Maison du parc naturel régional du Gâtinais français in Milly-la-Forêt by Joly-Loiret
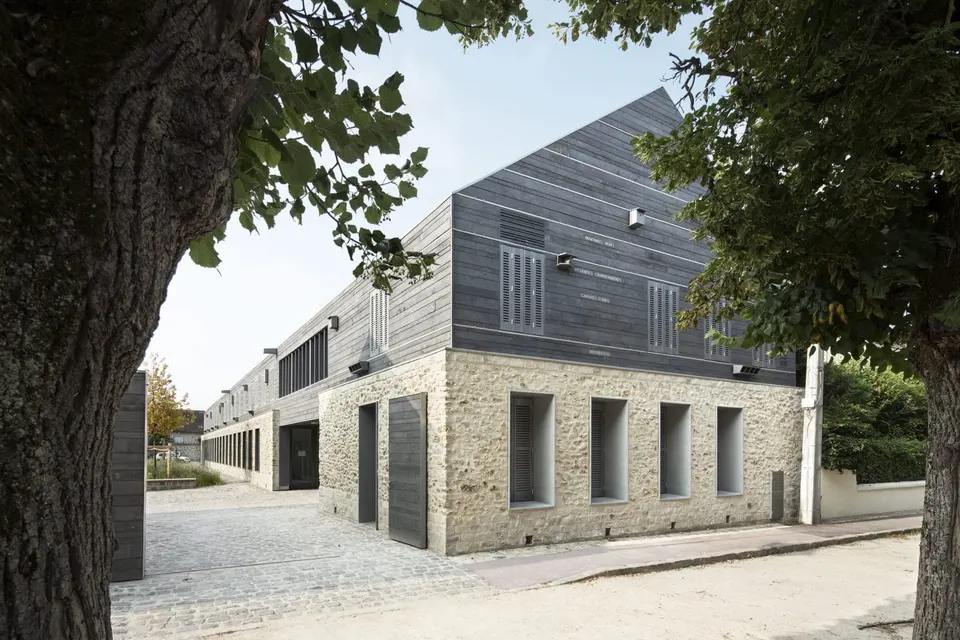
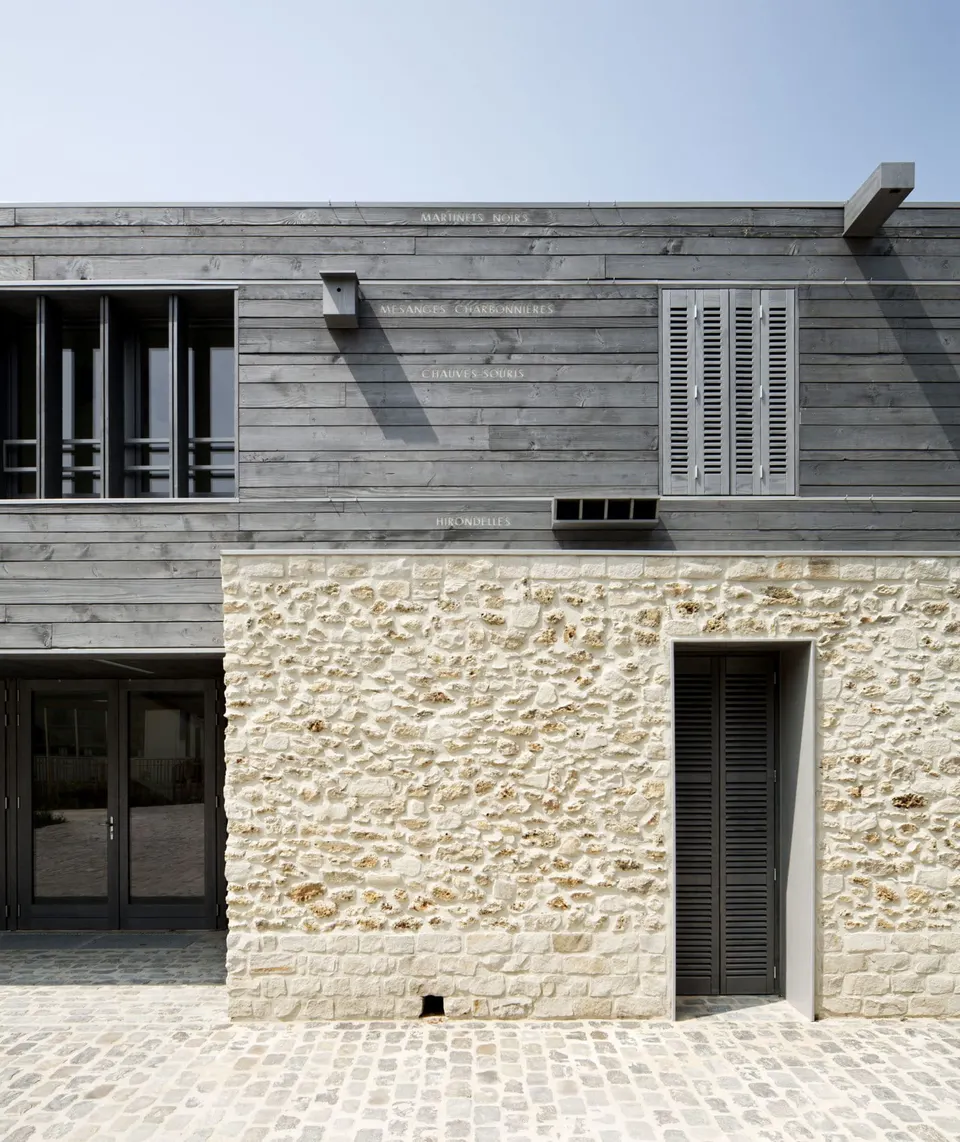
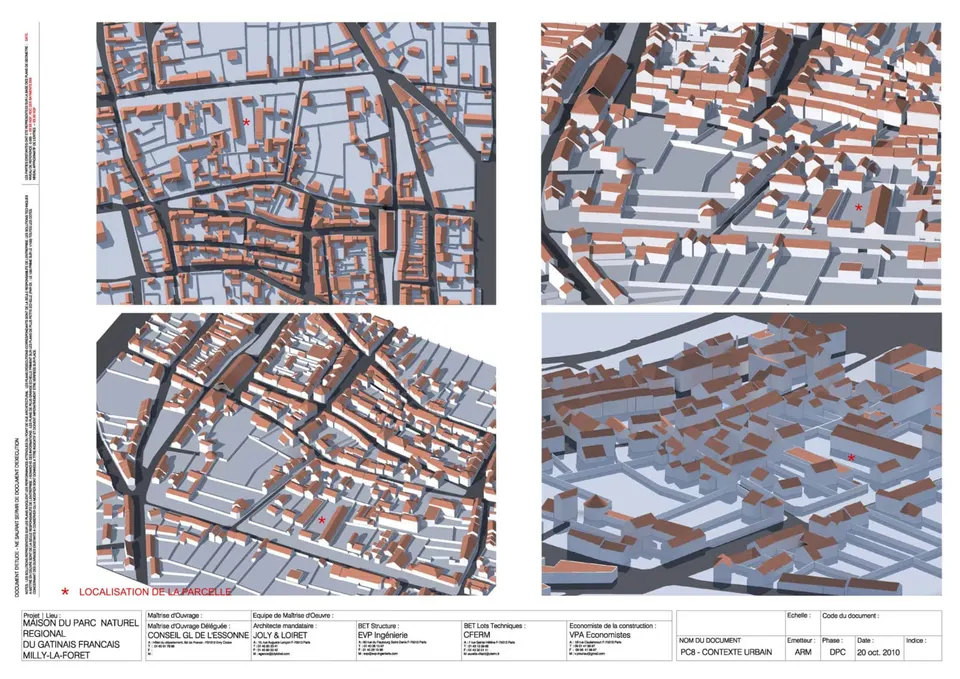
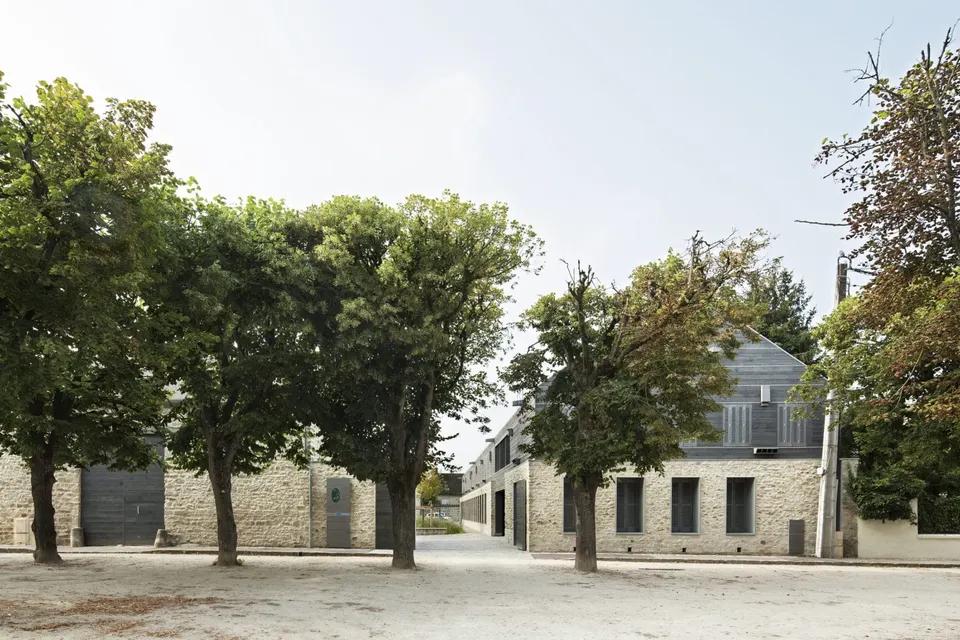
The conceptual intent here is, first and foremost, a contextual one. The project is built around the specific morphology of the site and draws its inspiration from it. Milly-la-Forêt is a village steeped in history, and for our Maison du Parc there is a natural continuity with the rural typologies and profiles, and with the typical landscapes: unbroken walls and low walls of pale sandstone, façades and gables alternating along the street, stone paving and gutters, timber gates and shutters, and plain-tile roofs.
It also refers to the drying sheds for aromatic, dye and medicinal plants, and to the landscapes of the Gâtinais, which produce flavours, colours and cures: wild or cultivated landscapes of which our garden is a reflection.
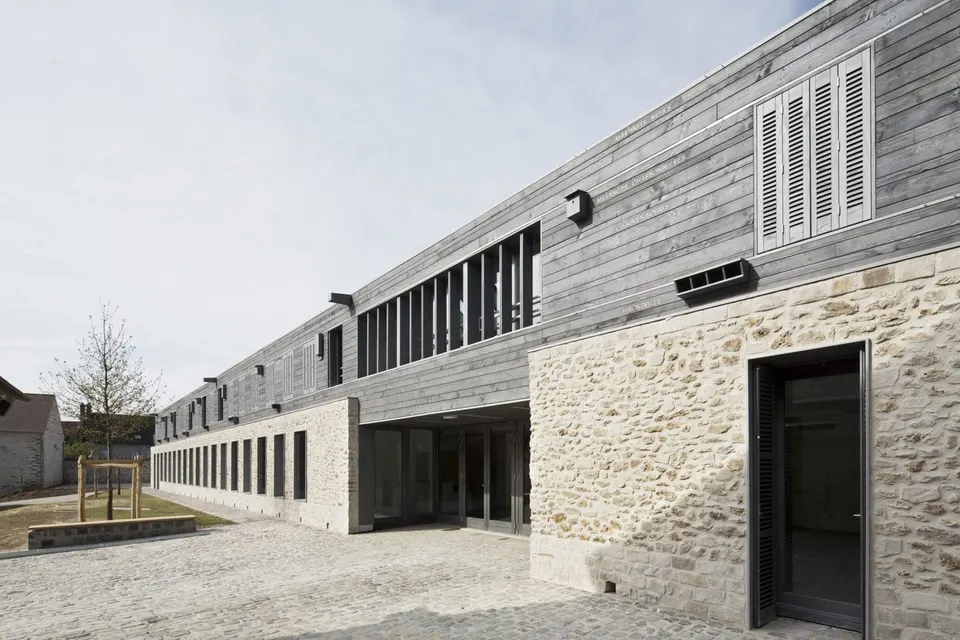
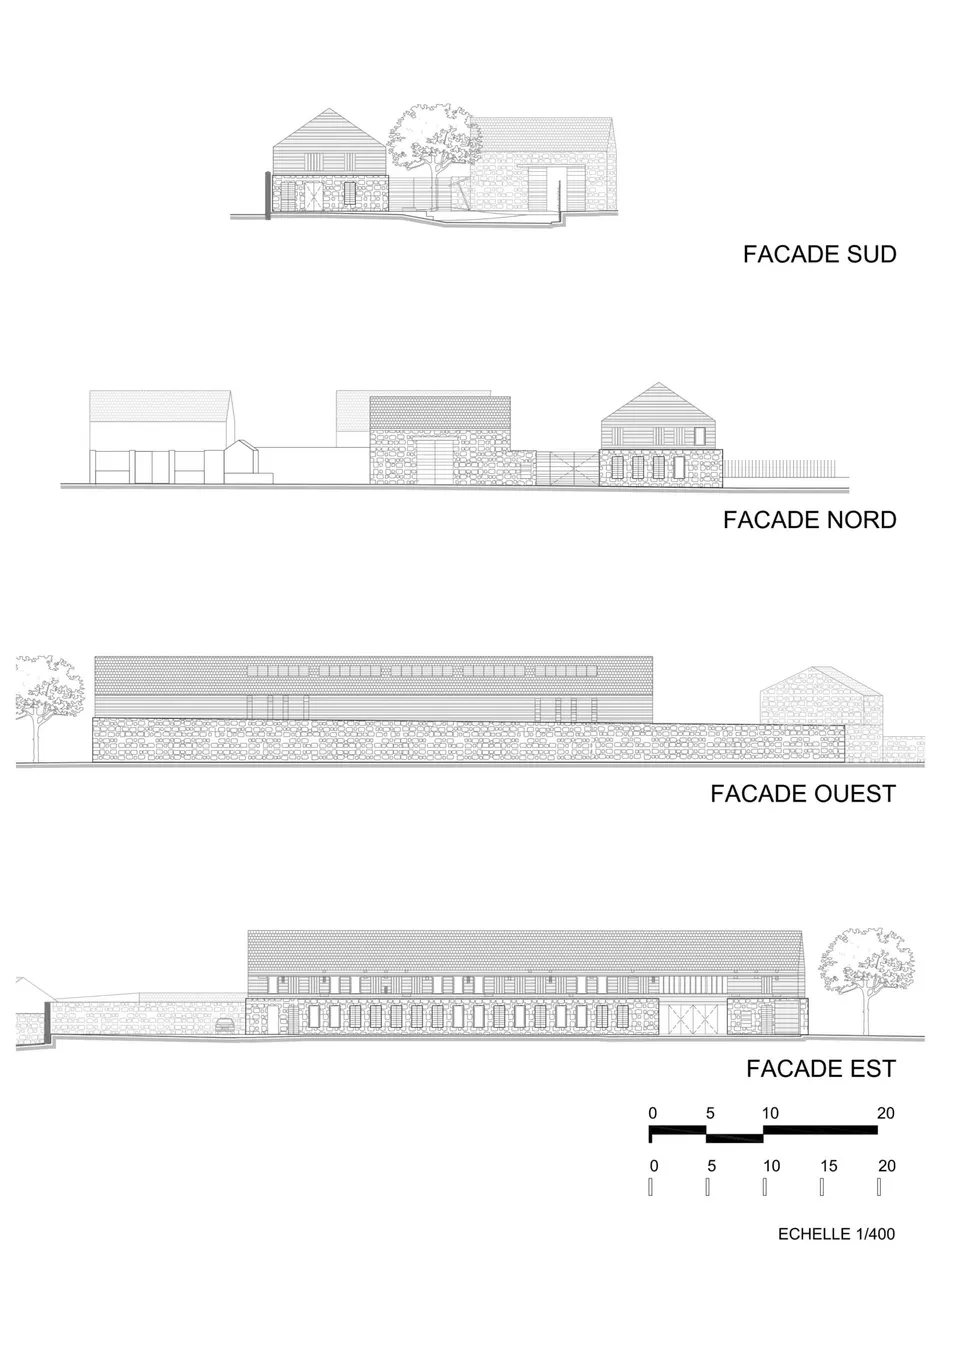
The result is a very compact scheme, achieved by minimising floor and façade areas, with a simple form and a unity of volume and appearance.
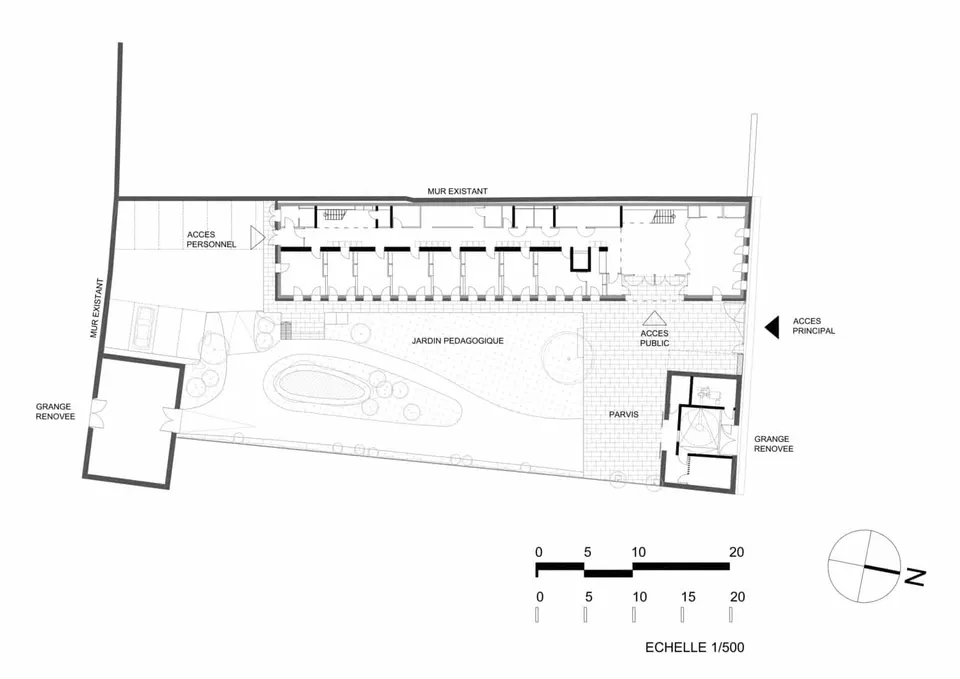
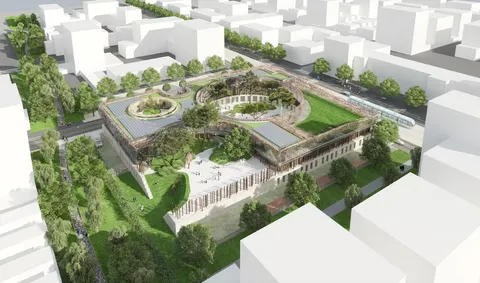
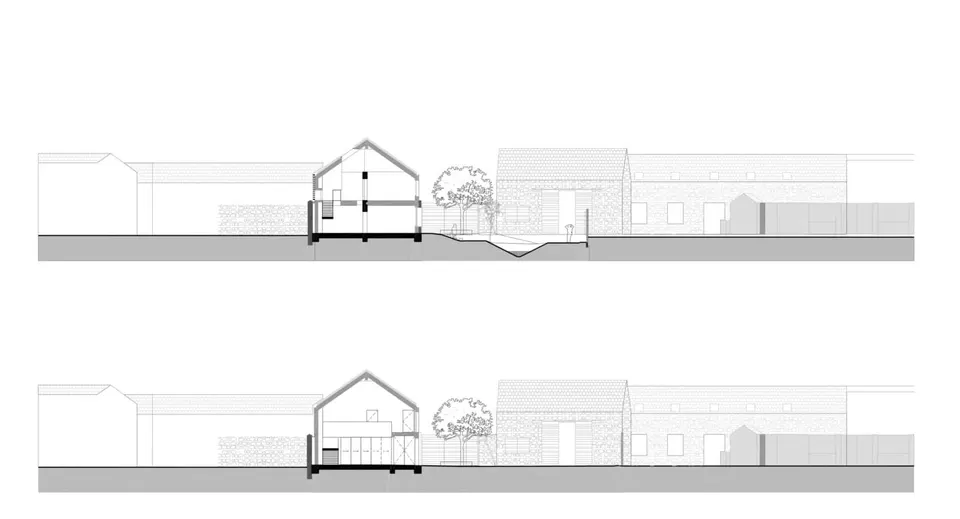
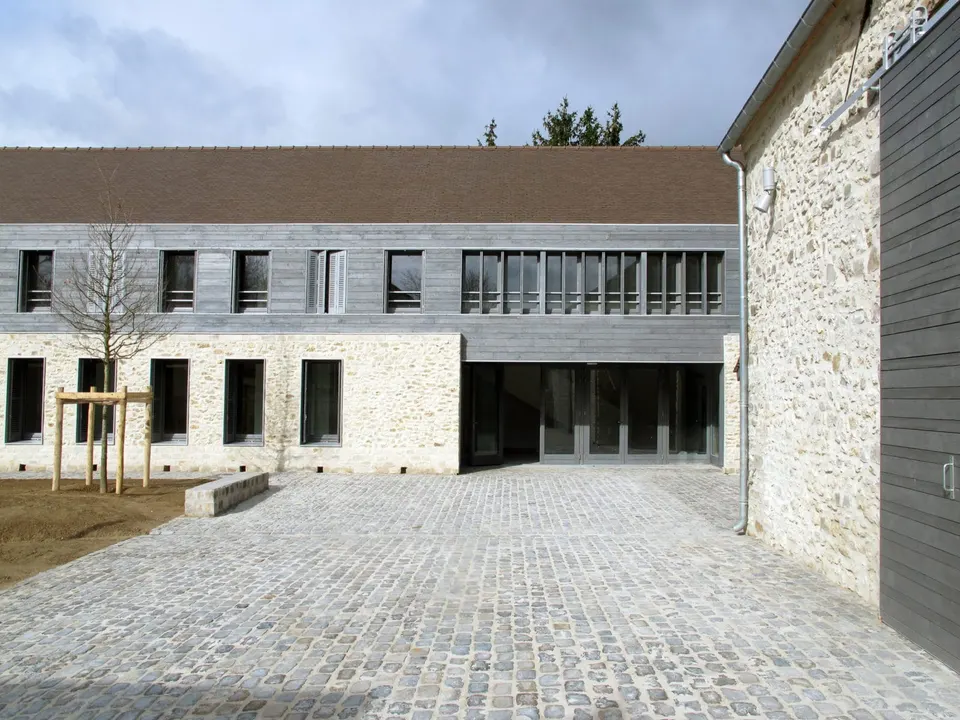
Its position is determined by compliance with urban planning regulations, as well as fire safety and disabled access requirements. The building is anchored against the existing party wall, freeing up a large space to the east for the external landscaping. The enclosed character of the site is respected, while the paved entrance courtyard still allows a wide opening between the courtyard and the Boulevard.
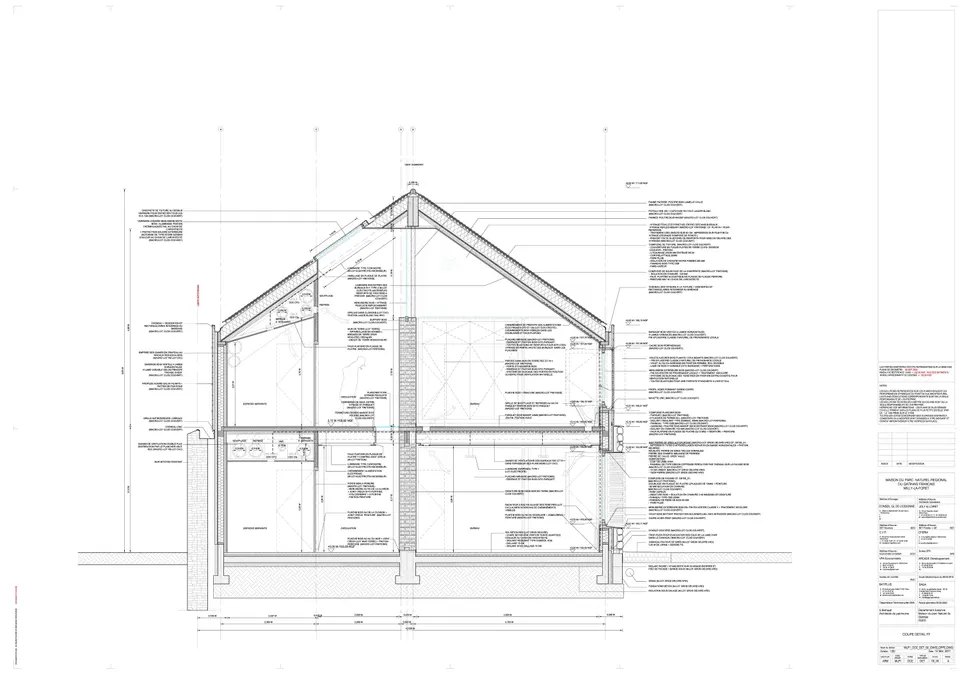
The construction systems used are tried and tested: stone-clad walls at ground-floor level, glazed frames, and timber-frame walls and roof structure. The latter offer the advantages of dry construction and workshop prefabrication, in terms of finish, a clean site and speed of assembly. At the centre of the building, a large rammed-earth wall, the backbone of the project, will bring visual warmth and thermal mass.
This wall is one of the passive (bioclimatic) environmental measures built into the building to minimise energy consumption, maintenance and upkeep. Thermal mass, heavy insulation in cross-laid hemp wool (25 to 30 cm), fixed and movable solar shading, an east–west orientation for the building as a whole, internal planning according to orientation and views, and natural cross-ventilation all contribute to improved comfort in winter and summer.
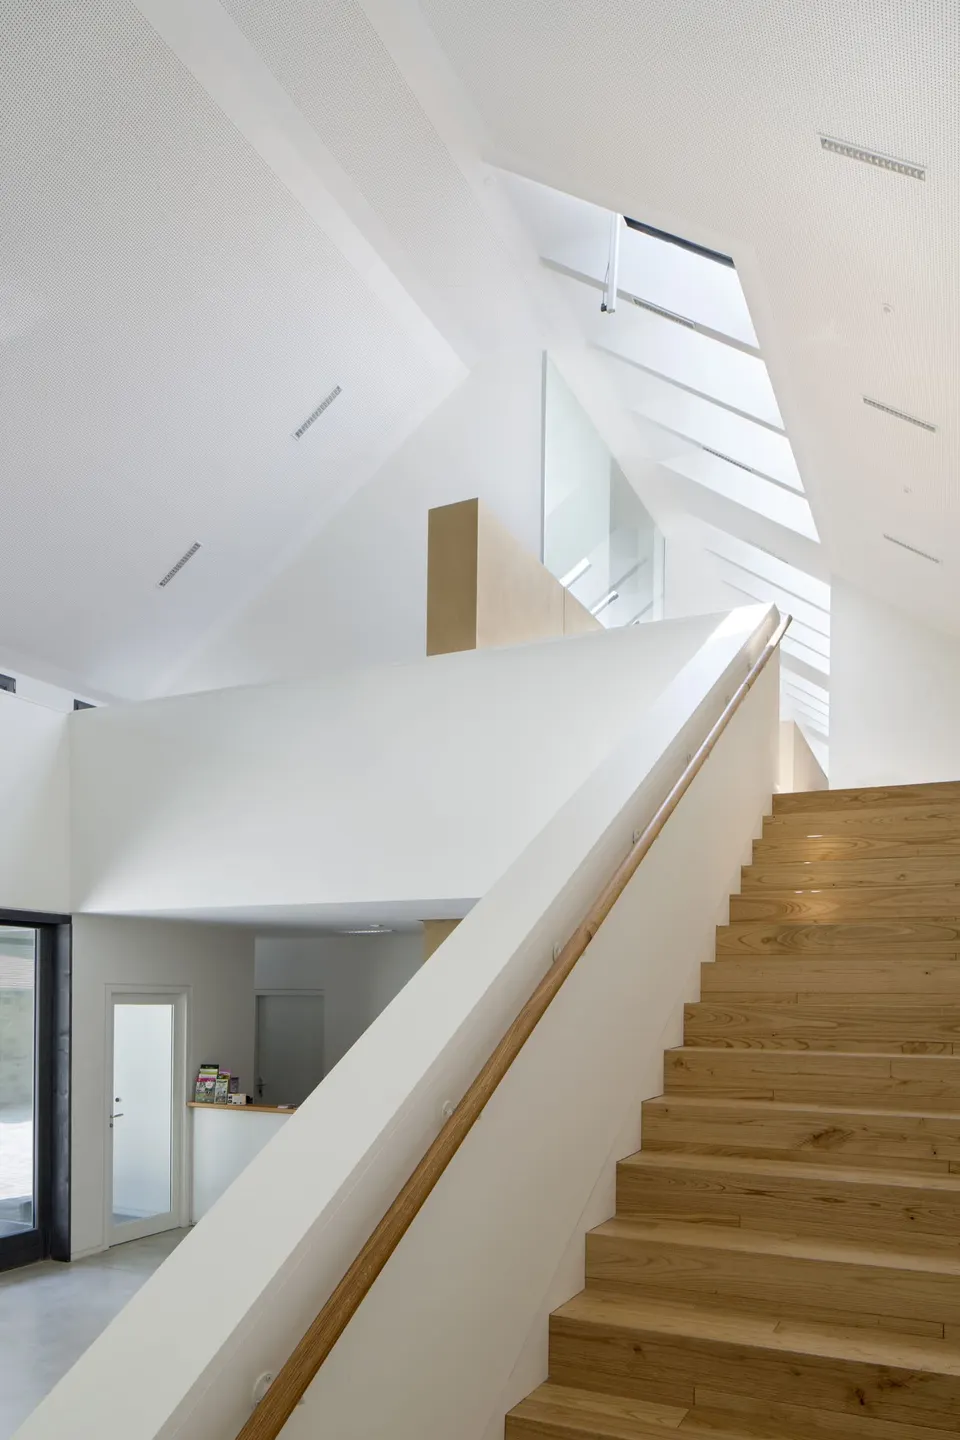
These are complemented by active systems, such as a wood-fired boiler room open to the public in the barn on Boulevard Lyautey, a ventilation unit with heat recovery, low-energy light fittings with presence detectors, and water-saving devices. All of these are linked to a centralised building management system, which could be located at reception and be visible to the public.
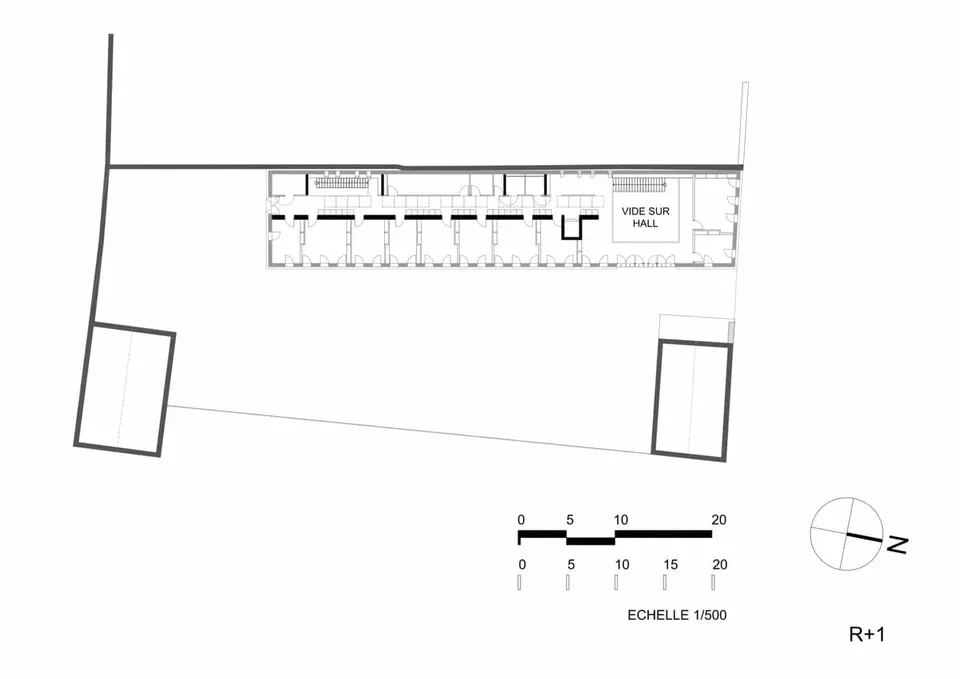
The building's operation is further helped by a clear layout. To the north are the entrances and the internal "public" spaces, double-height and continuous with the paved courtyard onto which the reception opens. To the south are the work area and its ancillary spaces. In the offices and living areas (a mezzanine lounge and a staff area on the ground floor), priority has been given to visual, acoustic and olfactory quality and comfort.
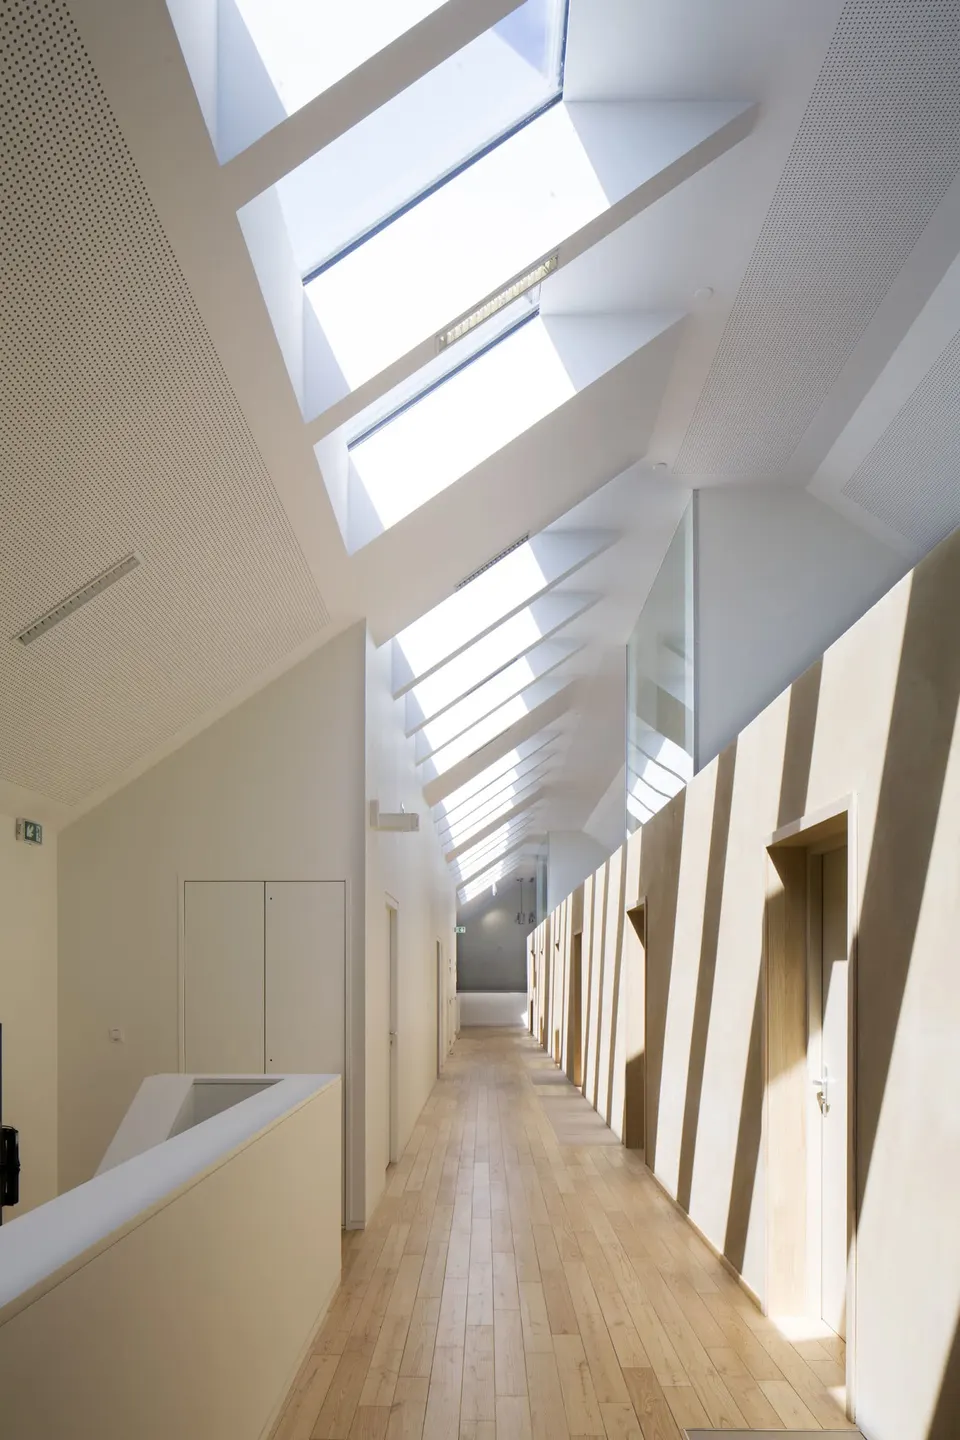
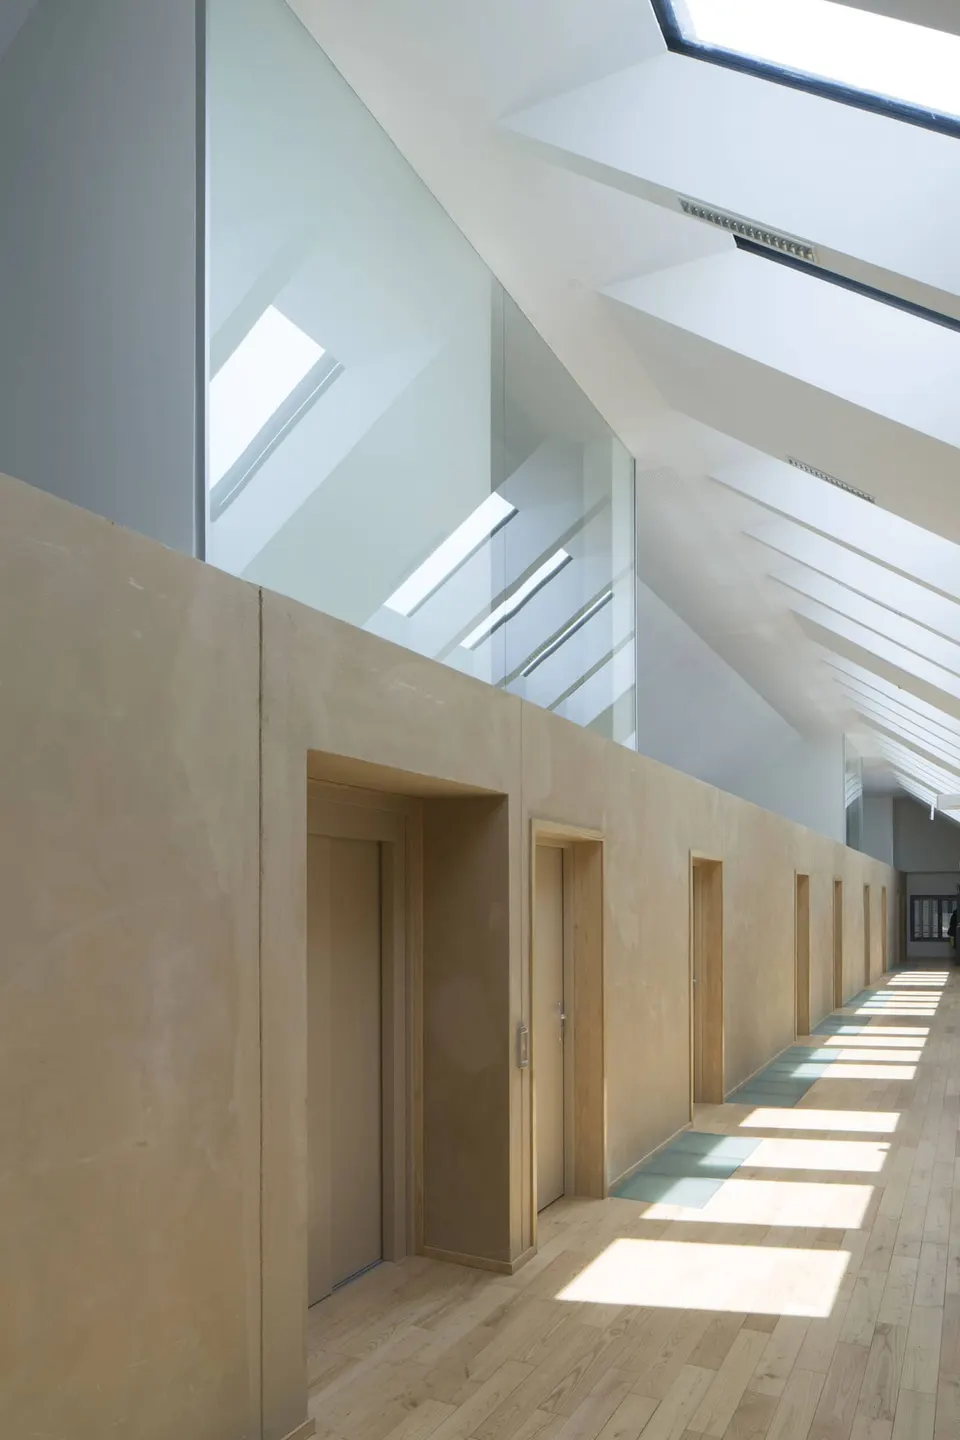
The circulation areas are lit naturally by rooflights to the west and by voids open onto the circulation space, which turn the first-floor corridor into a genuine light-filled walkway and also bring natural light to the ground-floor corridor. These corridors, wider than the standard, link the served spaces (partitioned, flexible work areas) with the servant spaces (archives, copying, toilets, etc.), looking onto the large garden planted with trees and plants of local species.
Gallery
15 images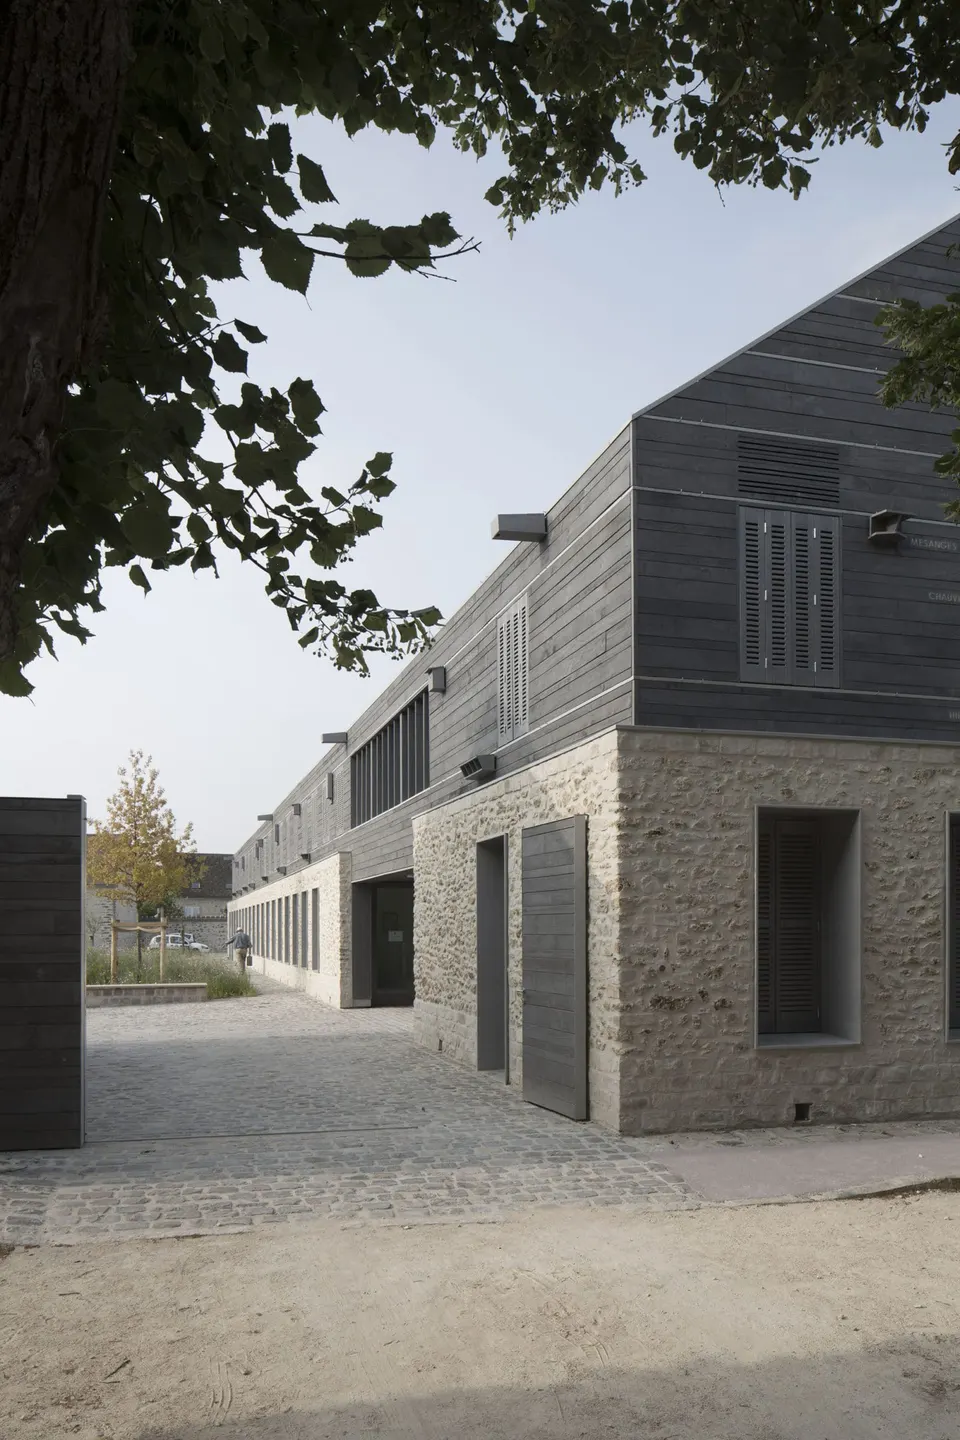
- © Michel Denancé
- © Joly - Loiret
Also available in FrançaisDeutsch