Studios Architecture to design the future Léo Lagrange sports complex in Val-de-Reuil
Studios Architecture will complete the Léo Lagrange sports complex in Val-de-Reuil, Normandy, in the first half of 2021. Won in March 2019, the facility covers 4,300m² and has a budget of €6.8 million; construction will take 16 months on site. According to the architects, the client particularly appreciated the "coherence of the project with its immediate surroundings".
Context and site of the Léo Lagrange sports complex
Val-de-Reuil is one of the nine new towns created in France in the 1960s, alongside Marne-la-Vallée and Villeneuve d’Ascq. Located in the Eure département, south of Rouen and close to Louviers, the town now has 13,600 inhabitants. Studios Architecture's scheme will stand on the site of a football pitch on the route des Sablons, close to a school and a canoe-kayak school, on the east side of the town.
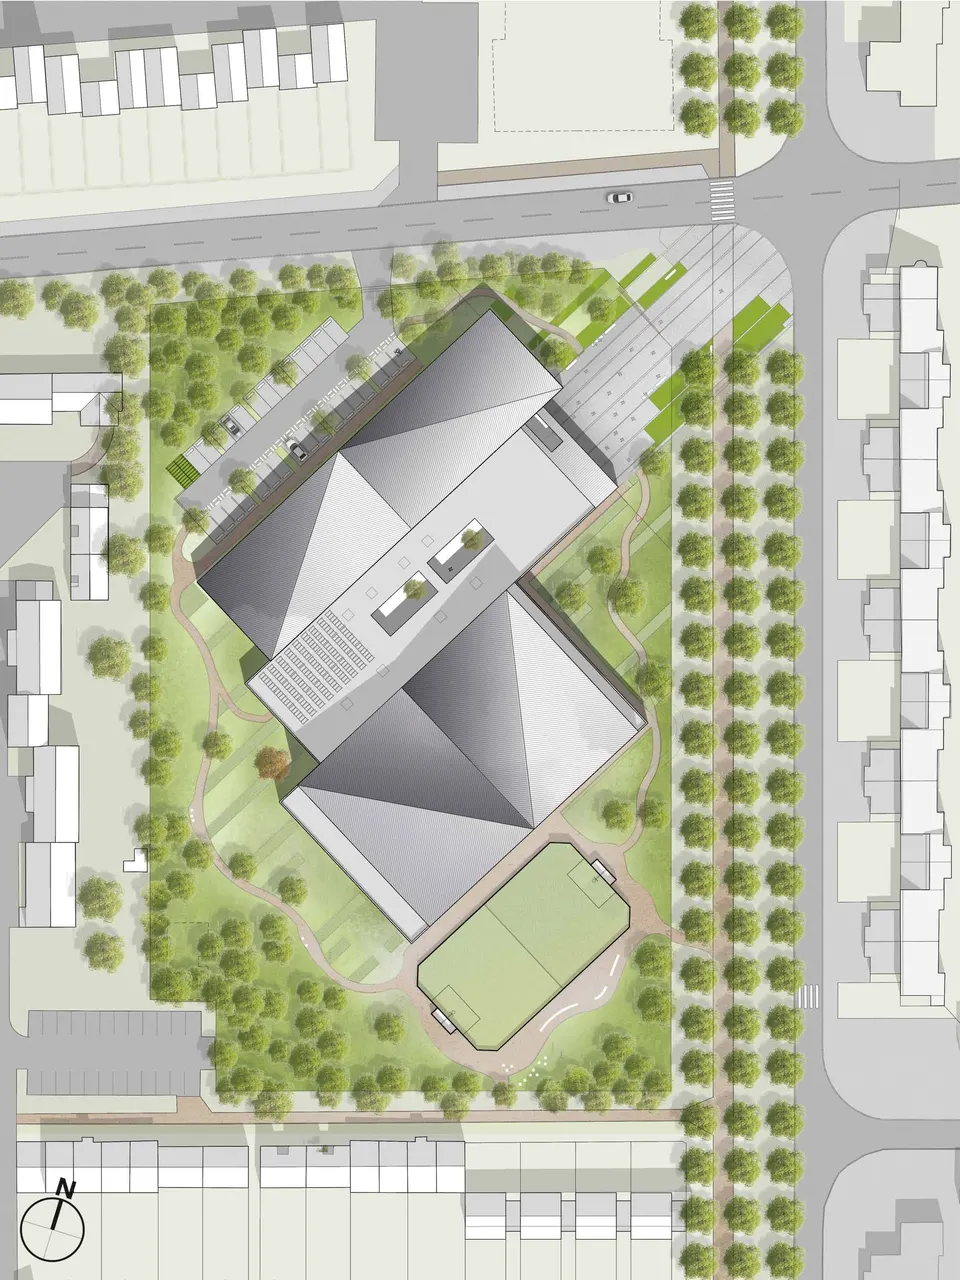
The project forms part of an urban regeneration programme for Val-de-Reuil. The new sports facility, which will replace an older one, is the first operation in the transformation of the neighbourhood. The brief comprises a combat sports hall, a dojo and a multi-sports hall.
Architectural composition by Studios Architecture
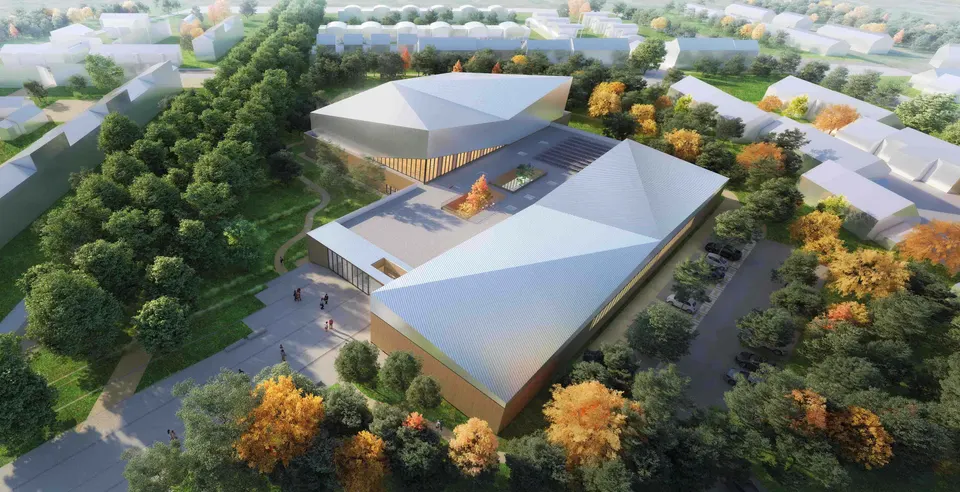
To express the building's status as a public facility within an urban fabric made up mainly of detached houses, the architects have skewed the plan, as the site plan above shows.
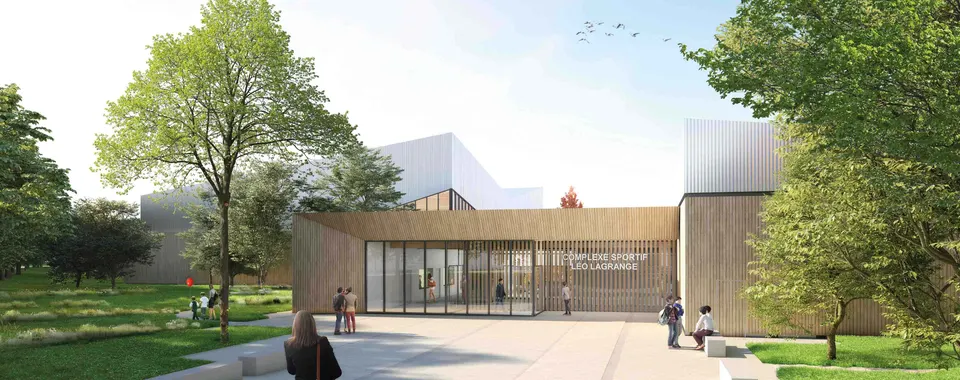
The project is made up of three oblique bands, the central one housing the service areas, including the changing rooms. From the outside, this base is clad in timber. The volumes of the activity spaces are expressed as two blocks capped with a reflective metal roof. Playing on the folds of the roof, slits of light are inserted between the two types of cladding.
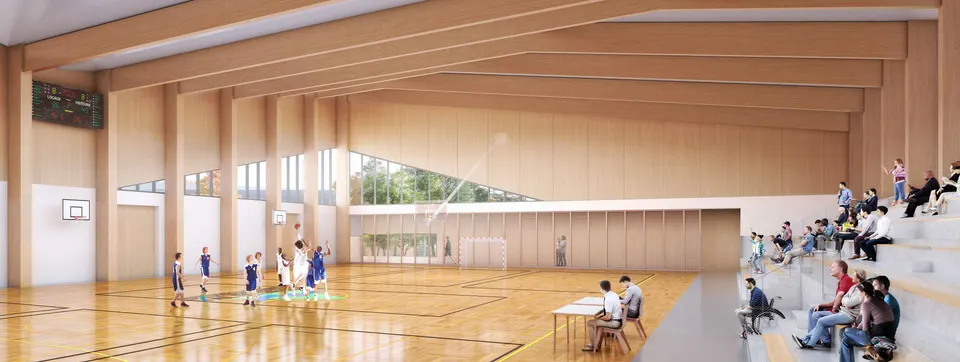
Inside, the multi-sports hall will have a timber floor, while the dojo and the combat sports hall will be covered with tatami mats. The wall finishes are the reverse of the façades: timber on the upper part and a light-coloured finish on the lower part.
On the environmental front, photovoltaic panels will supplement a gas boiler. The project is targeting RT 2012 -20%, that is, energy performance 20% better than the French 2012 thermal regulations.
Gallery
4 images- © Studios Architecture
Also available in FrançaisDeutsch