A new facility for the Jardin d'Acclimatation by Studios Architecture
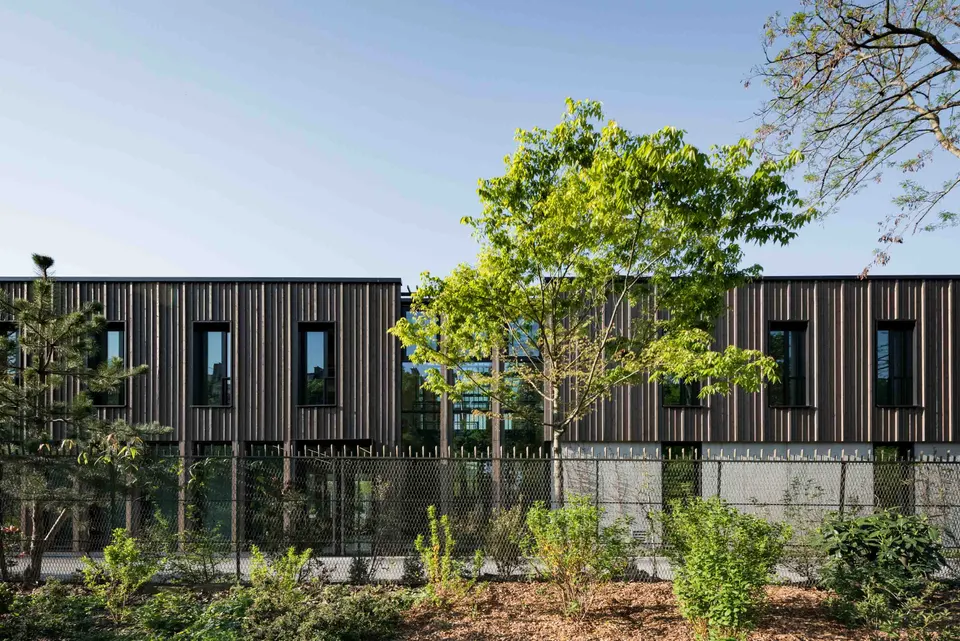
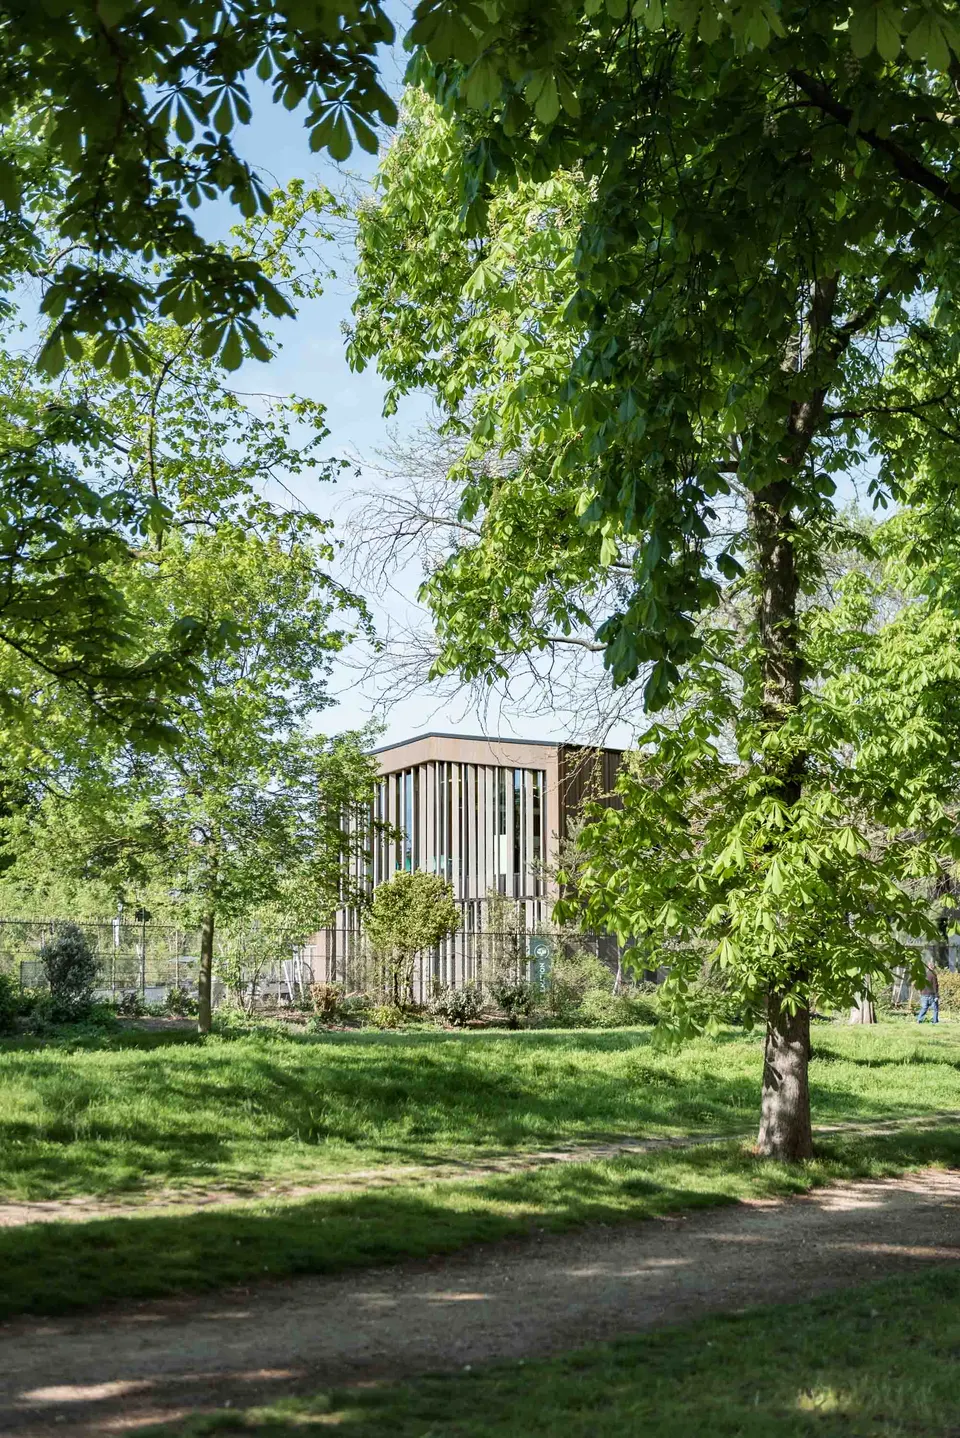
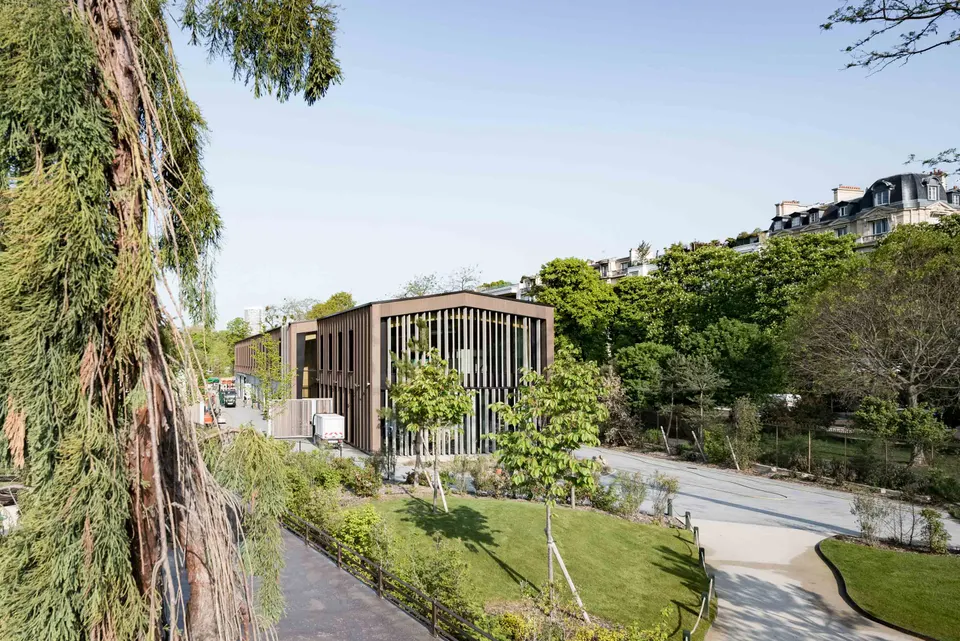
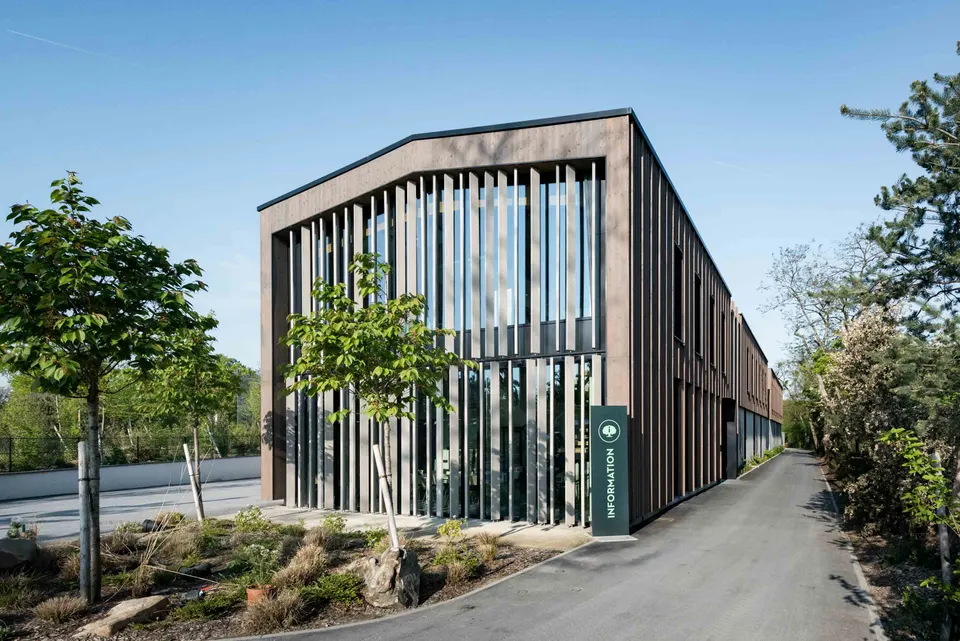
The staff of the Jardin d’Acclimatation now have a new workplace, named Boréal after one of the park's avenues. Designed by Studios Architecture, the 2,000 m2 building stands opposite the Fondation Louis Vuitton in the Bois de Boulogne.
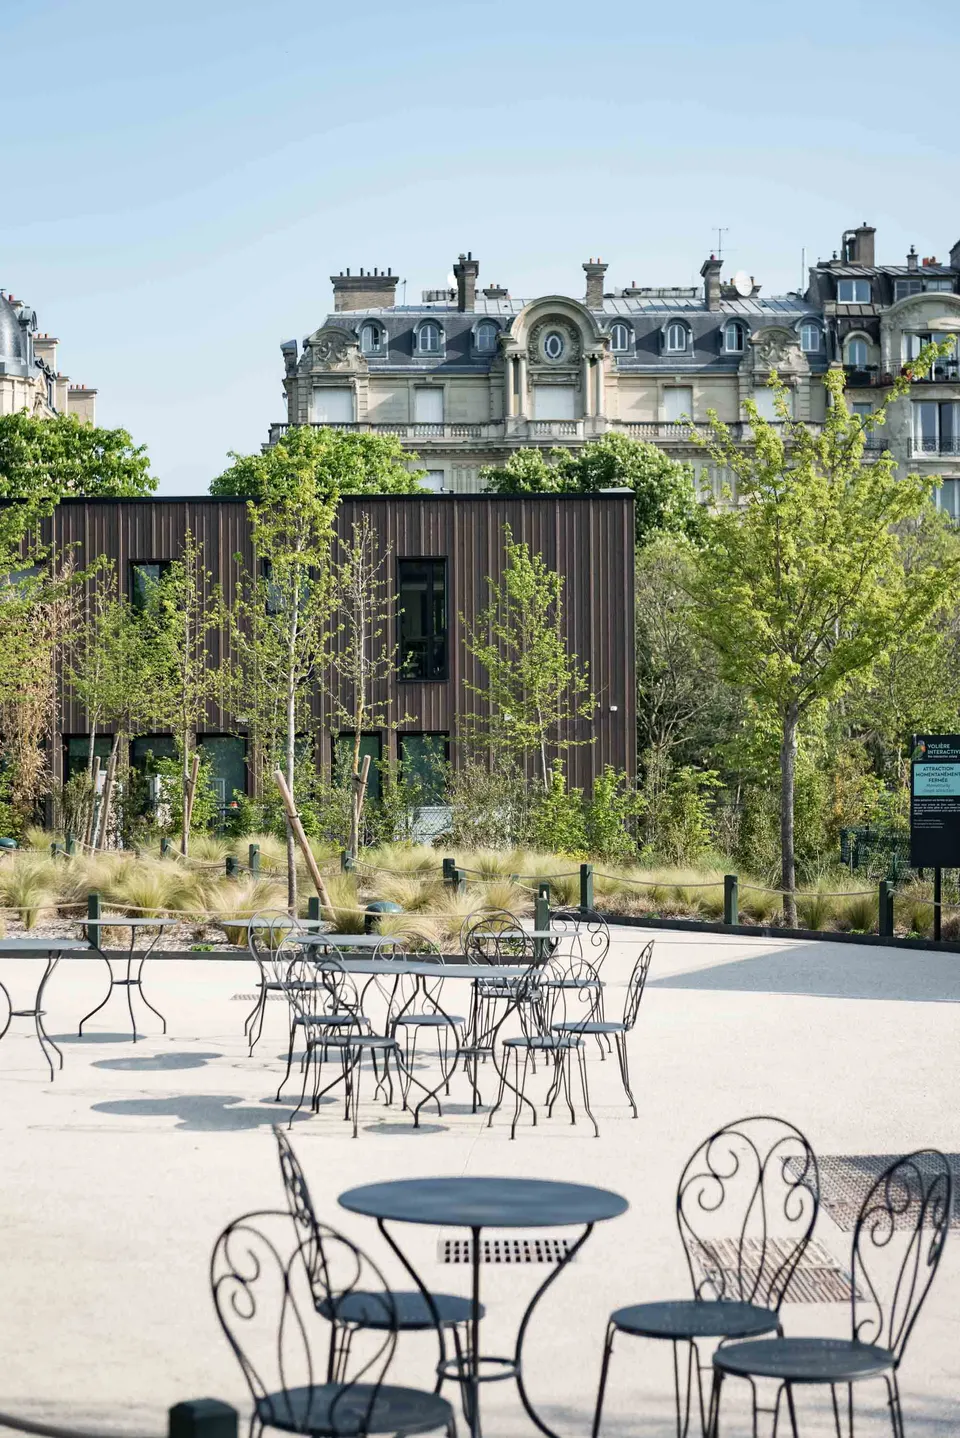
With a construction programme of just six months, the architects opted for dry construction, seeking to blend the building into the Bois de Boulogne.
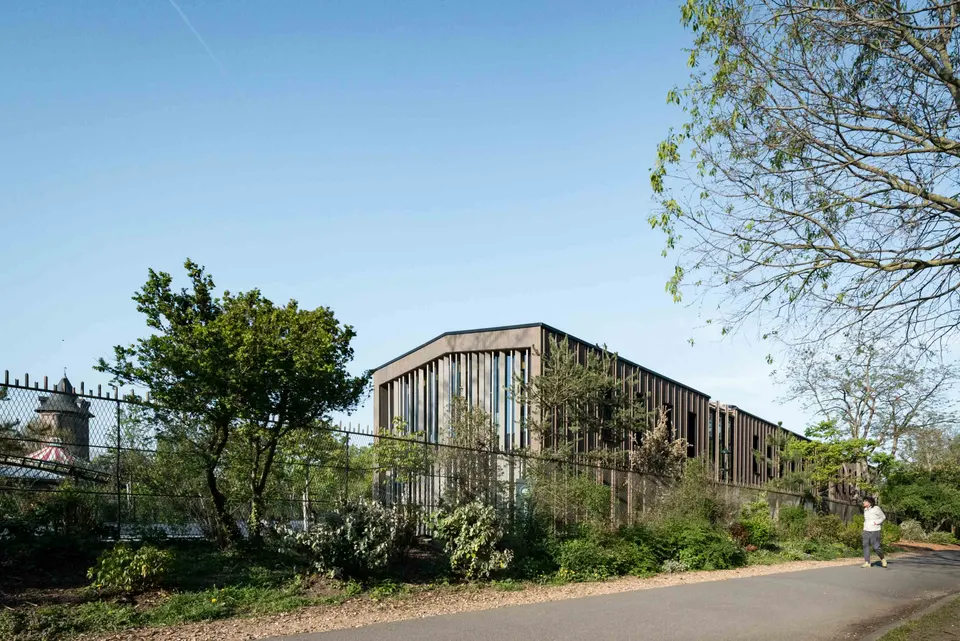
Context and siting
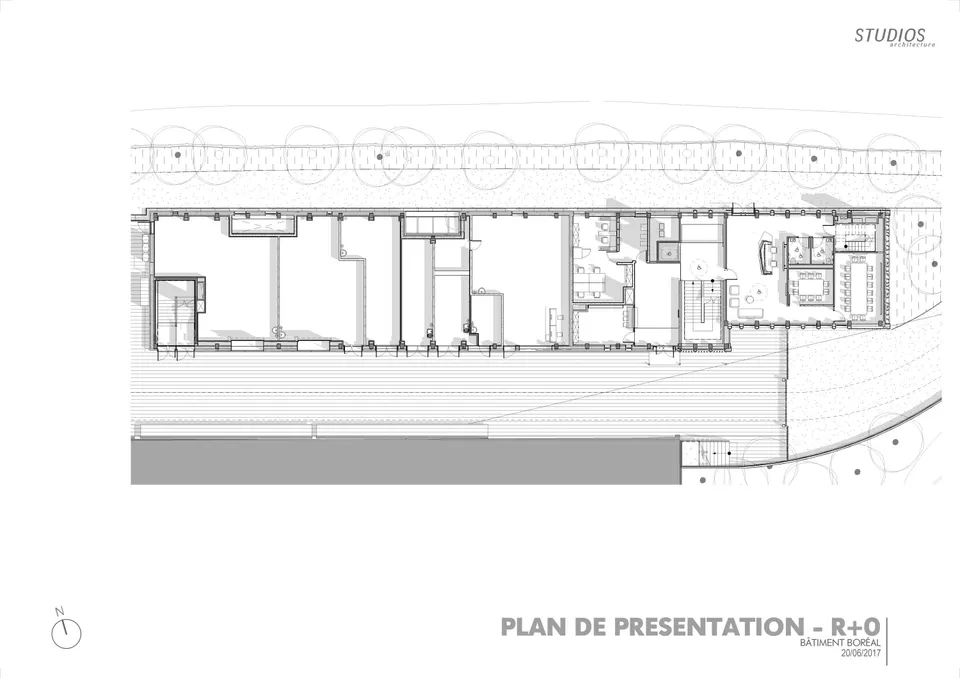
The Bois de Boulogne lies on the west side of Paris. Since 1852 it has been home to the Jardin d’Acclimatation, which was inaugurated by Napoleon III. The aim of the Boréal project is to give the park's staff new premises. The brief includes offices, a canteen, changing rooms and a costume workshop.
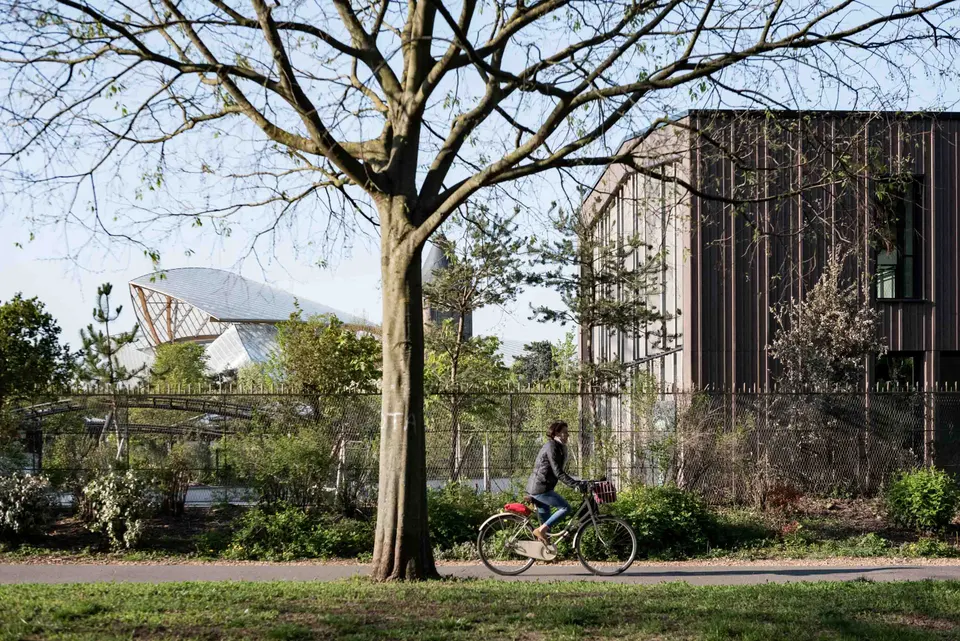
Architectural composition by Studios Architecture
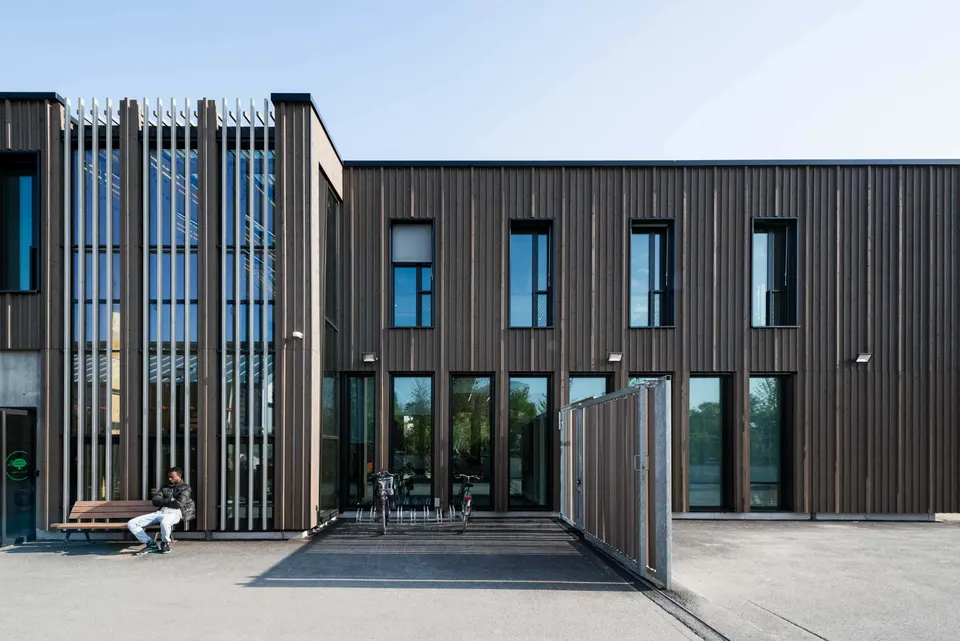
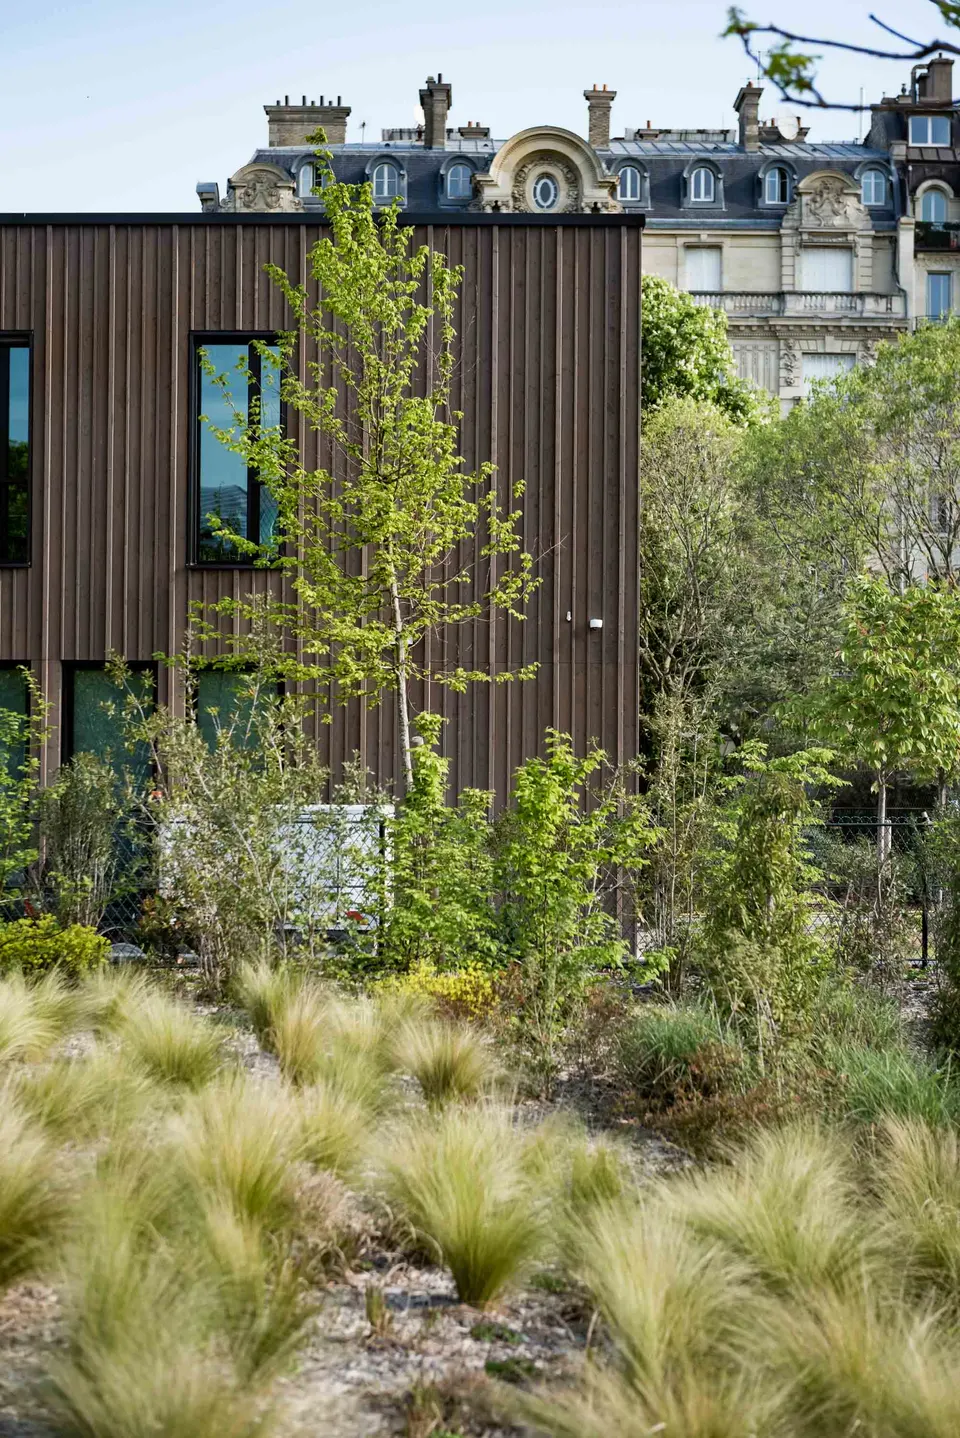
The project, led by architect James Cowey of Studios Architecture, is built around a timber-frame structure. The envelope is clad in larch, while the north façade of the ground floor is faced with textured (form-liner) concrete cladding. The latter is intended to guide the climbing plants that will eventually take hold of the façade.
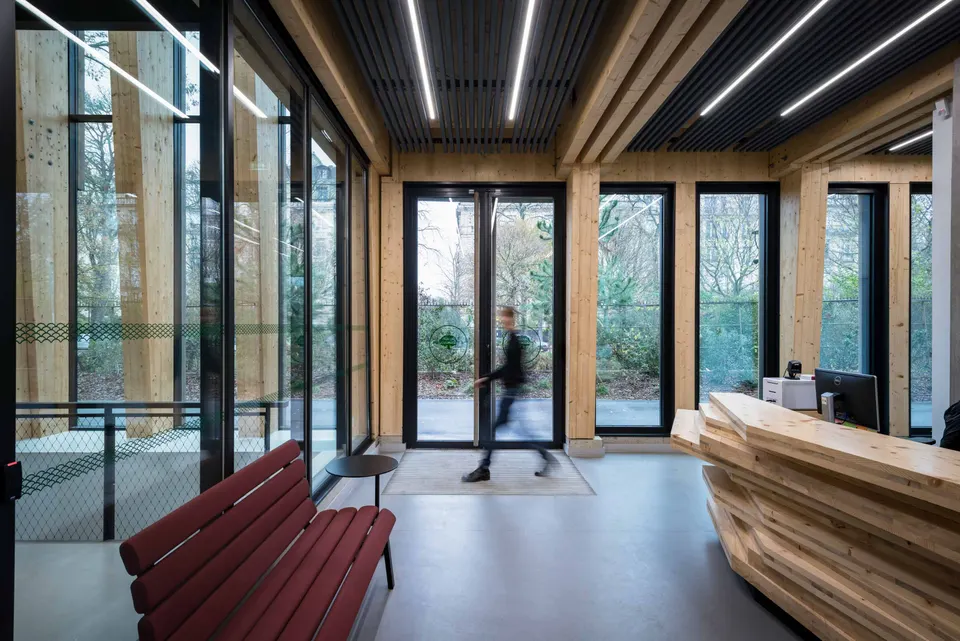
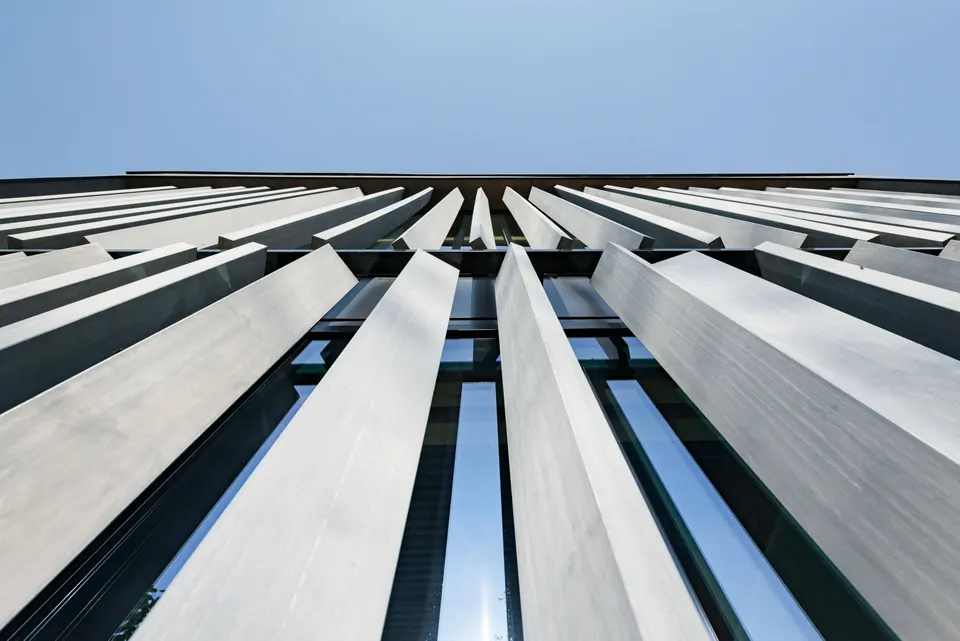
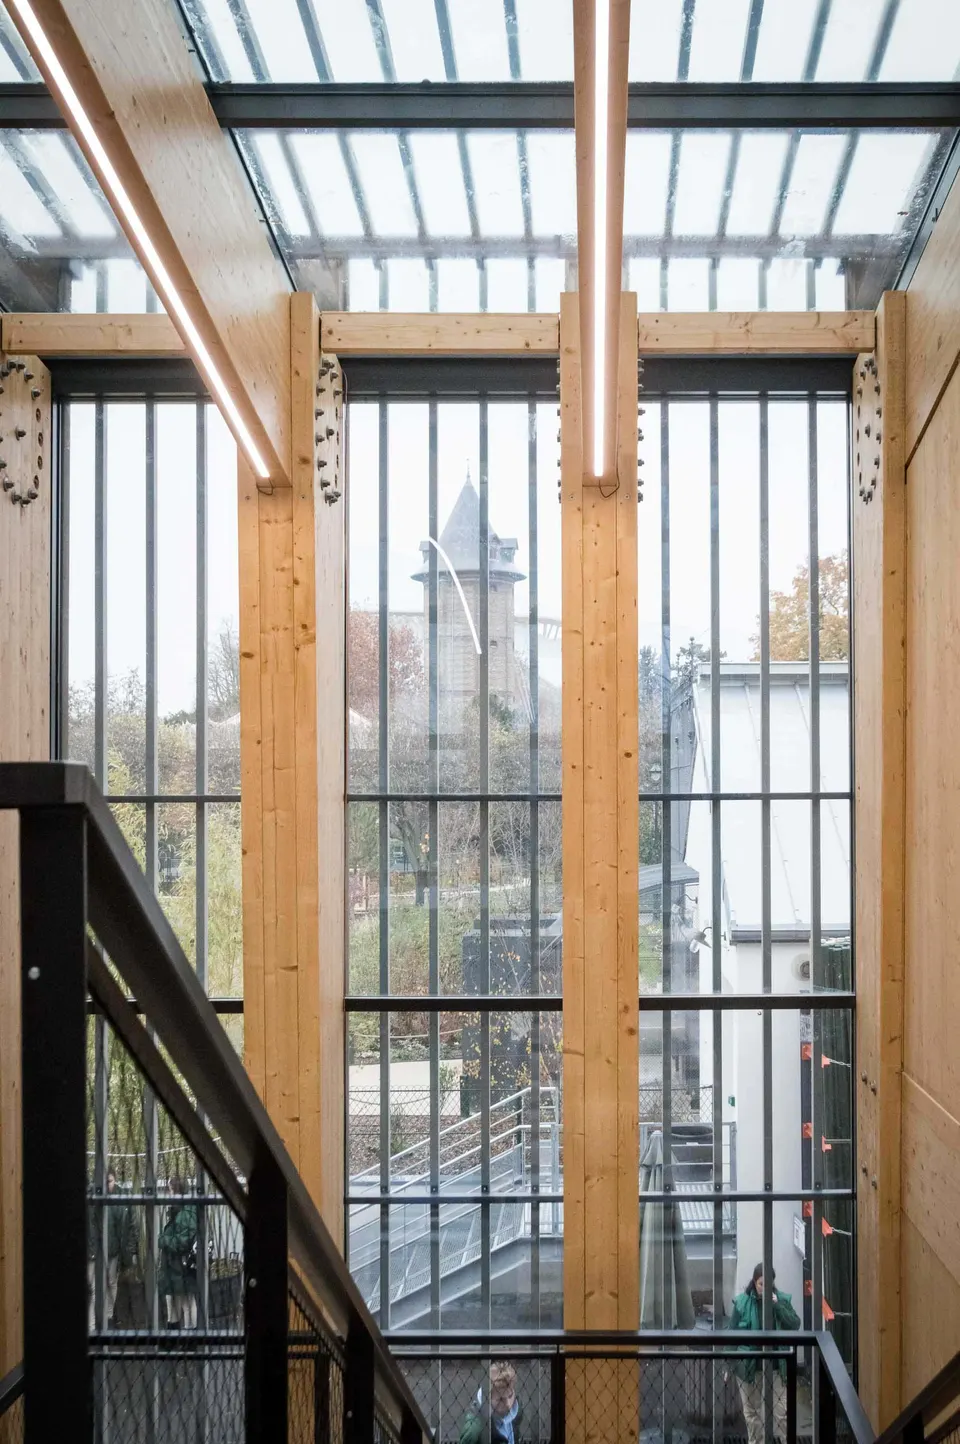
The main gable is entirely glazed, without any opaque element, to let in natural light. The light is regulated by an Accoya brise-soleil, which emphasises the vertical lines of the scheme.
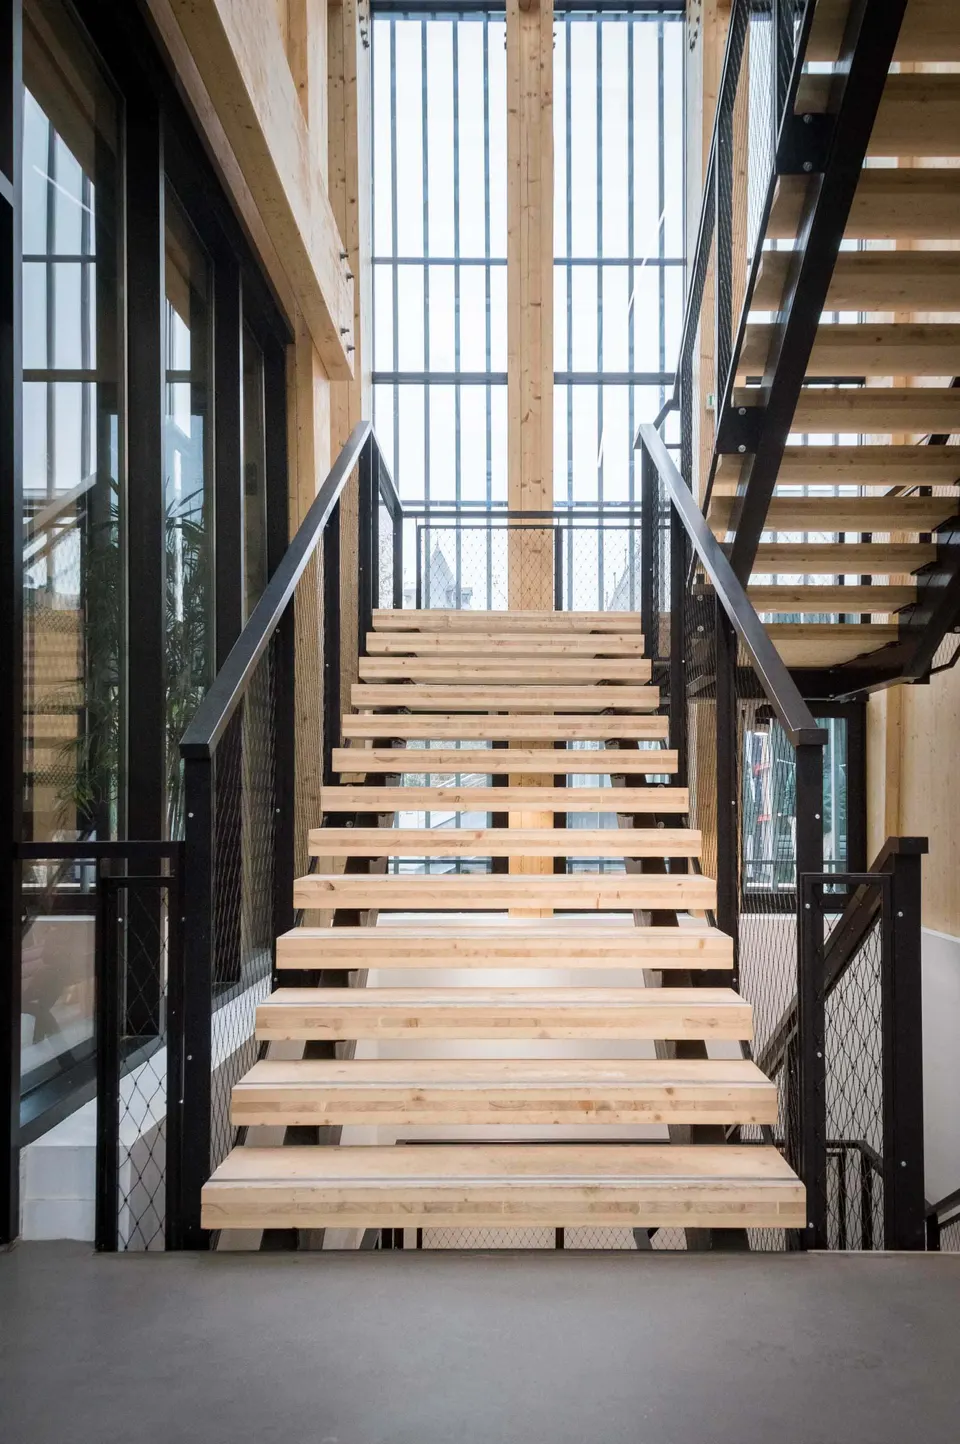
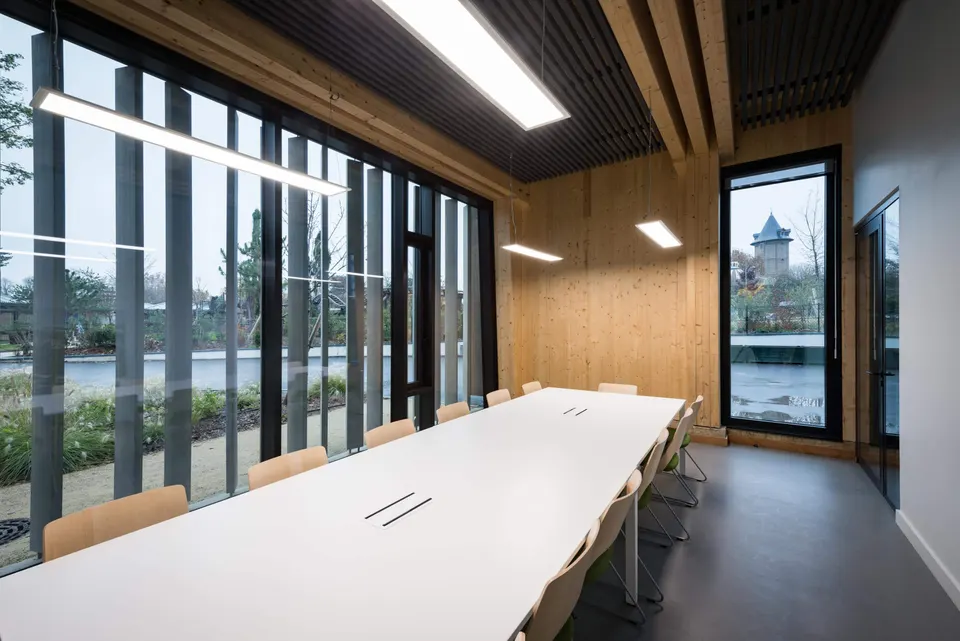
The use of timber continues inside, where the wall panels are in CLT. Material reuse is also worth noting: the reception desk is made from offcuts of the roof timbers.
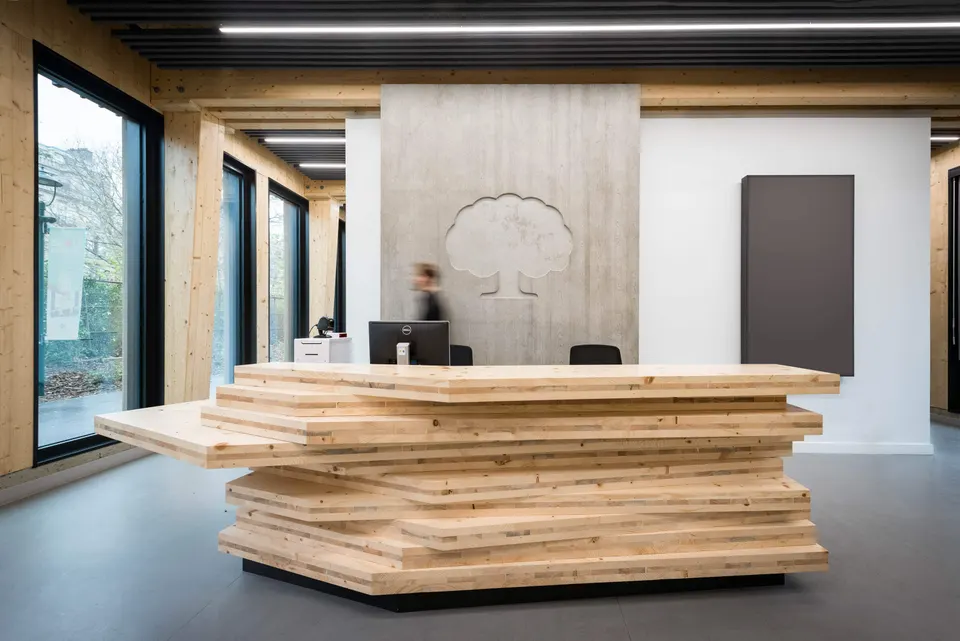
The building is topped by a green roof. Speaking to Actuarchi, the architects explained: “There is no plant on the roof, because the fifth façade is very visible from boulevard Maurice Barrès, and we chose a green roof so that the building would blend in discreetly with the Jardin d’Acclimatation”. On the building services side, working with the engineering consultancies ARP Astrance and Capingelec, the architects ensured internal comfort with a VRF air-conditioning system, with the units located in the service courtyard.
Gallery
18 images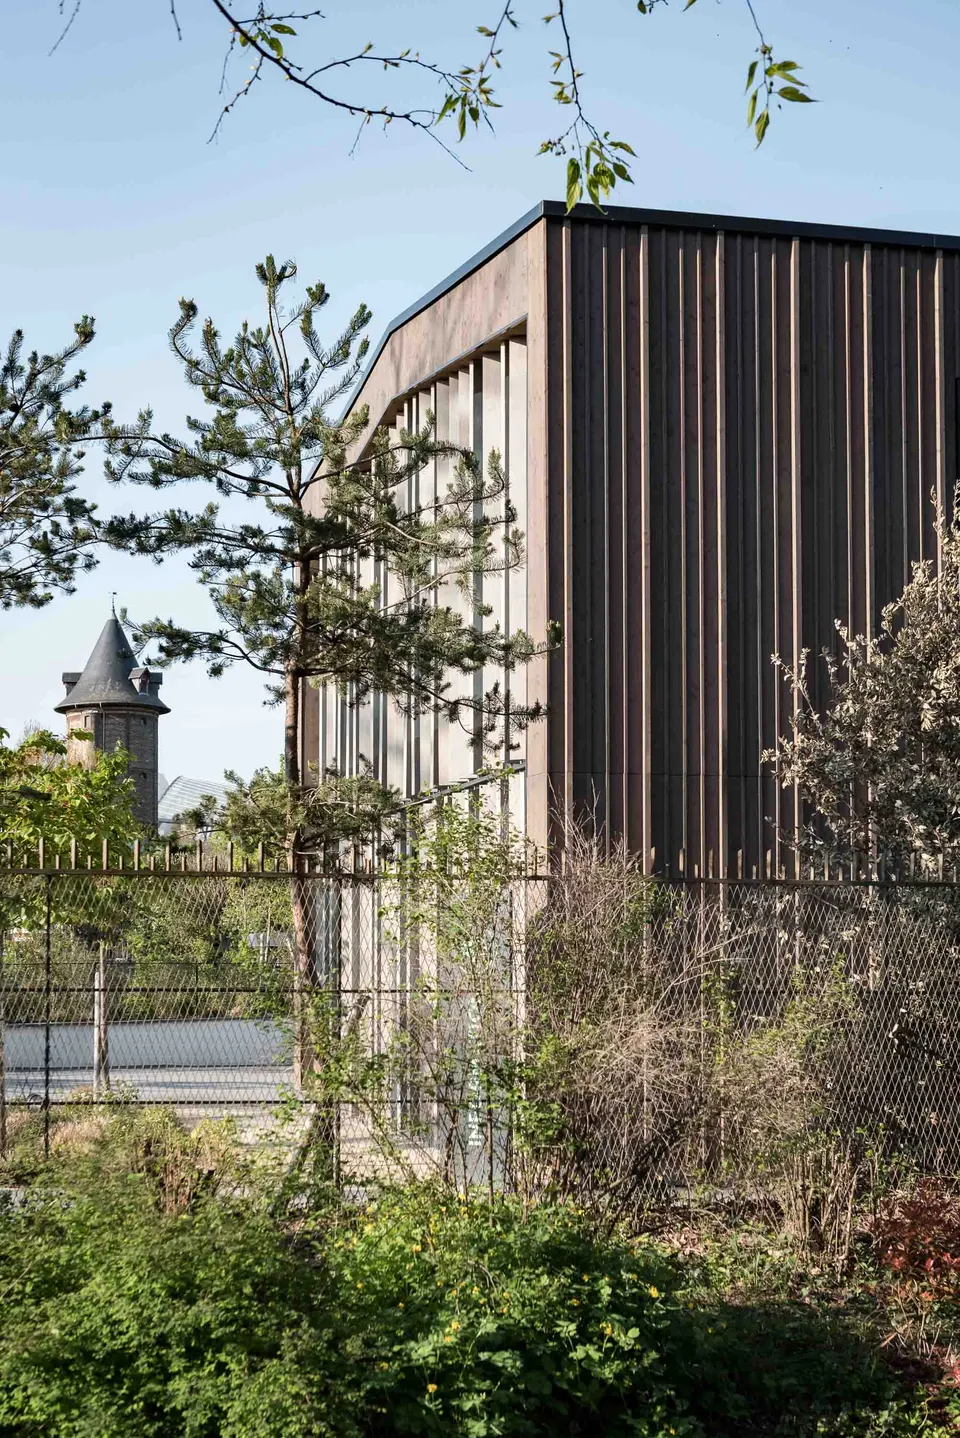
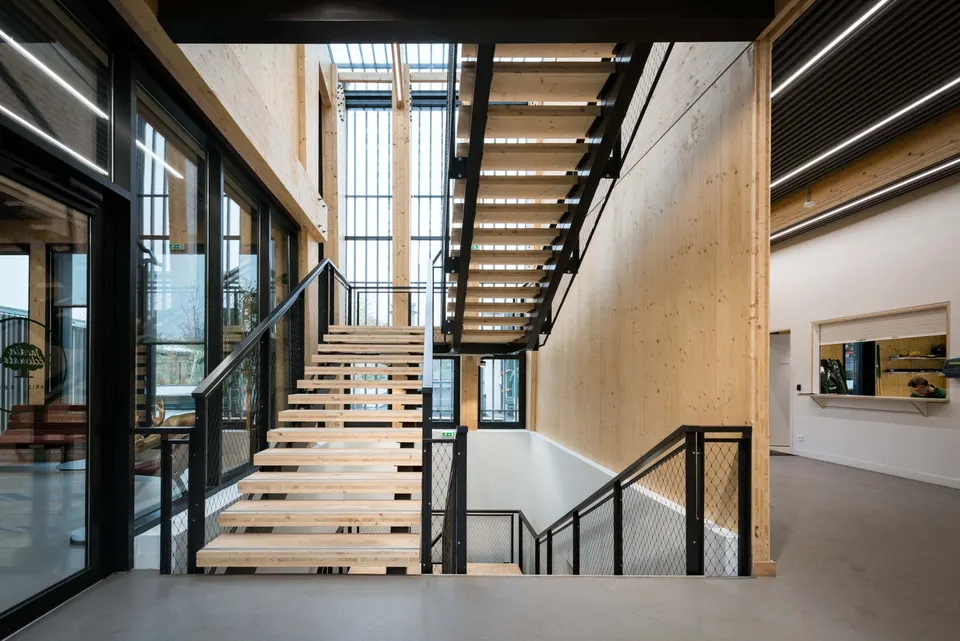
- © STUDIOS Architecture / Photos Baptiste Lobjoy
- © STUDIOS Architecture
Also available in FrançaisDeutsch