Le Jour building in Paris by Studios Architecture
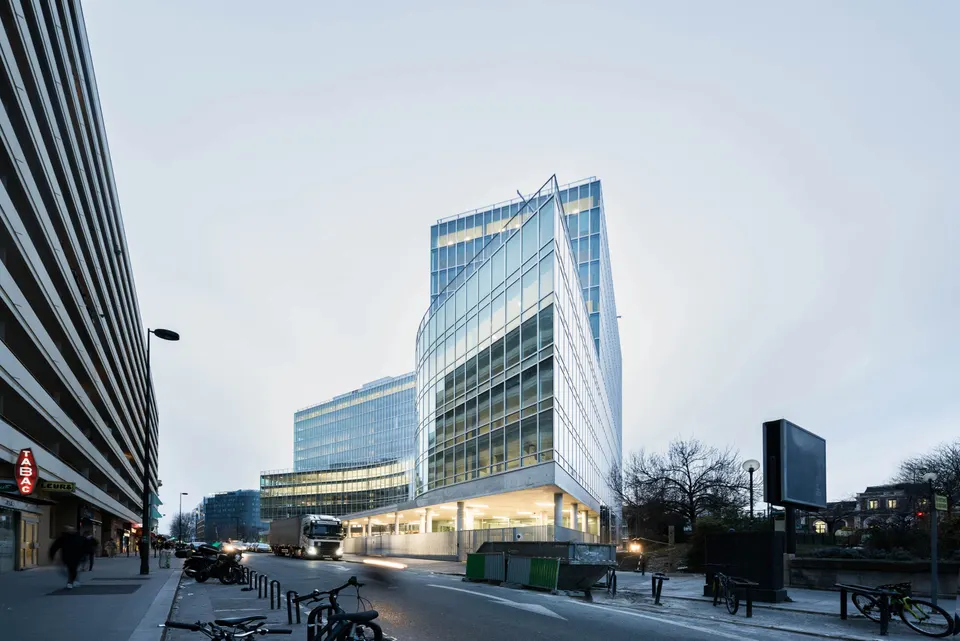
The practice Studios Architecture has just completed the refurbishment of Le Jour, an office building close to Gare Montparnasse. The result of a private commission from Pitch Promotion, the project saw the architects team up with Bruther to deliver this 25,000 m² office complex. The American practice Studios Architecture, founded in San Francisco in 1985, is best known for designing offices for technology companies such as Apple, Airbnb, LinkedIn and Microsoft. Among its projects is the Googleplex, Google's historic headquarters in Mountain View, California.
Context and setting of the Le Jour office building
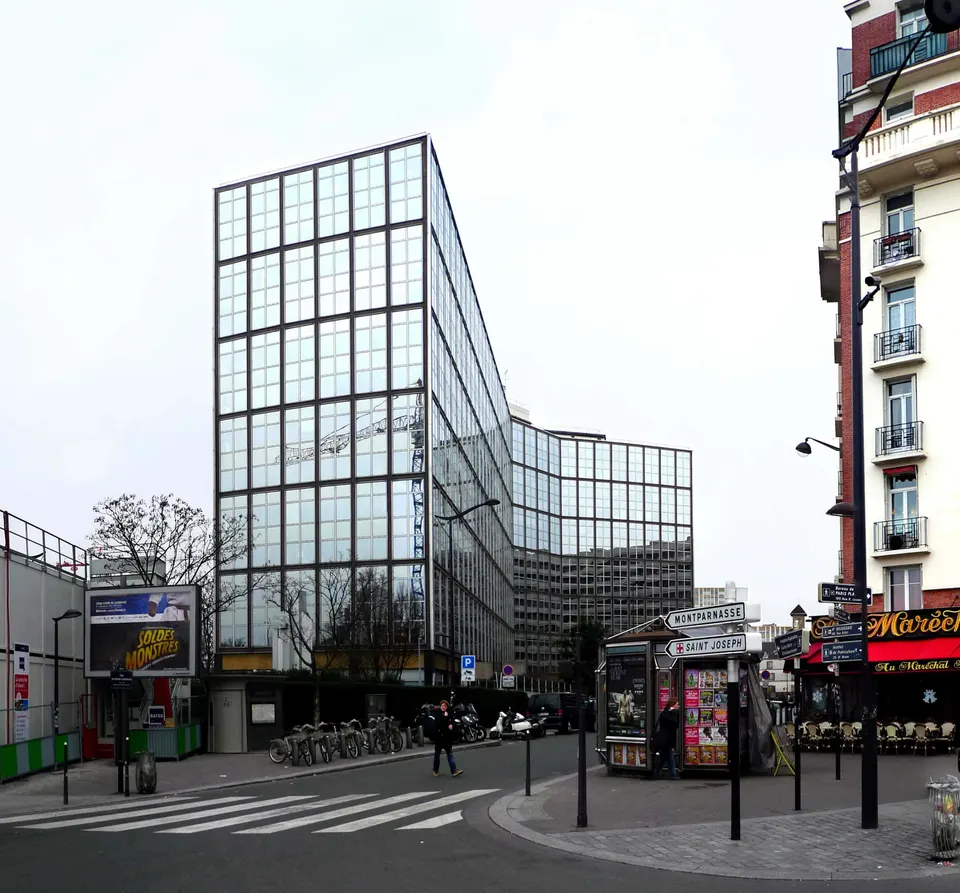
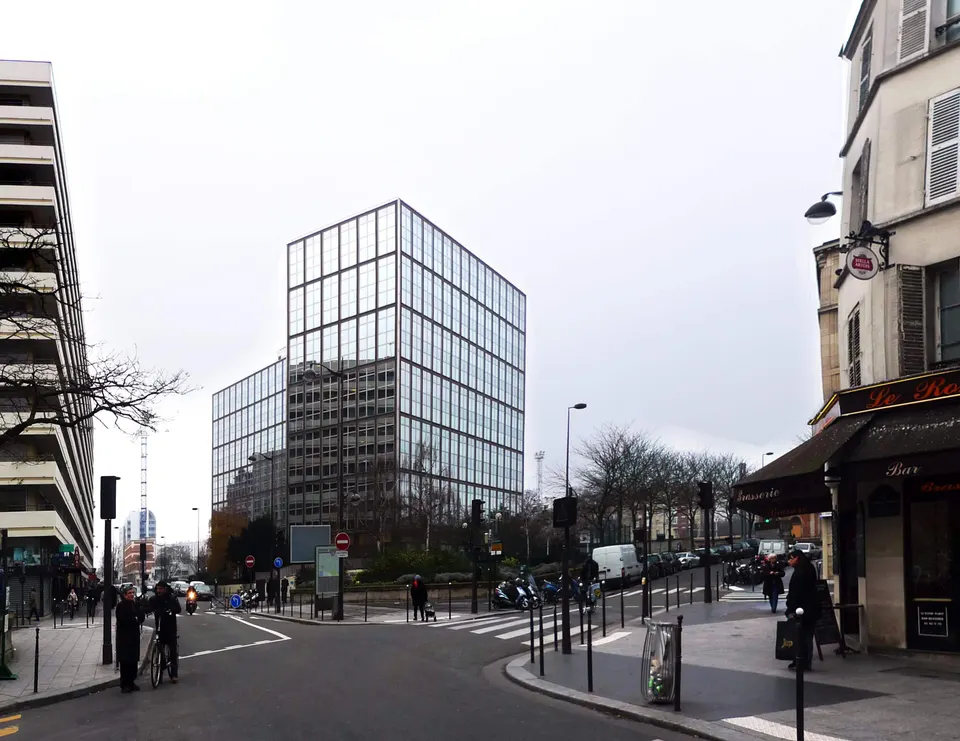
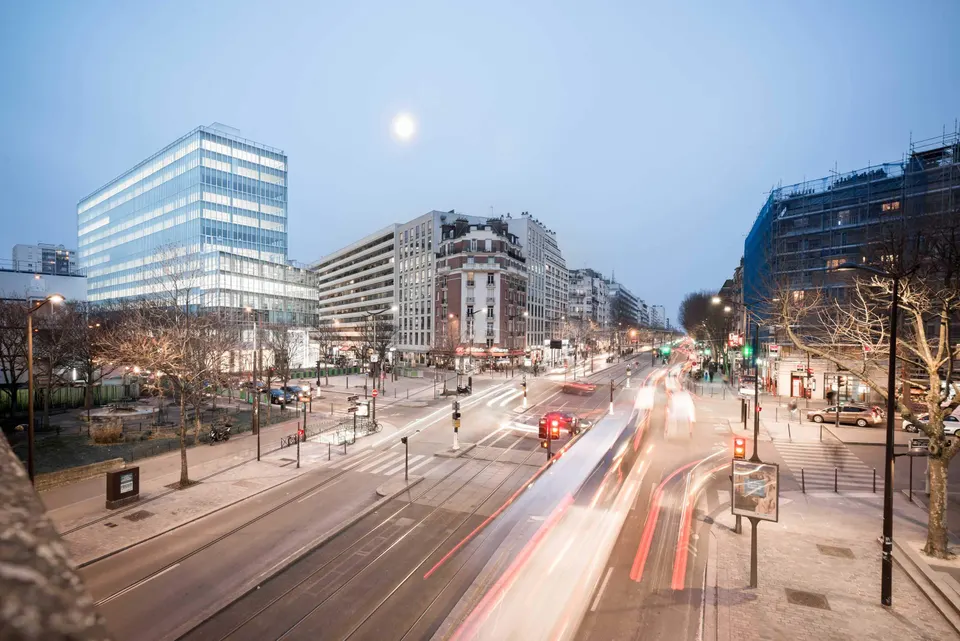
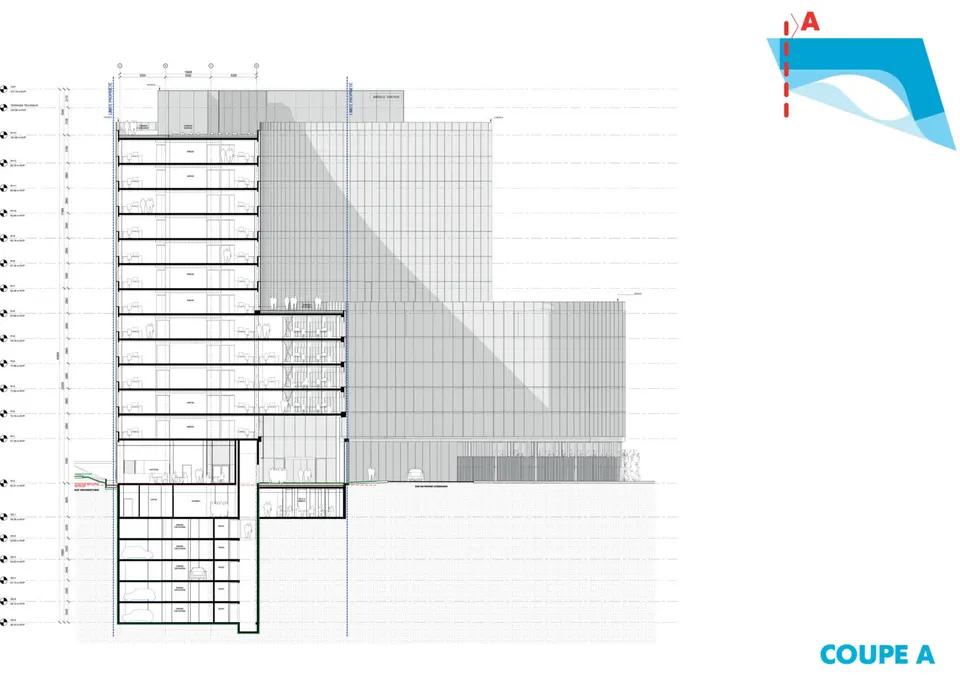
Built in 1978, the 13-storey office building has undergone a major restructuring. Although it gains no extra floors, it does grow in depth. The 3,680 m² site lies right next to Porte de Vanves metro station on Line 13, facing the railway lines that lead to Gare Montparnasse.
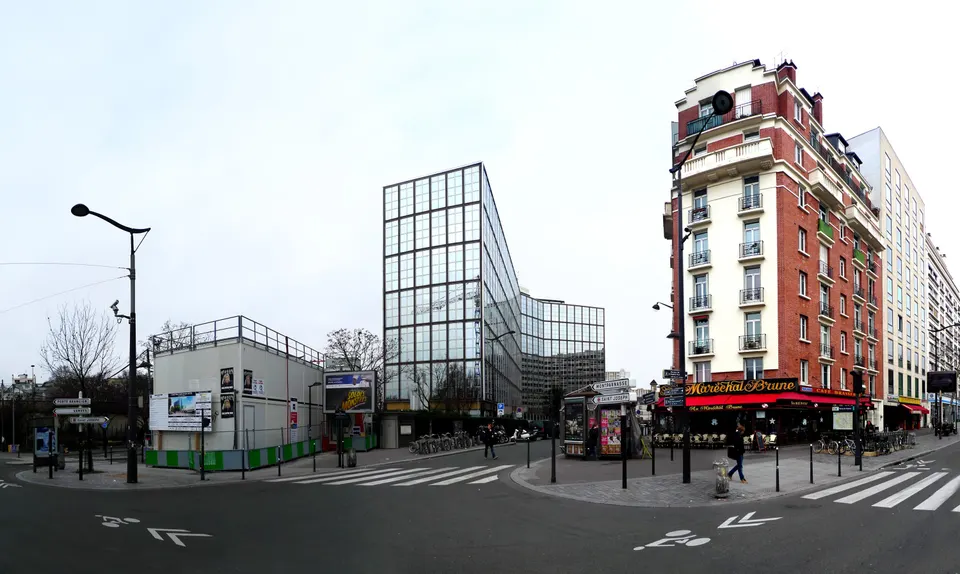
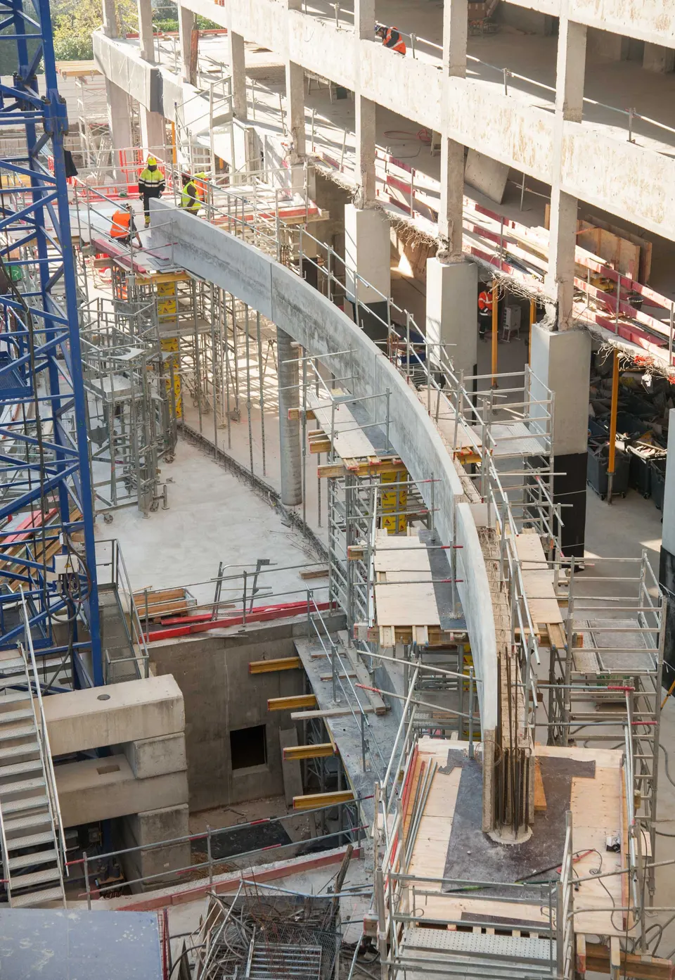
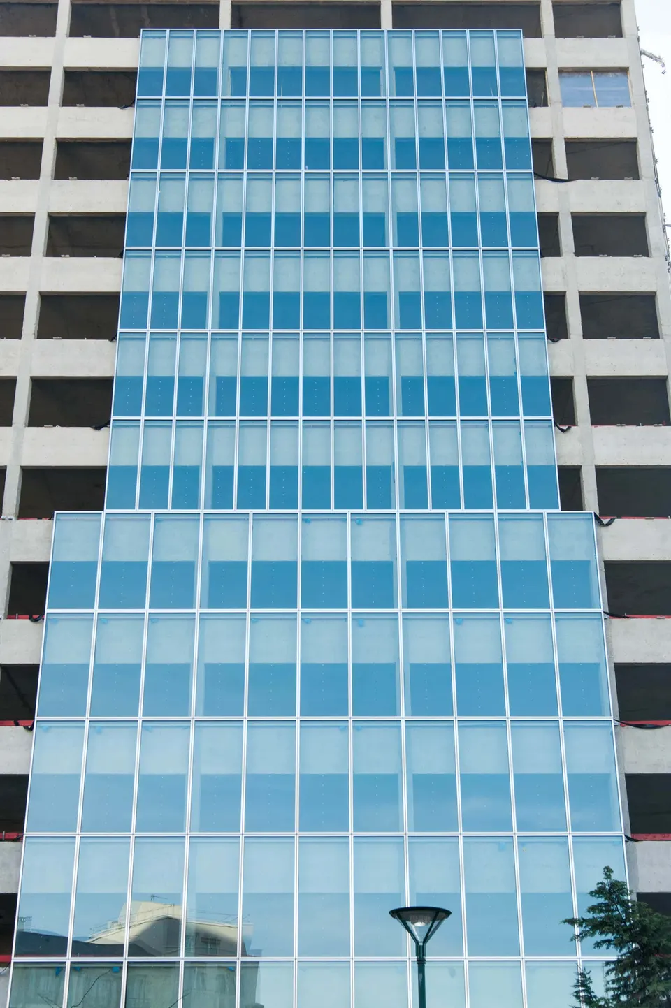
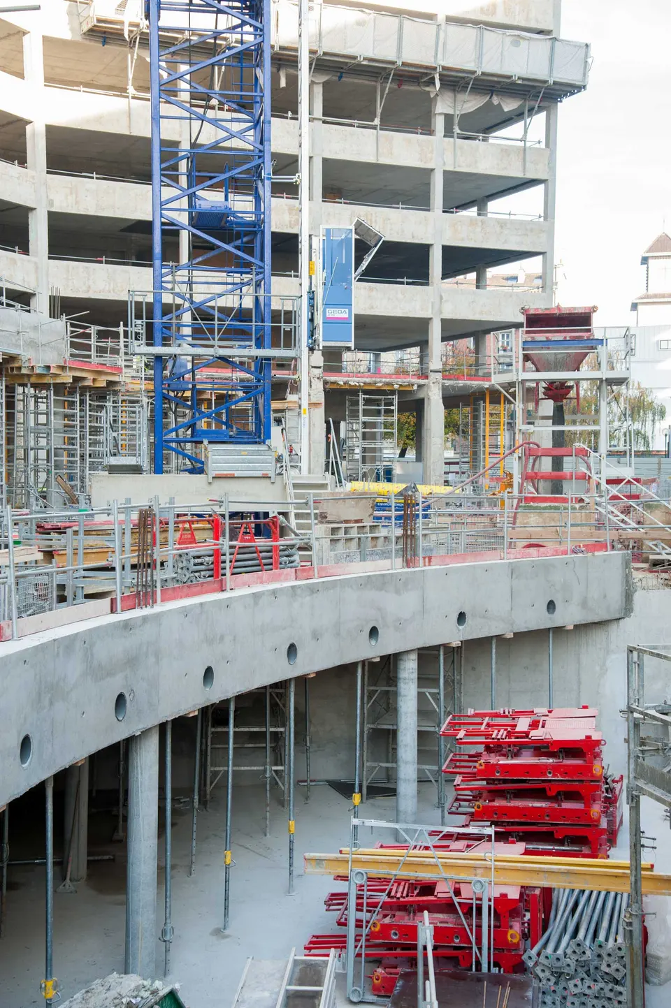
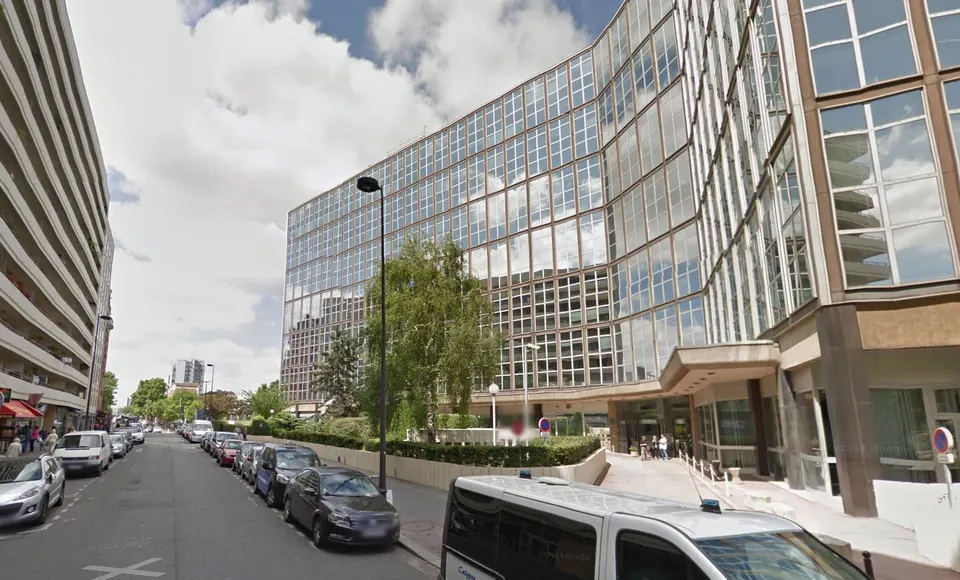
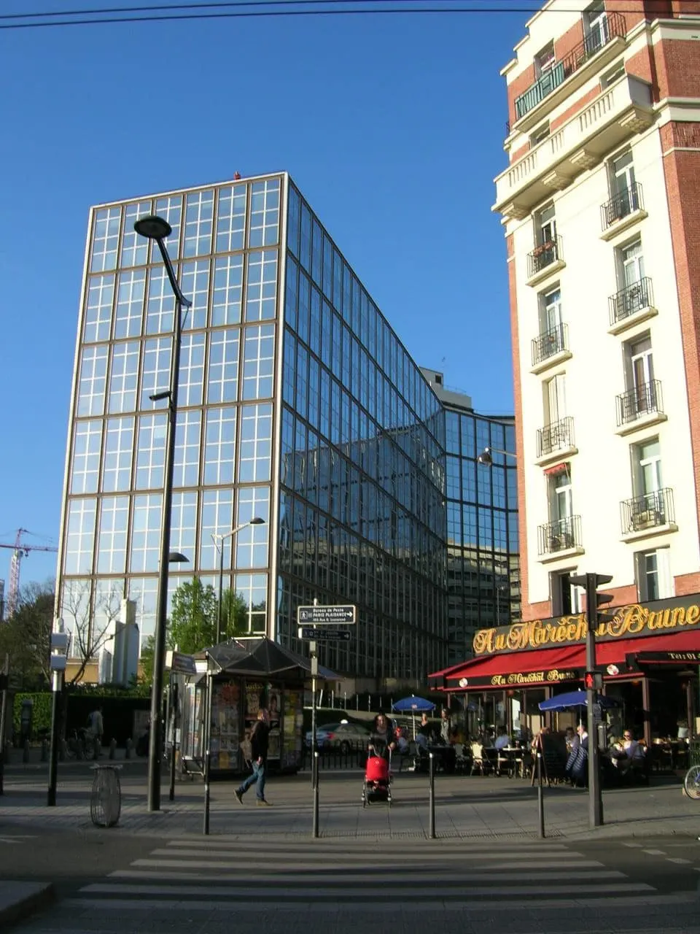
As the photo above shows, the existing building projected a harsh image and seemed disconnected from its surroundings. The aim of the renovation was therefore to anchor the building in its context and give it a more human appearance. The first stage of the works consisted of stripping the building back to its concrete structure alone, so as to give it a less reflective glass envelope.
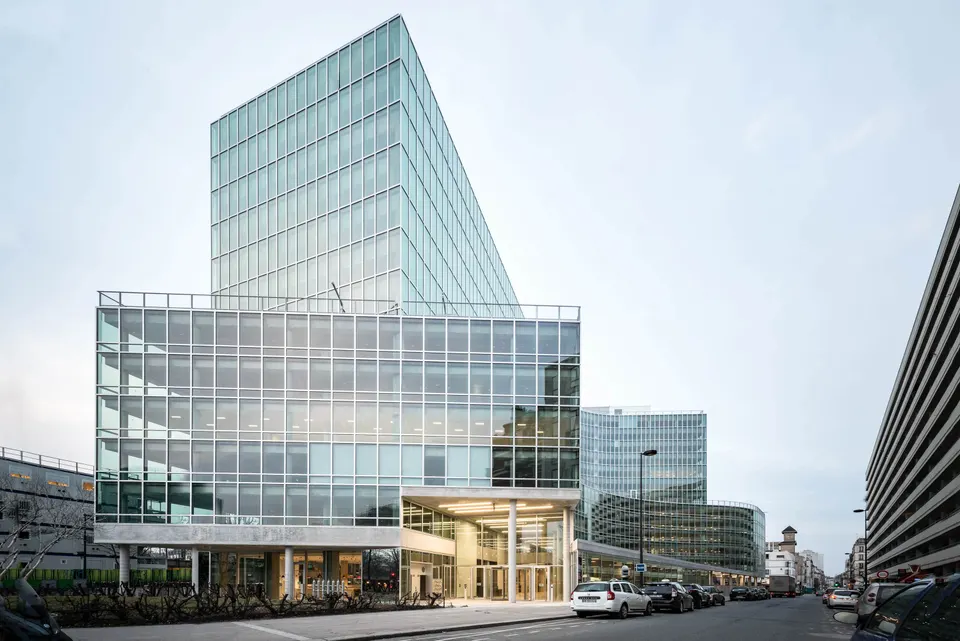
Architectural composition by Studios Architecture
Given that natural light boosts productivity, bringing daylight into an office building has become an absolute priority. Studios Architecture pushes this idea to the extreme with an envelope made entirely of Rinaldi curtain walling. One may nonetheless wonder about the future of office buildings: will they all end up as curtain walls? Fortunately for architects, glass manufacturers keep innovating with screen-printed glass, electrochromic glass and solar-control glazing. Besides form and the opacity that creates spatial depth, it is therefore possible to play with the different reflections these glazings give back.
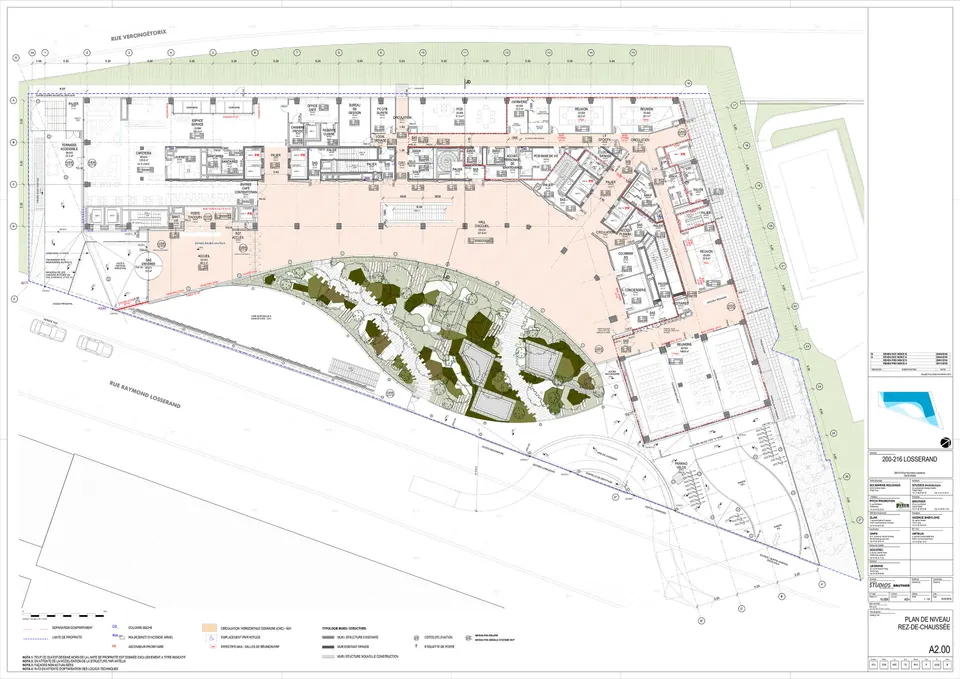
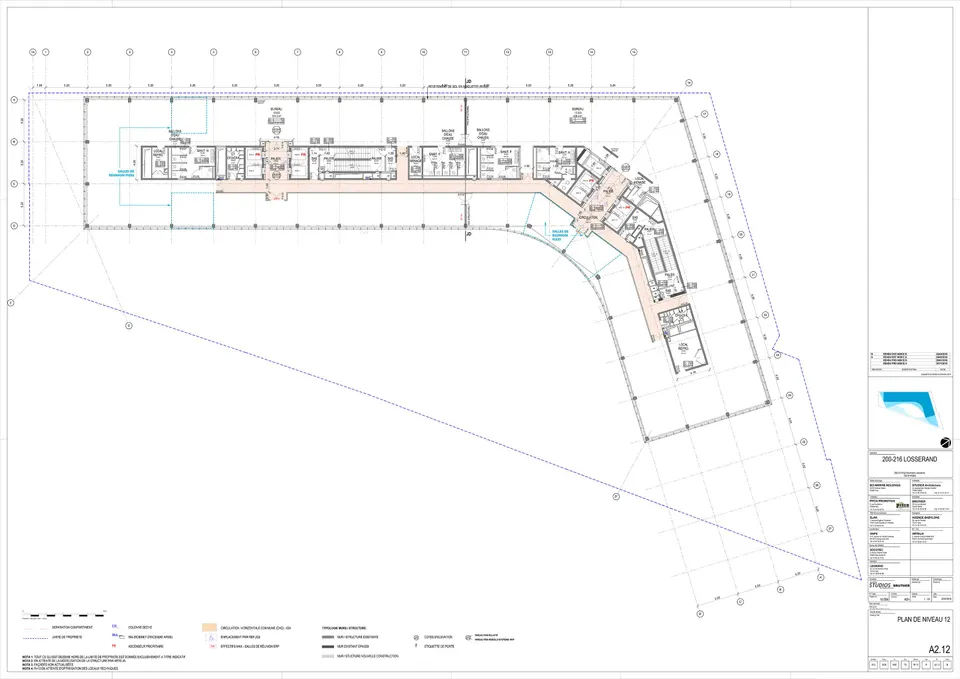
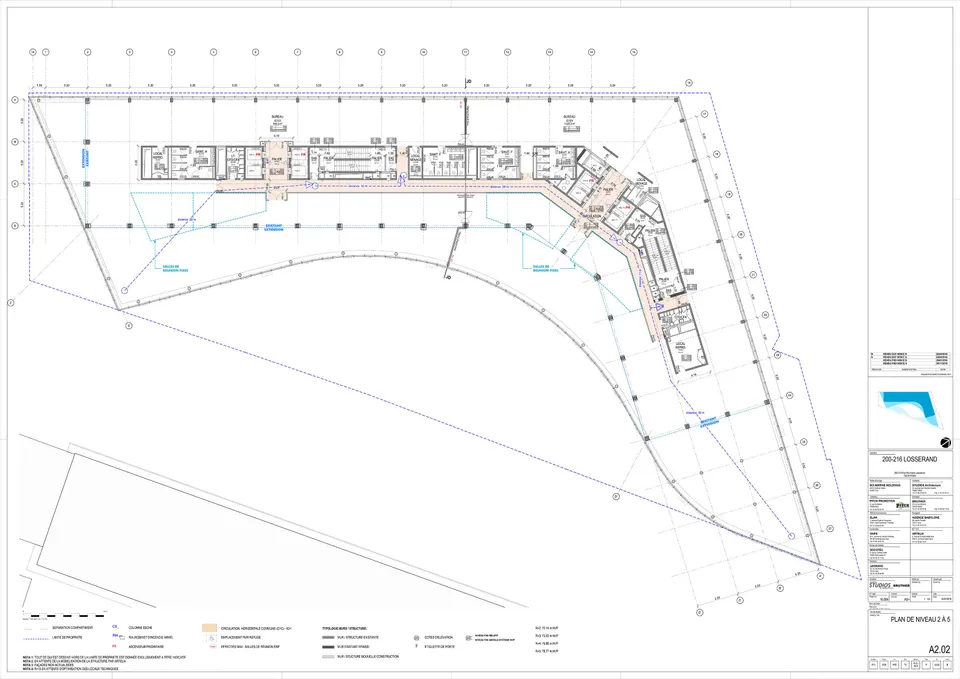
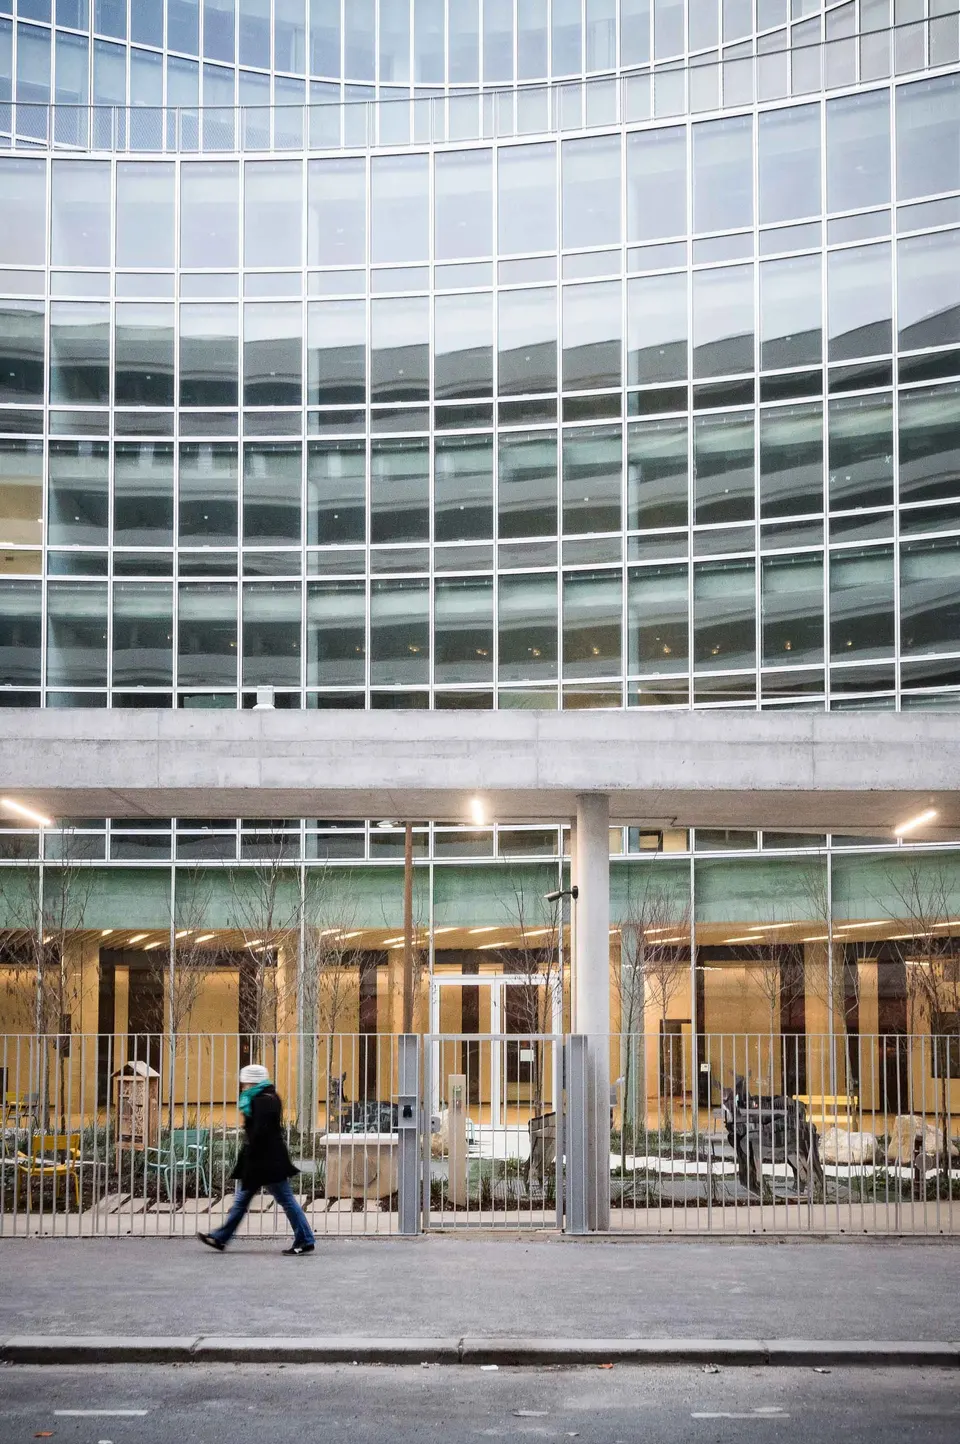
On Le Jour, the architects have worked on the curvature of the envelope. Gone are the facets of the existing building: the extension grafted onto the rue Raymond Losserand façade gives the first five floors a broad curve. This addition increases the floorplates from 1,700 m² to 2,500 m², making open-plan offices possible. James Cowey of Studios Architecture explains: “The relationship between the building and the surrounding neighbourhood was conceived as a dialogue and a reconciliation, through the use of layers and curves. ”
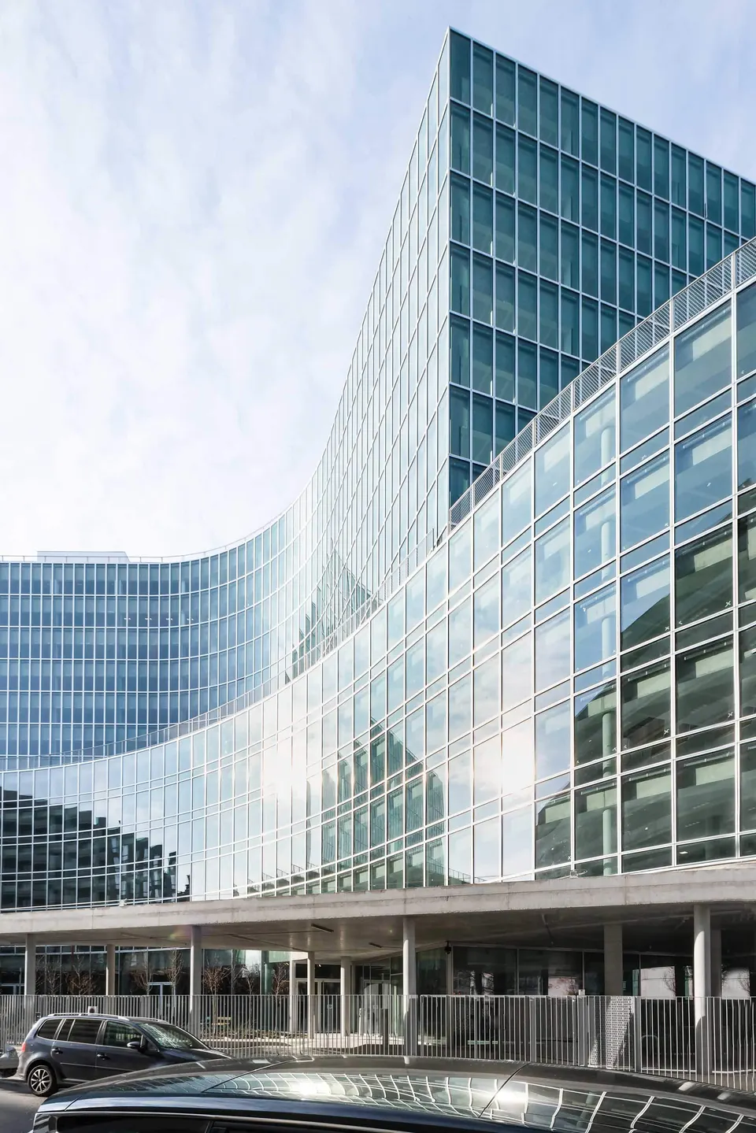
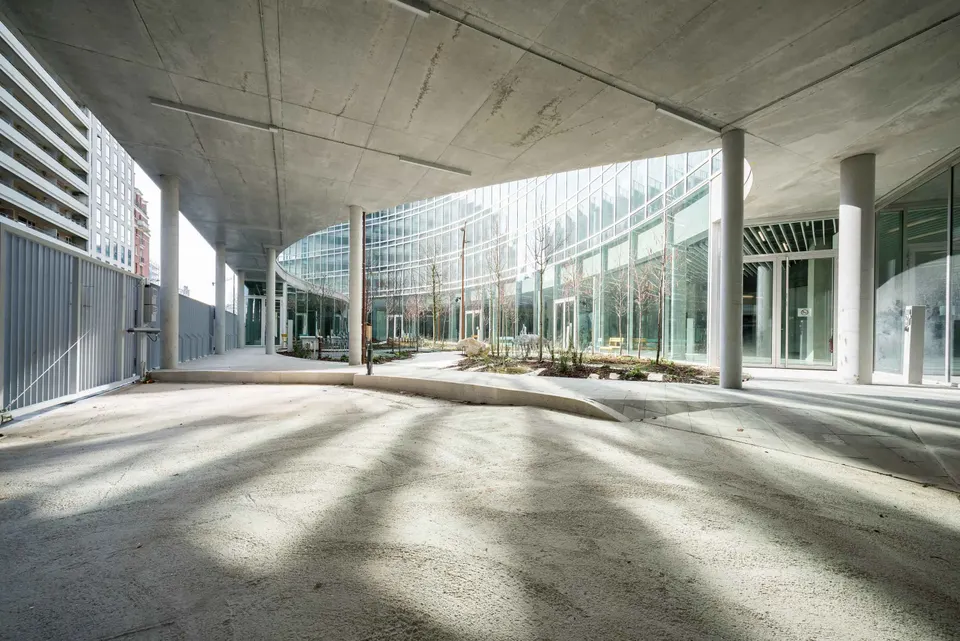
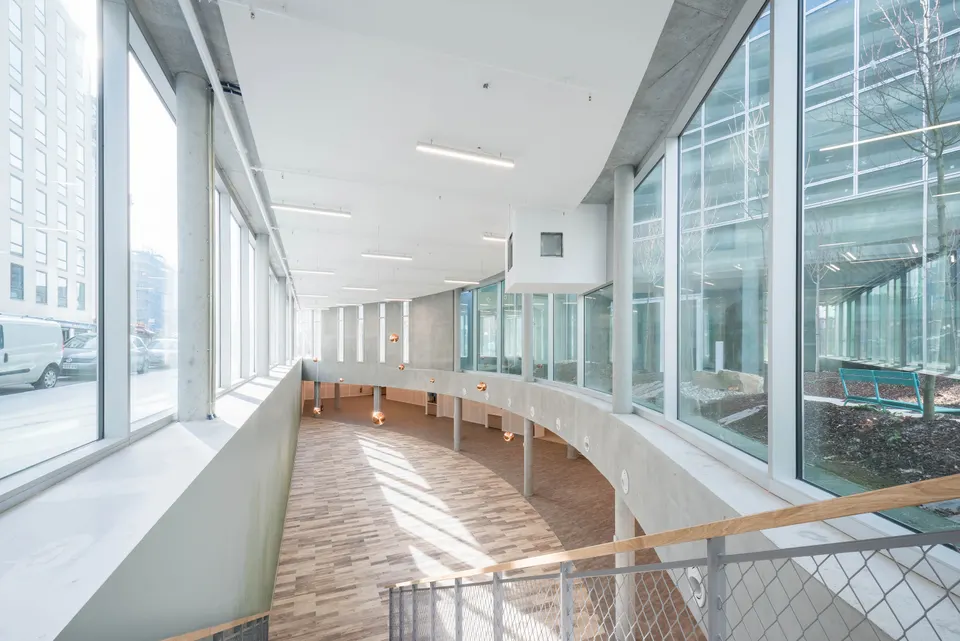
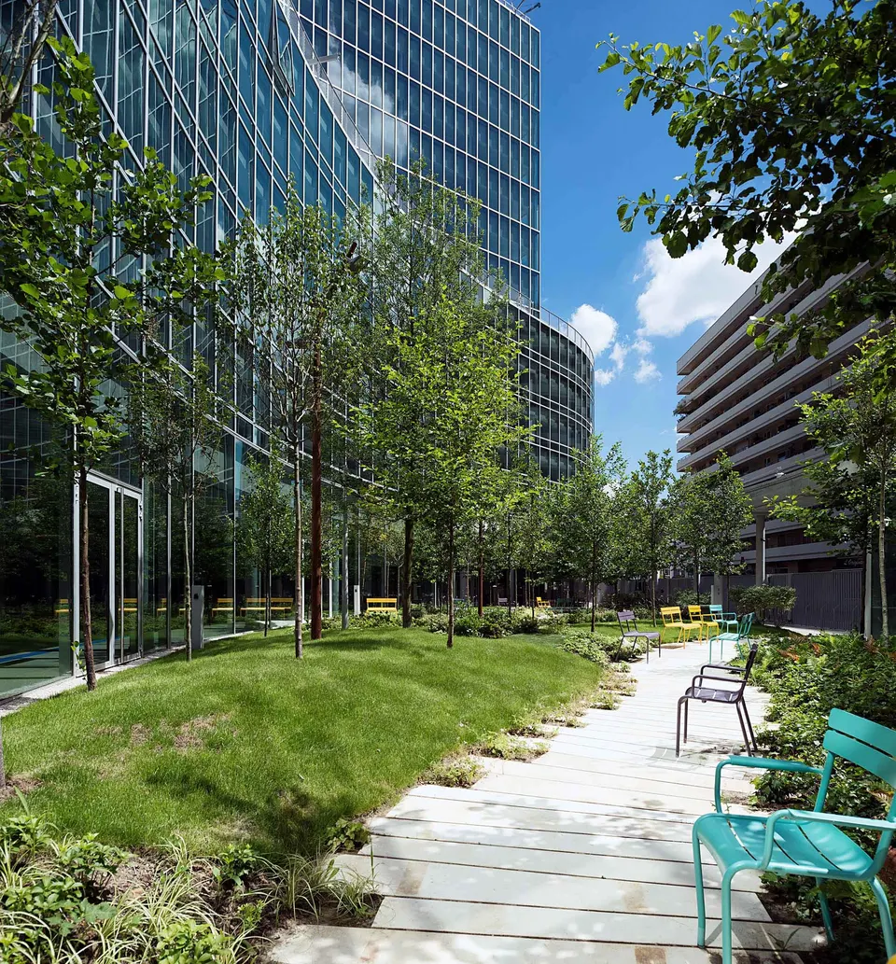
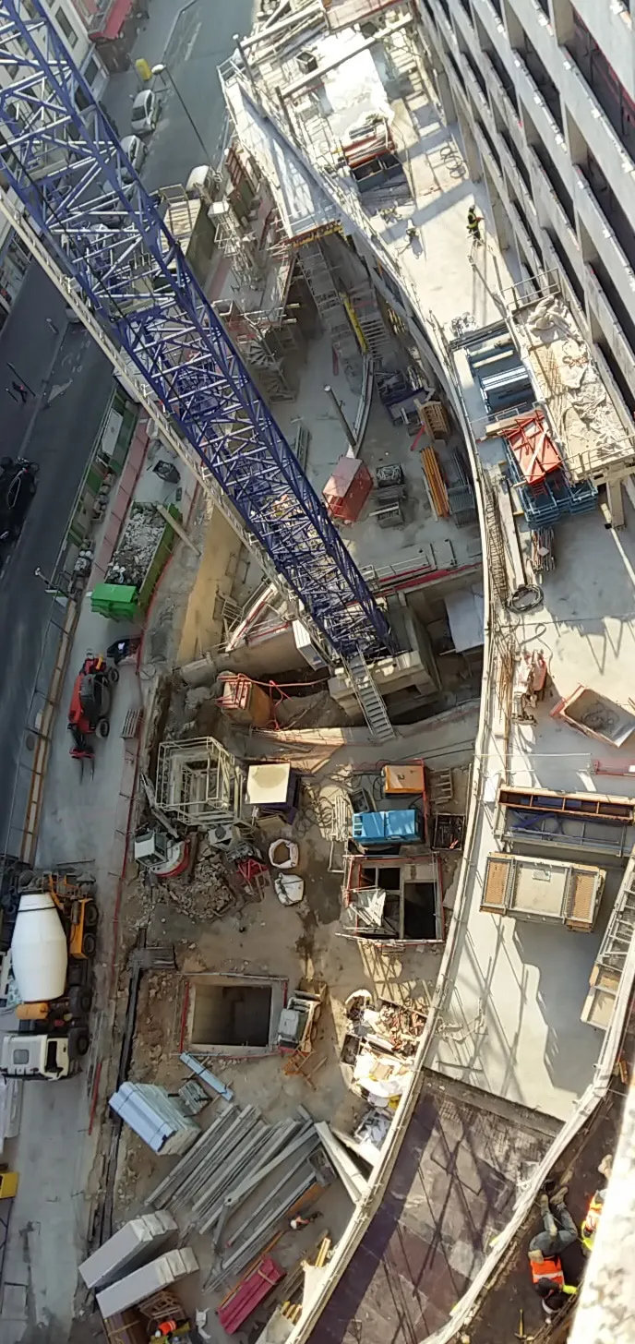
I walked past the building shortly before completion, while workers were putting on the finishing touches. What caught my attention at the time was the treatment of the lower ground level. These spaces are often neglected, reduced to a skylight wedged between gable walls or behind a bin (or bike) store. At Le Jour, the opposite is true: the level is very bright and gives the base of the project a green space.
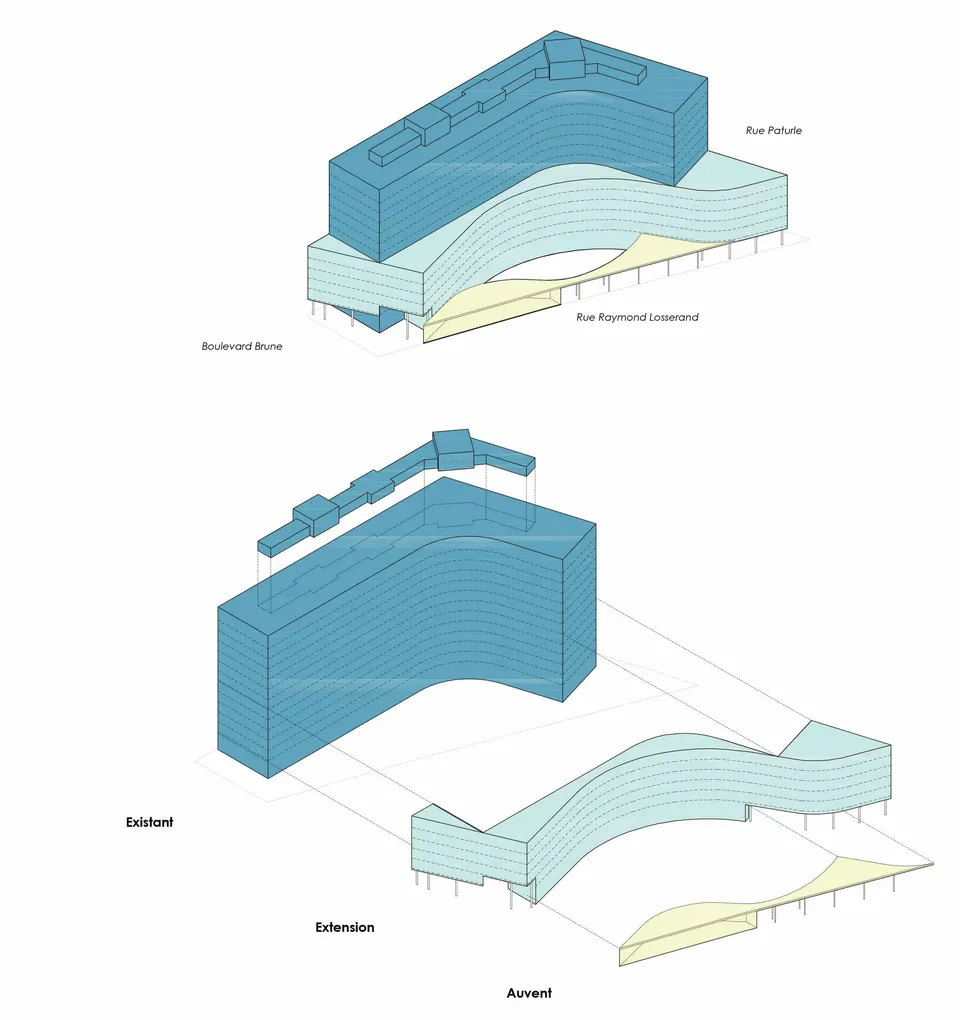
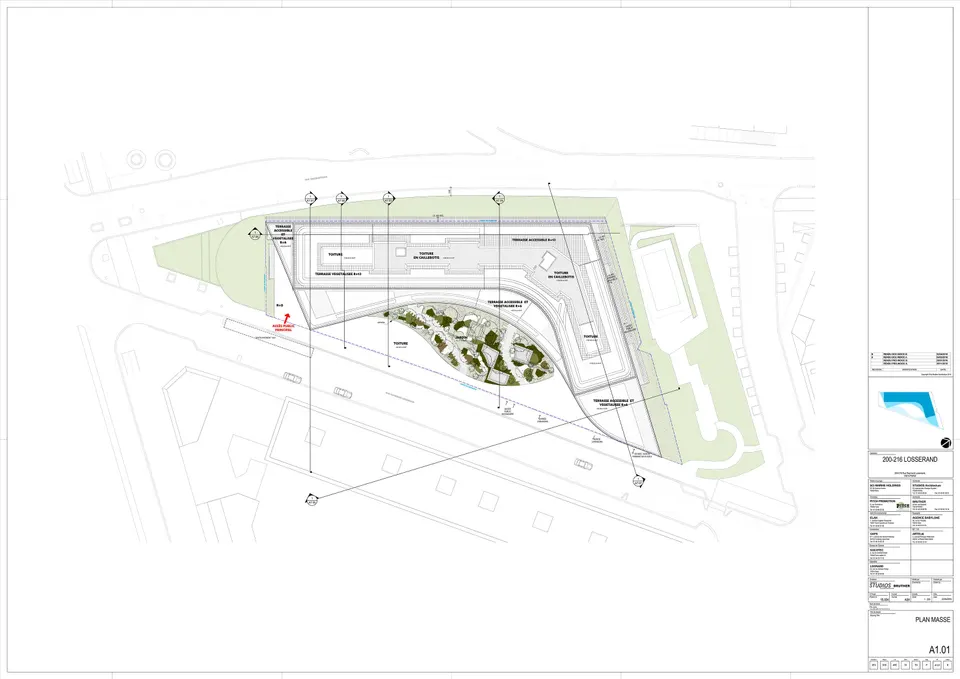
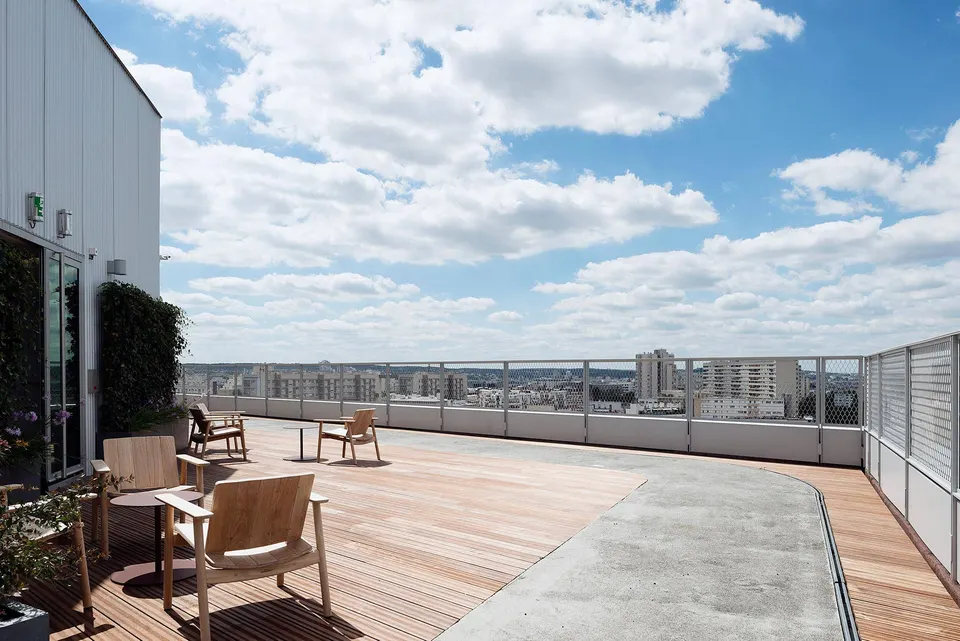
The building was designed in three layers: the ground-floor layer, the extension, and a last layer that retains the original form. The set-back at mid-height makes room for a large terrace running along the building. Le Jour culminates in a panorama over Paris: part of the existing plant rooms has been converted into a lounge behind corrugated metal cladding. The building is also topped with a green roof.
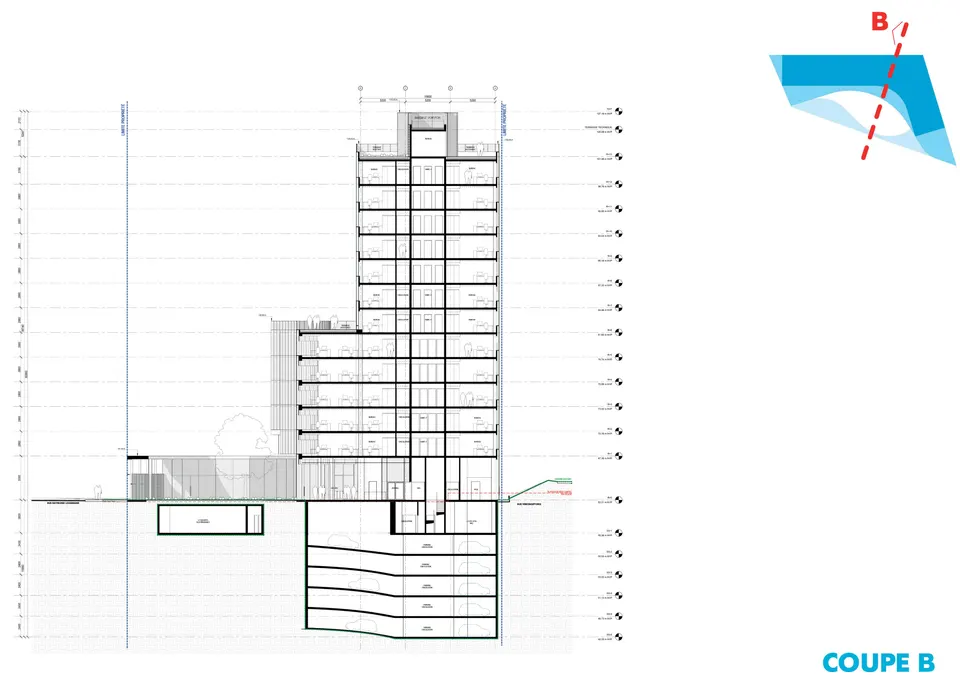
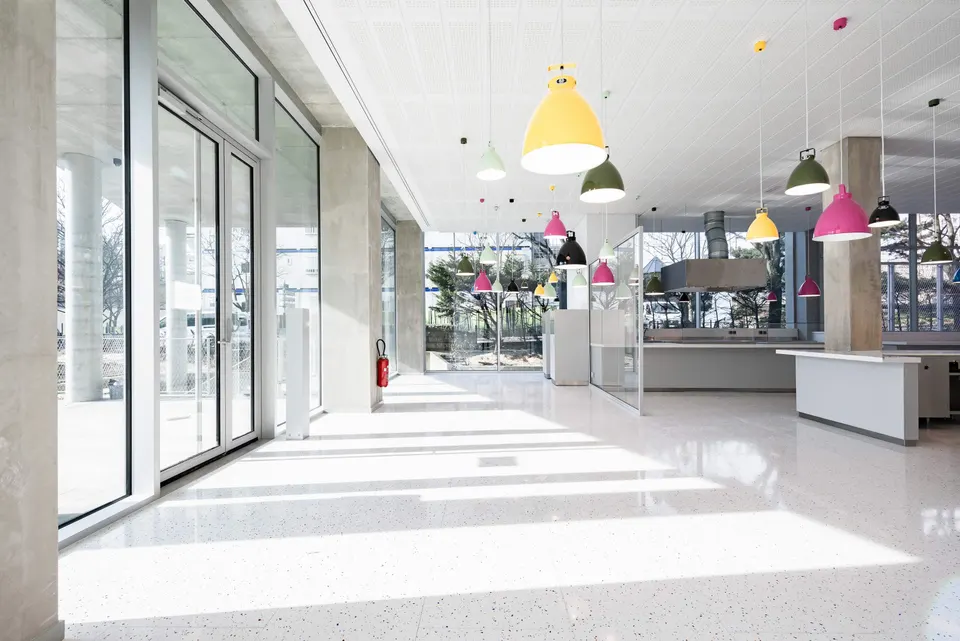
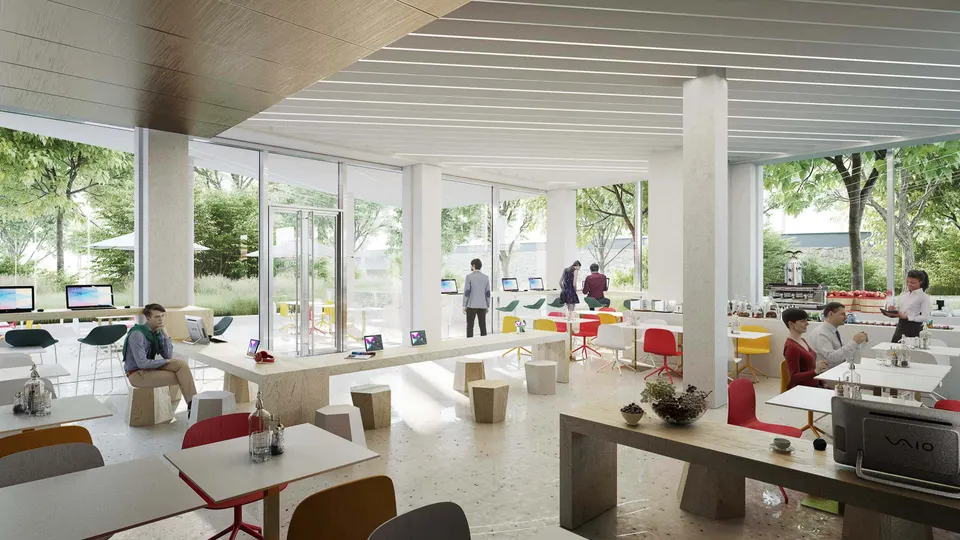
The ground floor is double-height and serves the cafeteria, meeting rooms and service areas such as the concierge desk. The multipurpose room, which can be divided into three meeting rooms, has its own independent entrance and can hold up to 300 people. This space is bordered by a teardrop-shaped garden and by the double-height void overlooking the first basement level, which houses a 350-seat restaurant among other things. The garden, designed in the spirit of a woodland understorey, helped Le Jour earn the Biodiversity label. This space of trees, copses and clearings can be covered by a canopy.
Office interiors
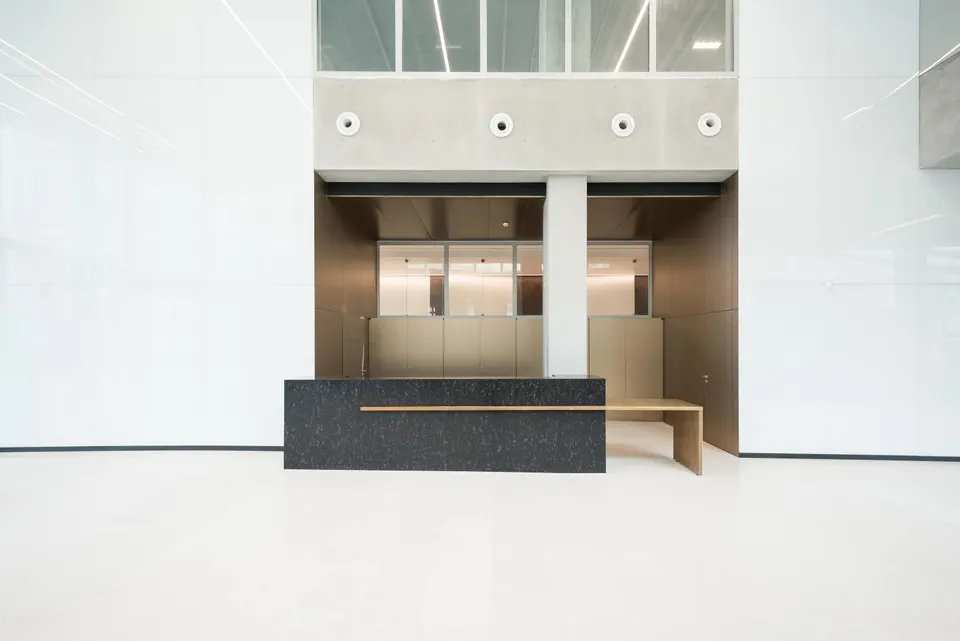
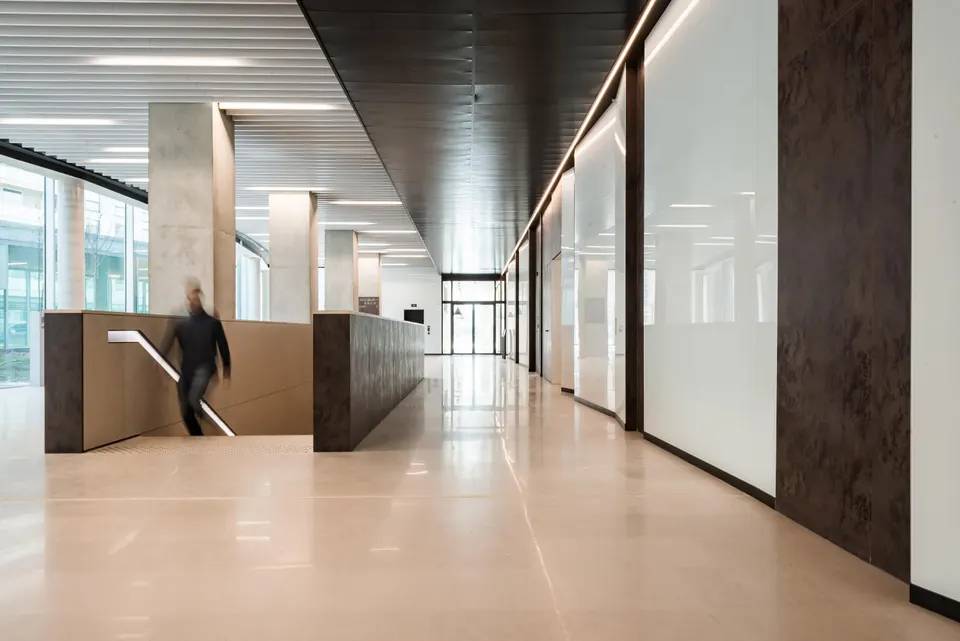
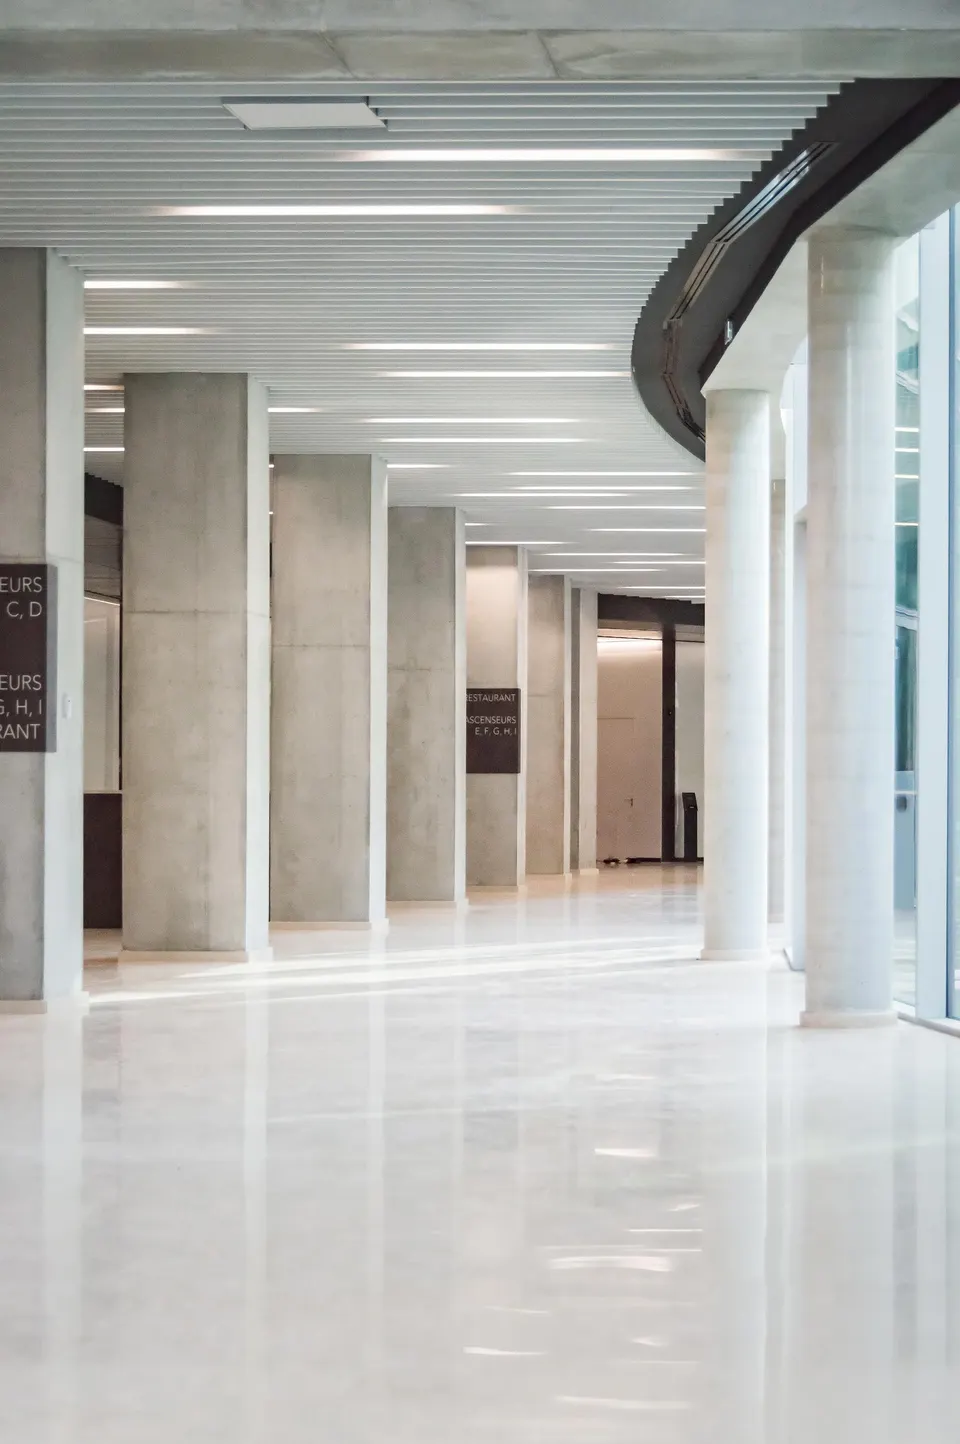
The interior treatment aims for a refined feel. To this end, the architects have left the raw concrete of the columns exposed, and the reception floor is finished in Moleanos natural stone. Once through the lobby, the eye is drawn to a recess clad in a two-material finish of Corten-effect ceramic and enamelled glass. It sets off the reception desk, which can dispense with any signage, so effectively does the richness of the material guide visitors. The same logic is applied to the other services. Vertical circulation is provided by Otis lifts set into recesses finished in white enamelled glass.
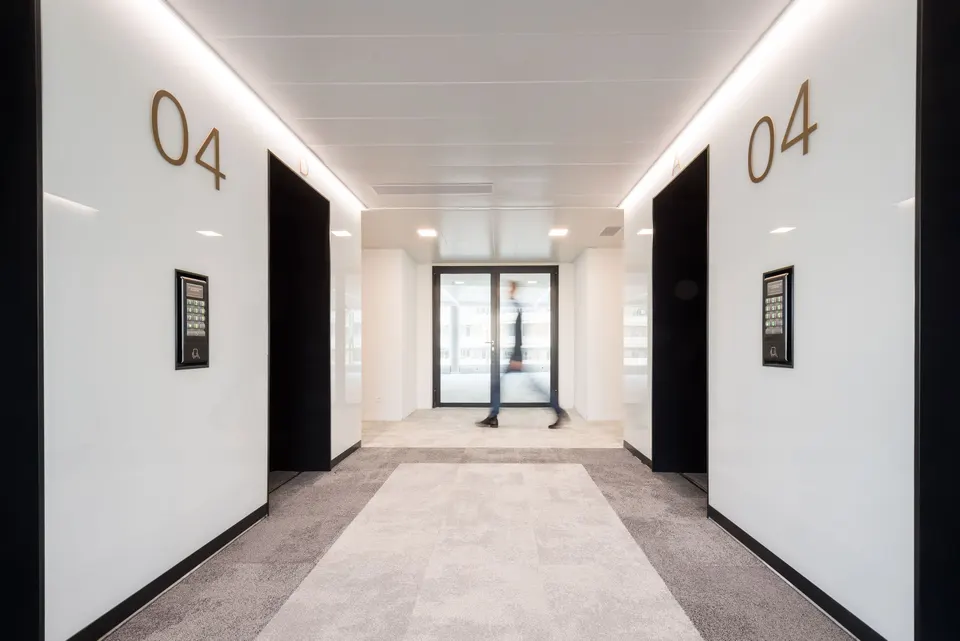
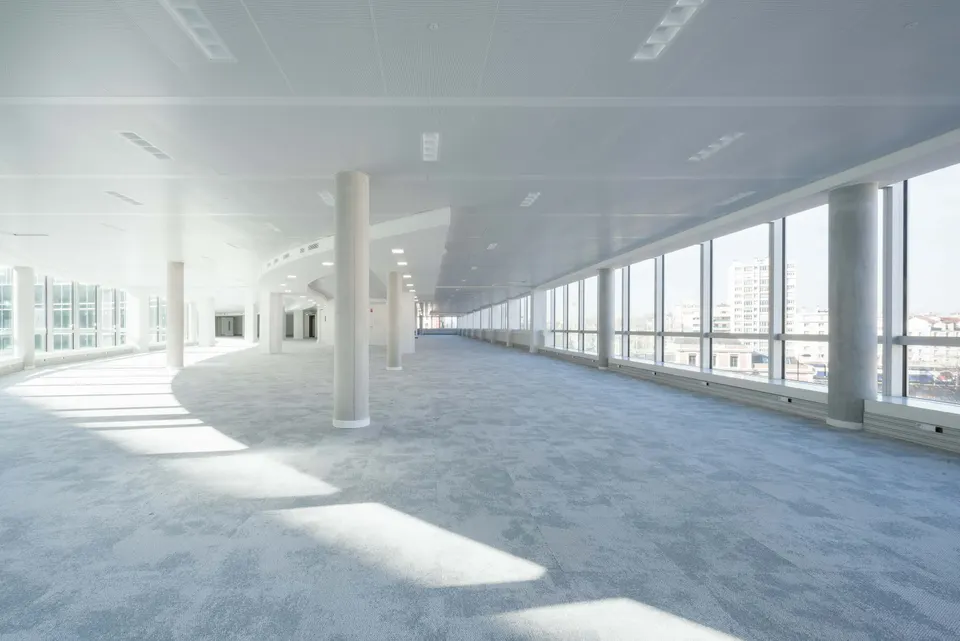
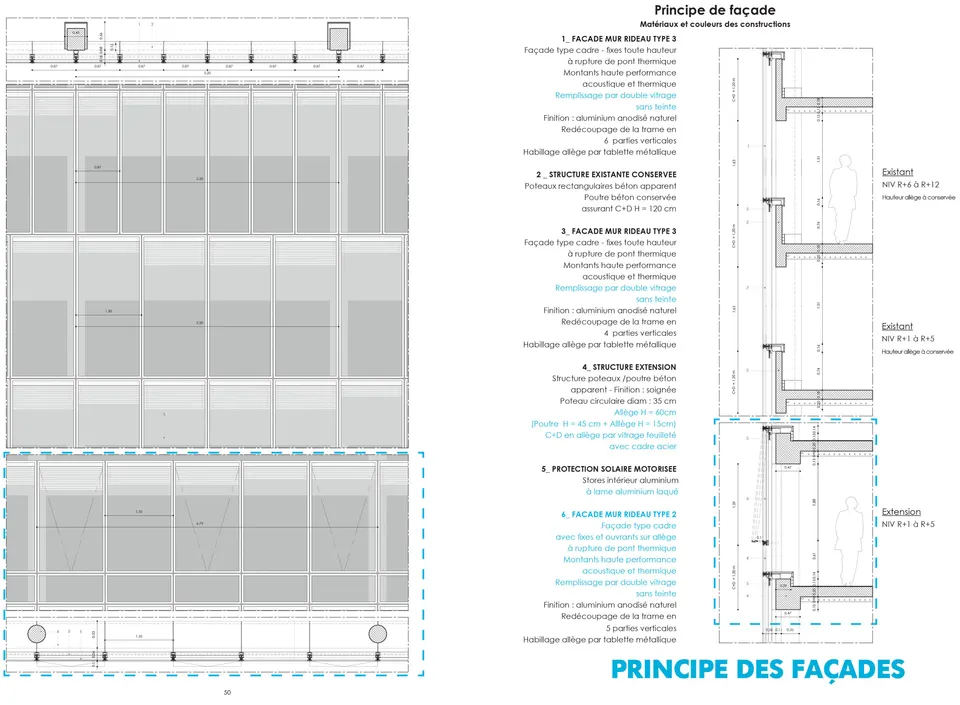
On the office floors, brightness was the priority. The walls are painted white, and the floor is covered with a light-coloured Interface carpet that also helps to dampen noise. The transparency of the glazing seeks to bring employees closer to the urban setting. Solar protection is provided by motorised Venetian blinds.
Technical and environmental choices
Le Jour has been awarded a BREEAM Very Good rating, NF HQE Bâtiments Tertiaires certification and the BBC Effinergie Rénovation 2009 label. On thermal performance, the architecture practice assures us that the study carried out at PRO design stage shows a 55.41% improvement on the RT existant regulation. Questioned by Actuarchi, the architects explain: “Heating is supplied by the urban network (CPCU) via a heat exchange substation sized to the building's needs. The radiant suspended ceilings provide a comfortable indoor temperature of 19° (with -5° outside in winter) and 26° (with 32° outside in summer)”. The Barcol-Air suspended ceilings chosen provide both heating in winter and cooling in summer.
All the technical systems (HVAC and lighting) are controlled by an open, expandable centralised building management system (GTC) to ensure comfort in every workspace. “Workstations are fitted with network outlets on standby, installed in aluminium skirting trunking along the façades, fixed partitions, suspended ceilings and in the column casings. The recessed LED luminaires are matched to the ceiling grid. They are linked to presence detection, with local brightness control (illuminance level of 300 lux)”, add the architects.
Gallery
34 images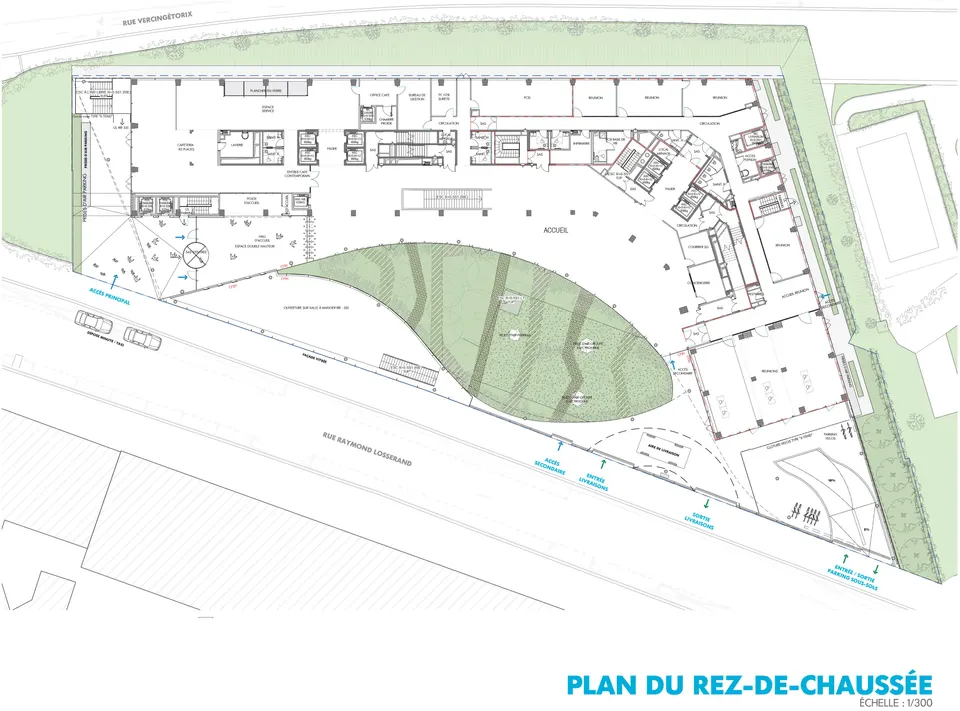
- © Baptiste Lobjoy / STUDIOS Architecture
- © STUDIOS Architecture
- © Studios Architecture
Also available in FrançaisDeutsch