Simone Veil secondary school in Cappelle-en-Pévèle by Escudié-Fermaut Architecture
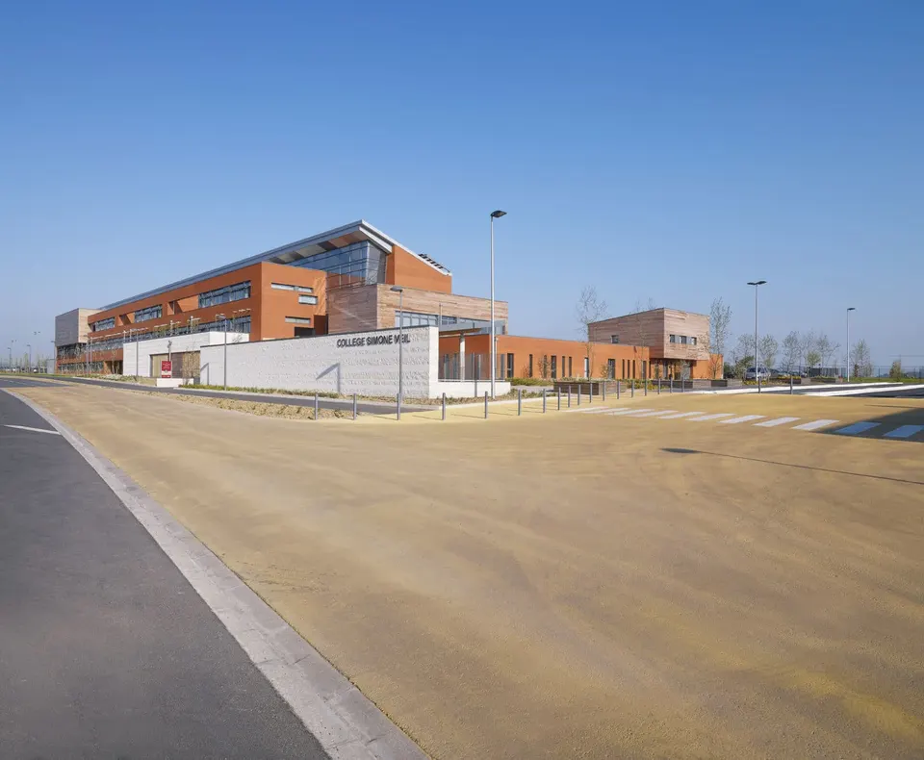
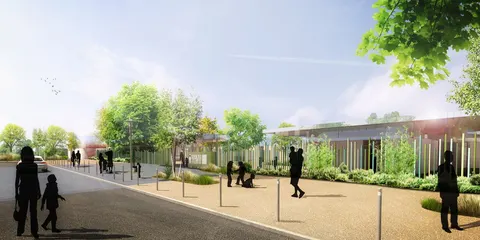
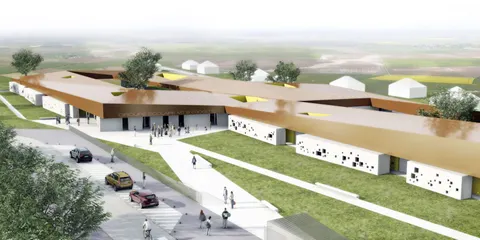
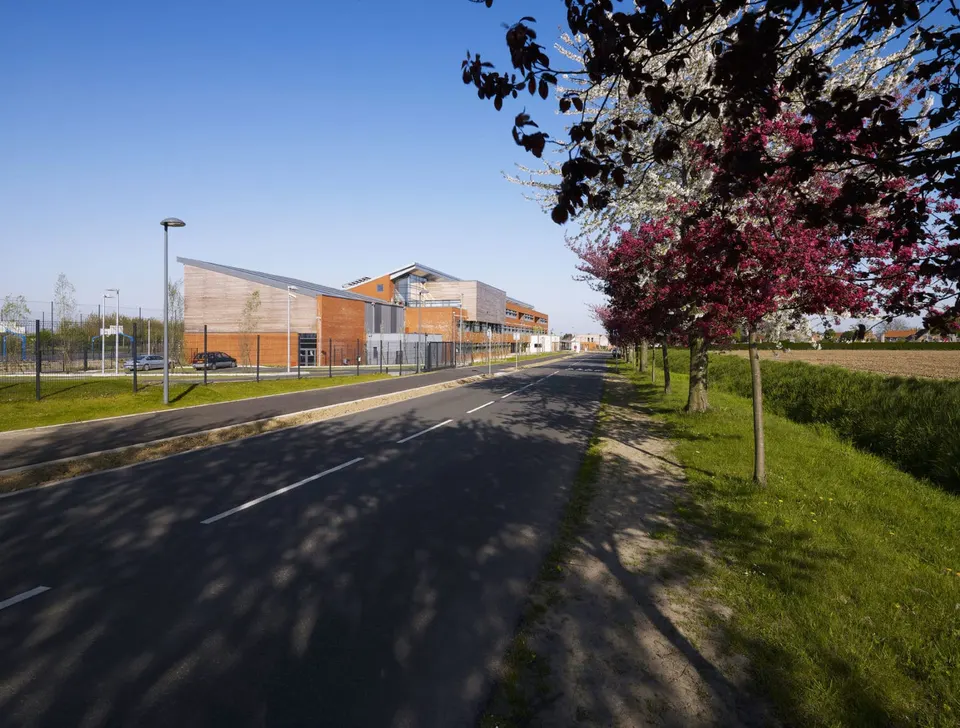
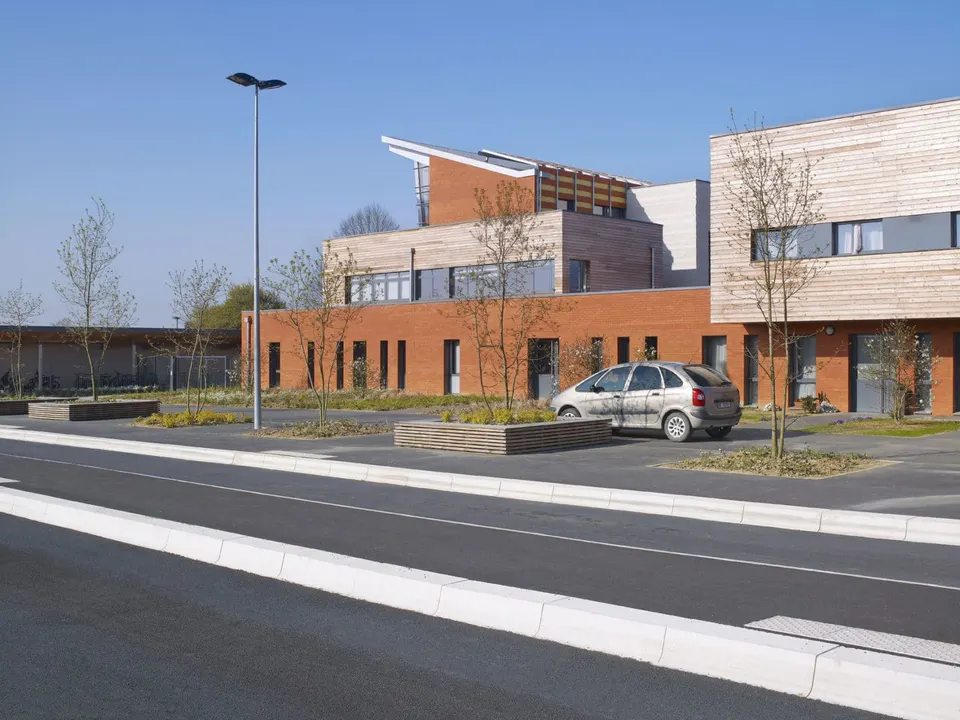
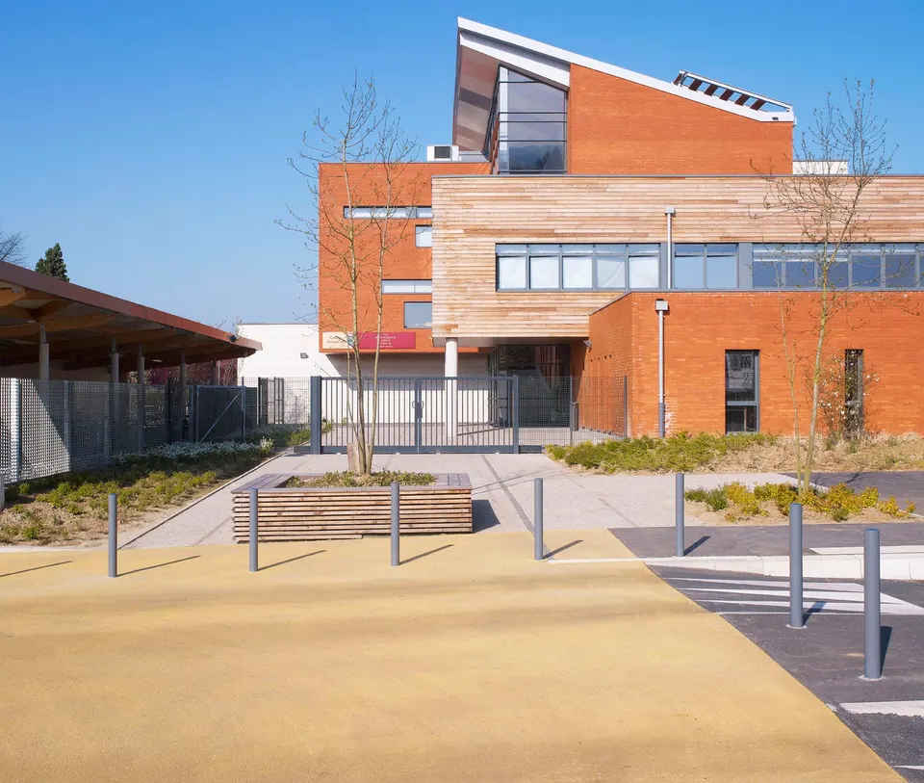
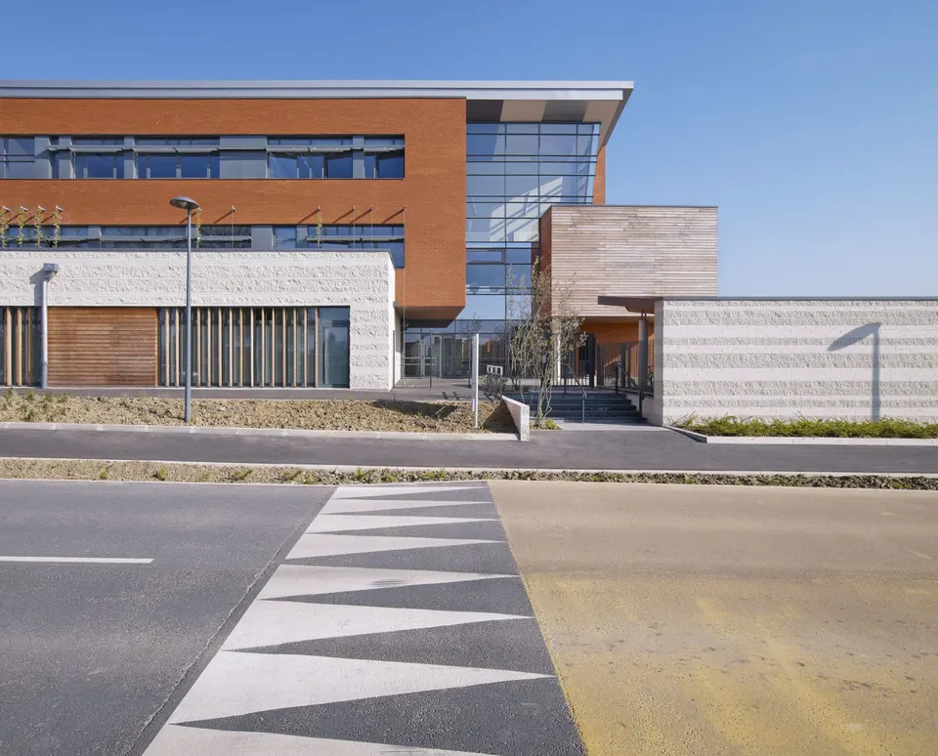
Won in 2005 by the practice Escudié-Fermaut Architecture, the collège Simone Veil opened its doors last September in Cappelle-en-Pévèle, between Douai and Lille. The HQE-certified project aims to respect its original setting through its choice of materials, local terracotta being a prime example.
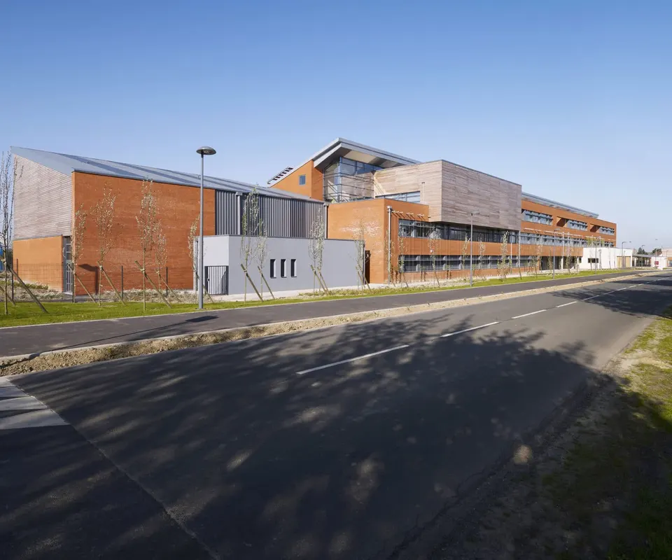
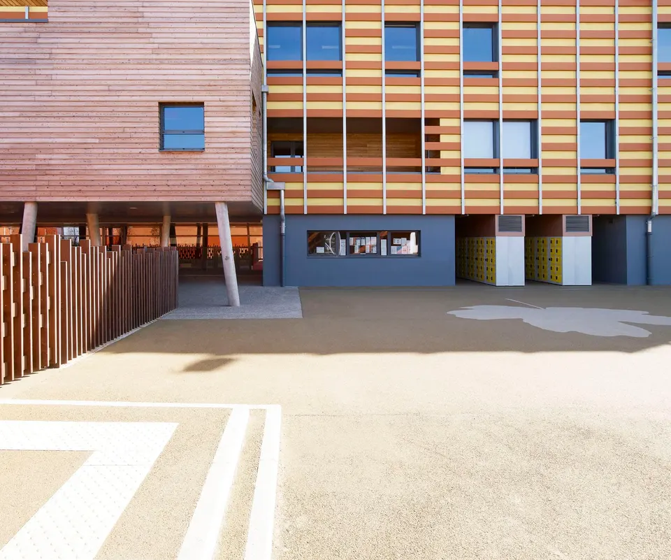
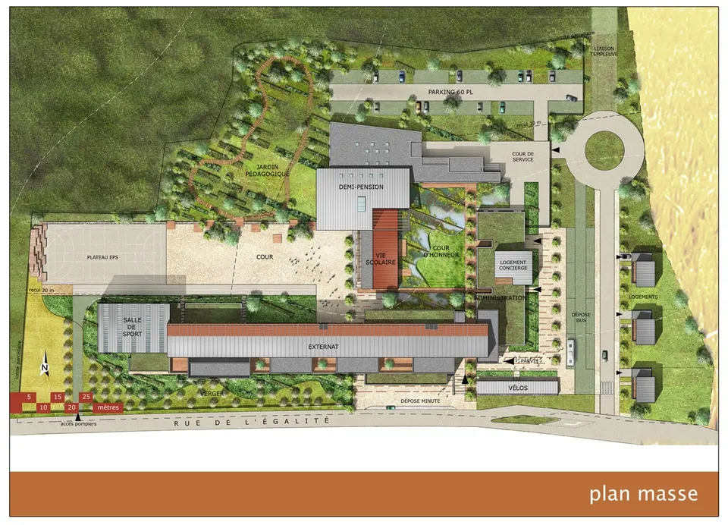
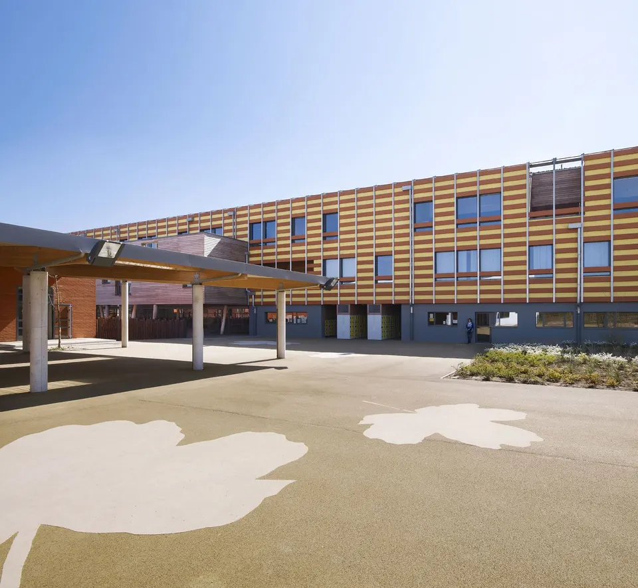
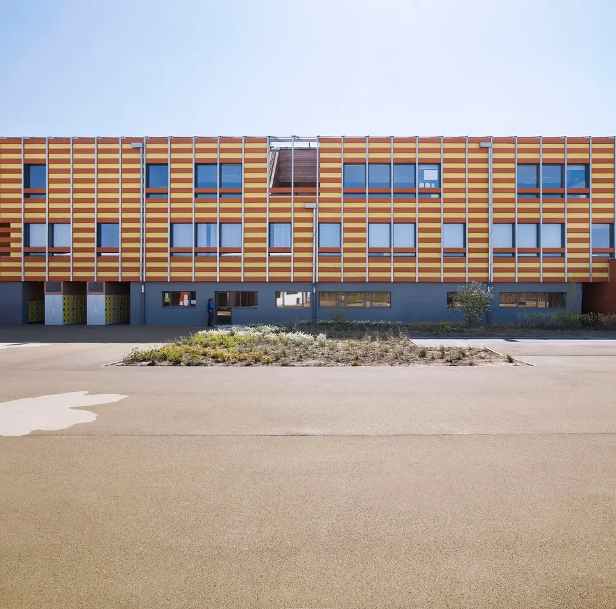
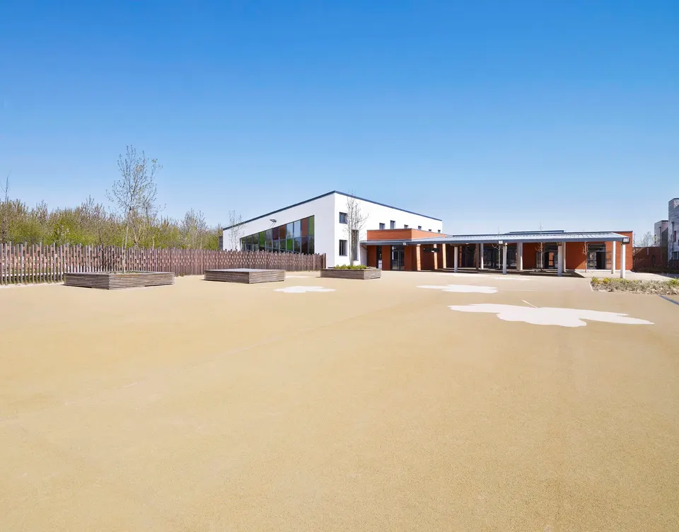
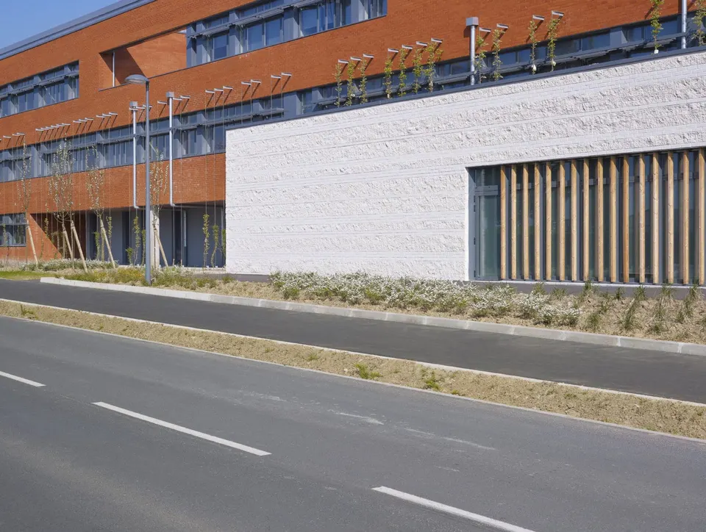
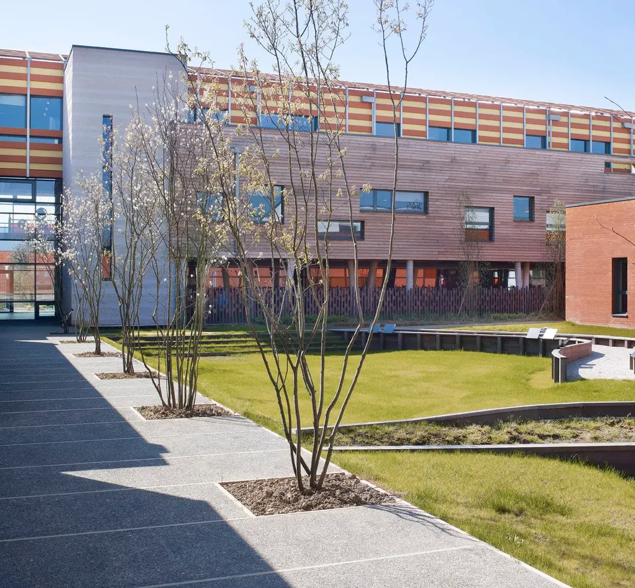
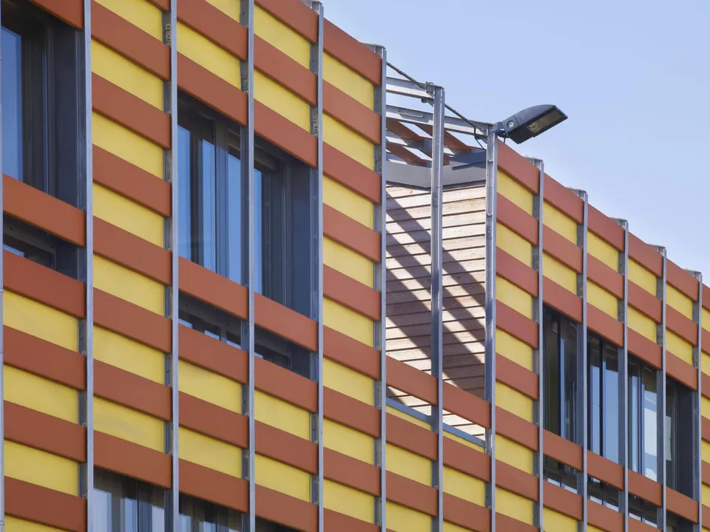
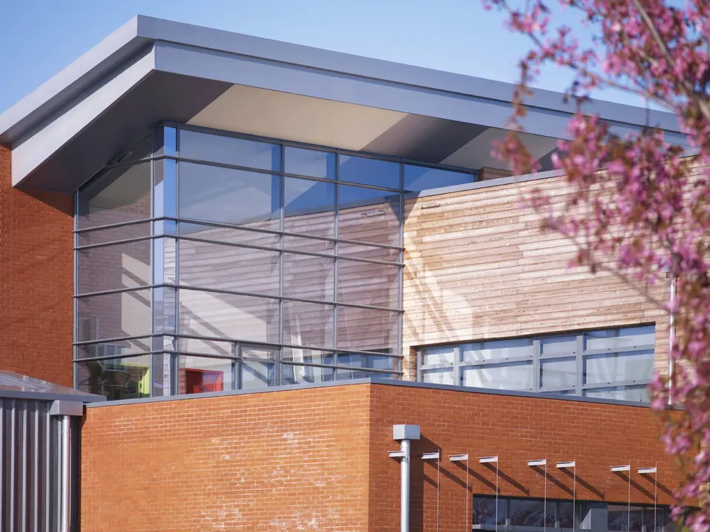
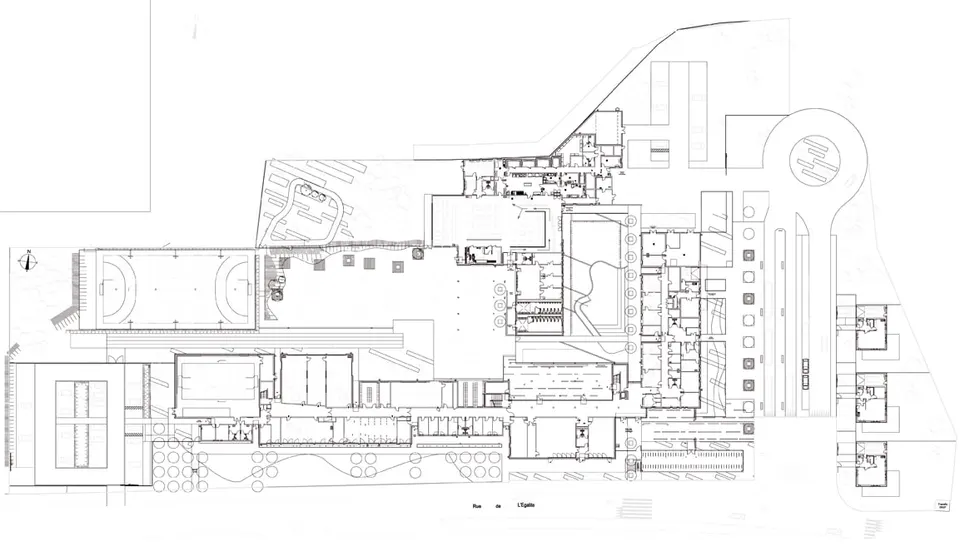
The architects set out to design a school that is legible and rational. The building opens onto its surroundings without compromising pupils' safety. A landscaped garden sits between the administration offices and the canteen. The façade of the teaching block facing the playground is clad in terracotta tiles. These are held in place by metal rails, set flush with the yellow concrete walls and spaced at regular intervals to create a grid. The rails also serve as guard rails. This arrangement tends to reduce the visual impact of the openings in the façade. The presence of the rails will no doubt divide opinion.
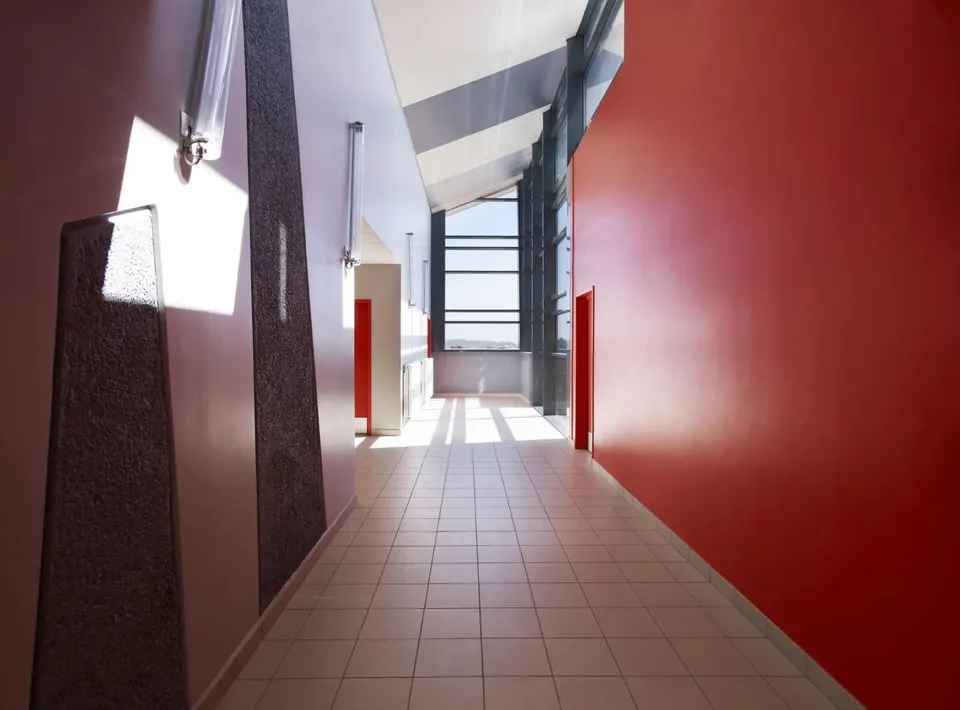
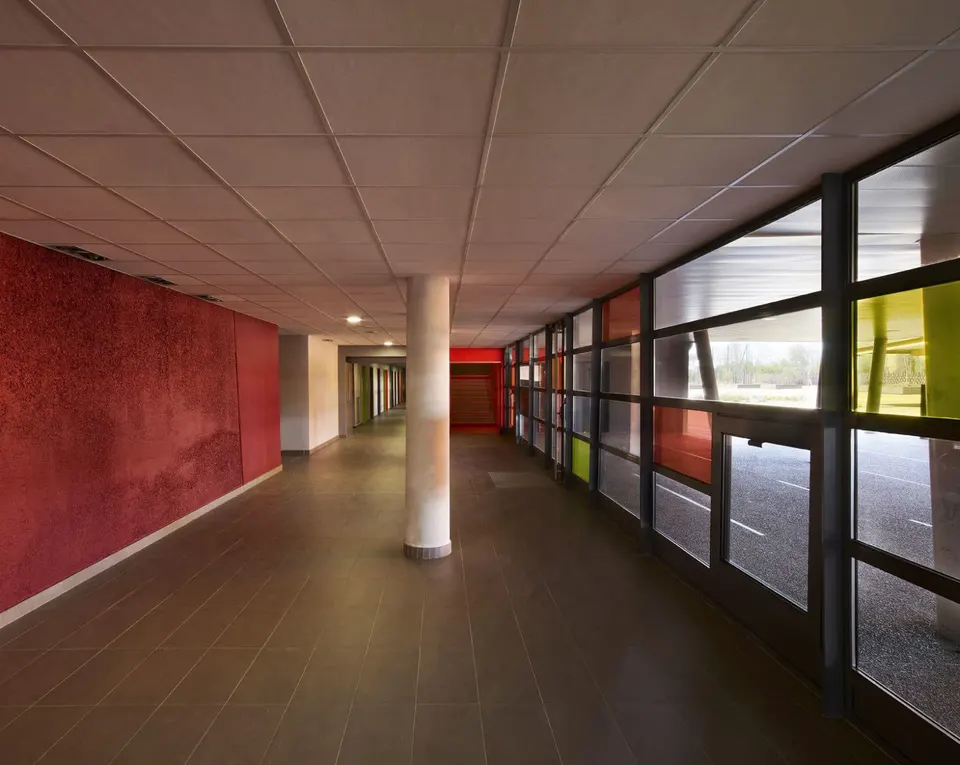
The corridors are punctuated at regular intervals by large windows that flood them with natural light. The structure is partly exposed on the walls. The unusual lighting is provided by fluorescent tubes fixed to the walls at an angle.
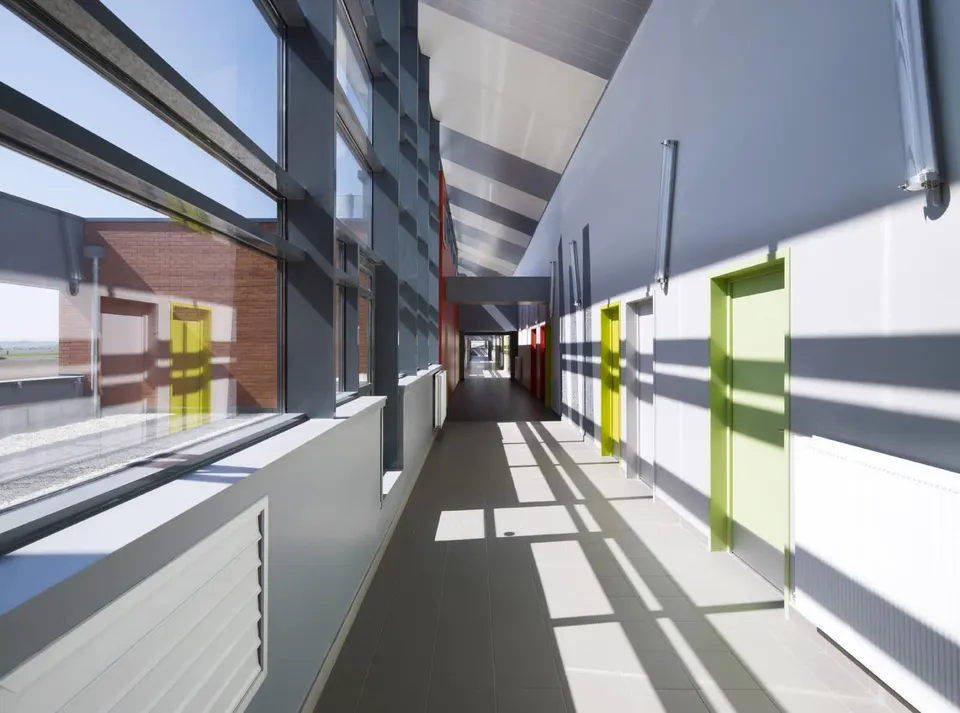
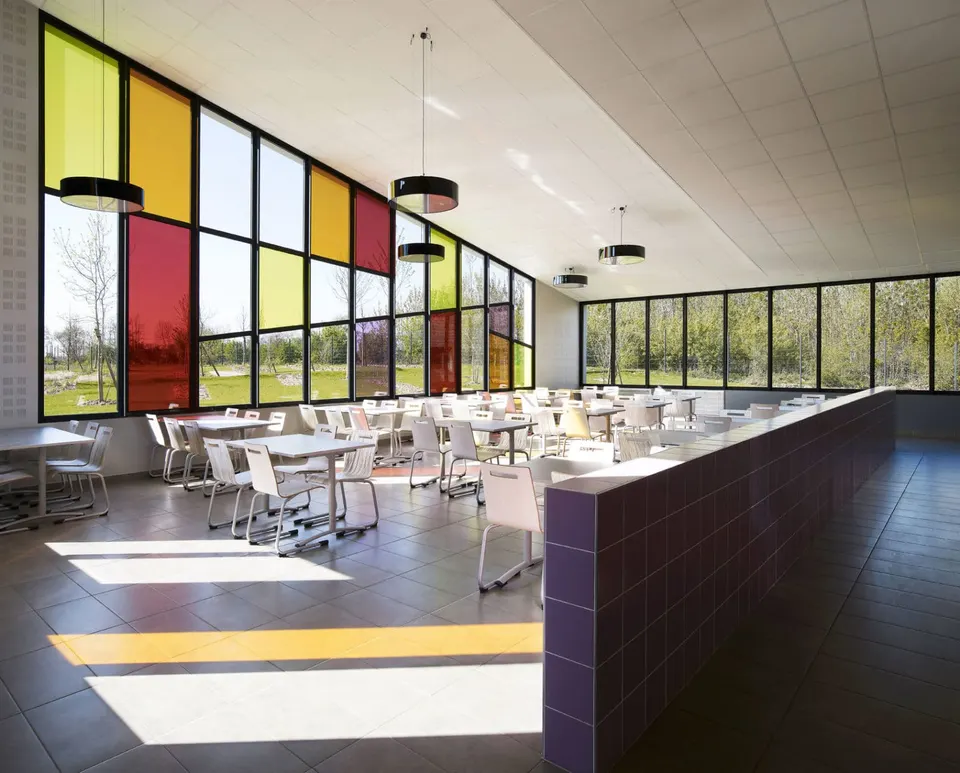
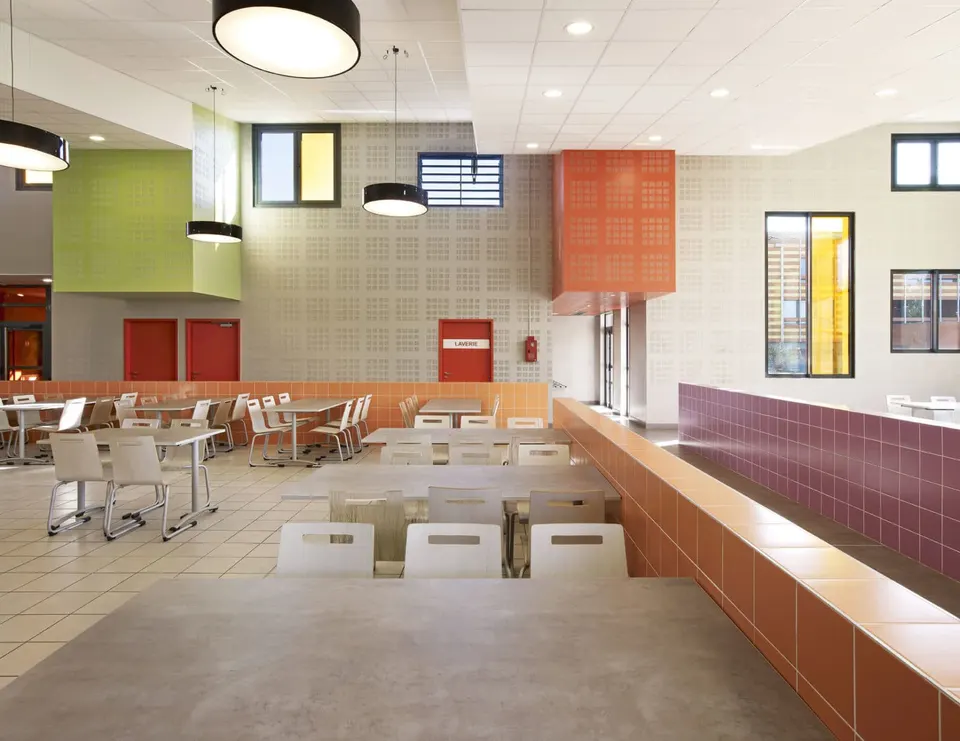
A few panes of tinted glass add touches of colour to the corridor of the teaching block. Leaf motifs are inlaid in the slanting columns: a memory of the past? They reappear on the floor, at a larger scale. The canteen is pleasantly restrained; through the tall windows, it is the landscaped setting that animates the space. The tint of the glass and the position of the mullions mark the boundary between inside and outside.
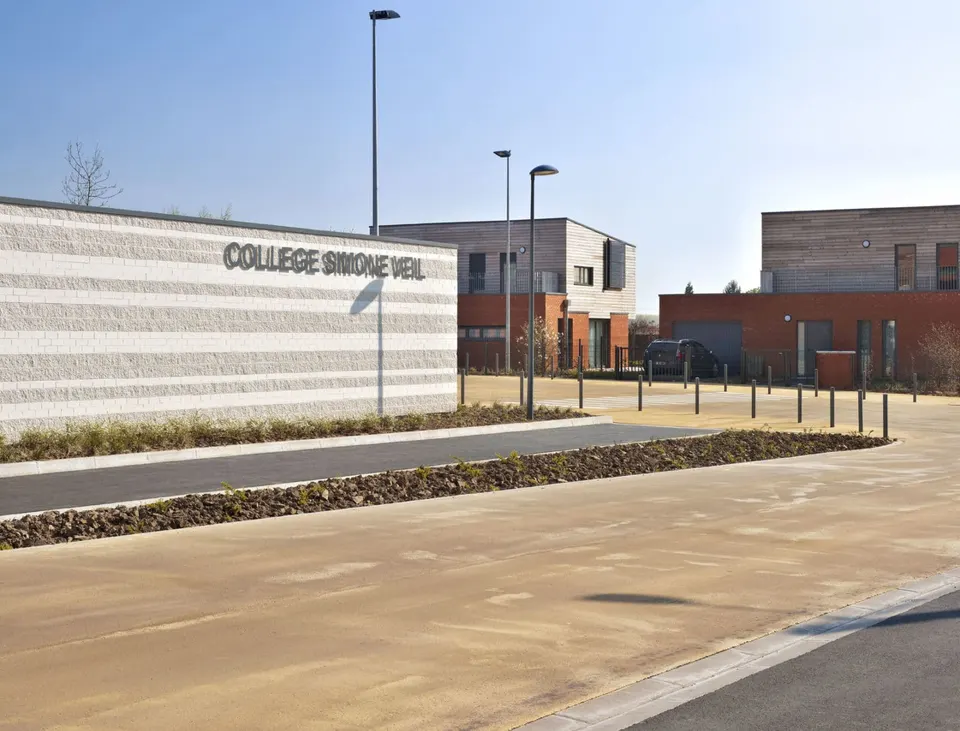
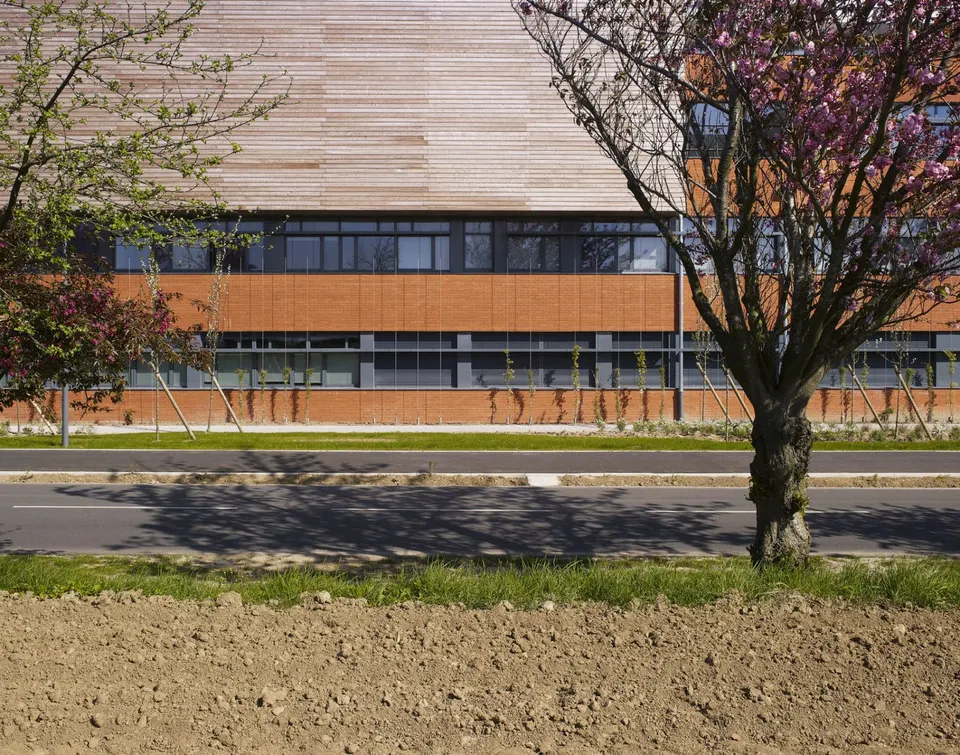
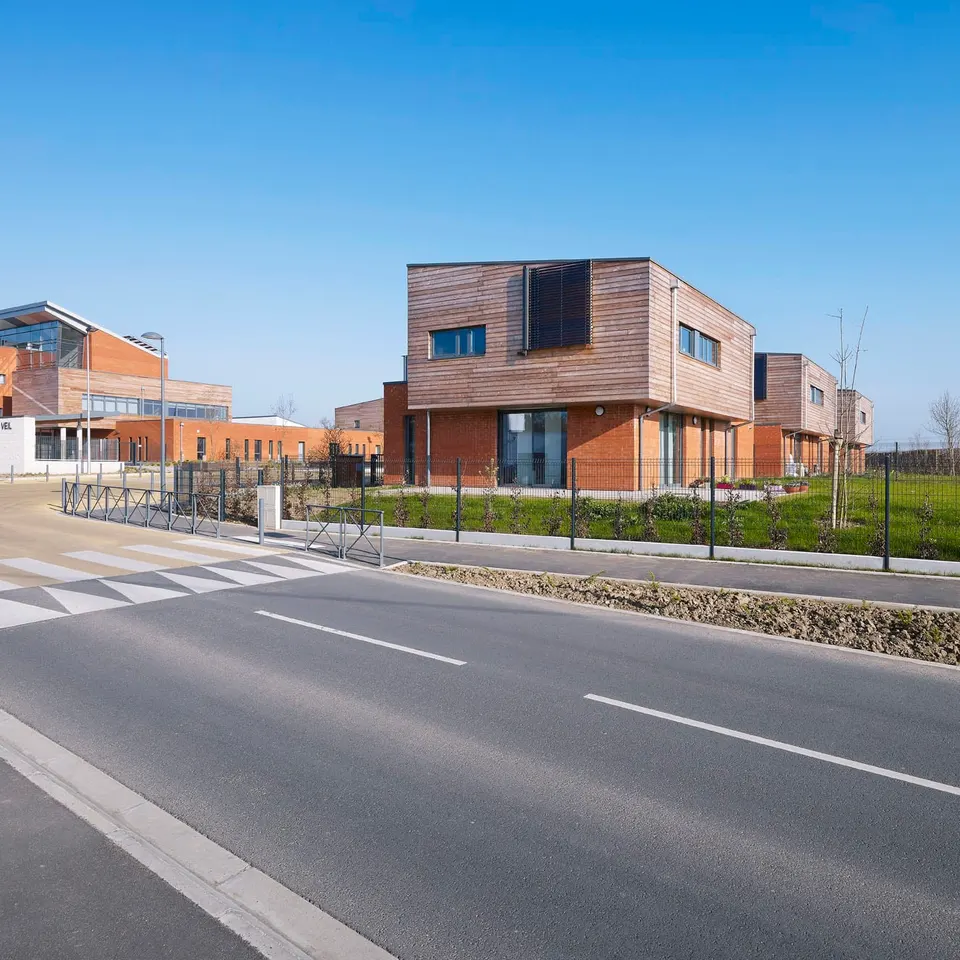
Three staff dwellings stand on the other side of the coach drop-off road. Set back from the school, they enjoy a degree of independence. The upper floor is clad in timber above a brick base, a treatment similar to that of the school, which signals that they belong to the same complex. The natural materials help to regulate the hygrometric balance of the project.
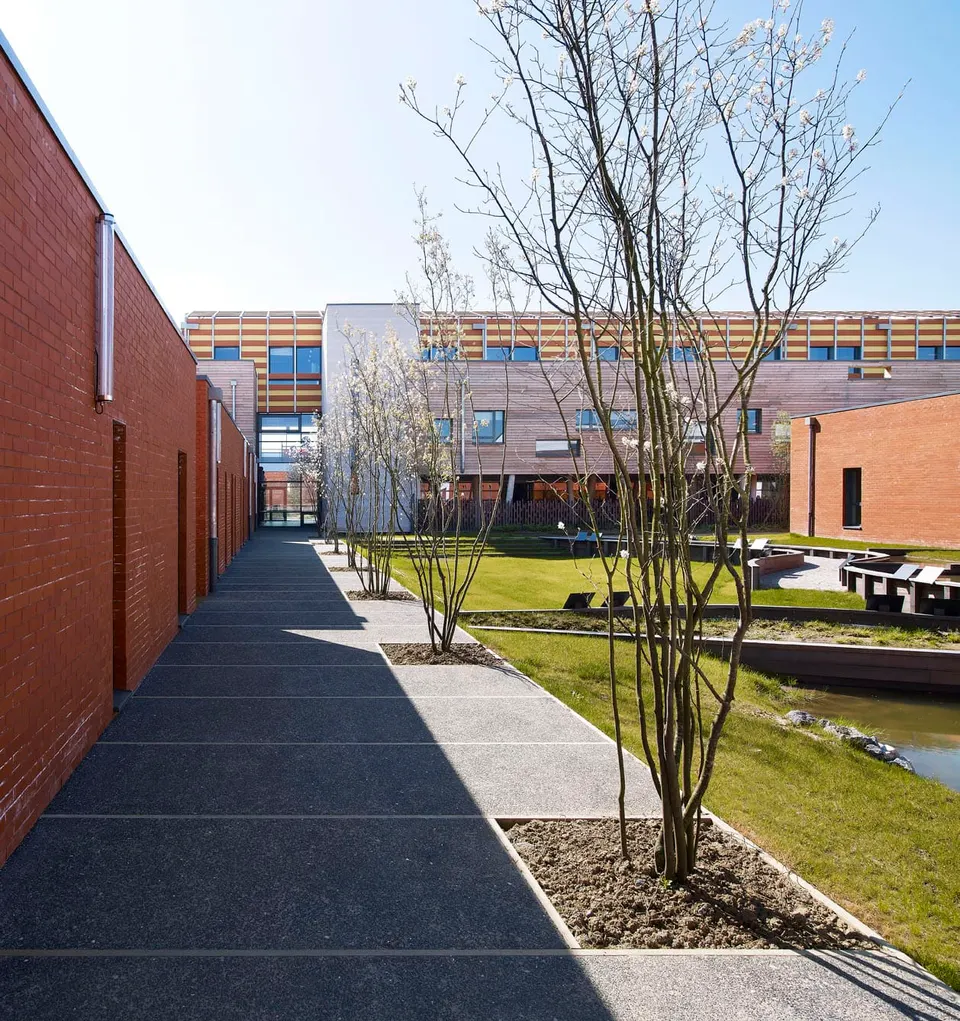
In environmental terms, the project is equipped with two rainwater harvesting tanks, which supply 75% of the water needed for flushing toilets and also feed the landscaped pond. Hot water for the canteen and the staff dwellings is provided by solar panels. The heating system, which pairs a condensing boiler with enhanced insulation, performs 25% better than the regulations require.
Gallery
29 images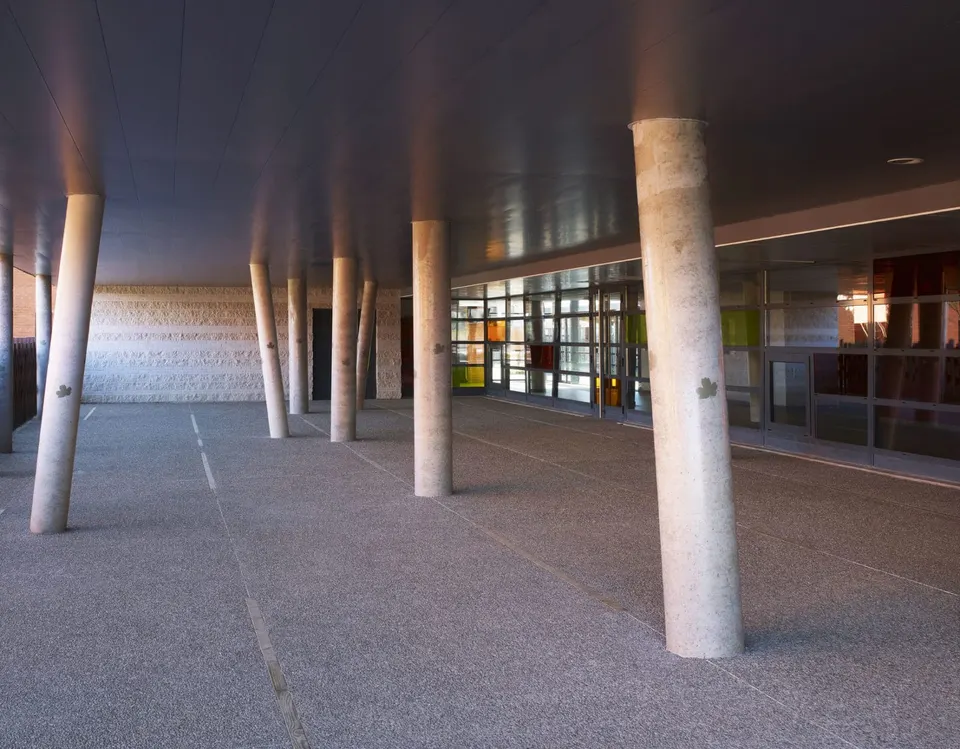


- © Julien Lanoo
- © Escudié-Fermaut Architecture
Also available in FrançaisDeutsch