School complex in Paris by Ameller & Dubois
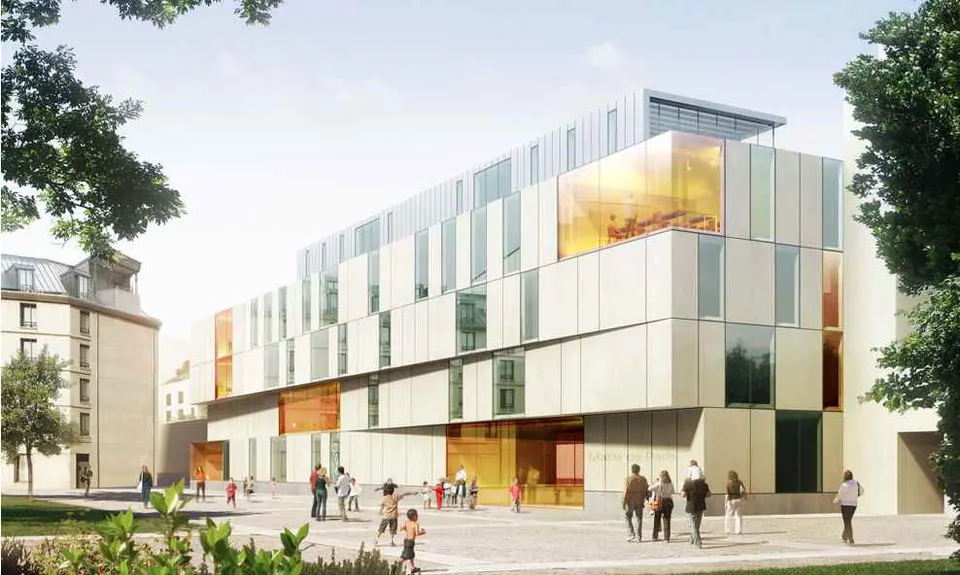
Close to the Arc de Triomphe, in Paris's 8th arrondissement, a project by the practice Ameller & Dubois. The brief covers the construction of a primary school and the refurbishment of a nursery school on rue du Faubourg Saint-Honoré. The project meets HQE standards.
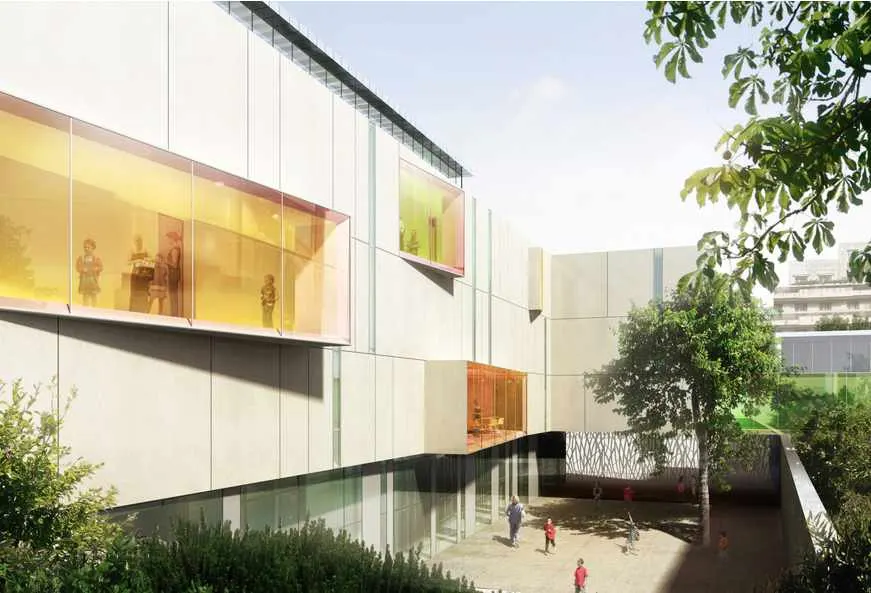
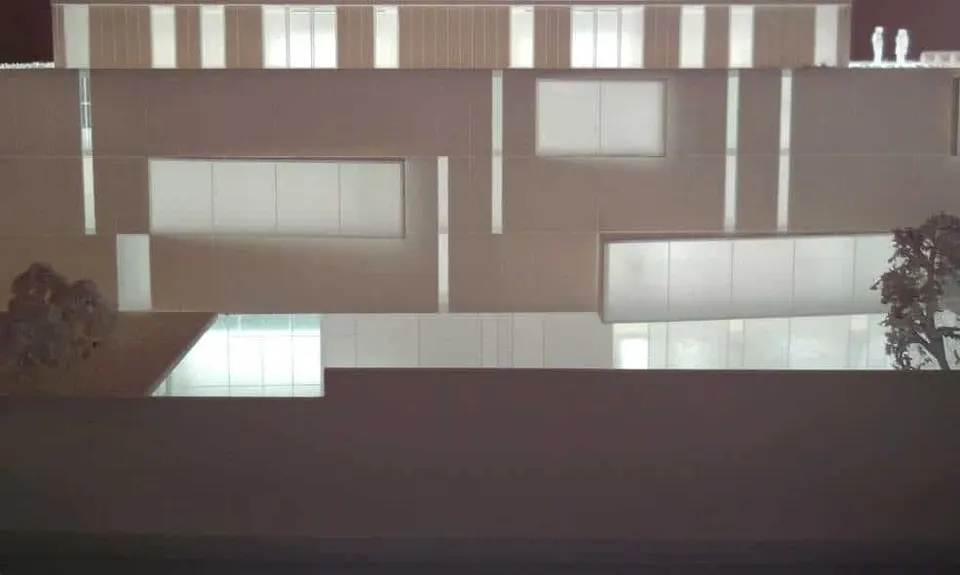
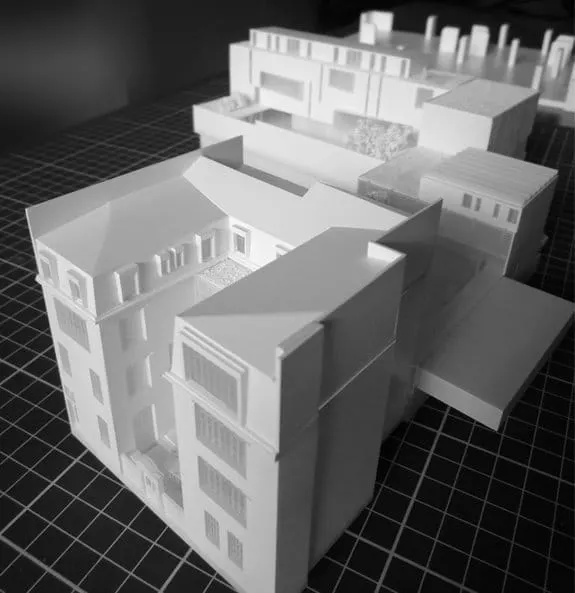
The building is arranged over five levels. The shifting of the floors creates slight overhangs above rue du Faubourg Saint-Honoré. On the courtyard side, the ground floor is largely glazed, creating continuity with the playground. The façade is given rhythm by glazed projections that light the horizontal circulation routes, while slit windows add to the natural lighting.
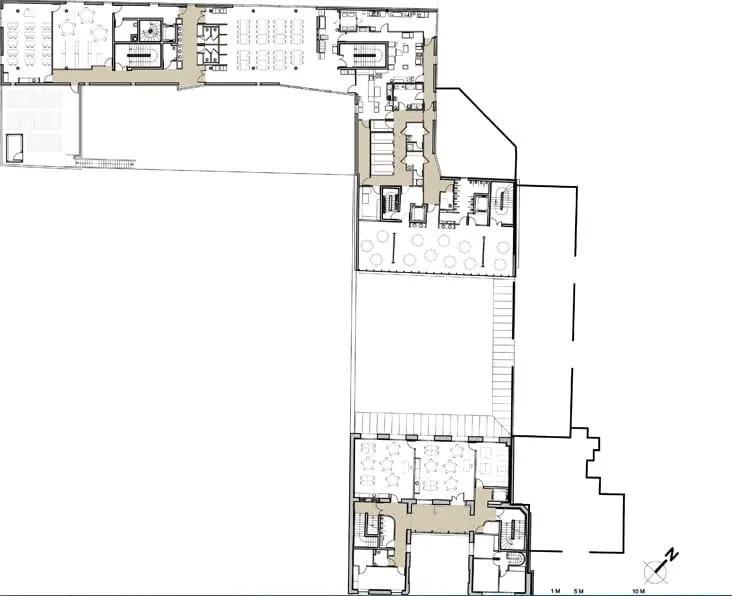
The building stands out for the expressiveness of its façades. Clad in pale stone out of respect for the neighbouring buildings, it reveals itself through full-height openings that signal its function as a public facility. The top floor is set back from the façades and clad in zinc.
The facility will accommodate nearly 800 pupils from 2013. The project totals 4,750 m² of floor space, with a budget of €13 million.
Gallery
5 images- © Ameller & Dubois
Also available in FrançaisDeutsch