Colmar Museum by Ameller-Dubois & Associés
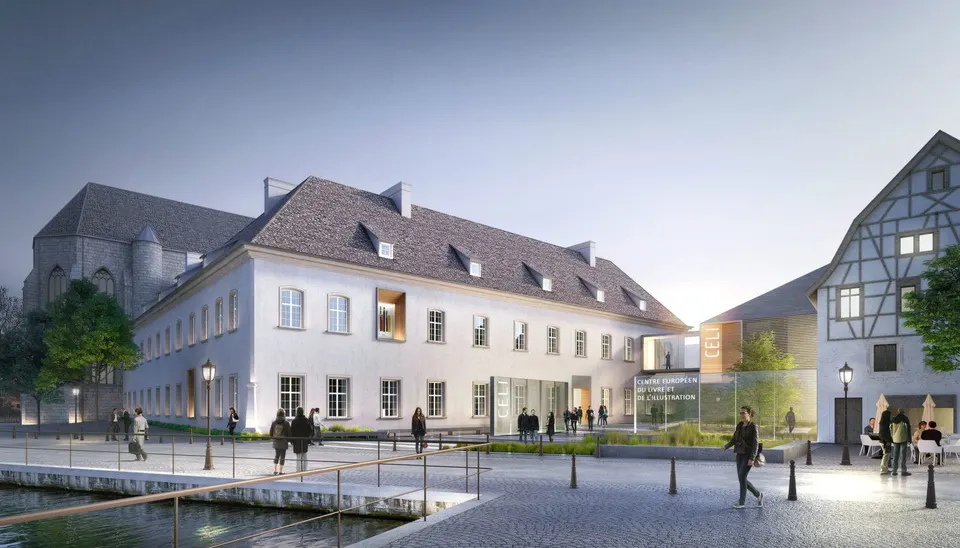
Colmar's former library began life as a Dominican convent, built in 1260. It became a gendarmerie barracks in 1795, then a teacher training college from 1870 until 1955. It is now being converted into the Centre européen du Livre et de l'Illustration (CELI), due to open in 2019.
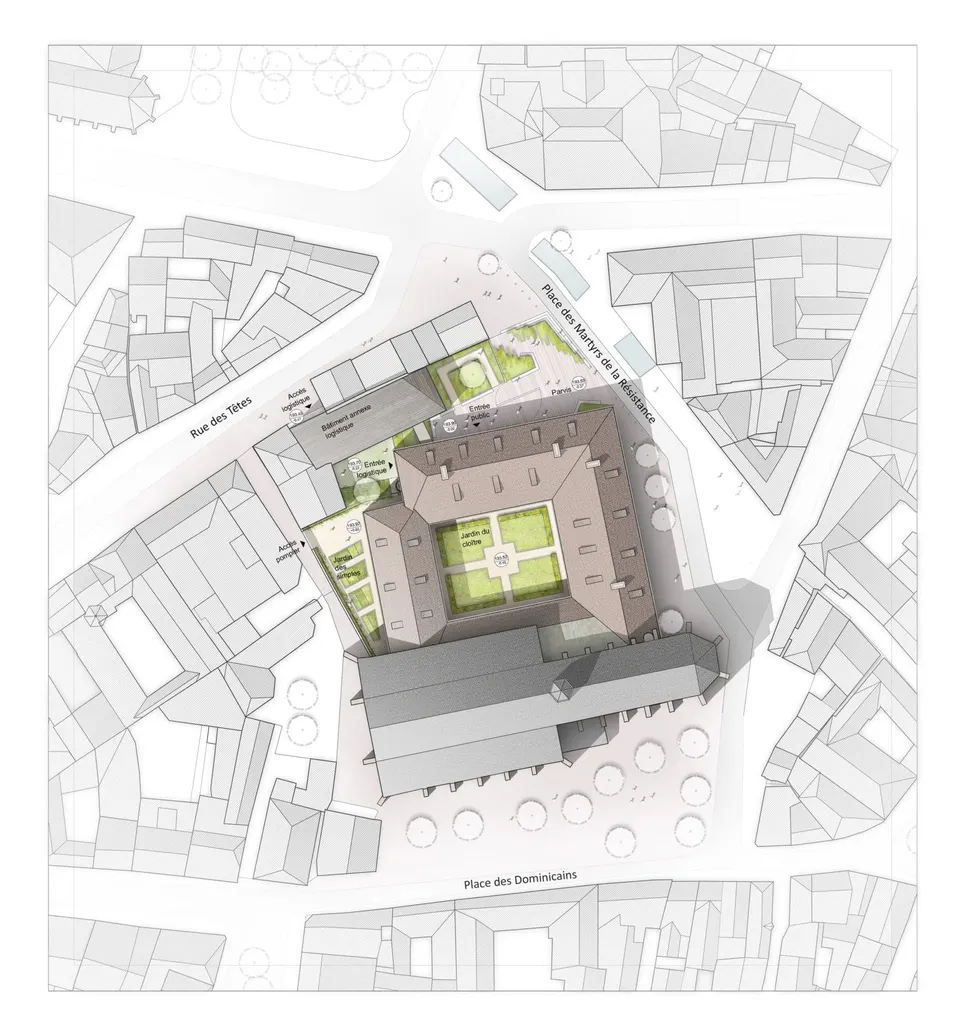
The project was won by Ameller-Dubois & Associés, working with Stephan Manciulescu, architecte en chef des Monuments historiques. The cloister and the church have been listed as Monuments historiques since 1948. For the city, as client, the aim of the conversion is to showcase some 1,200 manuscripts and 3,000 incunabula.
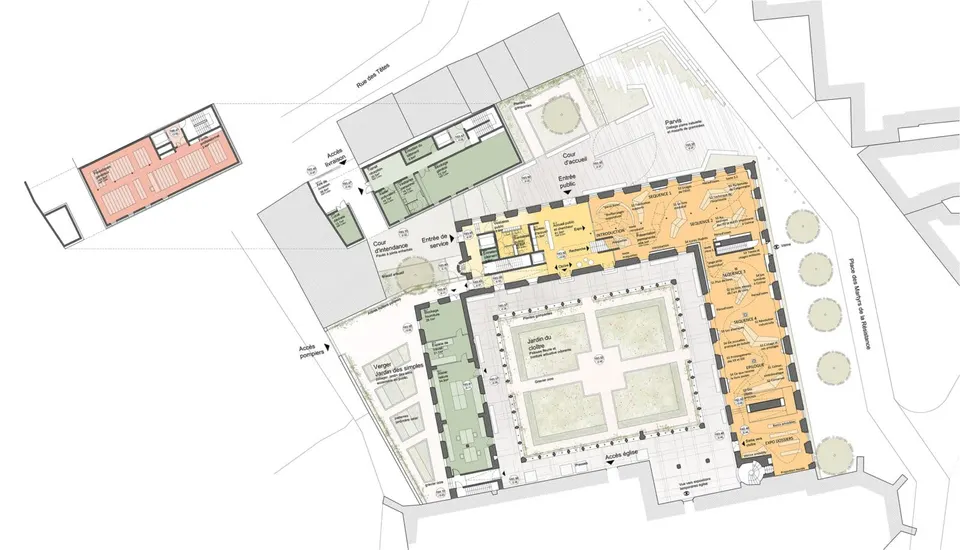
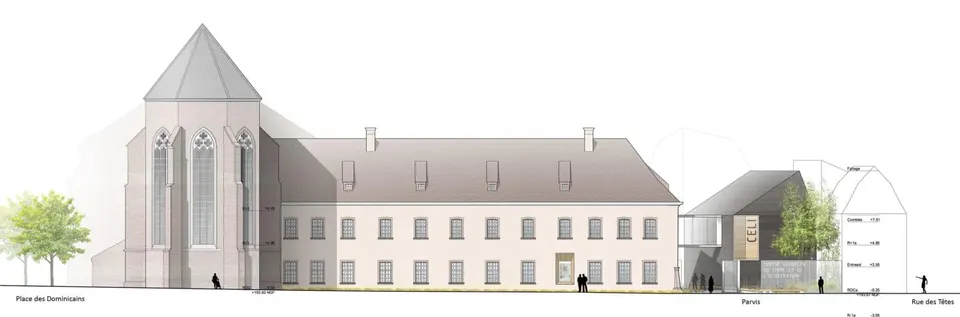
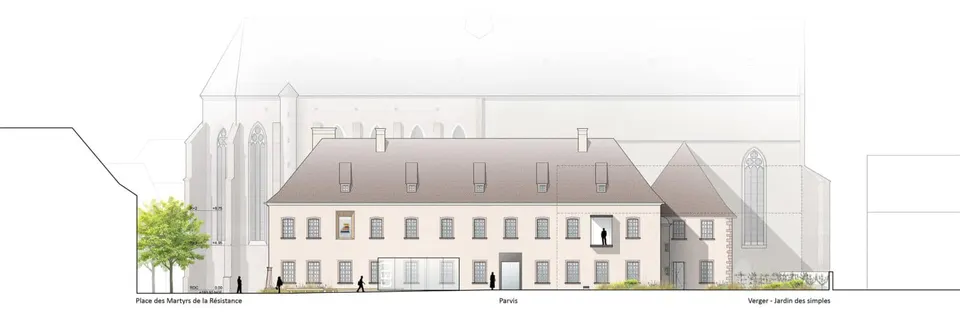
The architects set out to "restore the integrity of the original volumes and layout, within a landscaped setting that ensures the coherence of the site". One of their first challenges was to open the building to the public and to create an entrance consistent with its new function while respecting the existing fabric. In practice, this meant expressing the programme from the outside through a few alterations to openings and a signage system that guides visitors towards the entrance.
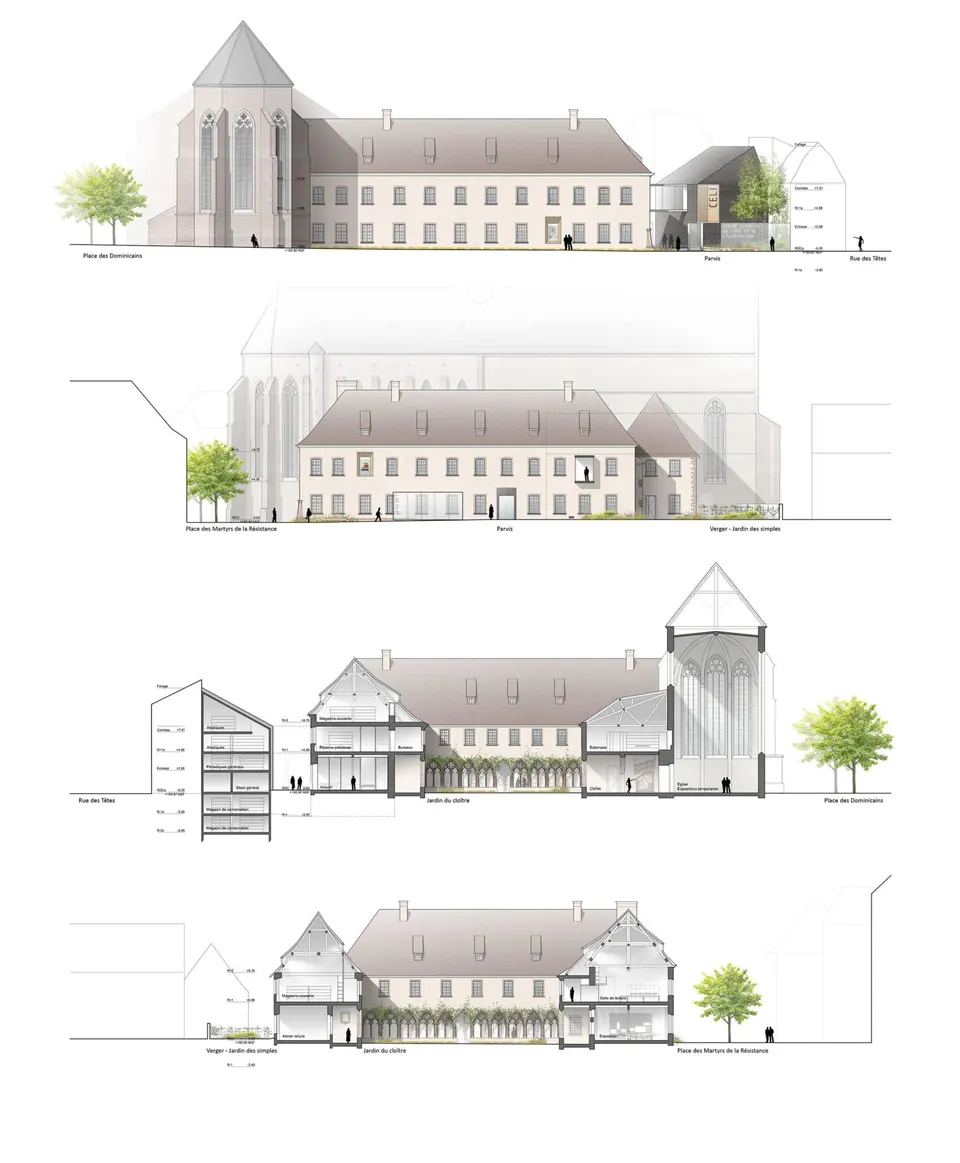
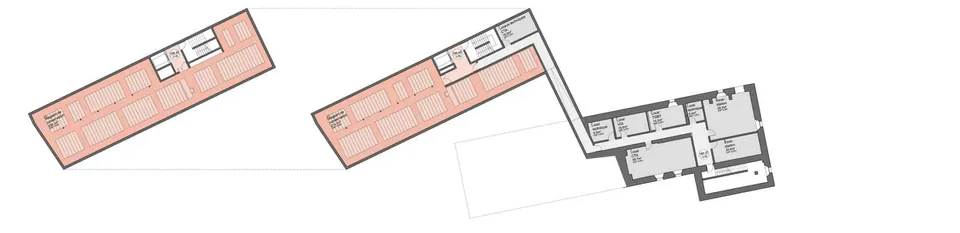
For the entrance itself, the architects built on a former annex building, which they have re-clad in timber. Completely refitted inside, the building houses the storage areas, designed to current standards. What makes this building interesting is its position in relation to the cloister: it is detached and not parallel to it, which creates a funnel shape, the widening space being laid out as a forecourt.
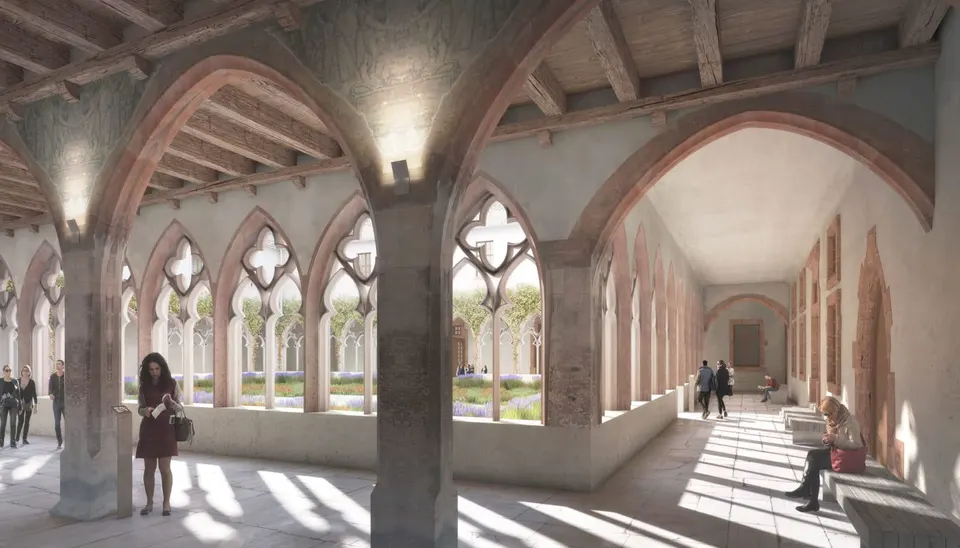
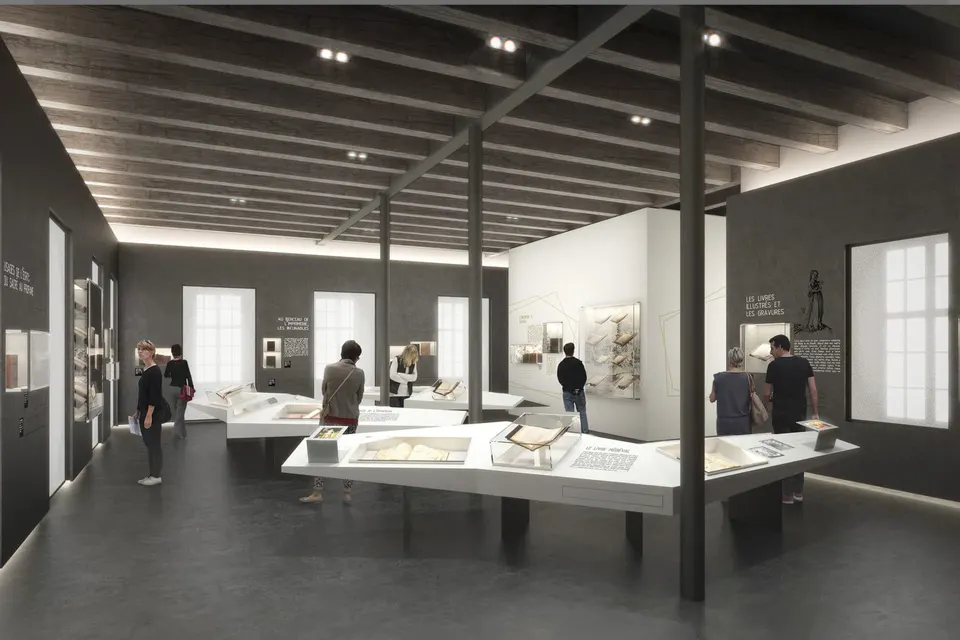
Once inside the building, the museum scenography begins at the reception desk and then unfolds through the north and east wings. A zone of added depth is created to house the display cases and the supports for the permanent exhibition.
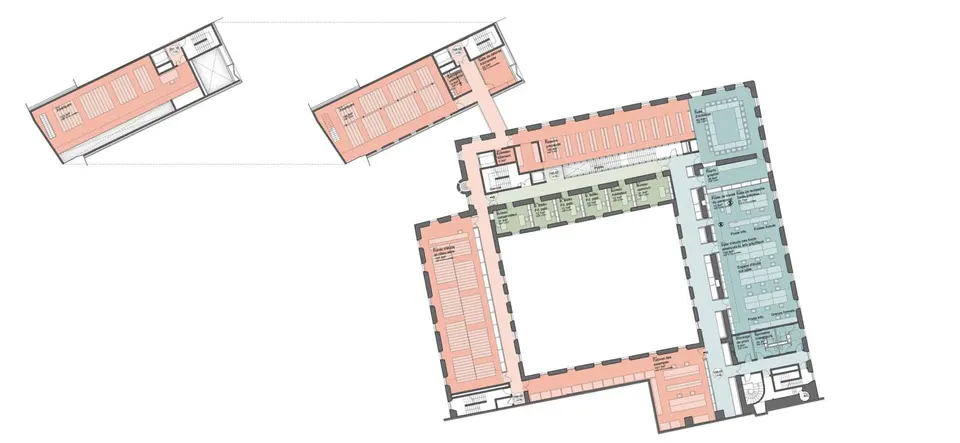
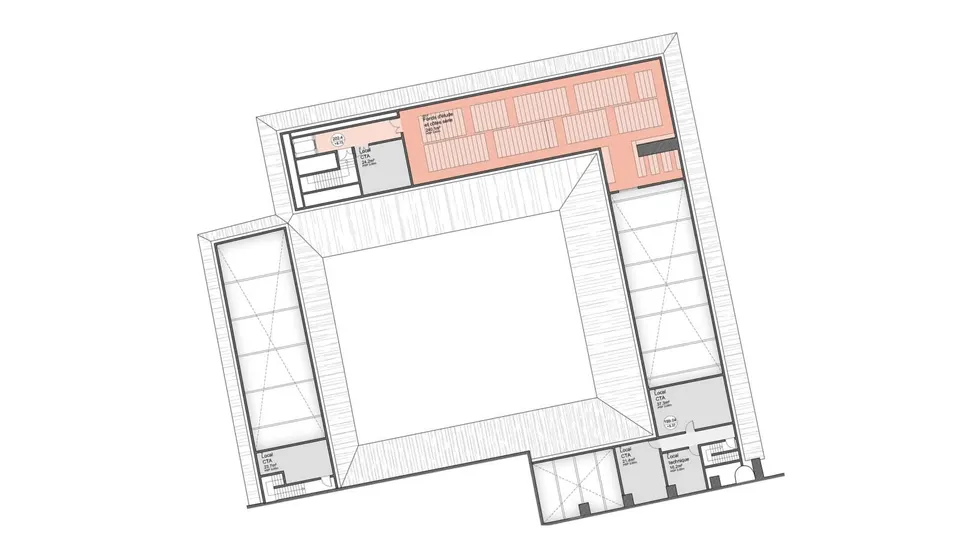
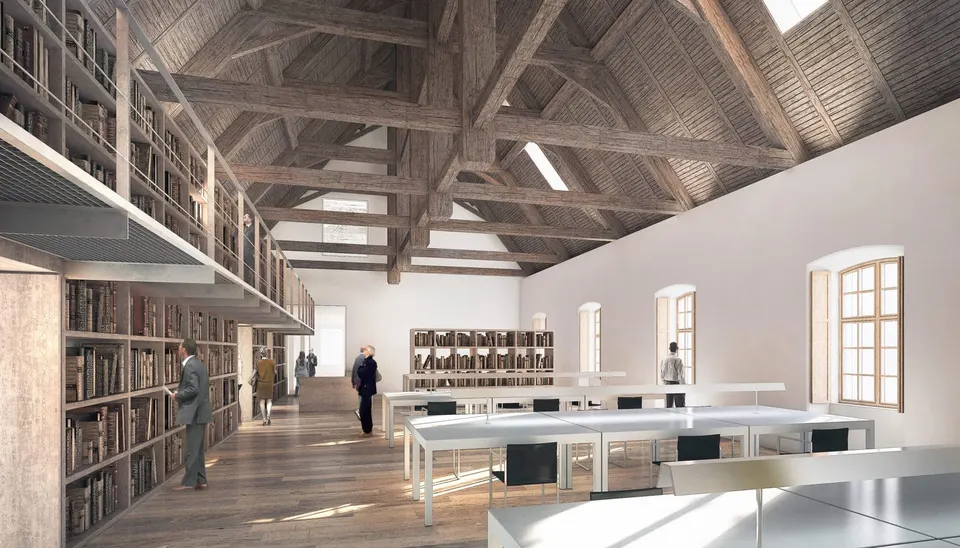
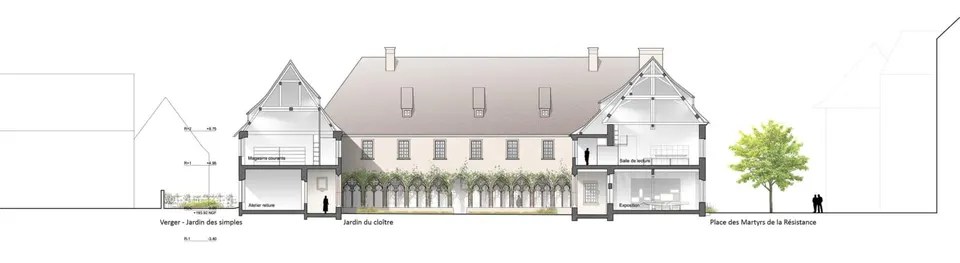
The reading and consultation rooms are on the first floor. The attic floors in the east and west wings have been removed to improve the quality of the space. The wall paintings, added in the 18th century, were badly damaged when the school used this space as a coal store.
The spirit of the cloister has been preserved, notably through its garden. Outside, a vegetable garden sits behind the west wing, which houses the bookbinding workshop.
Gallery
14 images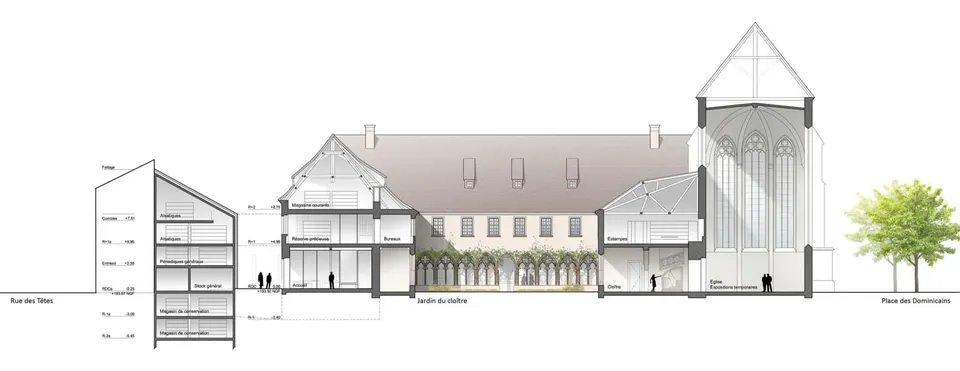
- © Ameller-Dubois & Associés / Stefan Manciulescu
Also available in FrançaisDeutsch