Rudy Ricciotti's design for the Musée de la Romanité
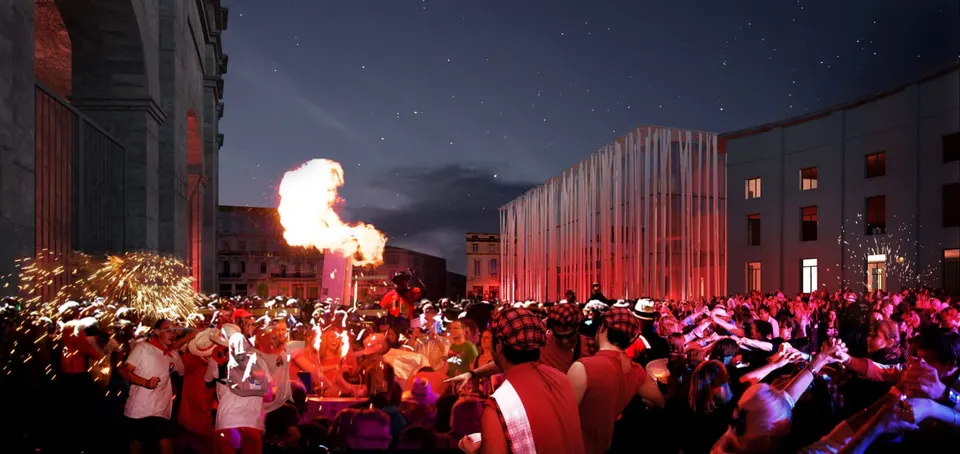
The proposal from Rudy Ricciotti's practice seeks to reconcile the history of the site with the legacy of the Roman era. The architect strips the building back to the essential, its structure, which is nonetheless far from lacking in craft and delicacy.
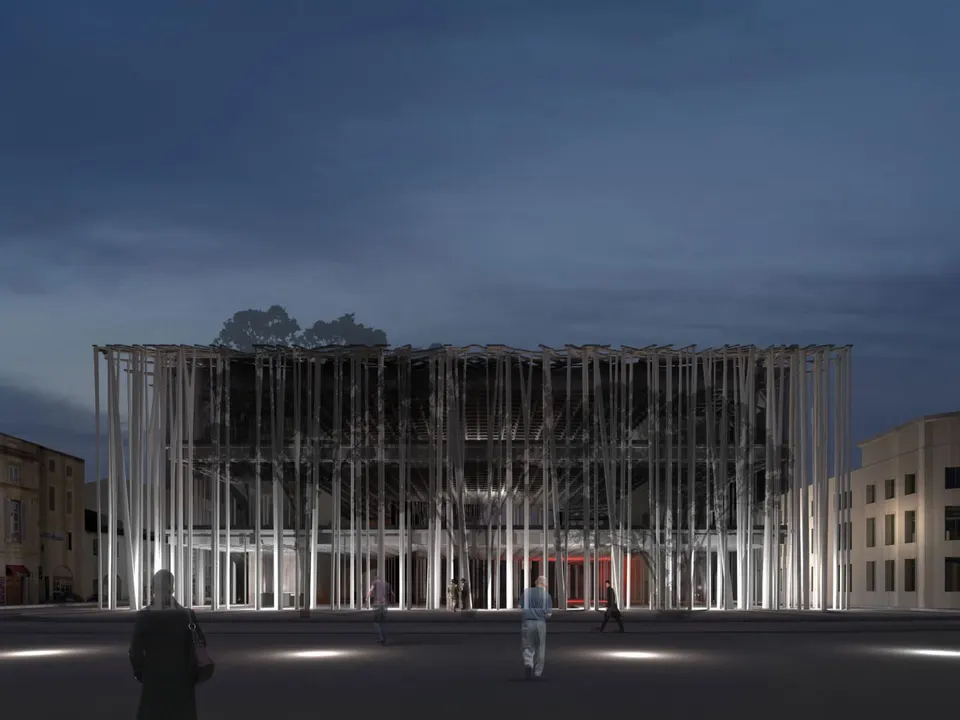
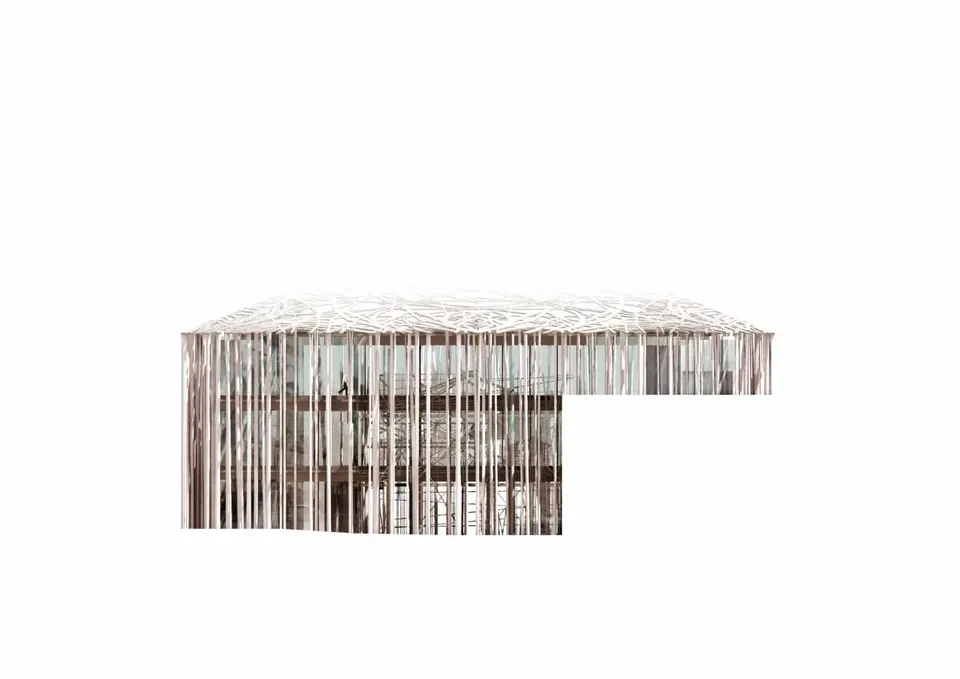
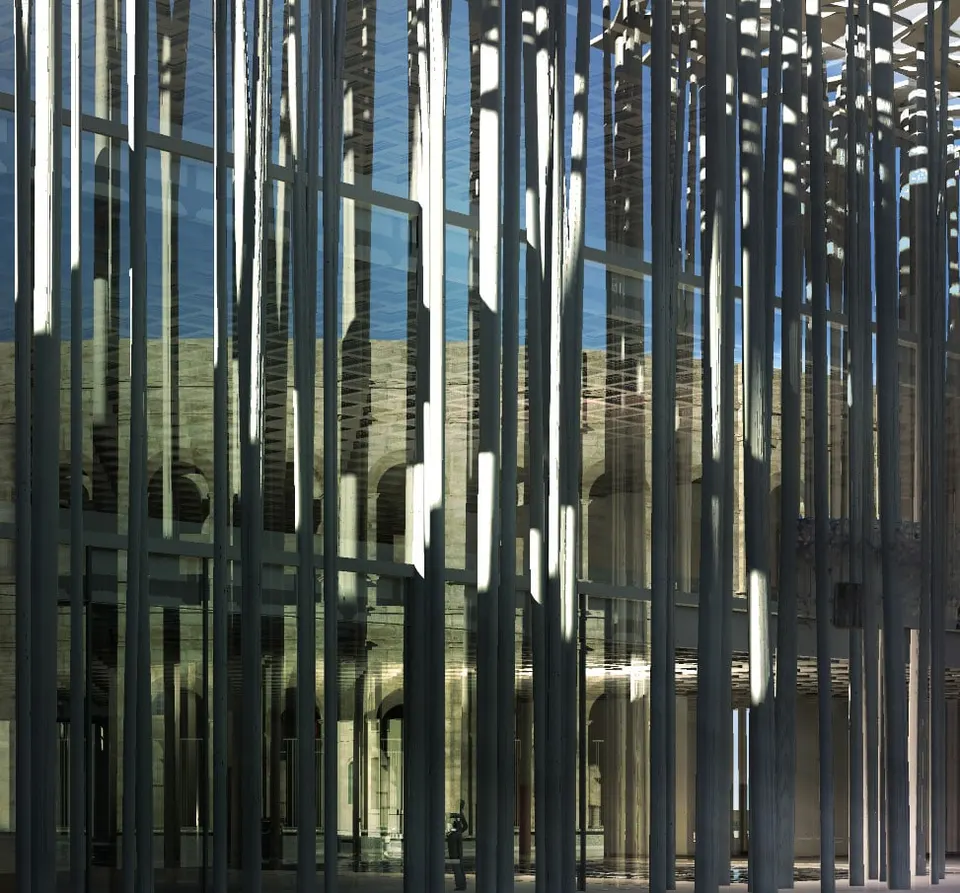
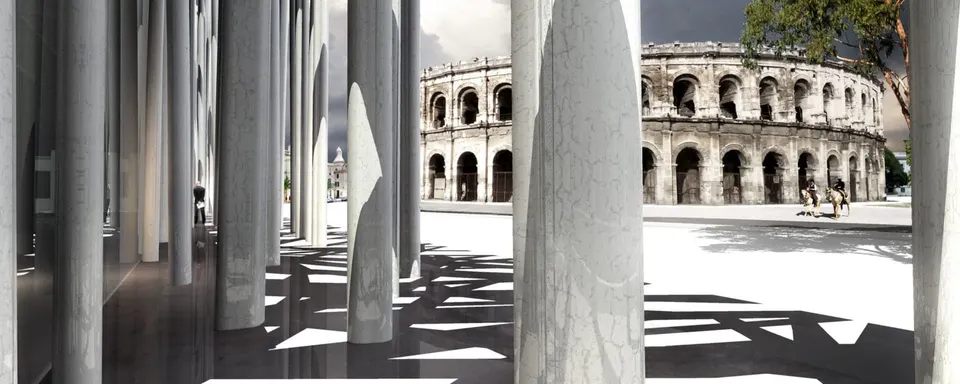
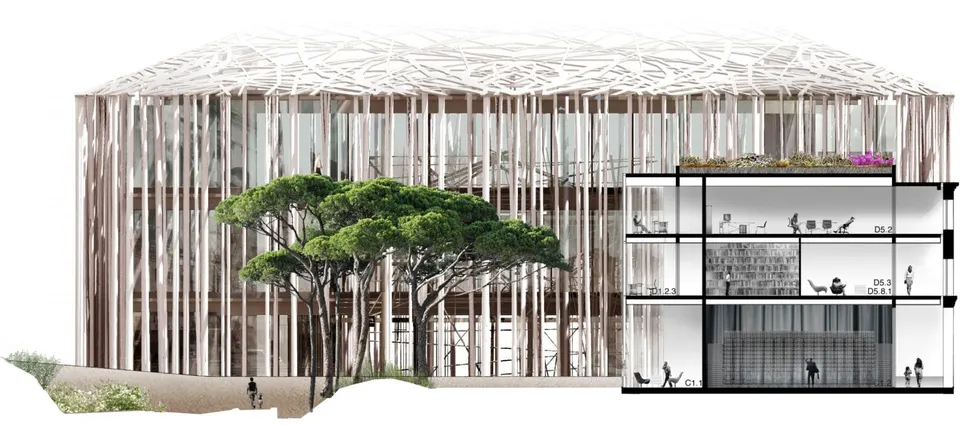
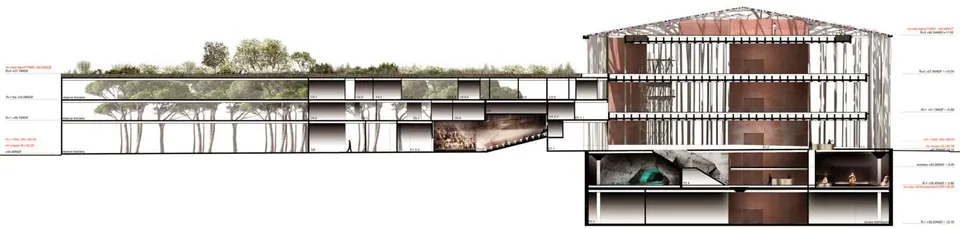
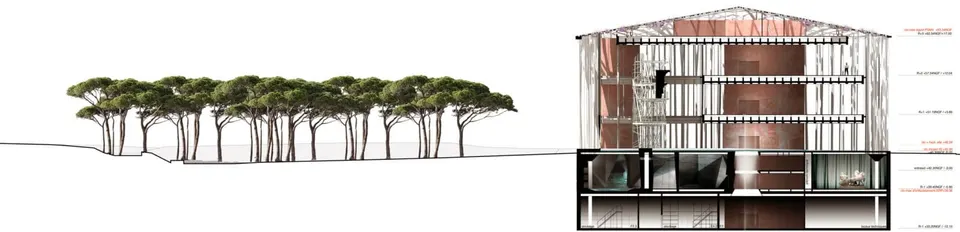
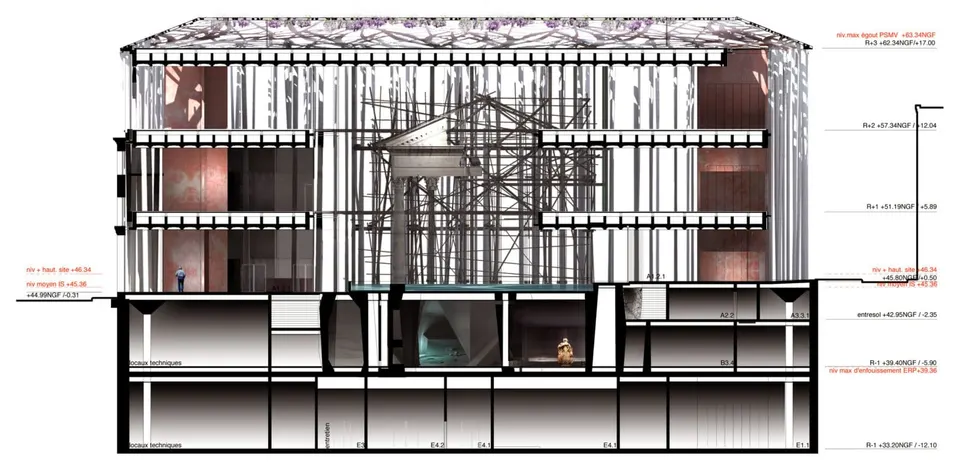
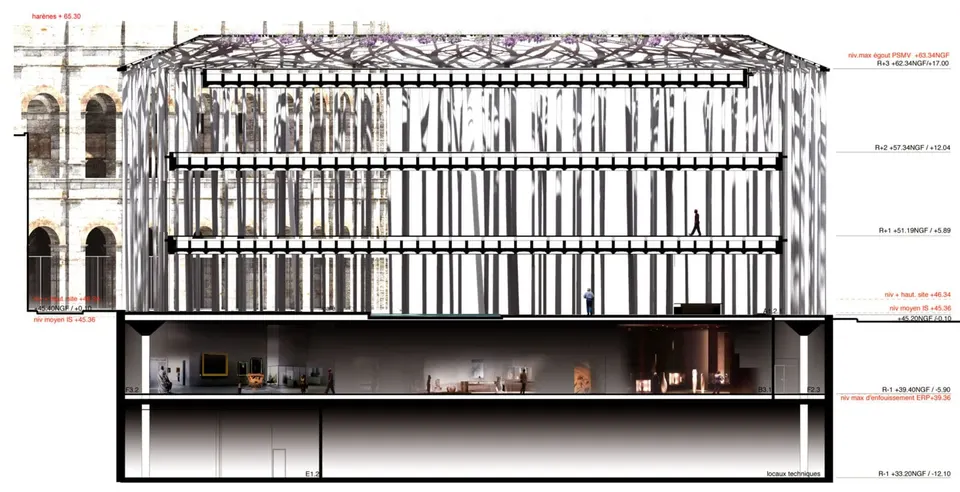
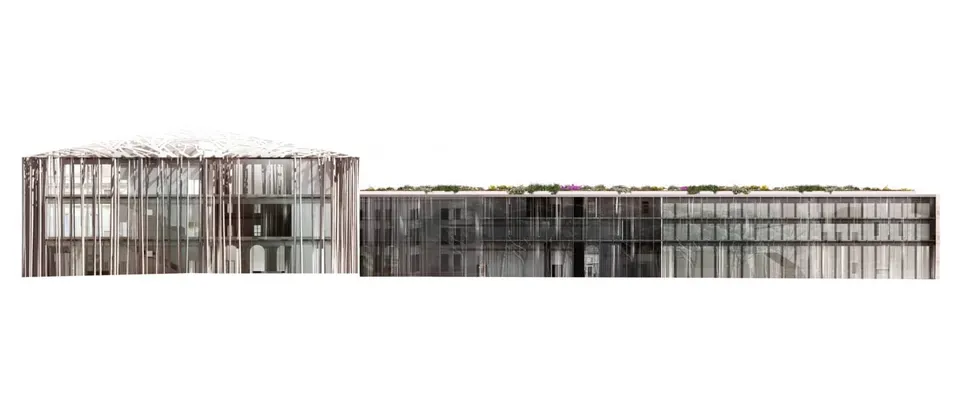
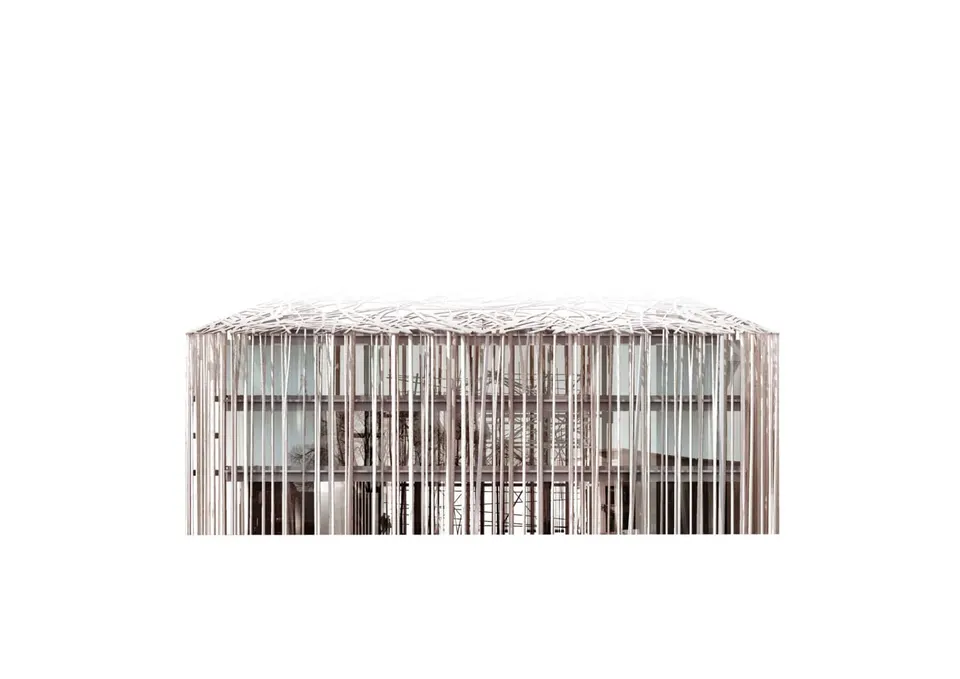
Like a forest sheltering a sacred place, the Musée de la Romanité is given a peristyle of 417 columns, each 17 metres high. Drawn into a dance led by the wind, the columns lean at an angle. Their texture is inherited from the wood fibres that formed their moulds. Only 140 of them carry the museum's 7,000 tonnes.
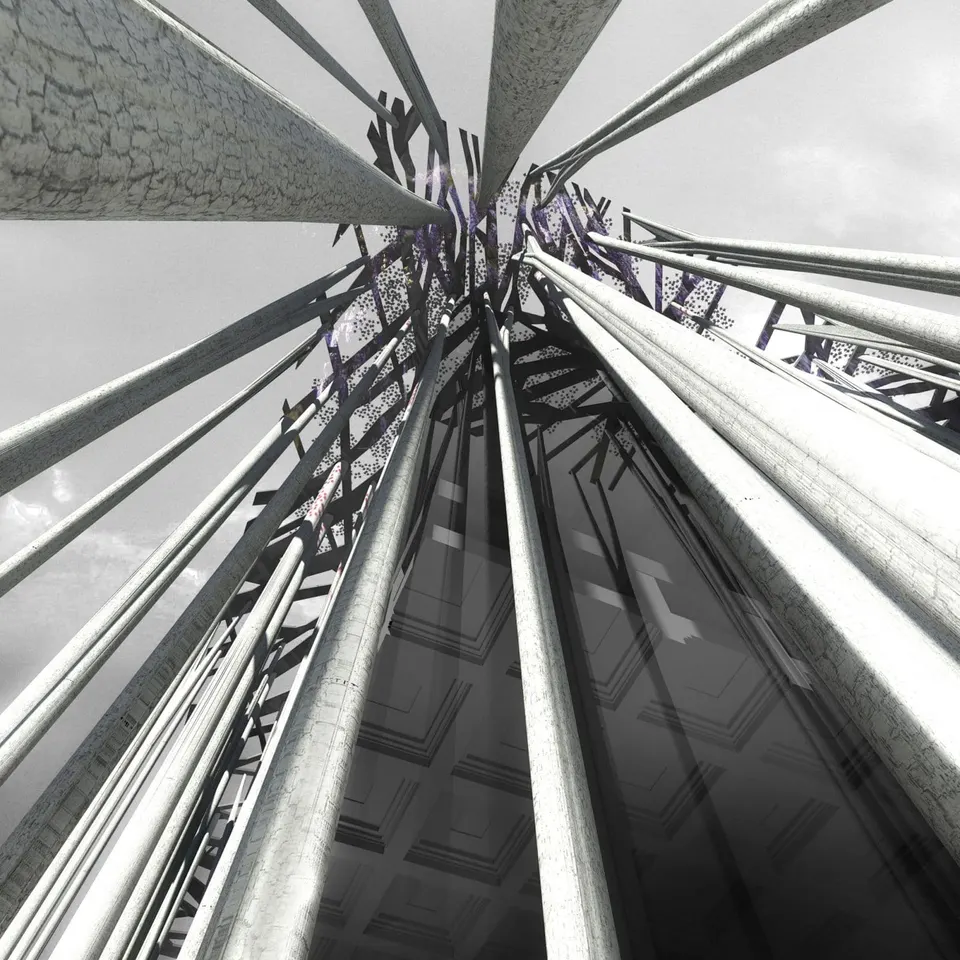
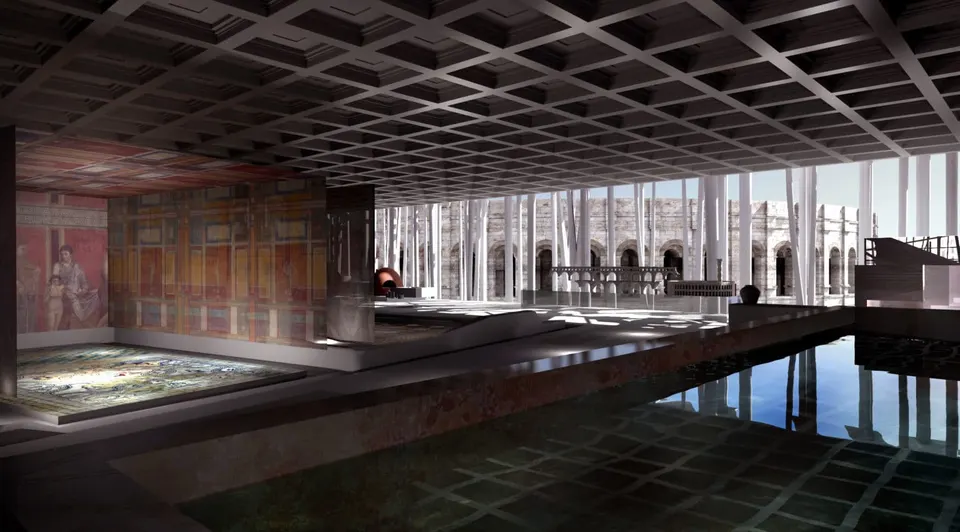
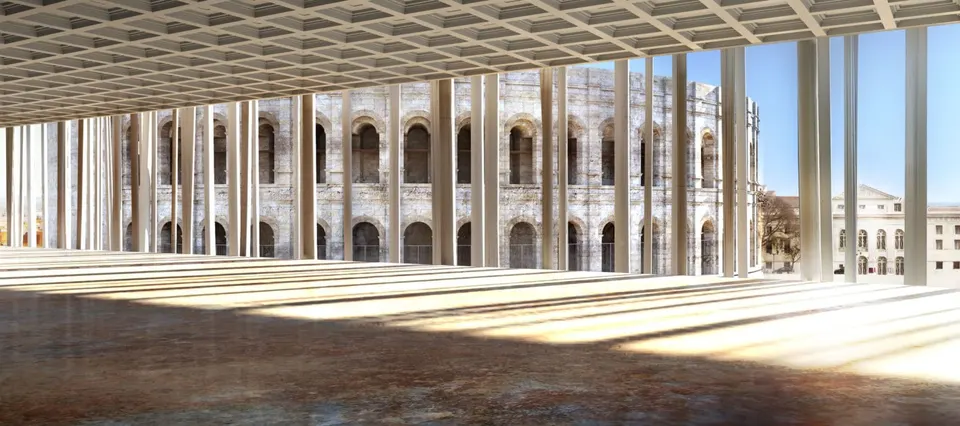
Rudy Ricciotti's project pays tribute to Roman engineering genius. The museum's three floors, each designed for a load of 1.5 tonnes per square metre, dispense with intermediate supports. Measuring 46 metres by 42 metres, the floors are built in UHPFRC (ultra-high-performance fibre-reinforced concrete) and are almost a metre thick. The architect goes further by combining civil and environmental engineering: the coffered floors also serve to distribute the various air-handling networks.
The heart of the museum lies below ground, a nod to the Sanctuaire de la Source: a fragile, dark rock, fractured and bound with cement, from which water emerges, a true treasure in this southern land. The water trickles down in a dark, bluish atmosphere. This central point is echoed at ground-floor level by a mosaic pool. Cool in summer and misty in winter, the water leads the way to the Propylaea.
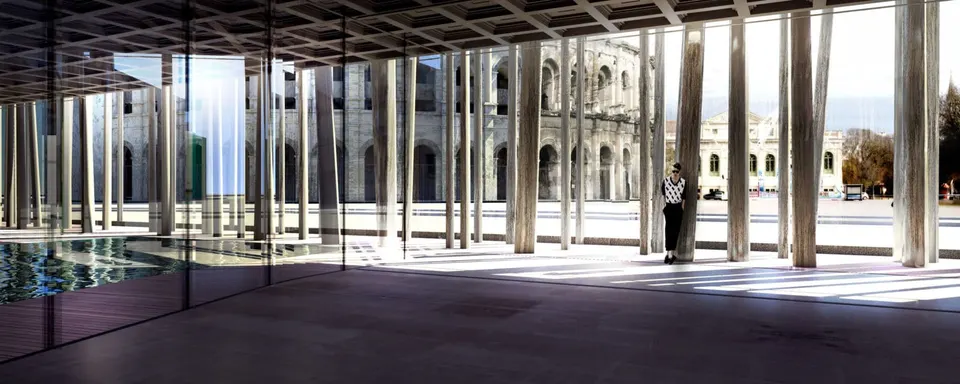
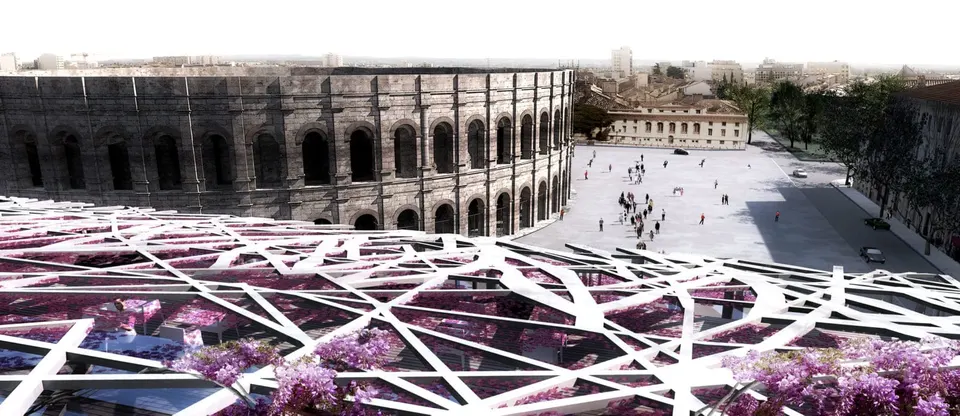
The building is covered by a concrete mantilla draped in mauve wisteria. In the language of flowers, this bloom symbolises tenderness and friendship. The structure reads as a Mediterranean pergola. At this level are a panoramic restaurant overlooking the Arènes de Nîmes, and a reception room.
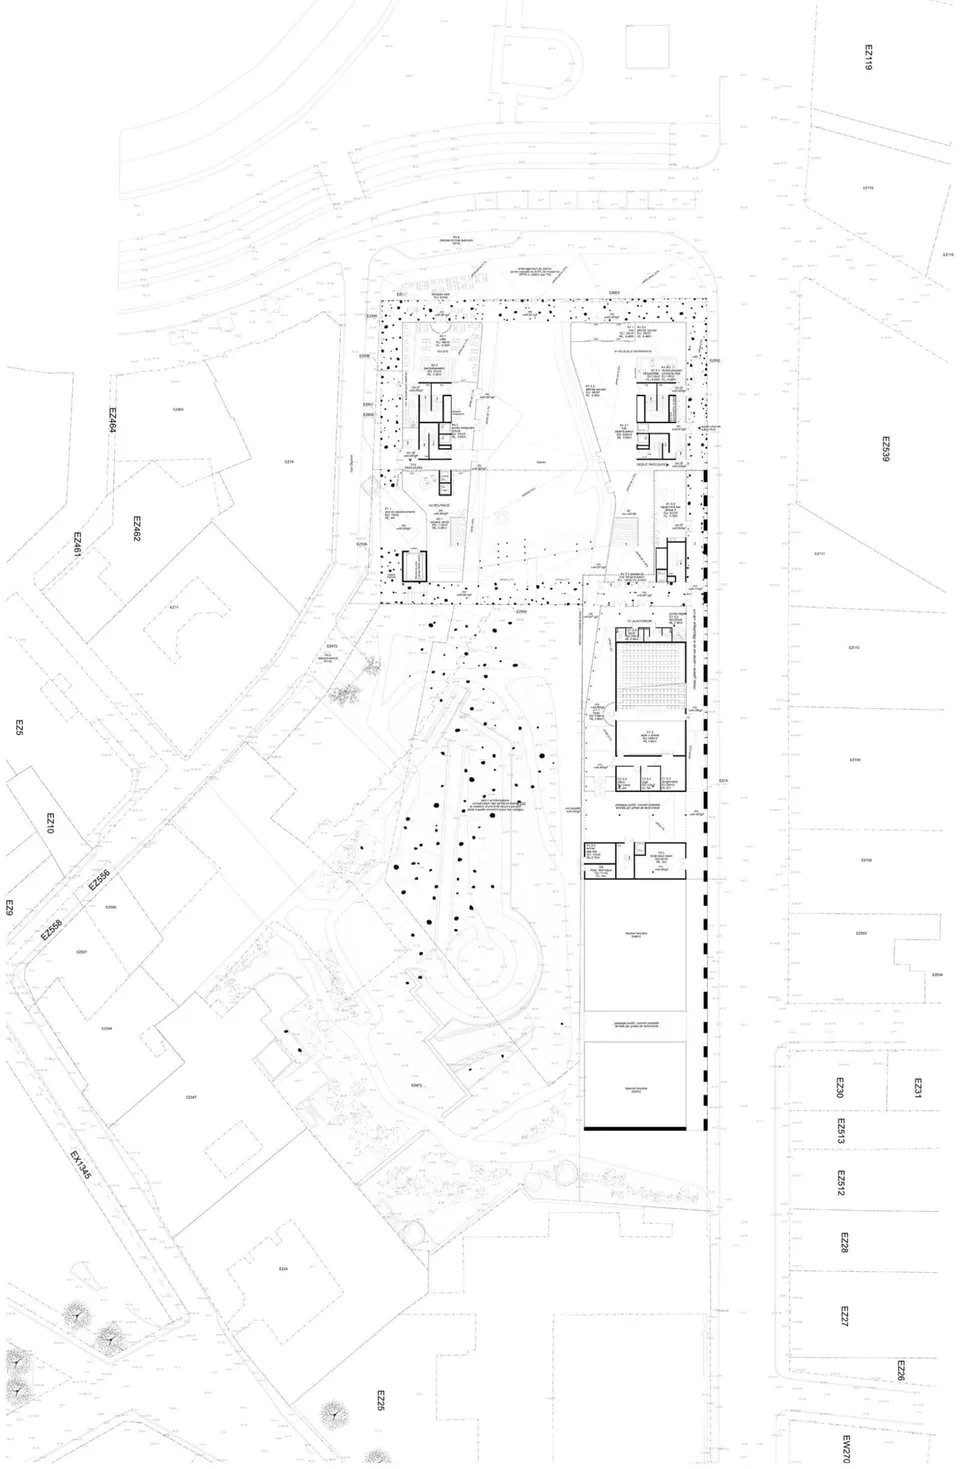
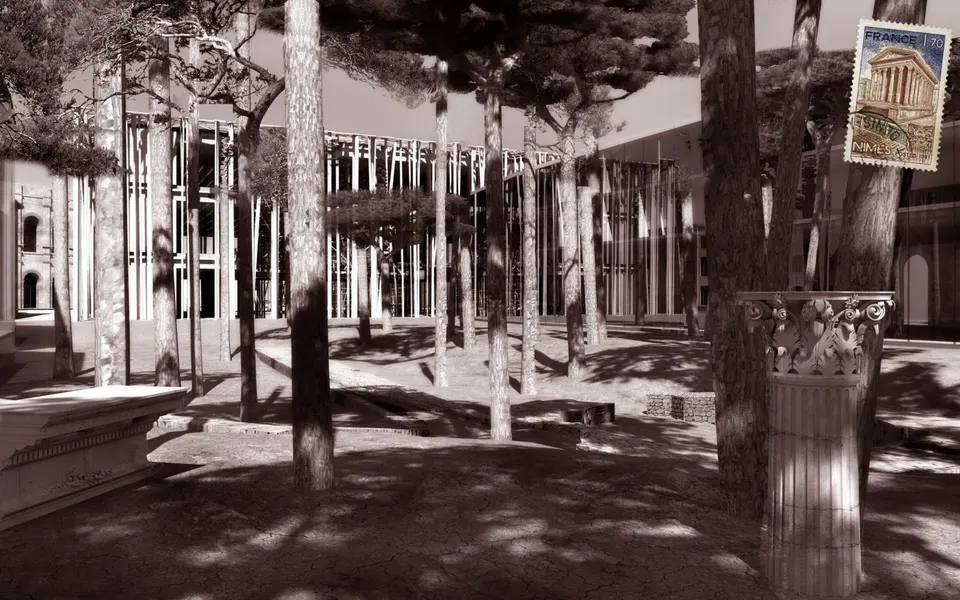
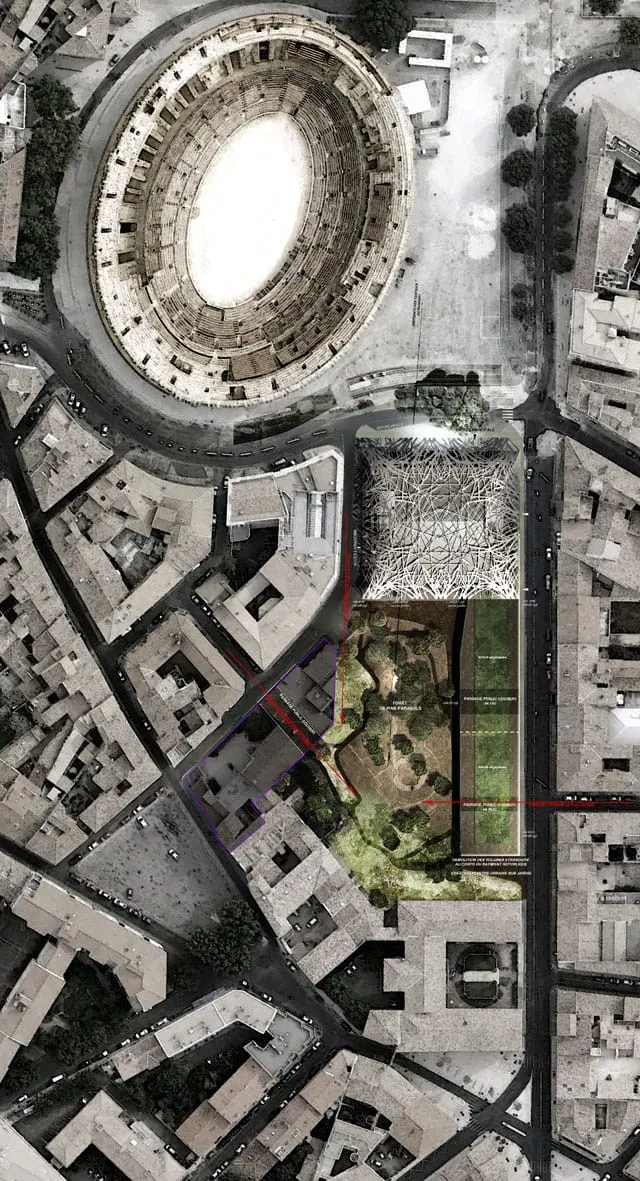
The transition between the museum and the archaeological garden is marked by the physical presence of the project's vertical lines. Visitors pass from sculpted mineral columns to the living columns of the pines. The garden is punctuated by Roman remains. The architects' proposal stands out in the area it allocates to this public space. Beyond the area required by the brief, it extends onto the site of former buildings on rue Ducros, while the other elements of the programme are housed in the buildings on rue de la République.
I invite you to discover the finalist proposal by Richard Meier & Partners.
Gallery
22 images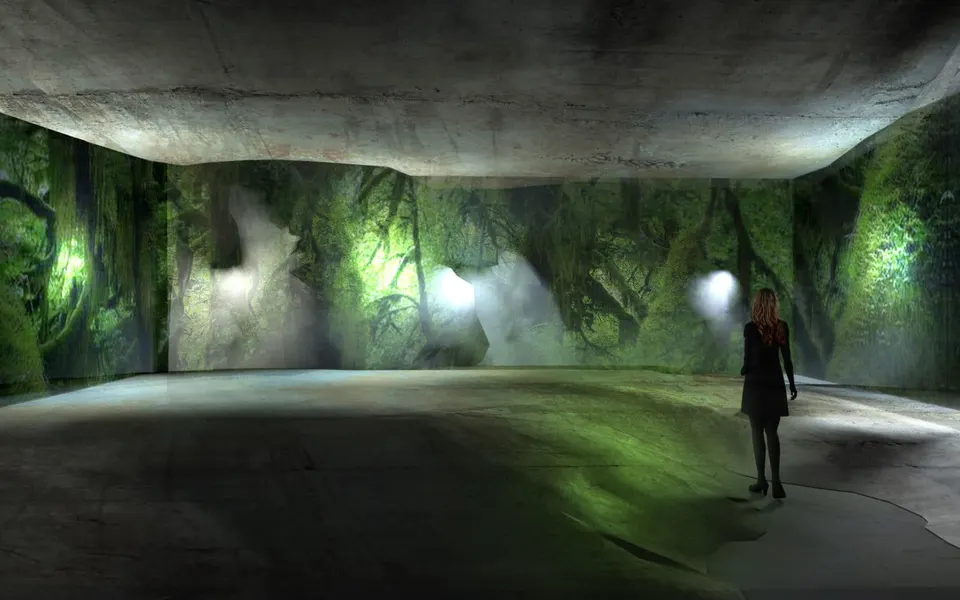

- © Agence Rudy Ricciotti
Also available in FrançaisDeutsch