Chanel's Métiers d'Art by Rudy Ricciotti
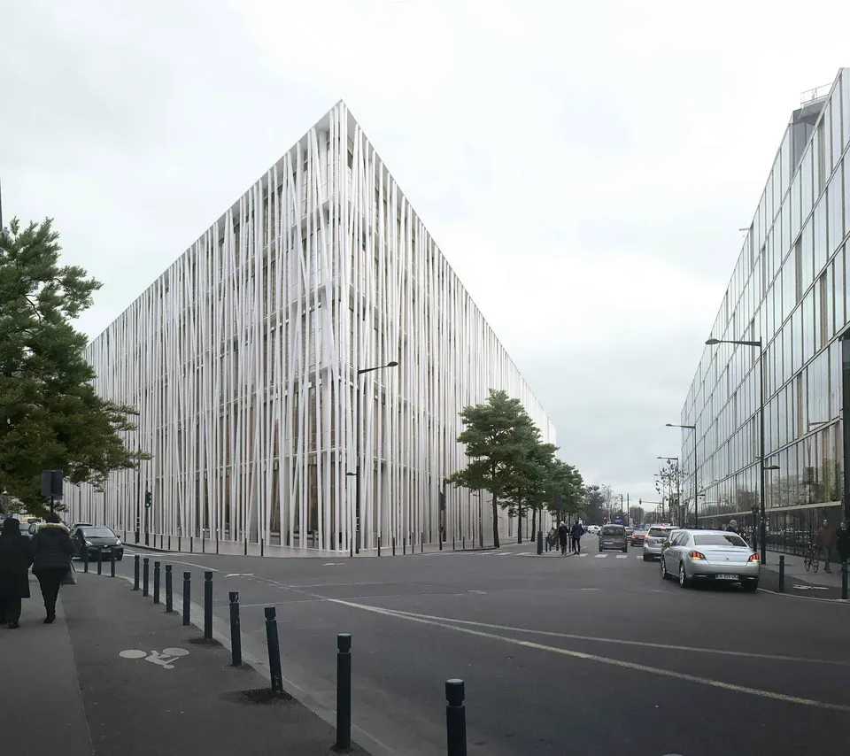
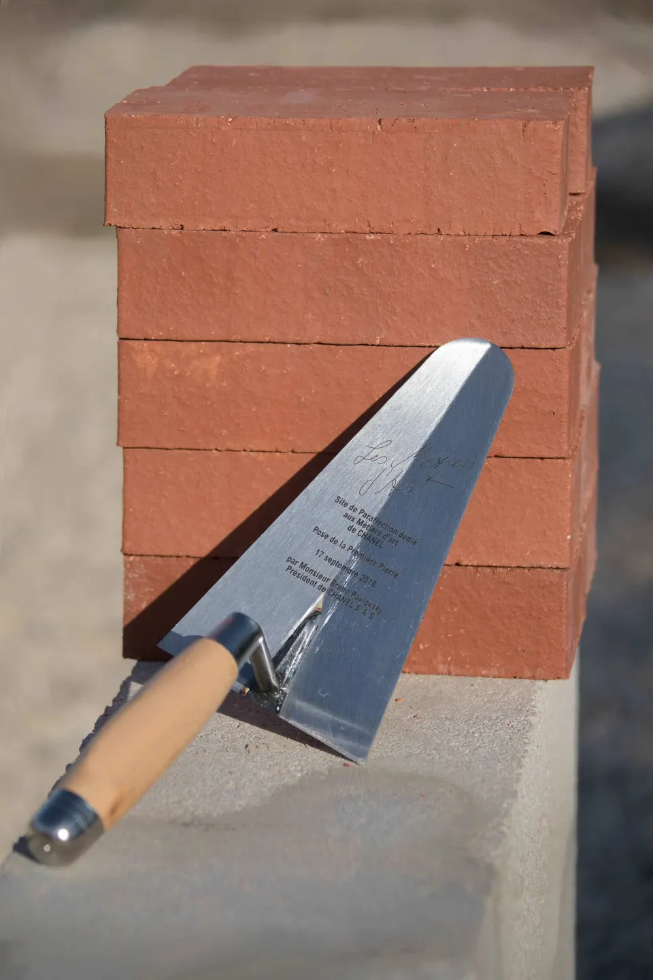
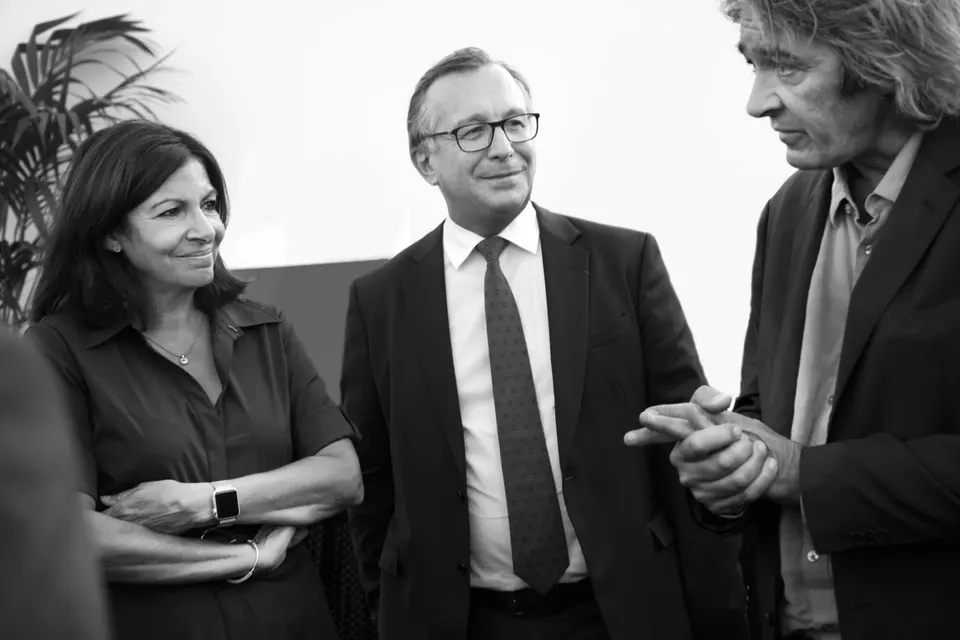
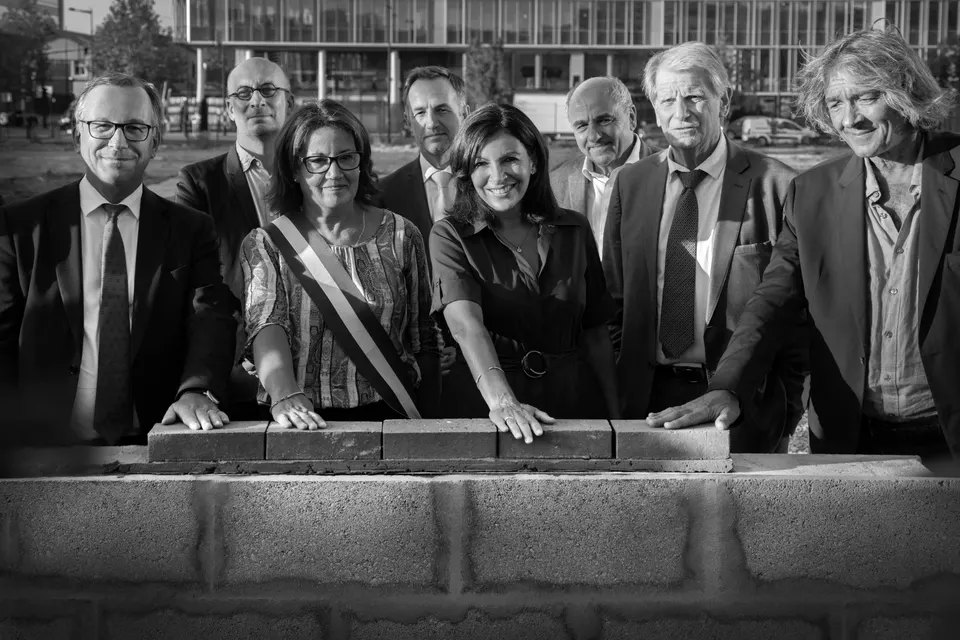
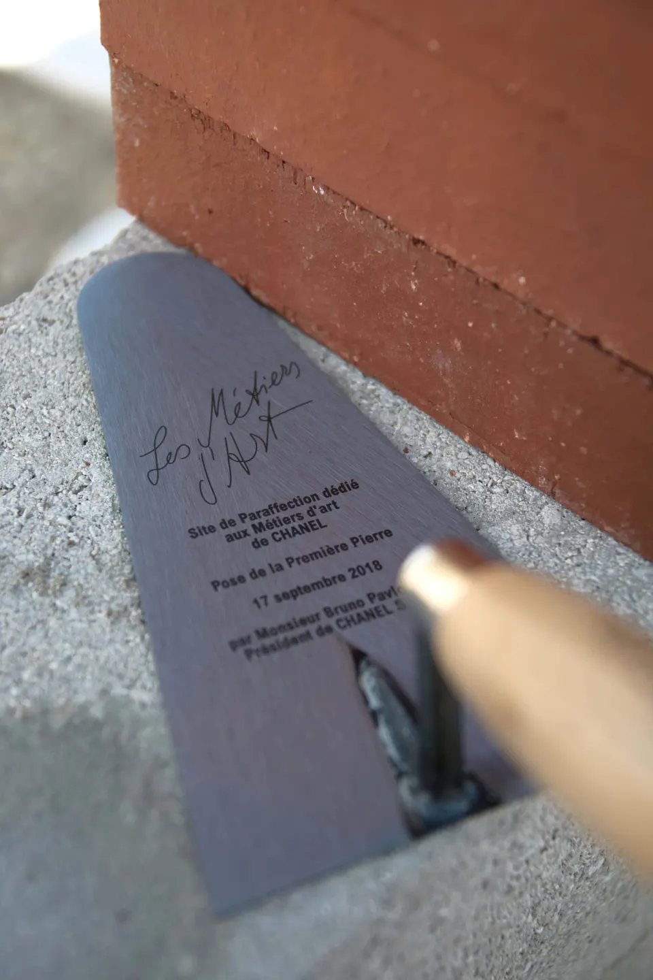
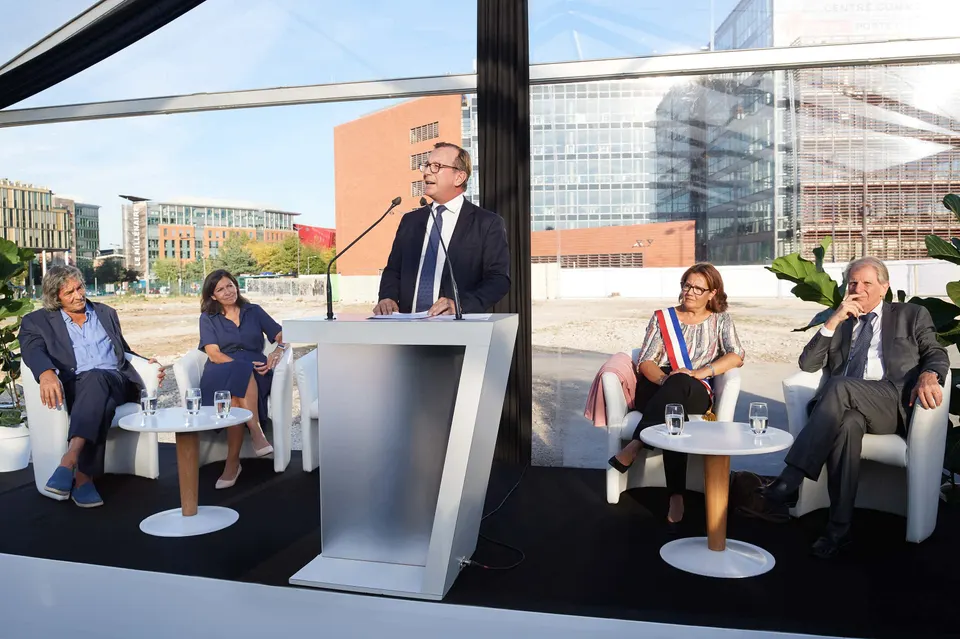
In 2020, architect Rudy Ricciotti delivered the Ateliers d'Art for the House of Chanel at the Porte d'Aubervilliers, also known as 19M. The foundation stone was laid on 17 September 2018 in the presence of, among others, the Mayor of Paris, Anne Hidalgo. The 25,500 m² project is estimated to cost €45 million.
Context and site
Chanel today makes part of its collections in workshops around Paris. The couture house began acquiring craft businesses as early as 1985 through a dedicated company, Paraffection, which now counts 26 workshops in France, but also in Scotland, Italy and Spain. Paraffection currently brings together several workshops in Pantin, Aubervilliers and Paris, all of them indispensable partners for Karl Lagerfeld. The aim of the project is therefore to gather all of its crafts (embroiderers, milliners, feather workers and so on) under one roof in a single manufacturing site, while preserving the independence of each workshop.
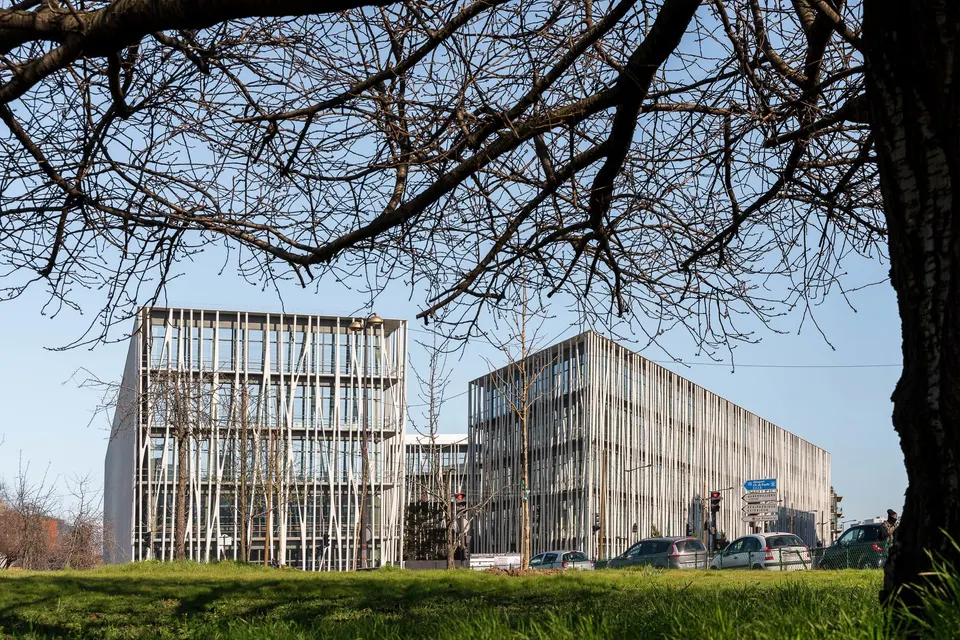
The Chanel project occupies a 9,000 m² plot straddling the 19th arrondissement of Paris and the commune of Aubervilliers, at the Porte d'Aubervilliers. The building faces the headquarters of Véolia Environnement.
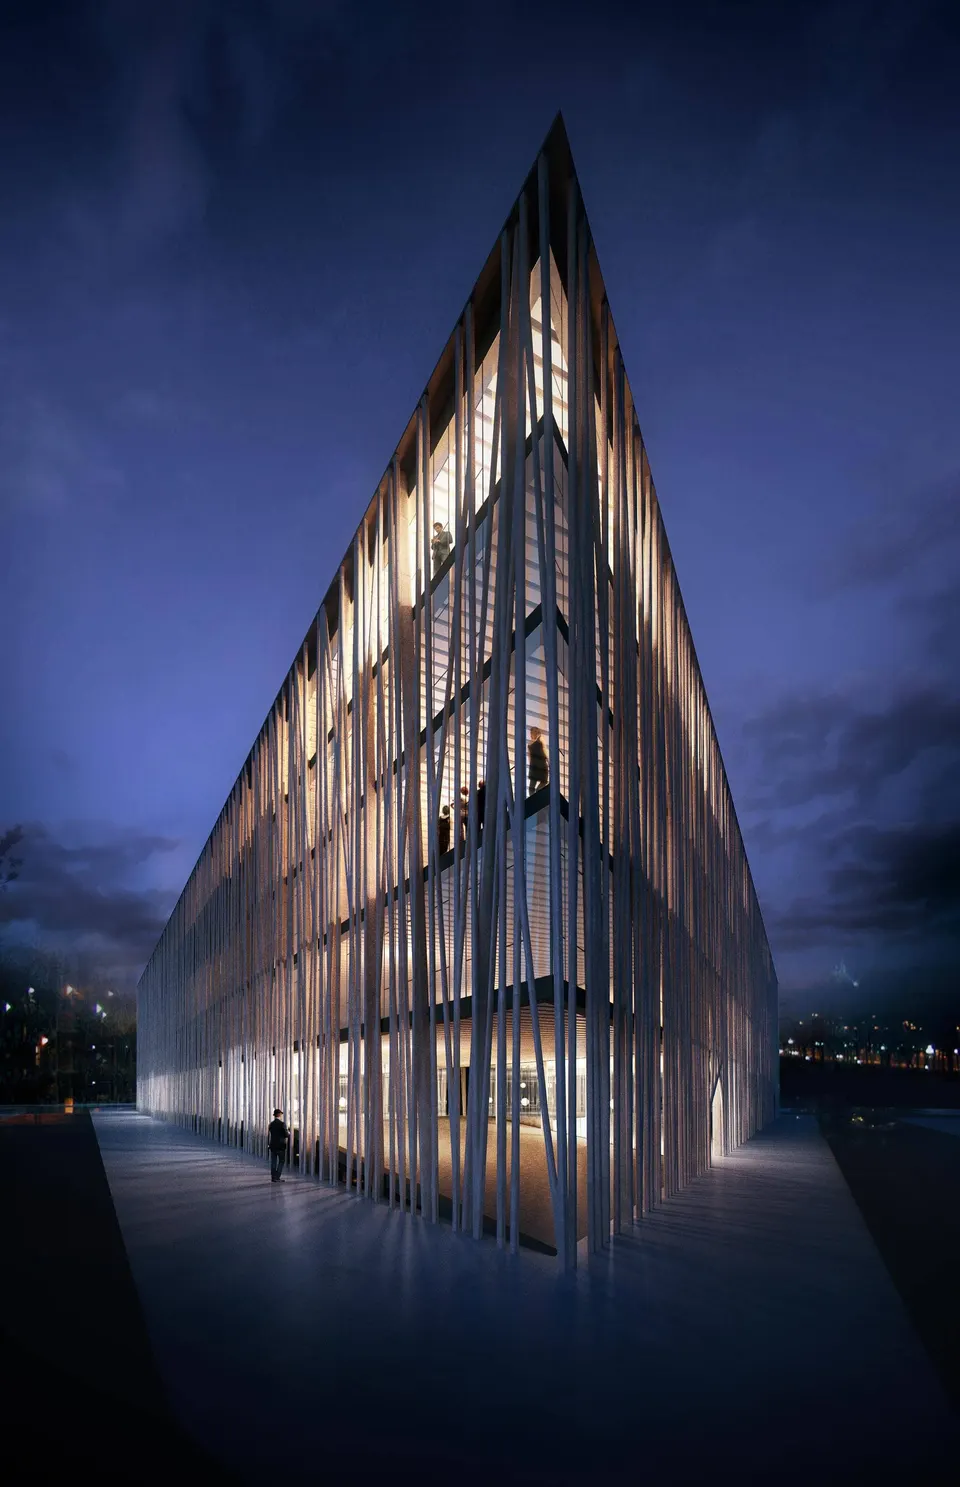
According to Bruno Pavlovsky, President of Chanel Fashion, “this remarkable and ambitious project will be a new chapter in the great adventure that CHANEL is proud to have begun more than thirty years ago: that of securing the future of the Métiers d'art in Paris, close to the design studios. We are convinced that, for French luxury fashion to endure and grow, we must continue to offer designers exceptional craft expertise, and give the Métiers d'art the best conditions in which to keep developing in the service of creation. Through this commitment, CHANEL contributes to the influence of Paris as the capital of fashion, and to that of the French economy beyond our borders.”
Rudy Ricciotti's architectural composition
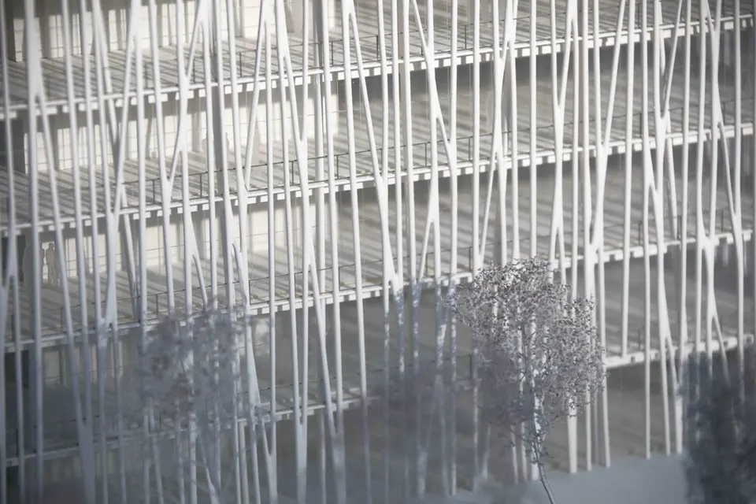
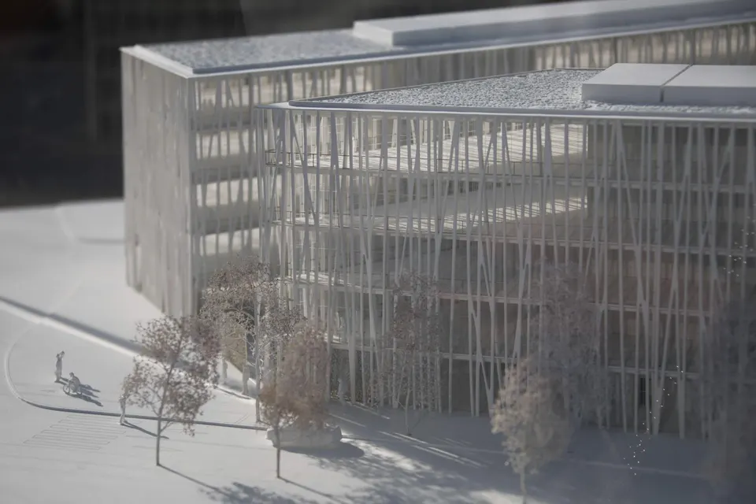
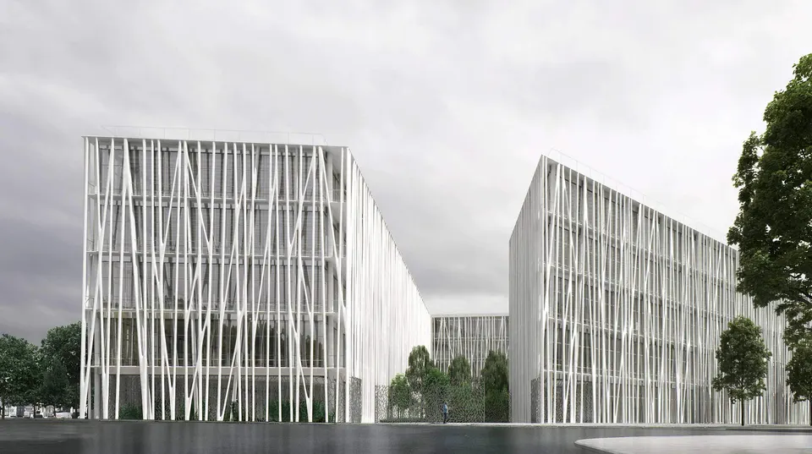
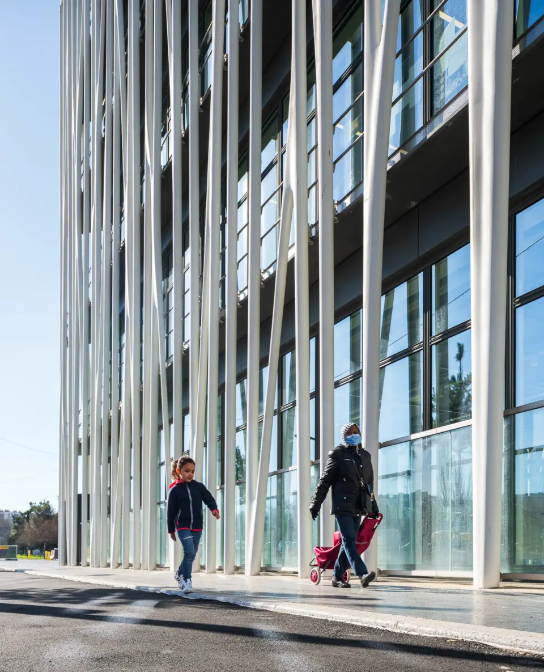
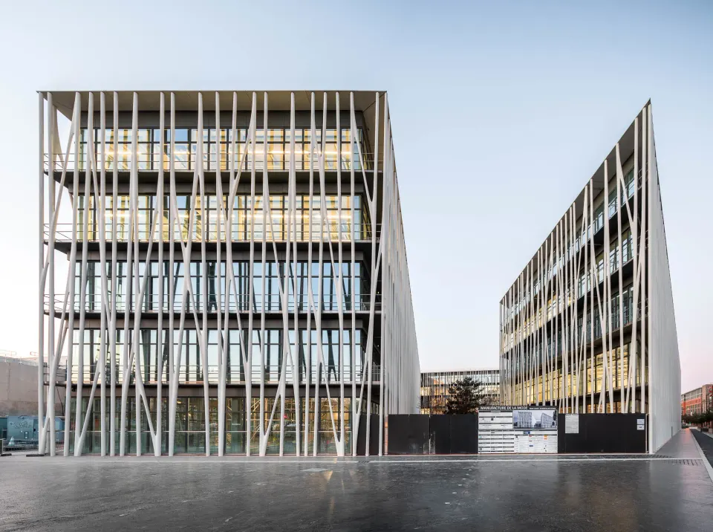
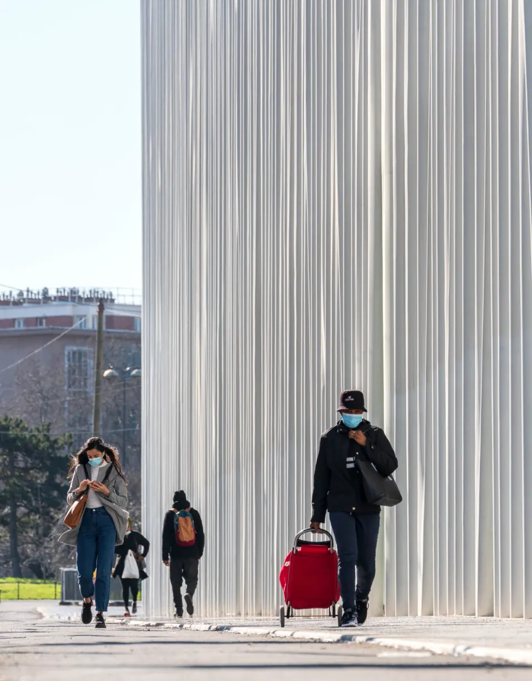
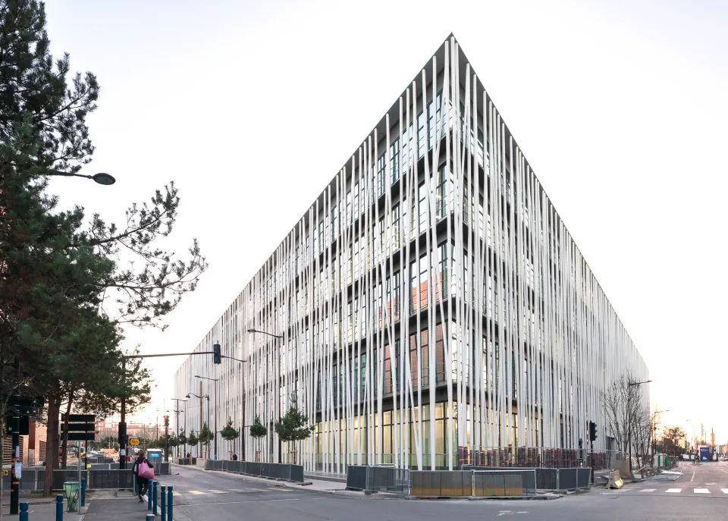
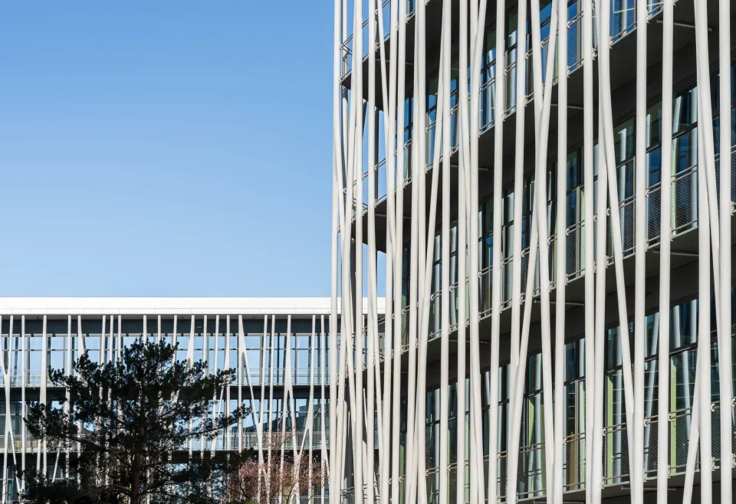
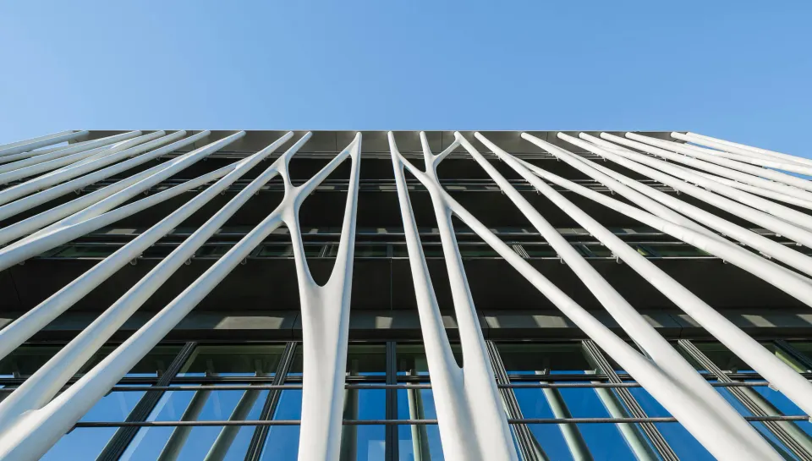
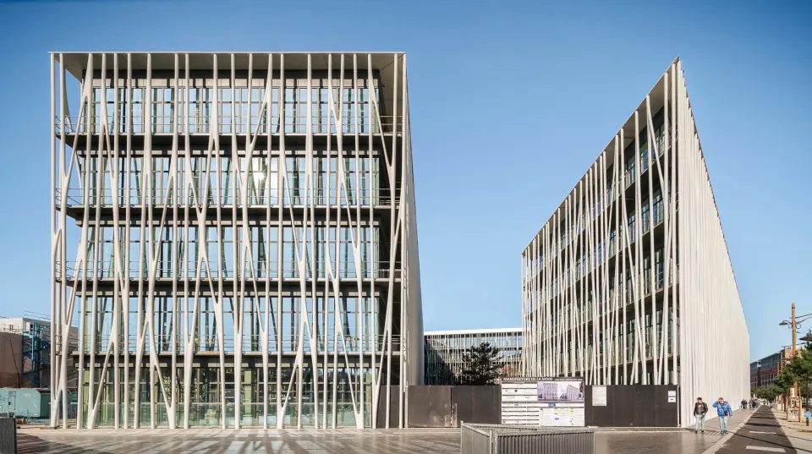
The project rises over five storeys and two basement levels. As with the MuCEM in Marseille, Rudy Ricciotti proposes an exceptionally slender façade, a choice explained by the delicacy of Chanel's products, and in particular the brand's culture of thread. This exoskeleton is made of UHPFRC (ultra-high-performance fibre-reinforced concrete) and will wrap all the façades of Chanel's Métiers d'Art. The density of the concrete lattice varies with the orientation of each façade.
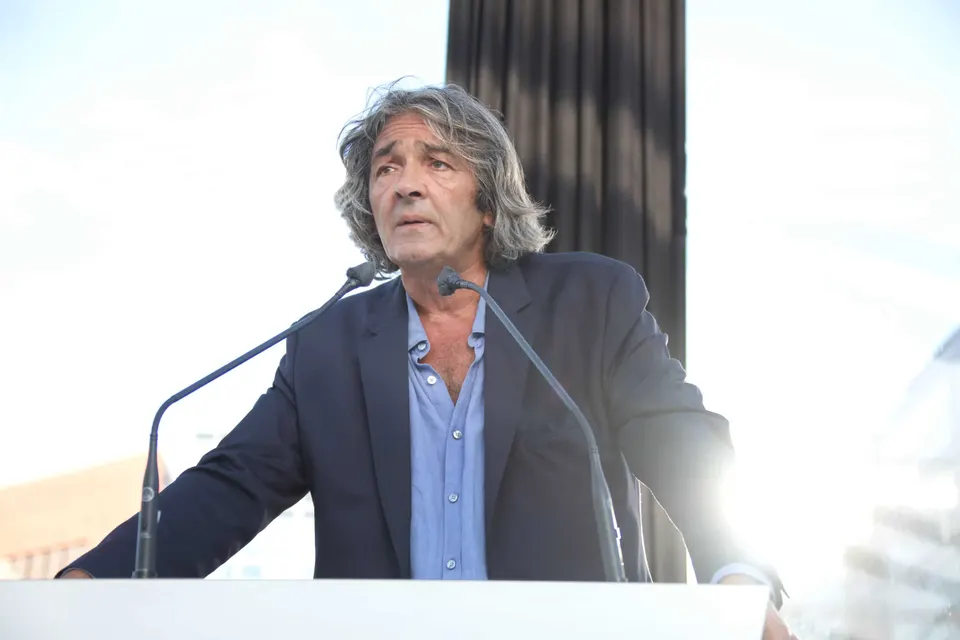
Rudy Ricciotti comments on his work: “The philosophy behind this project for CHANEL's Métiers d'art rests on a narrative: the relationship between the technical, learned complexity of the fashion crafts, their remarkable virtuosity in the service of creation and beauty, and the extreme technological character of my own buildings. It is a reciprocal tribute to complexity – that of the building will reach an unparalleled level – and to the relationship with knowledge.”
Technical and environmental choices
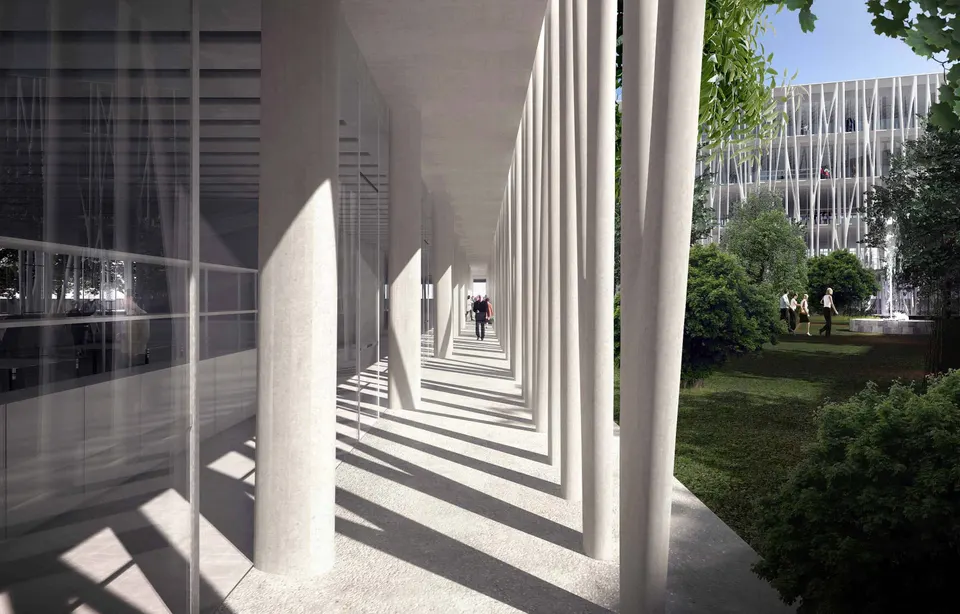
Structurally, the project relies on a series of beams set back from the façade, which is itself built in white concrete. Walkways sit between the two. Note that all the vertical load-bearing elements are on the outside, the aim being to offer floor plates with great flexibility in the layout of the workspaces. The project is also intended to pool logistical resources. On the technical side, the engineers worked on hygrothermal comfort as well as on the amount of natural light reaching the interiors.
UHPFRC, once again
Architect and engineer Rudy Ricciotti opted for Ductal, a fibre-reinforced concrete with a high stainless steel content. The elements were prefabricated in Marseille by Vinci, then transported to Paris at night as abnormal loads. The elements, which weigh nearly 5 tonnes and measure between 24 and 25 metres, were each cast in a single pour. The diameter of the white concrete columns varies between 20 and 35 cm.
- 17 September 2018: foundation stone laid
- 2020: delivery
Gallery
22 images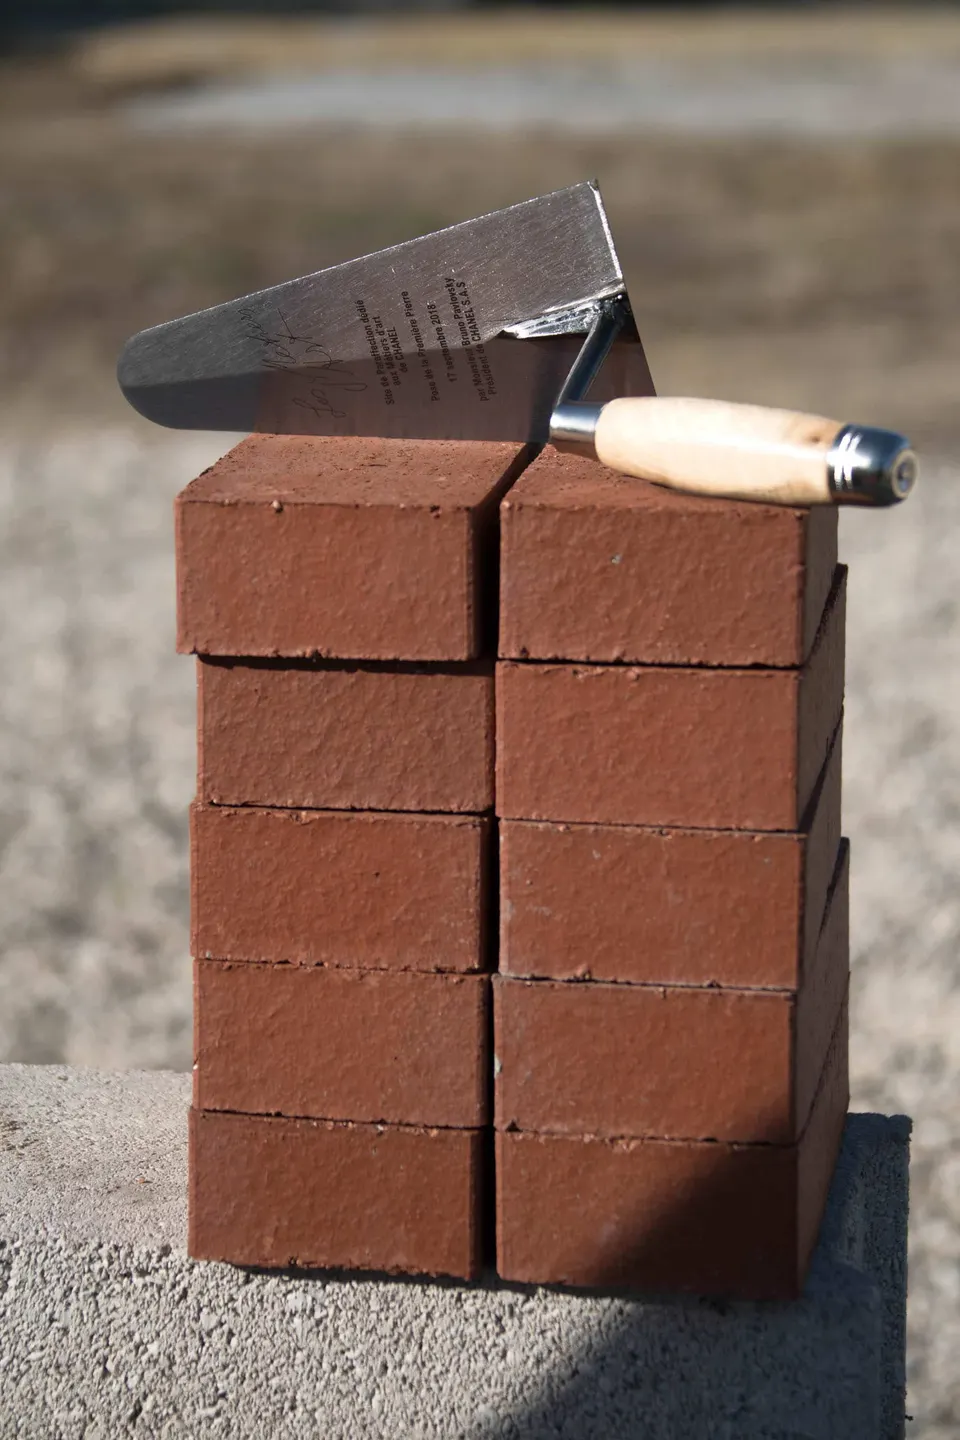
- © Anne Combaz
- © Agence Rudy Ricciotti
Also available in FrançaisDeutsch