Collège de Lançon-Provence by architect Rudy Ricciotti
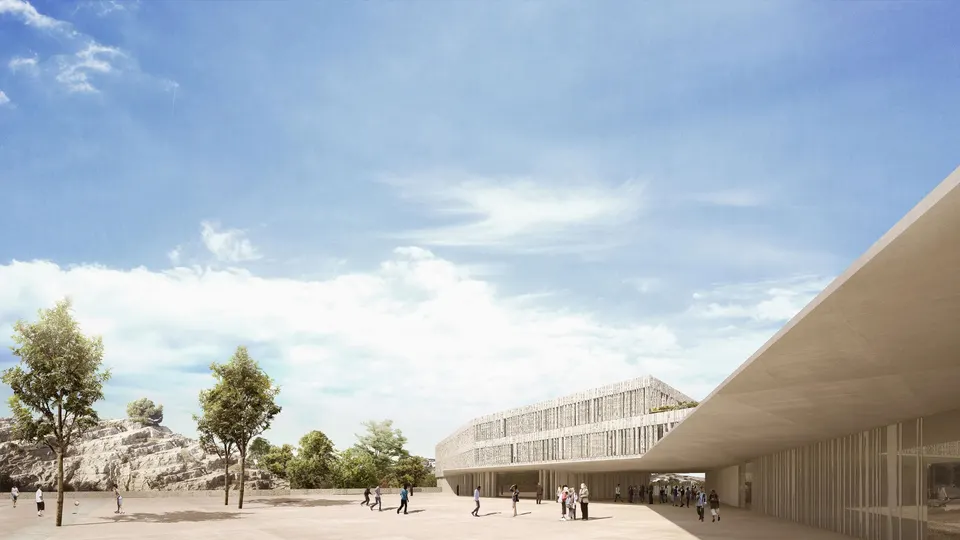
The Mediterranean architect Rudy Ricciotti is to design the new collège (secondary school) in Lançon-Provence. He is working with UNIC architecture, the engineering consultancies Oteis, Lamoureux & Ricciotti, ECCI and Abe, and landscape architect Thomas Gentilini. The school will be delivered for the start of the 2022 school year and will accommodate 750 pupils. The building extends over 5,600 m2, with a construction budget of €14,000,000 excluding VAT.
Context and siting
Lançon-Provence is a town of 9,000 inhabitants south of Salon-de-Provence and north of Marseille. The new school will stand on the northern edge of the town, alongside the road to Pelissanne, on the site of the town's former technical centre. Its construction goes hand in hand with a sports complex comprising a rugby pitch to the north of the school, together with a fitness trail. Both facilities will be served by a roundabout and will mark the northern entrance to the town. The sports complex has just been awarded to UNIC architecture, which is also a partner on the school project.
A school shaped by the rock
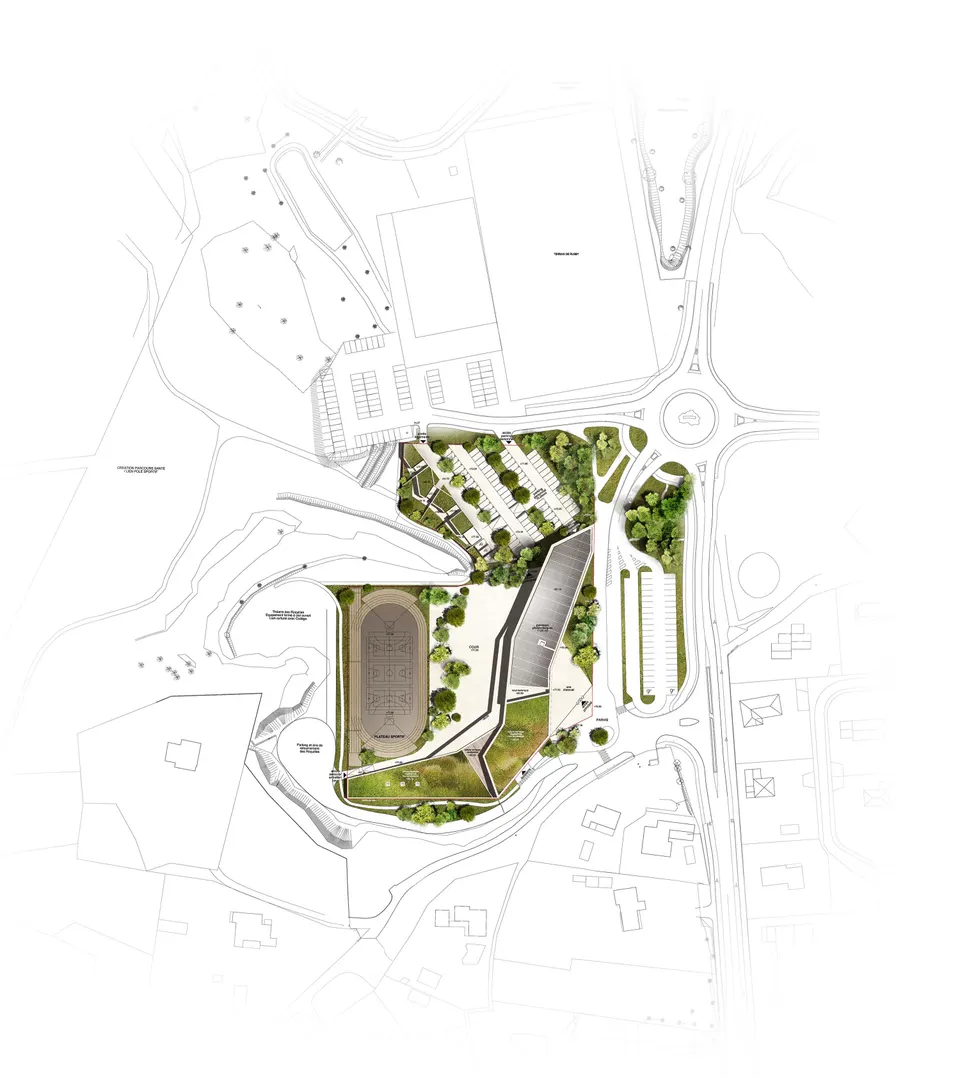
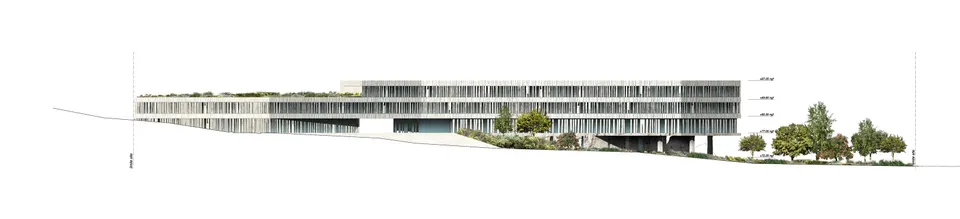
The 13,290 m2 plot is marked by the relief of the bare rock left by previous activities. It is from these outcrops that the school at Lançon-Provence draws its geometry and its position on the site. The architects at Rudy Ricciotti's practice explain: “The project sits as close as possible to the natural topography in order to limit earthworks and so give priority to the quality of the materials and the comfort of users ”.
The building thus bends to follow the main street and gradually turns towards the lane serving a housing estate. It steps back from the main street to make room for drop-off areas and car parking.
Access is through the middle of the building, via a covered passage. On the playground side, this space is extended along the building by a concrete canopy that provides a covered play area for the pupils. The sports ground is located at the back of the plot, where the pupils are sheltered from the mistral by the rock that bounds the site. The position of the playground also follows from the almost constant ground level at this point, which again serves to limit earthworks.
Concrete that echoes the rock
Rudy Ricciotti remains faithful to concrete. For the school at Lançon-Provence he subjects it to several treatments, some bush-hammered, others with an exposed rocky aggregate finish. Through the concrete façades, the architect seeks to echo the rock that gives the site all its character. This interplay of finishes, together with the gradual layering of the building, also helps to break up its massing.
Technical and environmental choices
The new school will be crowned with 1,125 m2 of photovoltaic panels, and the rest of the roof will be planted. Speaking to the Actuarchi editorial team, the architects explained that the building will comply with the RT 2012 thermal regulations and, in carbon terms, will meet the Énergie 3 Carbone 1 level.
Gallery
3 images- © Agence Rudy Ricciotti - Unic Architecture
Also available in FrançaisDeutsch