Restructuring of Gare Saint-Lazare by DGla and AREP
Opened in 1837, Gare Saint-Lazare is a pioneer in the history of French railway stations. Today it is the second busiest station in Île-de-France, and it is getting a new lease of life, or rather a new heart, with the refurbishment by DGla and AREP, completed last month.
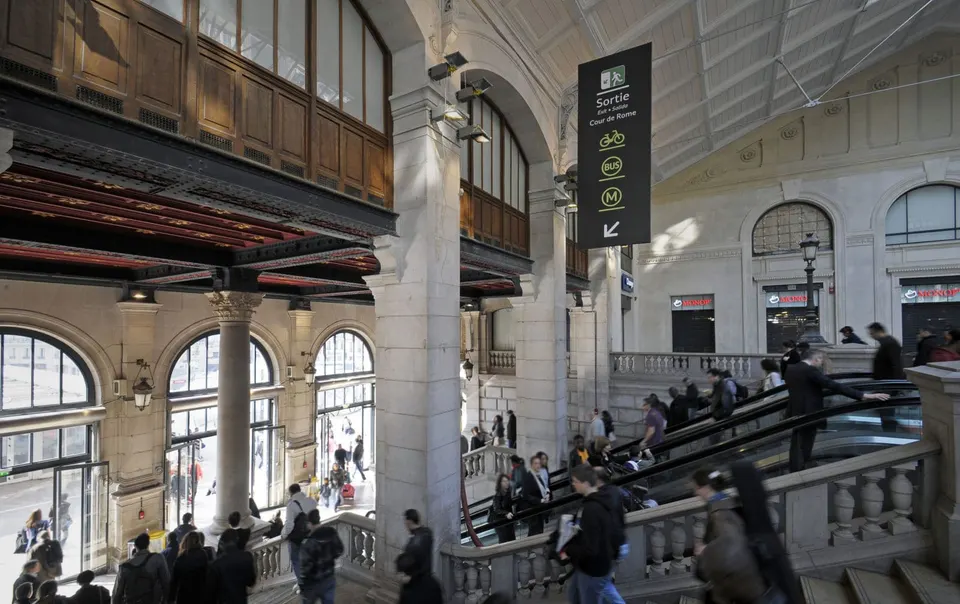
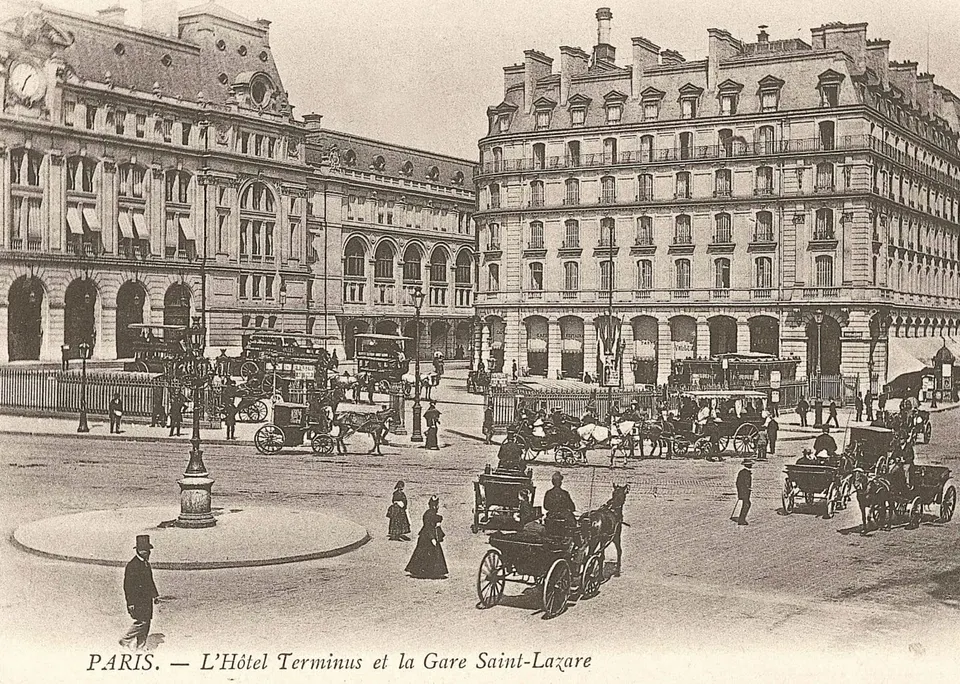
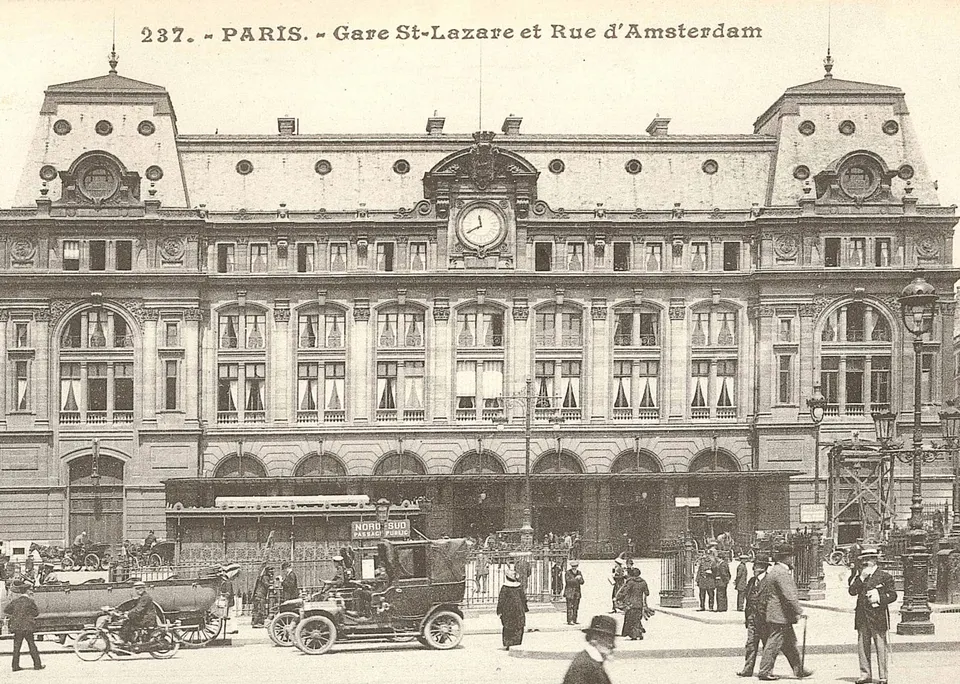
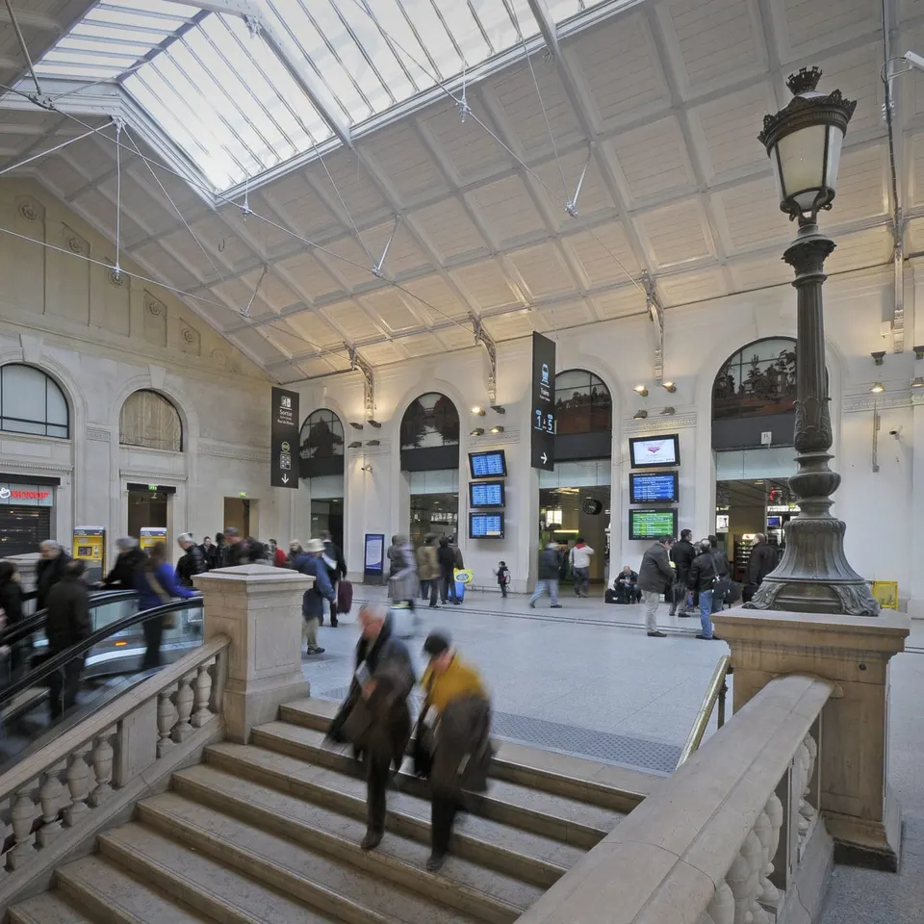
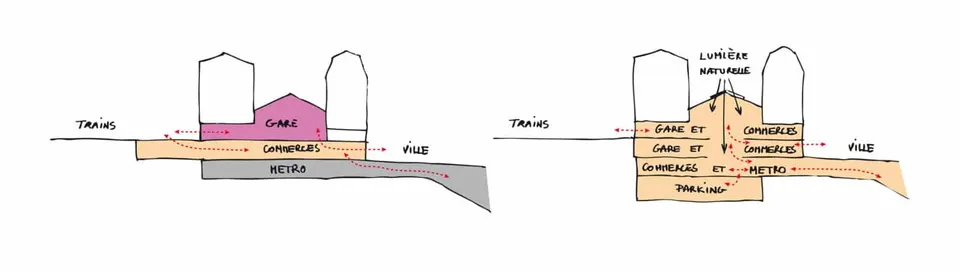
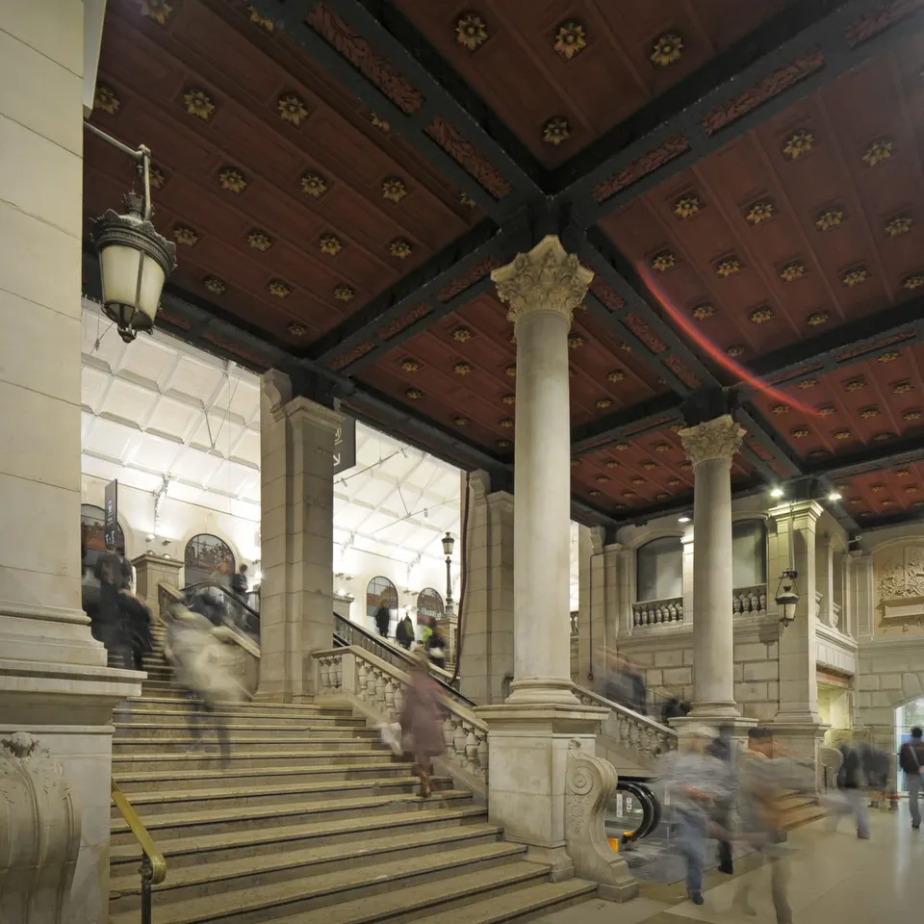
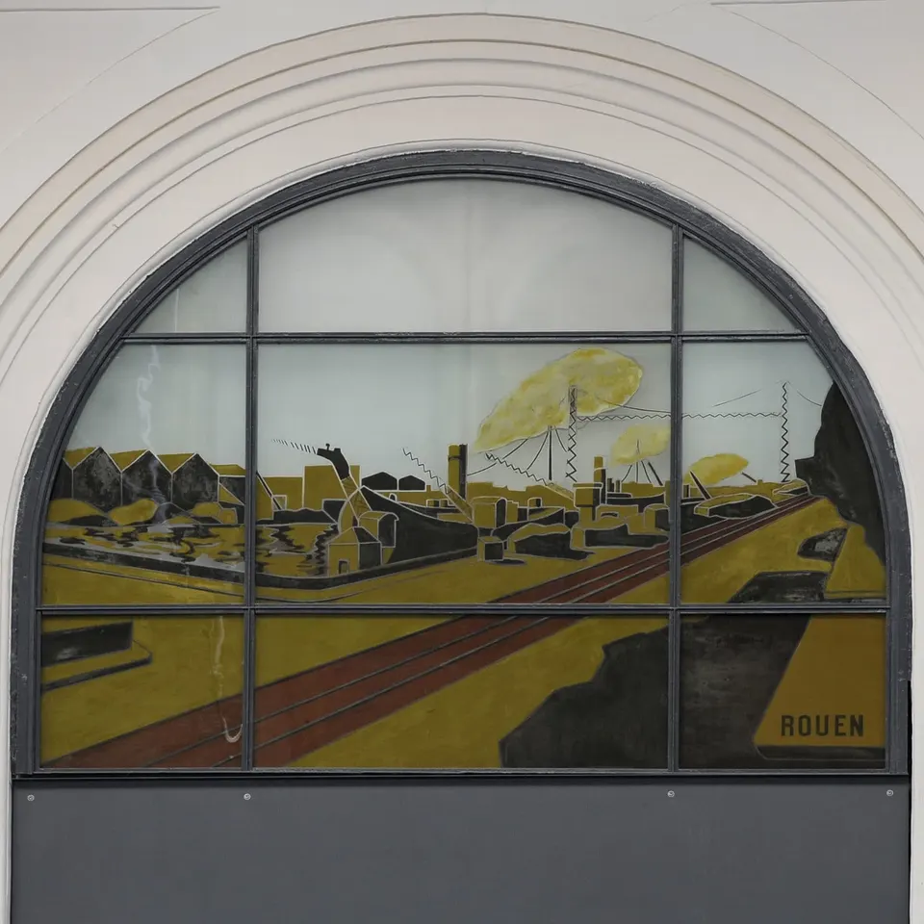
The station has grown over time, in step with the changing modes of transport, from the great hall of 1853 by Alfred Armand to the unifying building by Juste Lisch in 1885. It was at the time of the Exposition Universelle that the station began to house other services and to diversify into the multimodal hub we know today. Juste Lisch built a hotel to receive visitors arriving by boat from Le Havre or Cherbourg. In 1905, the arrival of the metro upset the station's flows and gave rise to the first staircases. Thirty years later, shops moved into the station to form the shopping arcade. It was not until 1972 that vertical circulation was mechanised. In December 1884, the station was listed as a Monument Historique.
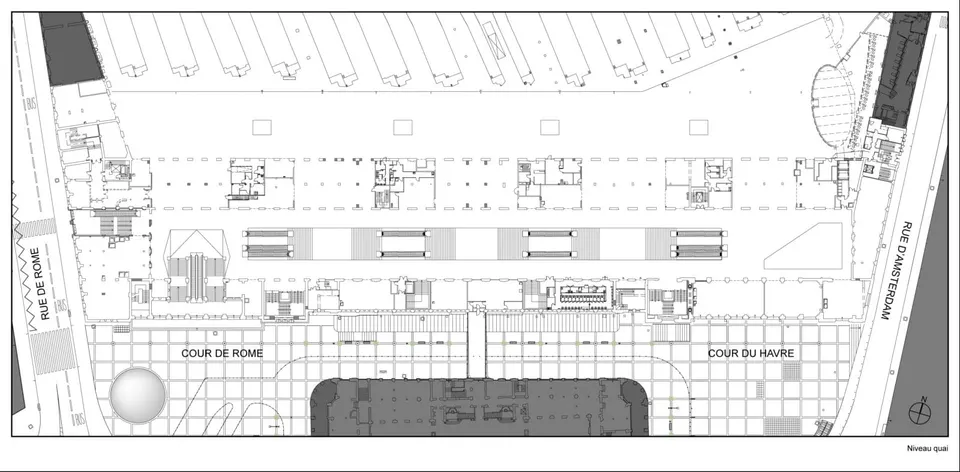
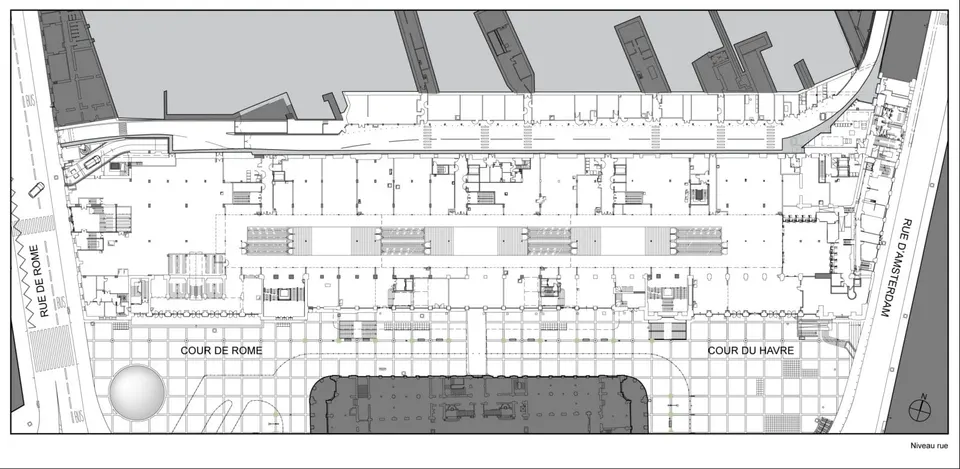
Served by 27 railway tracks used by 84% of its 450,000 daily visitors, and connected to two RER lines, six metro lines and twenty-seven bus routes, Gare Saint-Lazare ranks second among Europe's busiest stations, with a total floor area of 30,000 m². The refurbishment phase concerned the station's 6,000 m² of retail space, which is being increased to 10,000 m².
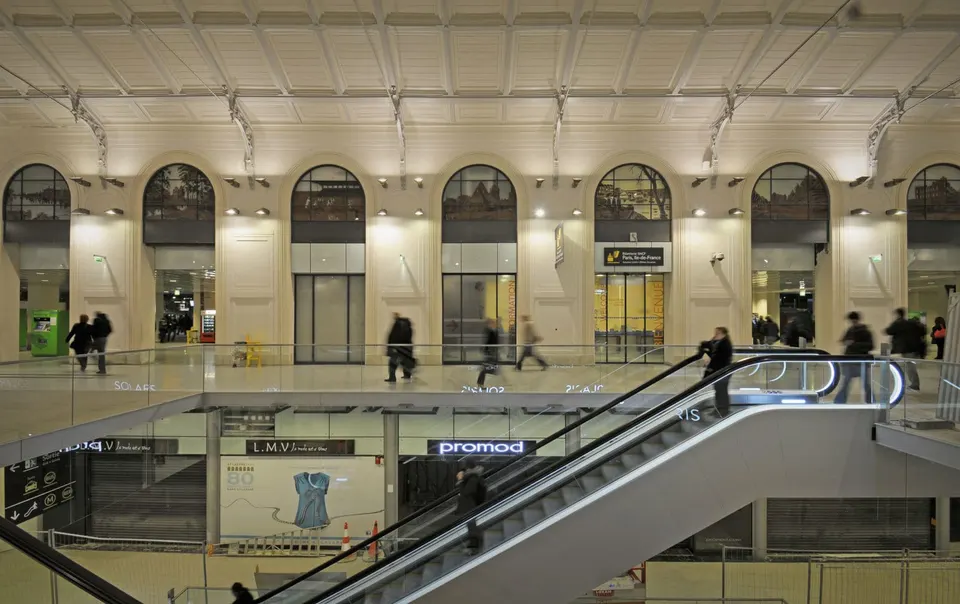
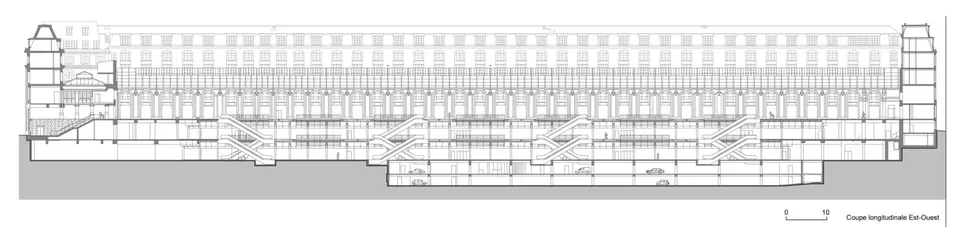
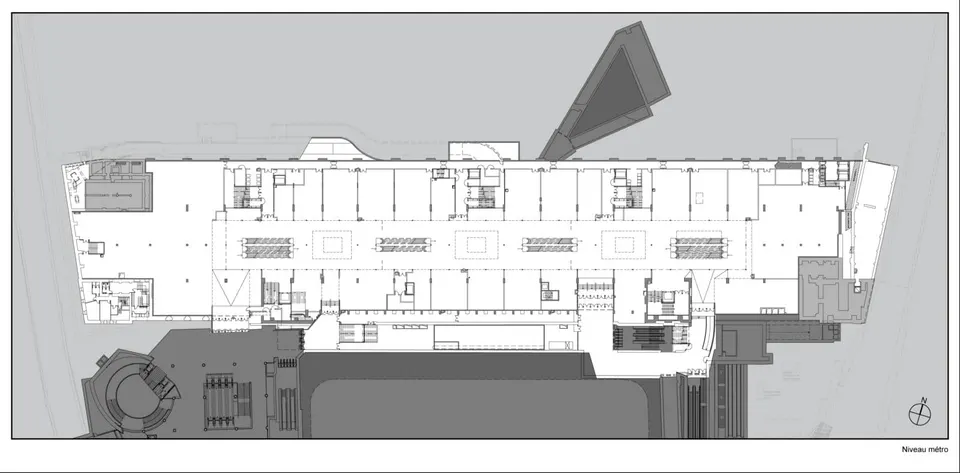
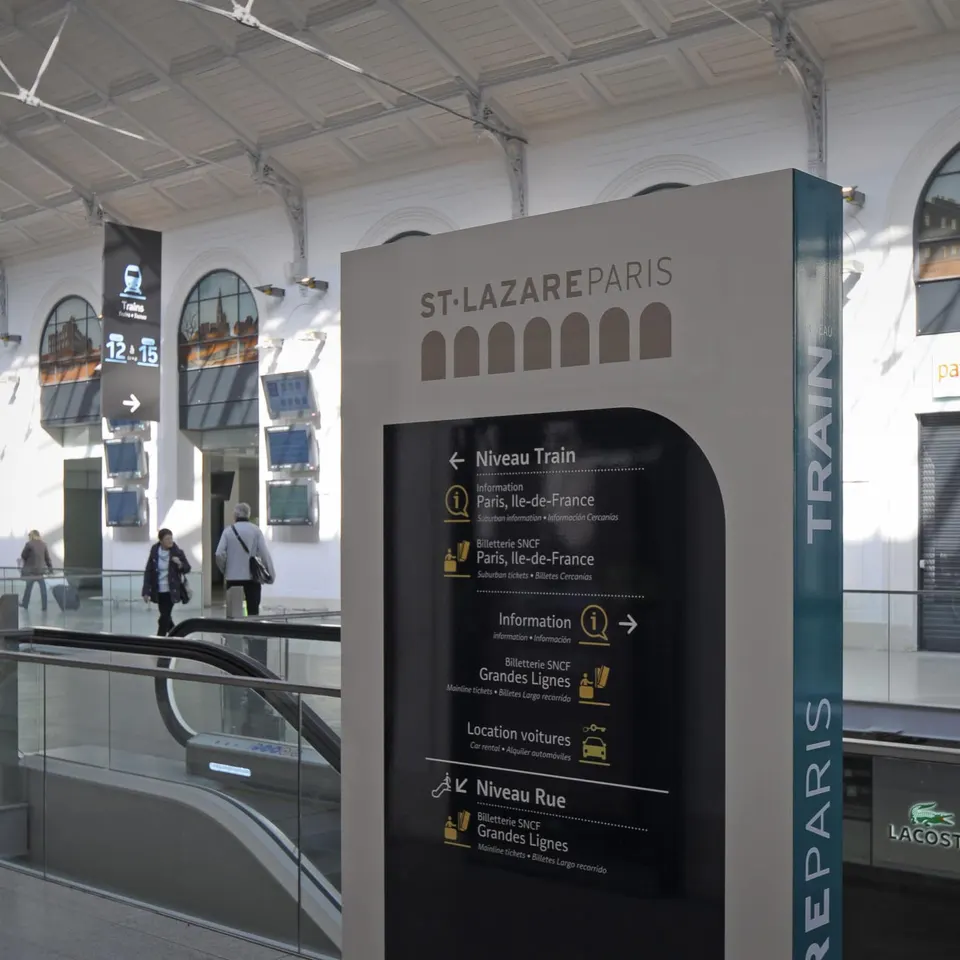
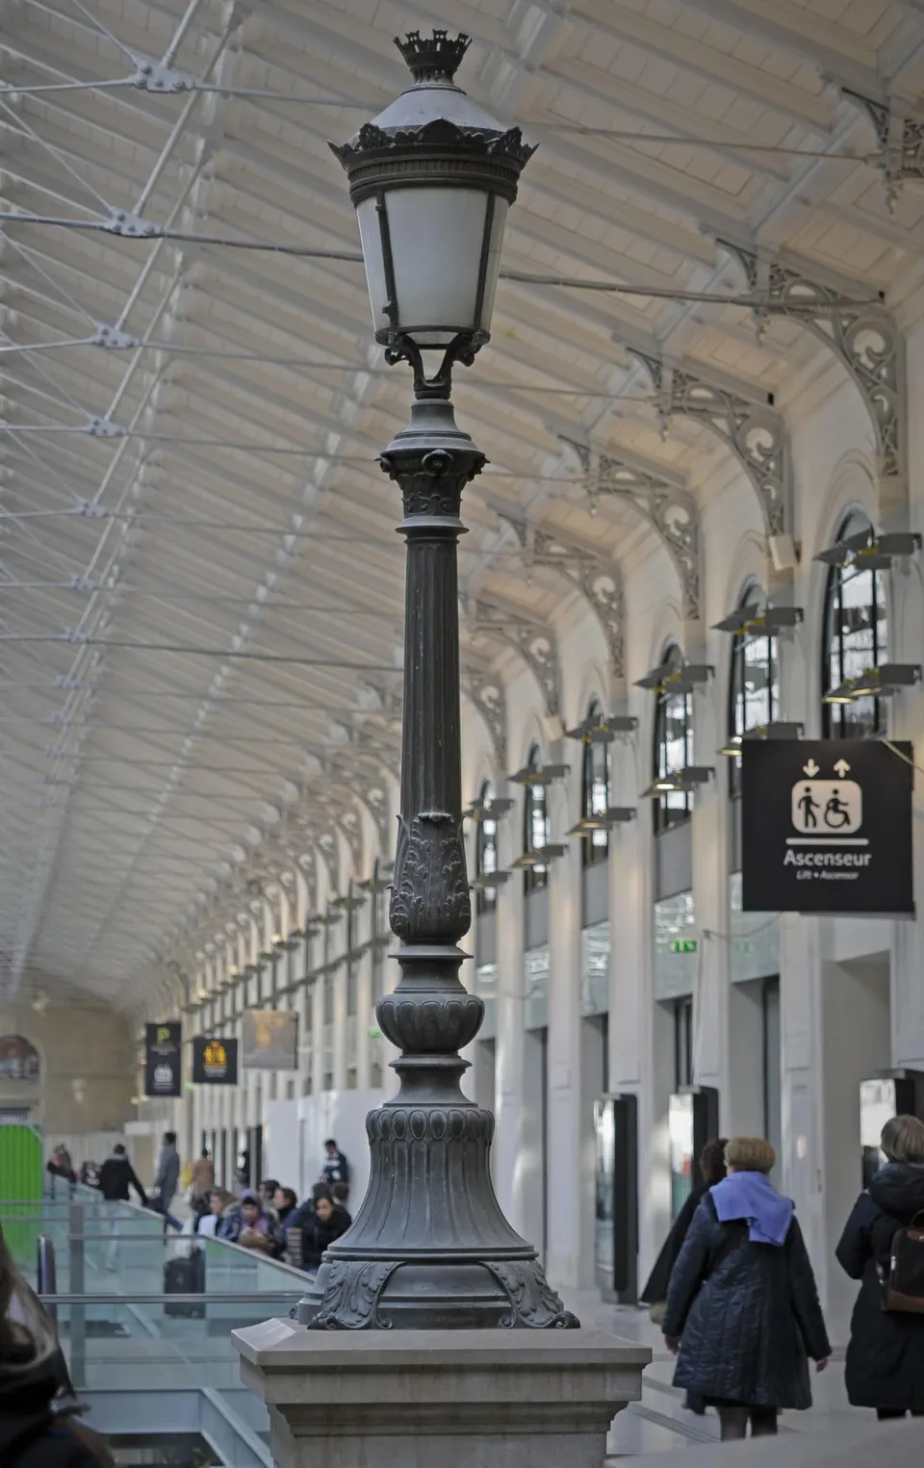
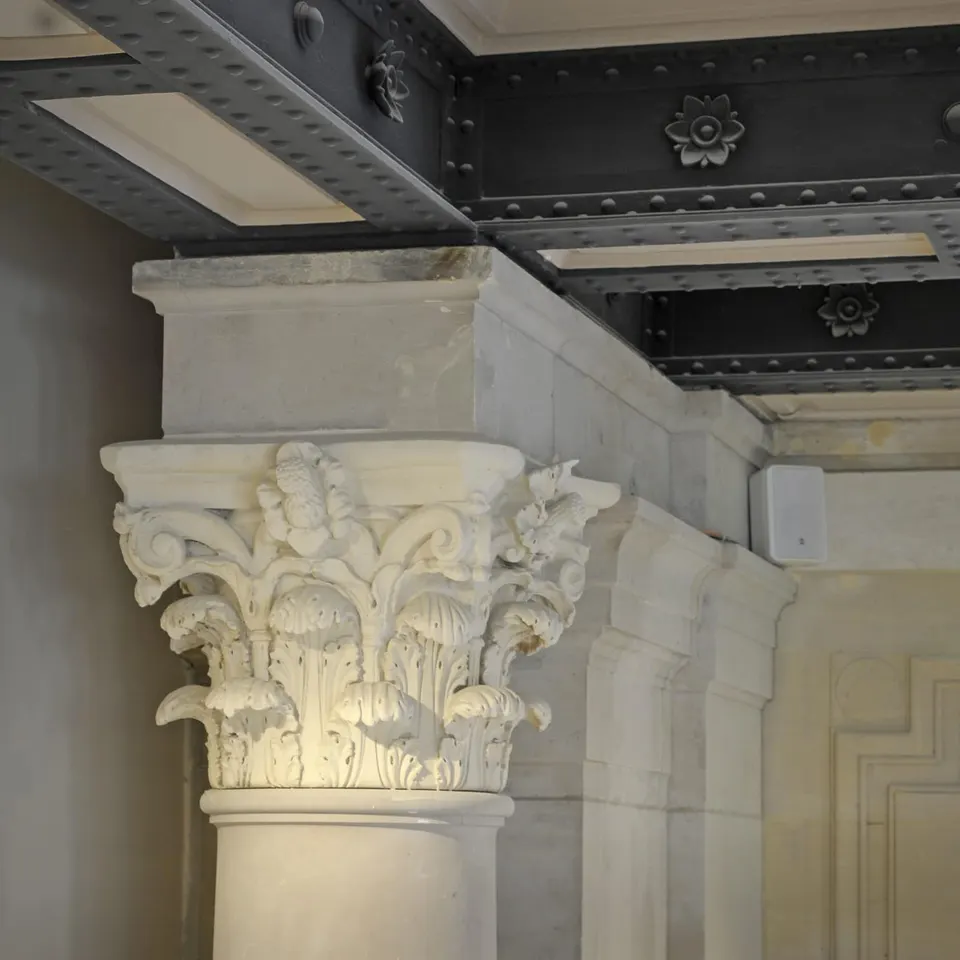
Following a competition launched by SNCF and its subsidiary AREP in 1996, the consortium of SPIE Batignolles, Klépierre and the architecture practice DGla (Thierry de Dinechin and Philippe Gorce) was selected. This operation is the third phase of works at the station; the last, due for completion next year, will be the refurbishment of the forecourts. The main aims of the restructuring are: new vertical circulation linking the various services and modes of transport; improved signage, lighting and materials (stone, timber, glass, metal); respect for the work of Alfred Armand and Juste Lisch; and the creation of two levels of underground car parking.
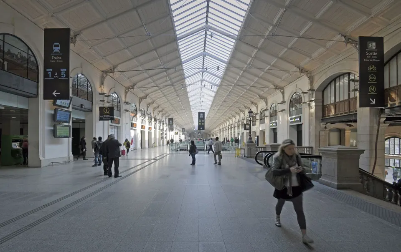
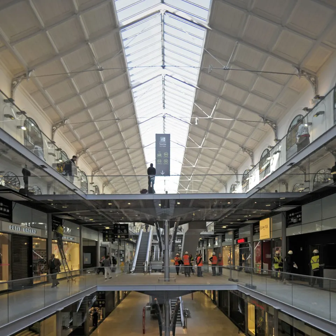
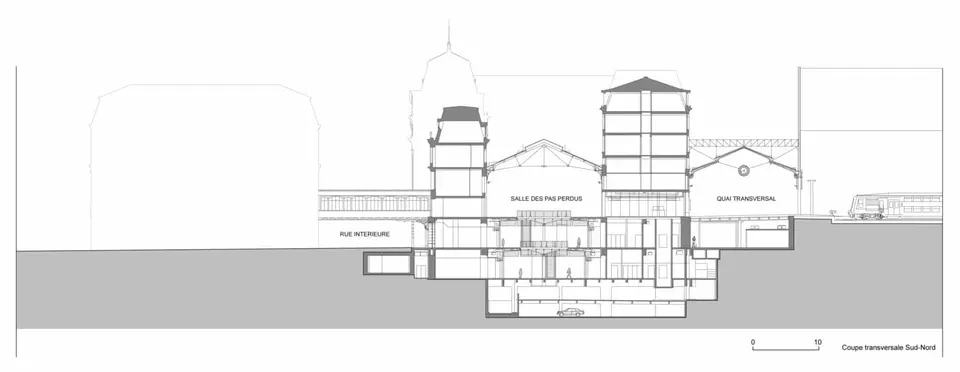
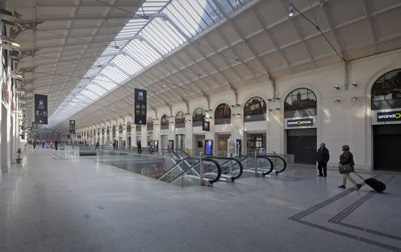
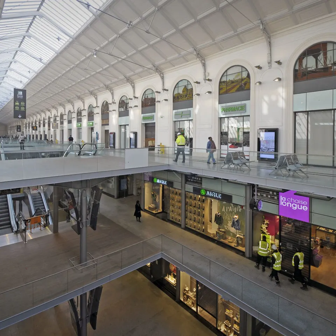
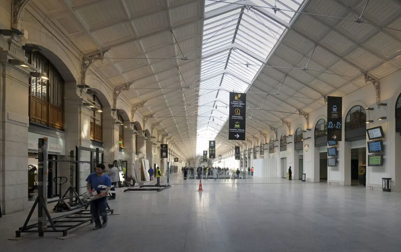
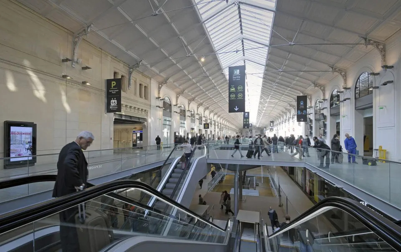
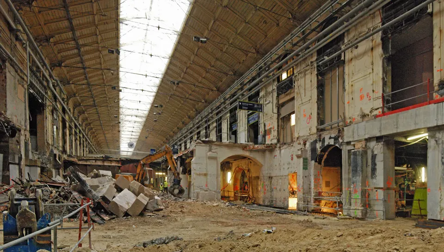
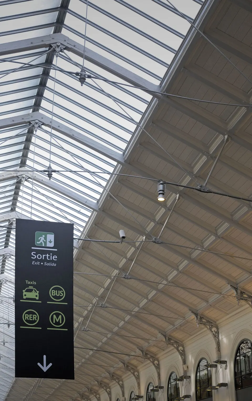
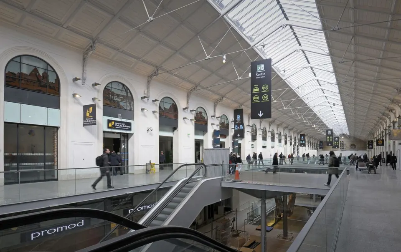
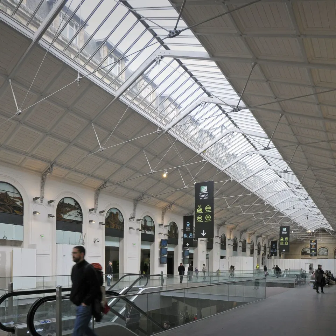
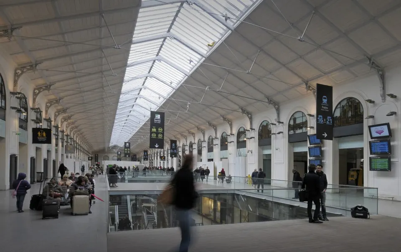
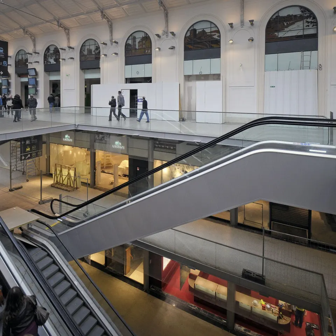
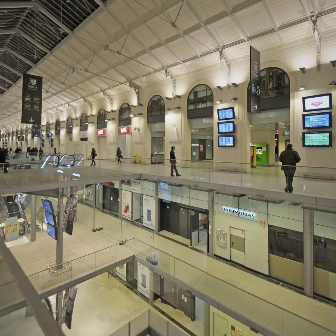
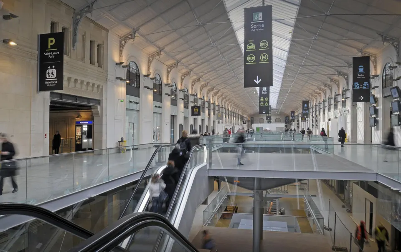
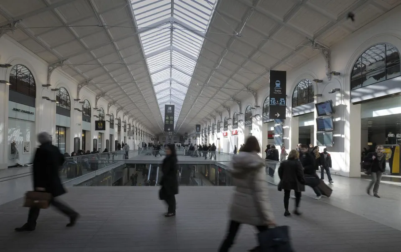
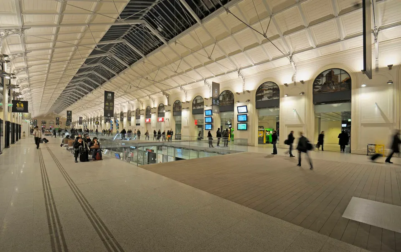
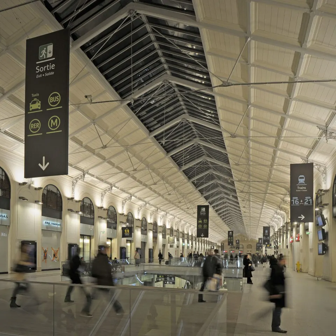
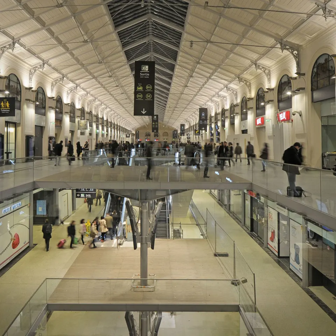
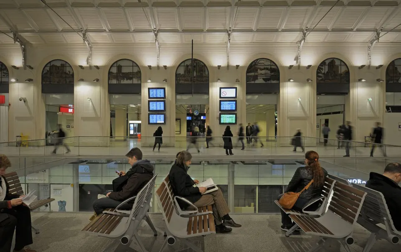
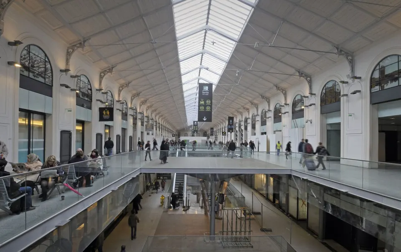
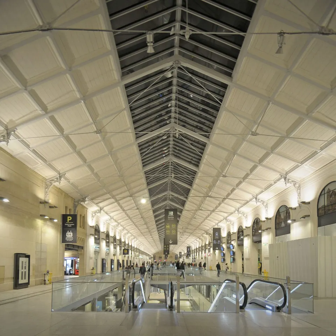
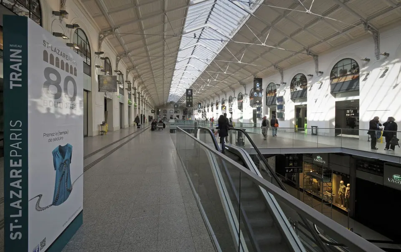
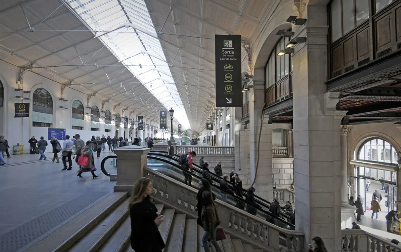
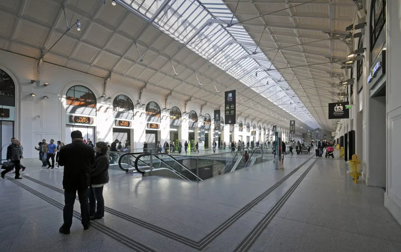
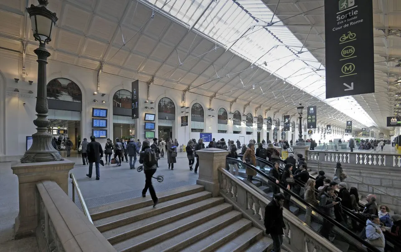
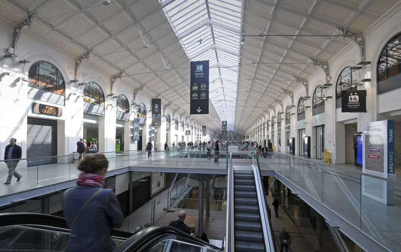
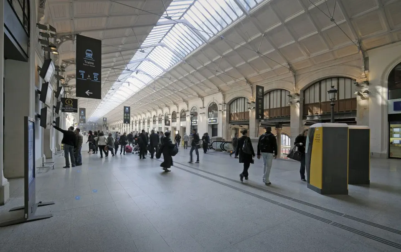
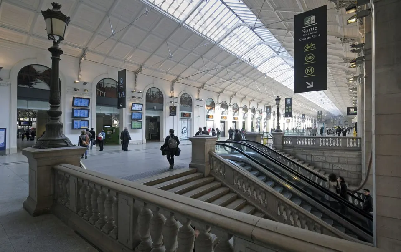
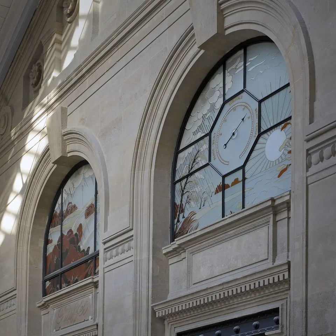
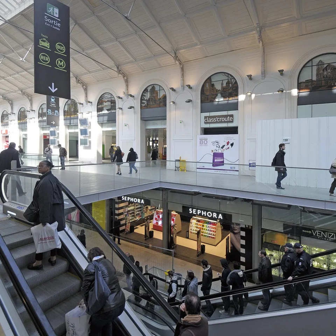
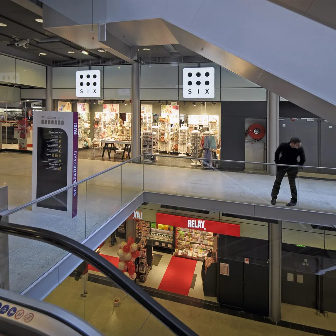
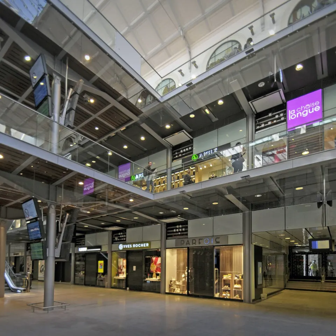
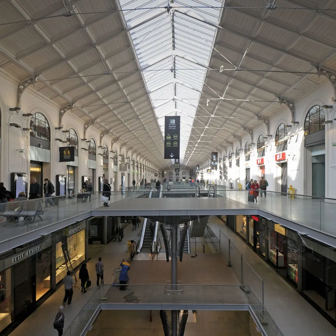
The salle des pas perdus is lit by the glass roof of the 200-metre-long historic building, which passes its brightness down to the lower levels through four voids housing the escalators. The various services that had been grafted onto the façades have disappeared, allowing the stone to re-emerge as it was originally. With pale granite flooring and clamped glass balustrades, the refurbishment aims to be sober, bright and pared back. The partitioning that defined the transverse platform and the salle des pas perdus has been removed, so travellers can now choose where to wait, whereas until now the space had been underused. The stakes for this new gallery are twofold: meeting the needs of travellers while also drawing non-travellers into the shops.
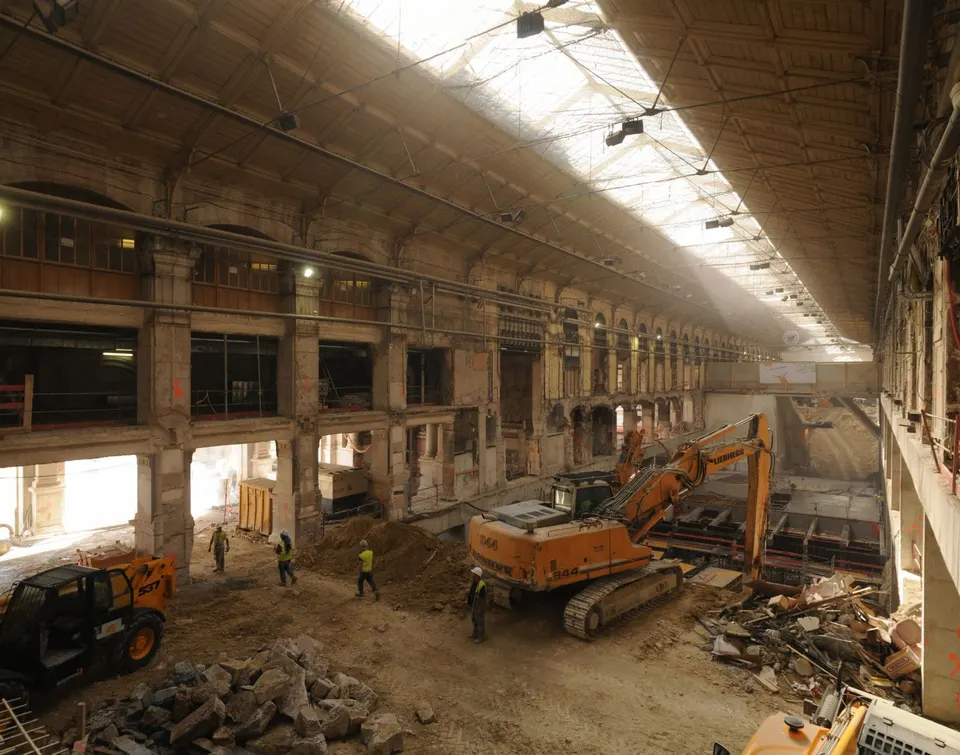
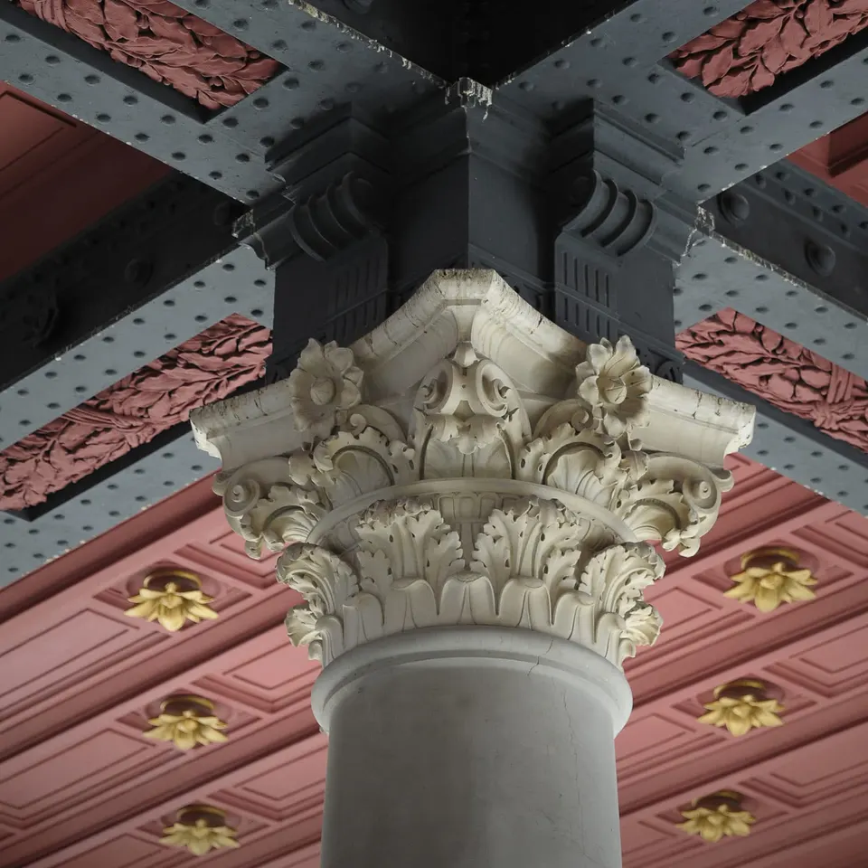
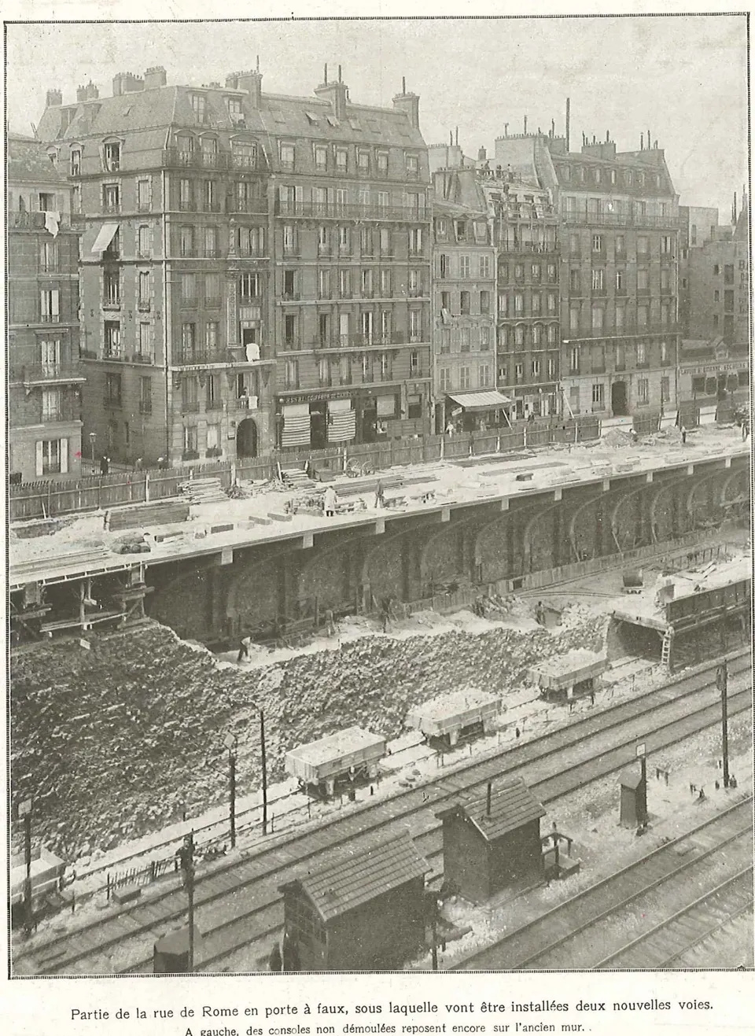
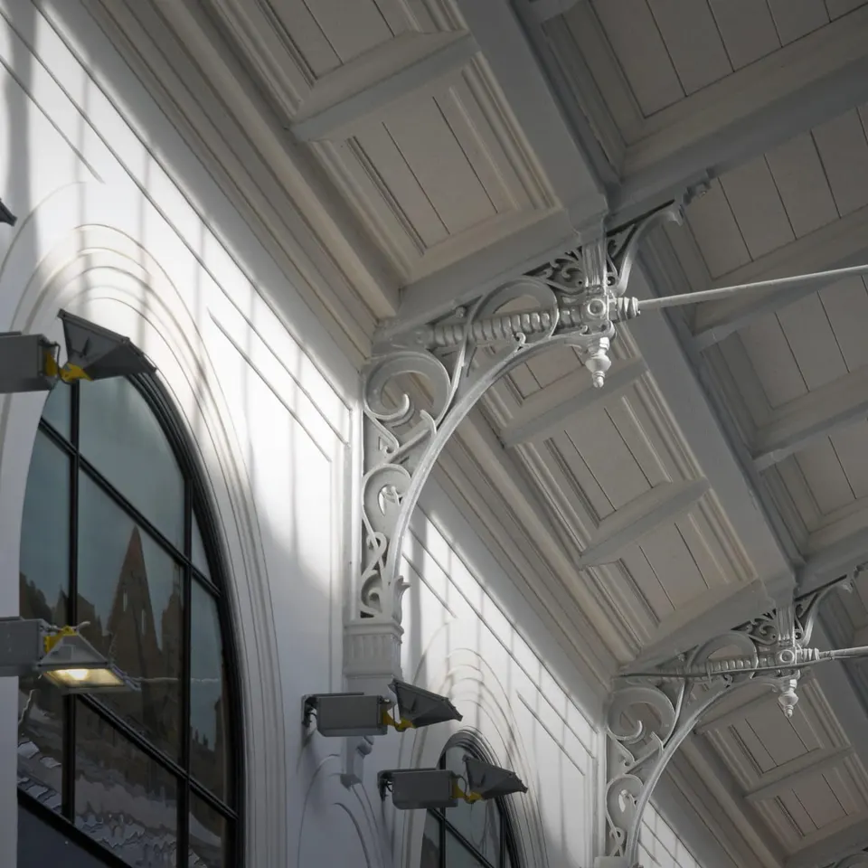
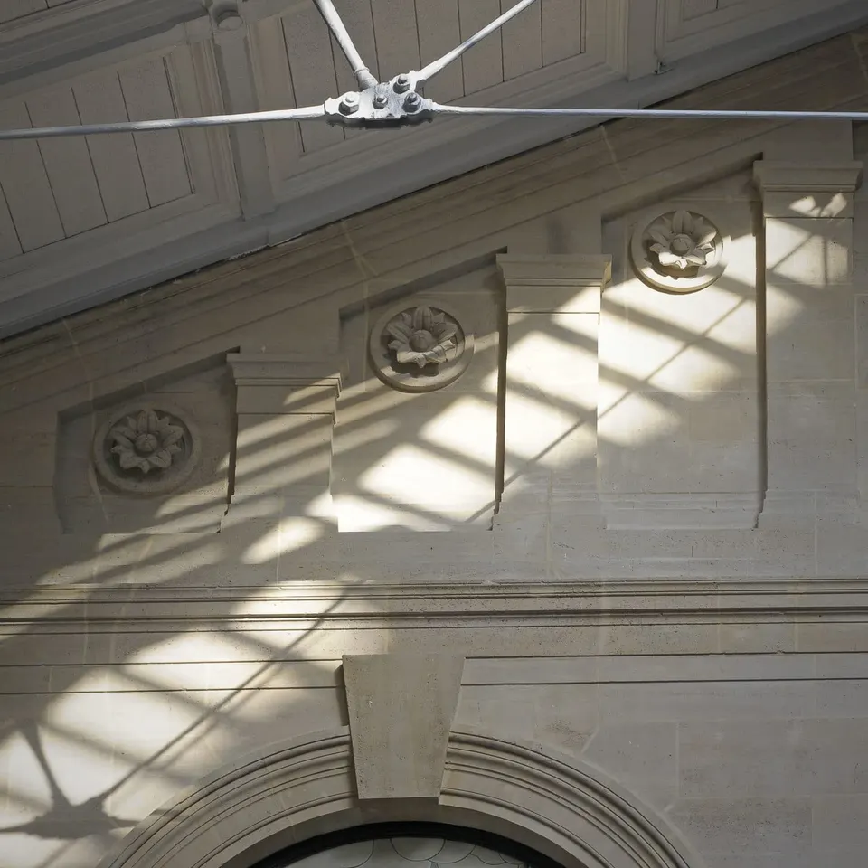
The roof structure of Polonceau trusses, combining timber and steel, has been revealed. The soffit is clad in timber coffers that conceal the zinc roofing, laid on timber boarding, and acoustic panels are slotted in behind the coffers. The details of the roof structure have been restored and brought to the fore. Two levels of car parking have been created beneath the metro, with a capacity of 230 spaces and access from rue de Rome. Throughout the 33 months of works the station remained in operation, and the creation of three pedestrian tunnels eased this constraint.
Gallery
56 images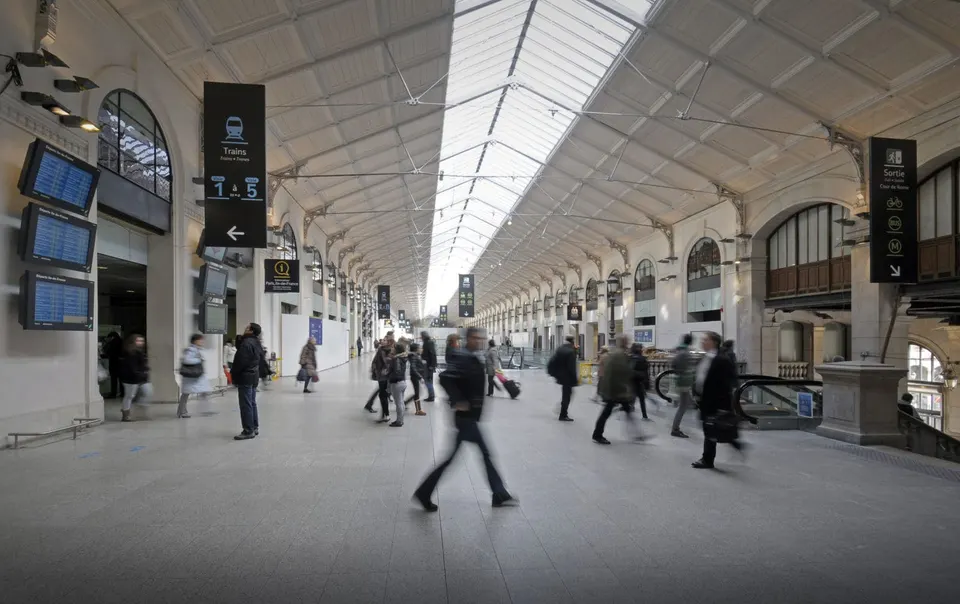

- © SNCF-AREP / Photographe : M. Lee Vigneau
- © SNCF – AREP / Photographe M. Vigneau
- © SNCF – AREP
Also available in FrançaisDeutsch