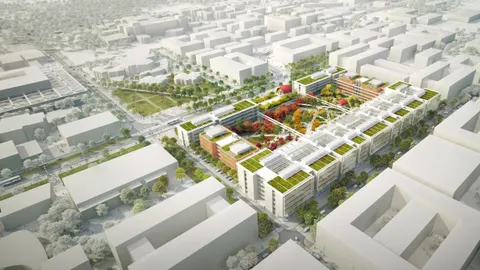
The future Grand Paris-Nord hospital in Saint-Ouen by Renzo Piano Building Workshop
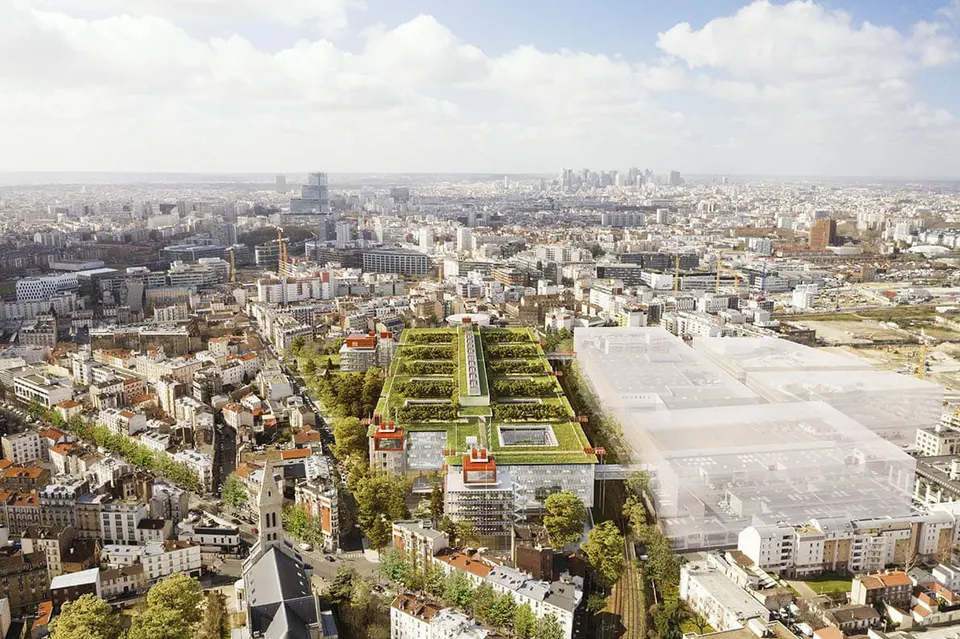
Four teams were shortlisted to build the first phase of the Saint-Ouen Grand Paris-Nord hospital and university campus: Renzo Piano Building Workshop, Groupe 6, Architecture Studio and Michel Beauvais Associés. In the end, the jury chaired by Martin Hirsch unanimously chose the Italian architect, who is working with Brunet Saunier Architectes, Ingerop Conseil et Ingénierie and SLETEC Ingénierie.
The client for the architectural competition explained: “The jury particularly appreciated the response to the needs of the hospital teams, as well as the building's adaptability, made possible by its very regular grid and large, continuous floor plates”. It added: “It also highlighted the potential uses of the roof terraces and the attention paid to patient well-being and quality of working life. Finally, the jury stressed the generous amount of greenery, which offers, on rue Farcot, an ‘urban forest’ open to the city, for the benefit of the neighbourhood and its users”.
The project, due for completion in 2028, has a total floor area of 230,000 m² on a 7.19-hectare site. It will benefit from the interchange between Metro lines 13 and 14 and the RER C for transport links. The planning application will be submitted in 2023, with construction starting in 2024 on the hospital section (145,000 m²).
Work on the university section will begin in 2023, but its architect has not yet been named. Teams must submit their applications before 23 April 2021. The winner for the university will be announced in summer 2023.
A 145,000 m² hospital in Saint-Ouen
The Grand Paris-Nord hospital will be built on a former PSA site of 41,323 m². The future Saint-Ouen hospital will bring together the medical, surgical and obstetric activities of the Beaujon and Bichat-Claude Bernard hospitals, along with the teaching and health research activities of Université de Paris in medicine, dentistry and nursing.
The project is larger than originally planned: on 22 September 2020, Prime Minister Jean Castex approved the request to extend it by three units, bringing it to 1,167 beds and 150 hospital hotel beds.
The clinical support facilities will comprise the emergency department, operating theatres and the imaging department (conventional radiology, CT scanner, MRI, ultrasound, mammography), as well as nuclear medicine and PET scanning (positron emission tomography).
It should be noted that two other projects are included in the construction of the hospital: a users' centre for patients and those accompanying them, and a 150-bed residence for patients who live far from the hospital and do not require medical supervision. These two buildings will be built on other sites.
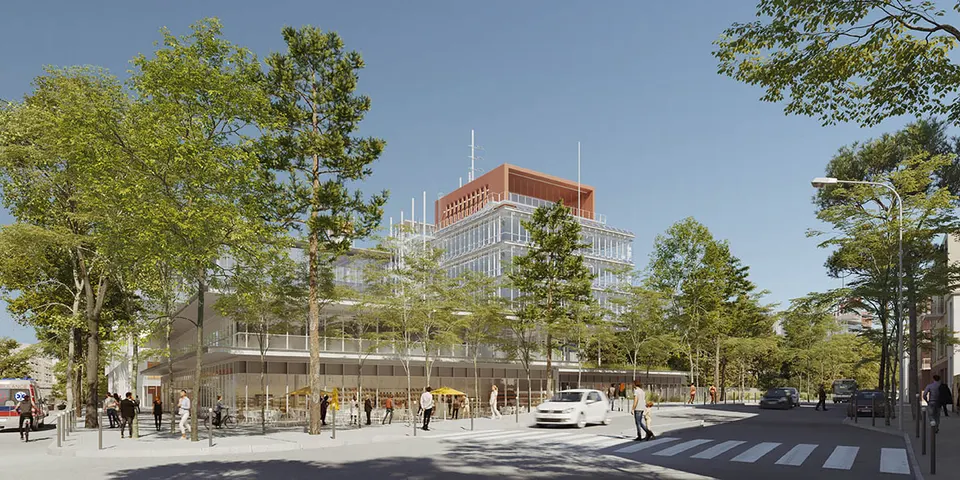
An 85,000 m² university dedicated to health
The second phase of the project, for which no architect has yet been appointed, is the university section, which will extend over nearly 85,000 m² on a 30,613 m² site. Université de Paris will occupy the land currently held by Conforama, the Gaudefroy company, SEMISO and a co-owned property. The Saint-Ouen campus will house the UFR (faculties) of medicine and dentistry, which currently total 960 teaching staff and researchers. Paramedical courses and continuing professional training will also be based here. The Parisian university's capacity will be increased too, with room for 12,000 students compared with 9,600 today.
Besides teaching and research space, the university will include a simulation suite, laboratories, a library, a conference centre and a cafeteria. A CROUS services hub will also be built by the same client.
A link between the two sites
While the competition brief called for a single footbridge with a budget of €8 million, the architects at Renzo Piano Building Workshop are now planning two.

A complicated project ahead
Building the hospital on the former PSA Docks site will not make life easy for the construction teams. Delivery was initially scheduled for 2025, then 2027, and the complexity of the site has pushed it back to 2028, taking into account the decontamination the site requires; it was formerly home to 320 people. In addition, the site lies in a flood risk zone.
What will become of the old Bichat and Beaujon hospitals?
The former Bichat-Claude Bernard hospital in the 18th arrondissement of Paris will be rebuilt to provide an innovative local healthcare offer for the arrondissements of northern Paris. As for the one in Clichy, nothing has been decided for the moment, although a residential scheme had been mooted for part of the site.
Gallery
3 images- © RPBW, rendering by Artefactory
- © RPBW
Also available in FrançaisDeutsch