
New FC Nantes stadium by ATSP and HKS
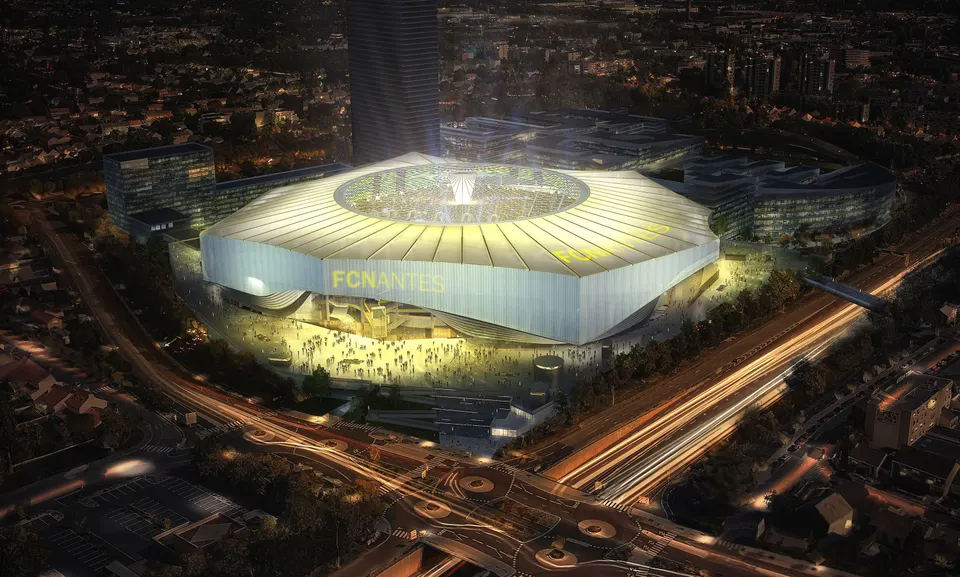
FC Nantes supporters are to get their new stadium. The YelloPark project is currently the subject of a public consultation.
The sketches unveiled today are intended to support the consultation, as a number of points in the stadium's design have yet to be settled. Among the questions still under study is whether or not to install photovoltaic panels on the fixed part of the roof. The consultation is also meant to open a discussion on how well the stadium will work in use. The broad outlines drawn up by the American architects HKS and the French practice ATSP (architect of the renovation of the Parc des Princes) are already in place.
The YelloPark project will occupy the same site as the current Stade de la Beaujoire. It is also a property development, however, with 1,500 to 2,000 homes, 50,000 m² of office space, a school complex and other facilities, including a multi-storey car park.
The new stadium will raise capacity to 40,000 seats, compared with 37,473 at La Beaujoire. It has several distinctive features.
First, out goes horizontal stratification: FC Nantes is taking a bold step by imagining a stadium with a vertical organisation. It will offer a single-tier stand of 7,000 seats for the Kop, enough to let supporters make a real impact on visiting teams.
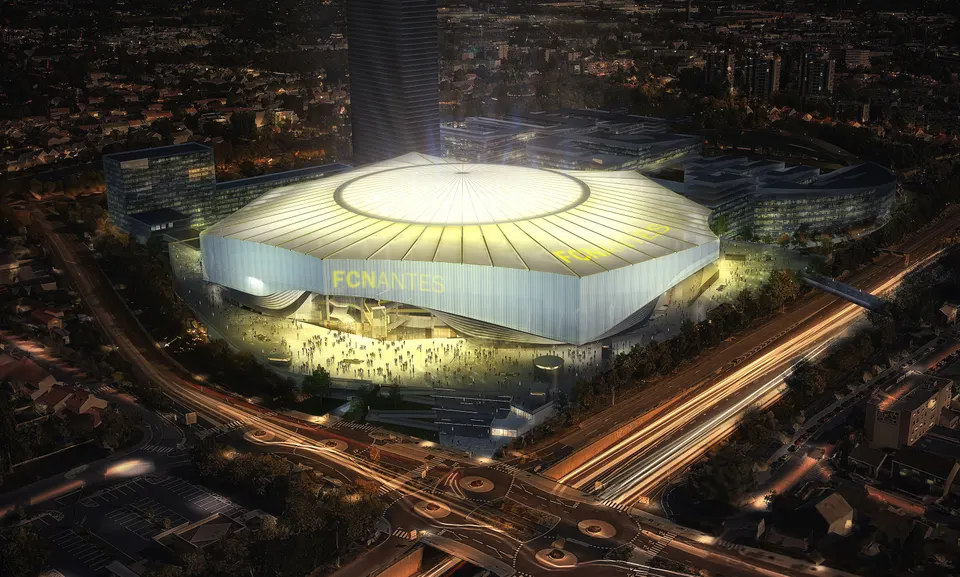
The second particularity of the project is a gigantic oculus, 125 metres in diameter, crowning the stadium. The oculus can be retracted to give a fully covered stadium in bad weather. Retractable roofs are nothing new in stadium design: examples include the Millennium Stadium in Cardiff and, more recently, the Stade Pierre Mauroy near Lille. The 12,000 m² of the oculus will bring in the natural light needed for football to be played properly. It will also help natural ventilation and reduce the use of light therapy (the use of artificial white light with a spectrum close to that of the sun).

The third distinctive feature of the Nantes stadium is its ten-faceted façade, setting aside the oval or rectangular forms so often favoured. These facets will play a key role in the stadium's signage, since each will bear the image of a specific square.
Fourth, the future FC Nantes stadium will have a 360° giant screen, reflecting the new demands placed on this type of venue, not only for matches but also for popular events. A visit to any concert is enough to show how important screens have become.
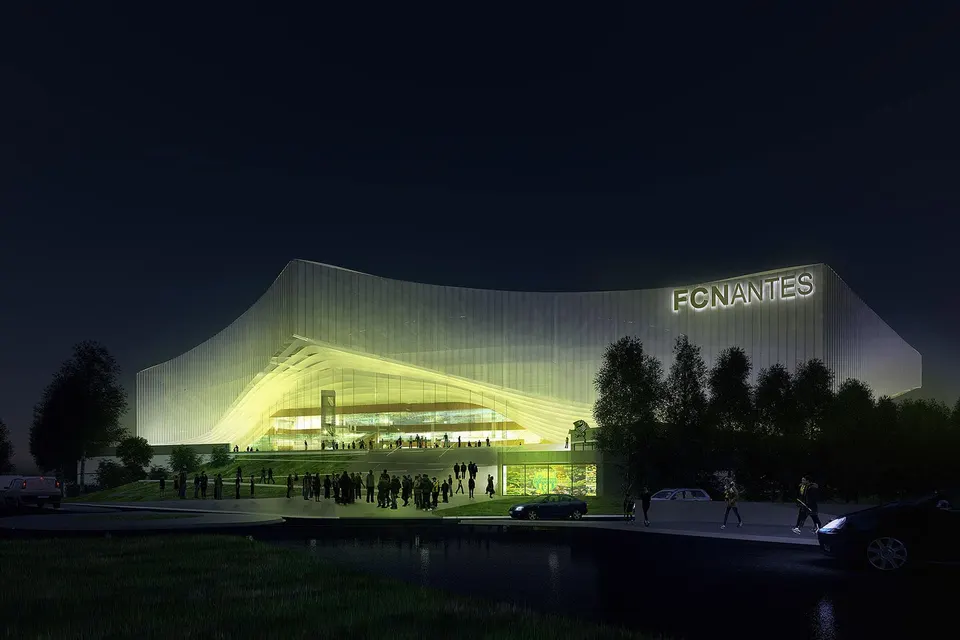
Finally, the rest of the brief includes a 1,000 m² museum, 150 seats for the media, a press conference room for 150 people and 600 m² for the FC Nantes shop.
What are the key dates for the new stadium?
- 19 September 2017: presentation of the project
- 4 July 2018: approval of the report on the CNDP's preliminary consultation
- First quarter of 2019: building and development permits
- Fourth quarter of 2019: start of work on the stadium
- Third quarter of 2022: delivery of the stadium and a group of ancillary buildings
Gallery
4 images- © HKS/ATSP