
Musée Dobrée in Nantes by Atelier Novembre
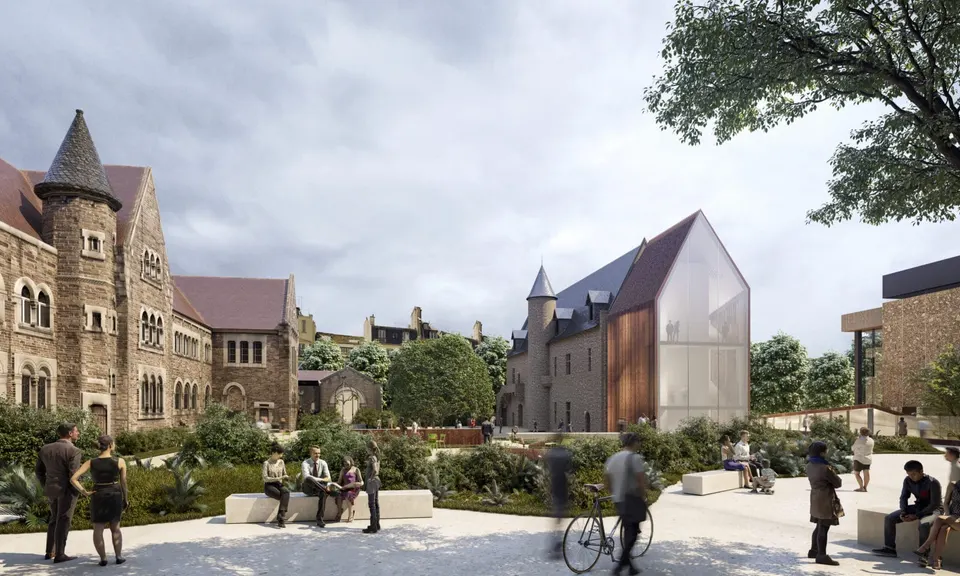
The extension to the Musée Dobrée in Nantes has been entrusted to Atelier Novembre, with completion scheduled for the end of 2021.
A project slow to get off the ground
In 2010, Dominique Perrault's practice had originally won the competition. The winning scheme proposed an underground extension topped by a glass floor, which would have housed, among other things, a 200-seat auditorium. After a number of twists and turns, however, the project was finally killed off by the administrative court of appeal, after the département of Loire-Atlantique appealed against the Nantes administrative court's decision to abandon it. Despite this ruling, the museum has been closed since 2011. The scheme had been criticised by heritage associations for its lack of respect for the historic fabric and for planning rules, and last year the département of Loire-Atlantique relaunched the project. The brief now covers the renovation of the existing buildings and the creation of new extensions to house the reception, the shop, a multi-purpose room and a light catering space, together with the enhancement and redevelopment of the external spaces. The budget has also been scaled back, from €47 million to €15 million.
The existing site: the Palais Dobrée and the Manoir de la Touche
The Musée Dobrée has been open since 8 January 1899. Its 135,000 works come from two sources: the collections of the departmental archaeological museum and the bequest of Thomas II Dobrée, a shipowner and merchant who died in 1895.
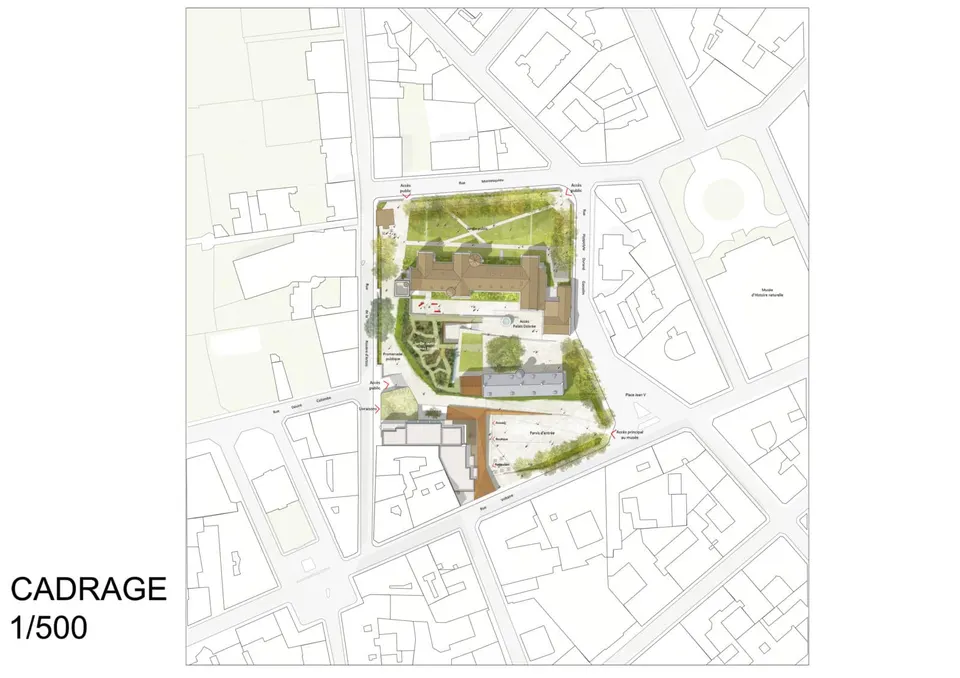
The episcopal Manoir de la Touche was built in the 15th and 19th centuries. In 1862, Thomas Dobrée bought the site and had the Palais Dobrée built in a neo-medieval style, crowned by a 30-metre tower. In 1973, the Voltaire building was added to the site; it houses the curatorial offices, the documentation centre, the permanent exhibition of regional archaeology, the auditorium and a number of storage rooms.
Landscaping
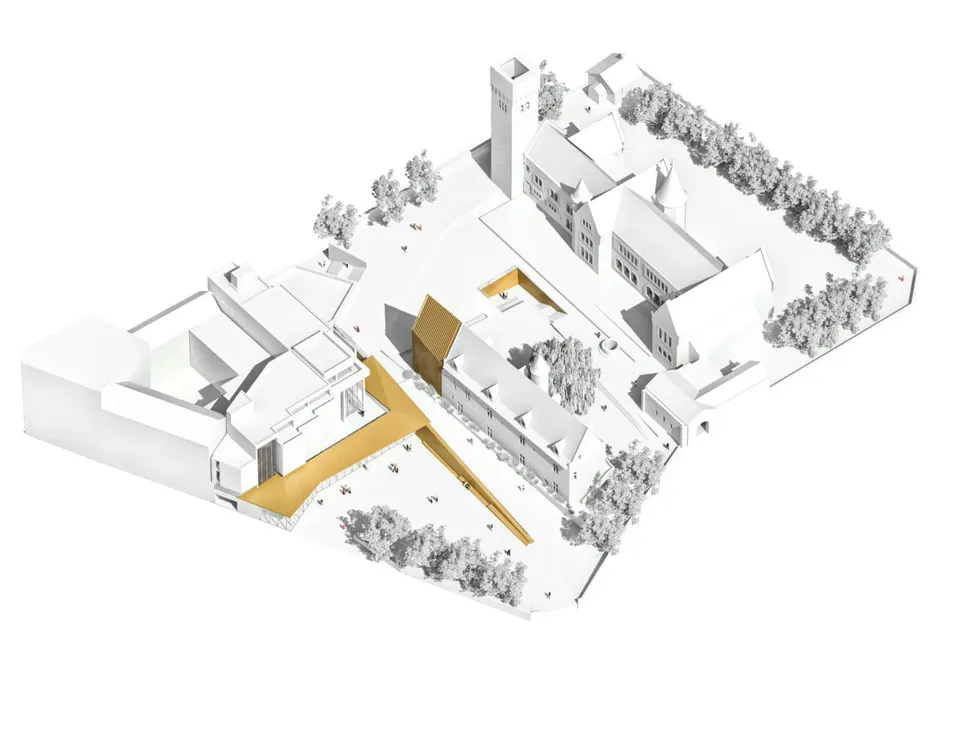
The landscaping, entrusted to the landscape architects Sempervirens, extends the sloping planes of the extension to the Voltaire building. The different folds are repeated to contain the changes of gradient and to draw, in a single language, both the welcoming approach to the entrance and the base of the extension to the Manoir Jean V (also known as the Manoir de la Touche). The central Thomas Dobrée garden accompanies the public walkway; bounded by a planted edge, this space will immerse visitors in the collector's eclectic tastes and in the gardens of the Renaissance.
Architectural project
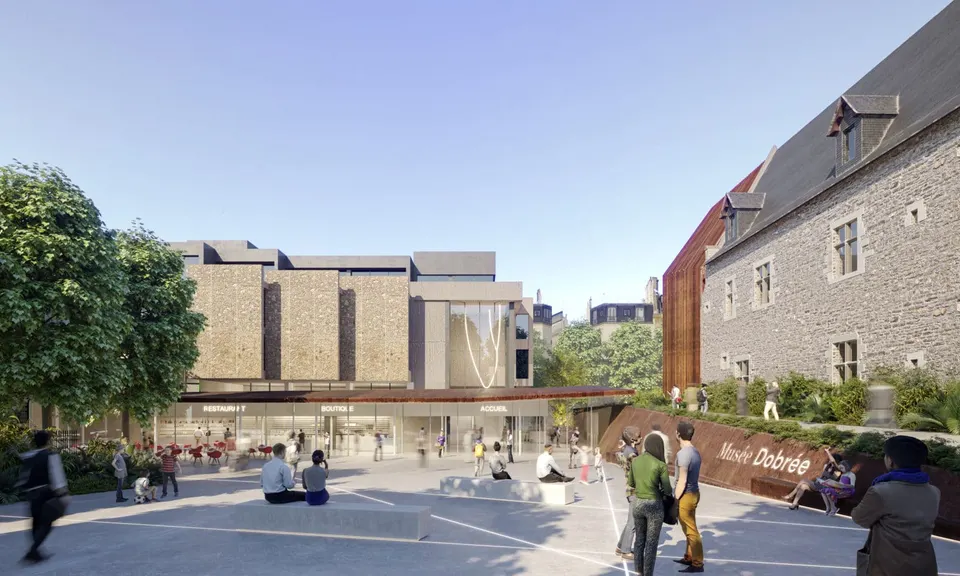
The architects of Atelier Novembre set out to "reveal the Musée Dobrée site and make it shine in all its originality". This translates first of all into keeping the new spaces (reception, restaurant, shop) to a minimum. This preserves the image of the Voltaire building, which faces the historic building and the museum's main entrance, and at the same time underlines its Brutalism.
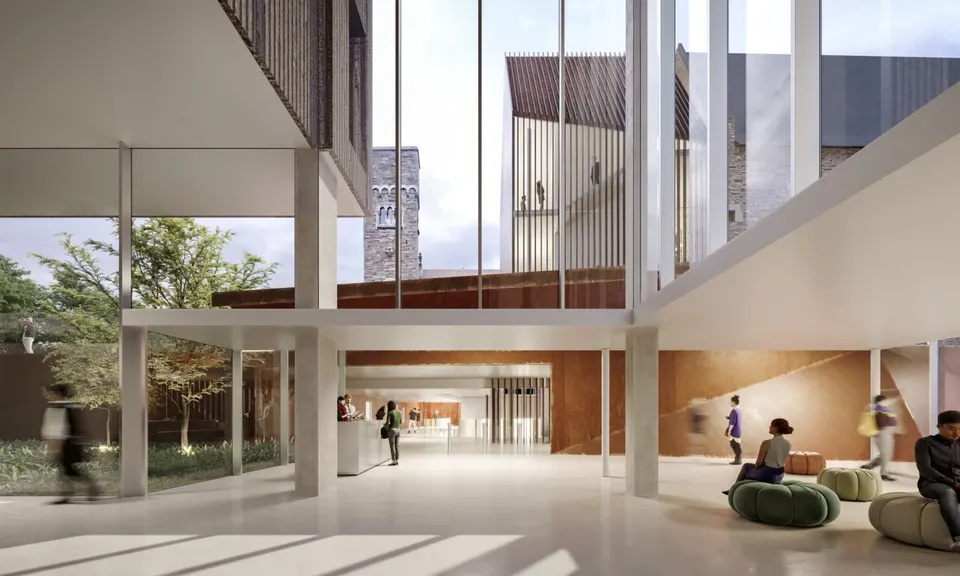
The Musée Dobrée has the particularity of having a large number of underground galleries. Atelier Novembre's scheme follows the client's recommendations in creating a circulation route beneath the central garden. The new circulation spaces are lit by a patio and by a glazed roof that offers glimpses of the Palais Dobrée. The Manoir Jean V is extended by a glass volume punctuated by vertical fins, housing the vertical circulation and giving the museum a more fluid layout. All the interventions will be built in one and the same material, which will oxidise over time, so that the new work remains legible and the history of the site can be read.
Gallery
5 images- © image : bildstudio.net
- © Atelier Novembre