Nicolas Michelin designs Quai 22, the new urban project for the Lille region due in 2025
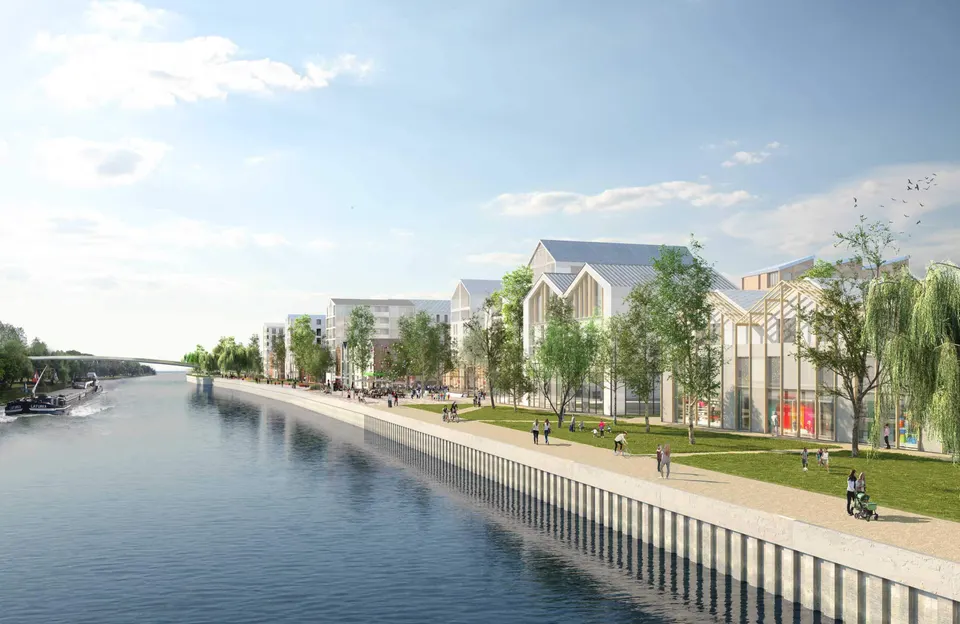
Originally known as Les Portes de l’Abbaye, Quai 22 is an urban development led by SEM Ville Renouvelée, Linkcity and Ceetrus. Occupying a 10.5-hectare site in Saint-André-lez-Lille, on the banks of the Deûle, the scheme will deliver 86,000 m2 of floor space, including 700 homes.
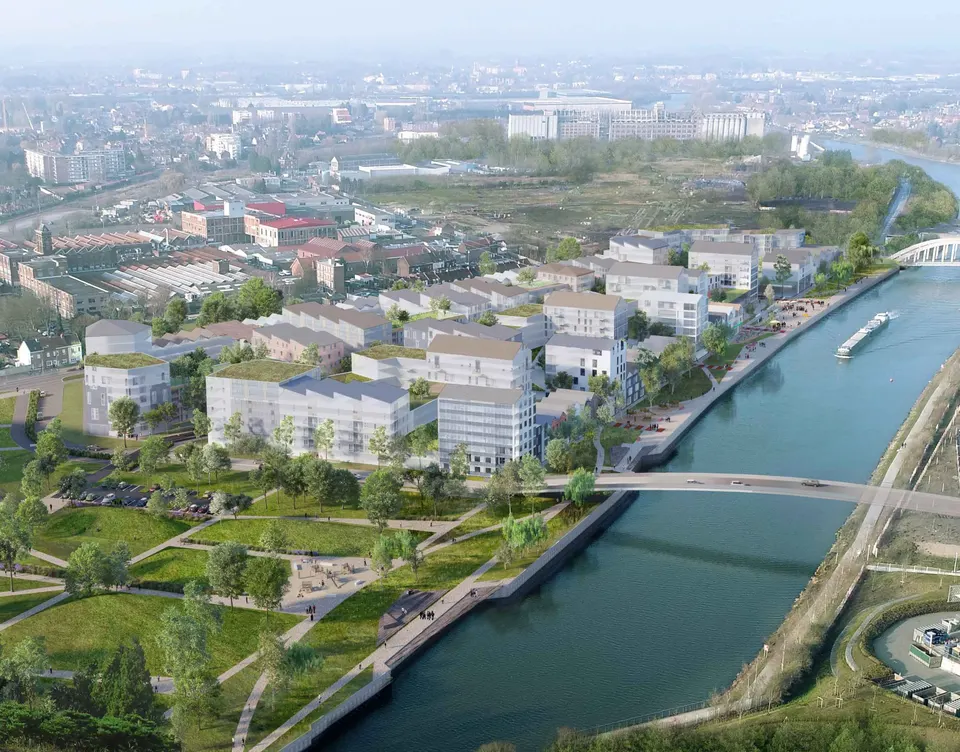
Context and setting of Quai 22
The project is located on the former Rhodia chemical plant, which closed in 2005 and once covered 40 hectares split across three sites. In 2010, Rhodia signed an agreement with the consortium of Linkcity, SEM Ville Renouvelée and Ceetrus (formerly Immochan), with the approval of the public authorities. The Portes de l’Abbaye urban project will be completed in 2025, with 700 homes, of which 30% will be social housing and 10% intermediate housing. On the services side, it will include 6,500 m2 of retail space and 10,000 m2 of offices.
Speaking to Actuarchi, Lionel Amann, deputy urban project director at Linkcity, explains: “The real issue is an urban one. We want to support the redevelopment of the Deûle’s banks and do what the Nordic countries have always done: turn the city back towards its rivers. It is also about reclaiming the city from within, by transforming an urban brownfield site”.
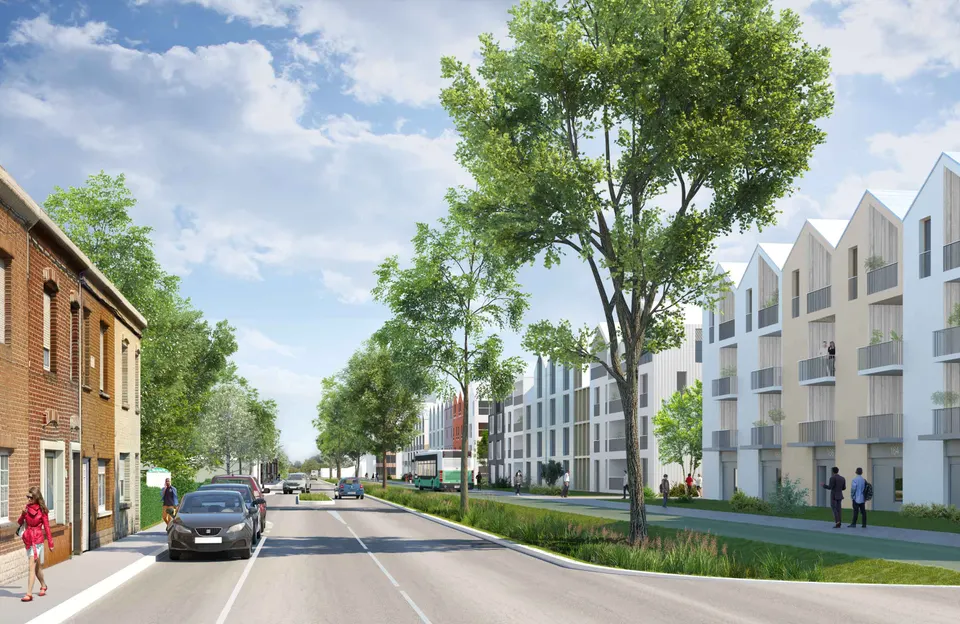
An urban project led by urban planner Nicolas Michelin
After eight years of demolition and decontamination, the consortium appointed urban planner Nicolas Michelin to design the masterplan. The team drew on a previous scheme in Bordeaux. The ANMA practice explains: “Here, the method used to develop the urban project is that of the ‘atelier’, tried out in Bordeaux as part of the Bassins à flot project. Using an evolving masterplan and plot-by-plot briefs as a basis, all the project’s stakeholders are involved in the design process for the property programmes”.
As for the architectural design, the developers chose to divide the project into plots. At present, only three have been awarded, to the architects Relief, Atlante and Seura. “We felt it was necessary to offer architectural diversity in a neighbourhood of this scale, while ensuring overall coherence through a guarantor in the form of chief urban planner Nicolas Michelin”, explains Lionel Amann, deputy urban project director at Linkcity. For the remaining plots, the client team could organise either architectural competitions or collaborative design teams.
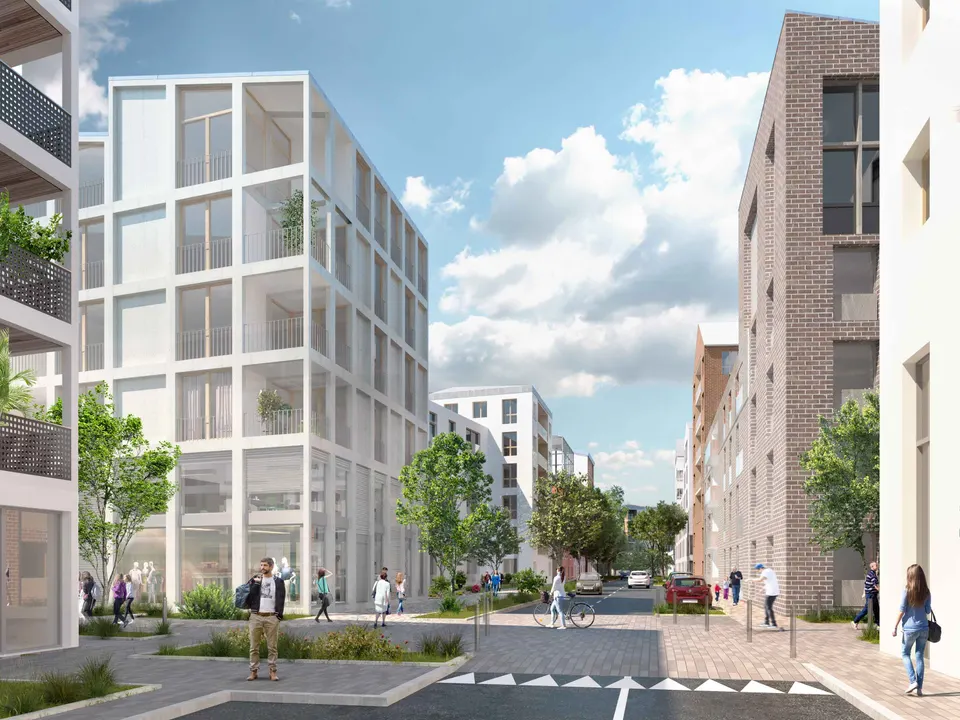
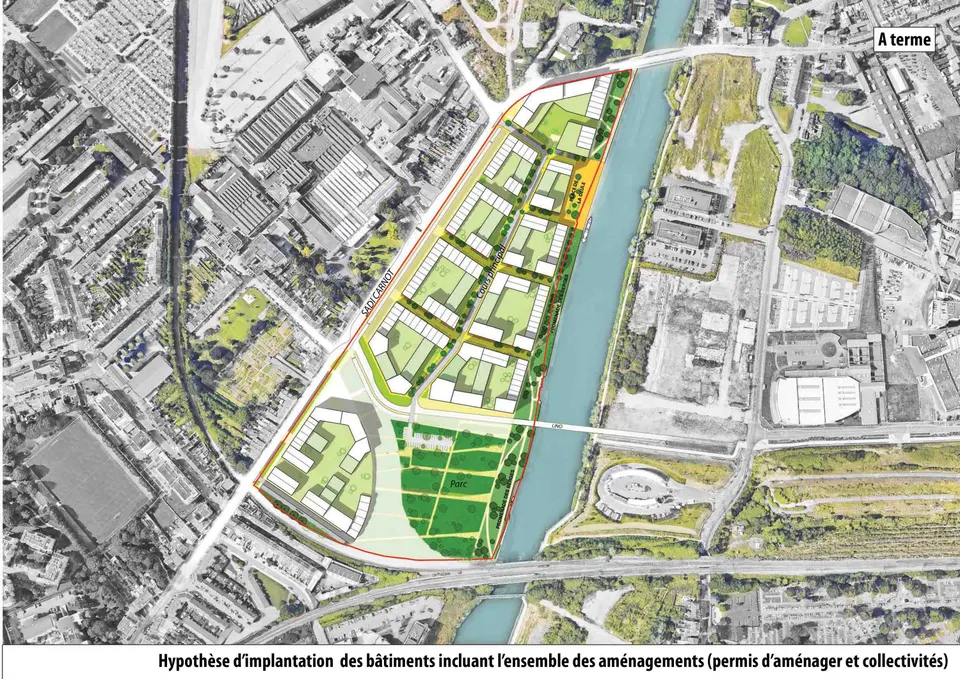
The Quai 22 neighbourhood is served by a main avenue running lengthways through the centre of the site. The blocks then branch off this spine, with a layout designed to open up views of the Deûle: the tallest parts of the buildings will stand perpendicular to the river, so that residents can glimpse it through 45° views. The buildings along the edges of the site will be of intermediate scale, with ground-plus-two storeys (R+2) along the Deûle and ground-plus-three (R+3) where they meet the urban fabric of Saint-André-lez-Lille.
The programming studies carried out by the lead team showed that existing public facilities have the capacity to serve the new residents. There will therefore be no need to build new public facilities, such as a school.
The deputy urban project director at Linkcity adds, in comments to Actuarchi: “Preserving urban biodiversity is one of the project’s main ambitions. The whole design process takes this objective into account. Awareness-raising activities (citizens’ workshops, talks, temporary planting) are already under way on the site. All the public spaces are designed to encourage the return of diverse flora and fauna. Each building will have large, generously planted terraces, which will also provide valuable habitats”.
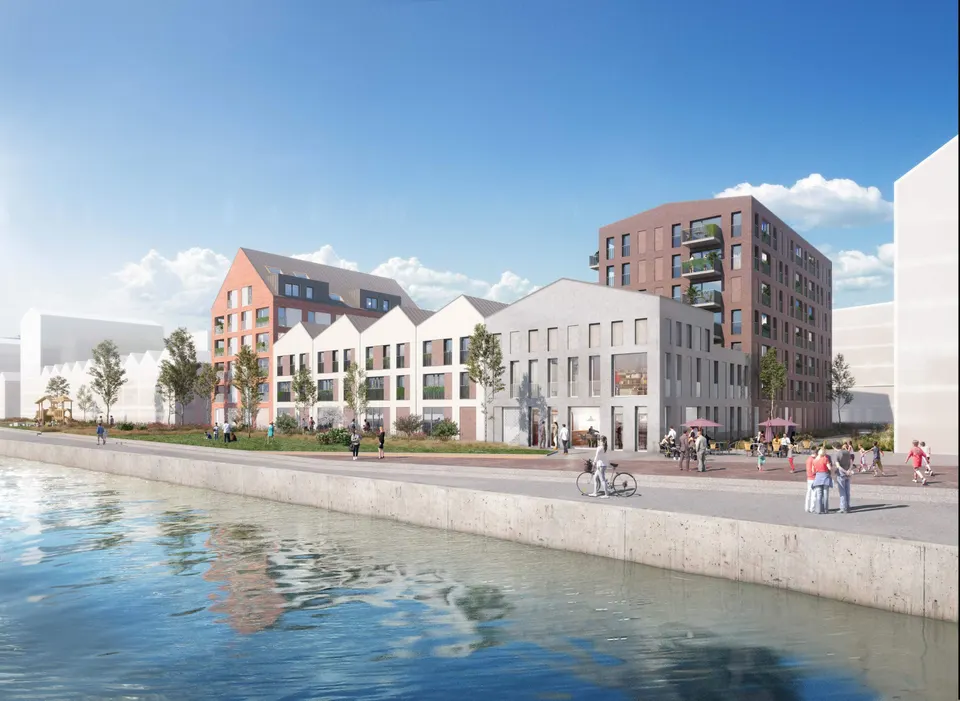
A one-hectare landscaped park
Of the project’s 10.5 hectares, almost one hectare will be taken up by a landscaped park, which will be handed over to the town of Saint-André-lez-Lille. It will occupy the southern part of the development, and the landscape design is by Agence Odile Guerrier.
Planning ahead for a possible district heating network
In terms of energy, the Lille area has no district heating network. However, the client team has looked ahead by making provision for one. Lionel Amann says: “All the public realm works are sized so that they can accommodate a future heating network to supply the buildings”.
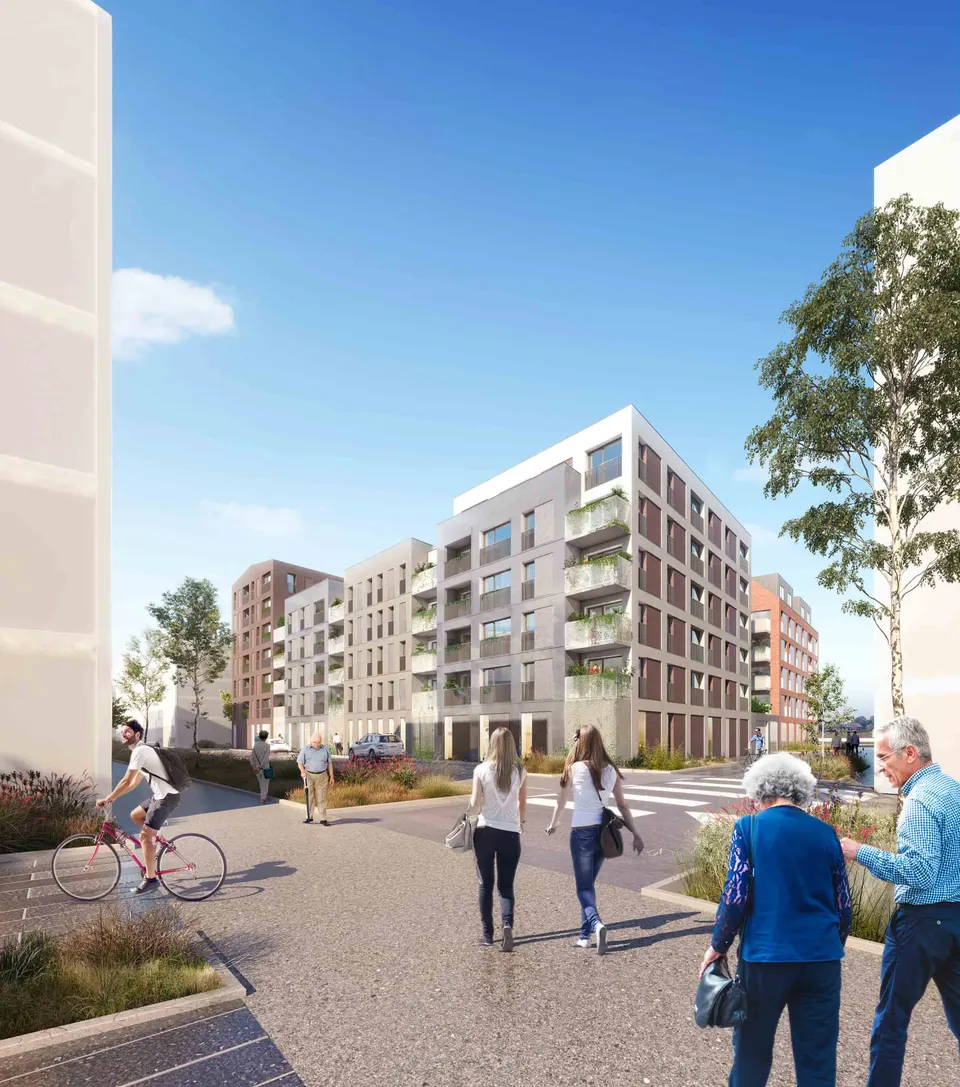
Quai 22, which takes its name from its position at kilometre 22 of the Deûle, will start to take shape at the end of 2019 with the first landscaping and infrastructure works. The buildings will begin to rise in spring 2020, with the first residents due to move in in 2021.
Gallery
7 images- © ANMA – Agence Nicolas Michelin et Associés
Also available in FrançaisDeutsch