Forum and Jardin des Halles in Paris by Seura Architectes
Located in the heart of the capital and built in the 1970s, the Forum des Halles is the largest underground complex open to the public ever built in Europe. Spread over five basement levels, it combines a multimodal public transport interchange, a major shopping centre, public cultural and leisure facilities and sports facilities. Within its footprint are also an underground road network and several car parks.
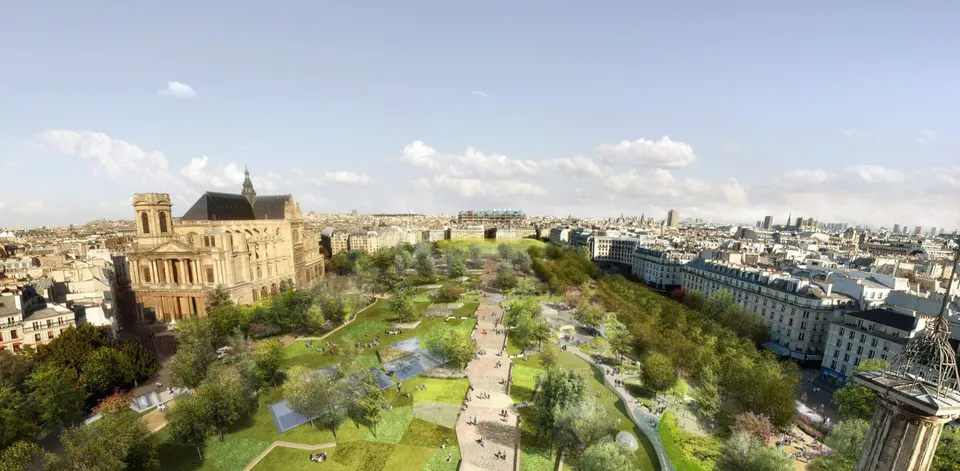
At surface level, the Jardin des Halles is both a place of transit and a place to relax, used by a wide range of people from many different backgrounds: local residents, strollers, tourists, shoppers, commuters and more. Paris's first open garden, and part of Europe's largest pedestrian zone, it extends from the Forum to the Bourse de Commerce over 4.3 hectares. Created in 1986, it included from the outset more than 40% hard surfacing, as well as many areas closed to the public.
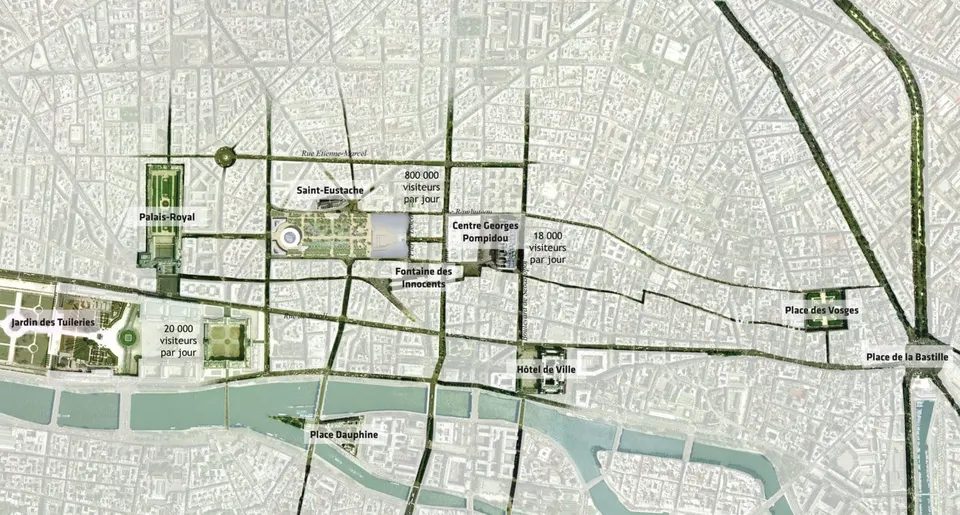
More than thirty years after opening, Les Halles suffers from overcrowding and is showing signs of accelerated ageing. The layout of the great underground station, the facility around which the modern site was built and which made it the main gateway into Paris, no longer meets the demands placed on it; the transport areas are barely visible at street level, and the 800,000 passengers who pass through them every day have no comfortable access. The garden, for its part, suffers from fragmentation, which creates chaotic routes and makes it hard to find one's way around. Long views are few, and it is difficult to take in the site as a whole. It is in this context that Seura Architectes is working on the redevelopment of Les Halles and is now delivering the first part of the future garden of this major metropolitan site.
The project in brief
The aim is to reconnect Les Halles to the sequence of great public spaces in central Paris and to create a convivial space for all users at all hours. To that end, the redevelopment of the Les Halles district, carried out while the site remains in use, seeks to restore urban continuities and reorganise public space both at surface level and underground, across an area stretching from the Bourse de Commerce to the Centre Georges Pompidou. For this first gateway into Paris, at the centre of Grand Paris, the project brings together several scales of intervention and addresses local residents as much as Parisians and people from the wider Île-de-France region.
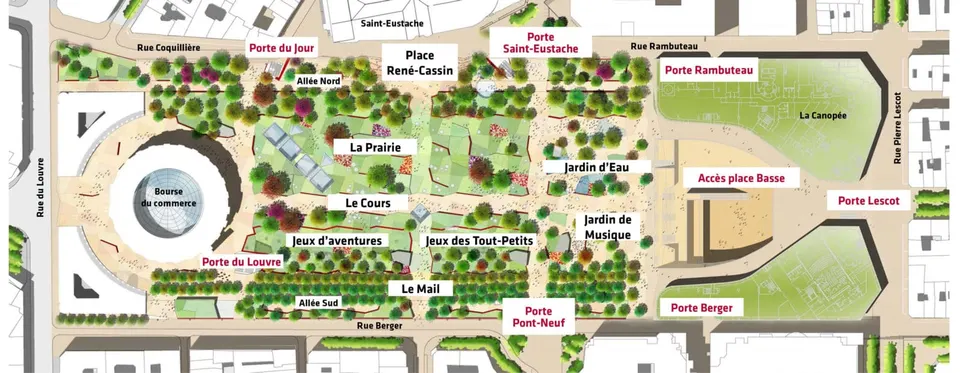
This complex operation, led by Seura Architectes, includes work on the underground Forum and on the above-ground part of Les Halles, as well as the restructuring of adjoining or nearby public spaces. Among these, the Jardin des Halles occupies a central position. Beyond the need to remedy the various defects and areas of deterioration identified, the redevelopment of the garden forms part of a general reorganisation of routes and flows and, within the aims of the urban project, of a new relationship between the underground world and the surface.
First, a strong link will be established between the Forum and the place Basse, through stairs and escalators on the axis of the new open central space at surface level, and through the garden sliding beneath the Canopée: a vast meadow held between two wooded edges, which gives the site back its full scale. These edges will be aligned with the wings of the Canopée, reinforcing the perspective effect of the scheme.
The redevelopment of the Forum des Halles
As part of the redevelopment of Les Halles, Seura Architectes is in charge of restructuring the Forum. Two priorities guided the project: improving the links between the underground world and the surface, and transforming the underground spaces in pursuit of light, visibility and comfort.
Clearer, more comfortable links between inside and outside.
This new relationship between city and basement needed a connecting link. That link is the place Basse. Sheltered by the Canopée and directly connected to the garden, it serves three levels of the Forum and brings them natural light. In the project, this space becomes central again and gives the whole scheme legibility.
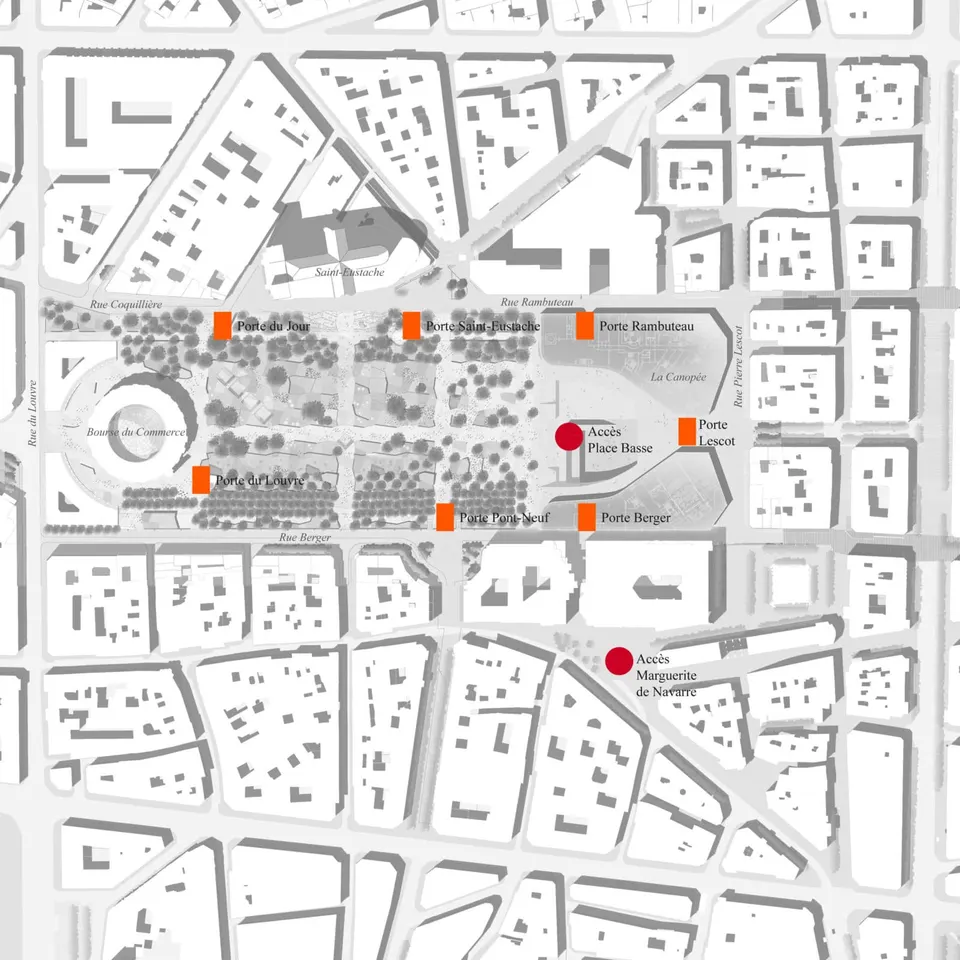
The three entrances – Rambuteau, Berger and Lescot – are being restructured, with the first two extended down by one level so that they now give access to the RER interchange concourse. New, lighter materials are used to reduce the sense of confinement that causes stress underground. Savoie marble is laid on the floor and the plaster ceilings are white. Balustrades, escalator handrails and even stair treads are in glass, to reduce visual obstacles and make these spaces easier to understand. The malls are treated as a continuation of the surface, with curves in the suspended ceilings that create a fluidity in the spirit of the Canopée and the planted areas of the garden.
At the porte Lescot, a new bank of lifts is installed, and the main escalator, nicknamed “the tube” by the public, which says a great deal about the feeling of enclosure it creates, is replaced, together with the side escalators, by a single system of four escalators – two up and two down – serving all levels and offering open views of the malls and the patio.
Some of the large round columns on the various levels are clad in a new system of LED tubes, displaying real-time images of the stained glass of the church of Saint-Eustache or the façade of the Centre Georges Pompidou. This creates a strong link with the surface and introduces the passing of time in its various forms: day and night, summer and winter, sun, snow and rain.
Simpler, more pleasant routes.
To improve the legibility and spatial quality of the various circulation routes within the Forum, with comfort in mind, all of the internal streets are being renovated. Seura Architectes is thus intervening on the vertical circulation through:
- the simplification and removal of duplicate routes,
- a systematic route from the surrounding streets to the transport areas, with the three modes – stairs, escalator and lift – grouped together,
- the removal of enclosed areas,
- an increase in natural light,
- improved visibility along the internal streets and between levels,
- improved visibility of the shop windows, particularly around the patio,
- a change in spatial atmosphere through a rethinking of gallery profiles and the use of new surface finishes and lighting.
Particular attention is paid to improving the penetration of natural light into the internal streets of the Forum. The current and very cumbersome “roller shutter” system (a motorised arrangement of horizontal fire-resistant blinds) is removed, allowing substantial improvements in openness, visibility and natural light. The new voids are bevelled to follow the line of the floor slab and are clad in a glass material incorporating LED lighting. The vertical circulation routes thus become light wells, making movement between the underground levels far more pleasant.
Making people forget the depth is one of the challenges of the operation. Restoring comfort and a sense of well-being for the public, despite a depth of more than 17 metres below ground, is one of the project's objectives.
The Jardin des Halles project
An open garden at street level
Across a 4.3-hectare site, the project by Seura Architectes, working with landscape architect Philippe Raguin, proposes a unified, clear and easily understood space that restores the full scale of the site. Views carry over great distances, unobstructed along the avenue between the Bourse de Commerce and the boulevard de Sébastopol.
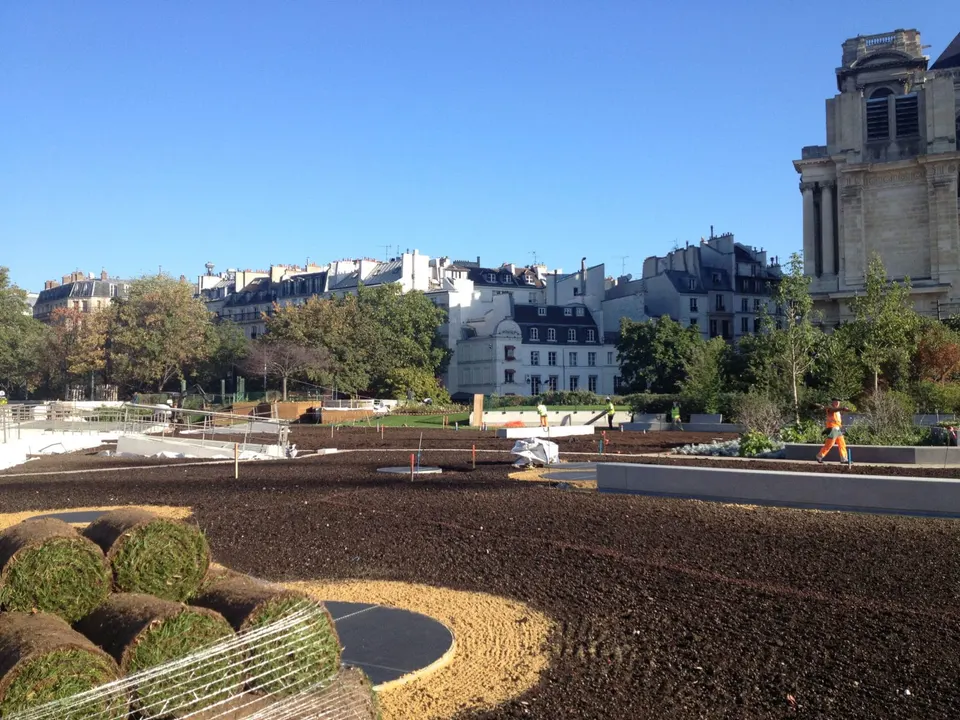
The site's current uneven topography is levelled, making the garden accessible to everyone from several entrances around its perimeter.
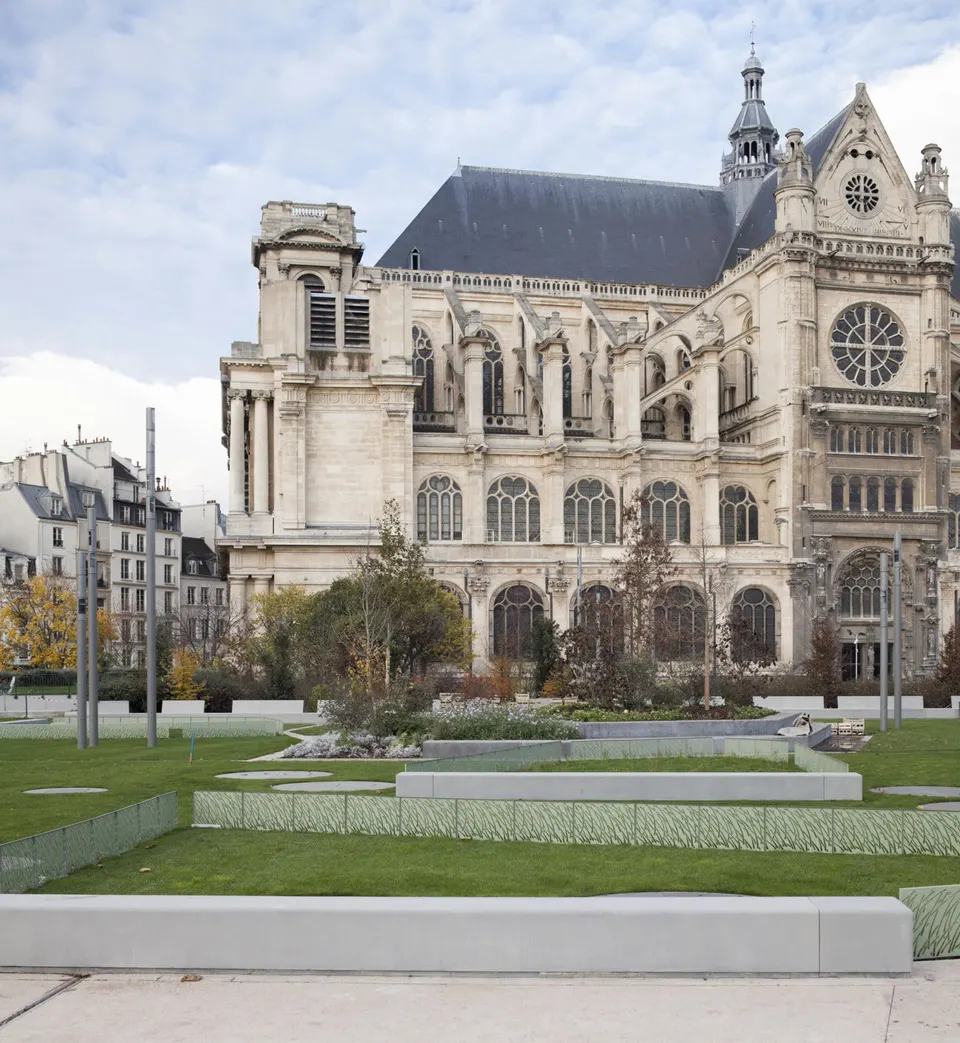
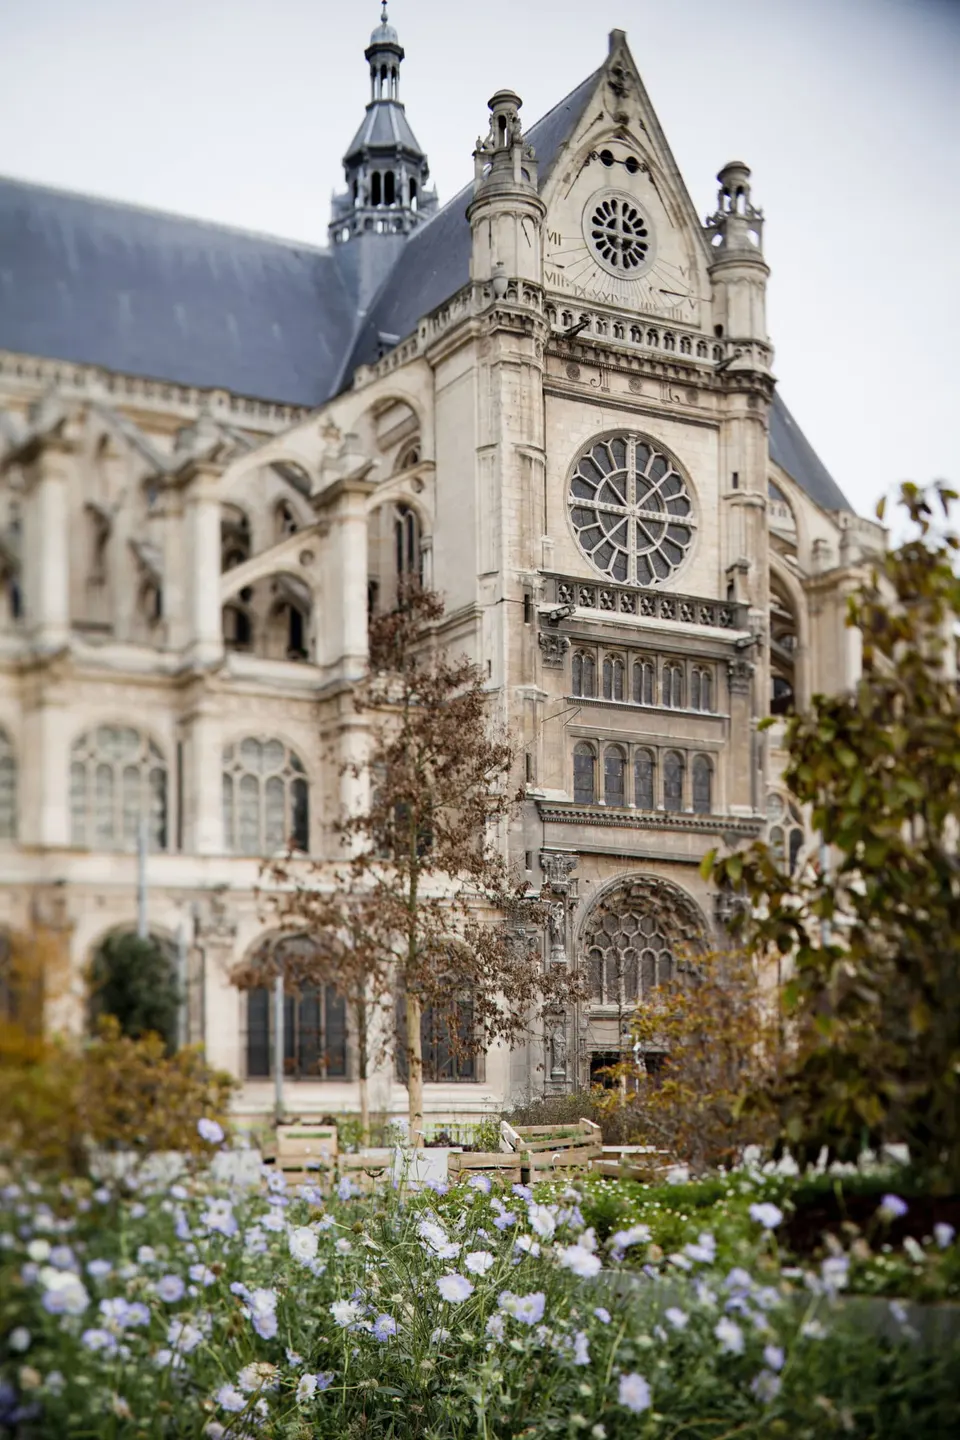
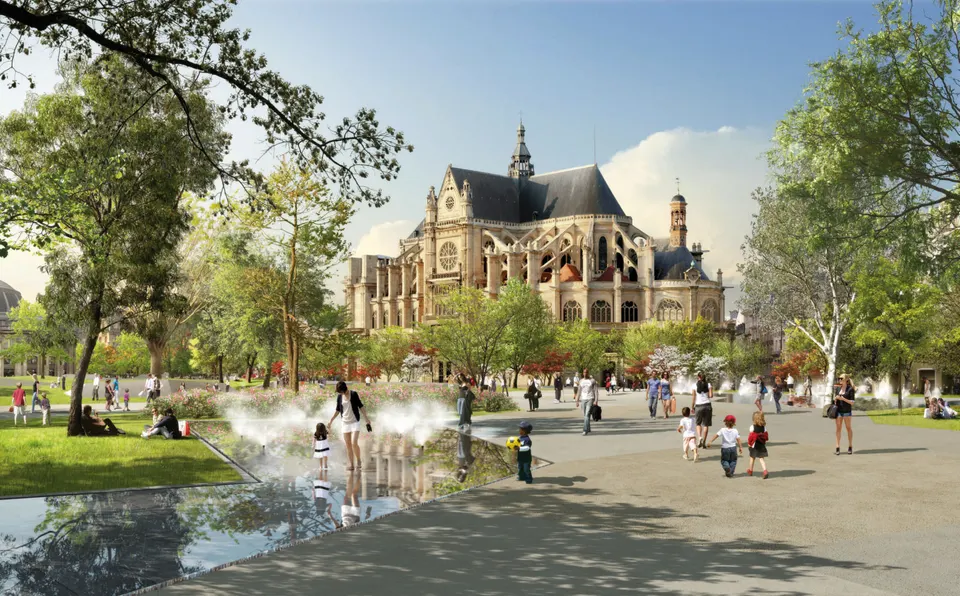
The new east–west organisation of the site, with a promenade running through the meadow, puts the Bourse de Commerce back on stage, in a perspective framed by two planted edges. In time, this monument will be able to open onto the site and take part in the life of the garden. The relationship with the church of Saint-Eustache is likewise renewed, with greater visibility where the Canopée ends. The design for the place René-Cassin at the foot of the south transept features a flight of steps facing the church portal, leading to the centre of the garden.
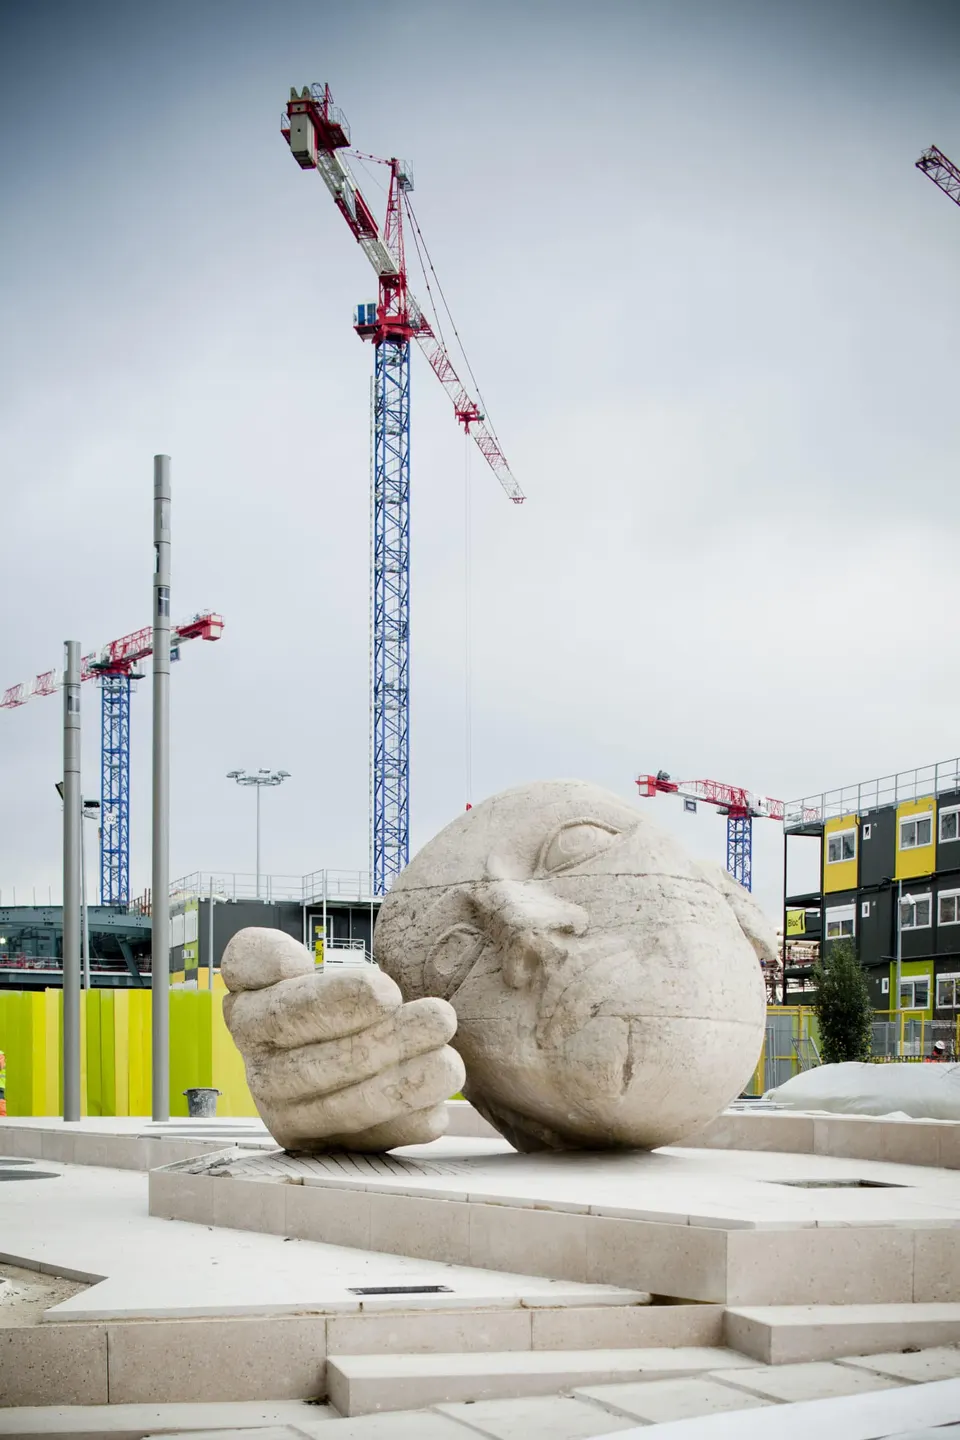
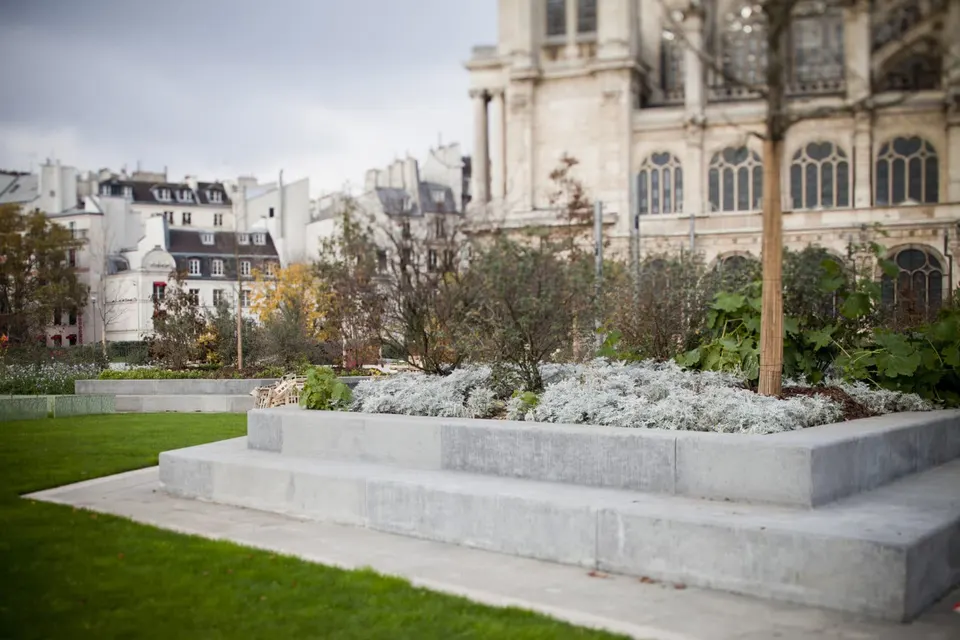
Tiered seating surrounds it, offering everyone places to sit, meet and talk away from the site's main pedestrian flows. This hard-landscaped ensemble sits at the heart of a planted amphitheatre, encouraging rest or play, activity or contemplation of the Gothic façade. The “Tête Écoute”, a sculpture well known to regular visitors, naturally keeps its place and role in this highly scenic space.
A meadow in the very centre of Paris
The project favours a planted setting, with a large meadow between two planted edges. It reinforces the character of a green space set apart from the city, while increasing the porosity of its boundaries and the ease of access. The avenue of trees on the rue Berger side is preserved, making use of the existing planting to retain the age of the site. Its counterpart on the rue Rambuteau side is reinforced with trees and shrubs. The space is handled in large units, such as the meadow, which allows the planting to reach the critical mass needed to withstand the heavy use of the site. Planted areas are considerably increased, with the lawn and meadow areas accessible to the public rising from 26% to 45%.
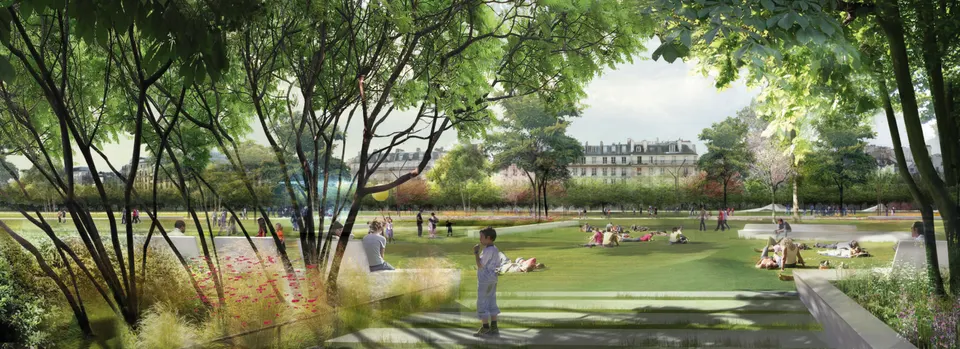
A rich space, the meadow is composed of “atolls” that form gentle undulations in the ground and allow the planting of tall-stemmed trees. Following the lines of the grid – a modular system generating basic units of 60 square metres – different types of grass produce variations in colour and texture. The varying height of the grasses creates a carpet that changes with the sun and the wind. Some modules are planted with shrubs and others with colourful flower beds, giving the meadow a shimmer that varies through the seasons. The new tree species have been chosen with care. The horse chestnuts and limes that dominated the site are now joined by species with more spectacular seasonal effects through their flowering and fruiting.
An accessible, convivial garden
At the scale of Paris, from Beaubourg to the Palais-Royal and from the grands boulevards to the Seine, the great urban promenades will pass through the new garden. At the scale of the site, there will be a strong symbiosis with the Forum and with the Canopée by Patrick Berger and Jacques Anziutti. The latter opens onto the planted space and addresses the large scale of the site. Its two wings rest on the wooded edges, and a very strong spatial continuity is established between the garden and the patio. More open and more accessible, the garden designed by Seura Architectes and Philippe Raguin becomes more convivial. Benches are placed at various points on the site, sometimes far from the paths, so that everyone can enjoy distinctive, quiet settings. The hard surfaces are treated with care – poured floors with selected aggregates and tinted mortars in shades ranging from sand to ochre – and stabilised gravel surfaces are kept under the avenue of trees on the rue Berger, for strollers and boules players. The new design also plays on contrasts: the meadow, the edges forming woodland understorey, the pools and water features, the music garden with its bandstand, the long central promenade and the more intimate play areas, the open spaces and the hedges protecting the toddlers' play areas, lively places and secret places, shade and light. Finally, the garden lighting is entirely rethought: brighter yet less dazzling, it will be more comfortable. More dramatic too, it will adapt to different situations and uses. The colour temperatures chosen will respect the natural colours of the planting. And more economical, it will use low-energy light sources.
A more ecological garden
Sustainable development is at the heart of the project's design. Water management has been the subject of detailed study, including the collection of water from the Canopée and from the drainage layer beneath the planting build-up. At the core of the garden's renovation, soil treatment consists of aerating the retained areas as much as possible, such as the avenue of trees on the rue Berger, by creating mixed soils between the trees and installing degassing drains. In the completely rebuilt areas, to better withstand heavy footfall, the soils are built up in layers of soil and stone mixed together, varying the proportions from bottom to top: more stone at the bottom and more topsoil towards the surface. Another important aspect of the project is improving the biodiversity of the site. The new species, whether trees or other planting, are chosen with a preference for local species, so as not to upset the site's ecological balance.
Delivery of the first phase of the garden
The part of the garden now delivered and open to the public lies between the Bourse de Commerce and the church of Saint-Eustache.
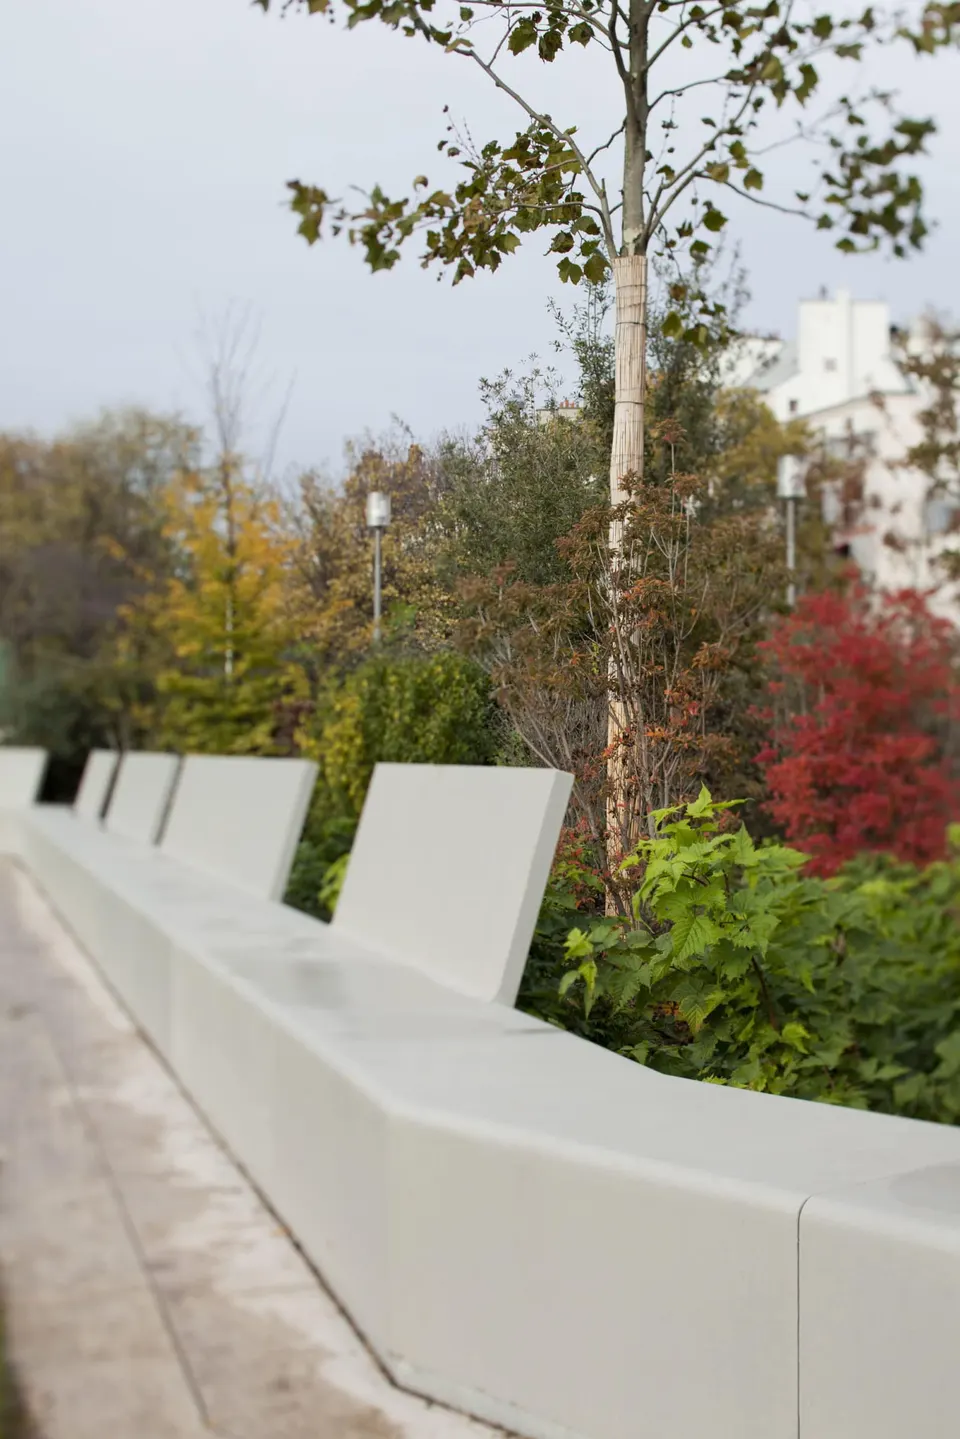
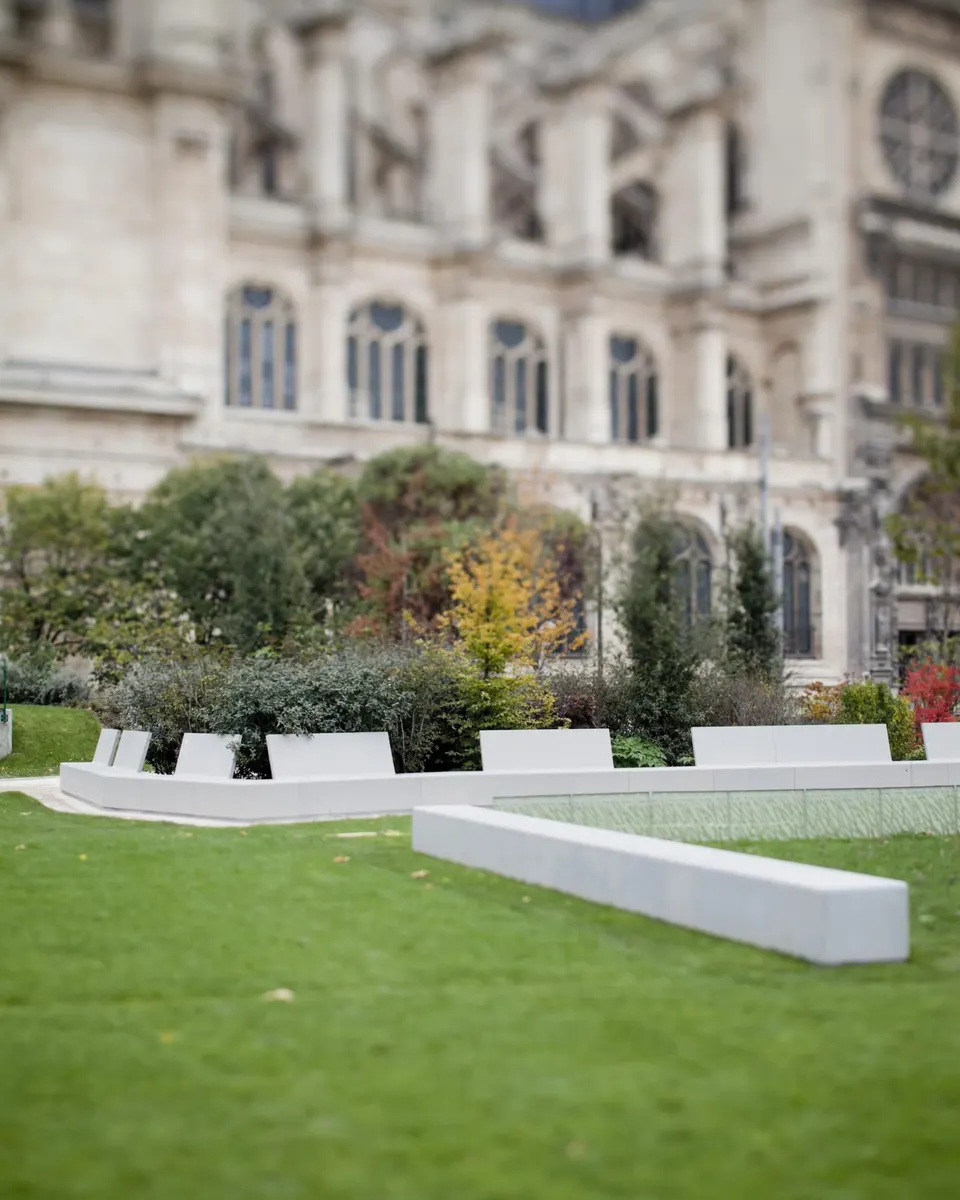
It includes part of the meadow and the north edge, as well as the western end of the central promenade. This area also includes the large glazed roofs lighting the swimming pool and the future “Parkour” sports space in the basement. Two planted “atolls”, out of four planned in the end, have been completed, and long runs of seating – plain benches and benches with backs around the planted beds – await future visitors. These benches, designed by Seura Architectes, are made of ultra-high-performance fibre-reinforced concrete (UHPFRC), which allows very slim sections and an elegant design. The place René-Cassin is delivered at the same time. Henri de Miller's statue “Tête Écoute” has been reinstalled in the same location, slightly higher up, on the tiered seating facing the south transept of the church of Saint-Eustache.
Gallery
14 images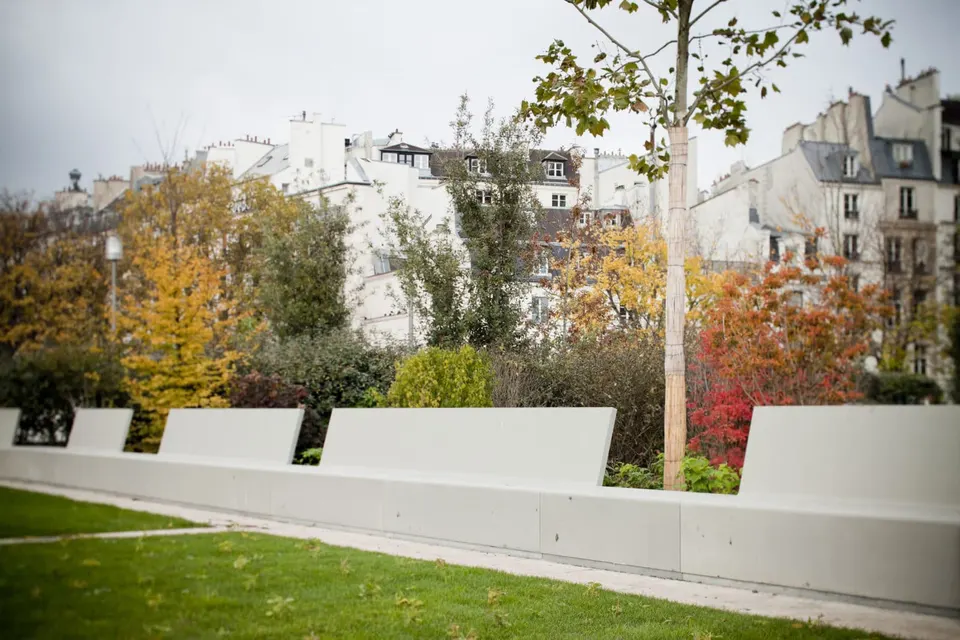
- © Seura Architectes
- © Sophie Loubaton
Also available in FrançaisDeutsch