Meyzieu Conservatoire by PARC Architectes
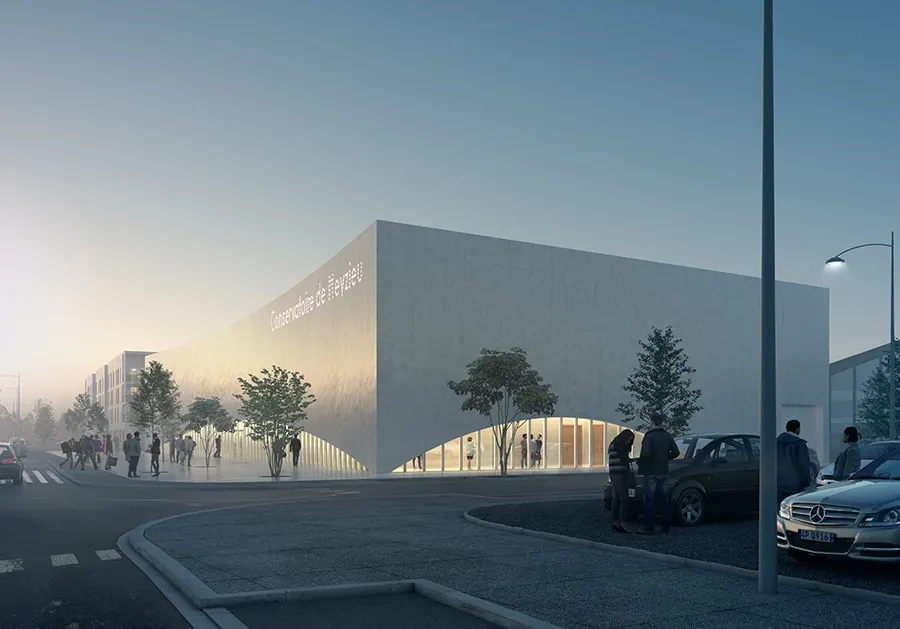
The practice PARC Architectes has been named winner of the competition for the new Conservatoire in Meyzieu. The project covers 3,600 m² and has a budget of €7,400,000 excluding VAT. Work will start in September 2019 and last 17 months, with completion due in February 2021.
The new music and drama conservatoire stands in Meyzieu, a town of 33,000 inhabitants on the edge of Lyon, bordering Villeurbanne. It is a monolith anchored to the ground at its corners.
Just as the vibration of music can lift a crowd into the air, the walls of the Meyzieu conservatoire rise towards the light, following the form of a propagating sound wave. These curves emerging from the ground are nothing new to the PARC architects: they can already be found in the Bondy auditorium, which Actuarchi published in 2011.
The glazed-looking white concrete façade might suggest a gloomy building. Yet the observant passer-by will glimpse a transparency that invites them in. This is the result of the central patio, which bathes the circulation areas in natural light. Two fine Lebanon cedars, multi-stemmed maples and wild cherry trees will planted in this space. It will also provide the complement to sound: silence.
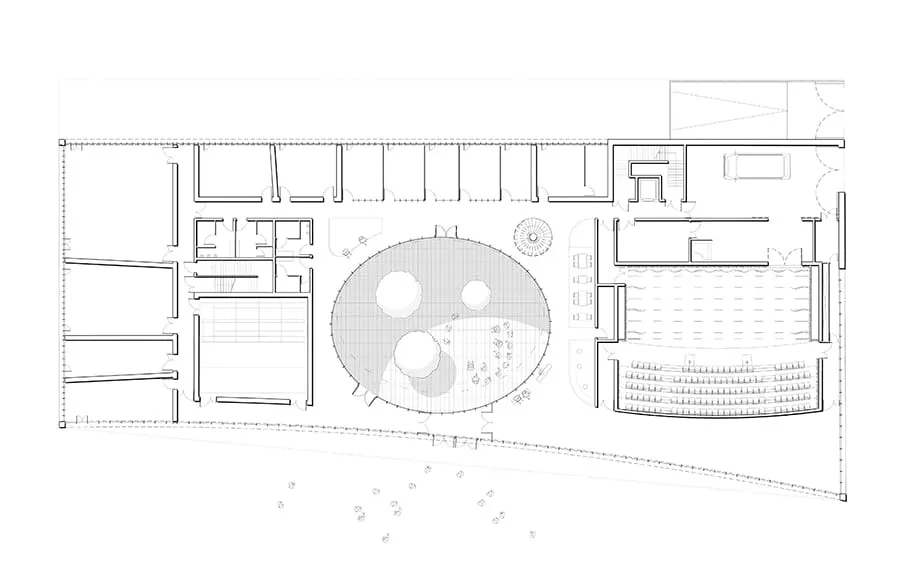
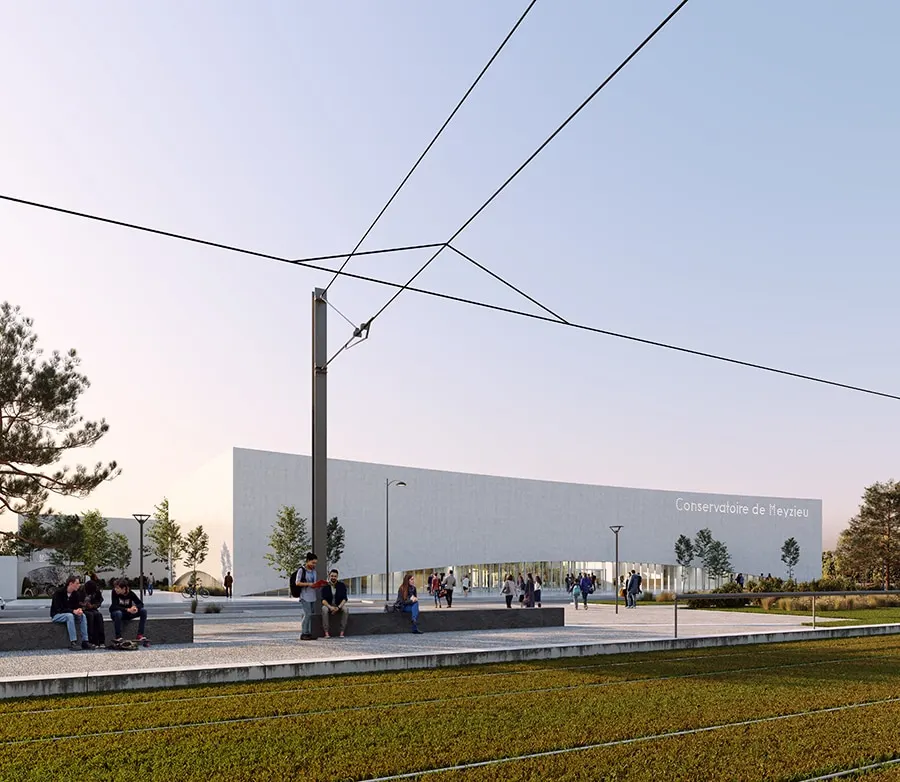
The central position of the patio was dictated by the orientation of the site. The main façade faces north, towards a tram stop. The patio therefore lets light in from other orientations, making the most of solar gain. Lastly, it creates a place of respite, sheltered from noise, and acts as a considerate buffer for the neighbours.
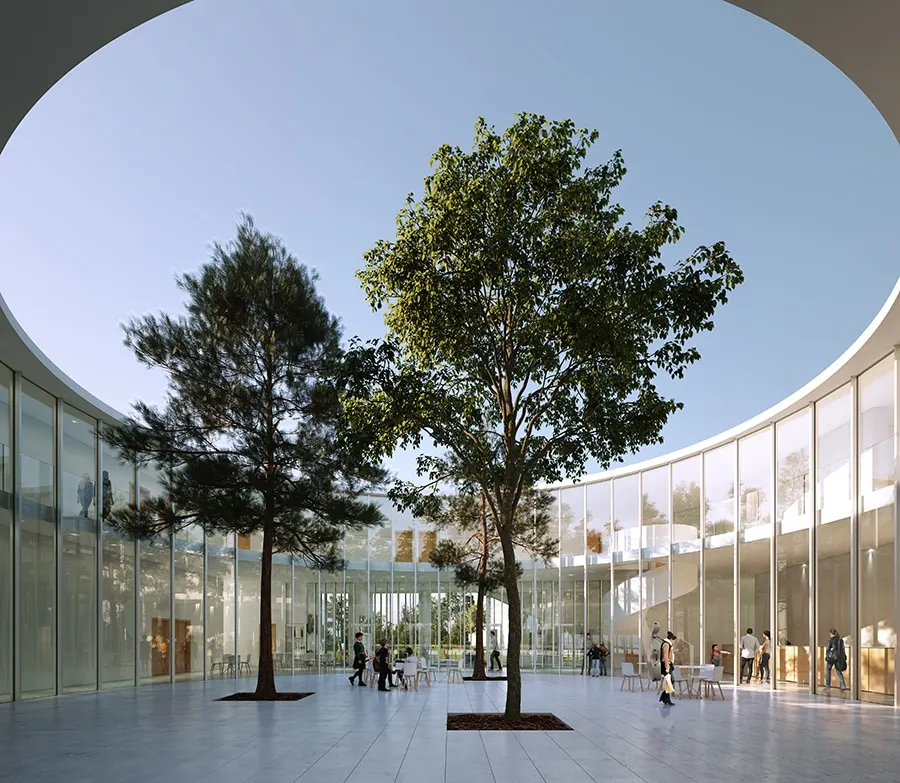
Protected by 40 cm of concrete, the various teaching rooms will also be lit naturally from above. Light, the central theme of PARC Architectes' design, is also the material of the conservatoire's signage: its name is formed by perforations in the concrete wall, which let the light shine through. Massive in its façades, the building's mineral character continues in the smooth poured concrete floor, which extends both inside the patio and inside the building.
The conservatoire: technical aspects
The perimeter walls are 40 cm thick, in cast in-situ white concrete tinted through its mass. The longest façade, which is concave, spans 63 metres. The structure was designed by the engineering consultancy Batiserf. There will also be a 45-space car park in the basement.
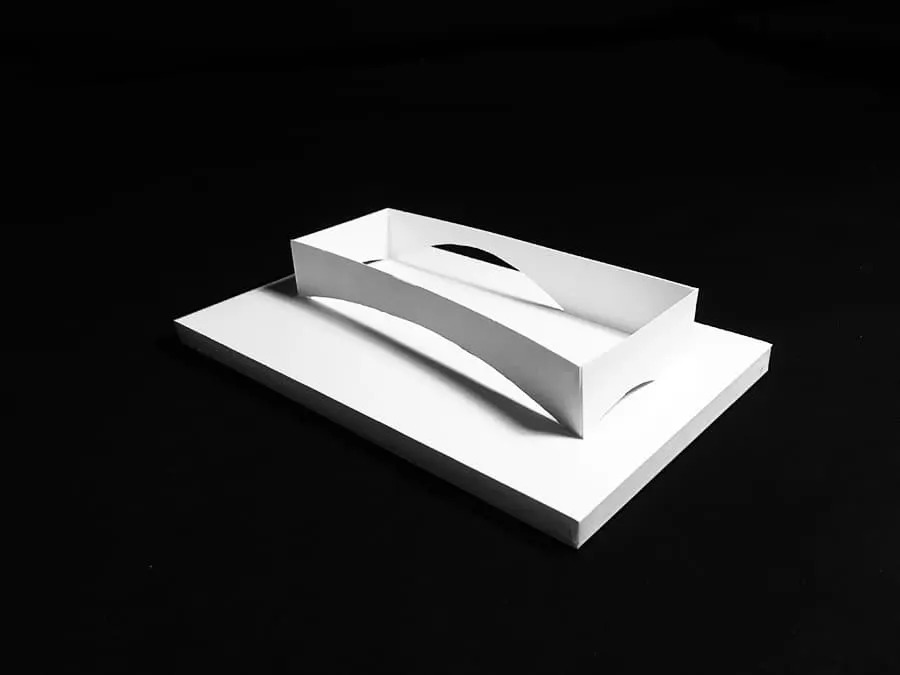
In terms of energy, the Meyzieu conservatoire will run on a water-to-water geothermal heat pump, with the spaces heated by underfloor heating.
Finally, acoustics, an essential part of the project, were handled by the acousticians Peutz & Associés, who have used a box-in-box system for the teaching rooms. The auditorium, for its part, has variable acoustics, allowing both unamplified music and amplified performances, notably for theatre.
Gallery
6 images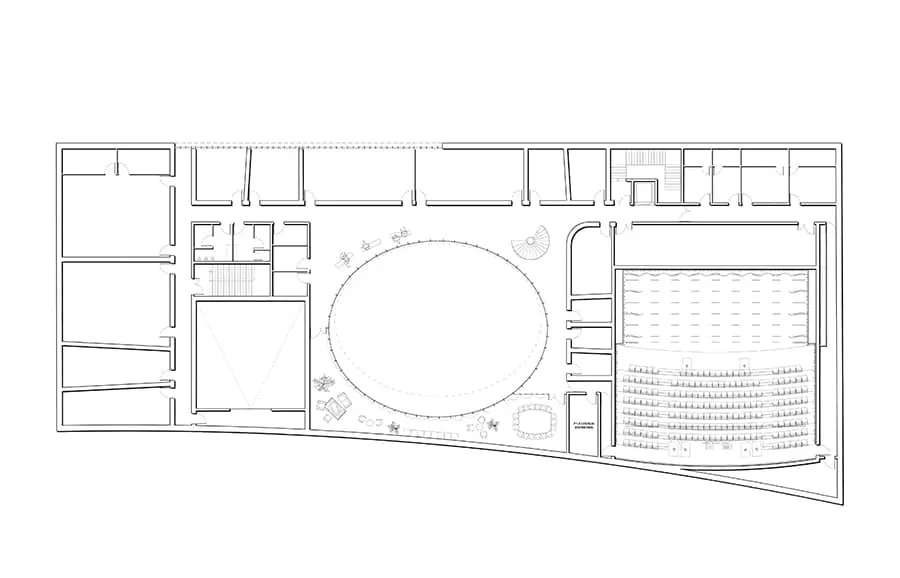
- © artefactorylab
- © PARC Architectes
Also available in FrançaisDeutsch