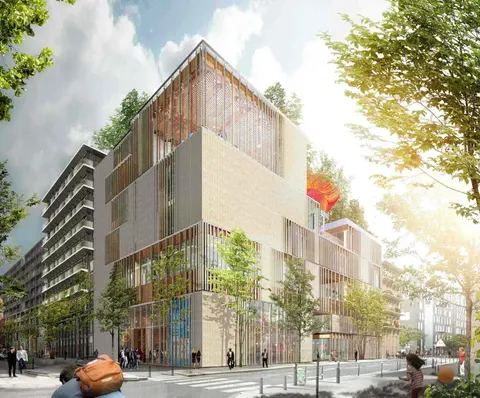
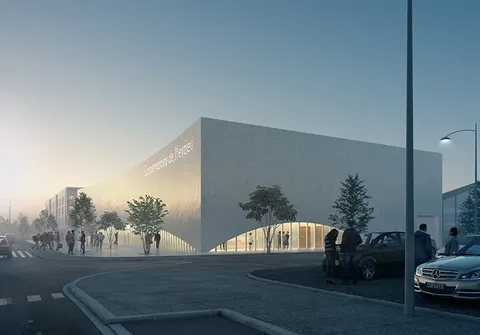
Bondy auditorium by PARC Architectes
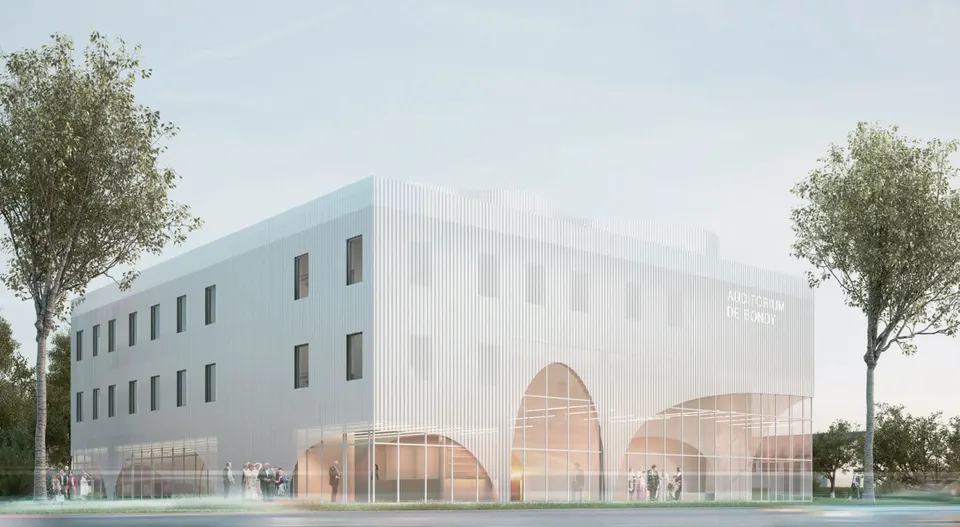
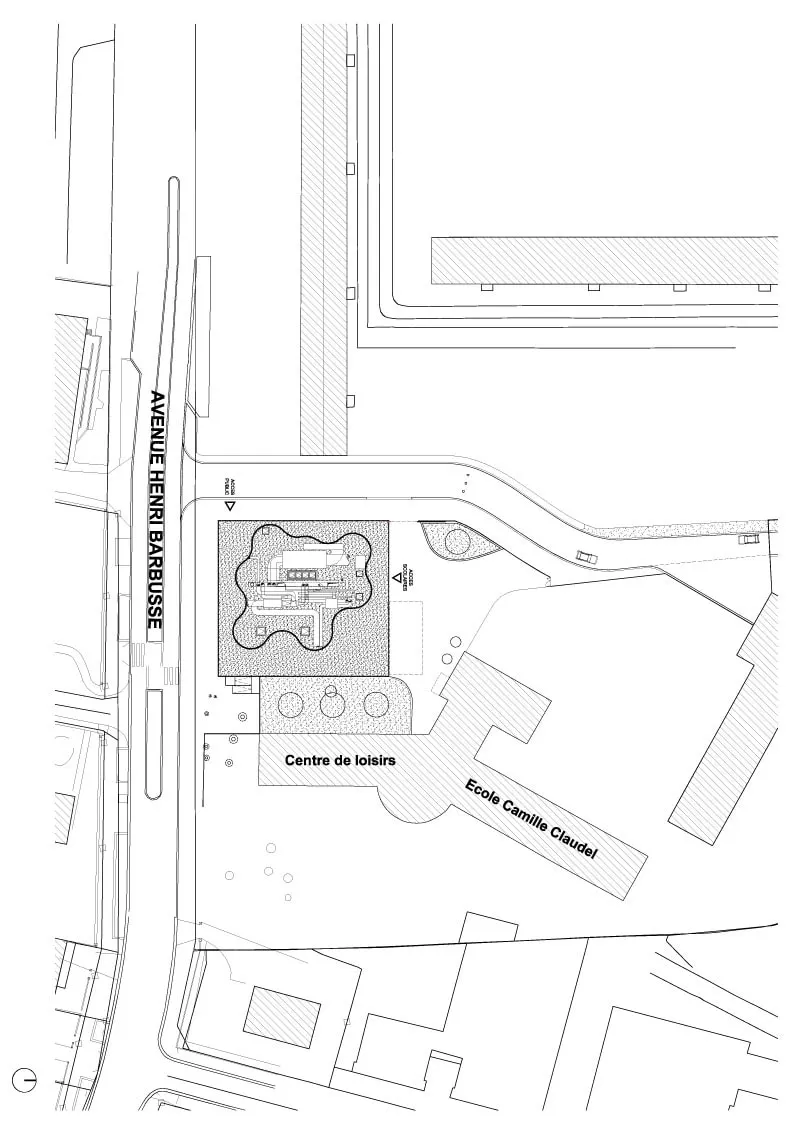
The young practice PARC Architectes will deliver the Bondy auditorium in September 2012. It stands on the outskirts of Paris, in a neighbourhood where residential tower blocks sit alongside retail units housed in metal-framed sheds.
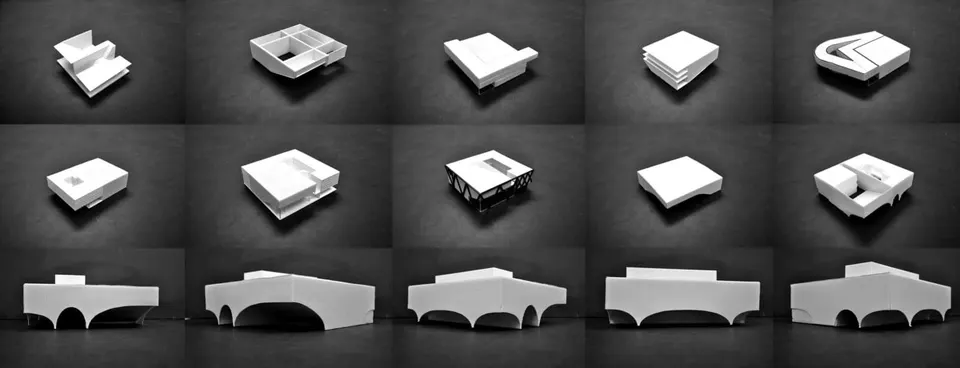
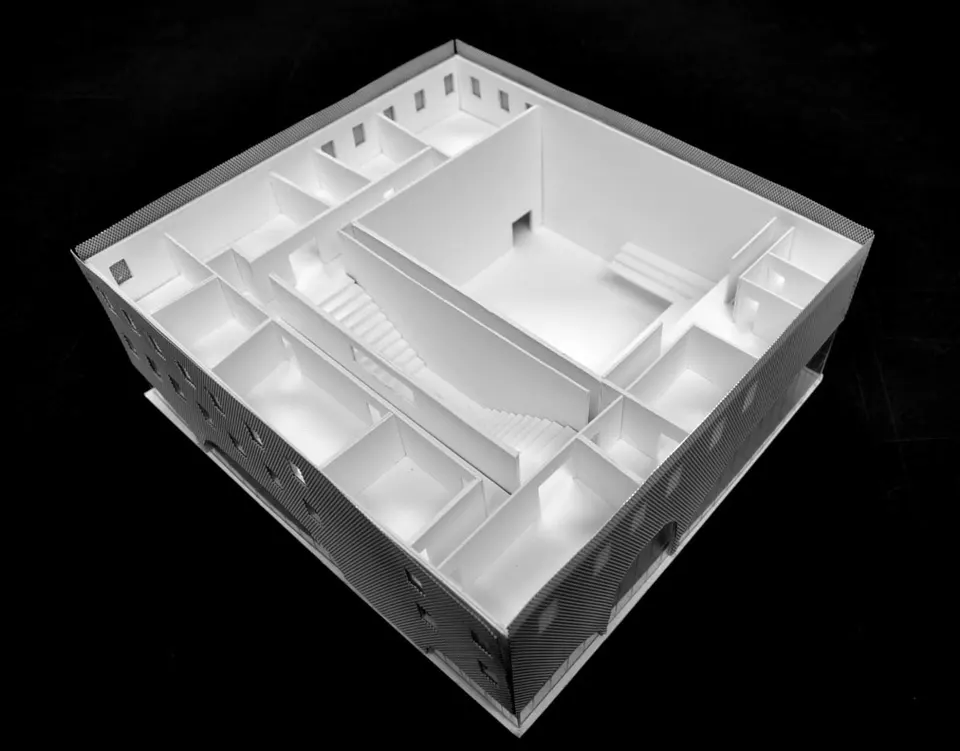
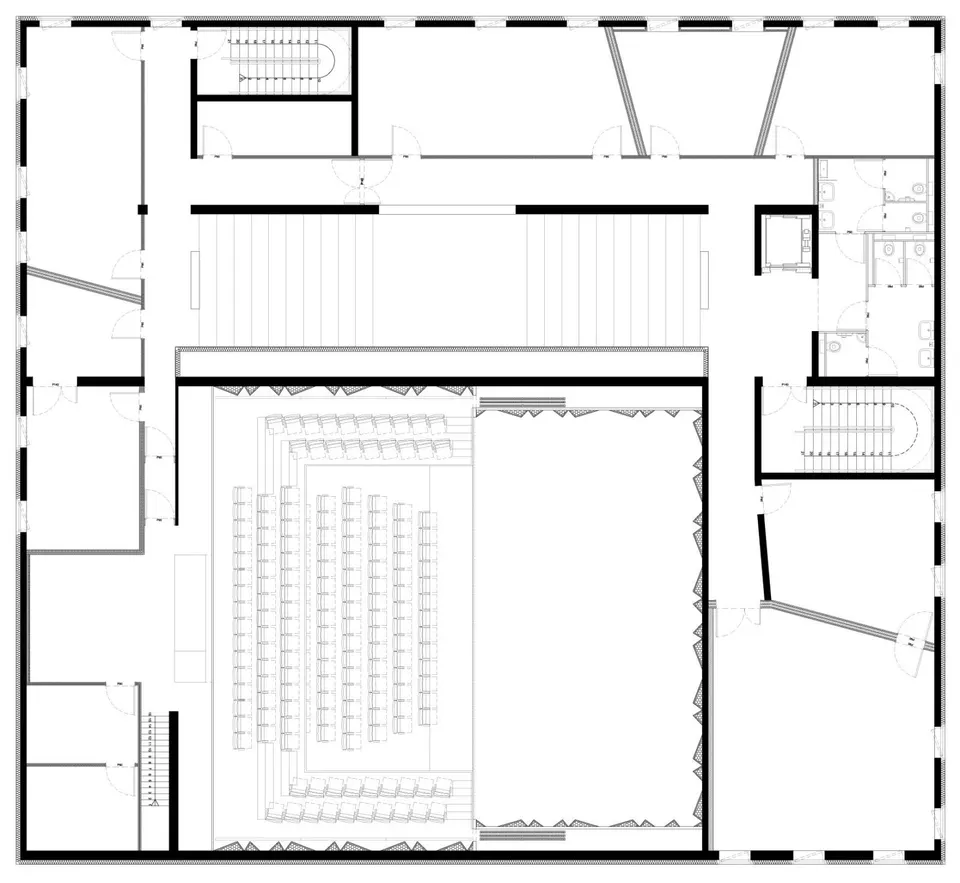
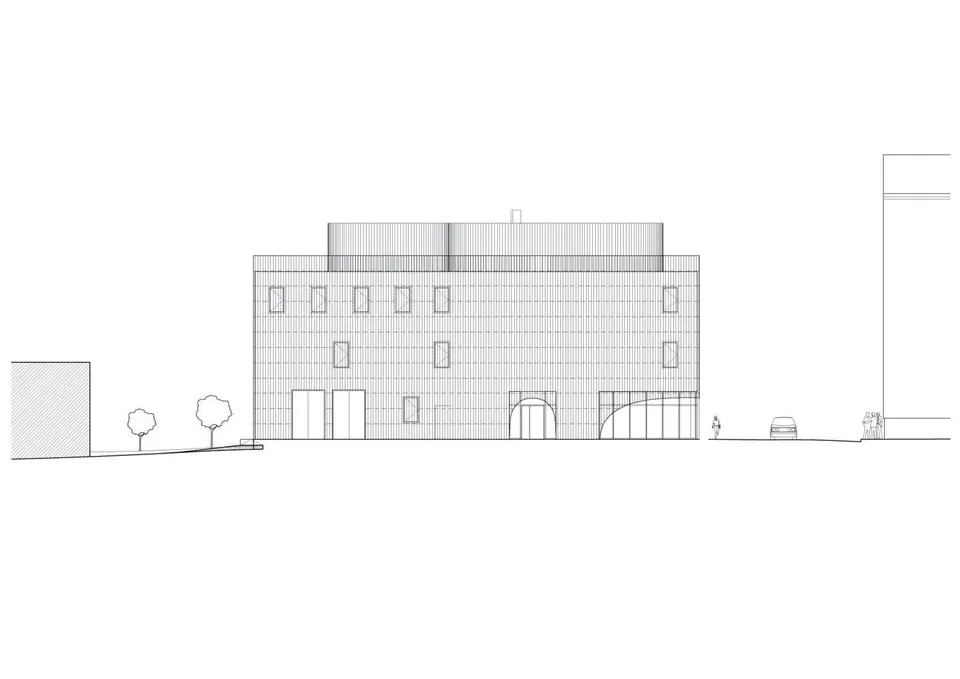
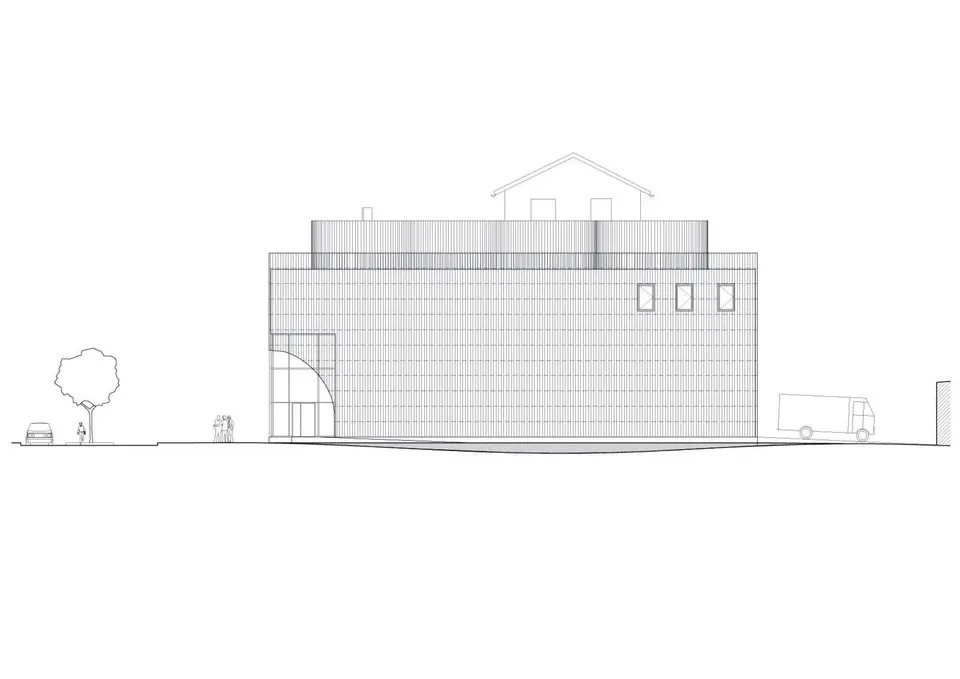
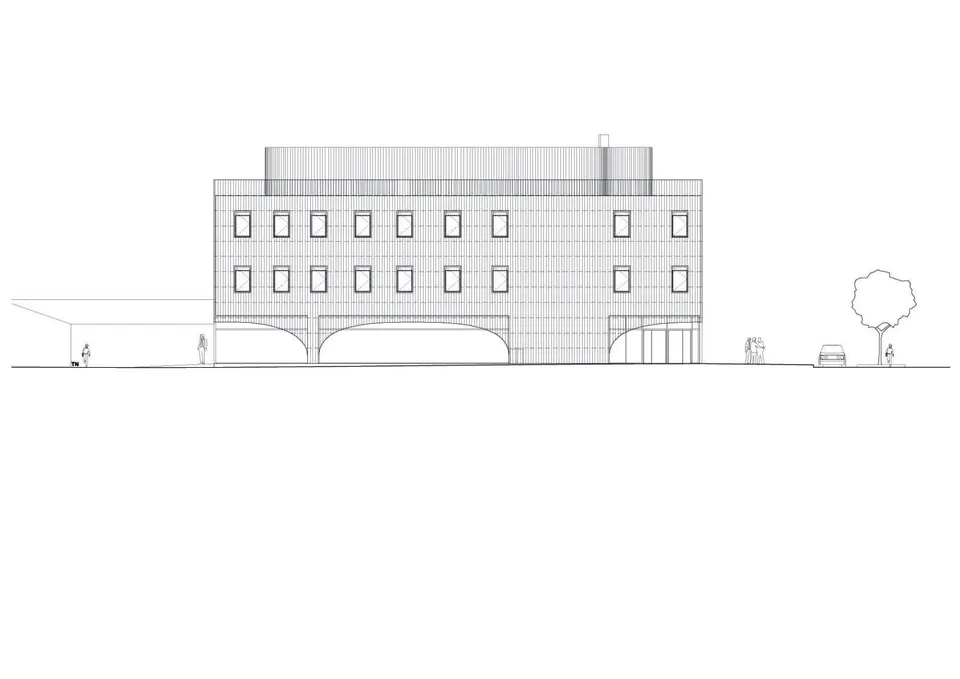
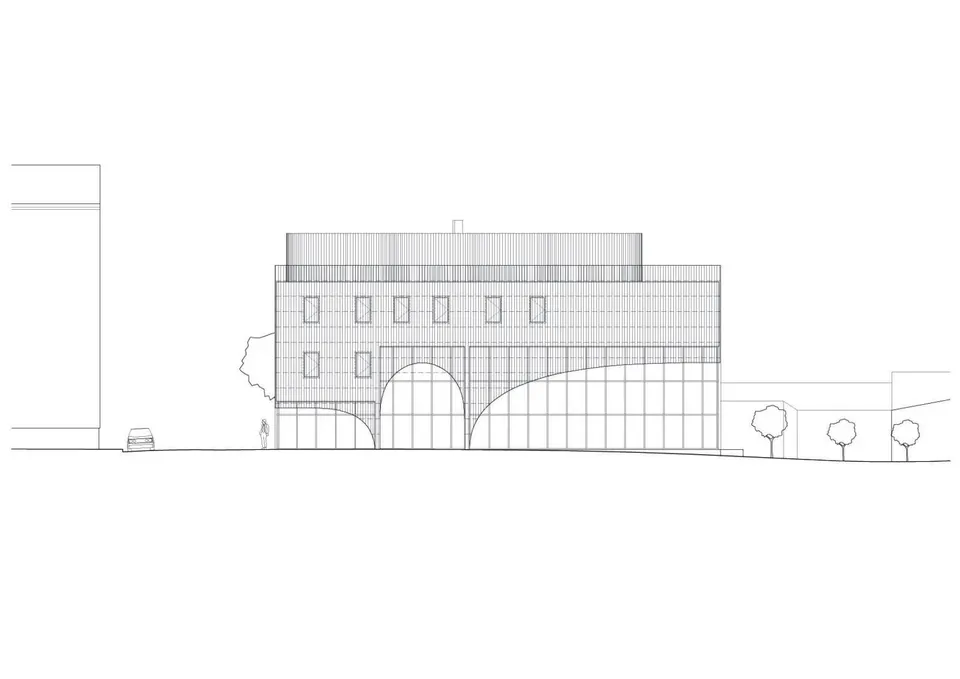
In designing the envelope, the architects sought to echo the look of the neighbouring shops. The upper floors are pierced by regularly spaced openings that reveal the organisational logic of the interior, while the ground floor opens up along a curve in the cladding. The auditorium seats 220, including six spaces for wheelchair users, and also contains a 110 m² multipurpose room for the town. It also includes teaching rooms for Radio France.
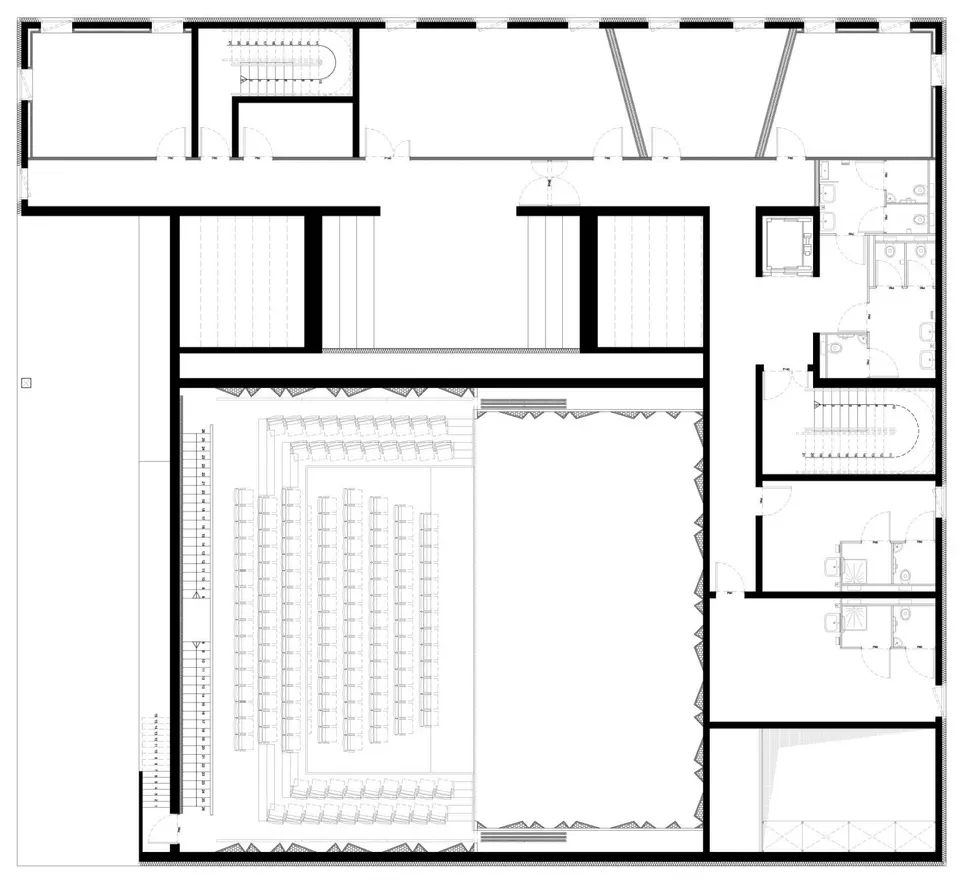
The interior of the stage is lined with relief-patterned timber. The architects wanted to treat this box as a visual element integrated into the stage. The seating layout was chosen in consultation with the scenographer Frédéric Casanova. The seats face the stage head-on, and are set at an angle along the sides at the upper level.
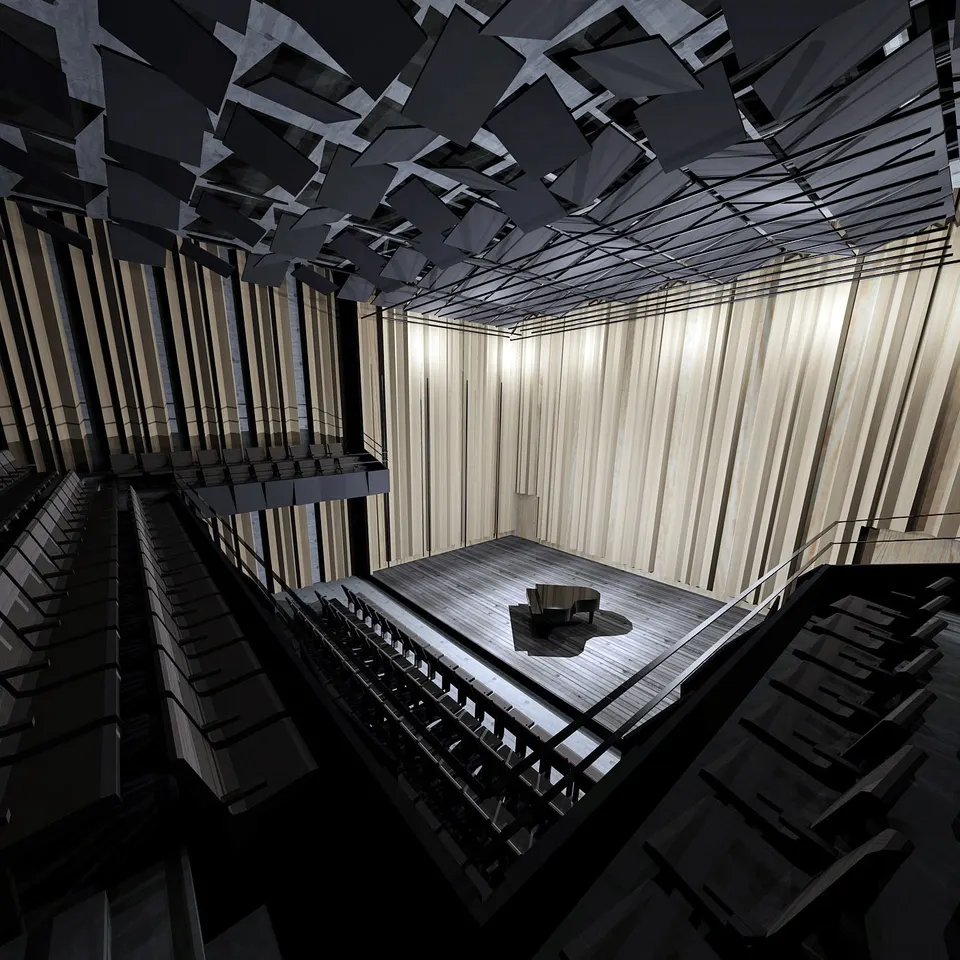
The acoustic treatment works in two stages: a first zone, corresponding to the stage, reflects sound and gives the performers a return, while a second zone, corresponding to the audience area, is designed to distribute sound evenly.
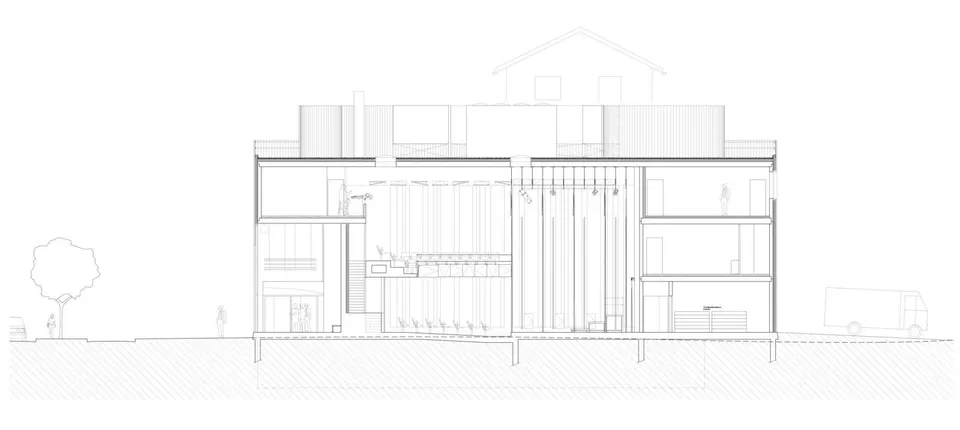
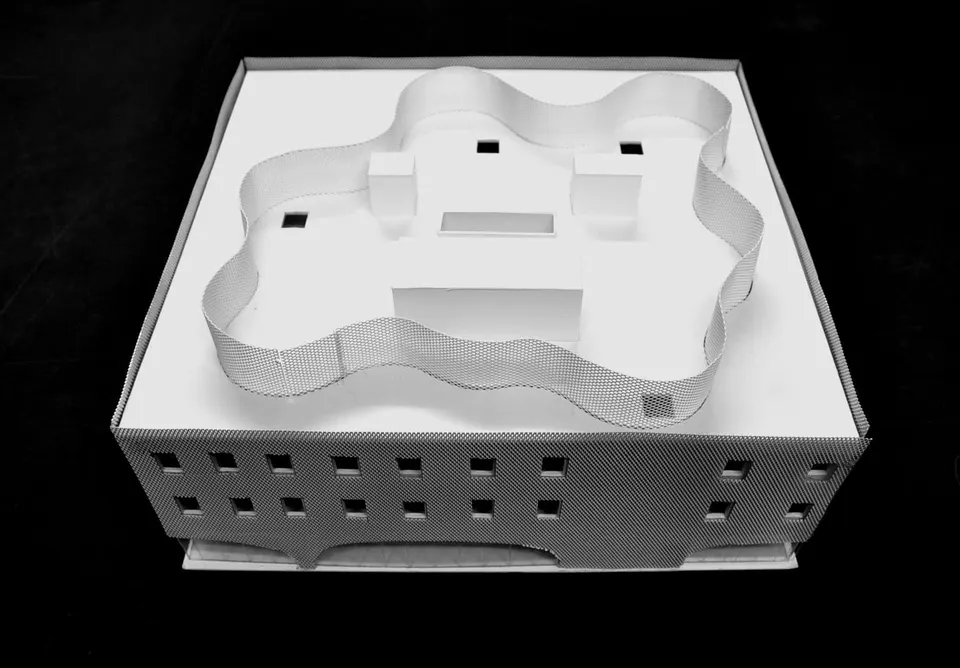
The various items of technical plant are concealed behind a metal mesh screen, in response to the wishes of the client (maître d'ouvrage), who was concerned about the visual nuisance this equipment might cause residents of the neighbouring towers.
Gallery
14 images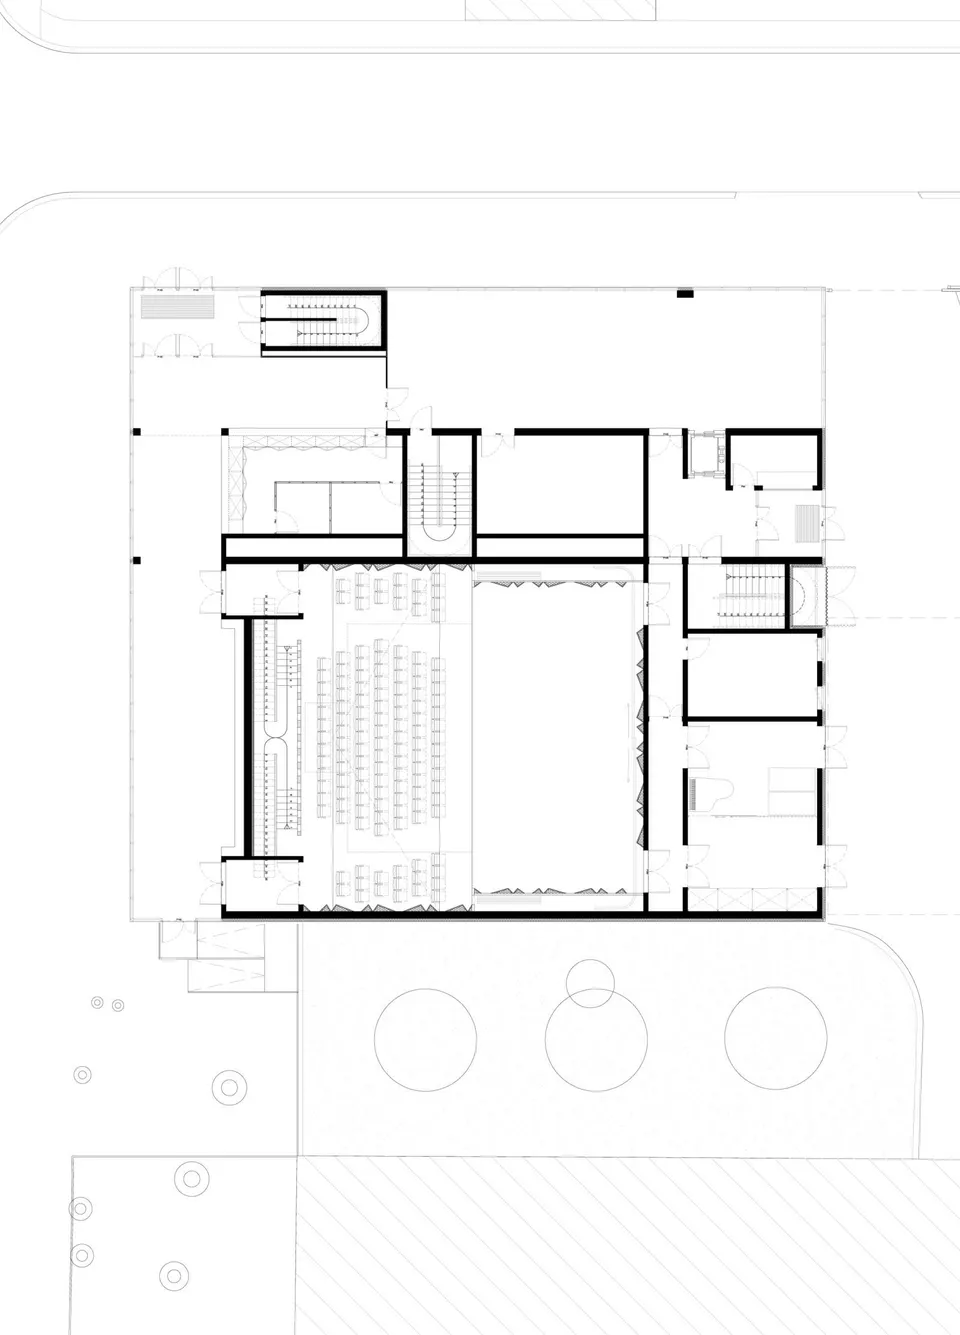
- © PARC Architectes
Also available in FrançaisDeutsch