Médiathèque de Bron by AIA
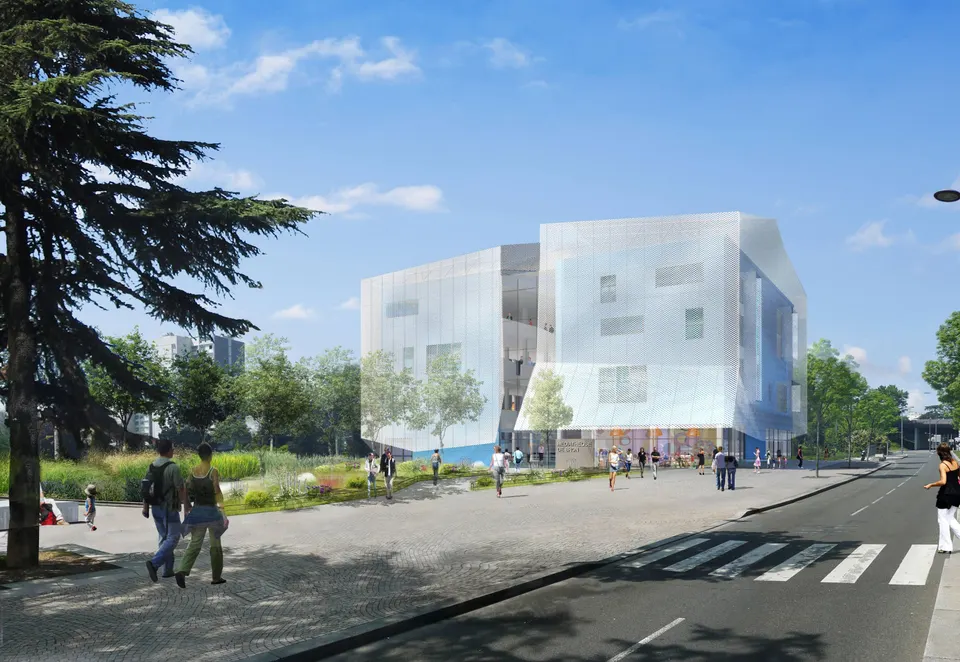
On the eastern edge of Lyon, the future médiathèque in Bron is set to become a landmark at the entrance to the town. Designed by the practice AIA, the library is due for completion in September 2013.
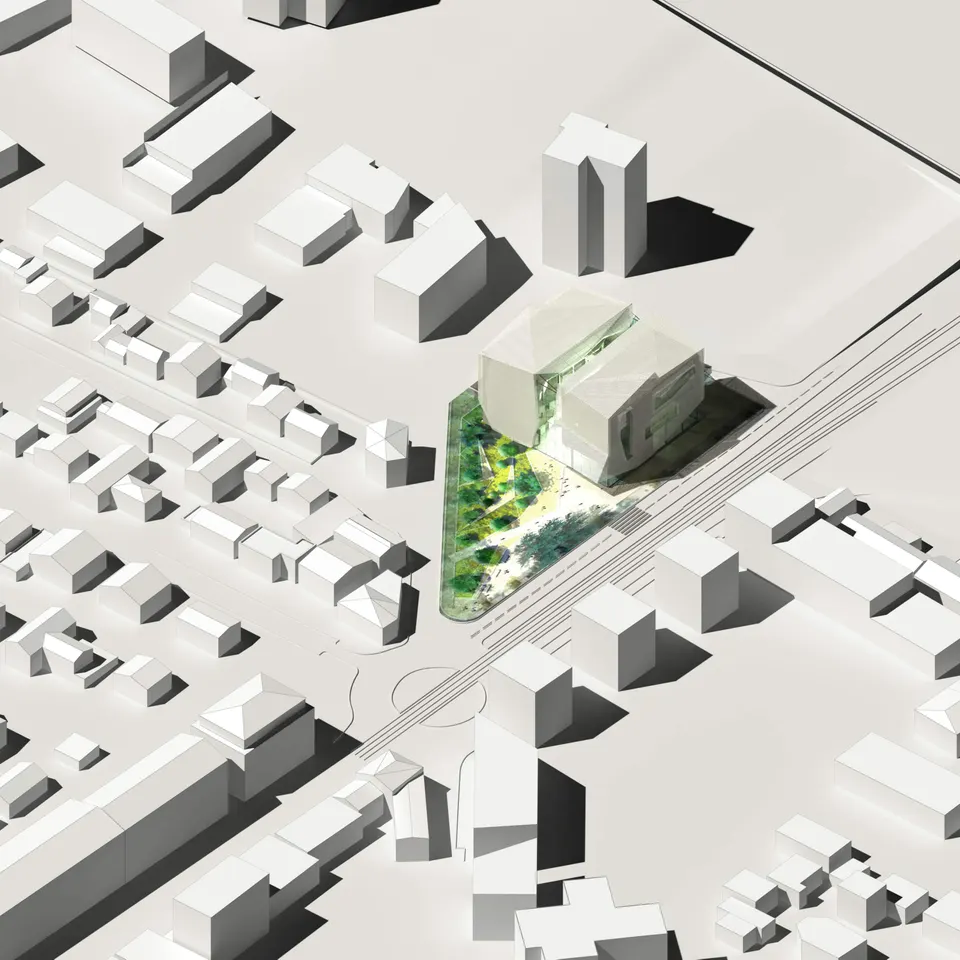
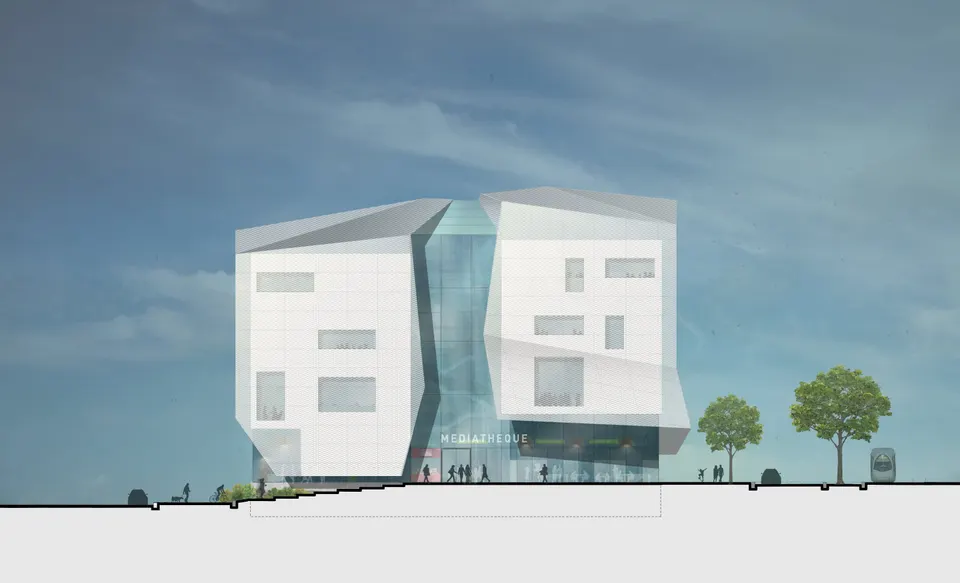
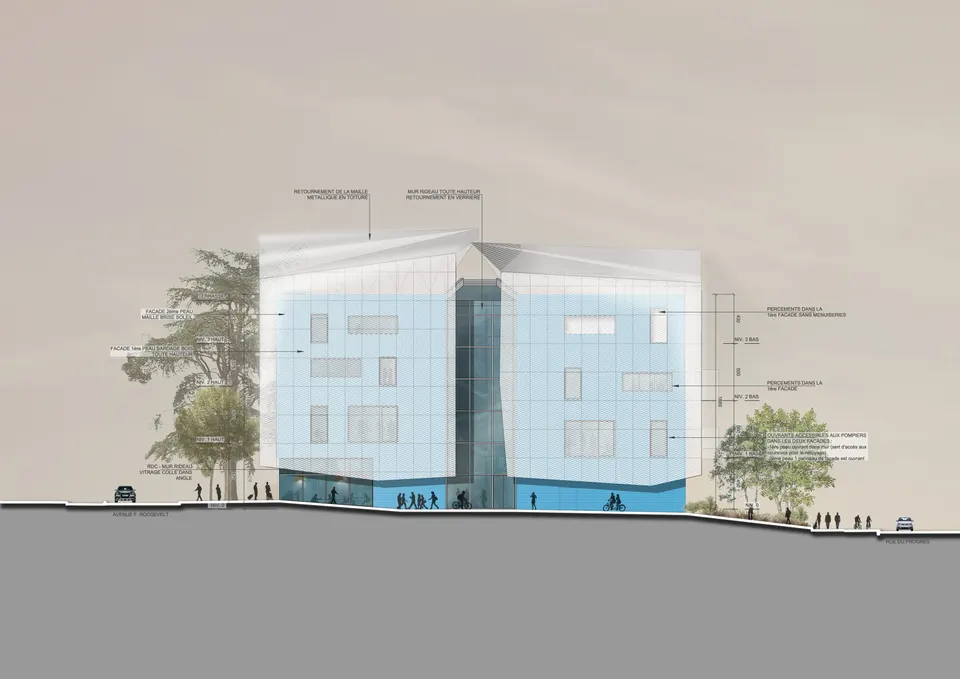
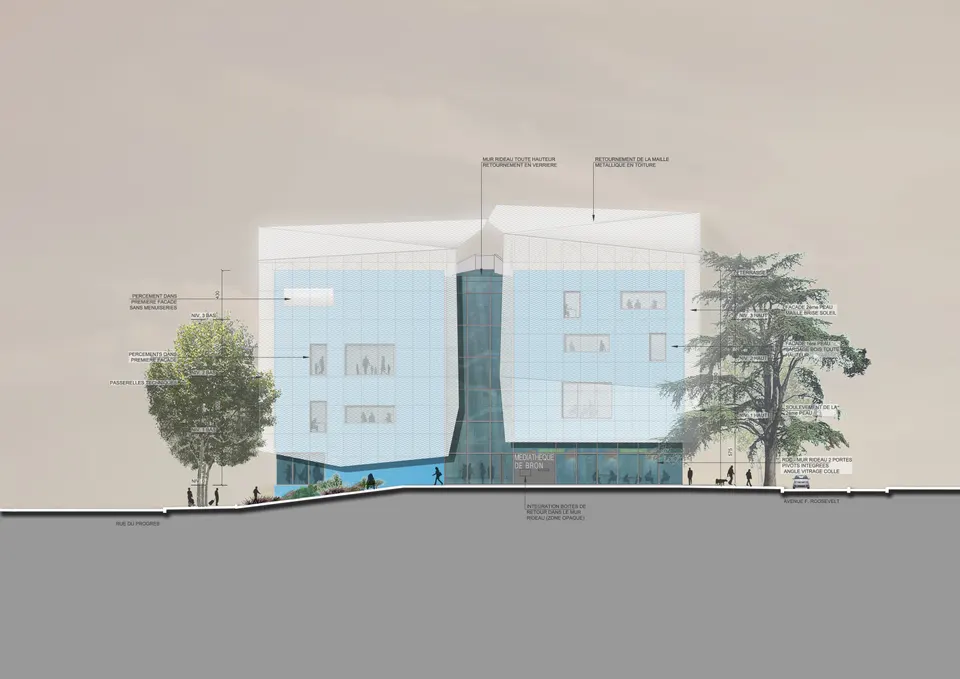
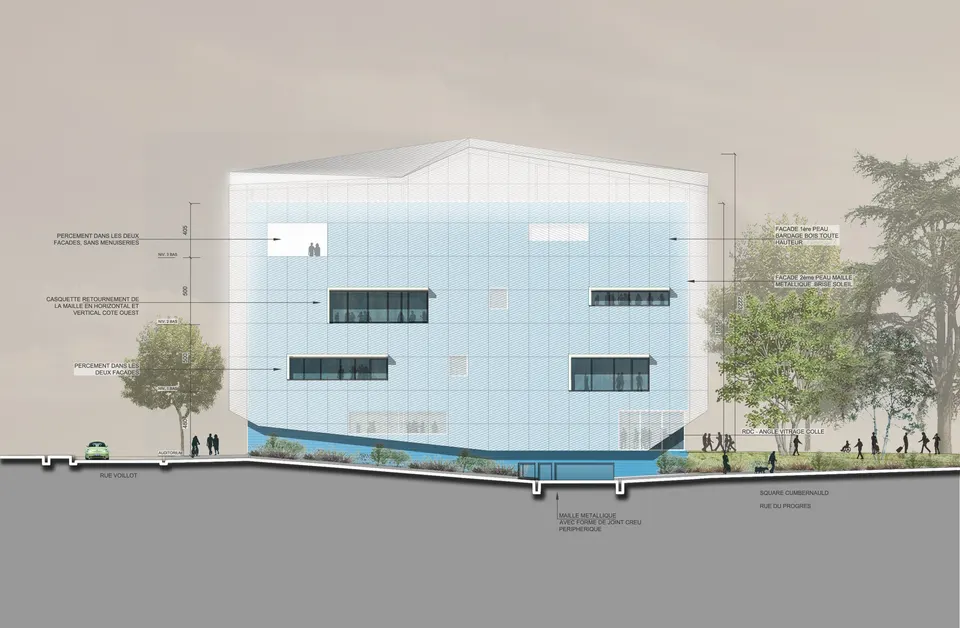
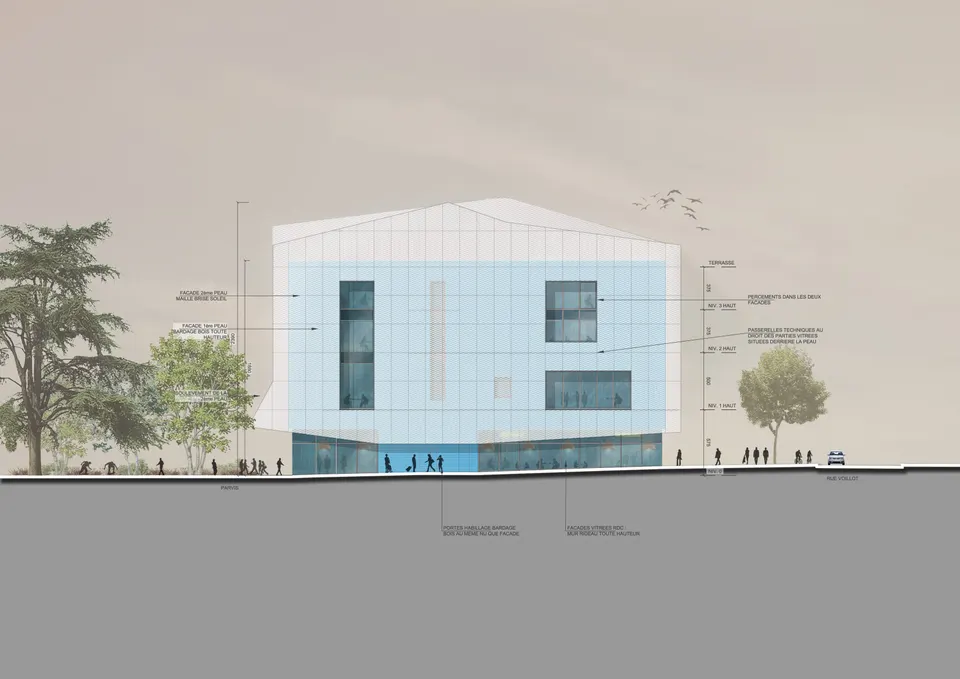
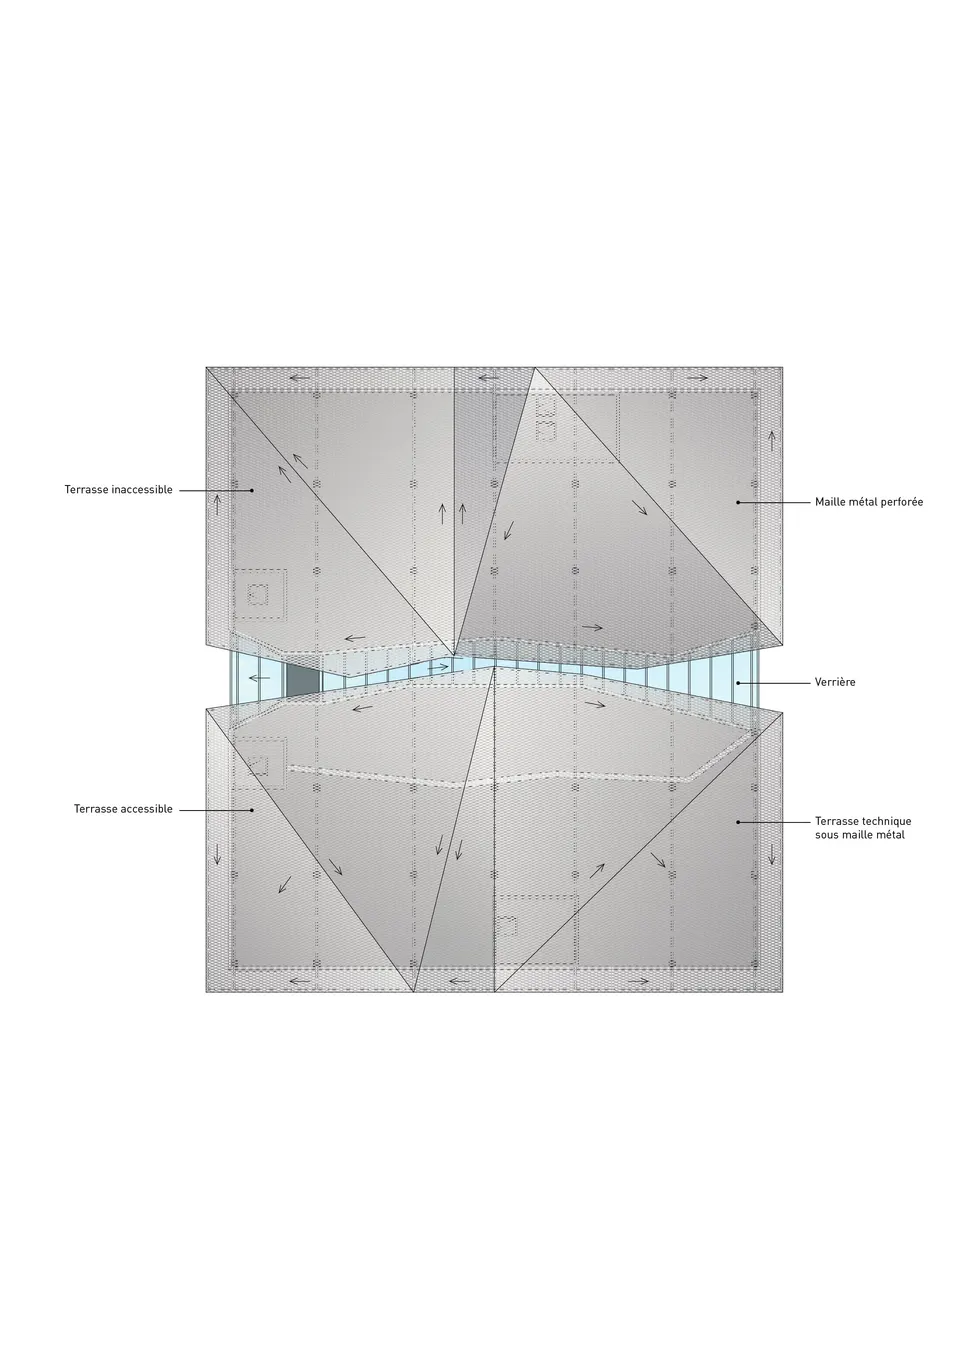
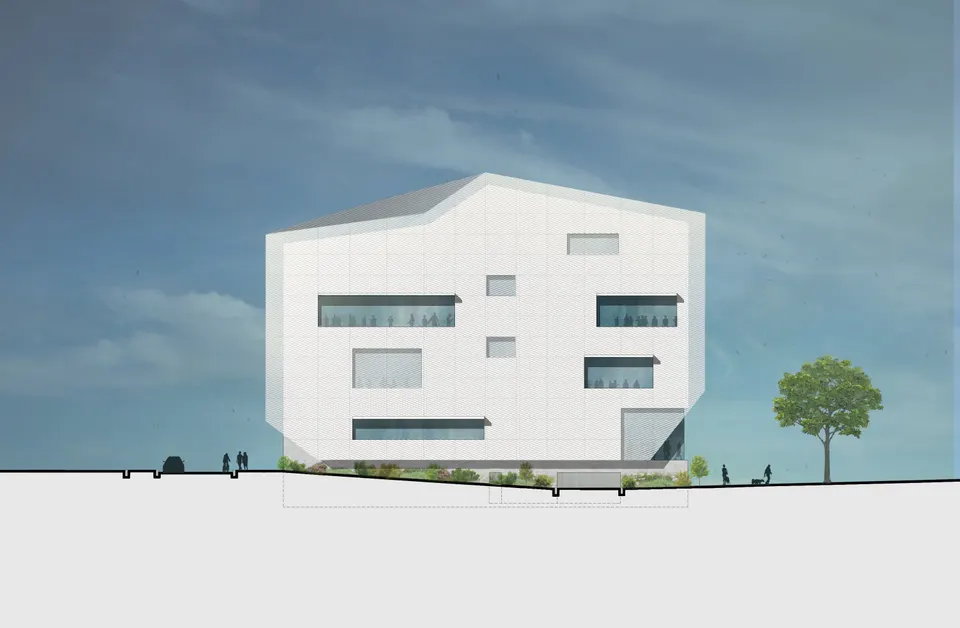
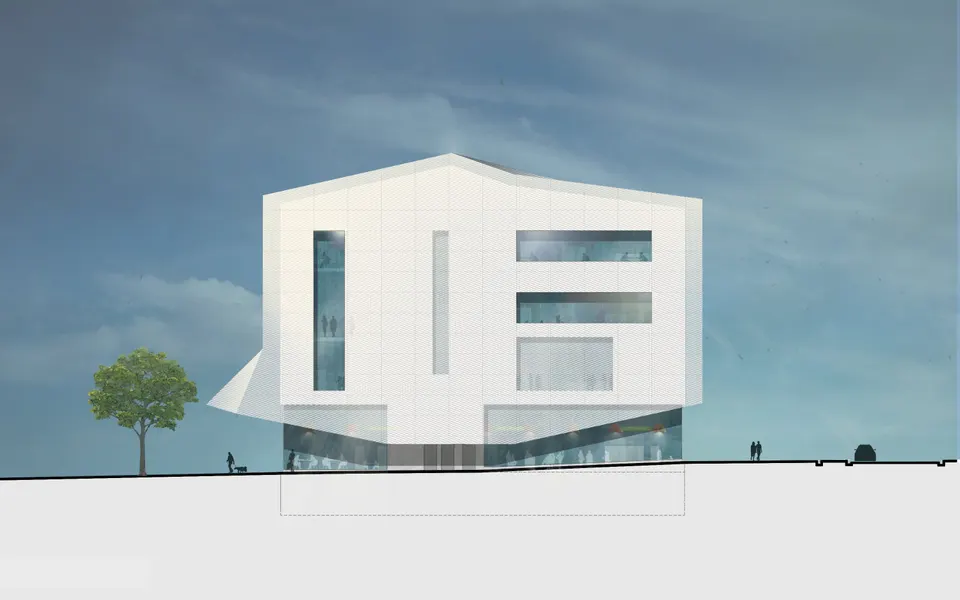
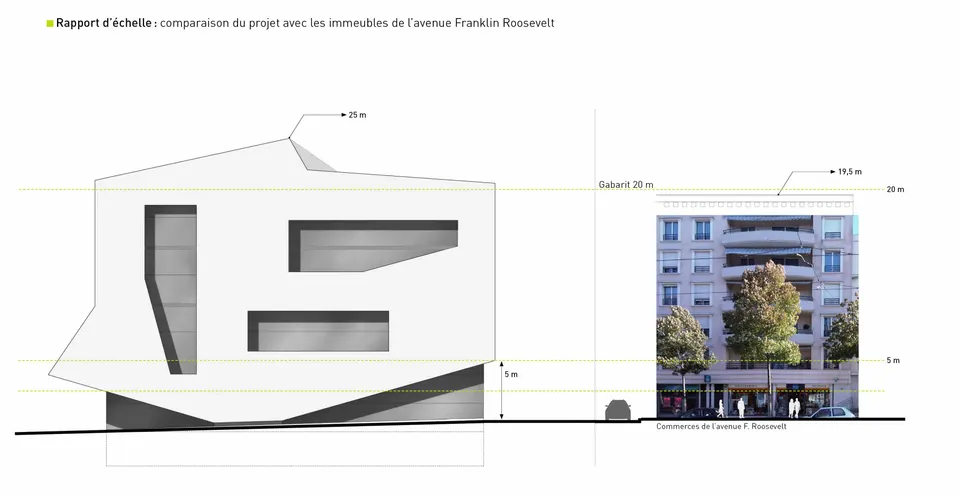
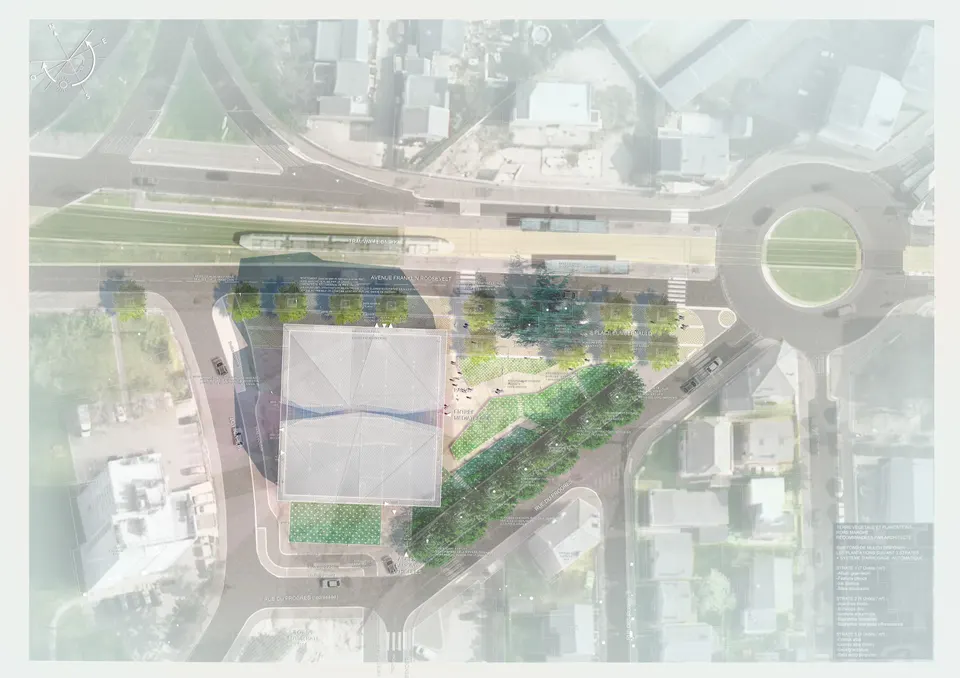
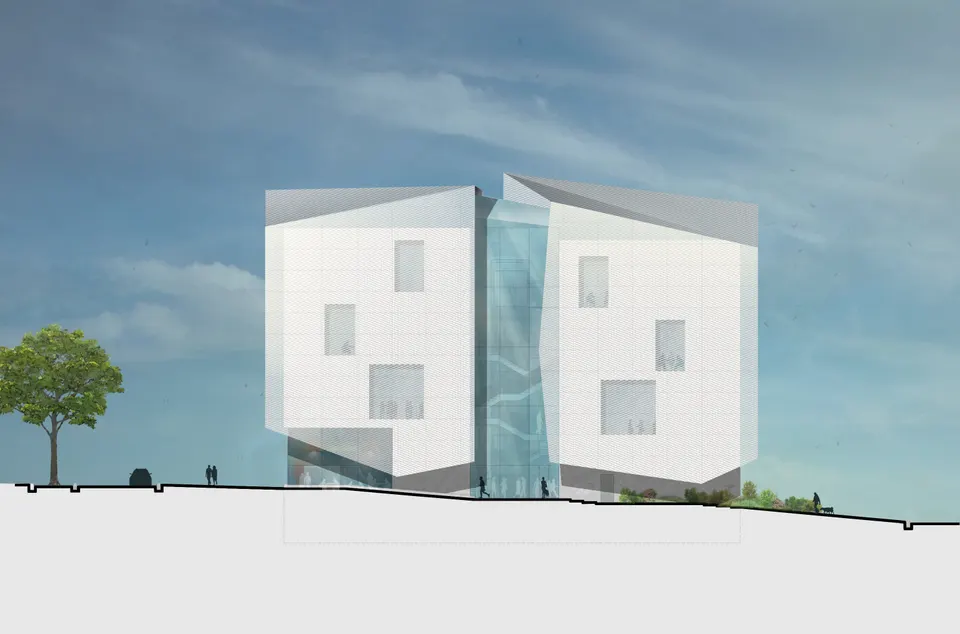
The building is compact, 25 metres tall and spread over three floors, the first two of which are split into upper and lower levels. It is veiled by two layers of metal mesh, which allow glimpses of a glass cube running along avenue Franklin Roosevelt. The cube is lifted clear of the ground, however, so that passers-by can catch sight of the activity inside.
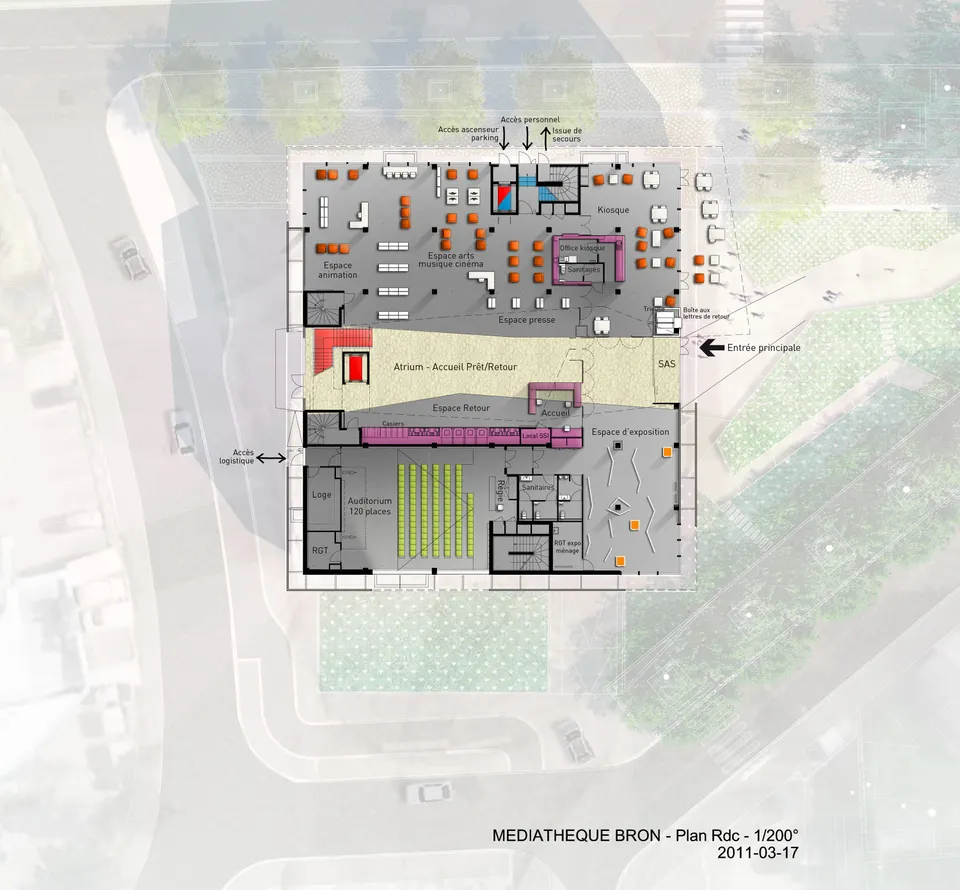
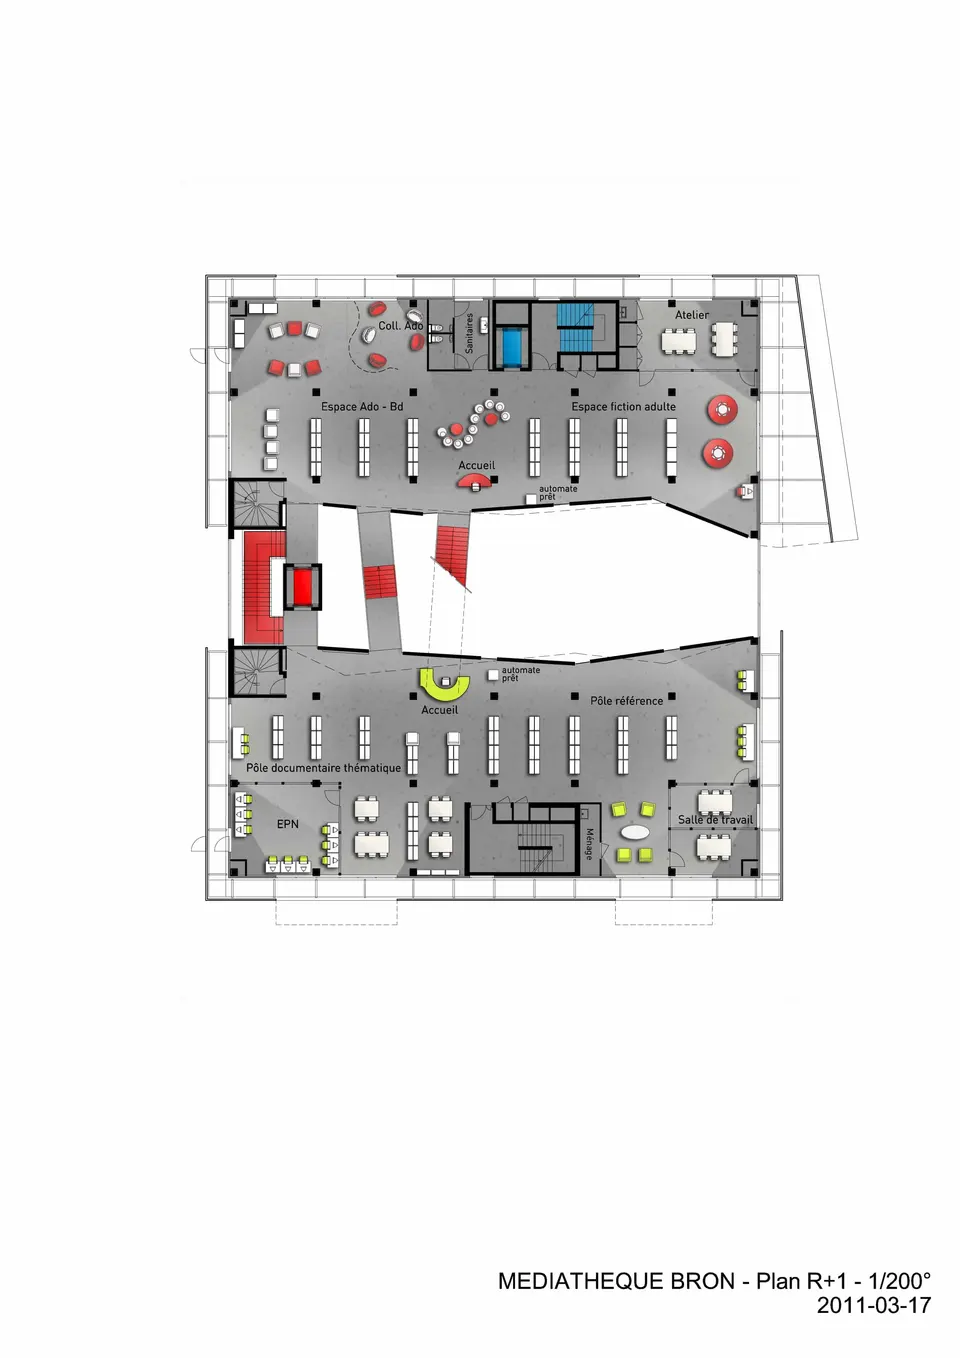
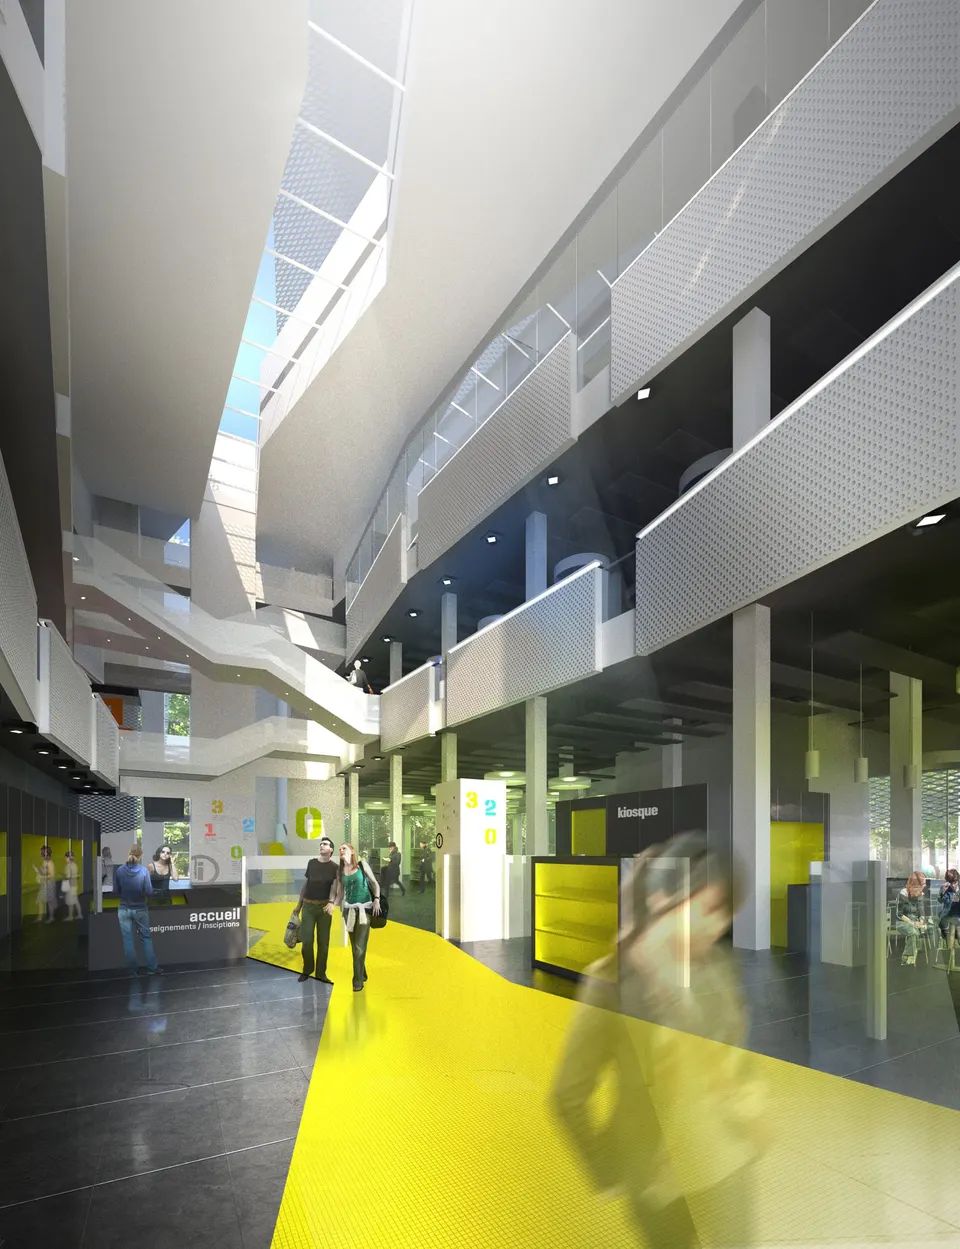
This central split separates the atrium and exhibition space from the library on the ground floor, and brings soft light to the upper levels. In the north-east corner, a kiosk extends out into the external space and can host drinks receptions after talks. The central position of the reception desk helps to contain any queue.
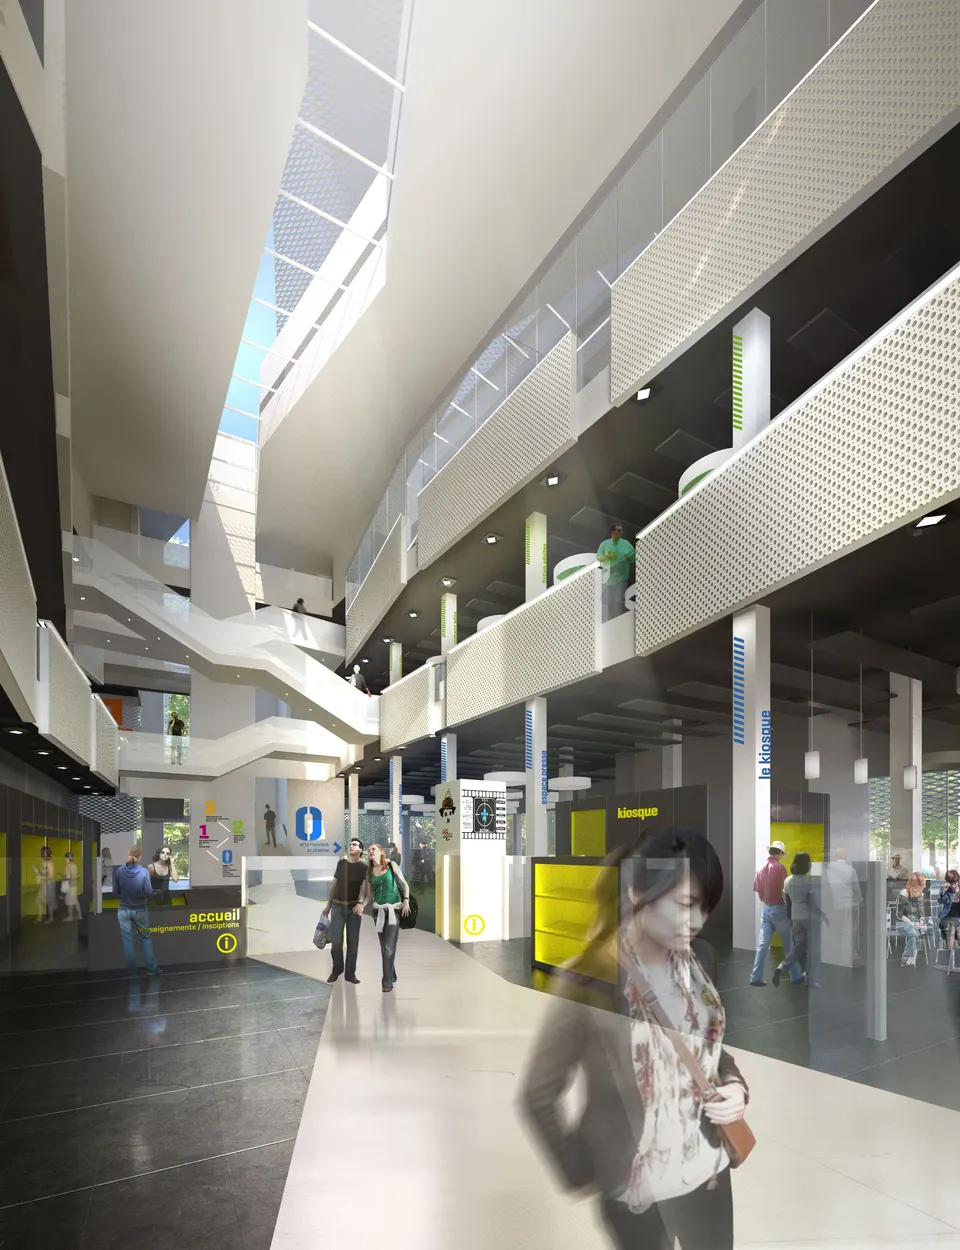
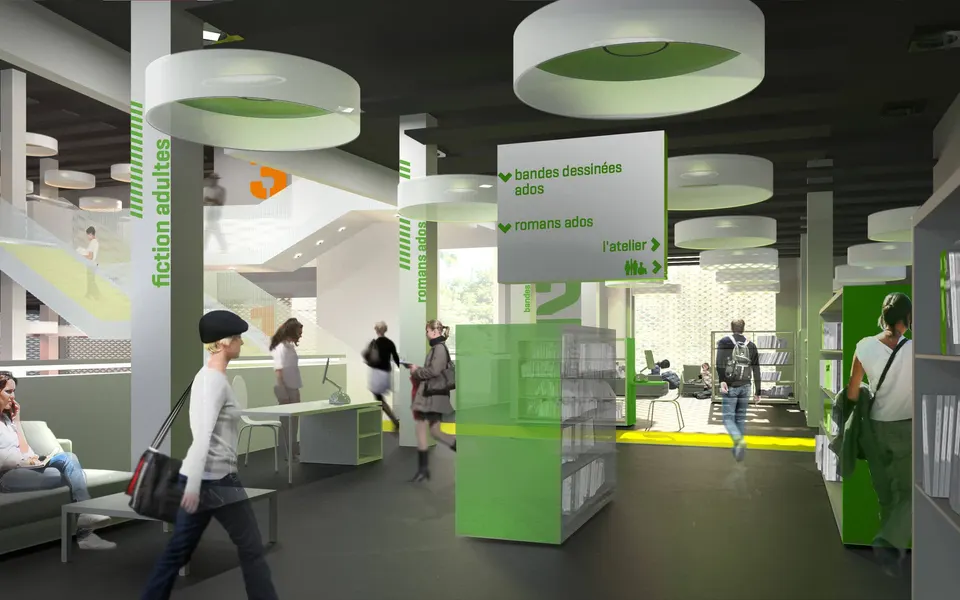
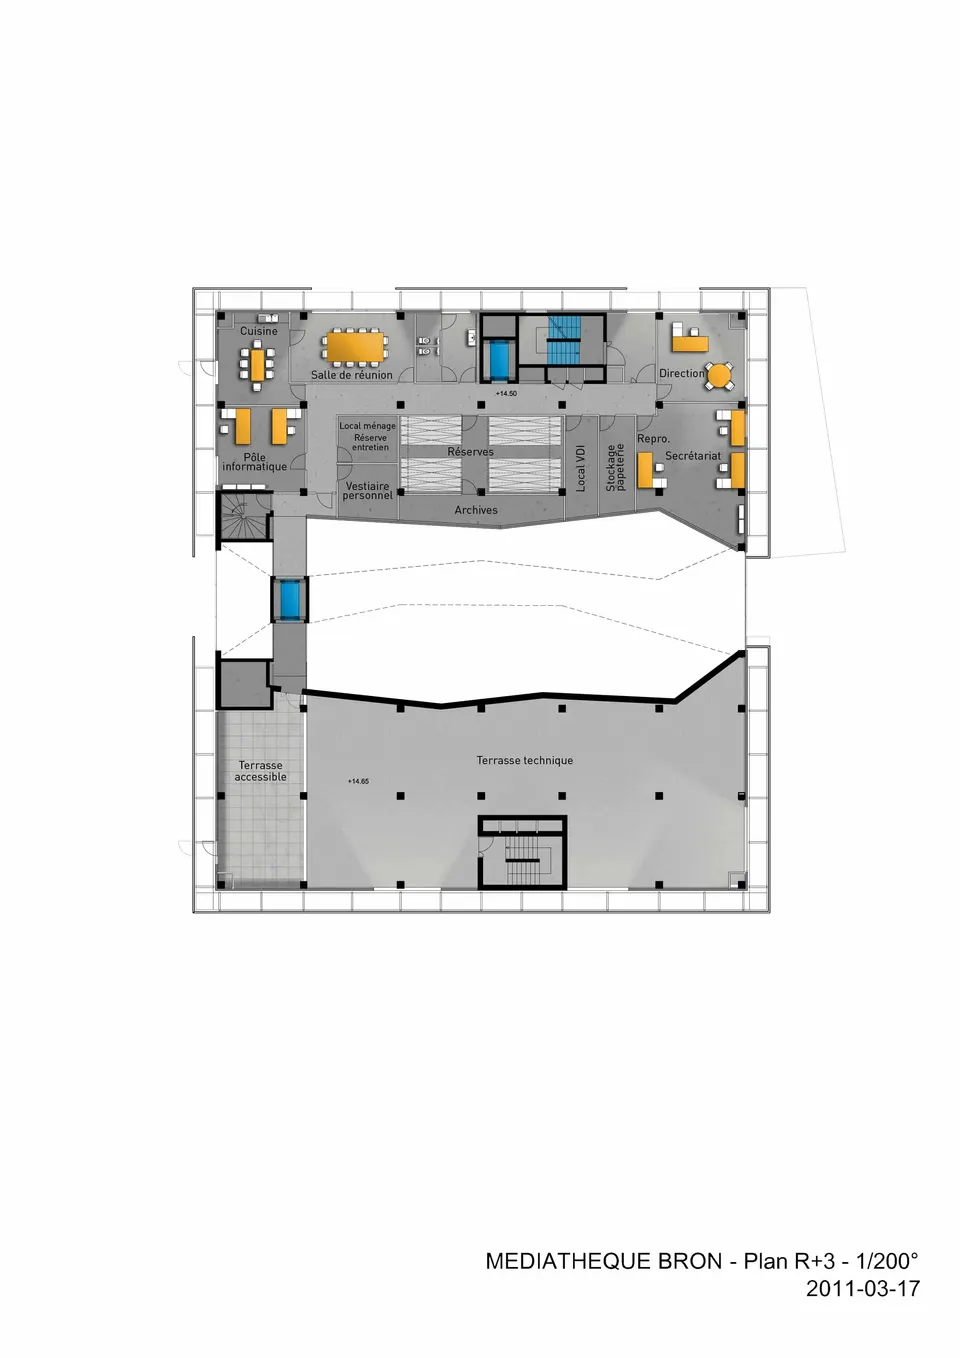
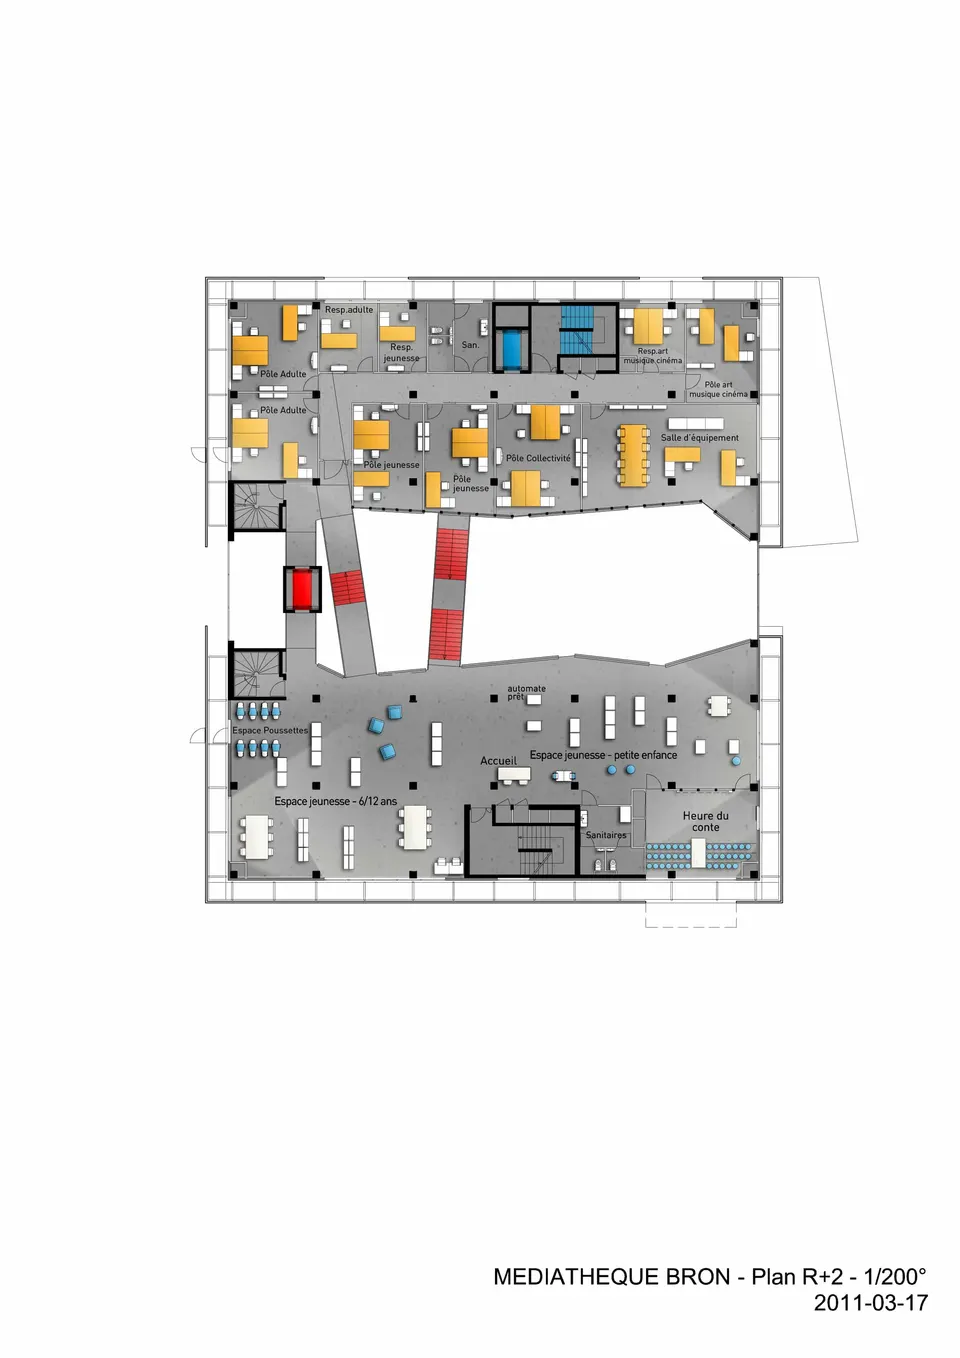
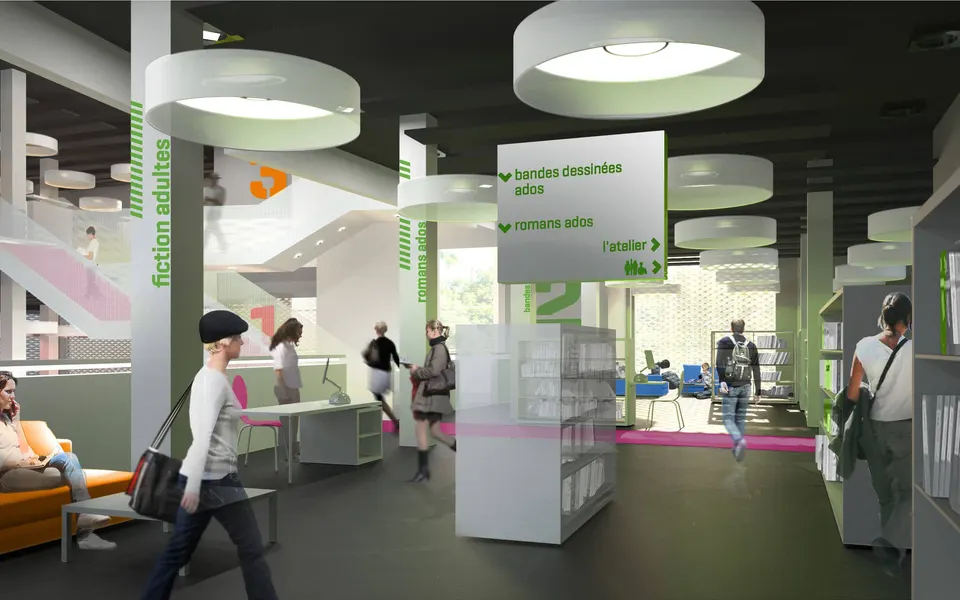
The press corner and the art, music and film section occupy the ground floor; as the most popular sections, they are meant to draw the public into the library. Next come the non-fiction shelves on the first half-level, facing the teenage and comics area, followed by the adult fiction section. Finally, on the second floor, the children's area completes the reading and browsing space. The second half-level houses a variety of rooms and workshops. The building is topped off by the administrative offices, which have their own dedicated lift direct to the basement.
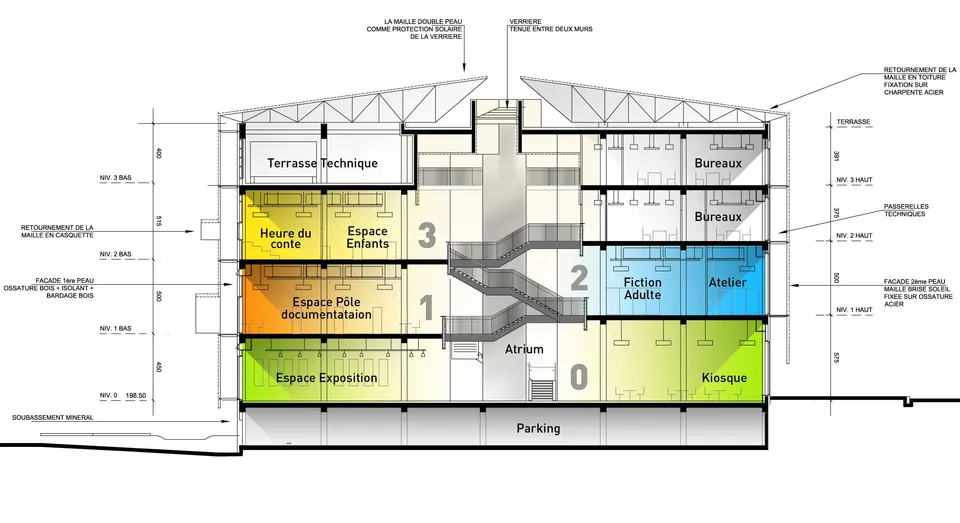
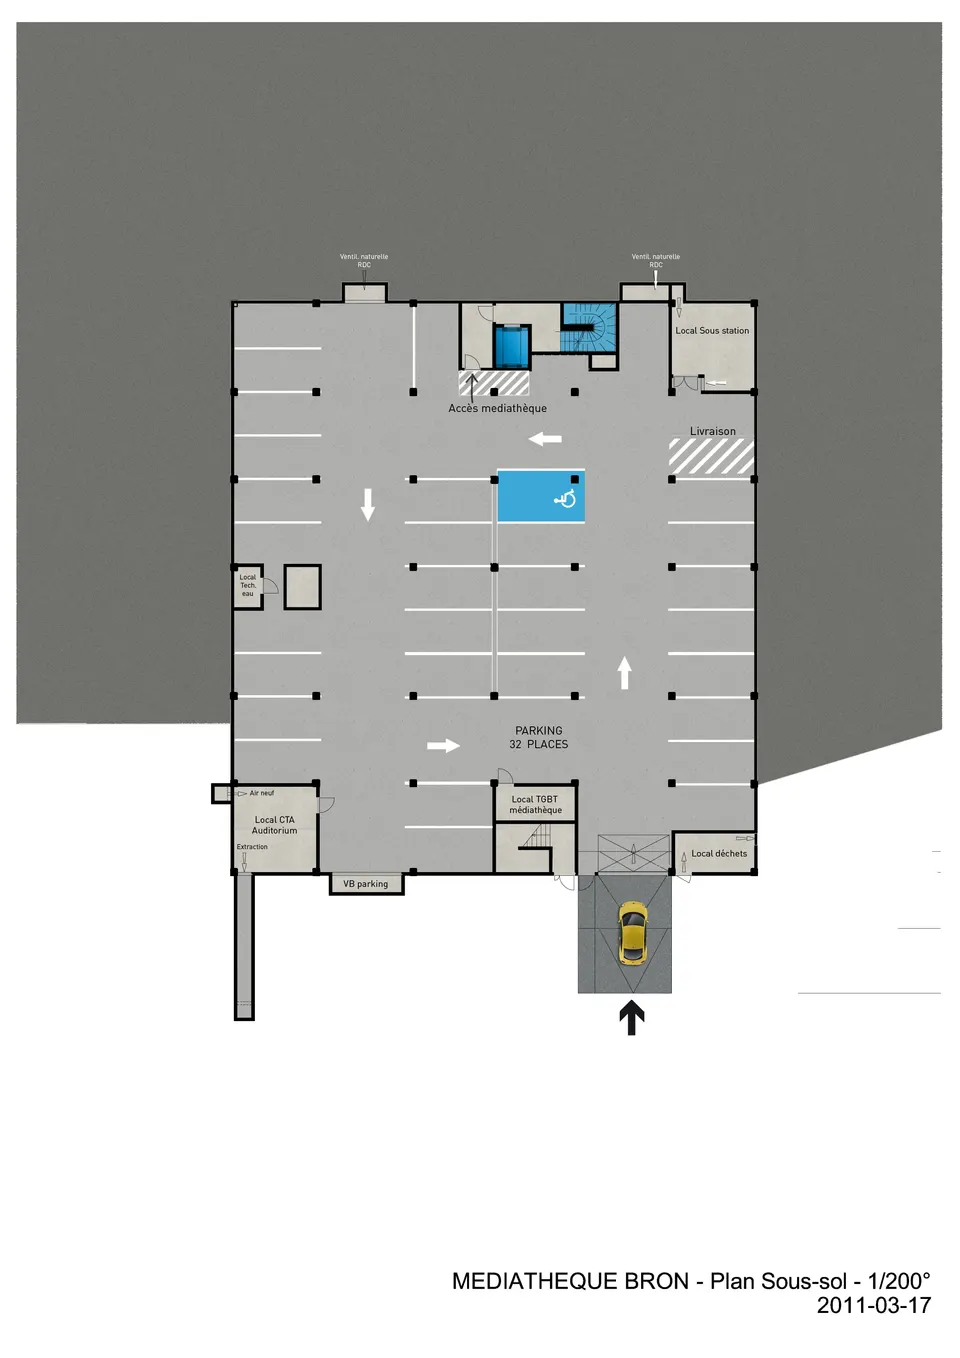
Circulation between the half-levels is concentrated along the axis of the split, and the balustrades and lift will be glazed so as not to obstruct this light well. The basement provides around forty parking spaces for staff and visitors, accessed from rue du Progrès.
In thermal terms, the wood-fibre insulation is fixed externally to the cast in-situ concrete walls. The joinery is mixed (timber inside, metal outside), and the openings on the north façade will be triple glazed. Heating is delivered by an underfloor system, and the floor will also carry the electrical networks for the workstations. The auditorium is ventilated through the car park plenum, to minimise noise nuisance from vehicles.
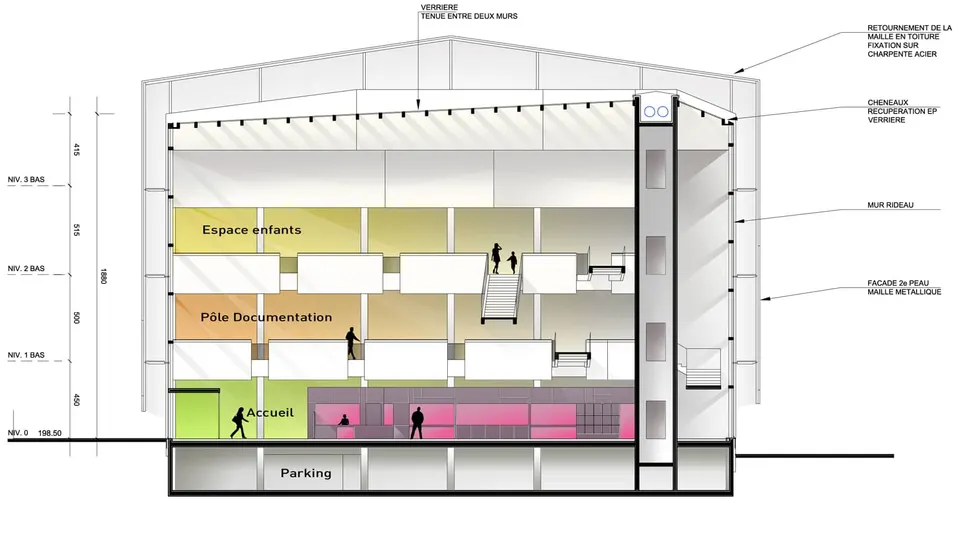
The geotechnical report recommended pile foundations anchored at 184 metres (ground-floor level at 198.5 metres), to be installed using continuous flight auger piling. The ground is heterogeneous, containing in particular the remains of the foundations of the former housing block. Note that the expansion joint runs along the split, thus creating two buildings linked by a glazed roof. Apart from the main low-voltage switchboard room, the air-handling unit room, the bin store and the substation, all the plant spaces are housed in the roof, concealed by the metal envelope.
Gallery
25 images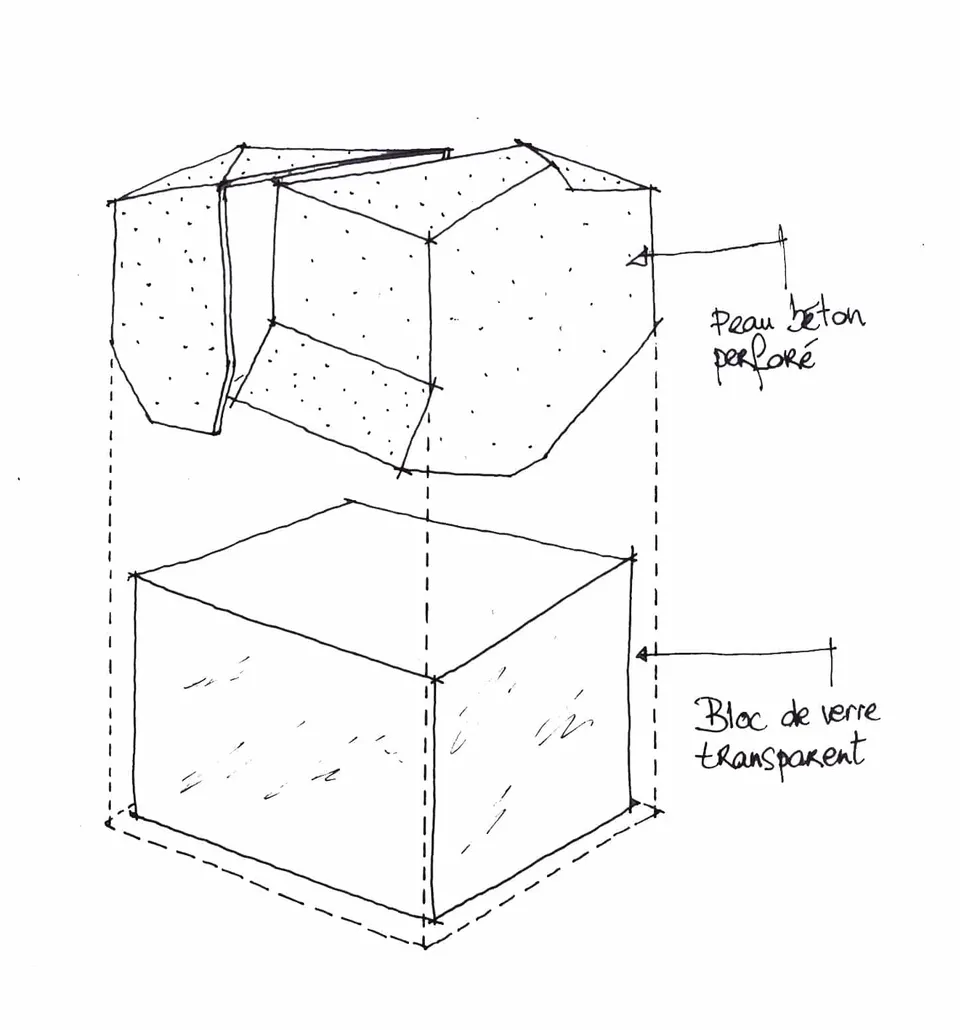
- © AIA
Also available in FrançaisDeutsch