Maison du Hip-Hop in Lille by King Kong
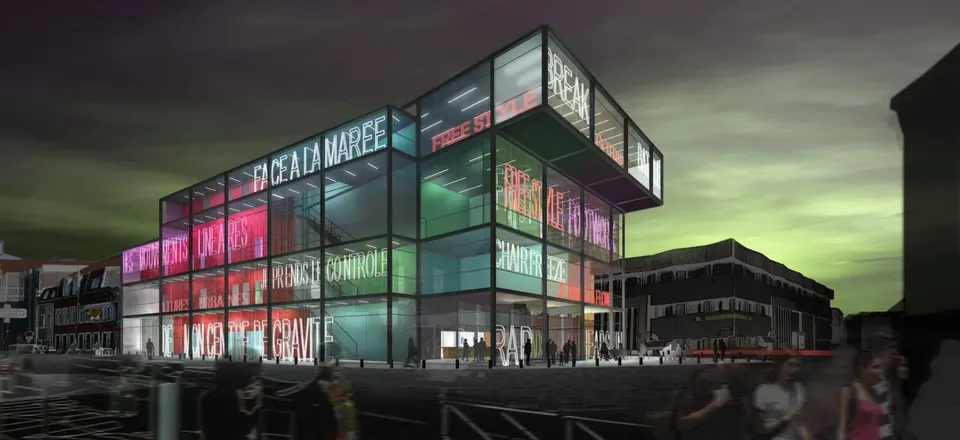
Won last month by the practice King Kong, the Centre Eurorégional des Cultures Urbaines has a twofold ambition: to support and to promote artistic practices that originated on the street. The aim is to create a place, a "common house", that brings together several disciplines and evokes the urban world in which these practices were born.
Opening up & connecting
Through the transparency of its walls, the project seeks to preserve the original relationship between Hip Hop and urban space. Apart from the music studios in the basement, all of the active functions of the brief are placed along the façades. Illuminated letters are incorporated into the glazing, evoking the activities housed in the Maison du Hip Hop.
Graffiti artists and dancers can work in a place in direct contact with the space around it. Facing the square, along rue d'Arras, and in the inner courtyard along rue Dupetit Thouars, the Maison du Hip Hop asserts its presence on every side and creates an urban landmark at the head of the block.
Designed as a corner building, it ensures perfect urban continuity in plan and in elevation between rue d'Arras and rue Fontenoy, while preserving a view through to the interior of the block by way of the courtyard.
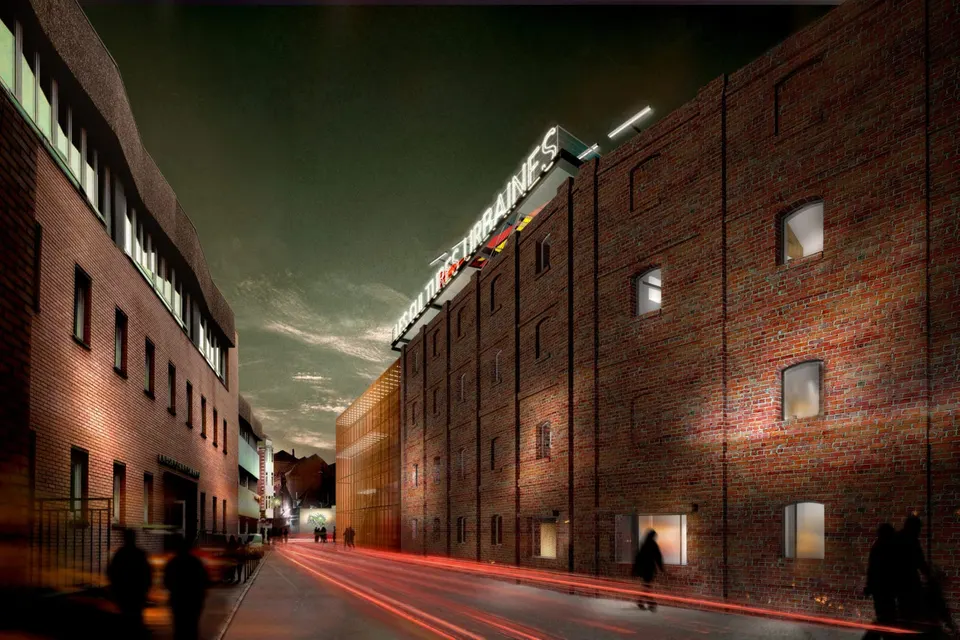
Along rue Dupetit Thouars, in line with the refurbished building X, a "porous wall" in perforated metal mediates between urban scales and architectural styles, and closes off the inner courtyard to the east. Between this wall and the Maison du Hip Hop, the courtyard extends both in depth towards the Maison Folie de Moulins and upwards to the graffiti artists' terrace. Conceived with a "New York feel", the courtyard of the Maison du Hip Hop acts as both a horizontal and a vertical link, and as a setting for outdoor activities, with the multiple walkways and decking areas that populate it able to host an audience. The structural beams are sized to carry staging equipment and allow exhibition displays to be hung.
The shared performance hall sits at the heart of the plot, deliberately set back from the façades. It is discovered, like a second inner courtyard, through the reception of the Maison du Hip Hop or through the ground floor of the Bulle building of the Maison Folie de Moulins.
In our design, the relationships between the Maison du Hip Hop, the performance hall and the Maison Folie de Moulins are of different kinds. The ground floor of the Bulle building, extensively glazed on both sides, offers great transparency and opens up views between the courtyards of the two entities.
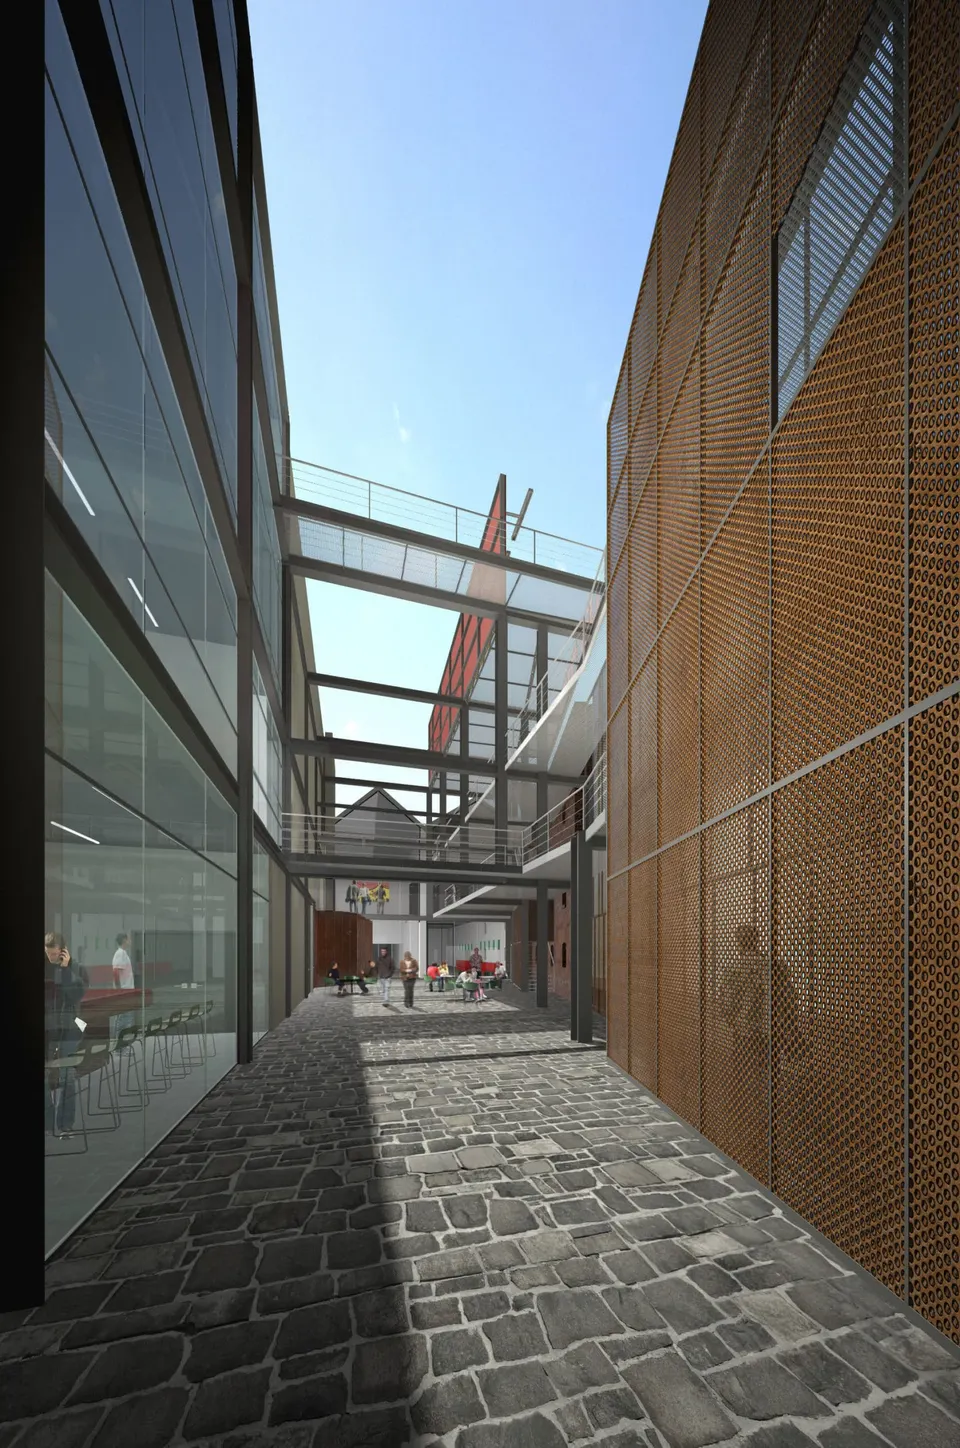
The foyer and bar of the performance hall, on the ground floor of building X, also open onto both courtyards and provide a physical link where required. The upper floor of building X and of the Bulle building, converted into exhibition space, opens widely onto the courtyard of the Maison Folie de Moulins through fully glazed gable walls. Finally, the performance hall, which has a double entrance, from the square and from the courtyard of the Maison Folie de Moulins, forms the most important link. To ensure a good connection between the two entities, the multipurpose hall on the ground floor of the Bulle building is relocated to the first floor of the Touraille.
Gallery
3 images- © King Kong
Also available in FrançaisDeutsch