Grand M media library in Toulouse by King Kong
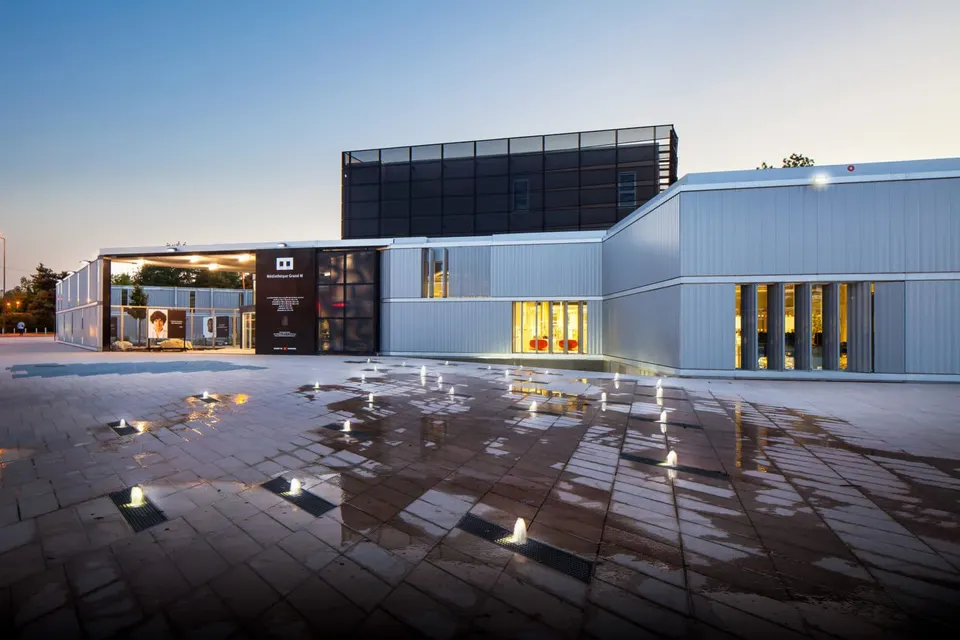
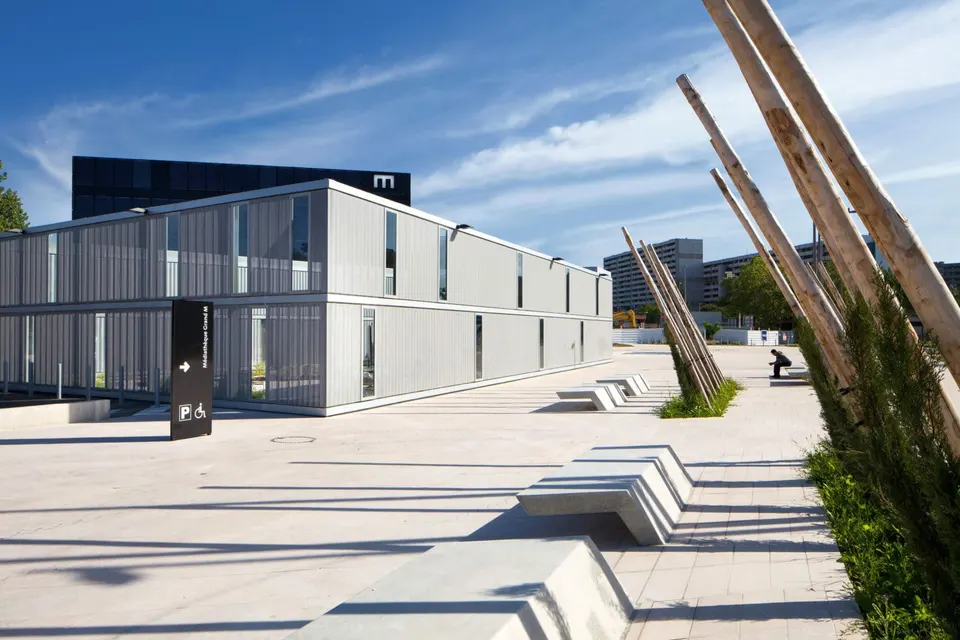
Located in the Mirail district of Toulouse, the Grand M media library sits on a plot surrounded by open space, itself bounded by tower blocks of 10 to 14 storeys and multi-storey houses from the 1960s. The 1,800 m² building was completed in March, while the redevelopment of the open space around it was handed over last month.
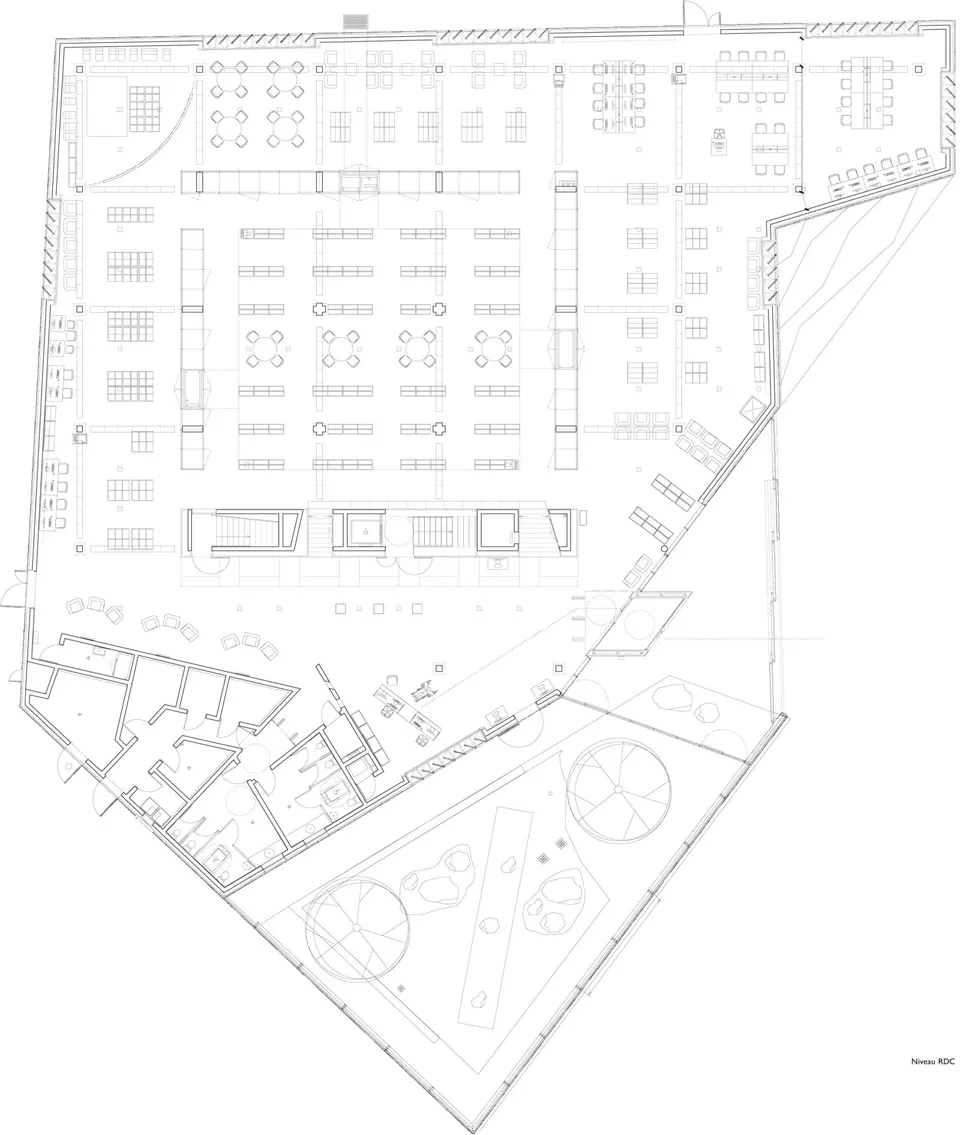
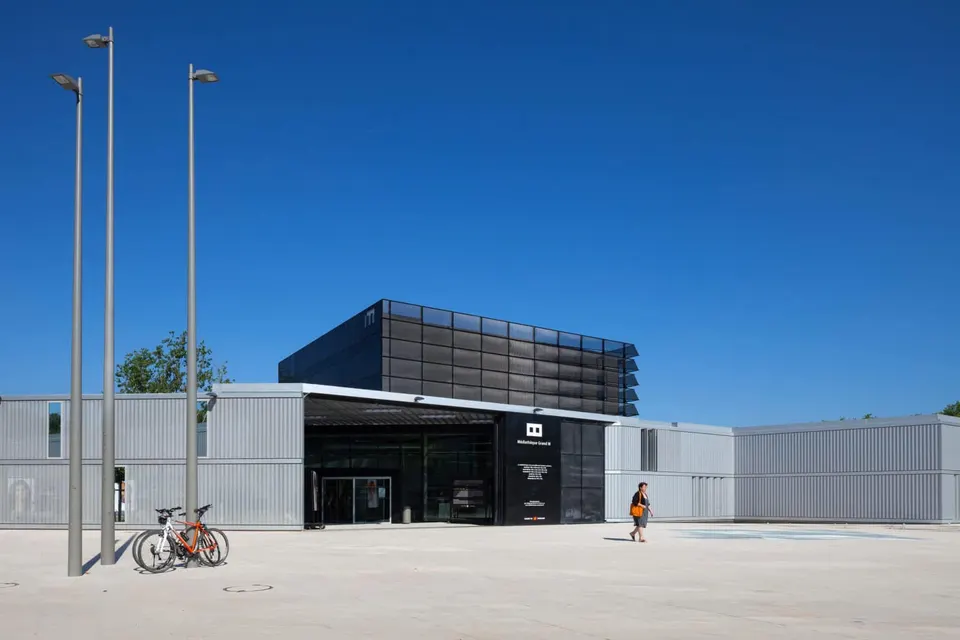
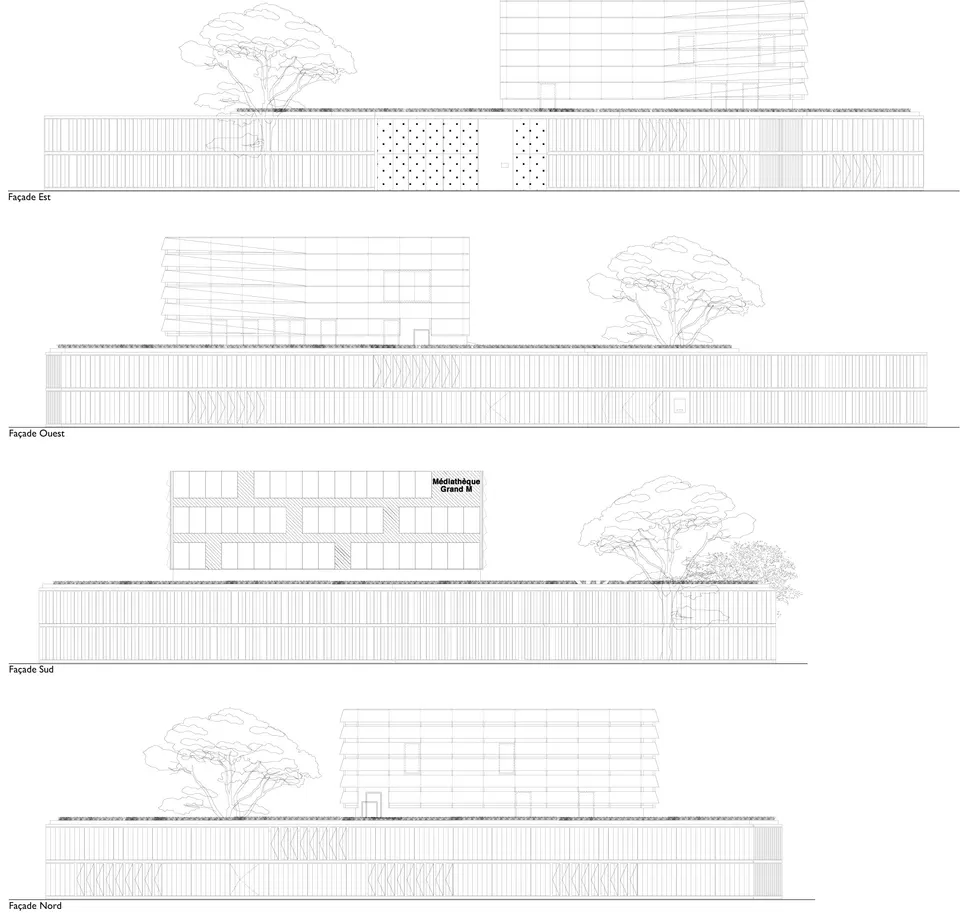
The entrance to the media library is set back to respect the urban constraints, and also because of the metro line running beneath the site. Together, these two factors explain the building's unconventional form. The enclosure that results follows the plot boundaries and is marked out by a double-height band of metal cladding. The building stands within this enclosure, along with a semi-covered outdoor courtyard that welcomes visitors. The façade, for its part, folds back to open onto the roundabout.
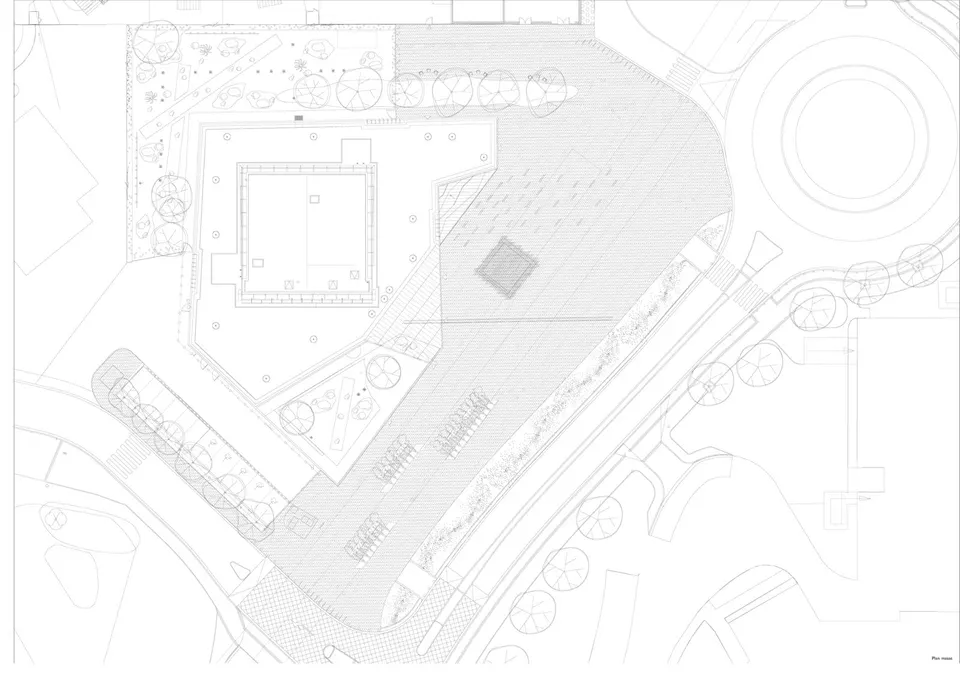
Of the previous construction, only the planting remains, and it has been incorporated into the new landscaping. The forecourt, which runs along the avenue de la Reynerie and covers the metro tunnel, fulfils its urban role. Three benches rise from the ground, with shrubs planted behind them to act as a windbreak. At the opposite corner of the plot, a contemplative garden marks the boundary of the site and brings together a dry environment and a wet one.
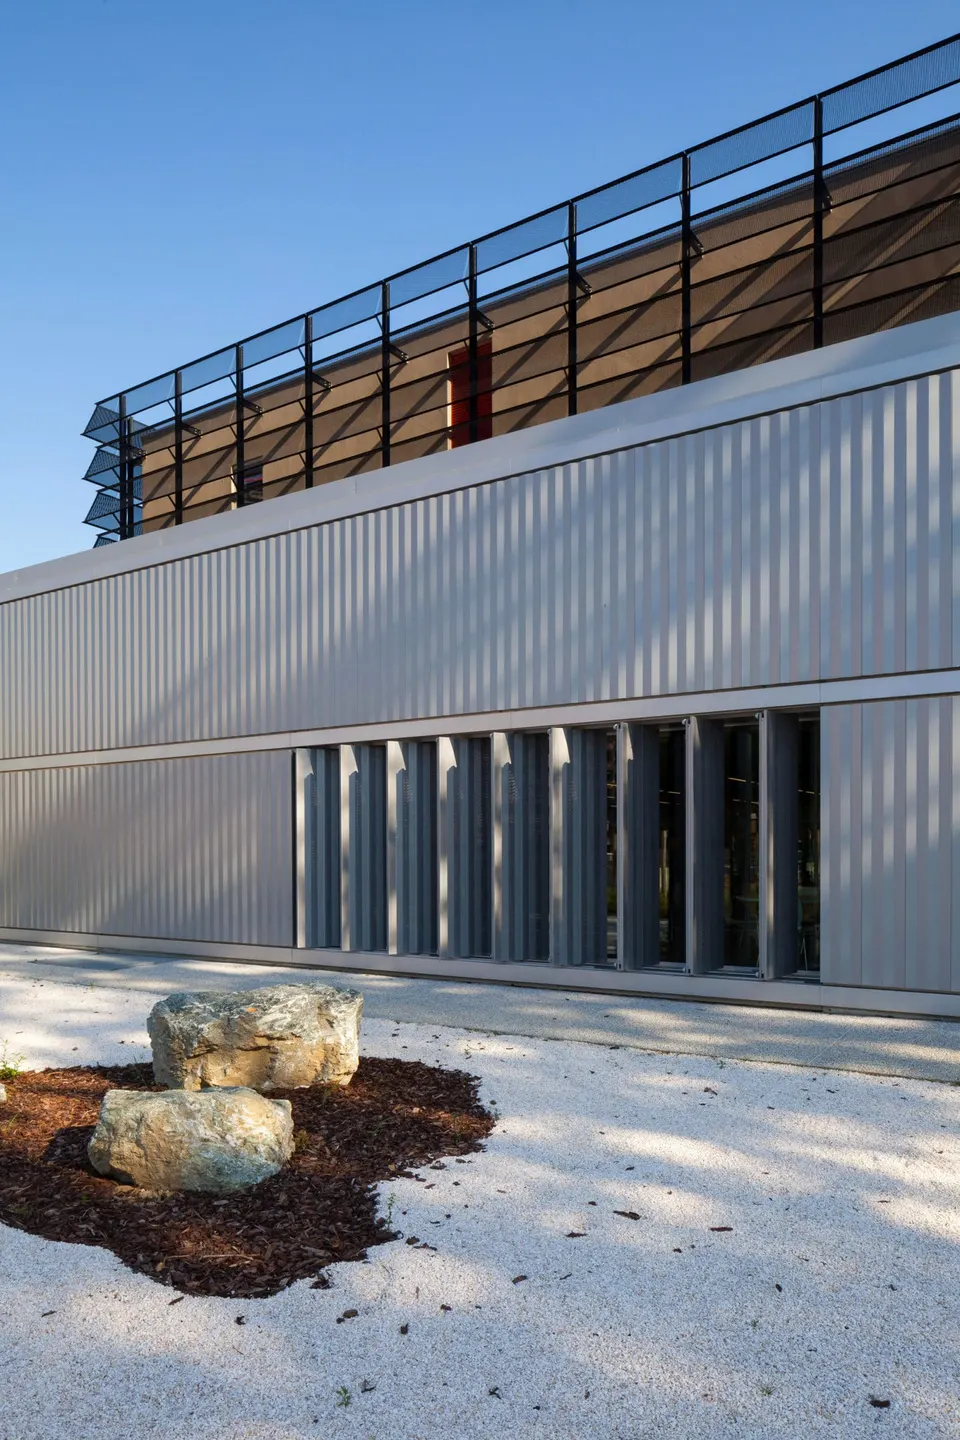
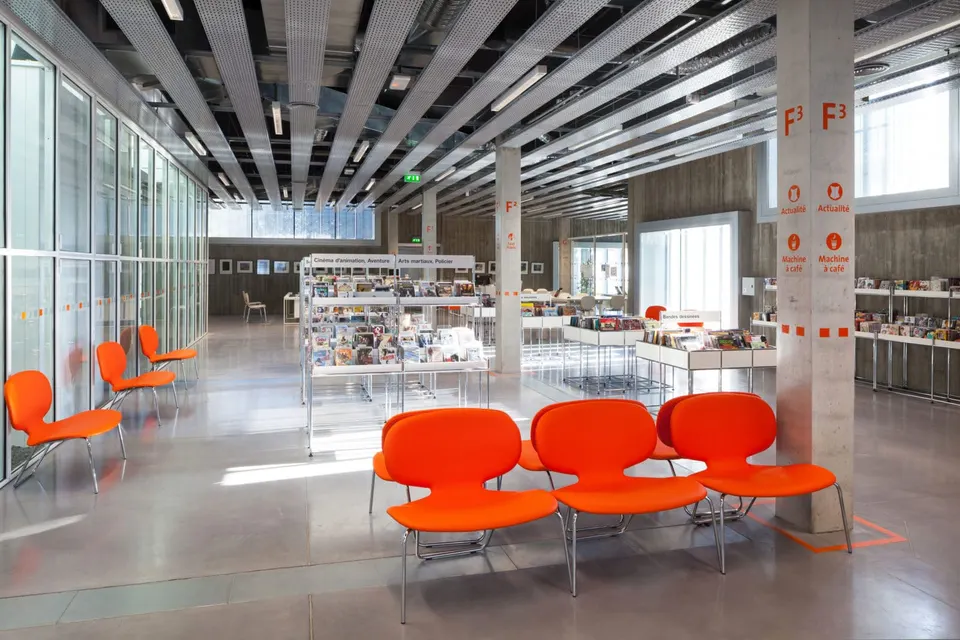
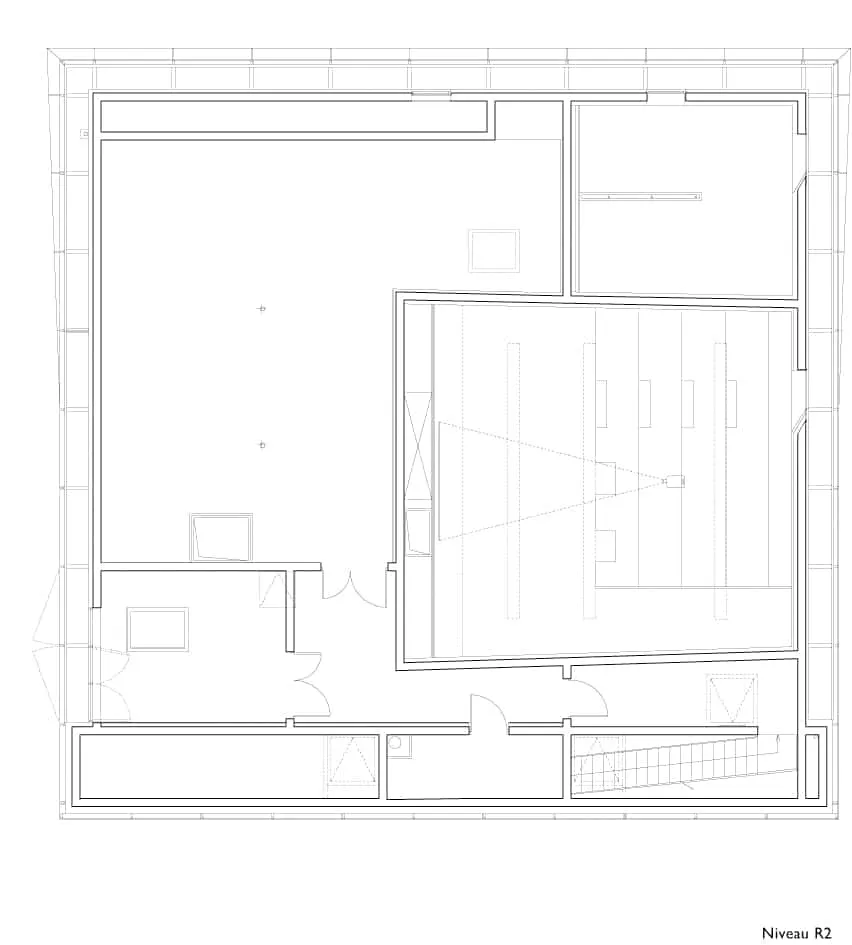
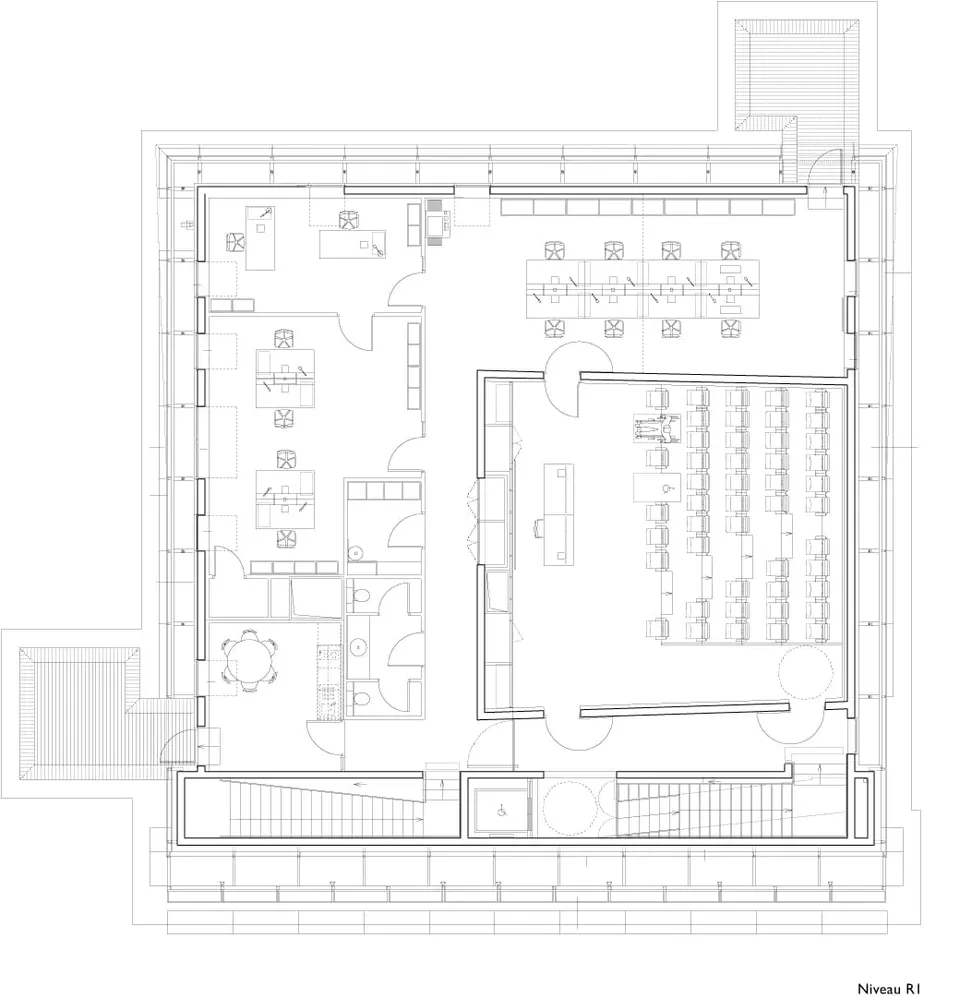
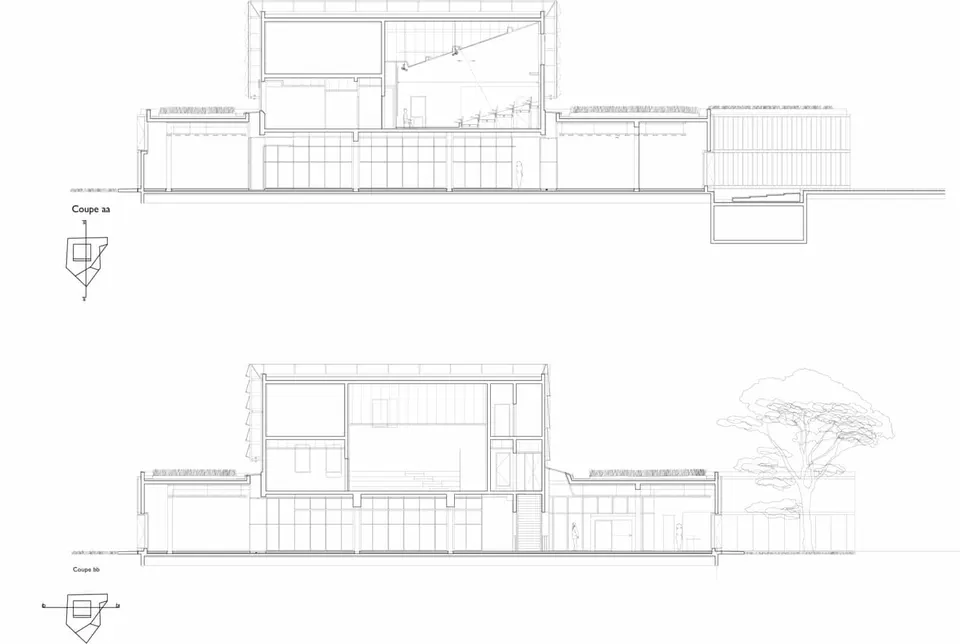
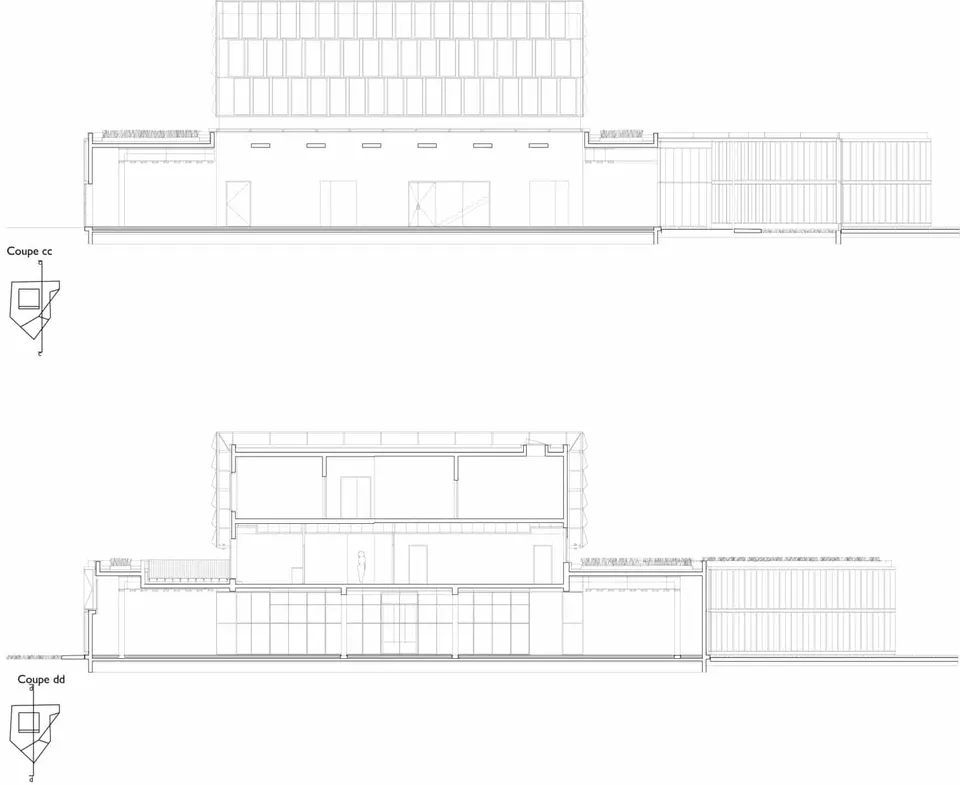
The building is made up of two parts. The first is cubic, three bays wide on each side and three storeys high. Its ground floor houses all the non-fiction and fiction collections, in other words the books that are shelved in linear fashion. The two upper floors contain the administration and the double-height conference room. The volume is capped by a green roof, the so-called fifth façade. This choice stems from the building's high exposure to the surrounding housing, and is intended to soften the view.
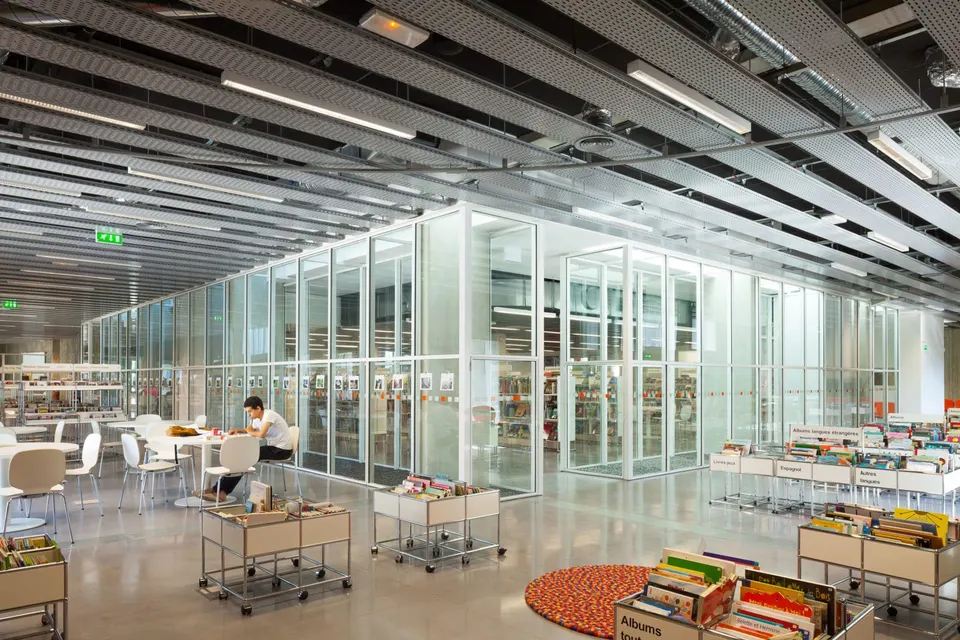
The second part is grafted onto the first, following the line of the site enclosure. It forms a buffer zone between the heart of the project and the public realm. A glazed slot between the two parts floods the shelves with natural light and also defines two reading areas. The more popular collections (comics, press, video), which need storage other than conventional shelving, are arranged around the patio. This space opens onto the public realm at intervals through openings where the aluminium skin peels back on itself. From the inside, all that can be seen is a wall of in-situ concrete pierced by glazed openings.
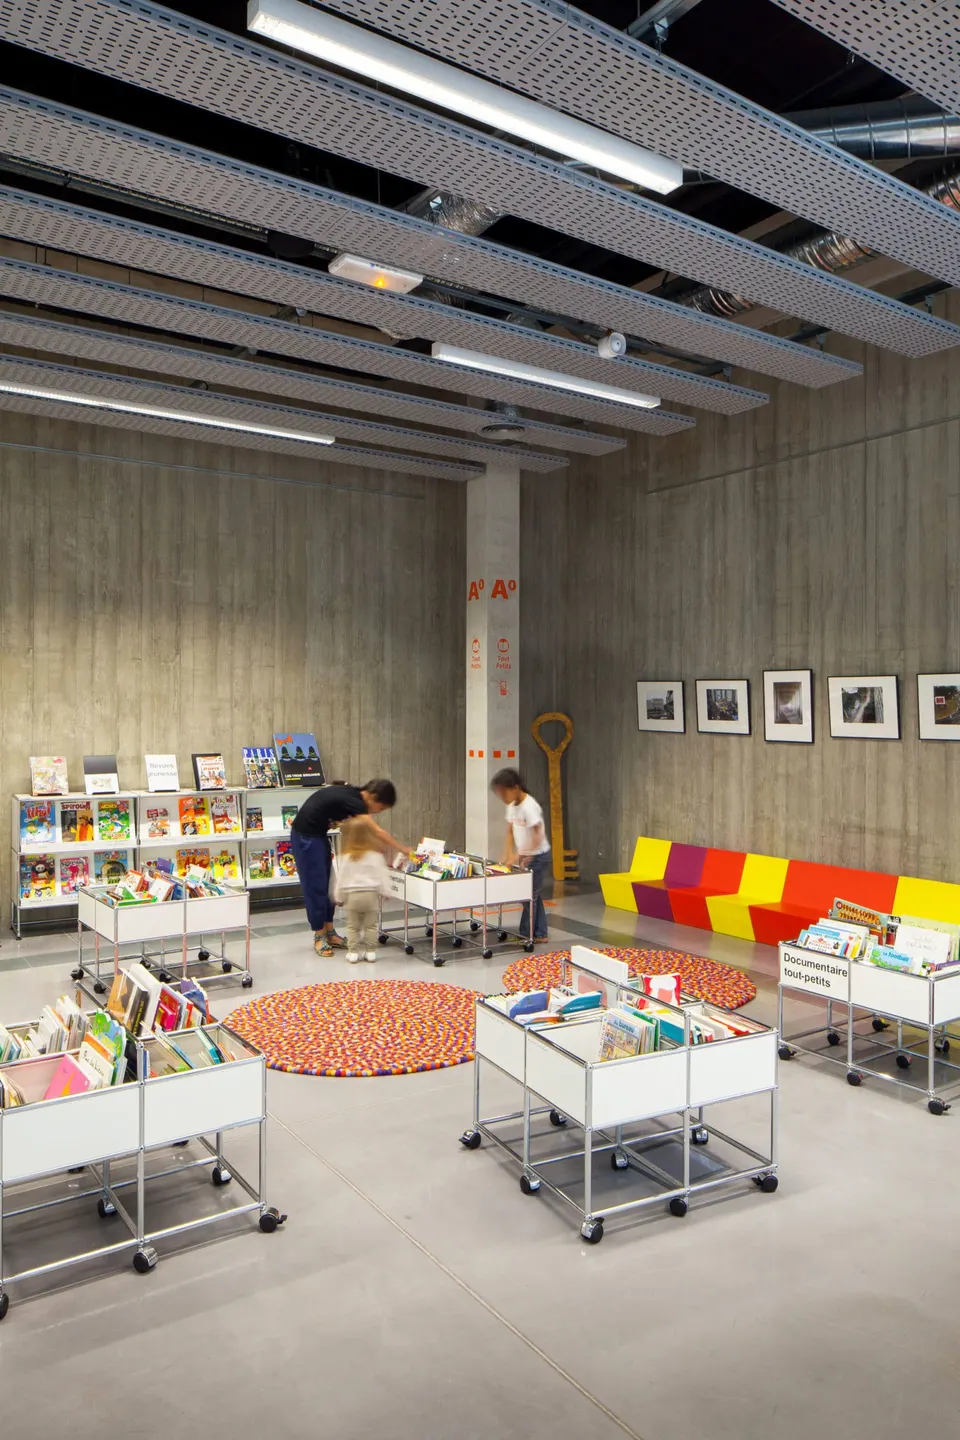
As for the organisation of the interior, "Our approach was to design the media library's reading and working areas as enclosed spaces, protected from all kinds of nuisance: for us, a media library is also an oasis, and the complete opposite of a supermarket!" the architects explain.
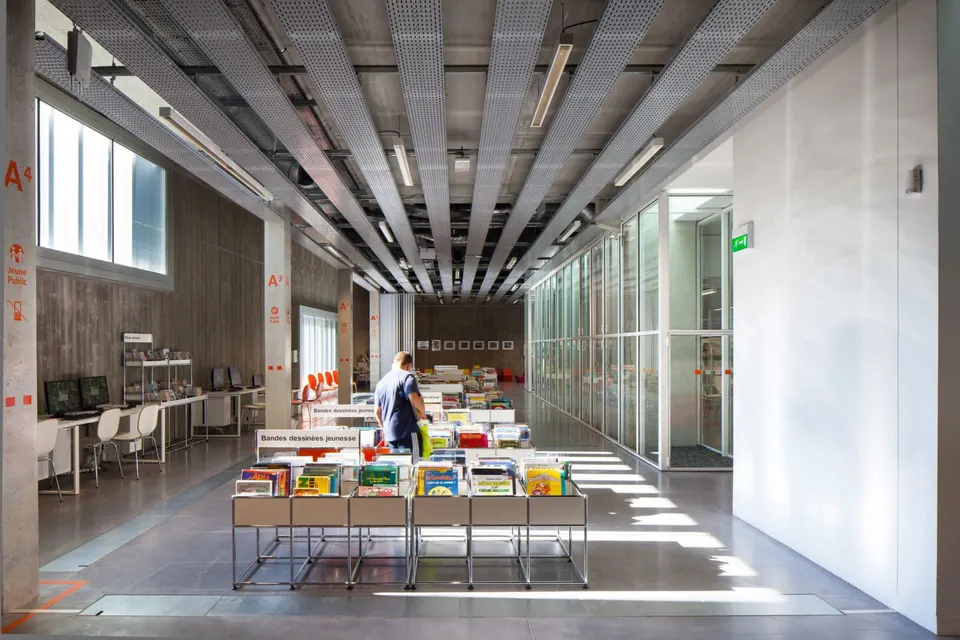
In terms of thermal performance, the building, which meets the BBC low-energy standard, achieves a primary energy consumption (Cep) 59.6% below the reference value. The temperature is regulated by a groundwater heat exchanger and a ventilation system with heat recovery, while district heating and photovoltaic panels meet the energy needs. The building has no air conditioning.
Gallery
16 images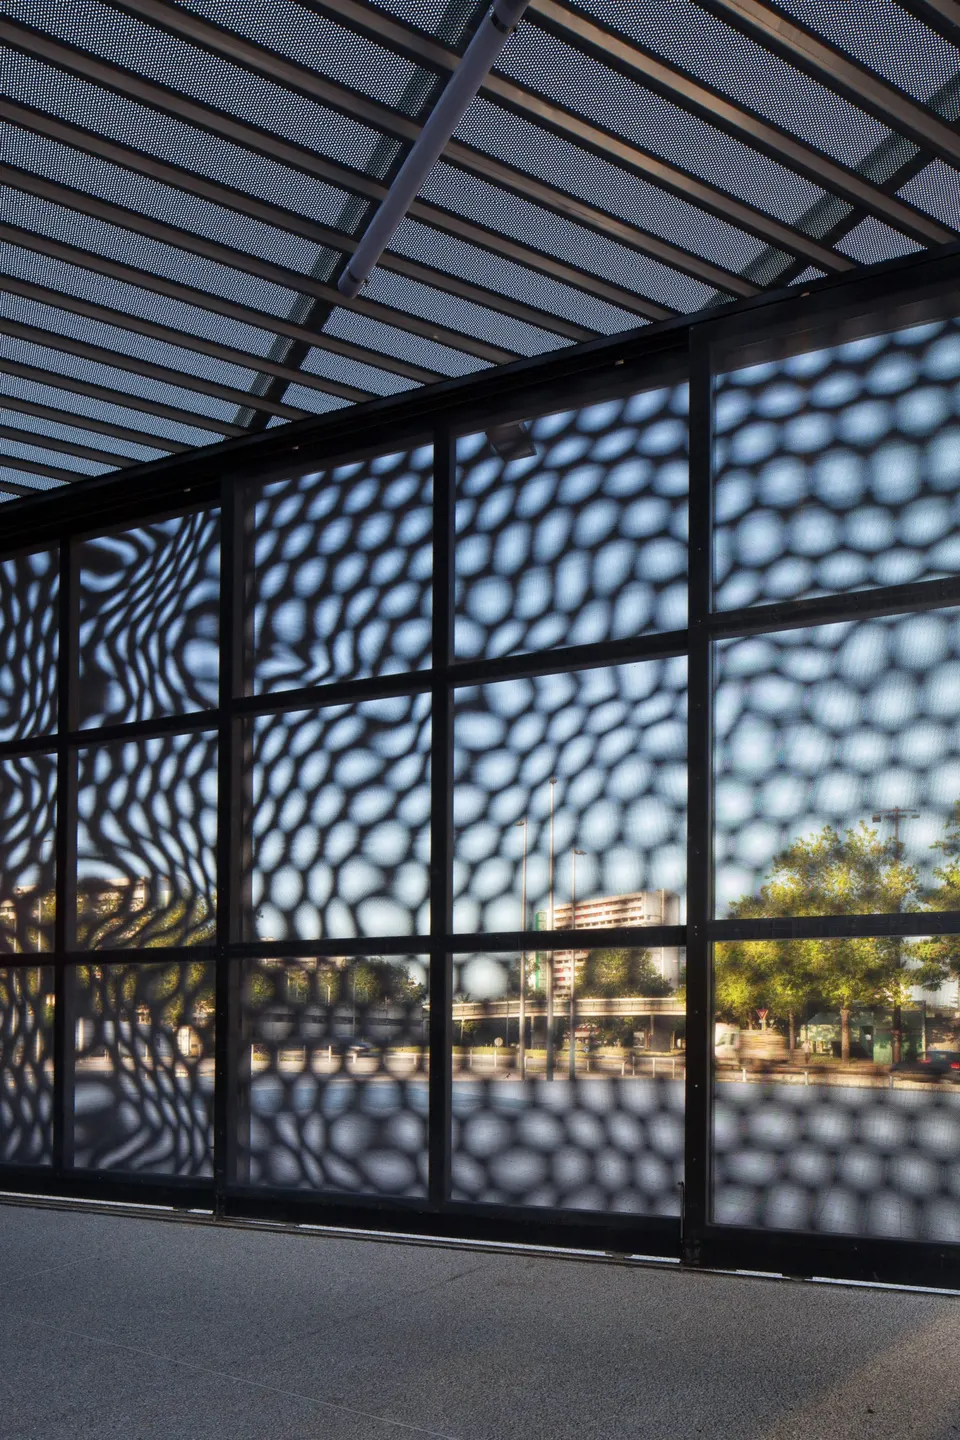
- © Photos Arthur Péquin, tous droits réservés
- © King Kong
Also available in FrançaisDeutsch