King Kong builds the Centre Culturel du Pays de Nay
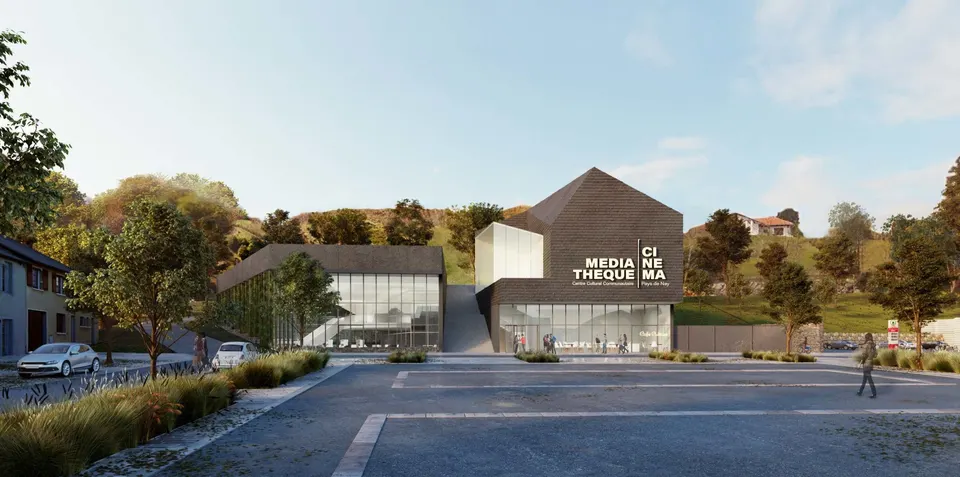
At the foot of a Pyrenean hill, the communauté de communes du Pays de Nay wished to give its residents a new cultural venue. Designed by the Bordeaux-based architects King Kong, the project will bring a media library together with two cinema screens, totalling 2,320 m² of floor area.
The site was an obvious choice: a former gendarmerie, due for demolition, on the western edge of the town. It lies right next to open countryside and, no small matter for a public facility, next to an existing car park. The large Place du Marcadieu is somewhat neglected today, and the municipality will use the works to turn it into a proper square.
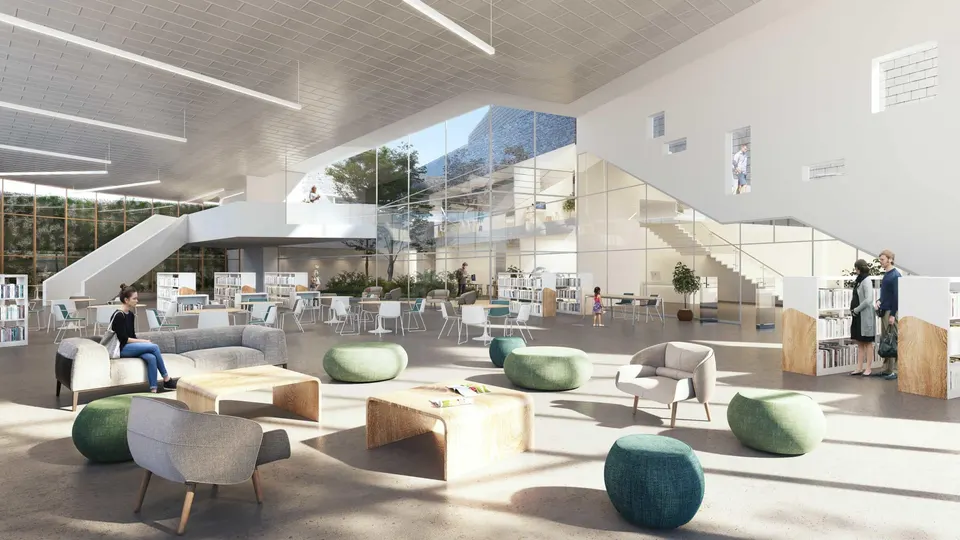
King Kong's first move was to create a perspective linking these two voids, one green, the other mineral. From this paved slope, which follows the fall of the site, the architects organise the layout of the two programmes: the media library sits in the south volume, while the cinema screens occupy the main volume.
On the ground floor, villagers will find a café and a co-working space. The media library, for its part, opens out along the length of the public space, revealing its mezzanine.
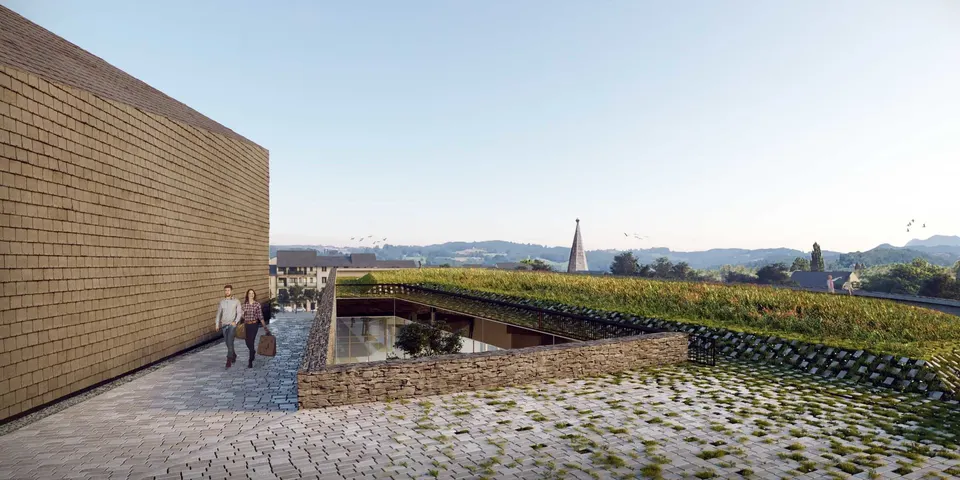
Access to the cinema is at the upper level, facing the viewing platform formed by the green roof of the media library. The upper part of the building is clad in slate so as to blend into its surroundings. Work on the Nay cultural centre will be completed in summer 2022, with a budget of €6.13 million.
Gallery
3 images- © atelier d'architecture King Kong - image Mirage Studio
Also available in FrançaisDeutsch