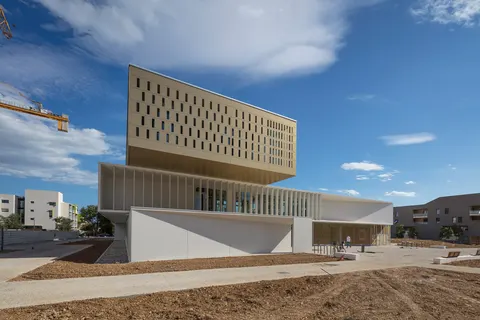
Lycée de Gignac by Hellin-Sebbag Architectes Associés
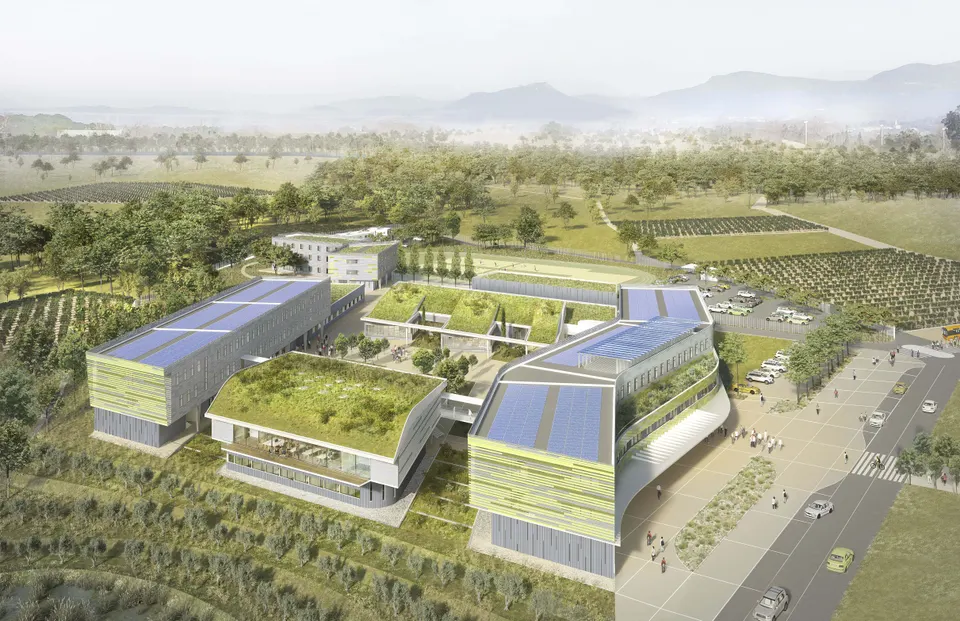
The practice Hellin-Sebbag Architectes Associés has won the commission to design the lycée in Gignac, a town of 6,000 inhabitants west of Montpellier, in the Hérault département. The 14,000 m² school will offer both general and technological streams, in particular electrical trades, connected environments and electrical engineering. The competition jury praised the way the scheme works, its compliance with the brief, its architecture and its unobtrusive fit with the site. Let us take a closer look.
Siting and organisation of the project
The project sits on vineyard land at the edge of a forest, within a future ZAC (mixed-use development zone) that will bring together a number of facilities, including a sports hall opposite the school. A pedestrian footbridge will span the motorway to link the ZAC to the town.
The architects at Hellin-Sebbag Architectes Associés followed the client's requirements: orient the classrooms north-south, provide a view of the chemin de Croix de Gignac, design a BEPOS (positive-energy) building, and incorporate the prescribed access points. The result is a scheme made up of three built bands.
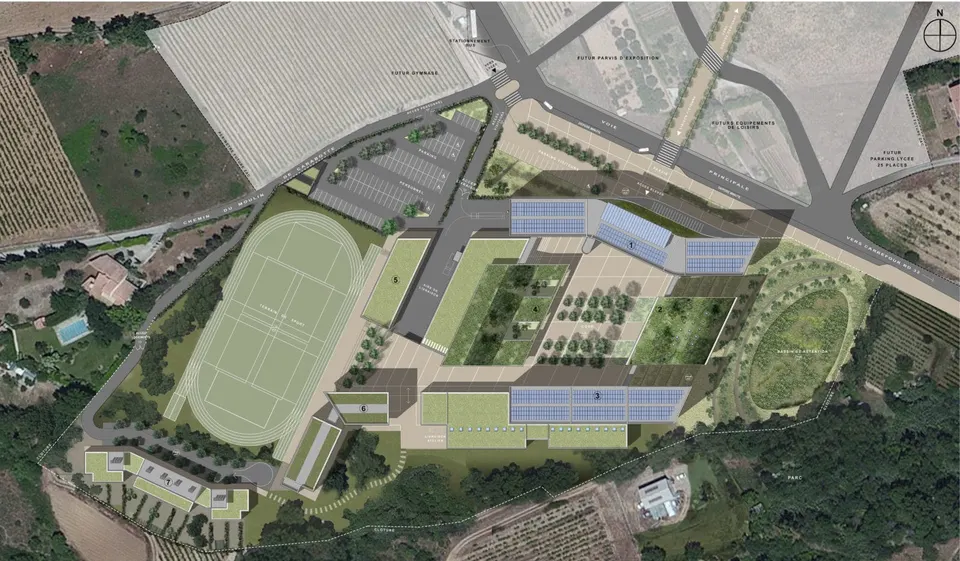
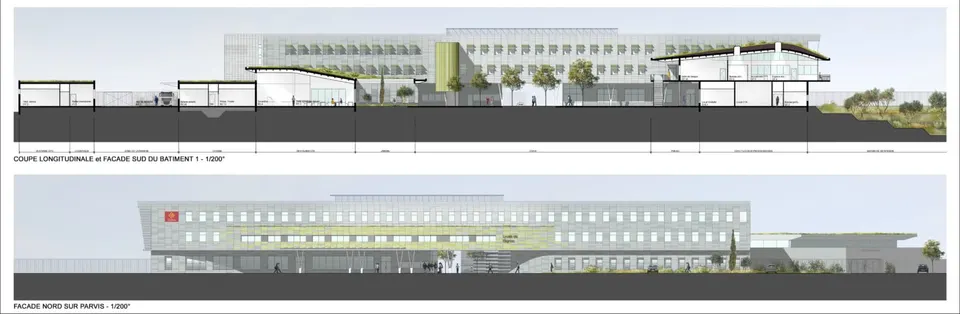
The first runs parallel to the road serving the school and bends twice to meet the client's north-south orientation requirement. The entrance, which extends the pedestrian link, passes through its base, while the first floor thickens to form a covered entrance area. This two-storey building houses the reception, the administration, and general-purpose and science classrooms.
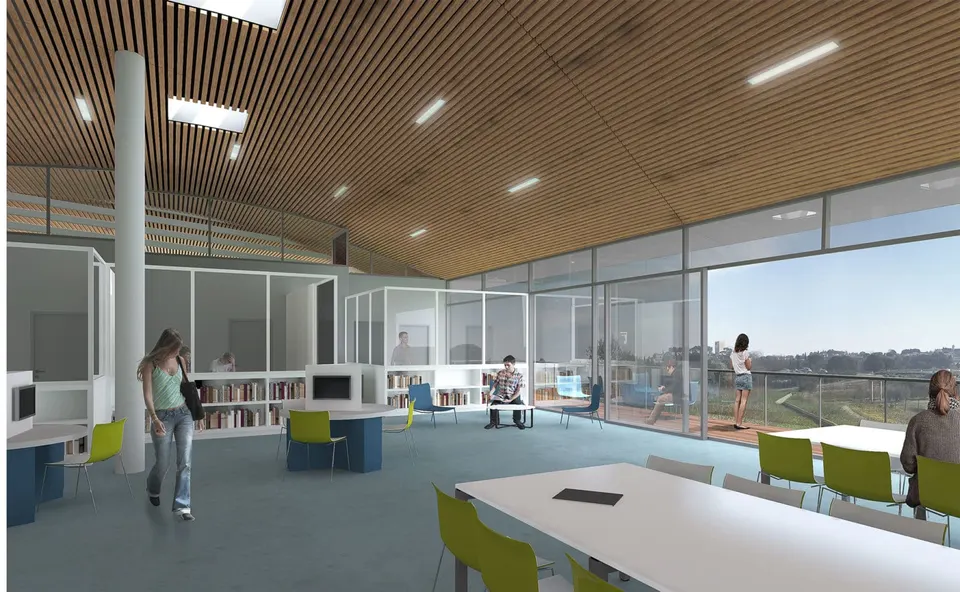
The central band is broken up into several units, creating gaps between buildings and a courtyard at its centre. To the east sits the CDI (school library and resource centre), connected to the two teaching buildings by footbridges. It offers a wide panoramic view of the chemin de Croix de Gignac, with natural light supplemented by roof windows. The teaching staff's rooms are on the ground floor.
Opposite, closing off the courtyard, the building (numbered 4 on the site plan) containing the cafeteria and the restaurant creates openings between volumes and gives pupils shelter from the wind. The two gardens are intended to give the interior space a more intimate feel while remaining generous with natural light.
Both buildings are topped with a green roof. The architects sought to create "gardens lifted in gentle curves, valley and hill, as if the natural ground rose up onto the roofs at the centre, shaping them into freer forms and giving the school a 'green heart'".
The third band is straight and houses the technological classrooms over three levels, with workshops on the ground floor. The boarding house extends from it and folds round to open onto the sports field, which is ringed by a running track. Staff accommodation will also be found in the south-west corner of the site.
Technical aspects
Structurally, the building has a timber frame for two reasons, explains associate architect Brigitte Hellin: the short construction programme (tenders in September 2018 and handover in June 2020) and the use of bio-based materials. The brief required the project to achieve both bio-based building certification and BEPOS status.
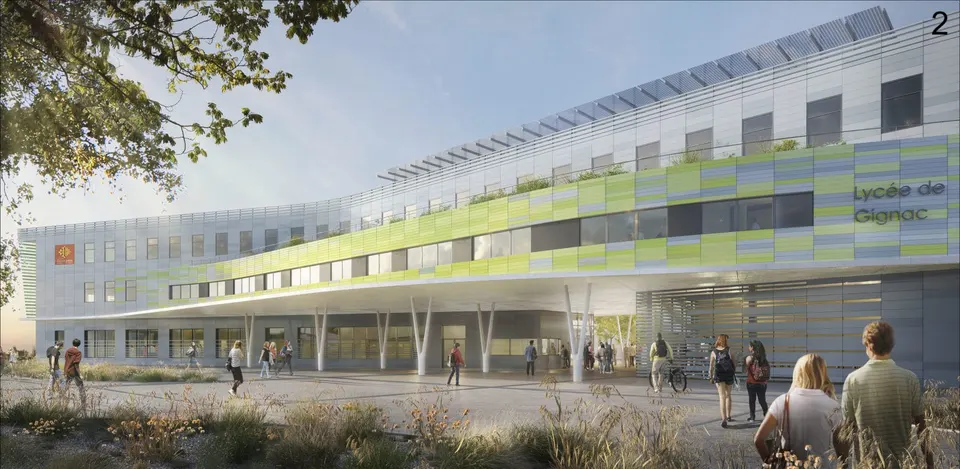
The buildings are clad in terracotta with blue and green tints, and the façade will be completed by openings fitted with fixed brise-soleil on the south side. Terracotta was preferred to timber cladding for its durability, in both performance and appearance; it is also resistant to impact, particularly at ground-floor level, and offers good thermal mass.
On energy, the two teaching buildings are covered with 1,700 m² of photovoltaic panels. For internal comfort, night-time overventilation is provided through openable windows in the façades of the classrooms and the dining hall. A ventilation system with heat recovery and a wood-fired boiler plant complete the HVAC package.
Handover is scheduled for June 2020, with tenders going out in September. The jury also appreciated the architects' attention to this tight timetable. The project is being developed using BIM, which the practice has been using since 2015, and coordination between the various members of the design team will be handled by an external BIM manager. The other finalists were Boyer-Gibaud-Percheron-Assus, MDR Architectes, Chabanne in association with Nourigat-Brion, and Cregut-Duport.
Gallery
5 images- © Hellin Sebbag Architectes Associés
Also available in FrançaisDeutsch