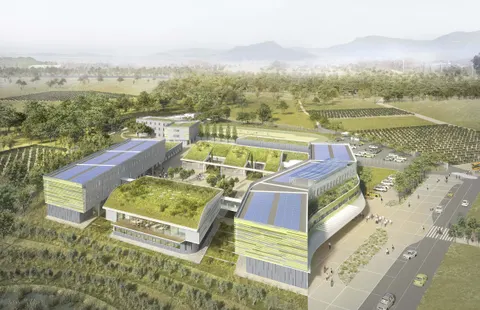
Germaine Richier school complex in Montpellier by MDR Architectes
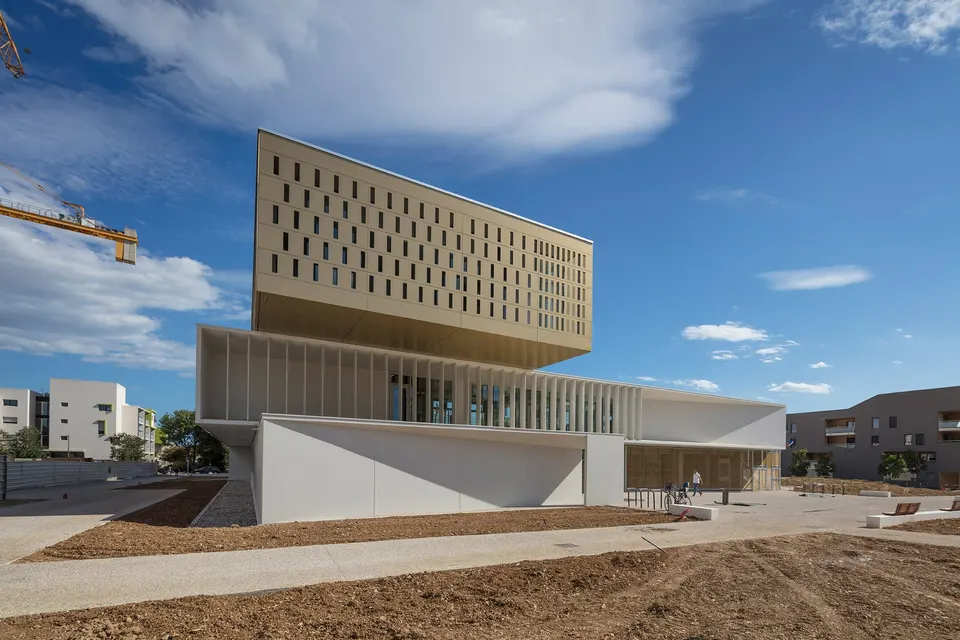
Montpellier-based practice MDR Architectes has completed the new Germaine Richier school complex, which opened at the start of the new school year. Founded by Sancie Matte-Devaux, Frédéric Devaux and Arnaud Rousseau, the practice won the competition launched by the City of Montpellier in August 2015, beating Boyer Gibaud Percheron, Tourre Sanchis, Castelnau Ferri and Ignacio Prego Architectures.
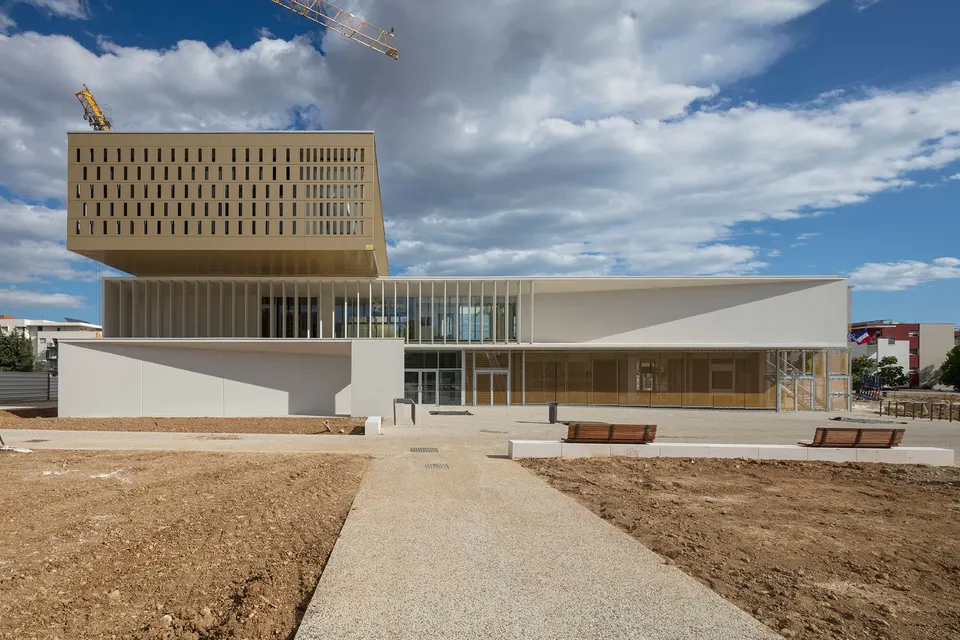
The school has a gross floor area of 3,386 m² and a budget of €6.3 million, and the architects designed it using a Level 3 BIM process. It comprises 10 primary classrooms and 5 nursery classrooms.
Context and site of the Germaine Richier school complex
Like many Mediterranean cities, Montpellier is experiencing positive population growth. “We are enrolling nearly 500 additional children at the start of every school year,” Montpellier's mayor, Philippe Saurel, told Le Moniteur in August 2017. It was against this background that the decision was taken to build a school complex in the ZAC Ovalie development zone.
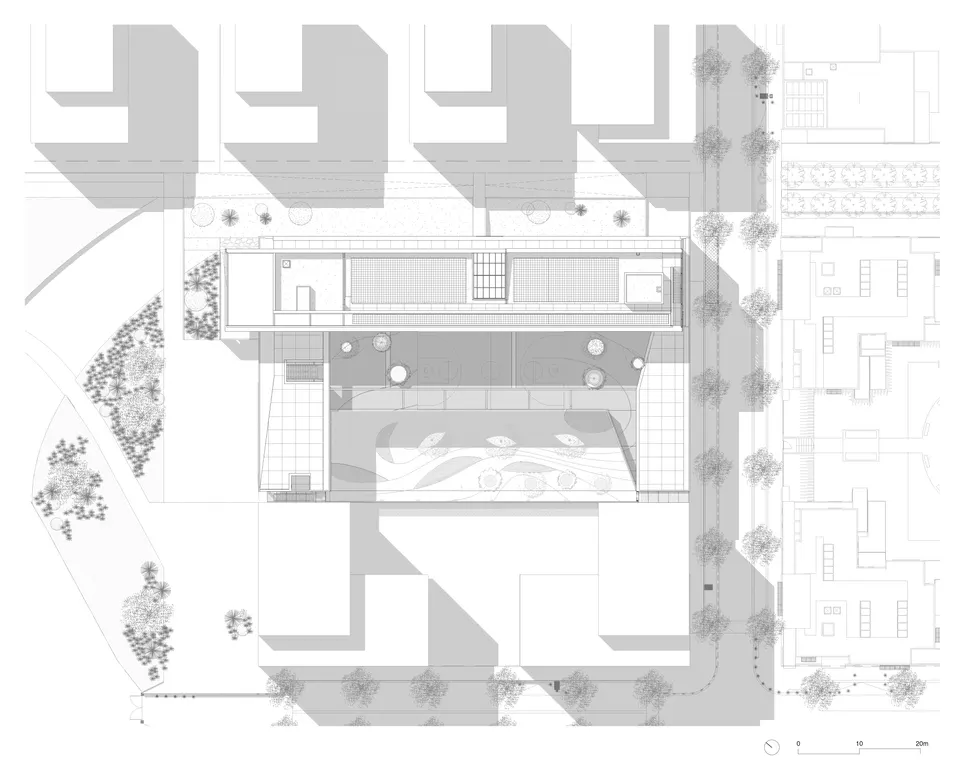
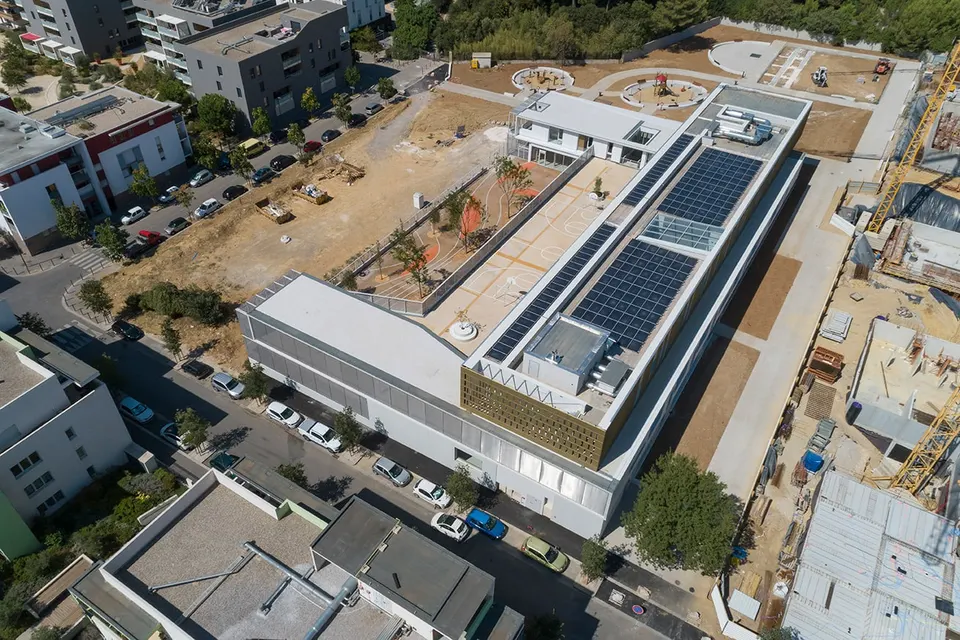
Work on the ZAC Ovalie began in 2006; the zone covers 32 hectares and will house 2,500 new homes and 50,000 m² of office floorspace. Located to the south-east of the city centre, the 3,165 m² plot lies a few hundred metres south of the Yves-du-Manoir rugby stadium. It is now surrounded by recently built residential blocks of three to four storeys. The site was previously occupied by a former industrial shed that housed the applied arts school Studio M.
Architectural composition by MDR Architectes
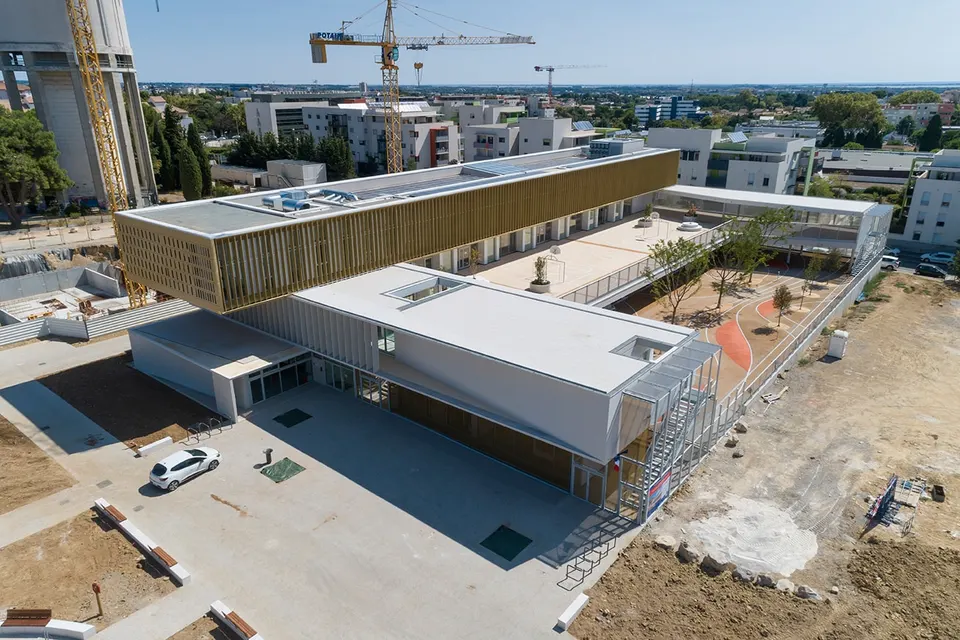
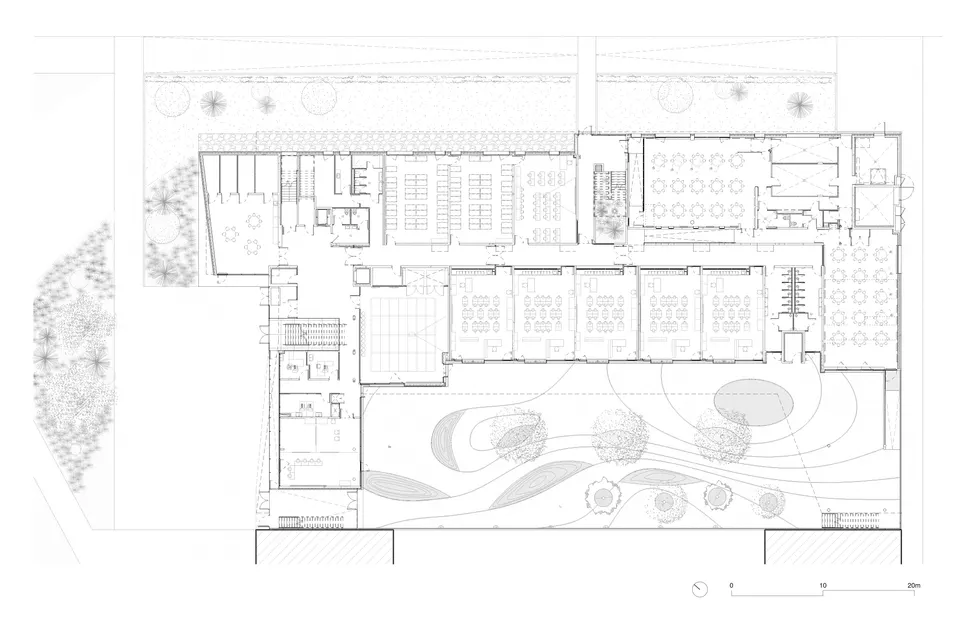
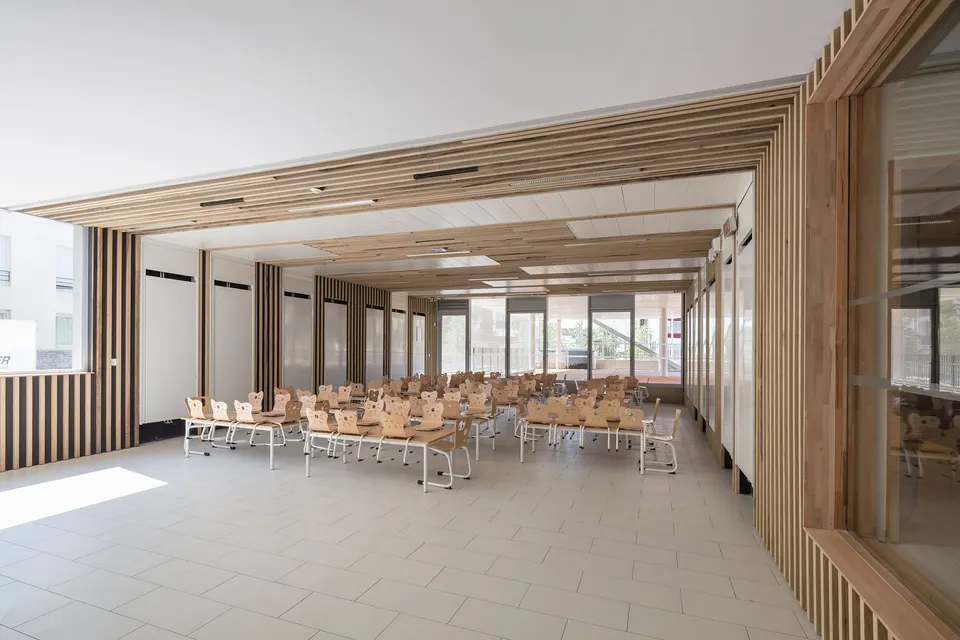
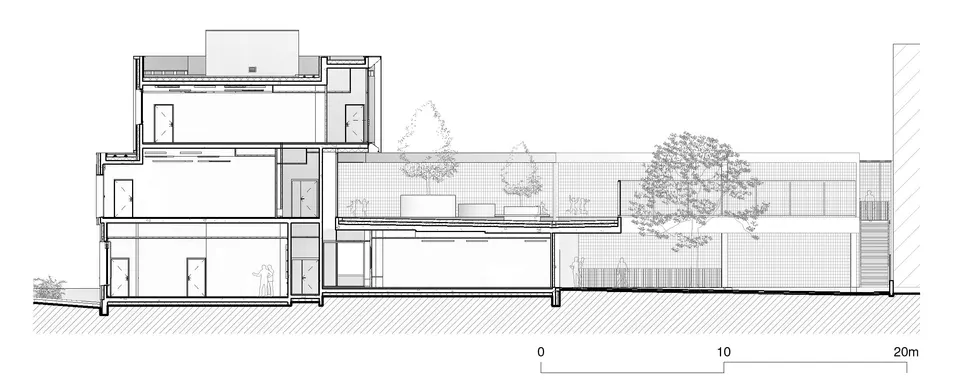
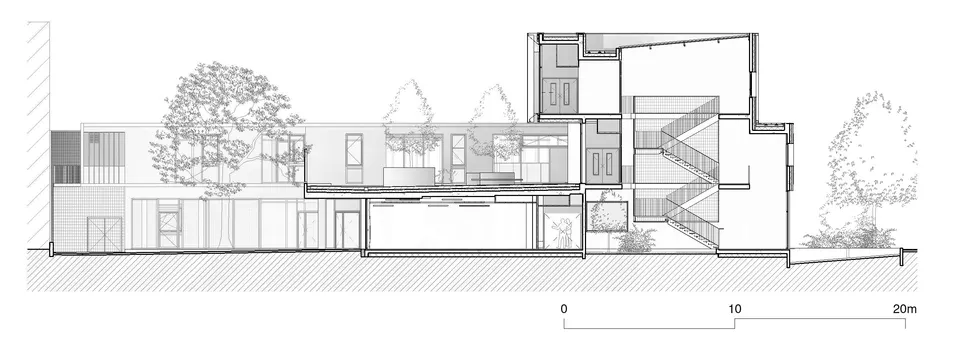
For MDR Architectes, the most complex part of the design was fitting all the elements of the brief that needed level access onto the ground floor: the nursery school, the school canteen and the administration offices. To meet this challenge, the architects placed the canteen in the west corner, in an L-shaped layout. Each wing serves the lunchtime diners of one school, so that the kitchen sits where the two dining rooms meet and can be reached directly from the street.
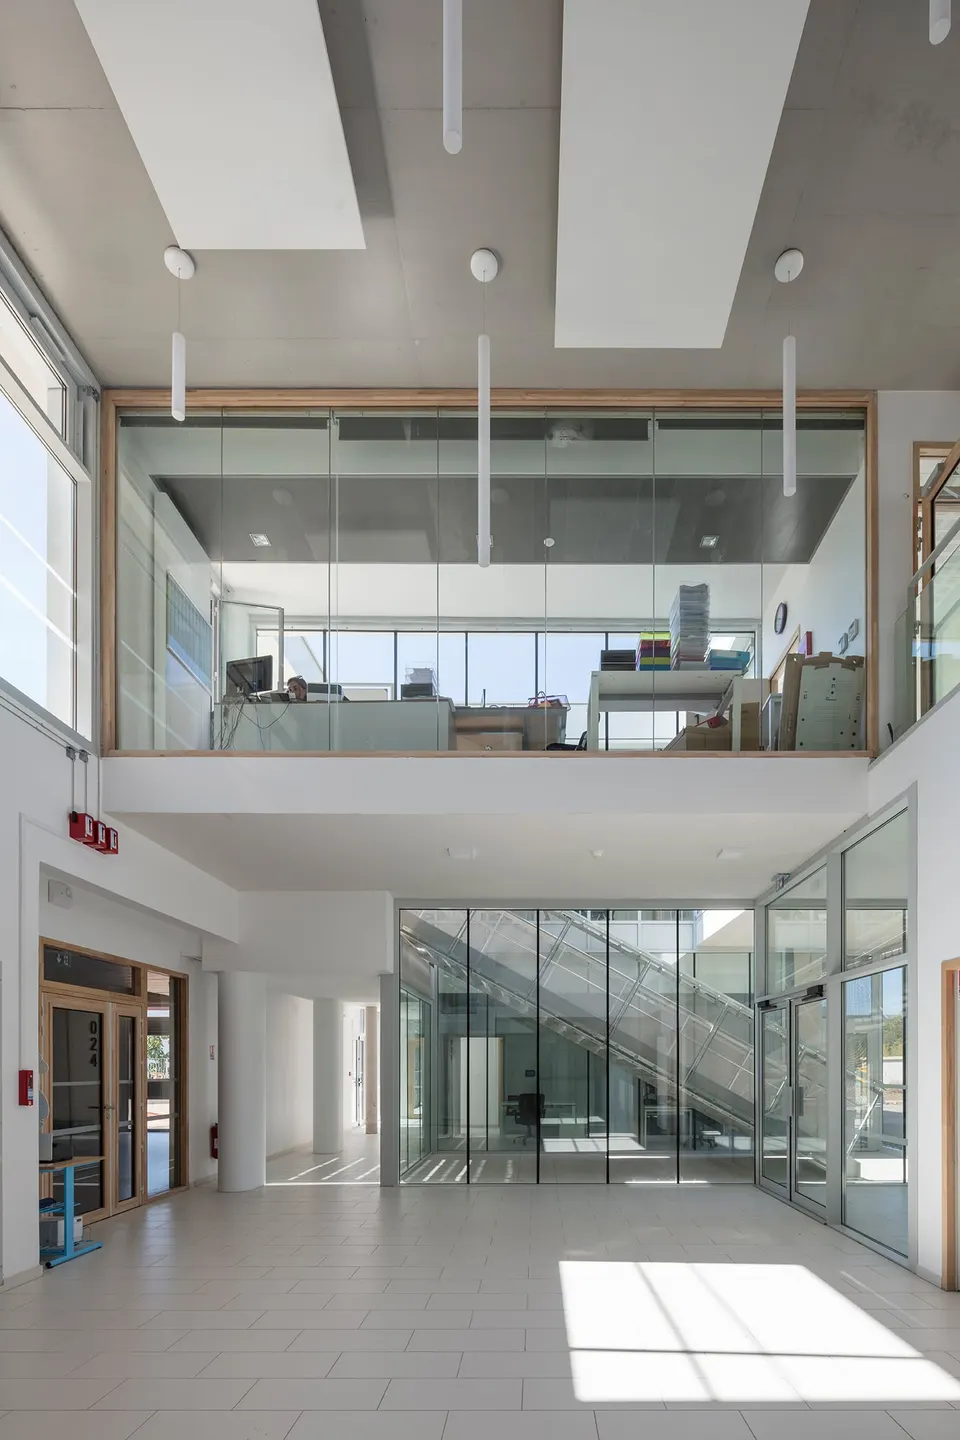
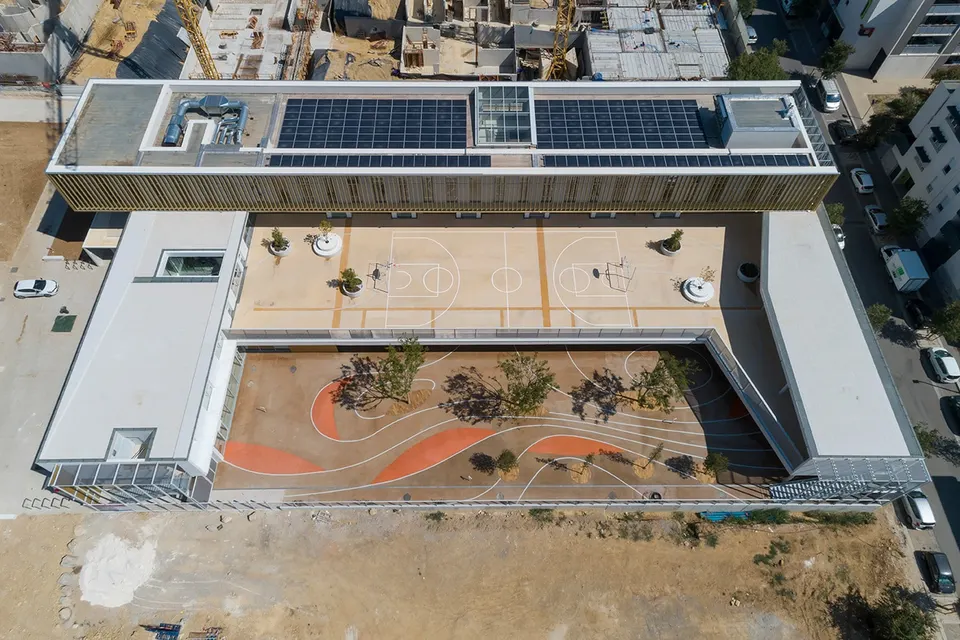
The five nursery classrooms define the edges of the playground, each with direct access to it. The school administration closes off the playground to the west, while the activity rooms sit to the north, along the street, slightly set back from the building line.
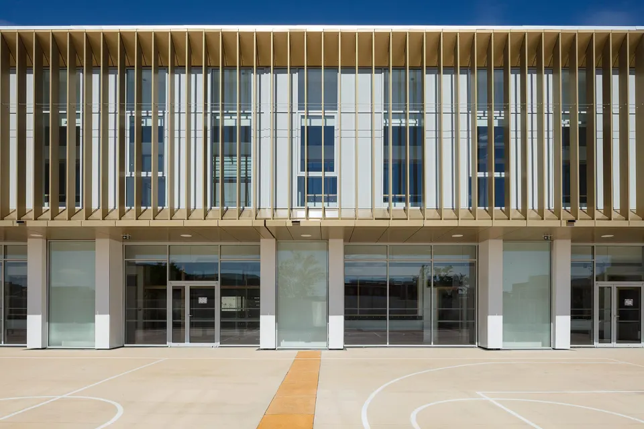
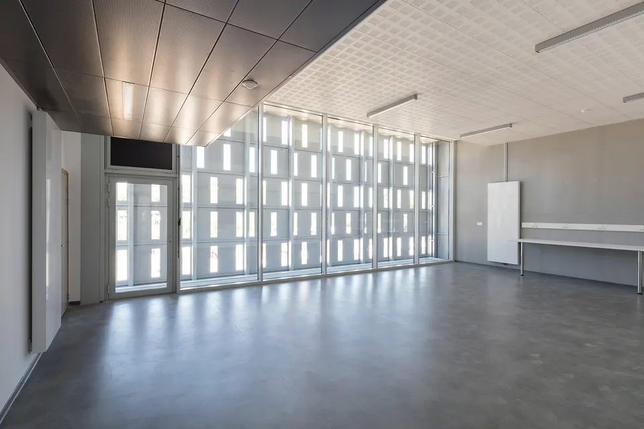
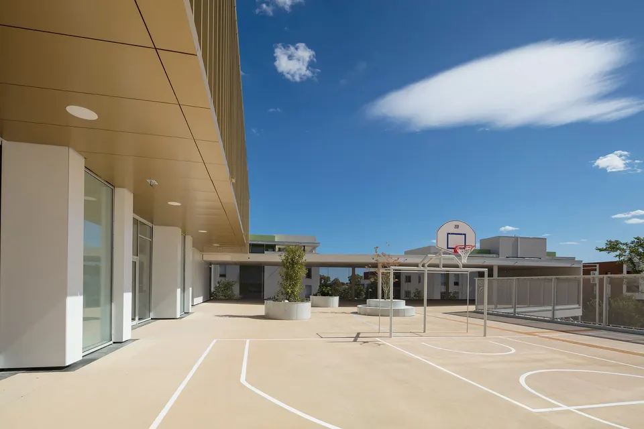
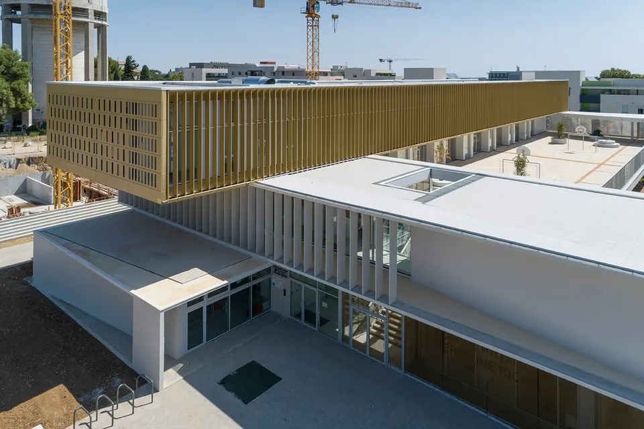
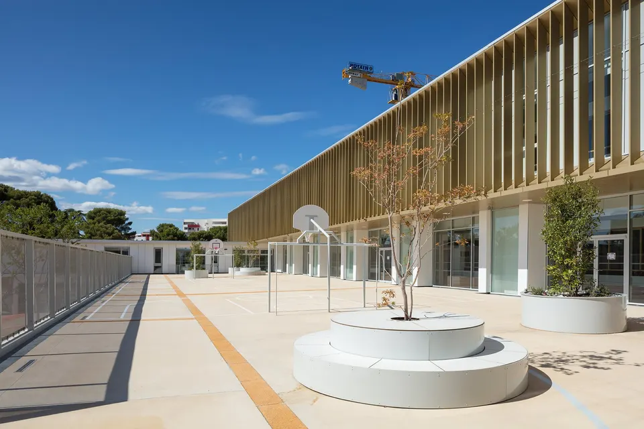
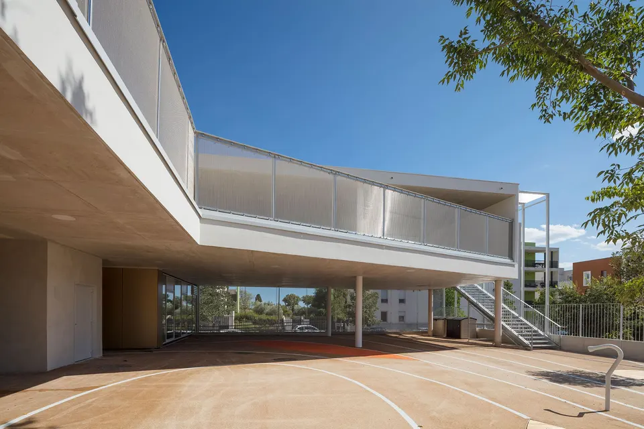
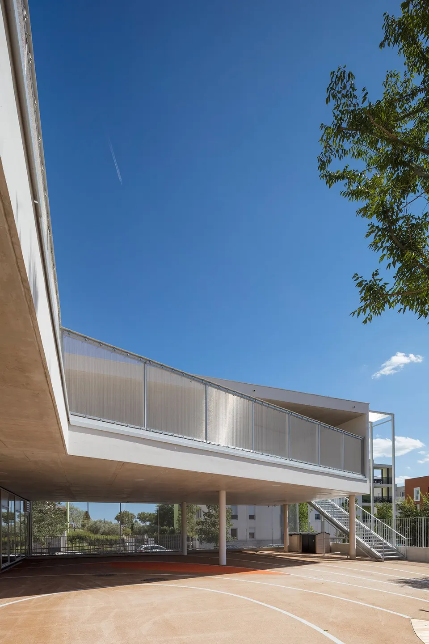
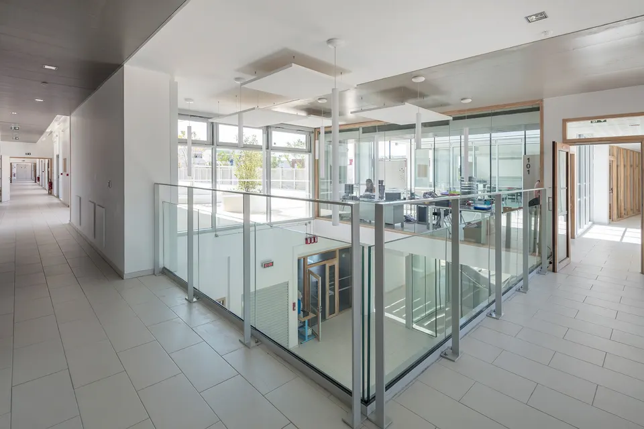
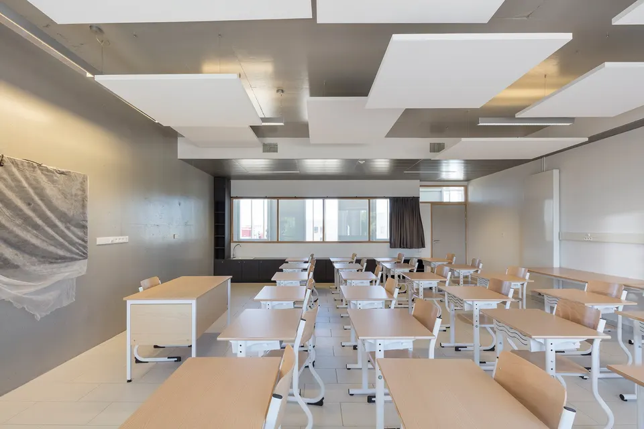
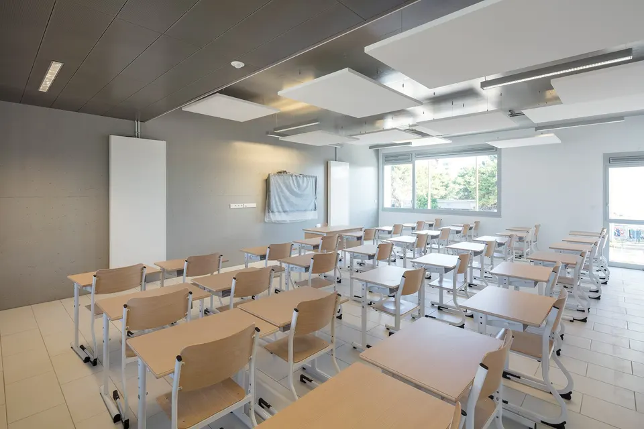
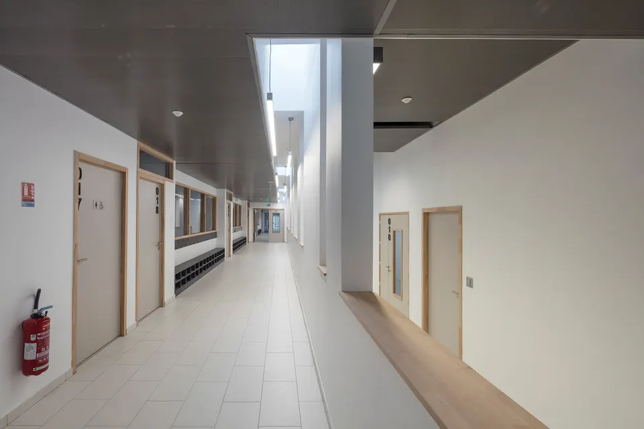
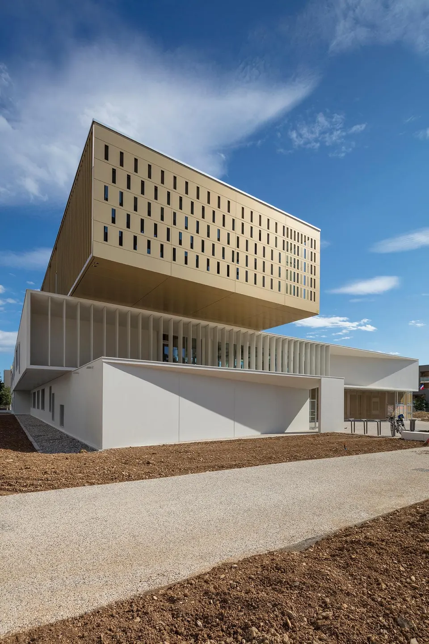
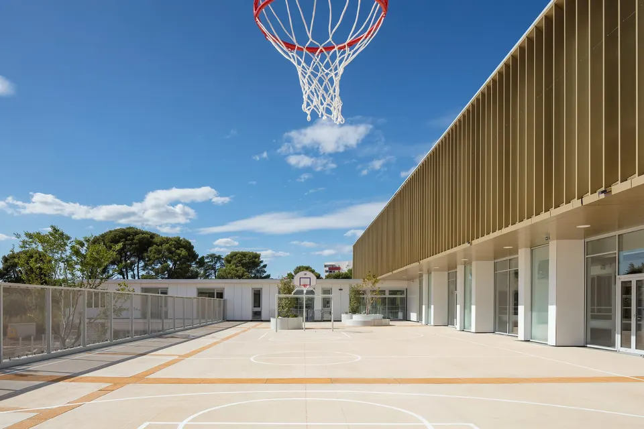
The primary school is arranged over two storeys. The two levels are stacked with a slight offset equal to the width of the corridor that serves the classrooms, which face north-east. The roof of the nursery classrooms accommodates the primary school playground. The latter also has a covered play area, in the form of a non-accessible flat roof that picks up on the volume of the administration block. The playground is extended by a few metres to act as a brise-soleil for the classrooms. As the façades face south-west, the principle of overhanging slabs is repeated on each level.
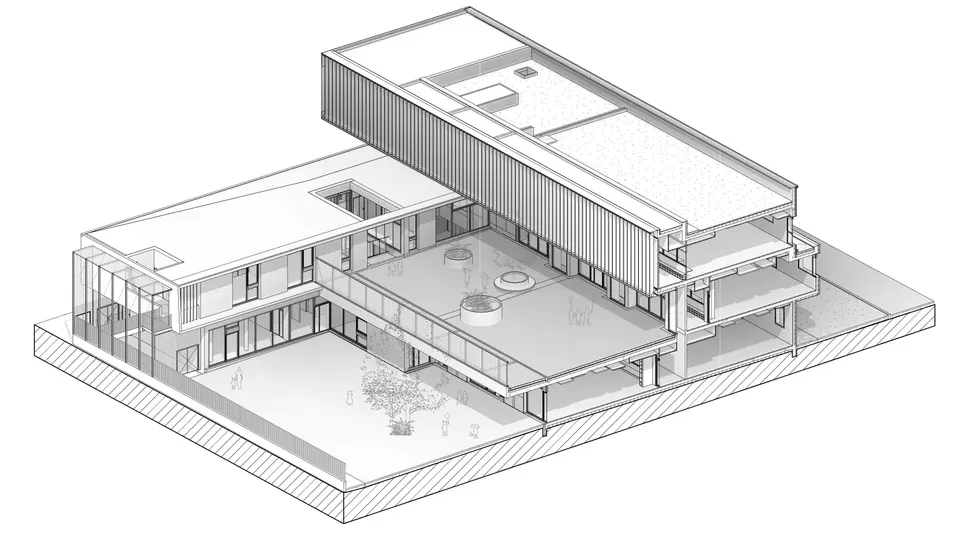
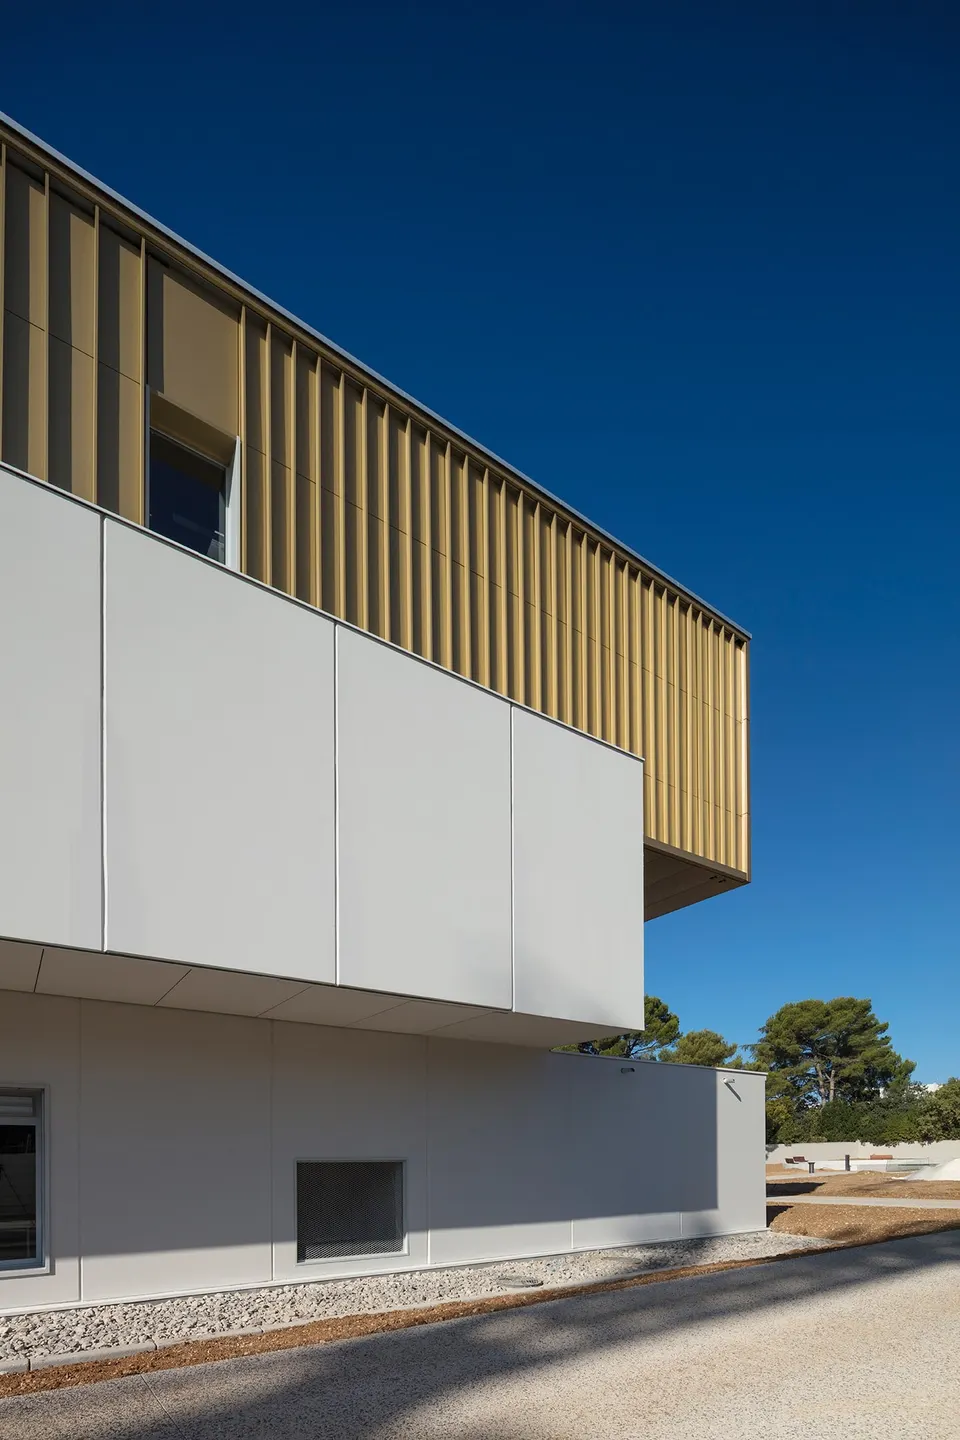
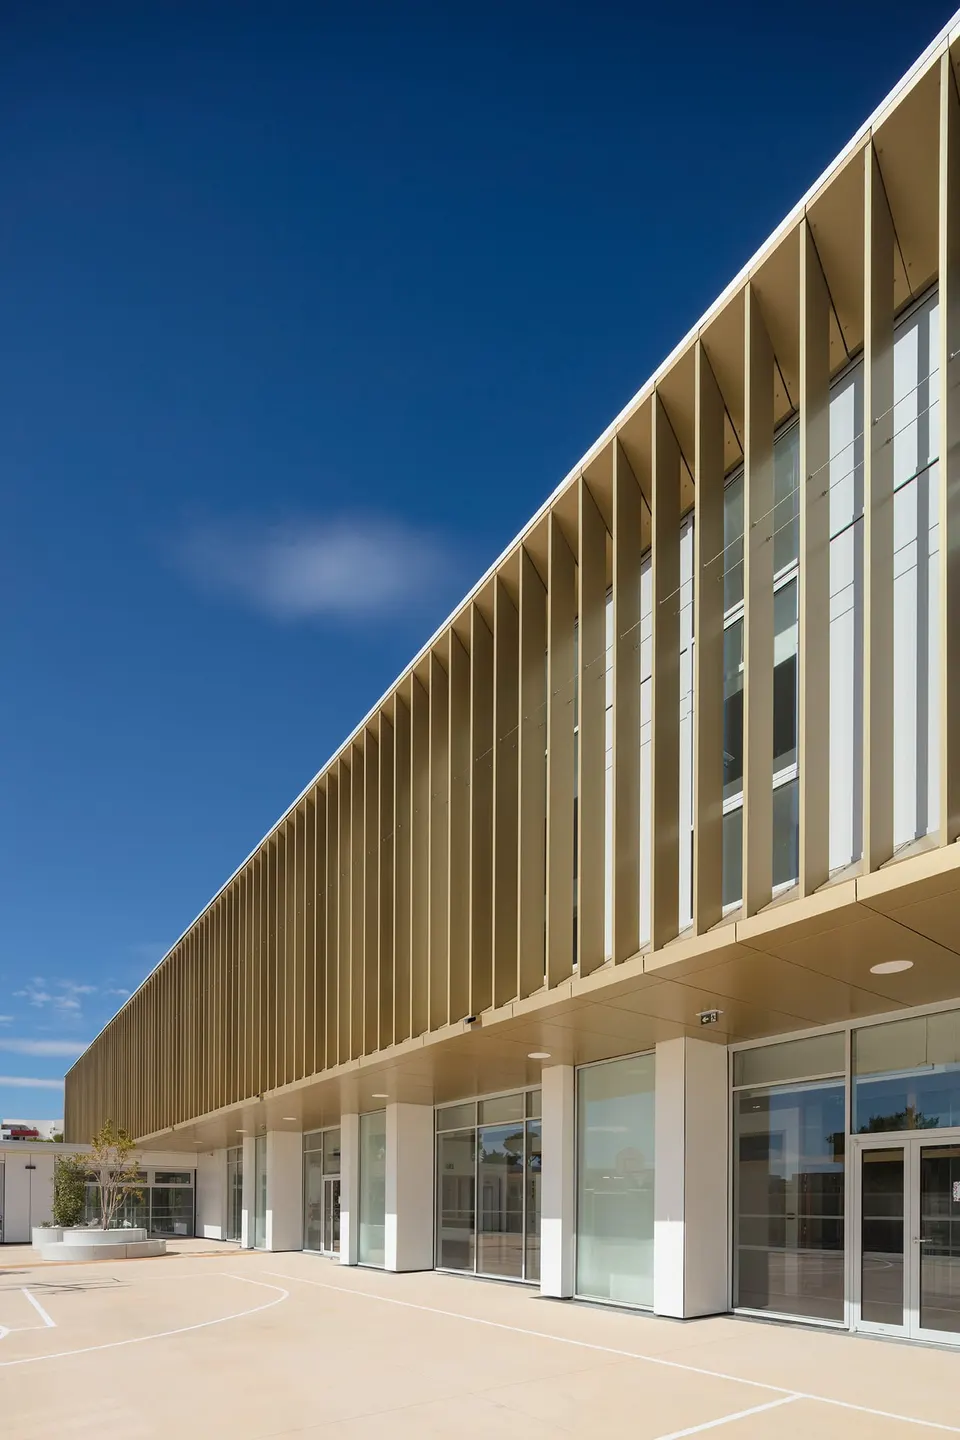
Speaking to Actuarchi, Frédéric Devaux, associate architect at MDR Architectes, explained: “What guided our design was the wish to assert the superposition of these three volumes and to make it as legible as possible, despite the constraints of floor thickness, structure and service ceilings. The project had to assert its identity as a public building in a predominantly domestic environment.” The top level, which houses the primary school, is therefore wrapped in Stacbond cladding in a slightly golden copper finish. On the courtyard side, the envelope becomes a series of slats that act as a brise-soleil for the corridor. This choice of materials reflects the architects' wish to highlight the preciousness of education. It was also this statement, along with the functionality of the scheme, that won over the competition jury.
Technical and environmental choices
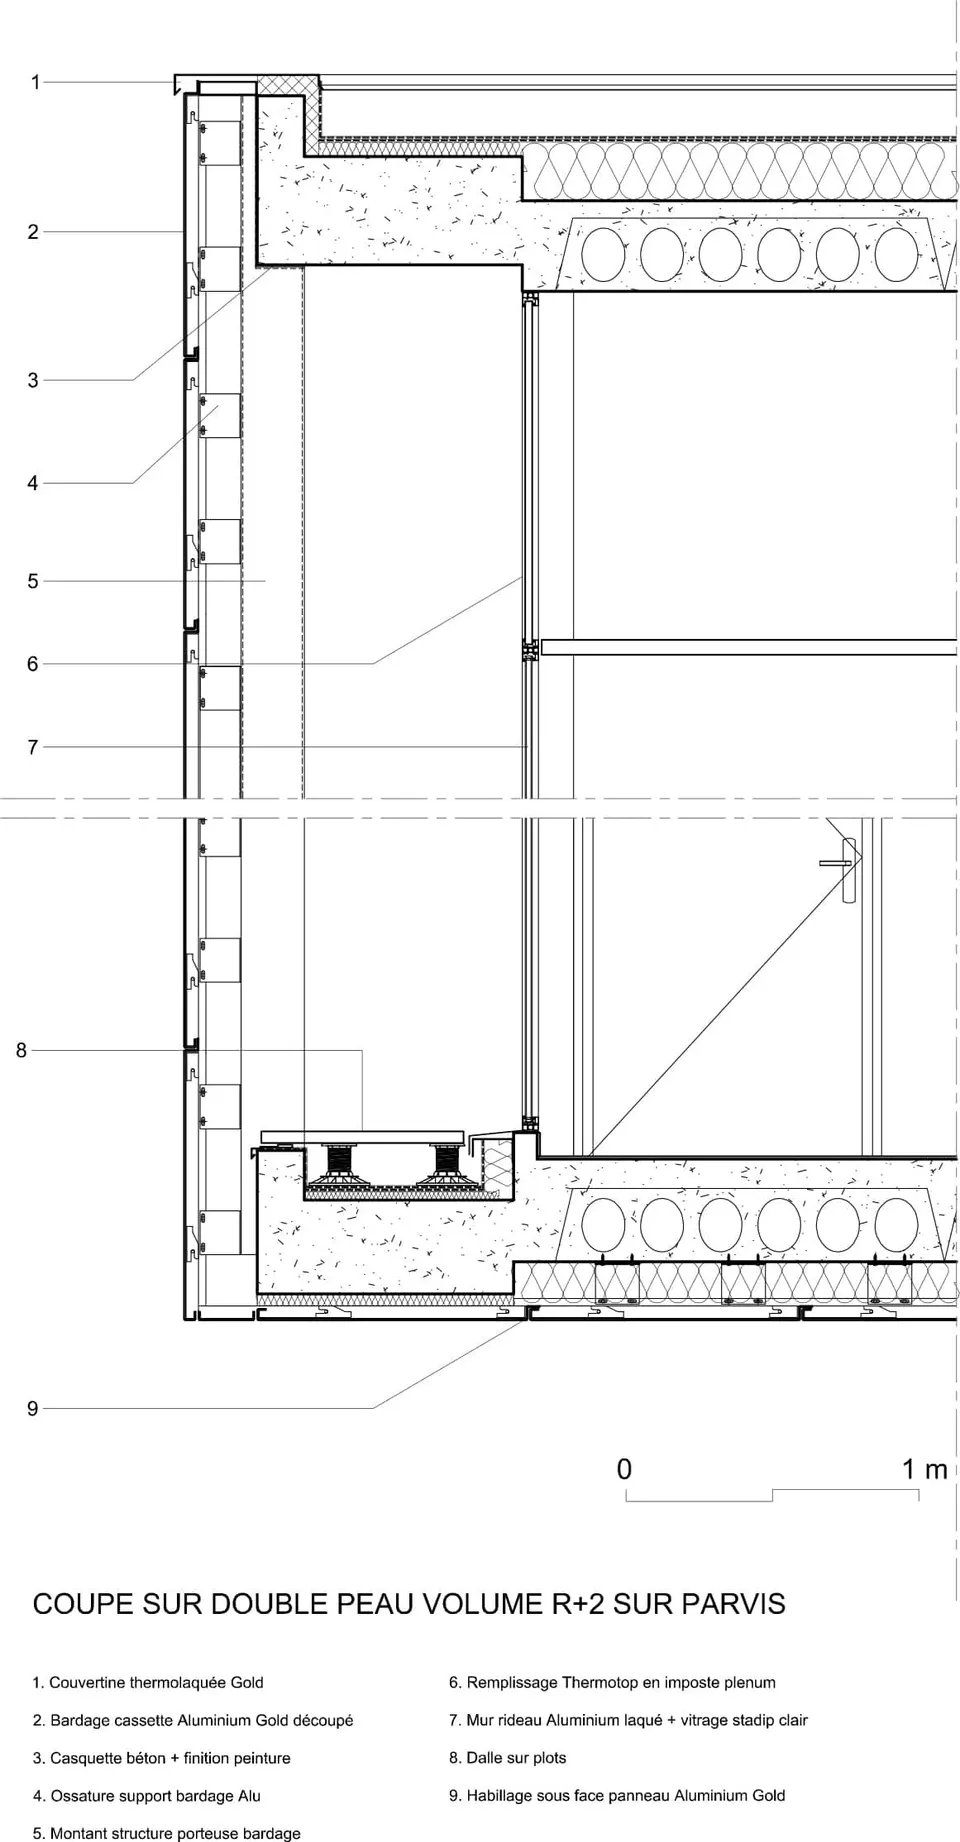
Structurally, the Germaine Richier school complex in Montpellier is built from insulated precast concrete wall panels 40 cm thick. The marks left by the formwork on the concrete walls have been left exposed. As architect Frédéric Devaux puts it: “Rather than erasing them, we chose to assert these joints.”
On the technical side, the project is a positive-energy building (BEPOS). To achieve this, the architects, assisted by engineering consultancy P3G, installed a gas-fired boiler plant. Hygrothermal comfort is maintained by a single-flow mechanical ventilation system, supplemented by natural ventilation with humidity-sensitive air inlets. 300 m² of photovoltaic panels have been installed on the roof.
Gallery
31 images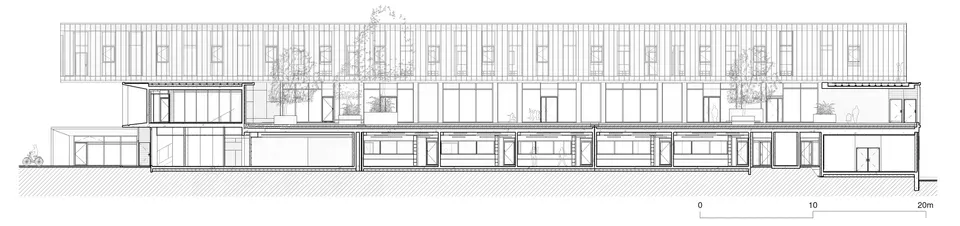
- © Julien Thomazo
- © MDR Architectes
Also available in FrançaisDeutsch