
Lycée Albert Einstein in Bagnols-sur-Cèze by NBJ Architectes
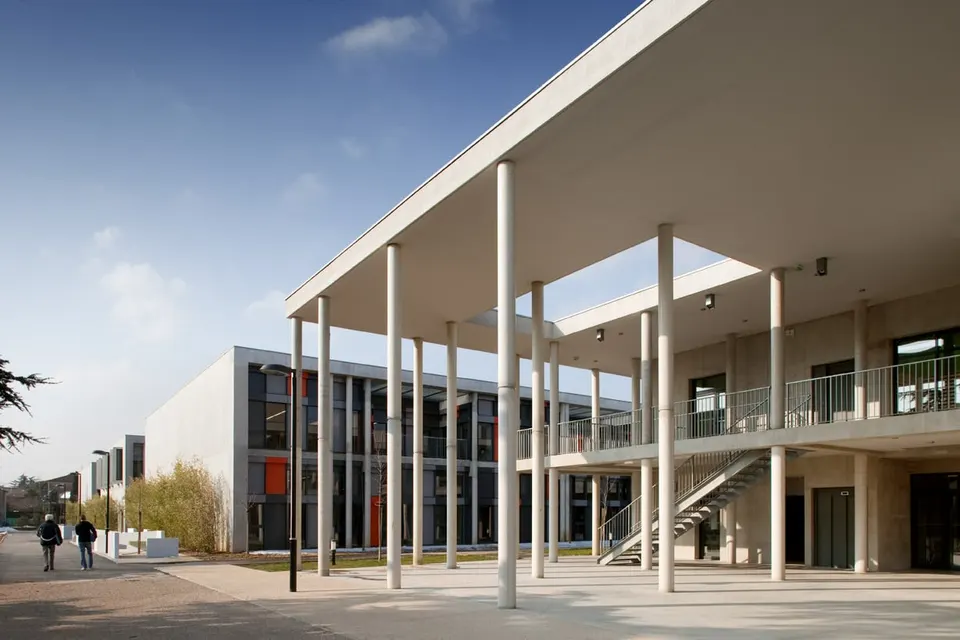
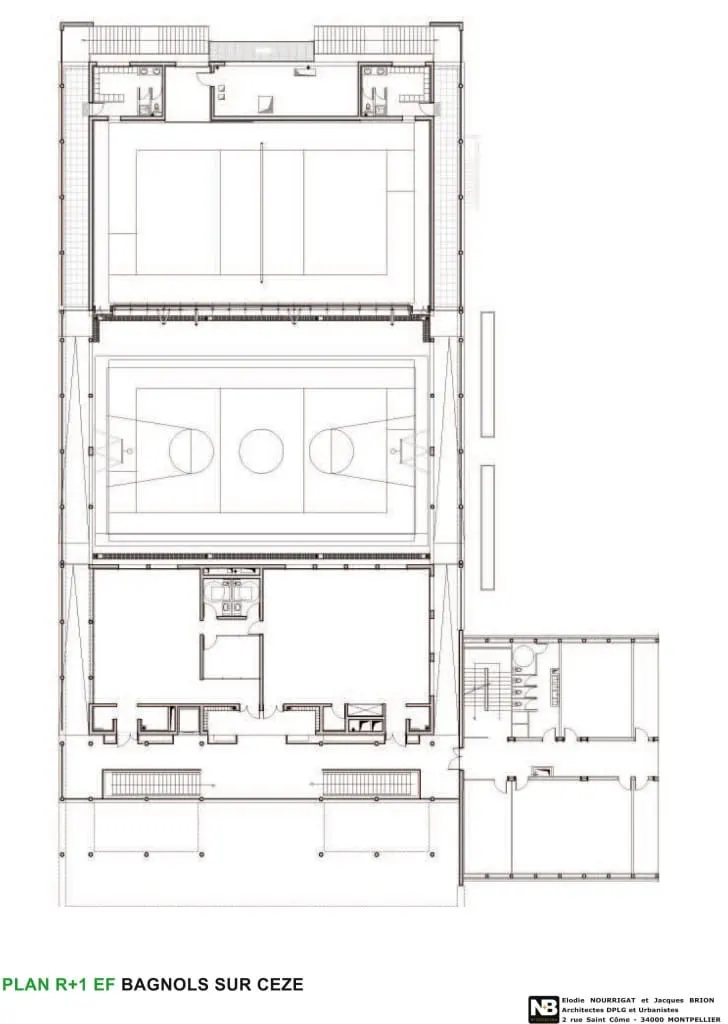
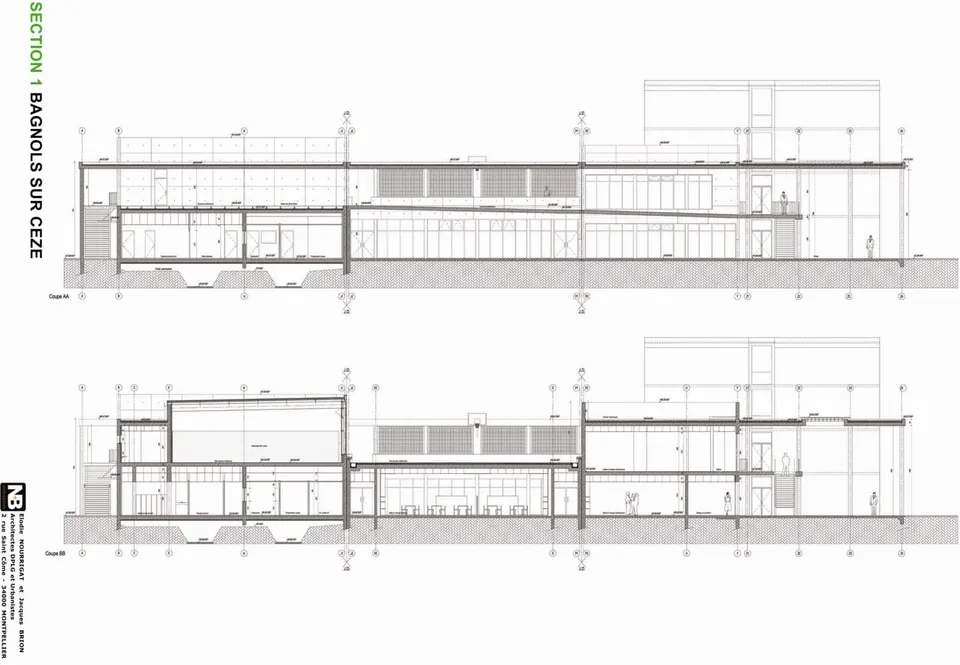
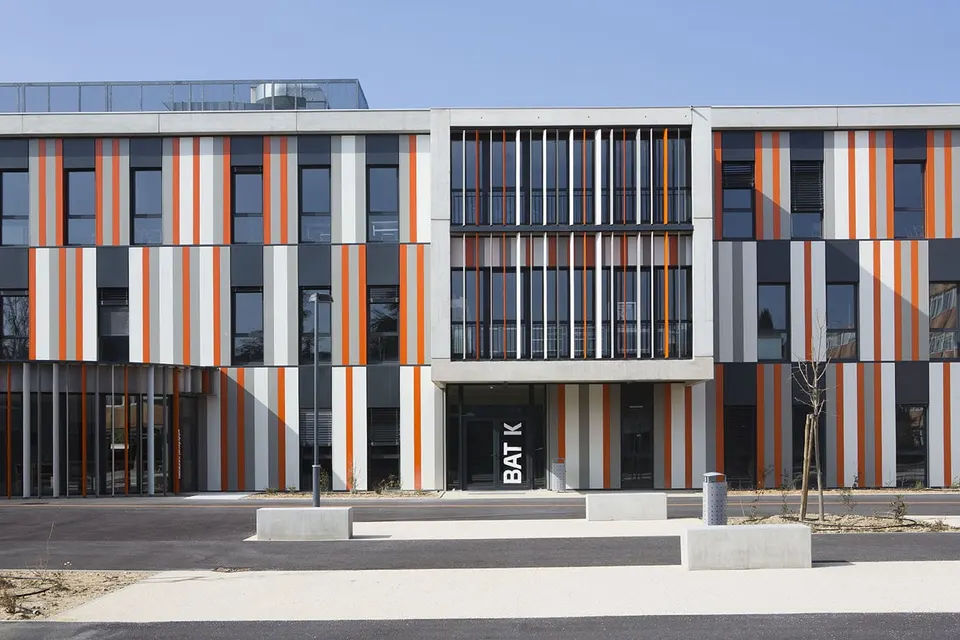
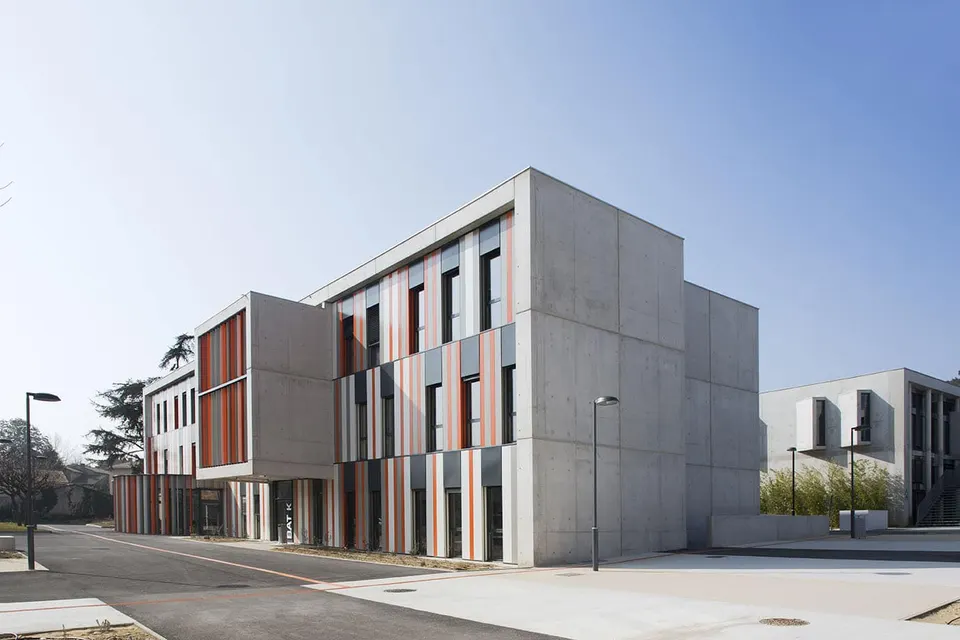
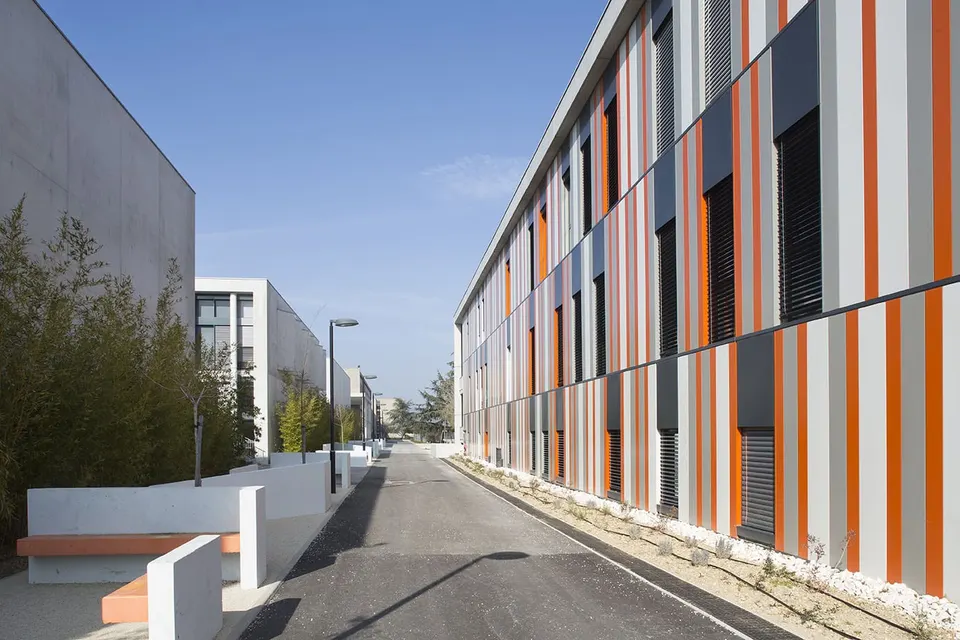
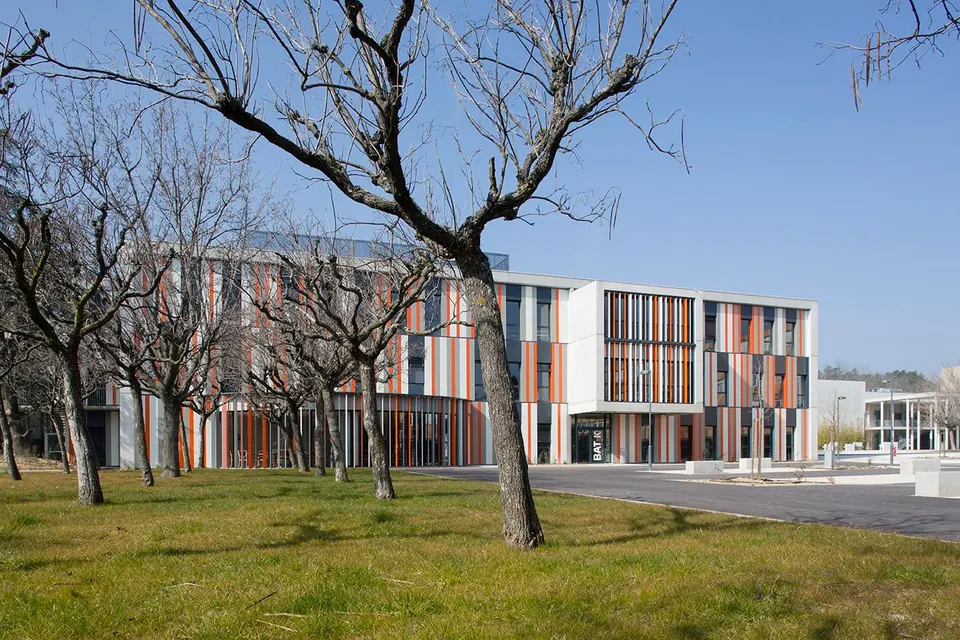
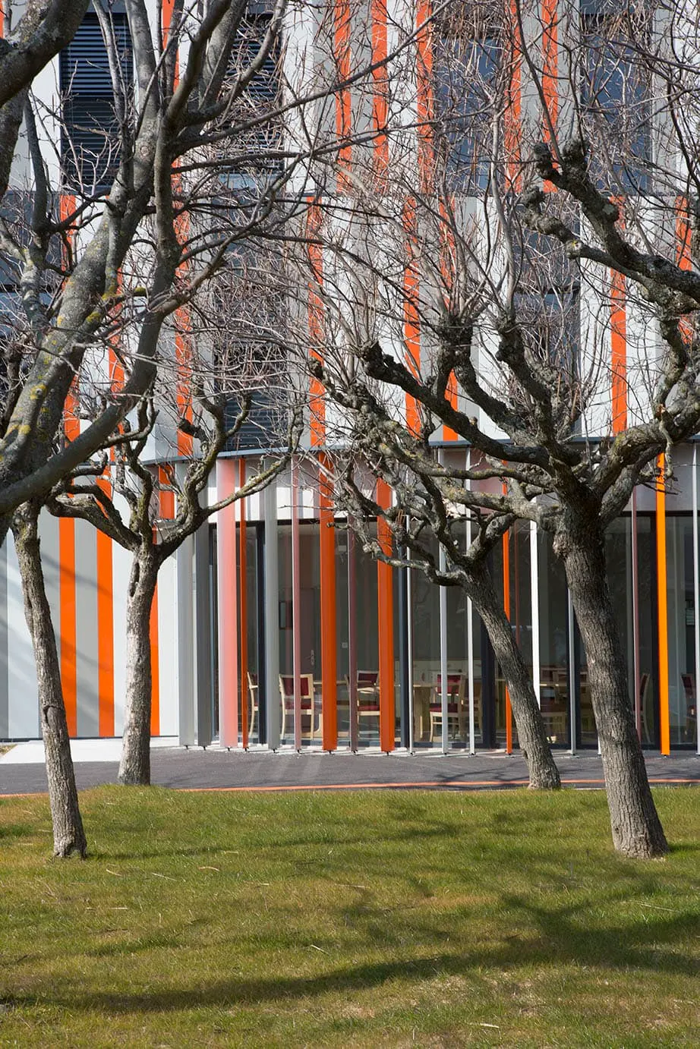
The Lycée Albert Einstein in Bagnols-sur-Cèze, in the south of France, has been restructured and extended. This linear 1960s building, with workshops in a steel frame, has been given a new lease of life by NBJ Architectes, the practice led by Elodie Nourrigat and Jacques Brion.
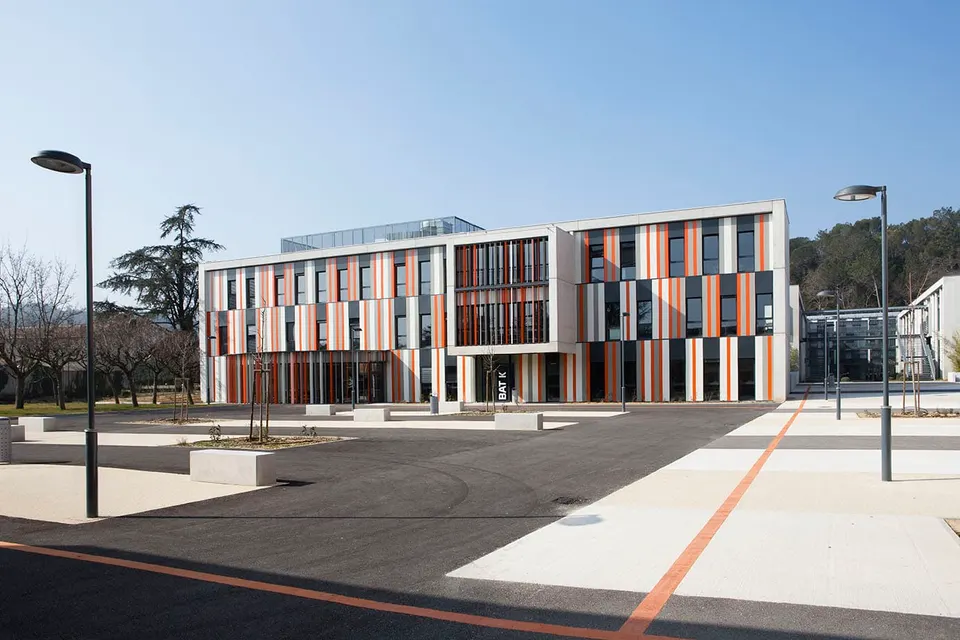
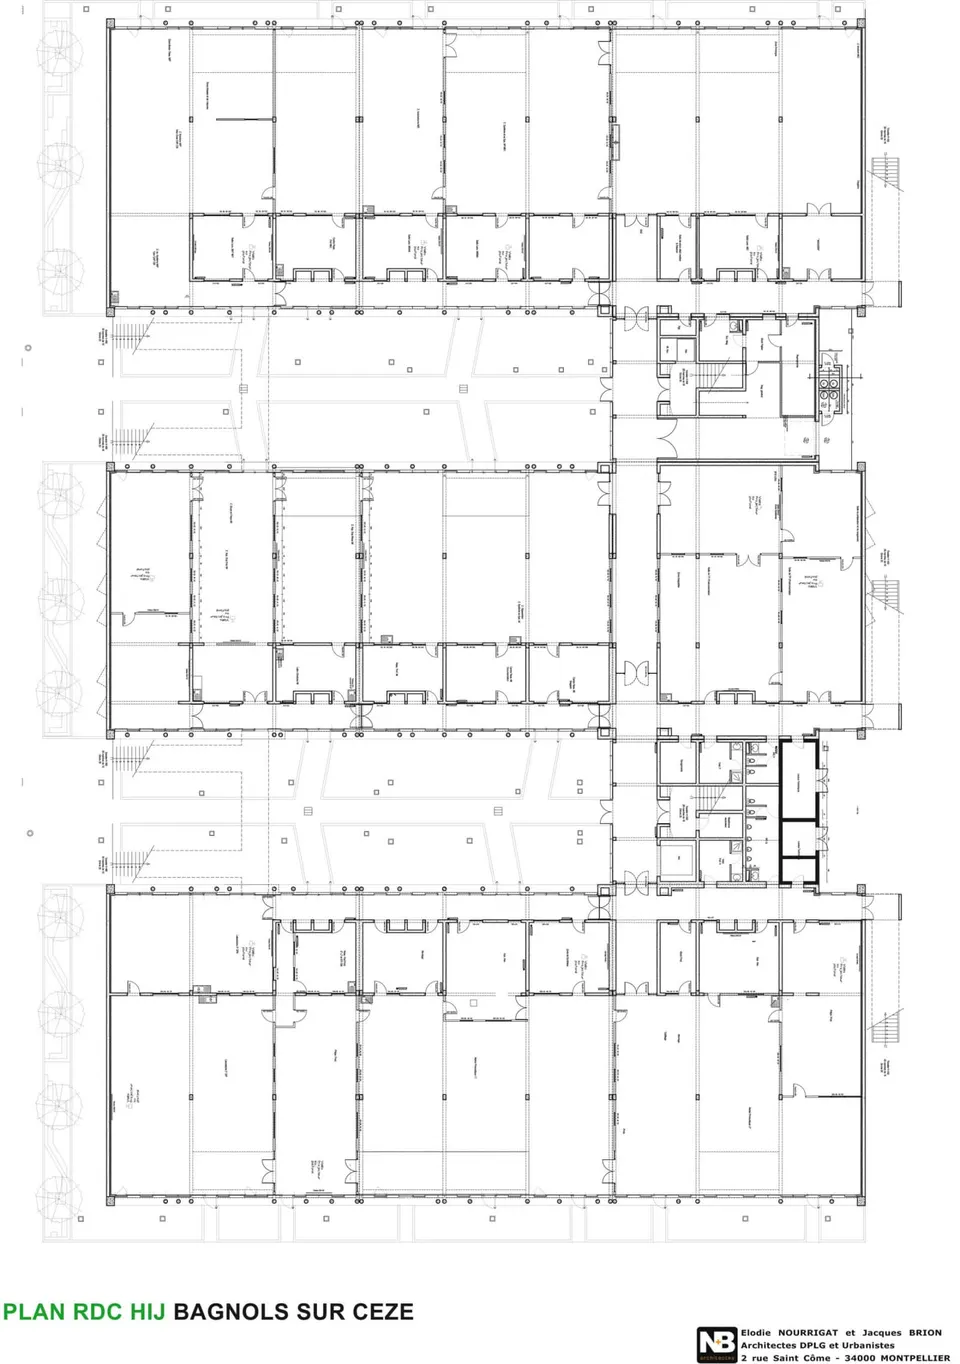
The practice set out to fix several existing shortcomings. The first was to give the place a sense of scale. Taking its cue from a campus, the project makes the school more flexible. Each teaching cluster is clearly identified, so students find their way more easily because the layout is simpler to read and recognise.
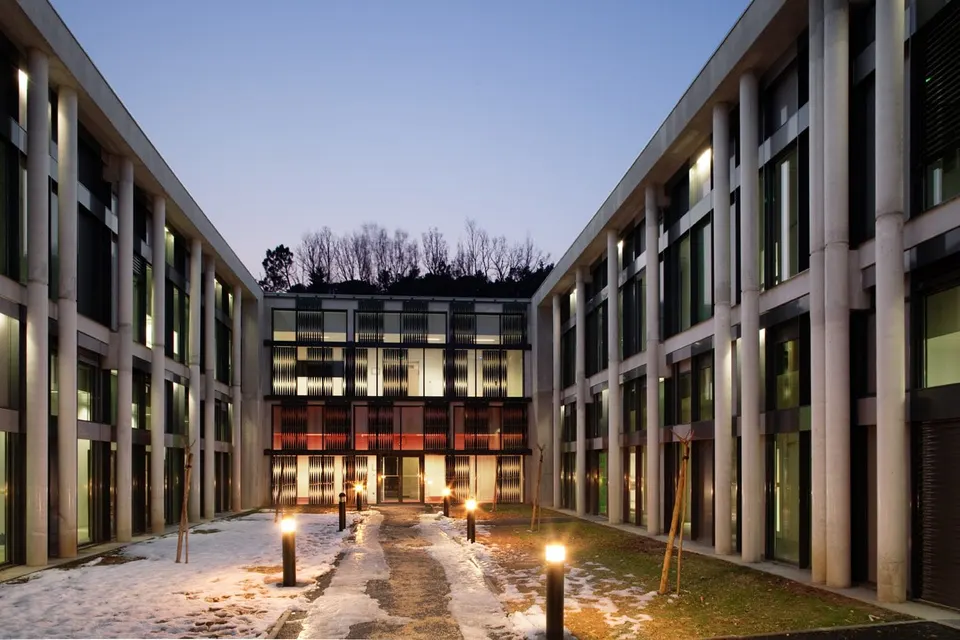
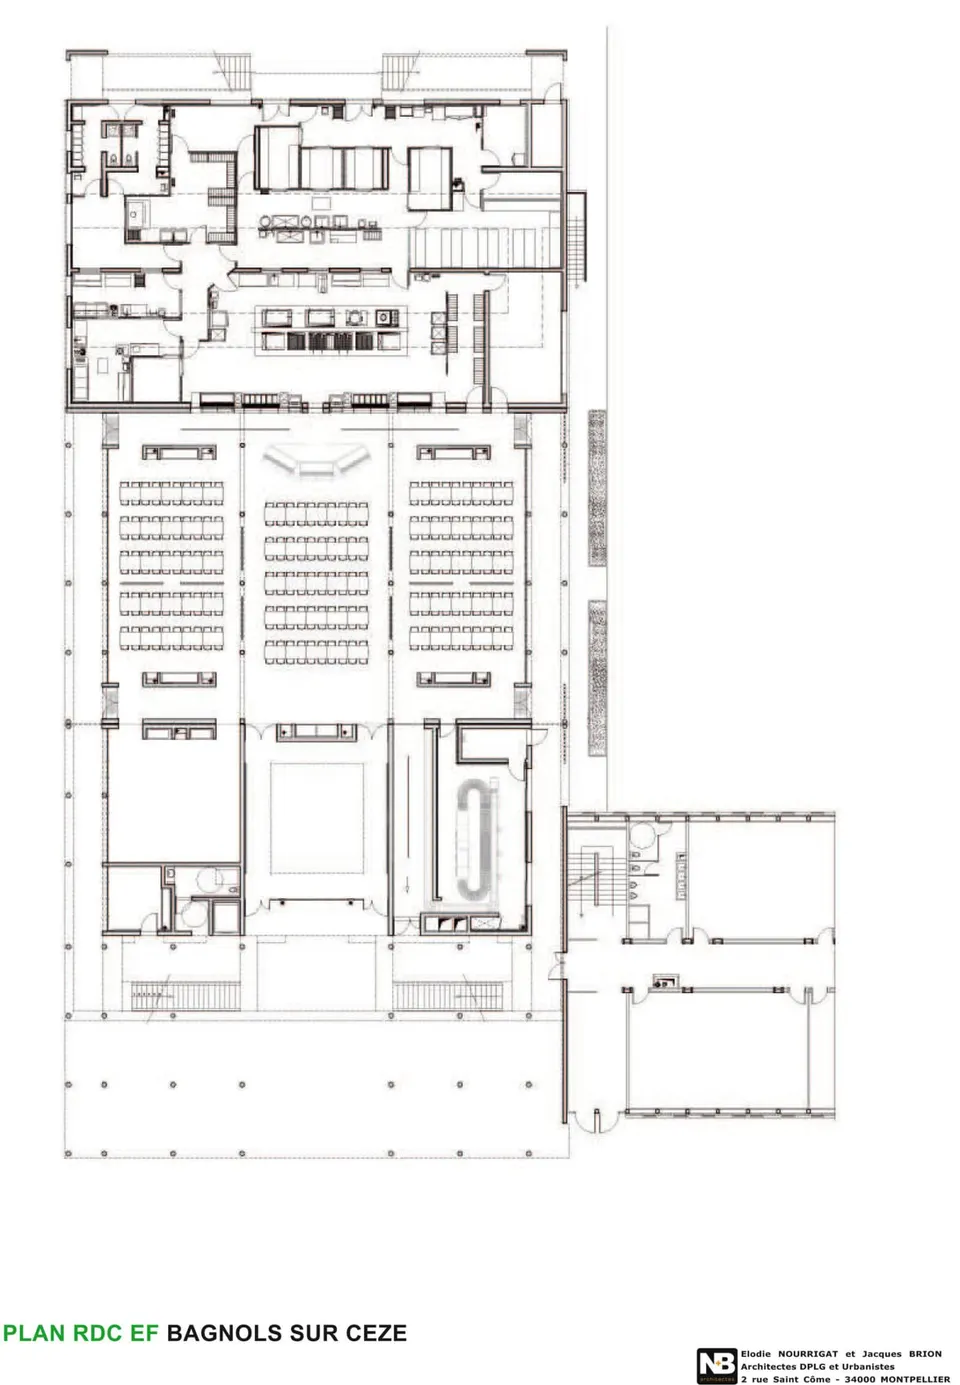
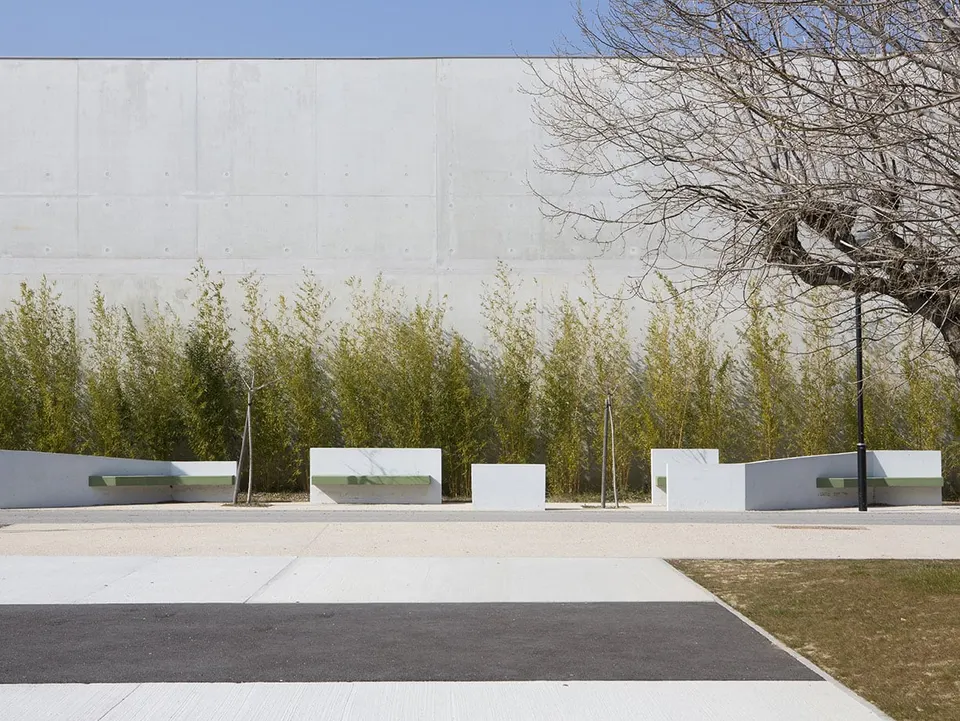
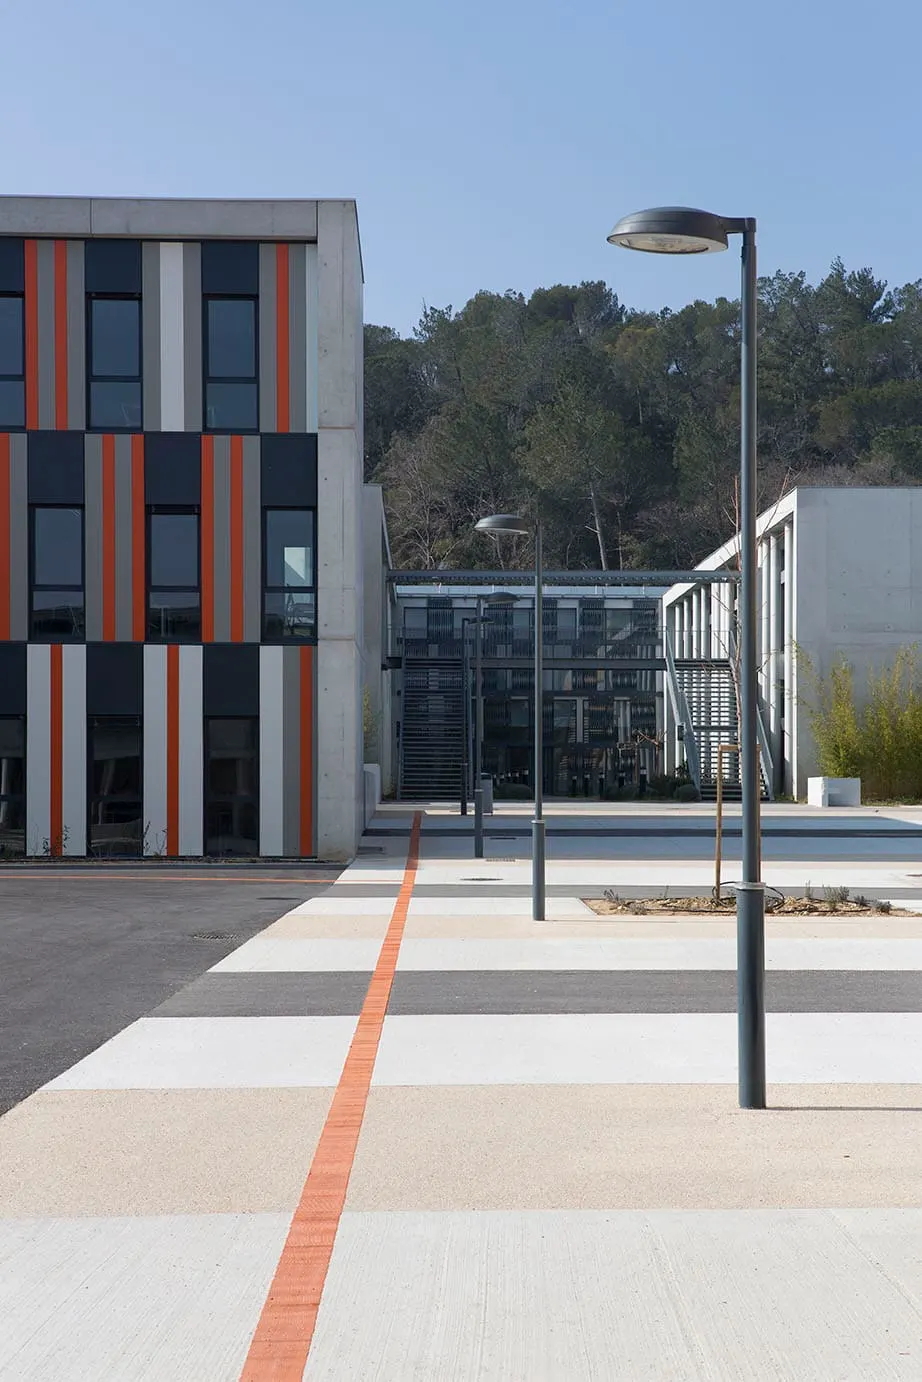
The courtyard is the heart of the project: a meeting place but also a place of transition. Its position connects it directly to the cafeteria, the canteen, the administration, the workshops, general teaching and student life. This is where students gather in their free time. The outdoor space is deliberately urban, to set it apart from the gardens.
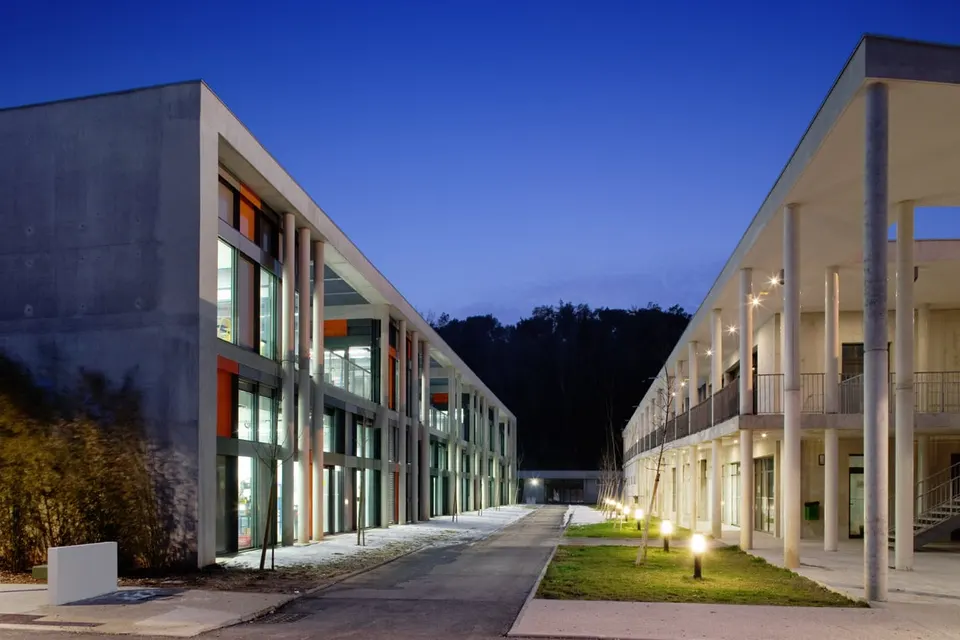
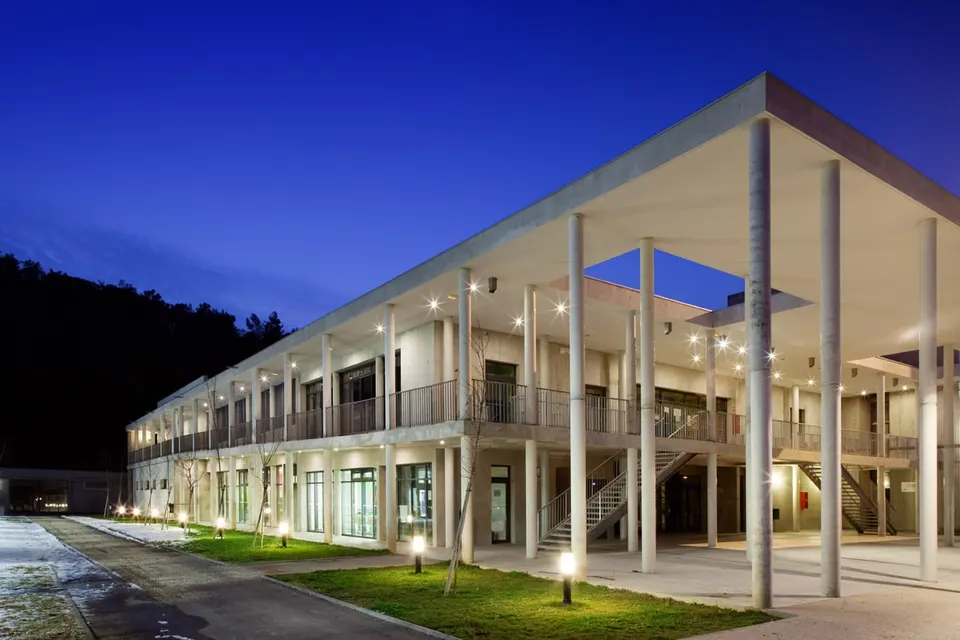
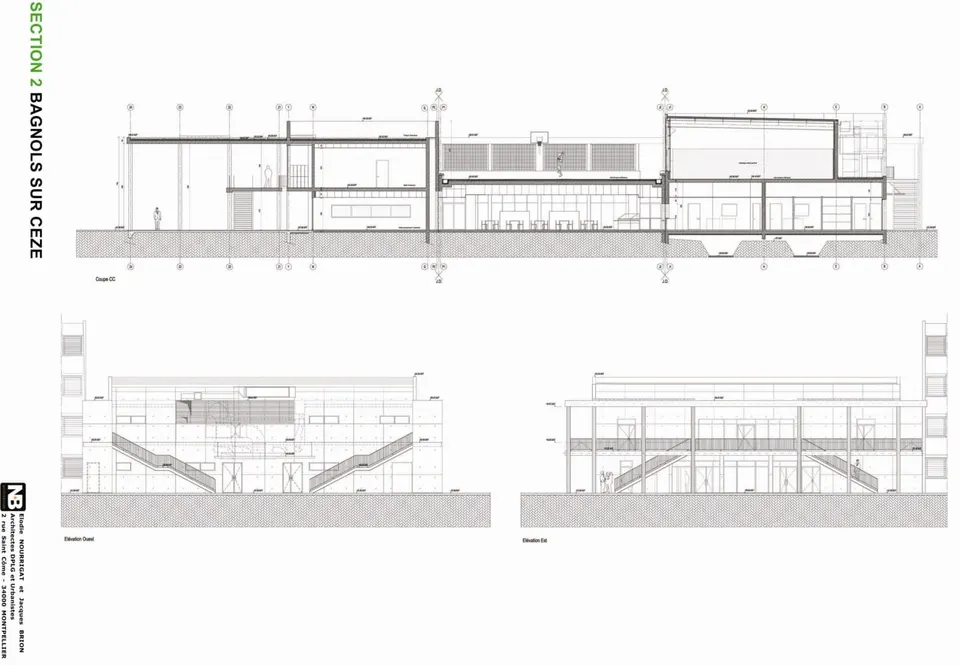
Keeping the buildings low makes for a better distribution and use of space and allows the scheme to adapt to the programme. The spaces are designed to convey a sense of sequence and of the hierarchy between clusters. Gardens between the buildings improve the visual and thermal comfort of the school. The field of view widens progressively, preserving the green spaces to the north-west.
“To design a new school, you have to reason about the future and think over time. It is not enough to produce a building that works during its handover. It must be given the strength to last and to be an effective tool. Our intervention takes into account the educational project, architectural flexibility, environmental protection and the public character of the building. One has to be aware of the place of the intervention and bring its fundamental qualities to the fore.
The architectural project itself becomes a teaching object, because it shows a conscious response to a reality and, above all, to the stakes at the scale of the environment, with the aim of leaving a healthy environment to future generations. Sustainability depends on the quality of materials and construction techniques, but also on the logic of how the place is laid out. The intervention we propose restores coherence and showcases the whole through a new spatial staging.”
- Competition: 2004
- Completion: 2010
- Floor area: 20,000 m²
- Budget: €17,000,000
- Architect: N+B Architectes + F.Privat Architecture
- Client: Région Languedoc-Roussillon
- Programme: restructuring and extension of a general, technical and vocational upper secondary school, Lycée Albert Einstein – Brassens site
- Location: Bagnols-sur-Cèze, France
- Photographer: Paul Kozlowski
Gallery
16 images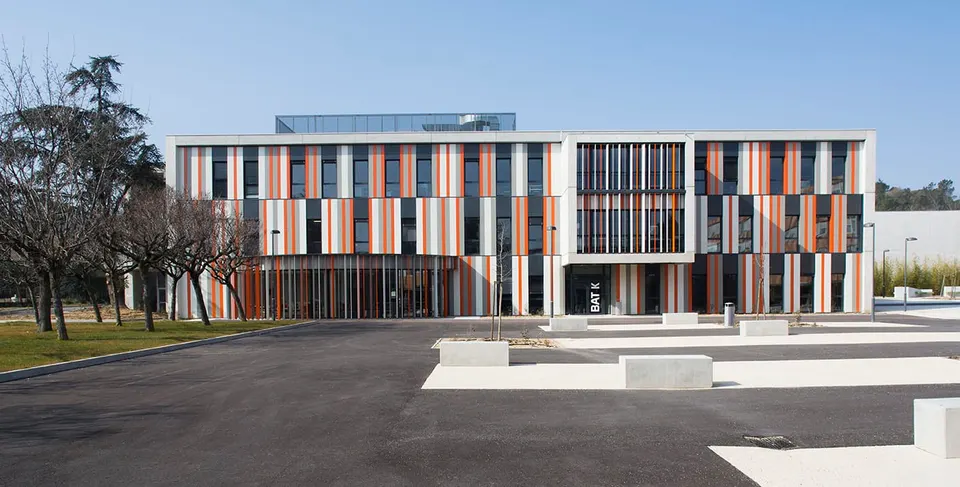
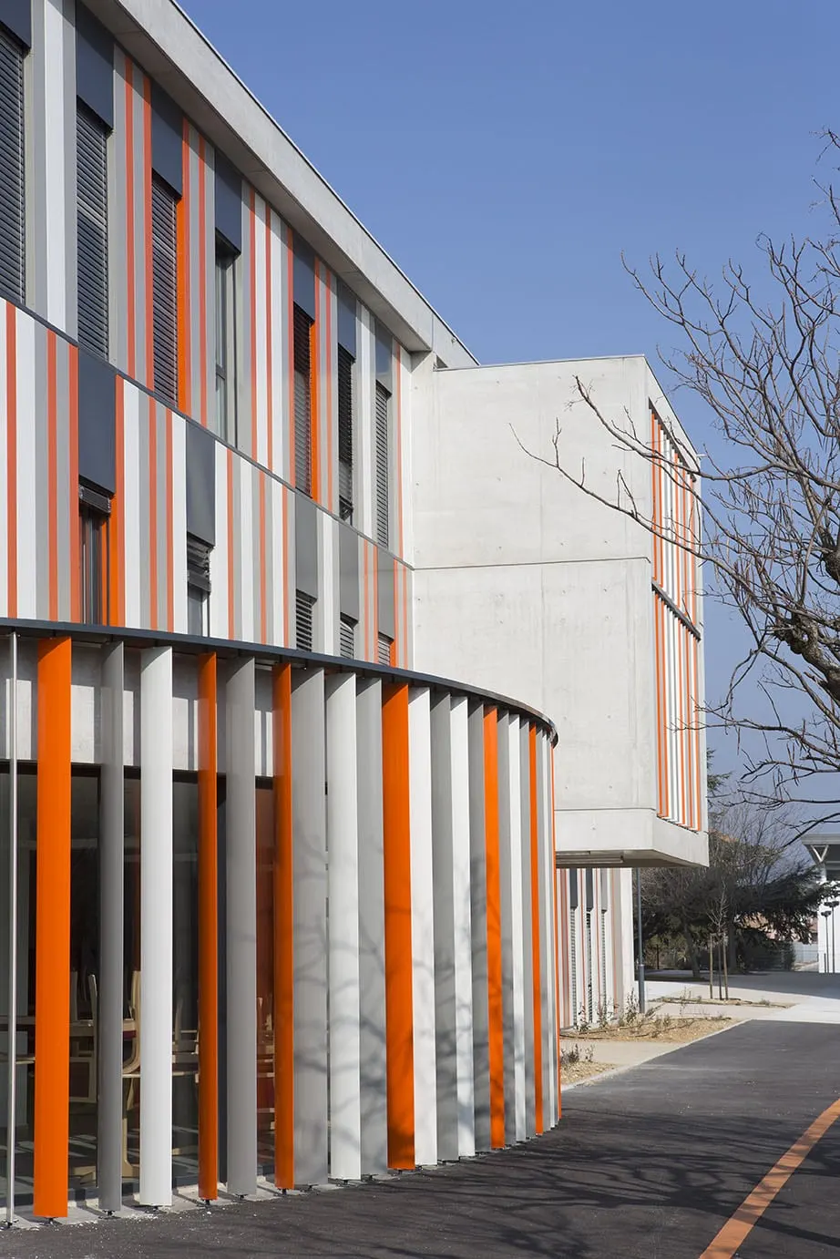
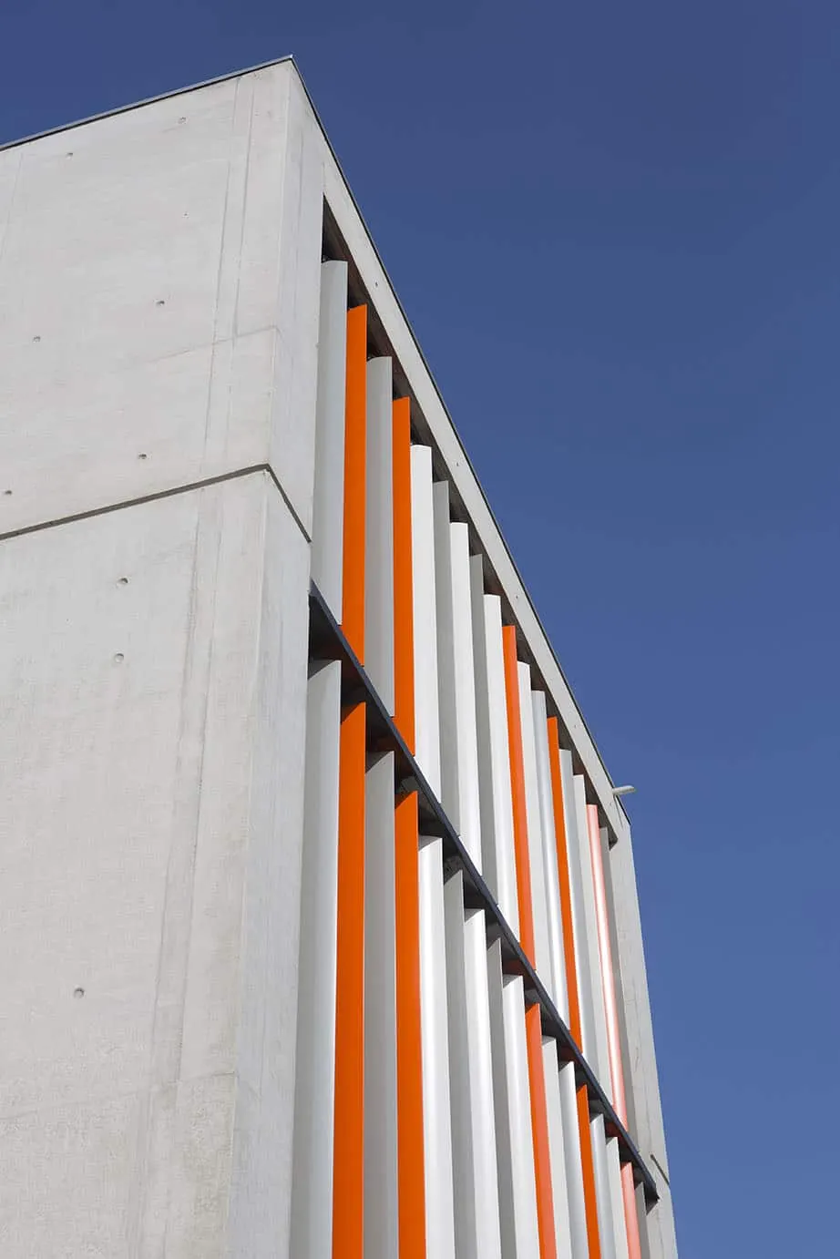
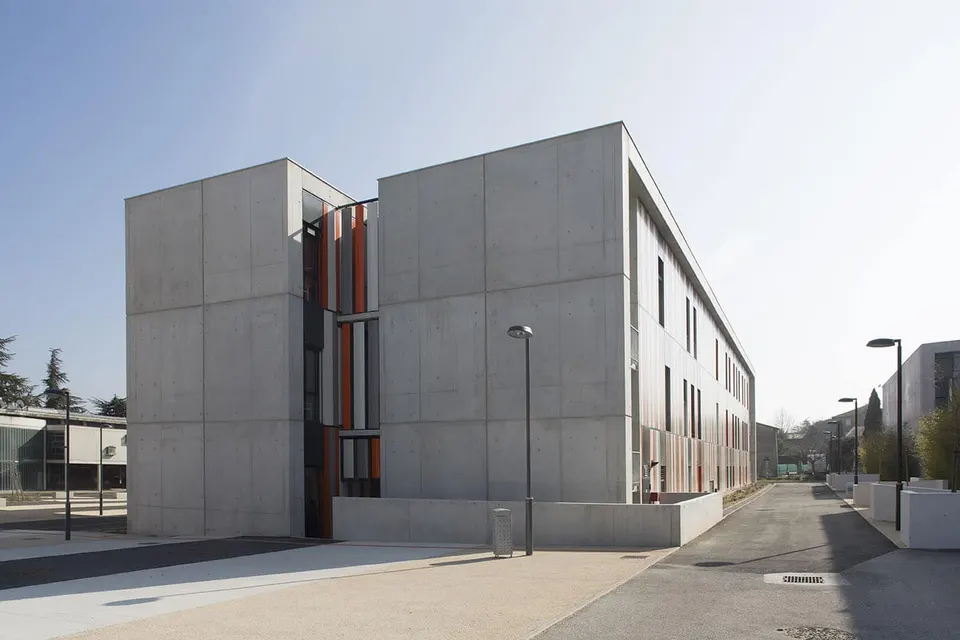
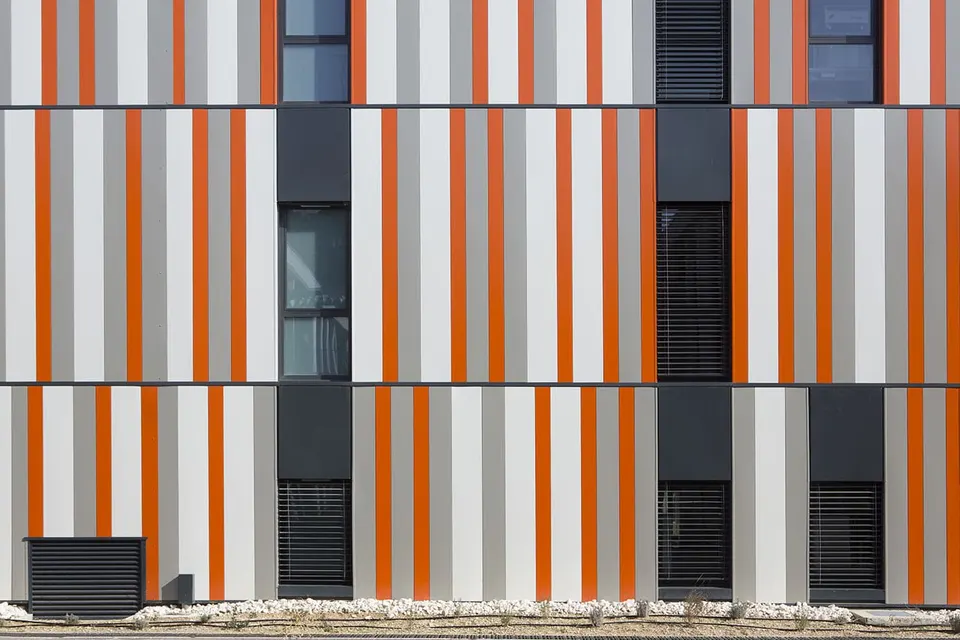
- © Paul Kozlowski
- © N+B Architectes
- © photoarchitecture - Paul Kozlowski
Also available in FrançaisDeutschEspañolNederlands