
Liffré lycée by Chomette-Lupi et Associés – Architectes
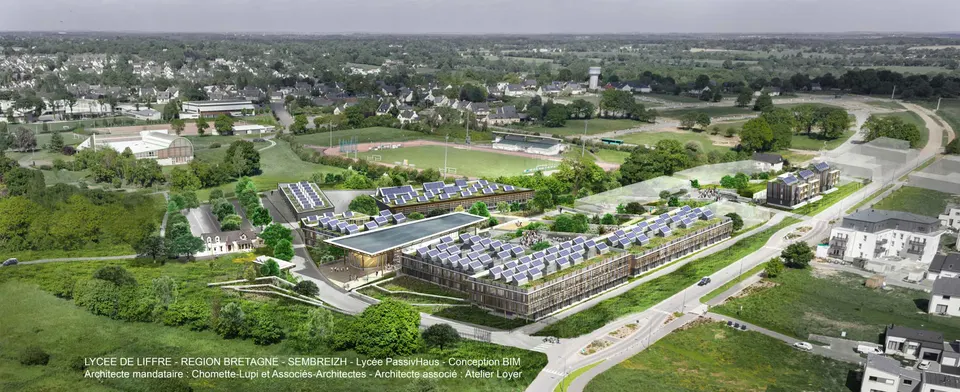
The architecture practice Chomette-Lupi et Associés – Architectes is currently building the new lycée in Liffré for the Région Bretagne. The school will welcome 1,200 pupils in September 2020. The project covers 14,055 m2 and includes 52 classrooms.
The small practice has specialised in lycée design for some thirty years. It won the architecture competition in 2017 against Ateliers 2/3/4 and Archi 5. The Région Bretagne, as client, explains its decision as the “best technical and financial choice” with a “simple identification of functions and better integration into the site”. The architects are working with the agence Loyer, which is also used to planting-led projects, such as the Domaine de Cicé-Blossac in Bruz.
Context and siting of the Liffré lycée
Why build a lycée in Liffré, a town of 7,500 inhabitants 18 km north-east of Rennes? The Région Bretagne's first concern is to cope with the population growth it is experiencing, as are the Pays de la Loire and Aquitaine. Liffré was chosen to relieve pressure on Rennes and spare pupils the 18 km coach journey to the city. A second lycée, for 1,500 pupils, is planned for 2025–2026, this time south-east of Rennes, in Châteaugiron.
The plot chosen by the Région lies in the south of the town; the town has had this field earmarked for a lycée since 1987! The Liffré lycée is therefore rising in an area already surrounded by housing estates, sports fields, a swimming pool and a gymnasium. At the scale of the town, a strong forest presence dominates much of the surroundings. The architects have also had to work with local wildlife, as animals regularly roam the 40,000 m² site.
Bringing nature into the lycée
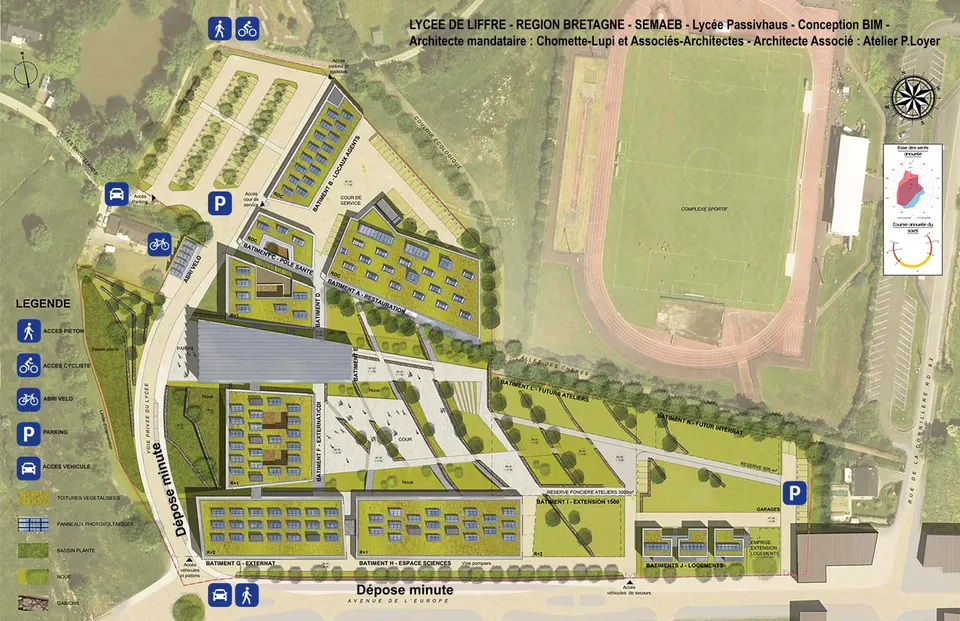
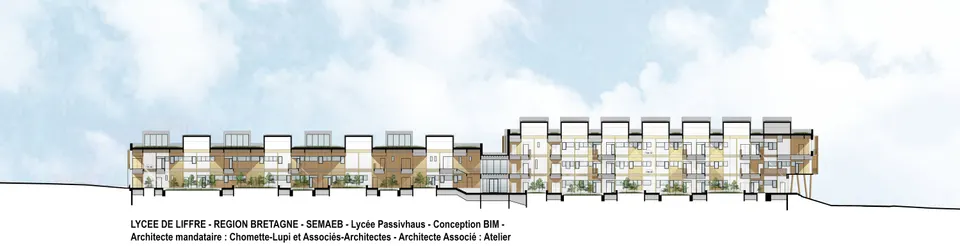
Built on bioclimatic principles, the Liffré lycée gives pride of place to nature, with a strong presence of planting and timber in its construction. It is divided into nine separate buildings, with gaps between them to let nature into the school.
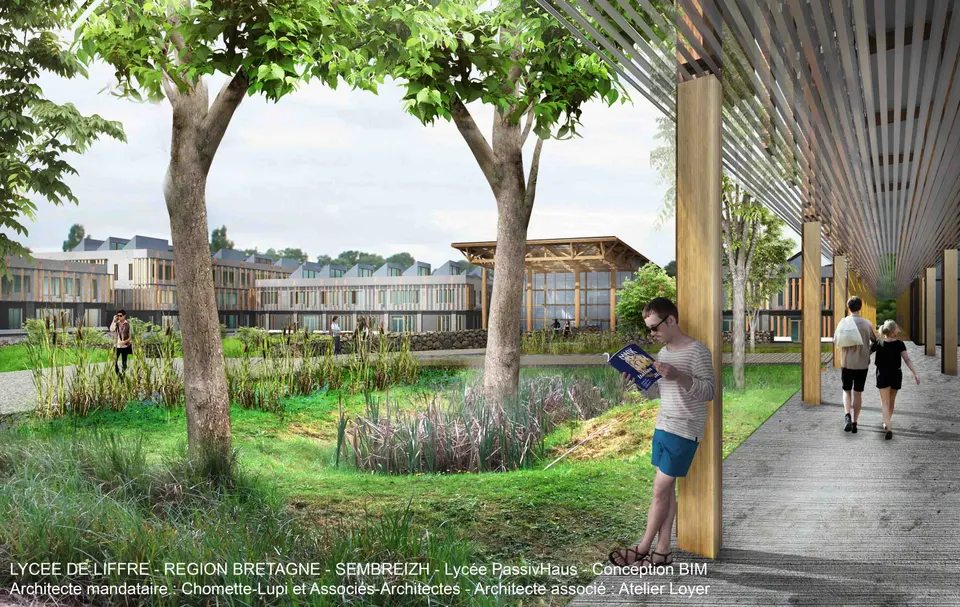
Brittany is also a windy region. To shelter from it, the architects have arranged the buildings in a C shape, enclosing the playground and the landscaped park.
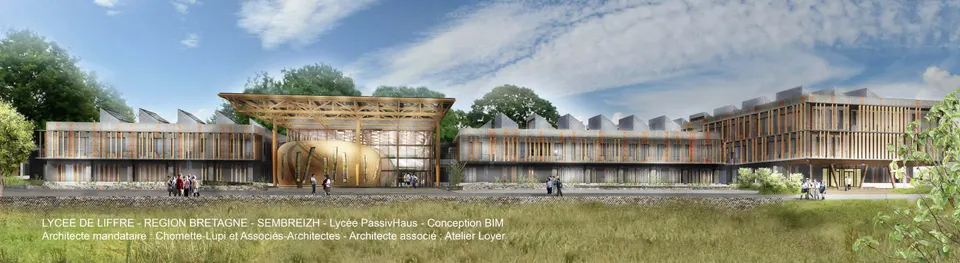
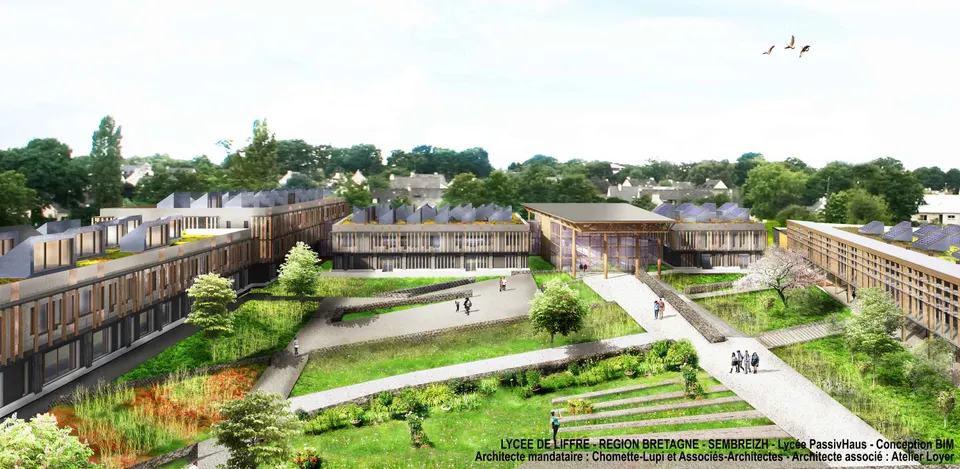
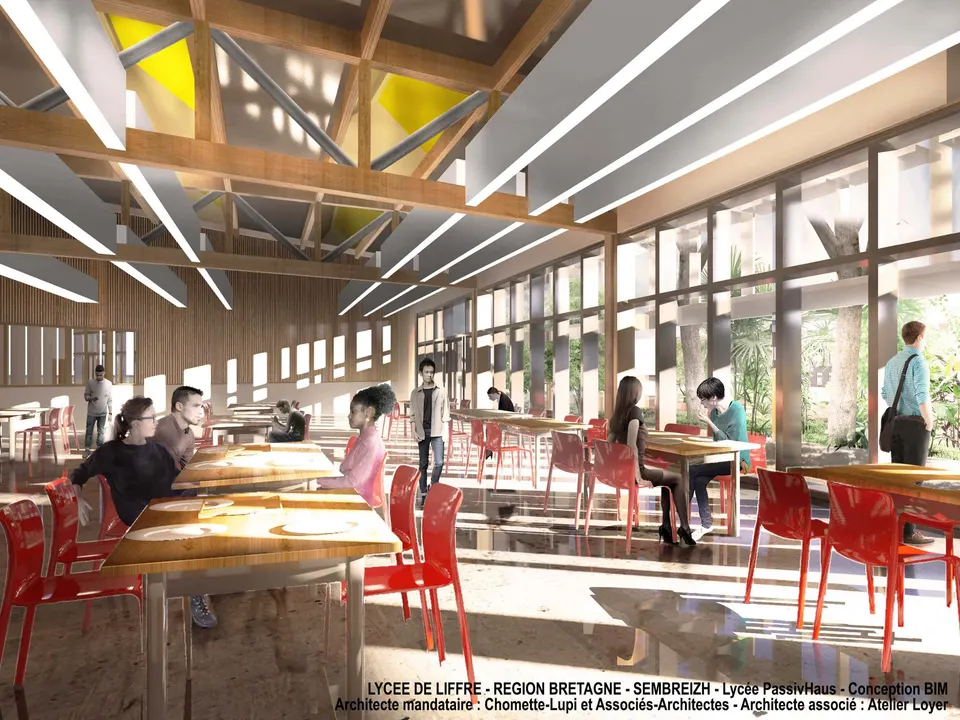
Pupils enter through a glass building containing a large pebble, along the Avenue du Général de Gaulle. This hall will be topped by a large glazed roof supported by lattice trusses. It is intended to bring all 1,200 pupils together in a single space. The timber-framed pebble will house the multipurpose hall, which will also be used outside school hours. This large shell was designed to give work to Breton craftsmen.
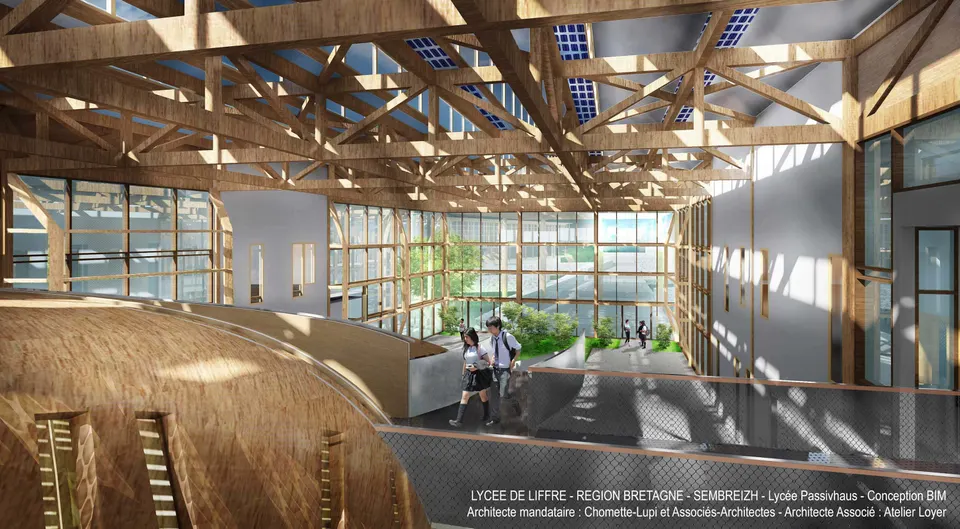
The project will be built with Douglas fir and larch, explains the architect Pierre Chomette. As for materials, all the buildings will share the same architectural language, with façades clad in lacquered aluminium sections.
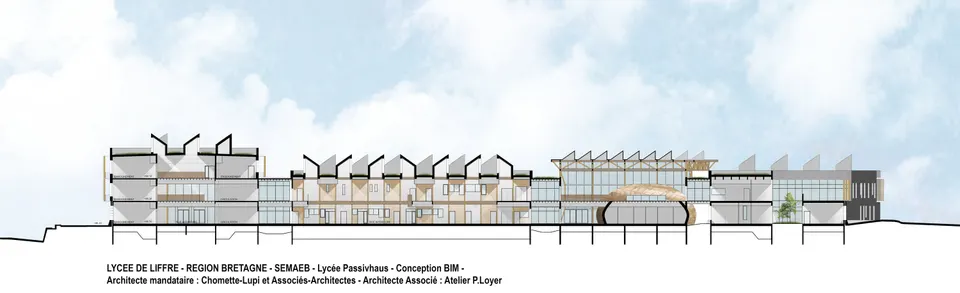
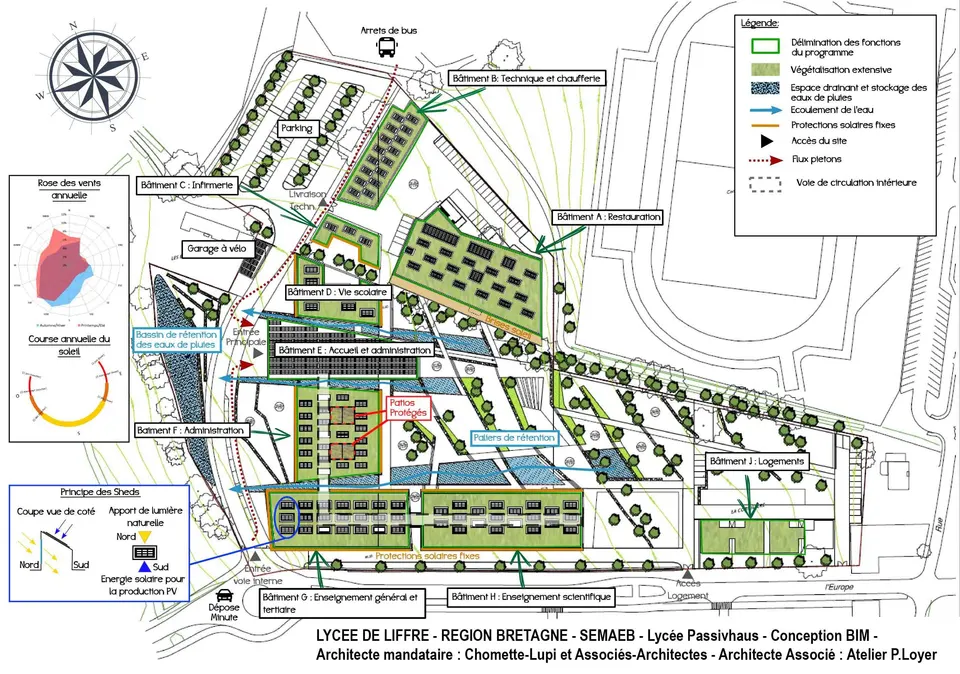
As for the layout, the two main teaching buildings stand on the south side of the site, along the Avenue de l'Europe: one for general subjects, the other for science. A third building could be added alongside to raise the lycée's capacity to 1,500 pupils. Two further plots of land are held in reserve for teaching workshops and for a possible boarding house and day-pupil block.
A street rather than corridors
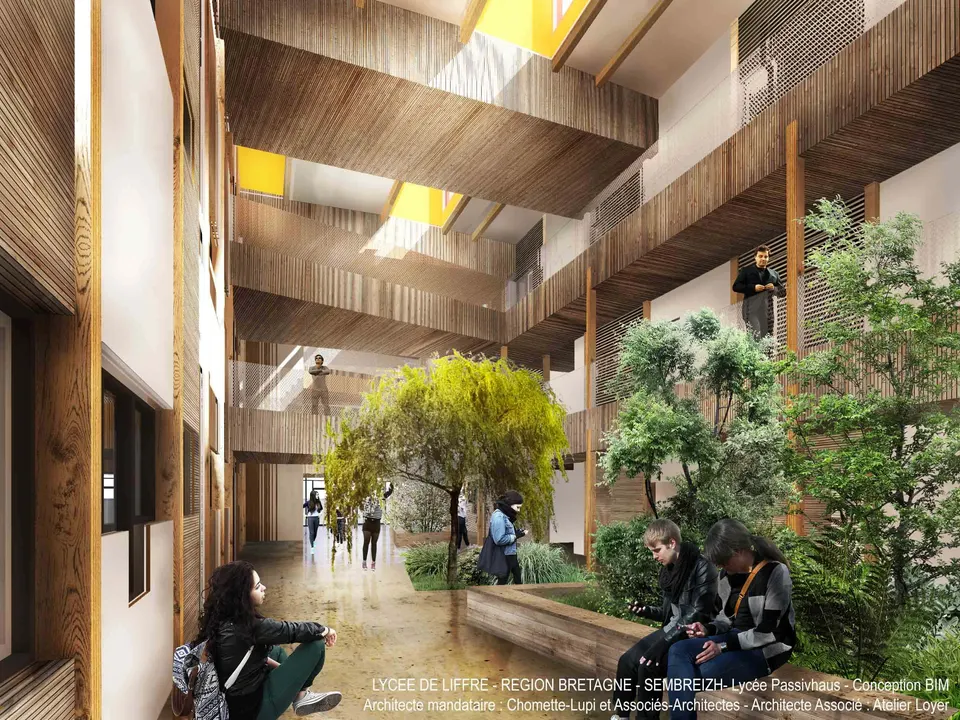
It is a far cry from the long corridors of the Lycée Chevrollier in Angers, nicknamed “L'Usine” (the Factory) by its pupils, where straight corridors several hundred metres long serve 2,700 pupils. Chomette-Lupi et Associés – Architectes has extended its landscape approach by creating a planted street to serve the classrooms. Lit from above, the street will be fully planted by the landscape architects Passerelle, and the classrooms on the two upper floors will be reached from walkways. The naturally ventilated internal street will be heated to 16°C in winter.
The 27,385 m² of external landscaping will be marked out by gabion walls. Stepped terraces will be created, together with landscaped swales, to shape this damp site.
Building the Breton lycée will remove 4,600 m² of green space, which will be compensated for by a relaxation area on the edge of the site, alongside the Galesnais stream.
Technical and environmental choices at the Liffré lycée
From an environmental point of view, the first thing that strikes is the large number of solar panels. The Breton lycée will be certified Passivhaus Plus or Passivhaus Classic, depending on the building. The architect Pierre Chomette explains that the client had very high expectations for environmental performance and for integration into the site. Each building therefore had to be energy self-sufficient, which kept the environmental engineering consultancy Tribu busy for many hours.
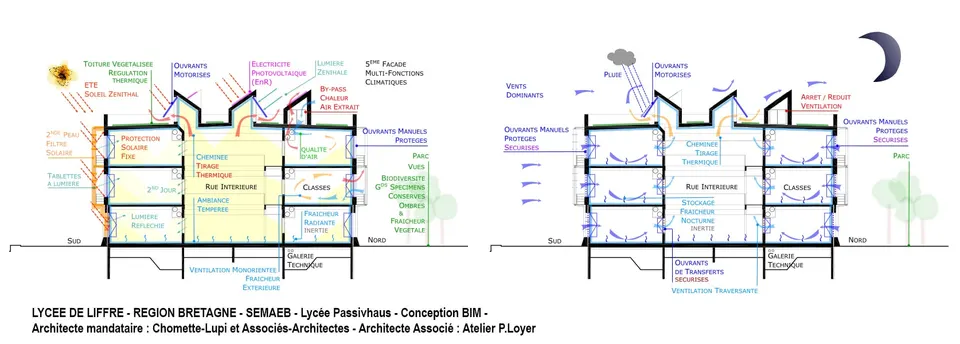
However, although photovoltaic panels were planned on the entrance roof at competition stage, they had to be dropped because of administrative constraints, regrets the architect Pierre Chomette. In addition, the studies led to a reduction in the size of the sawtooth rooflights.
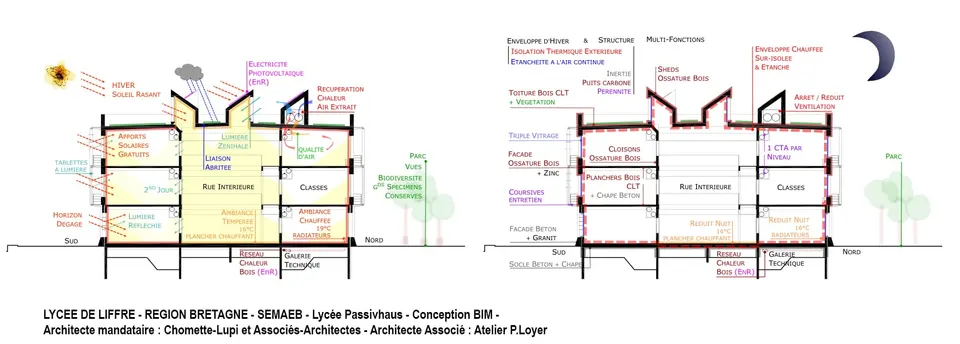
As with many projects published on Actuarchi, natural ventilation is the order of the day, keeping the use of the much-vaunted mechanical ventilation with heat recovery to a minimum. The rooflights open to ventilate the classrooms and the internal street. They face mostly north to avoid the risk of overheating, and will also act as chimneys to drive natural ventilation in summer.
As for building services, a wood-fired boiler was studied at the start of the design phase, but the final choice was a connection, via a substation, to a new biogas plant.
A mixed timber and concrete structure
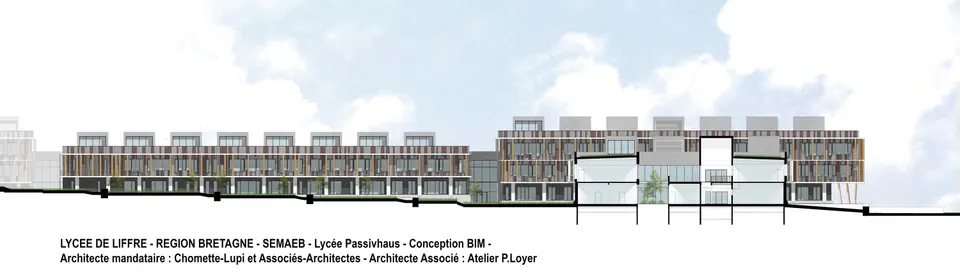
For the structure, the architects are working with the engineering consultancies Novam for the concrete and Sylva Conseil for the timber frame. The ground-floor walls will be built in concrete, while the upper floors will use insulated prefabricated timber wall panels. Ribbed CLT was chosen for its ability to span long distances, and the floors will also be timber. On site, the contractors Cardinal and Belliard will build the structure of the Liffré lycée.
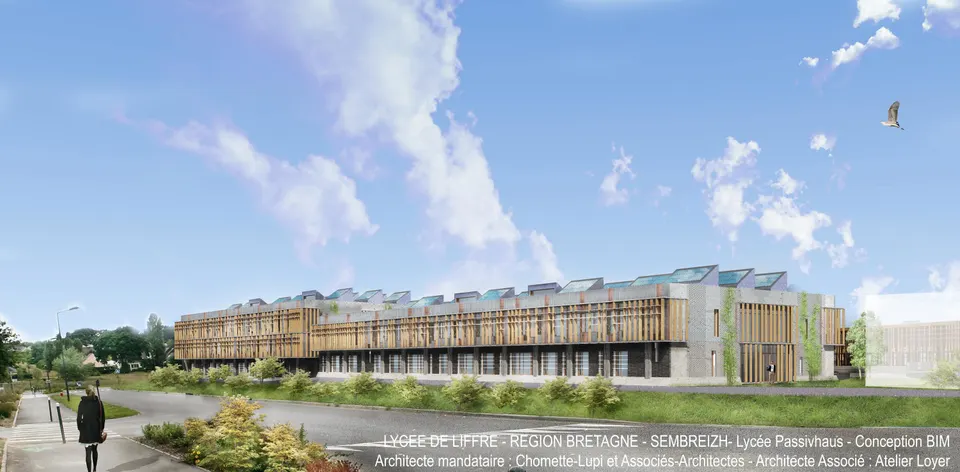
Opening for the start of the 2020 school year
Although the project was designed in BIM by the architects and engineers, construction (the execution phase) is currently using more traditional methods, owing to the extra cost of following the works in BIM. The works, which began in August 2018, will be completed in June 2020.
Gallery
17 images
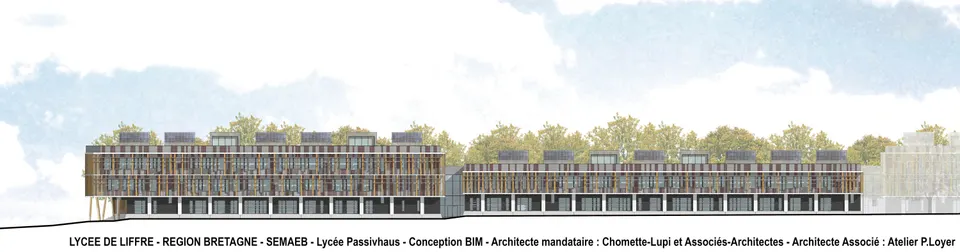
- © Chomette Lupi et Associés Architectes
Also available in FrançaisDeutsch
