
Domaine de Cicé-Blossac in Bruz by Philippe Loyer and Guillaume Brosset
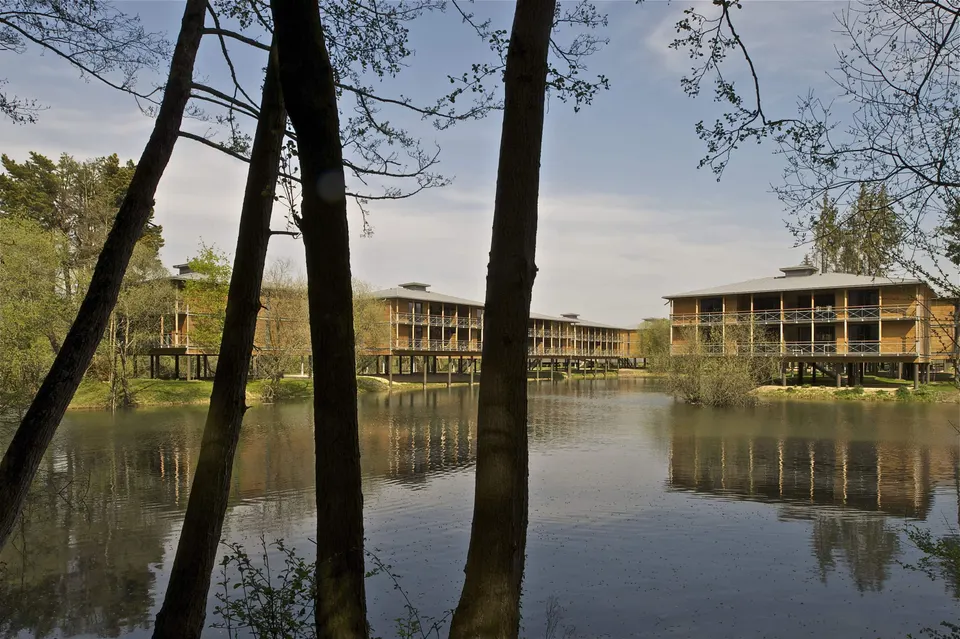
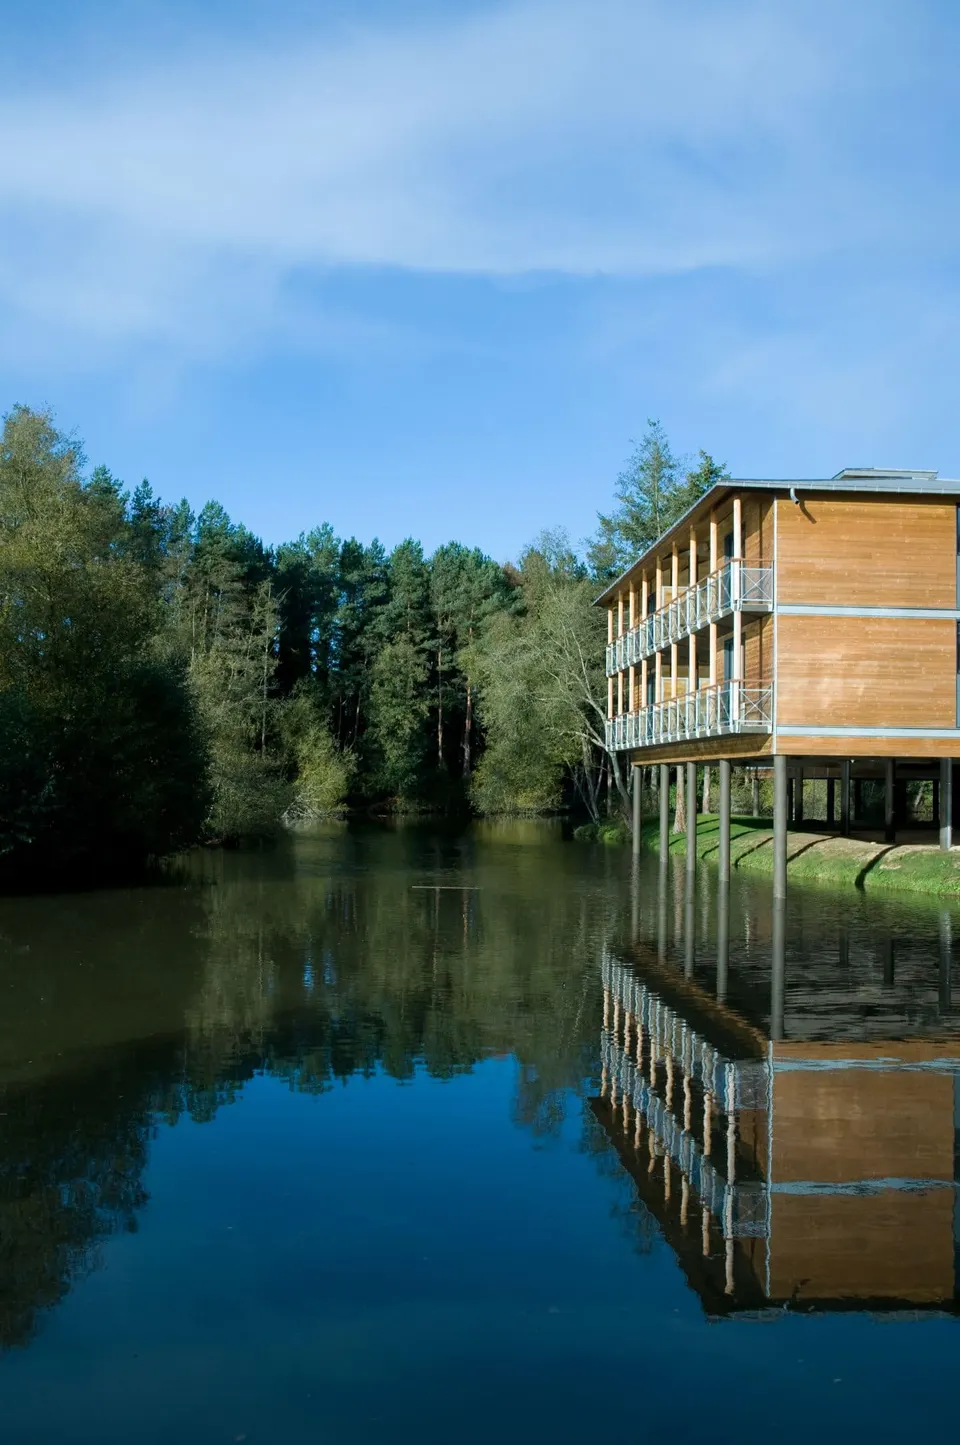
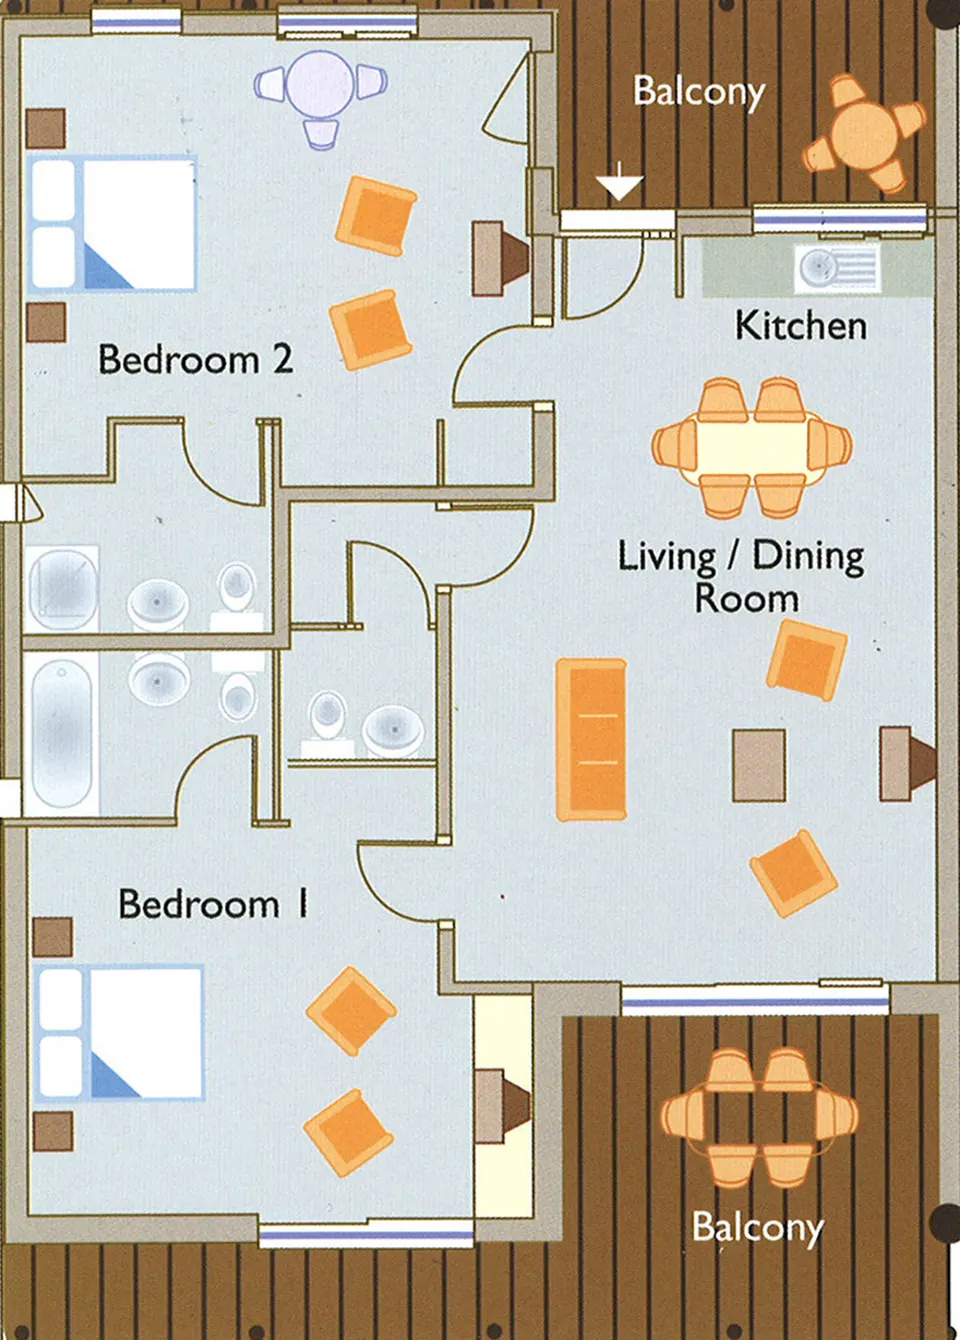
Located in the ZAC du Parc de Cicé-Blossac in Bruz, Brittany, the golf course lodgings designed by the duo Philippe Loyer and Guillaume Brosset aim to set an example of how to fit into an existing setting while respecting their neighbours. On this 69,747 m² plot, made up of a strip of land and five peninsulas, the 62 units, intended for tourist and business lets, meet all 14 HQE targets.
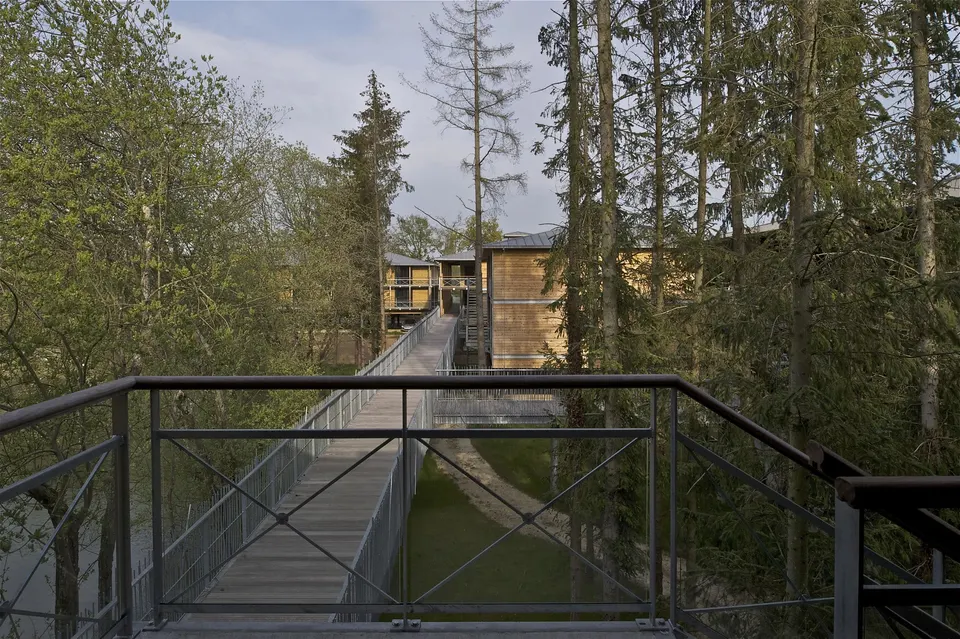
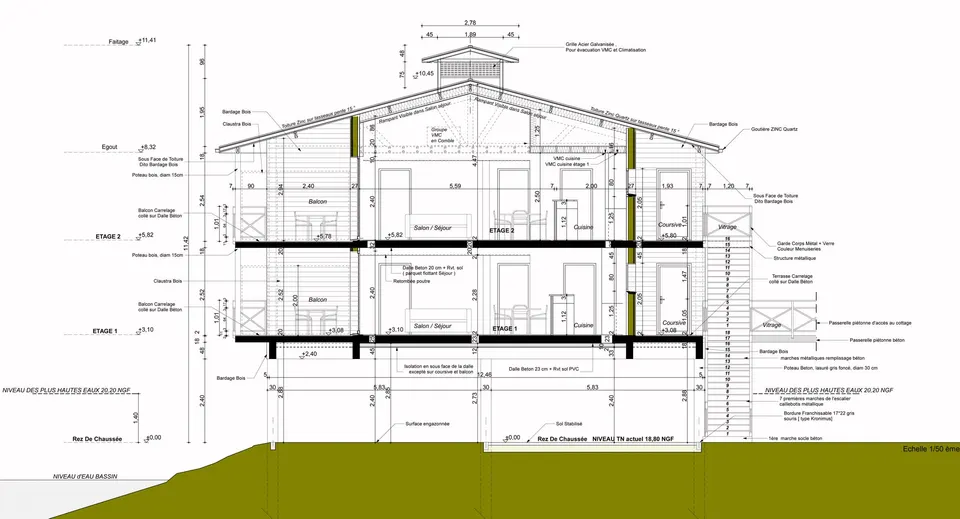
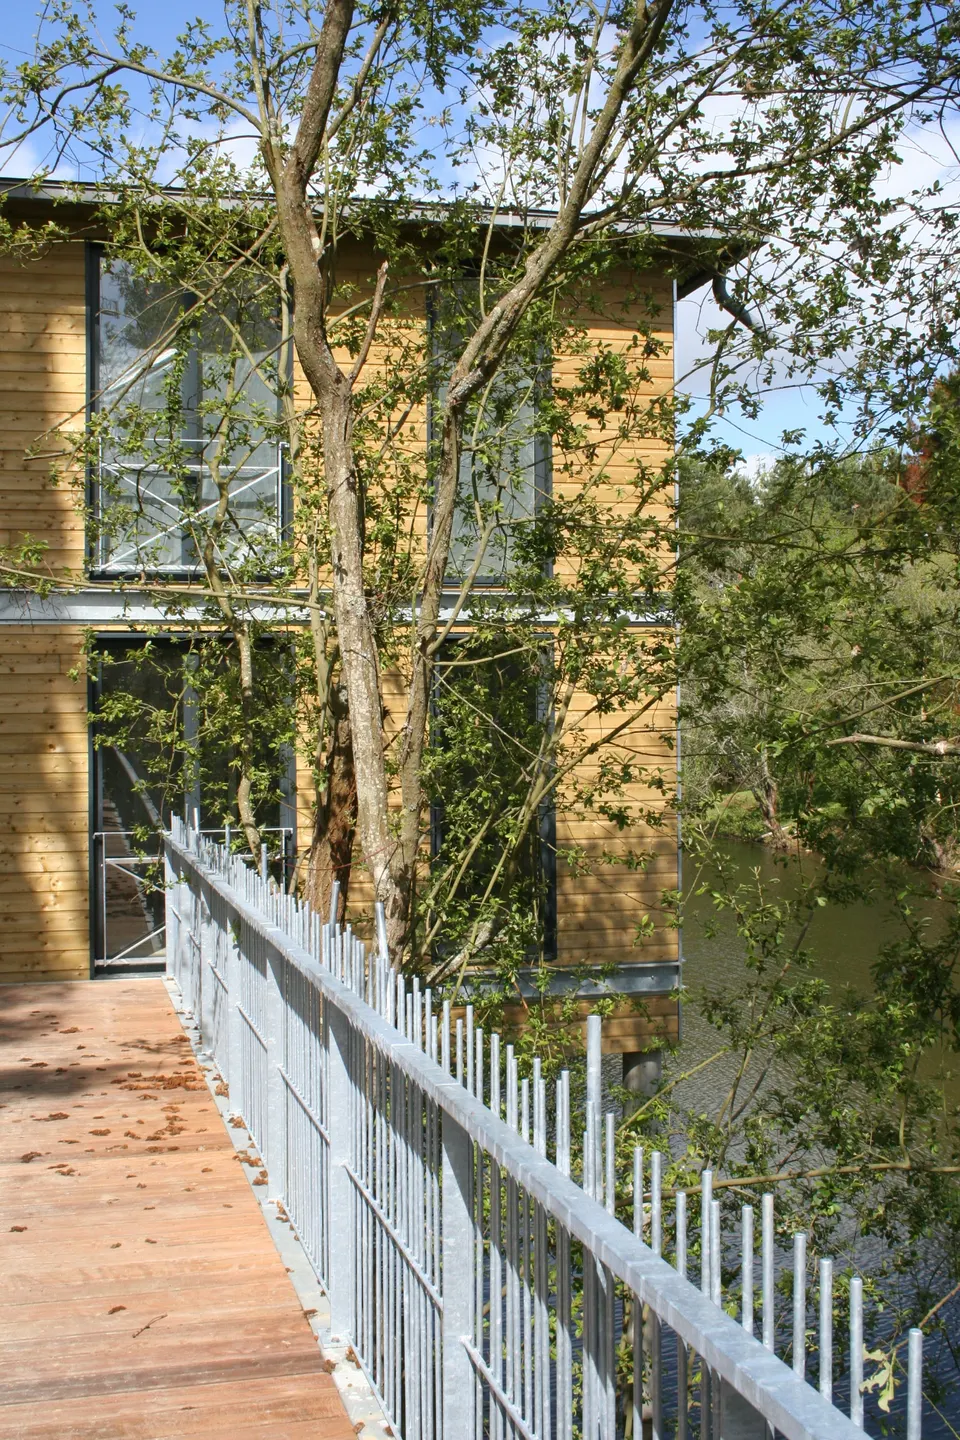
The architects' first response was to preserve the site as far as possible. The whole development stands on piles and is compact, so as to occupy only a portion of the plot.
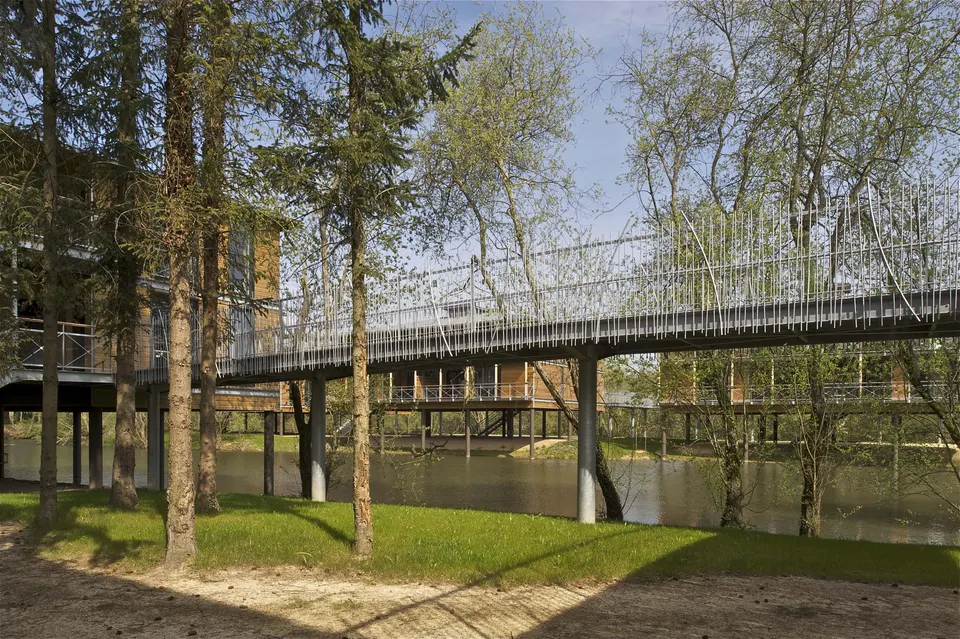
The brief takes into account the uprooting and replanting of trees during the works. By the end of construction, nearly 16,000 trees and shrubs will have been planted on the site, enriching the character of the park.
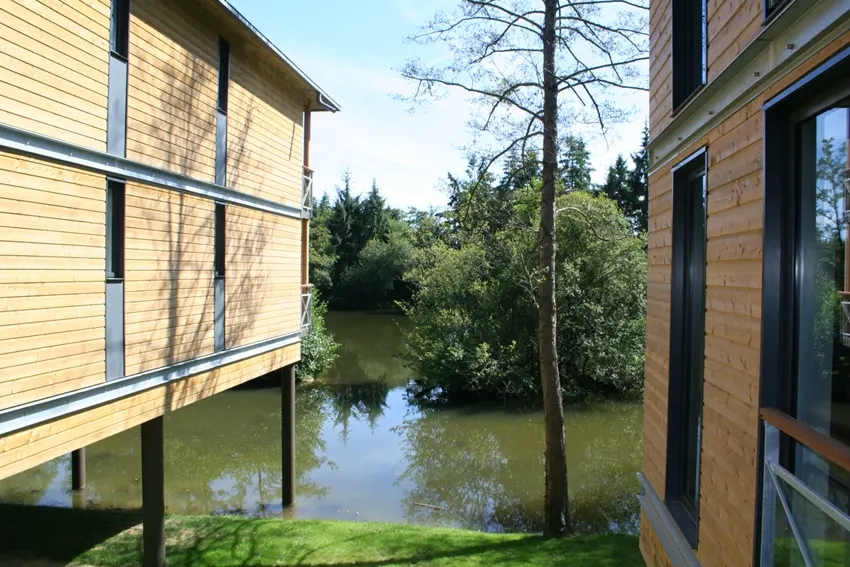
The second approach concerned the choice of materials. The frame and cladding are in natural-toned timber, while the fifth façade, animated by the ventilation outlets, is finished in Quartz zinc.
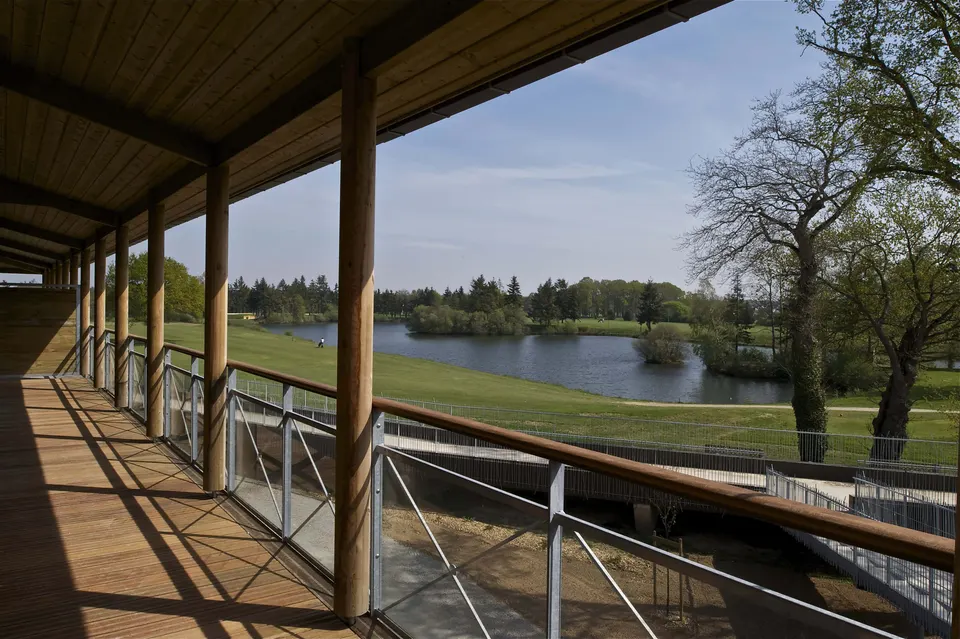
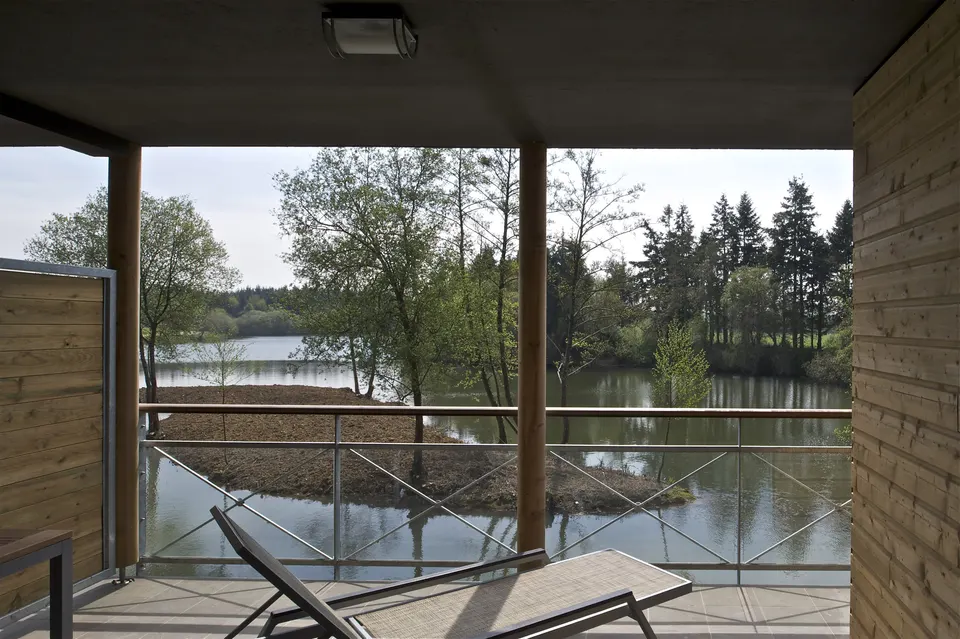
The balustrades and window and door frames are grey, to limit the number of colours and blend better into the landscape. The ground floor, which is subject to flooding, is surfaced with compacted stabilised aggregate that follows the natural ground, an option intended to reduce soil sealing.
To preserve the site, the human presence has to be concealed: the buildings merge into the landscape, but human activity also had to be accommodated.
The 62 parking spaces are located at the entrance to the site and beneath the structures, to keep them out of the occupants' view.
Getting around is on foot or by the golf club's electric cars.
Gallery
11 images
- © Philippe Ruault
- © Loyer & Brosset