Les Deux Sources school complex in Berlencourt-le-Cauroy by BplusB Architectures
The Lille-based practice BplusB Architectures, which recently won the Arques commission in the Nord département, completed the new Les Deux Sources school complex this summer. The facility, in the Pas-de-Calais, has a floor area of 2,478 m² and cost €3,949,348 excluding VAT.
Context and site of the school complex
Commissioned in 2015 by the Communauté de communes des Campagnes de l’Artois, Les Deux Sources school complex stands in the small village of Berlencourt-le-Cauroy, a commune of 281 inhabitants some 30 km west of Arras.
The decision to build the school in this small northern village stems from its strategic geographical position. Its role is to serve a pooled educational network of 21 surrounding communes.
The architectural composition by BplusB Architectures
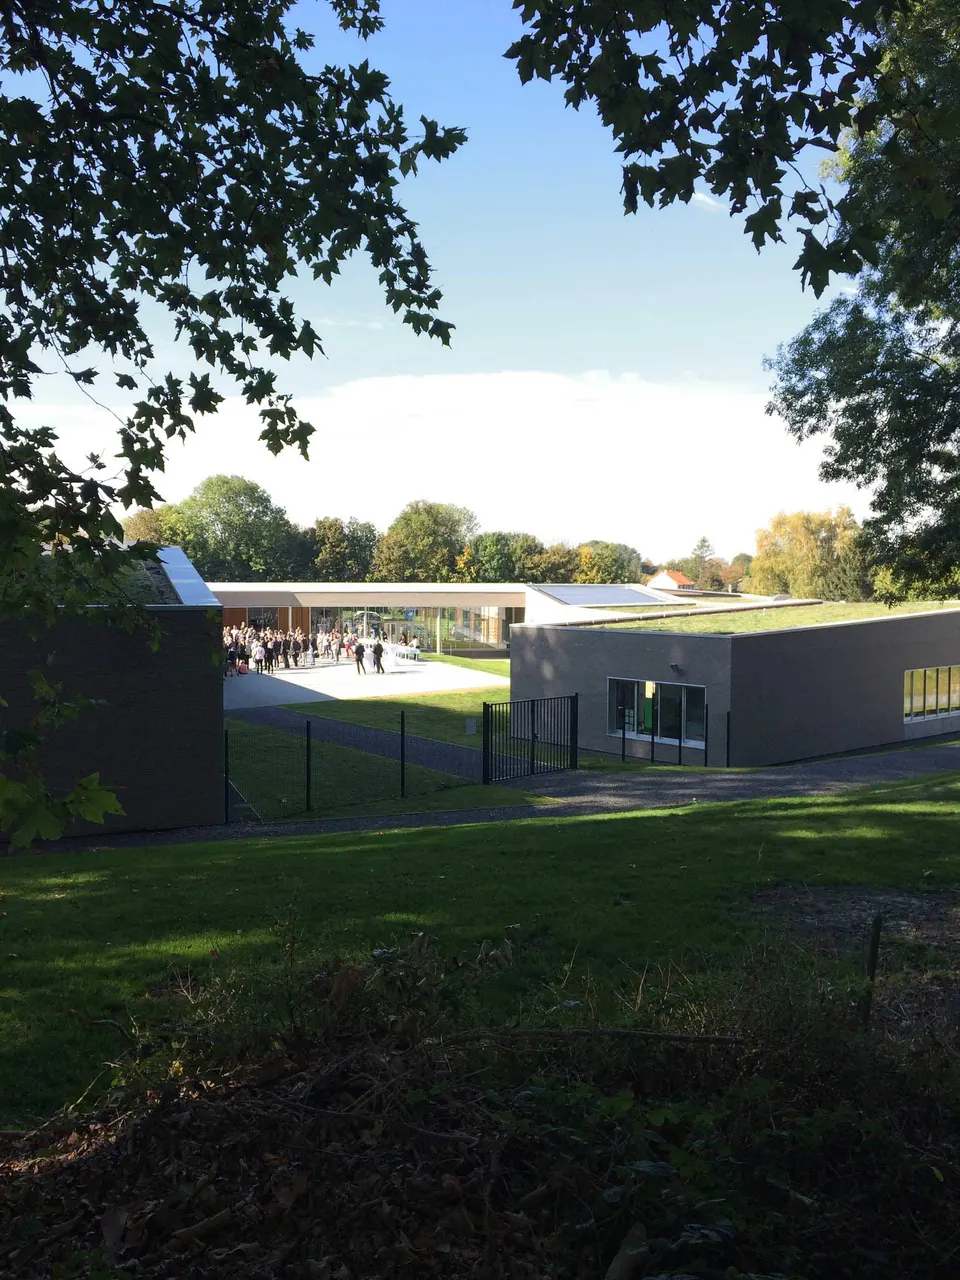
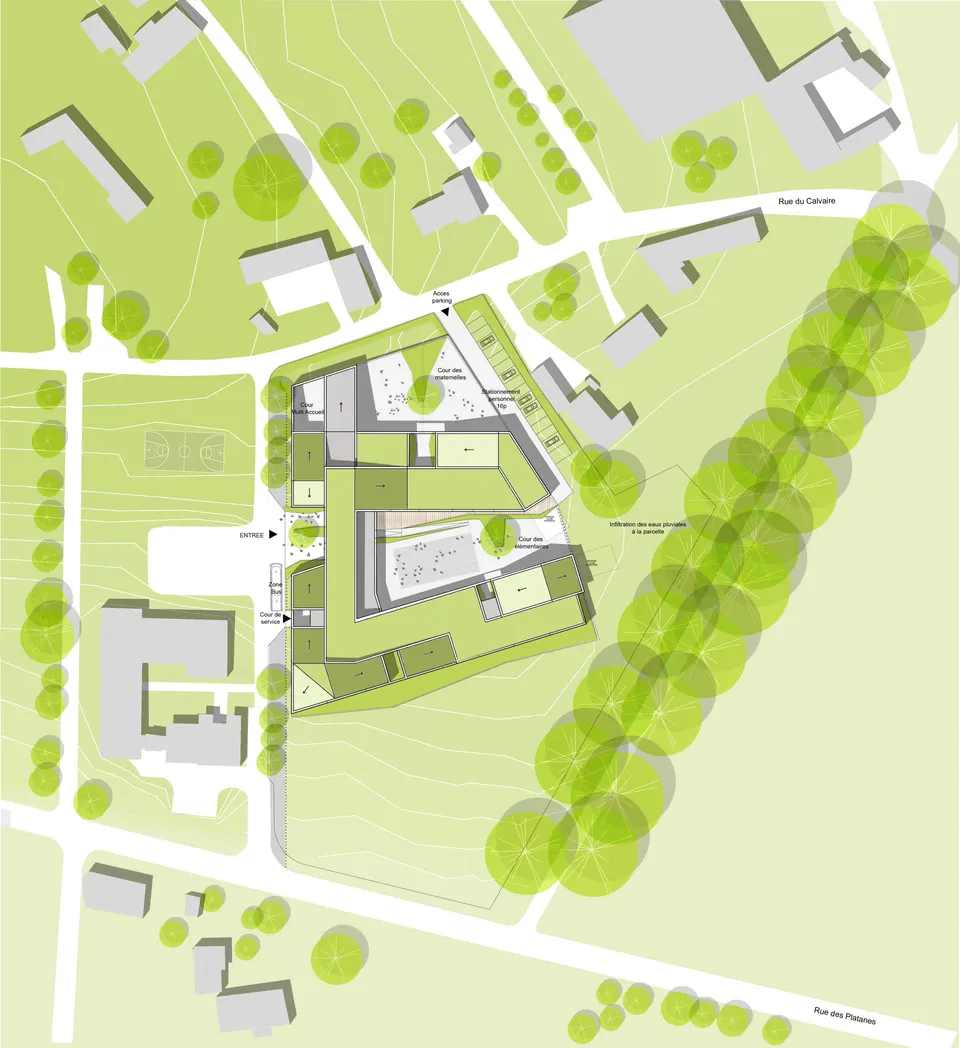
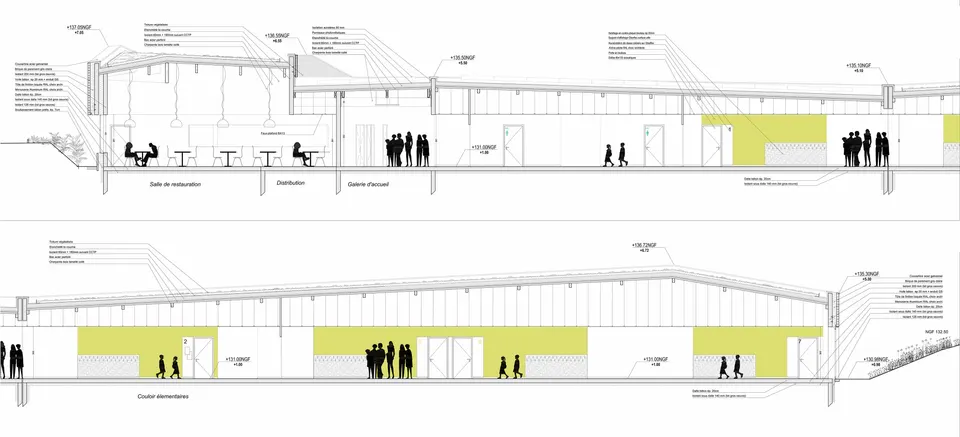
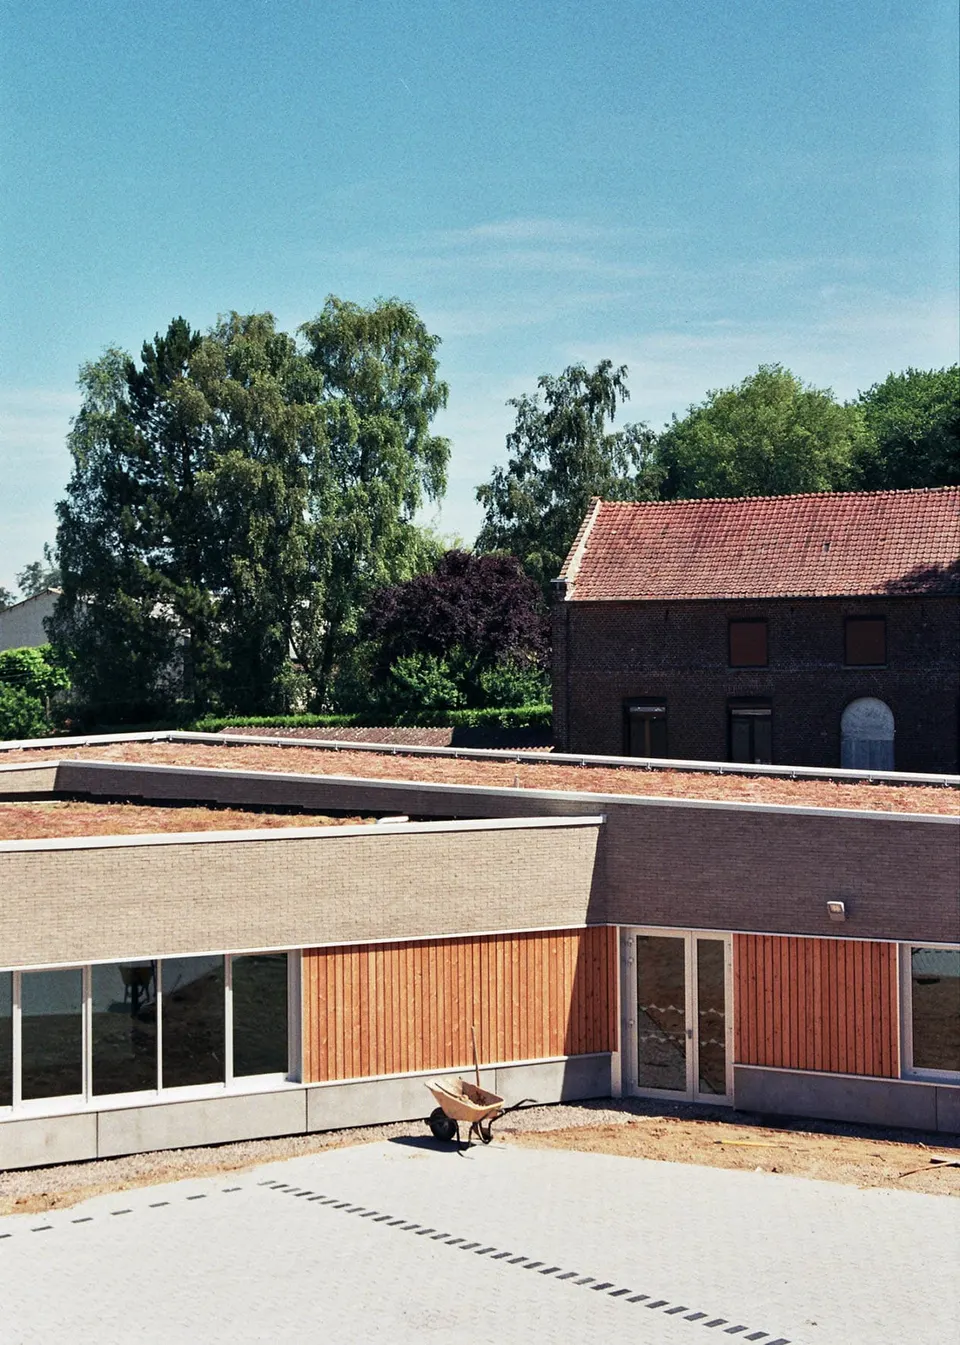
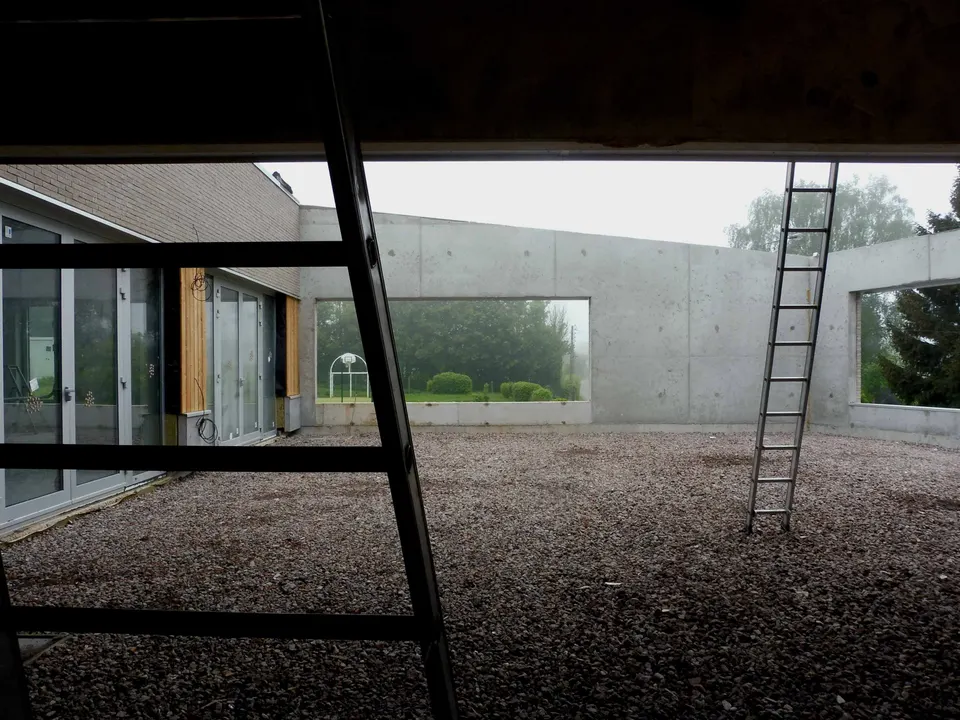
The school complex is laid out on a single level, in keeping with the low height of the surrounding buildings. The building hugs the main street, where the school buses drop off the children. Two wings, housing the primary school and the nursery school, extend from this first axis. The gap between the two accommodates the playground of the primary school, which opens onto the avenue of plane trees alongside the site. The nursery school playground sits to the north of the 10,070 m² plot.
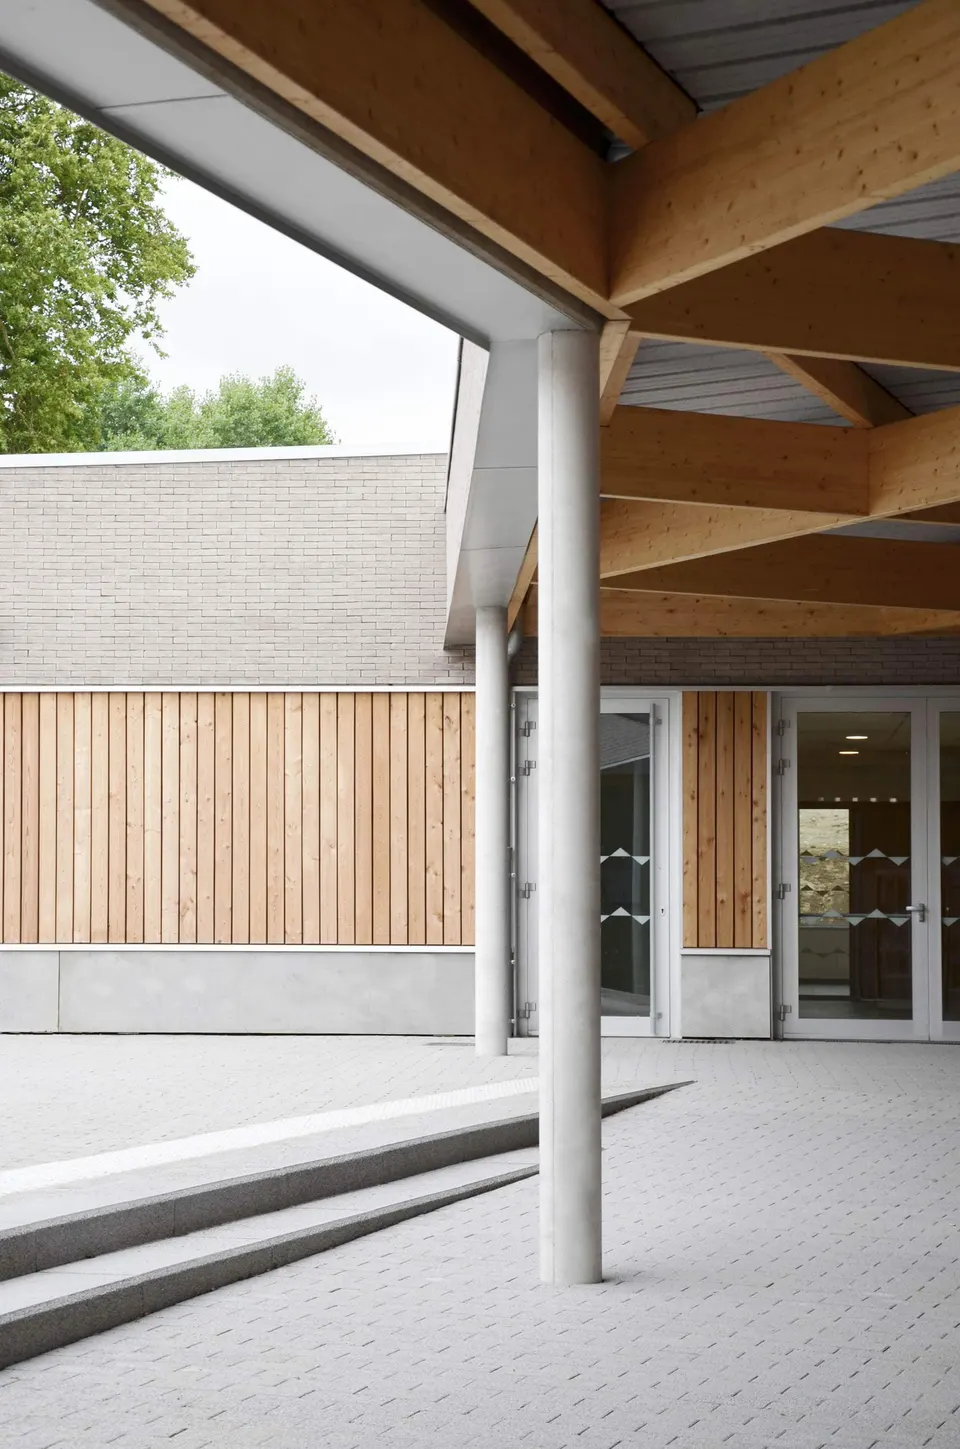
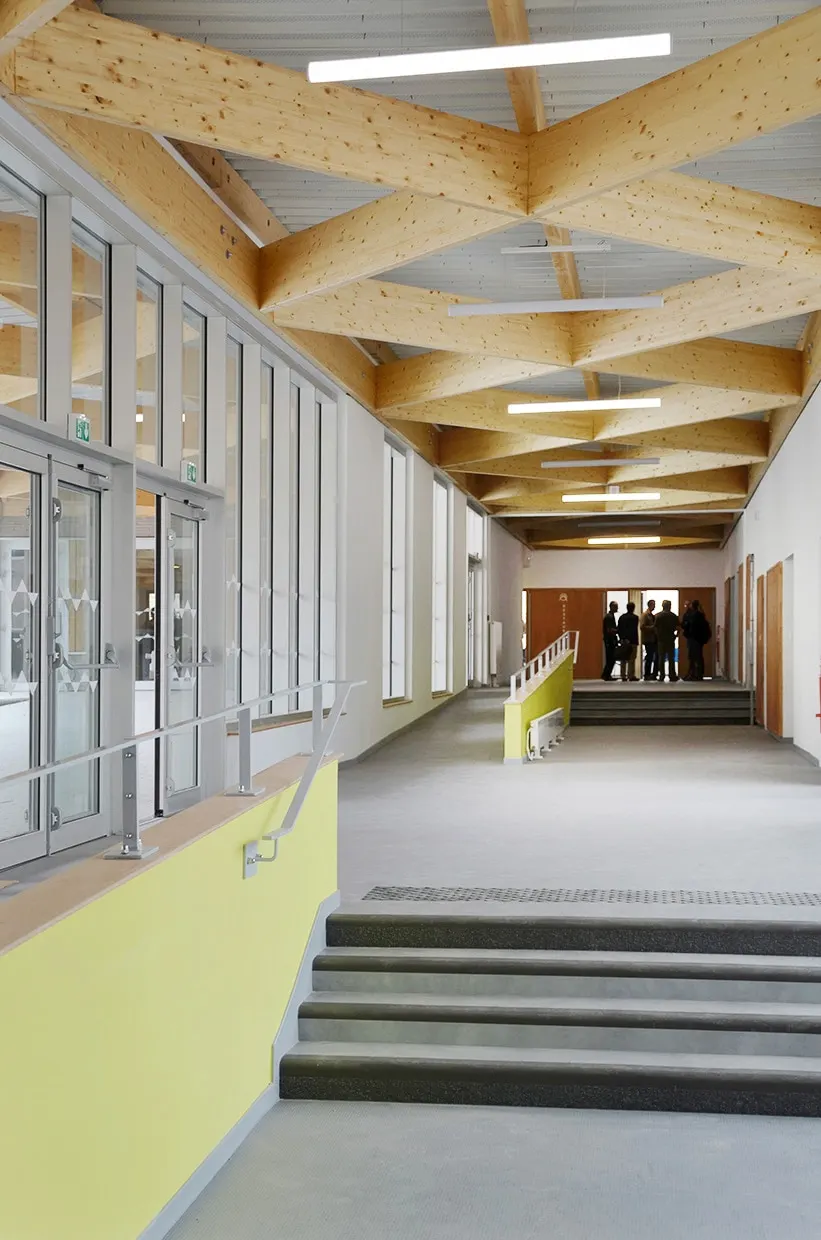
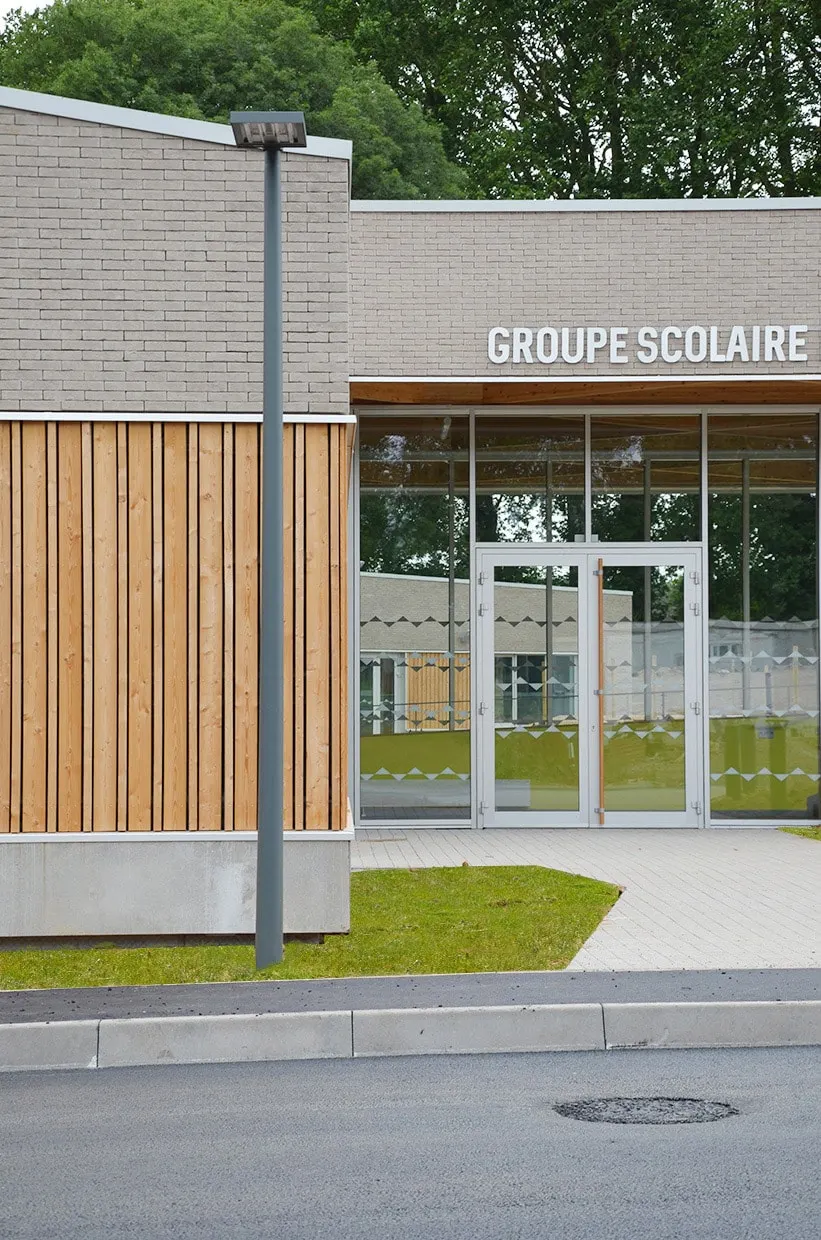
Speaking to Actuarchi, the architect Angélique Sternheim explained that the team had used « the topography to blend into the landscape as well as possible and to preserve the view of the avenue of plane trees leading to the listed château of Berlencourt-le-Cauroy. The green roof underlines how this major facility has been integrated into its setting ». This view of the plane trees can be seen from the moment one enters the school, thanks to a through hall closed by aluminium glazing.
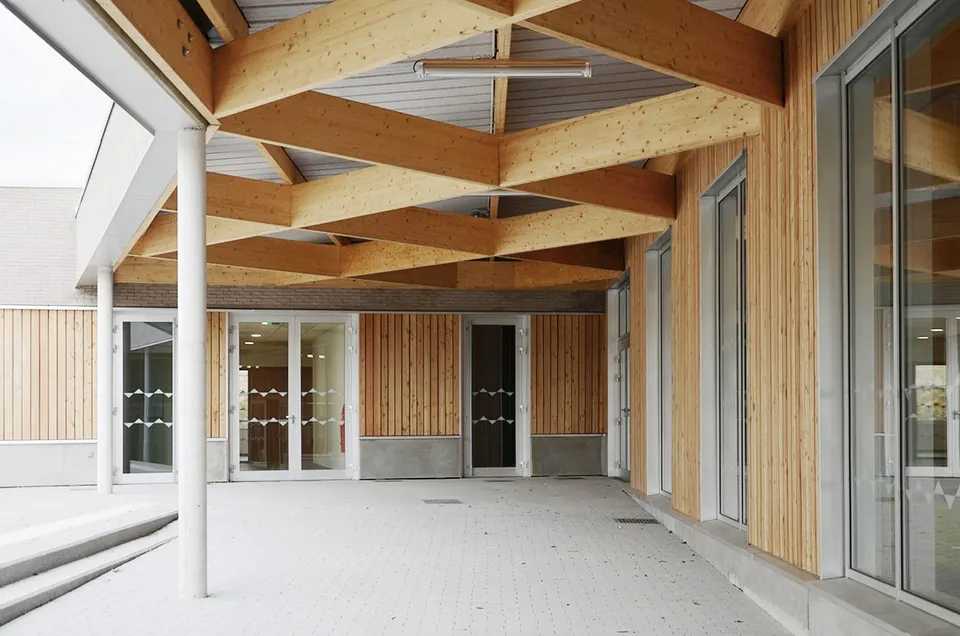
The classrooms are arranged mainly around the edges of the built area. As can be seen, the architects at BplusB Architectures have played with the slope of the green roof, asserting the importance of the facility. The covered play area that runs along the building sits at a lower level, creating a transitional scale with the playground.
Technical and environmental choices
All the engineering for the school project was entrusted to HDM Ingénierie. This energy-positive (BEPOS) building is served by a wood-fired boiler with fuel silo, together with photovoltaic panels.
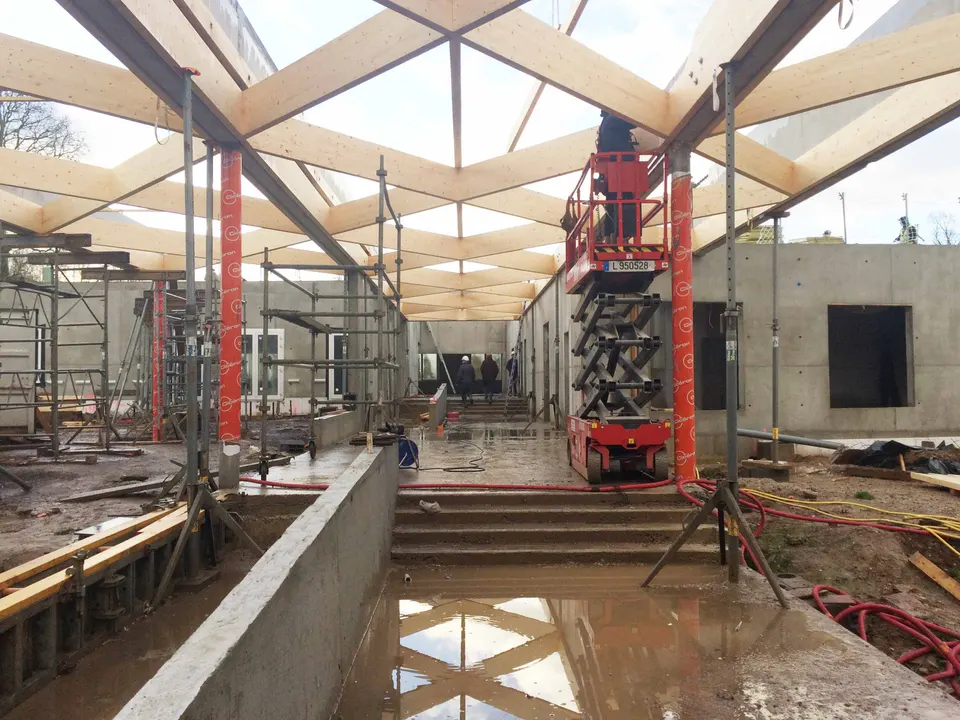
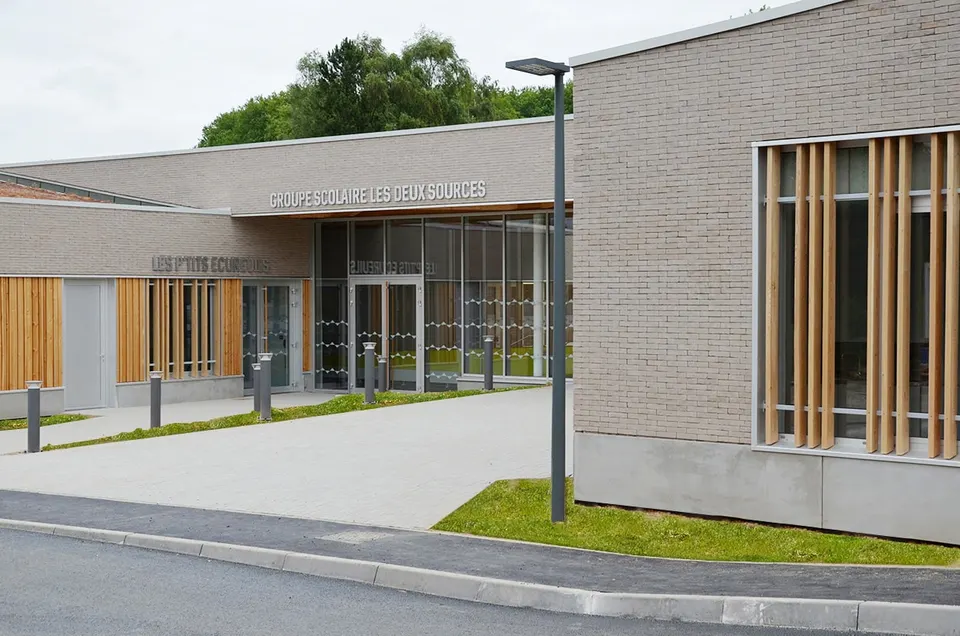
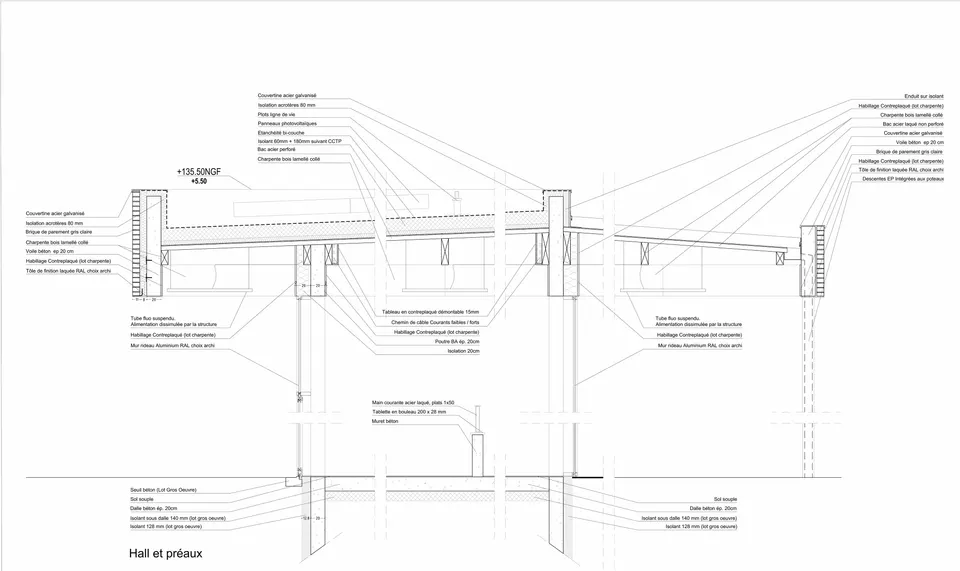
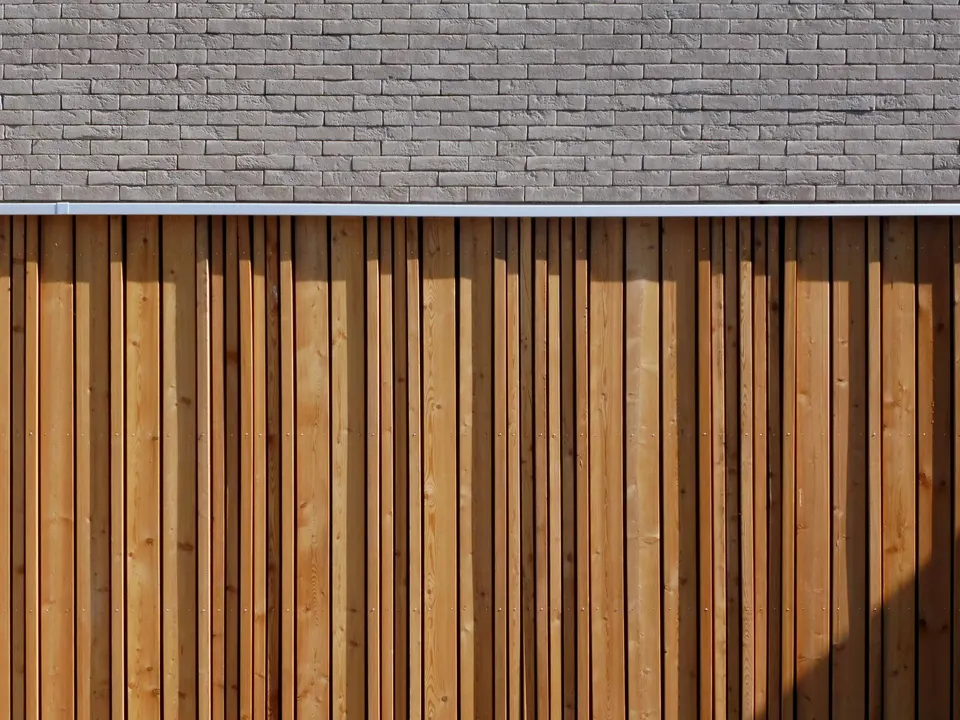
Structurally, the building is based on a concrete frame. The green roofs rest on a glulam timber structure whose diamond-pattern assembly is left exposed. The façades are treated in three layers: concrete for the plinth, timber slats used partly as cladding and partly as brise-soleil, and finally walls finished in light grey facing bricks from Vandersanden.
Gallery
16 images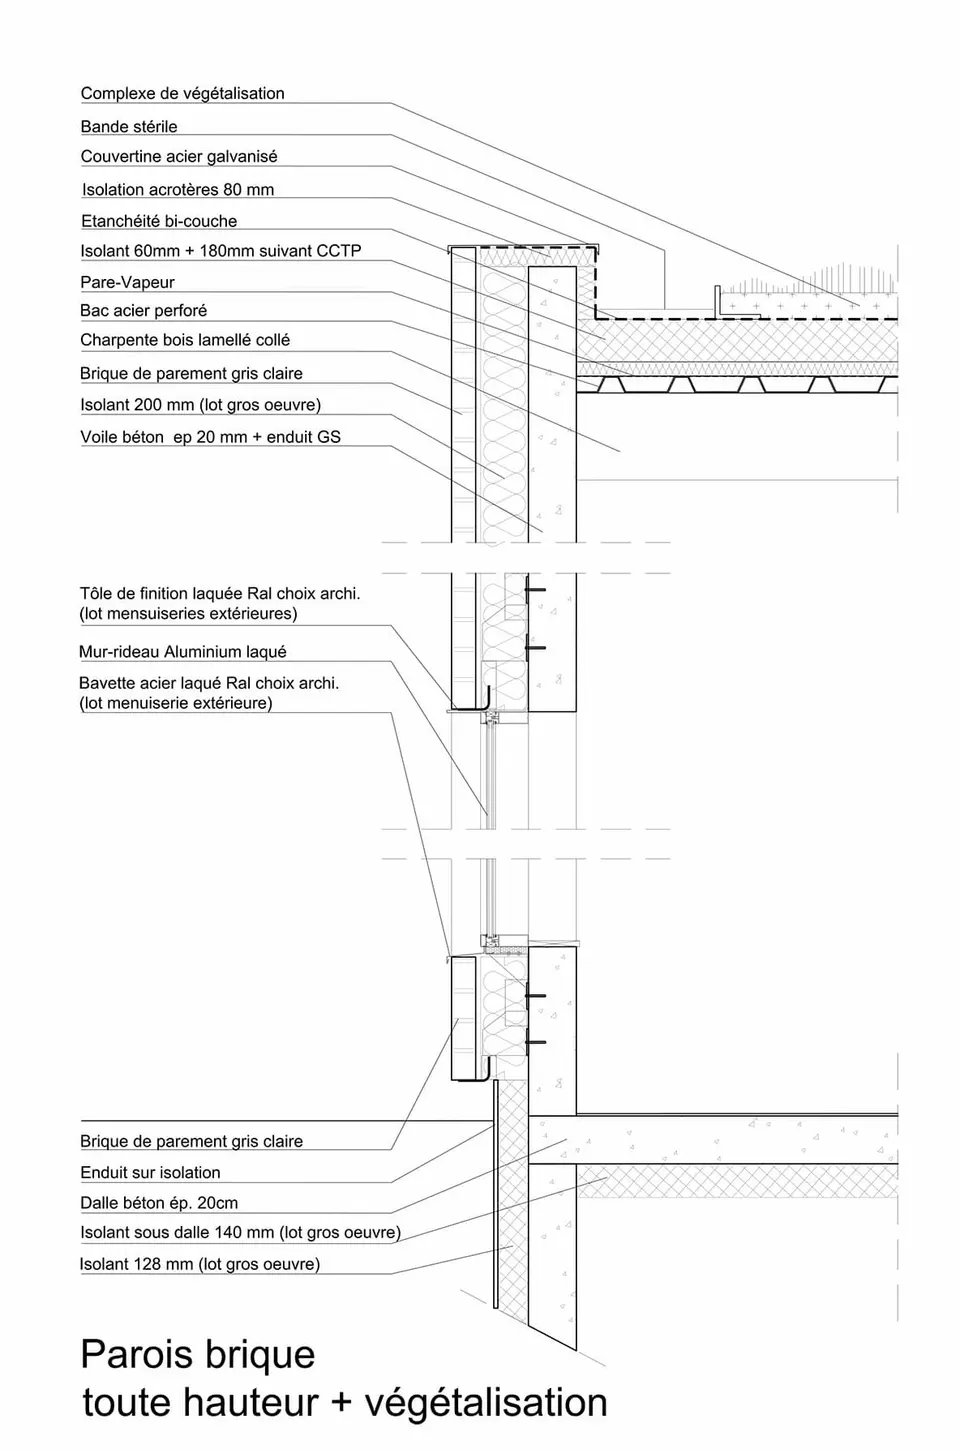

- © BplusB Architectures
Also available in FrançaisDeutsch