Arques market hall and cultural venue by BplusB Architectures
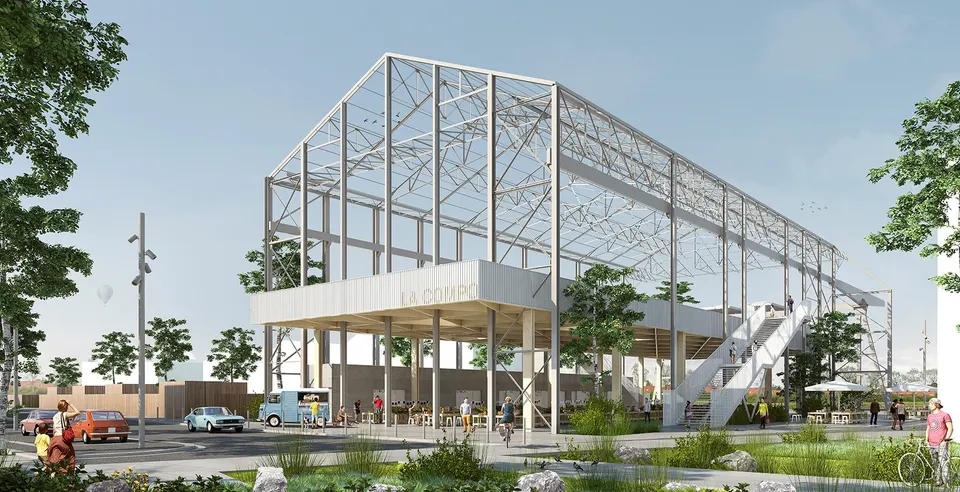
The practice BplusB Architectures has won the competition to design the market hall and cultural venue in Arques. It beat two other Lille-based practices, Tandem+ and Hart Berteloot. After 11 months of design work and 14 months of construction, the public facility is due to open during the 2020 summer holidays. The project, which provides 1,479 m² of usable floor area and 107 m² of floor space, is estimated at €1,298,000 excl. VAT.
Context and site
What should be done with a metal shed that has no envelope at all? That is the question Arques town council had to ask itself. Speaking to Actuarchi, the architects explain what was at stake in the project: "The council wanted to showcase this structure, which is emblematic of the town's activity, by creating a multipurpose cultural space that brings people together".
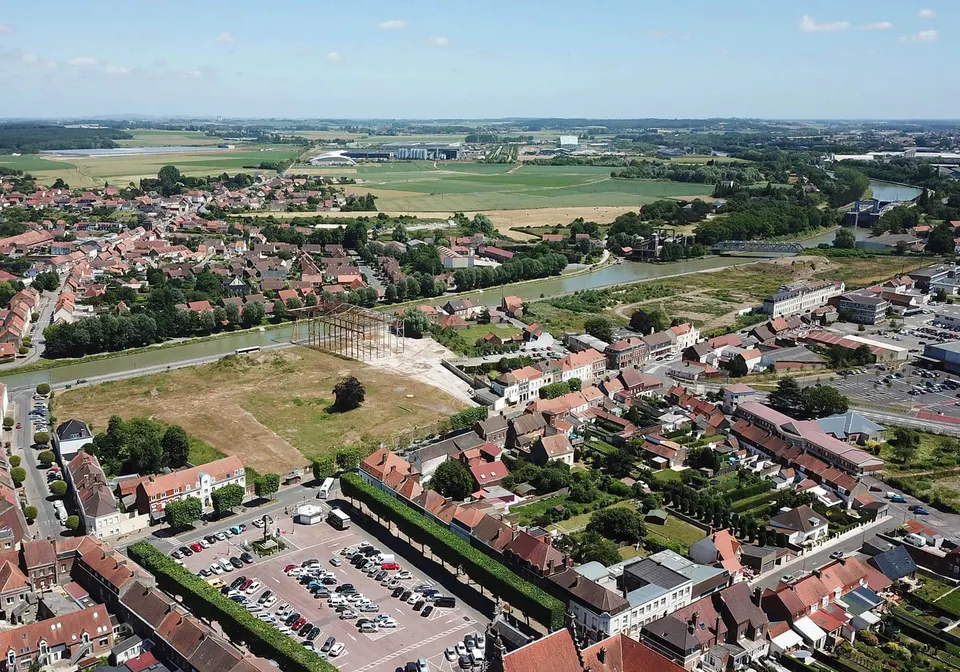
To that end, in September 2016 the town of Arques launched a consultation among architects for the creation of a market hall and cultural venue. The public contract was ultimately awarded to the Lille-based practice BplusB Architectures, founded by Anne-Caroline Caron and Benjamin Boyaval in 2009. The 1,180 m² plot, currently a pasture in the heart of the town of 10,000 inhabitants, will be absorbed into a future urban development that will take advantage of the Neuffossé canal running alongside the site.
BplusB Architectures' architectural approach
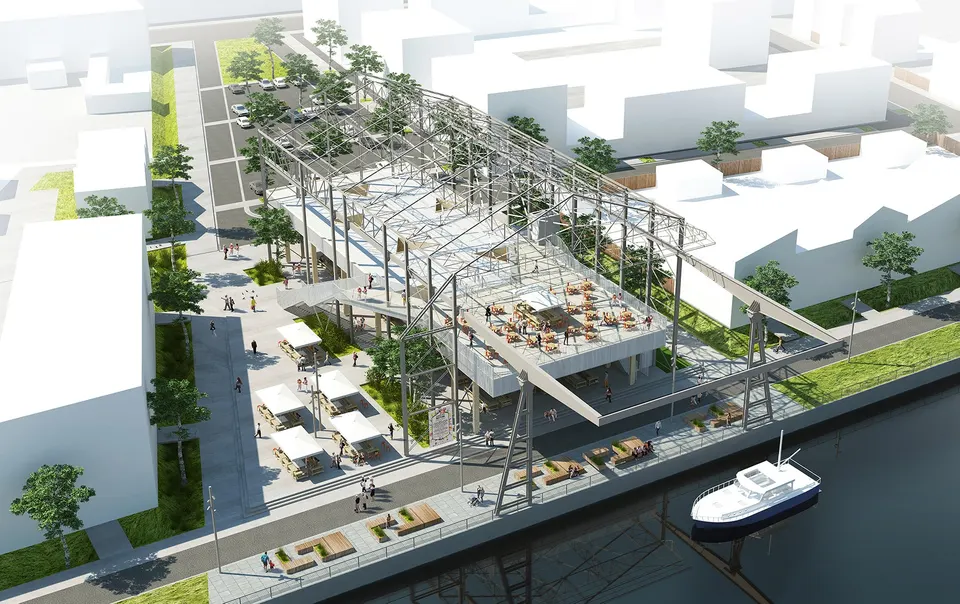
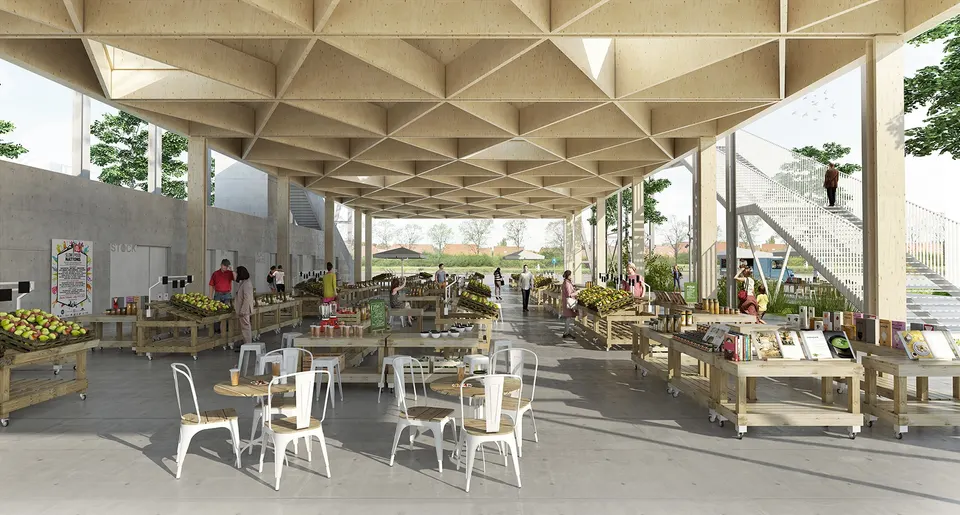
The architects first sought to highlight the existing structure by sliding the floor slab in behind it. The new structure, made of triangulated timber box beams, then frees up the entire central area of the market, offering great flexibility. These two features are what won over the client.
The market will be sheltered from the weather by the plant rooms running along the north façade, which will be finished in raw concrete. The timber floor, which covers the market and serves as a reception area for cultural events, is partly perforated to admit natural light. The accessible roof projects slightly towards the canal and will be served by two staircases that skim the steel frame.
Technical and environmental choices
Working with the engineering consultancy Verdi, the architects opted for a timber floor, which meets the acoustic demands of a market that will be able to host 50 stallholders. As for the existing steel structure, the client plans to carry out a survey, leading to any necessary repairs and a repainting of the structure.
Gallery
5 images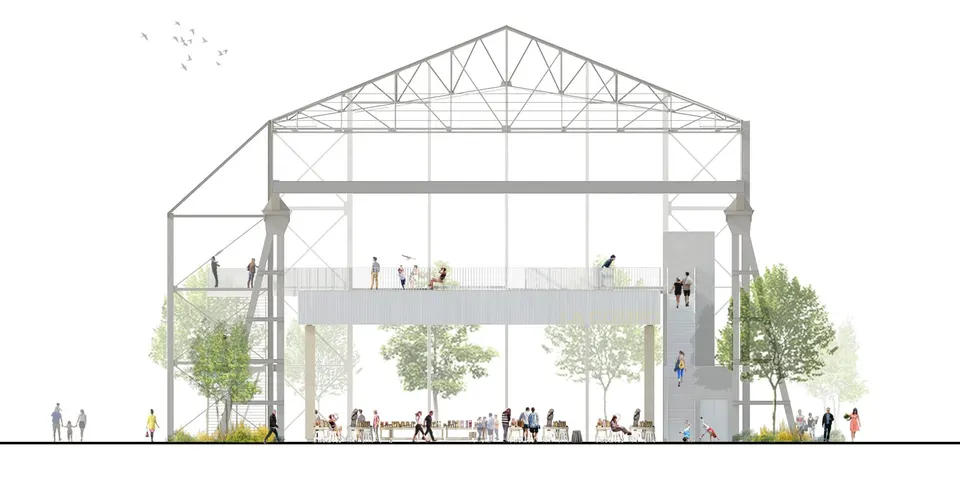
- © BplusB Architectures
Also available in FrançaisDeutsch