
Katowice Gallery by SUD Architectes in Poland
The architects at SUD Architectes have transformed this former railway station in Katowice into an urban hub combining logistical, retail and office activities. They took on a delicate task: rebuilding the damaged chalices exactly as they were. It was a particularly risky choice, since the jury was reluctant to keep them. This article runs to 3 pages.
Katowice, capital of Silesia
The city of Katowice, capital of the Silesia region in south-western Poland, is the main city of the Upper Silesian conurbation, the largest in the country. The tenth-largest city in Poland, it is also one of its most dynamic economic centres, with a metropolitan population of more than 3.4 million.
The urban development plan for the city centre, drawn up in 2007, aims to create a modern, dynamic centre with a wide range of activities and a genuine quality of life, attractive to new residents and visitors alike, and establishing Katowice as the symbol of Silesia's renewal and influence.
Since 2010, work has proceeded at a steady pace, transforming the urban landscape. Once complete, the redevelopment of the 150 hectares of the city centre will be the largest undertaking of its kind ever carried out in Central Europe, an ambition that now makes Katowice a leading European metropolis. Katowice was awarded the Europe Prize in 2008 by the Council of Europe.
Breathing new life into cities
The competition for the regeneration of Katowice station and its surrounding district was run by PKP, the Polish State Railways.
As part of a vast modernisation and revitalisation programme, driven in particular by Poland's participation in Euro 2012, PKP planned to regenerate several stations across the country. Two sites in Warsaw and, outside the capital, those of Katowice, Chorzów, Sopot, Gdynia, Wrocław, Poznań, Szczecin and Łódź are covered by the plan.
In 2007, PKP chose Katowice as its priority site and invited teams of private investors to compete for a public-private partnership, the first in Poland outside a handful of projects in Warsaw.
Seventeen international teams (investors, developers, architects), under the aegis of Cushman & Wakefield, took part. The competition was won by an international team comprising Neinver, investor-developer (Spain/Poland), and SUD Architectes, lead architect (France/Poland).
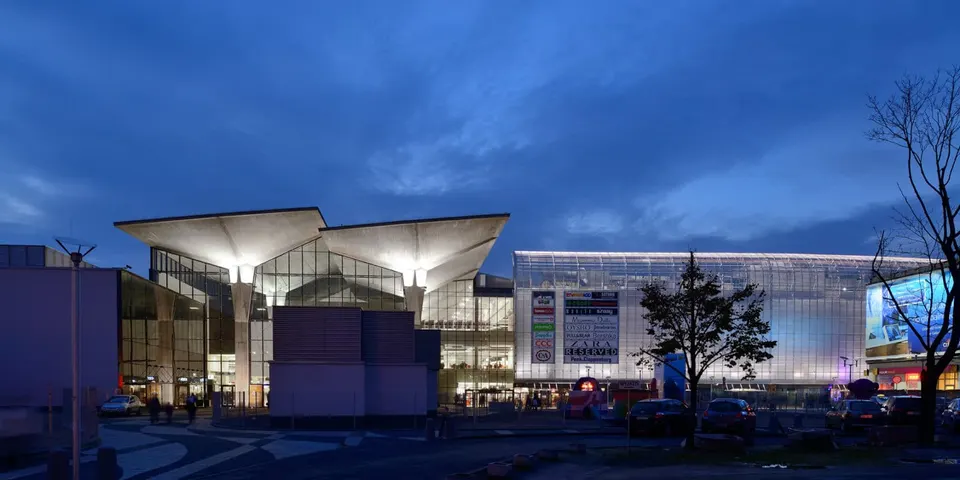
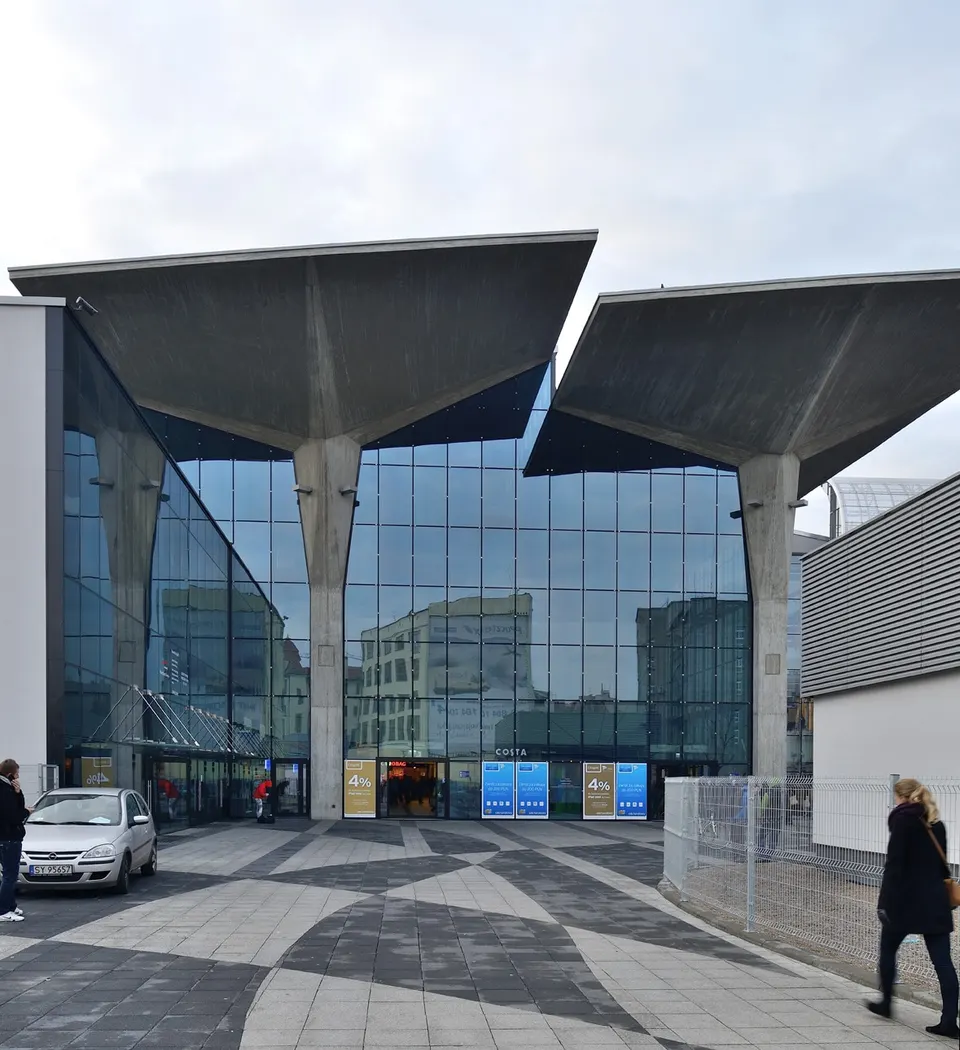
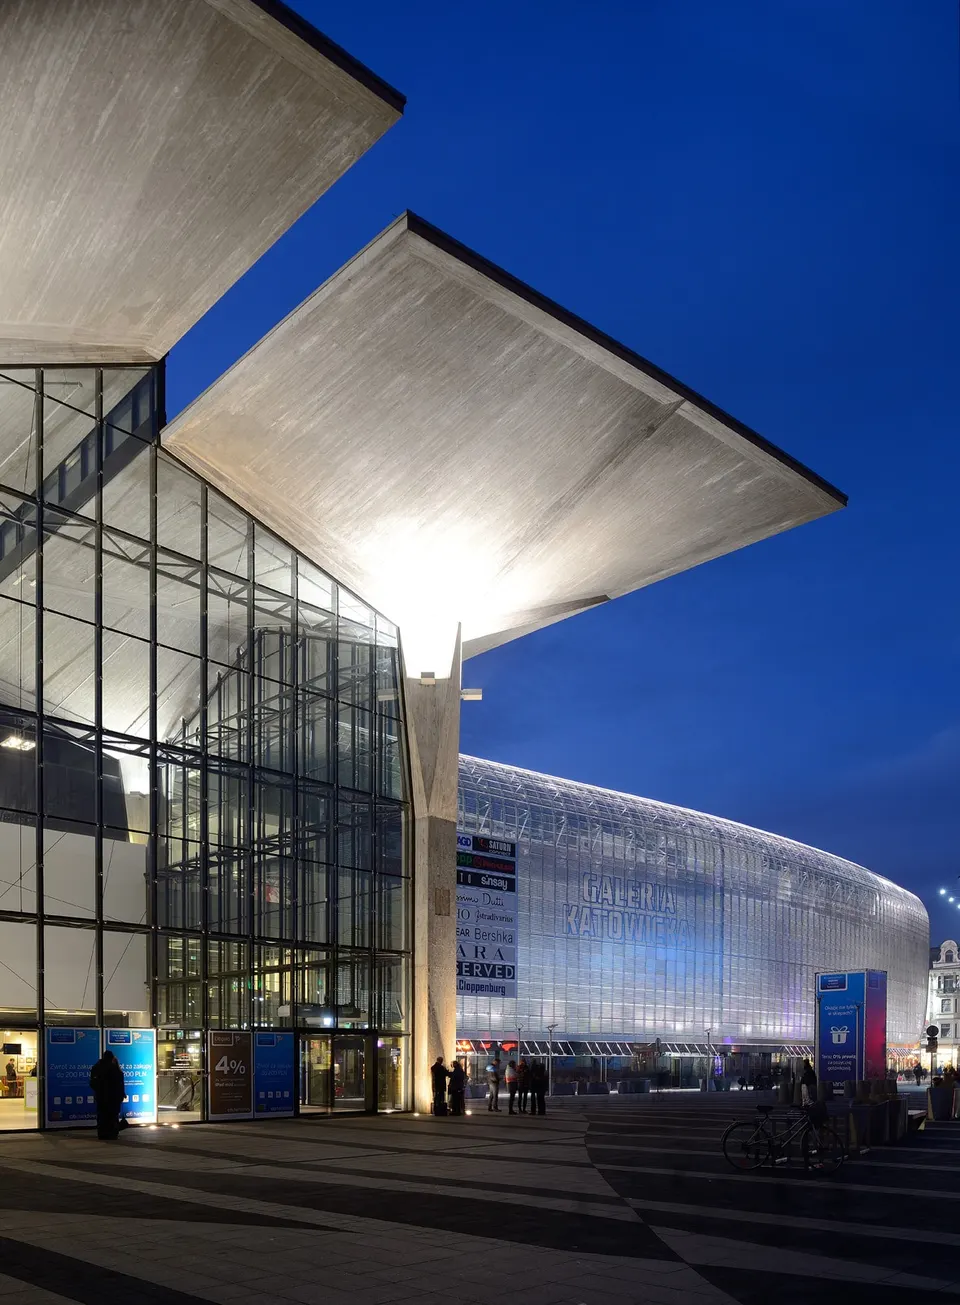
A joint venture was set up with PKP, which made available the land and the existing buildings on the site: a 6.7-hectare plot with potential for 160,000 m² of floor space in the centre of the city, close to the town's landmark buildings and the main station. This major building, completed in 1972 by the team of Klyszewski, Mokrzynski and Wierzbicki, is regarded by experts as one of the few examples of 1970s "Brutalist" architecture in Poland. A solid structure designed to withstand mining subsidence, it features a central hall supported by 16 concrete "umbrellas" or "chalices" (Zalewski).
Among the competing teams, SUD Architectes recommended retaining the architectural inspiration of the historic station. This was a deliberate choice, and one that triggered a heated debate within the jury, which favoured demolishing the building outright. Katowice City Hall eventually came down in favour of SUD's proposal, to the satisfaction of the Association of Polish Urban Planners in Katowice and of Docomomo, the association for the preservation of Modern Movement architecture. In the end, the chalices, weathered by time, were demolished and rebuilt exactly as they were.
The site, governed by strict planning rules, requires investment commensurate with its urban scale, public spaces of metropolitan character and buildings with a strong environmental dimension.
PKP and Katowice City Hall agreed on the essential role of the station in revitalising the city centre, notably through the development of shops and services.
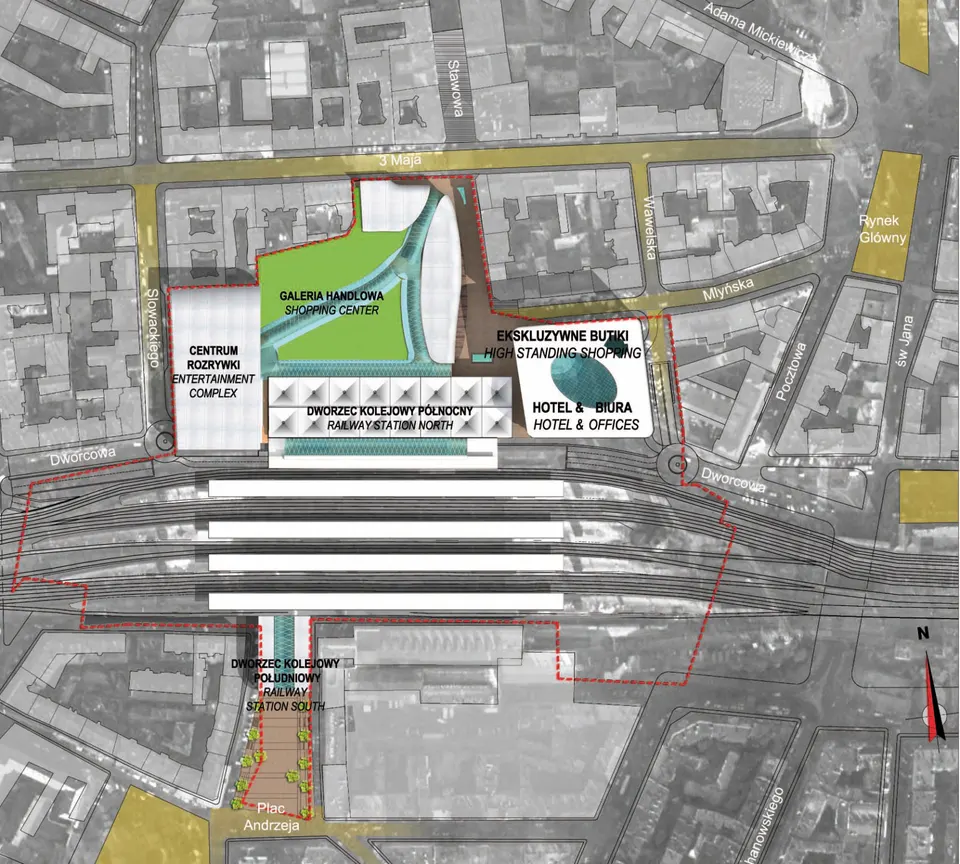
SUD Architectes' proposal is a large-scale urban regeneration scheme: the station as epicentre, the interweaving of new functions and a rollout across the whole district.
Begun in 2008, the first phases – urban restructuring, reconstruction of the station and construction of the shopping centre – were delivered in 2012 and 2013. The third phase – construction of the business centre and reconnection of the station to the district – is under way.
Reconnecting with mobility, quality of life and services
THE PROJECT'S KEY ISSUES
The regeneration of Katowice station and its surroundings is the first large-scale station renovation in Poland. A major urban project, it has breathed new life into the whole city centre.
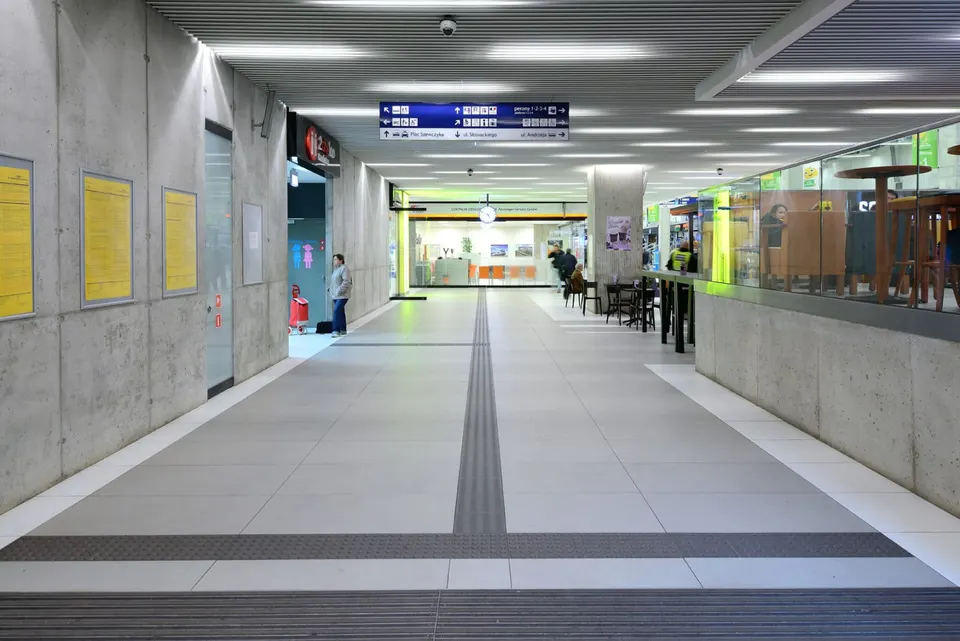
The station was the starting point of the project. Following the model of the great European cities, the aim was to create a genuine living environment and multimodal hub combining transport and communication, retail, leisure and services. Particular attention was paid to the synergies and interactions between these functions, within an ambitious and architecturally highly coherent whole, firmly rooted in the heritage and culture of both the country and the city.
THE PROJECT FRAMEWORK
The whole district suffered from a poor image, a bleak environment, outdated infrastructure, a lack of legibility in its functions and uses, and a low-quality retail offer.
To transform this part of the city, SUD's project offers an urban and architectural response that addresses a wide range of expectations.
- Ensure architectural coherence, based on the history and identity of the city and perfectly integrated into its surroundings.
- Redeploy the station's existing structure, a unique example of Brutalist architecture in Poland, with a singular, modern project capable of defining the city's identity.
- Guarantee a high-quality, mixed-use and attractive programme.
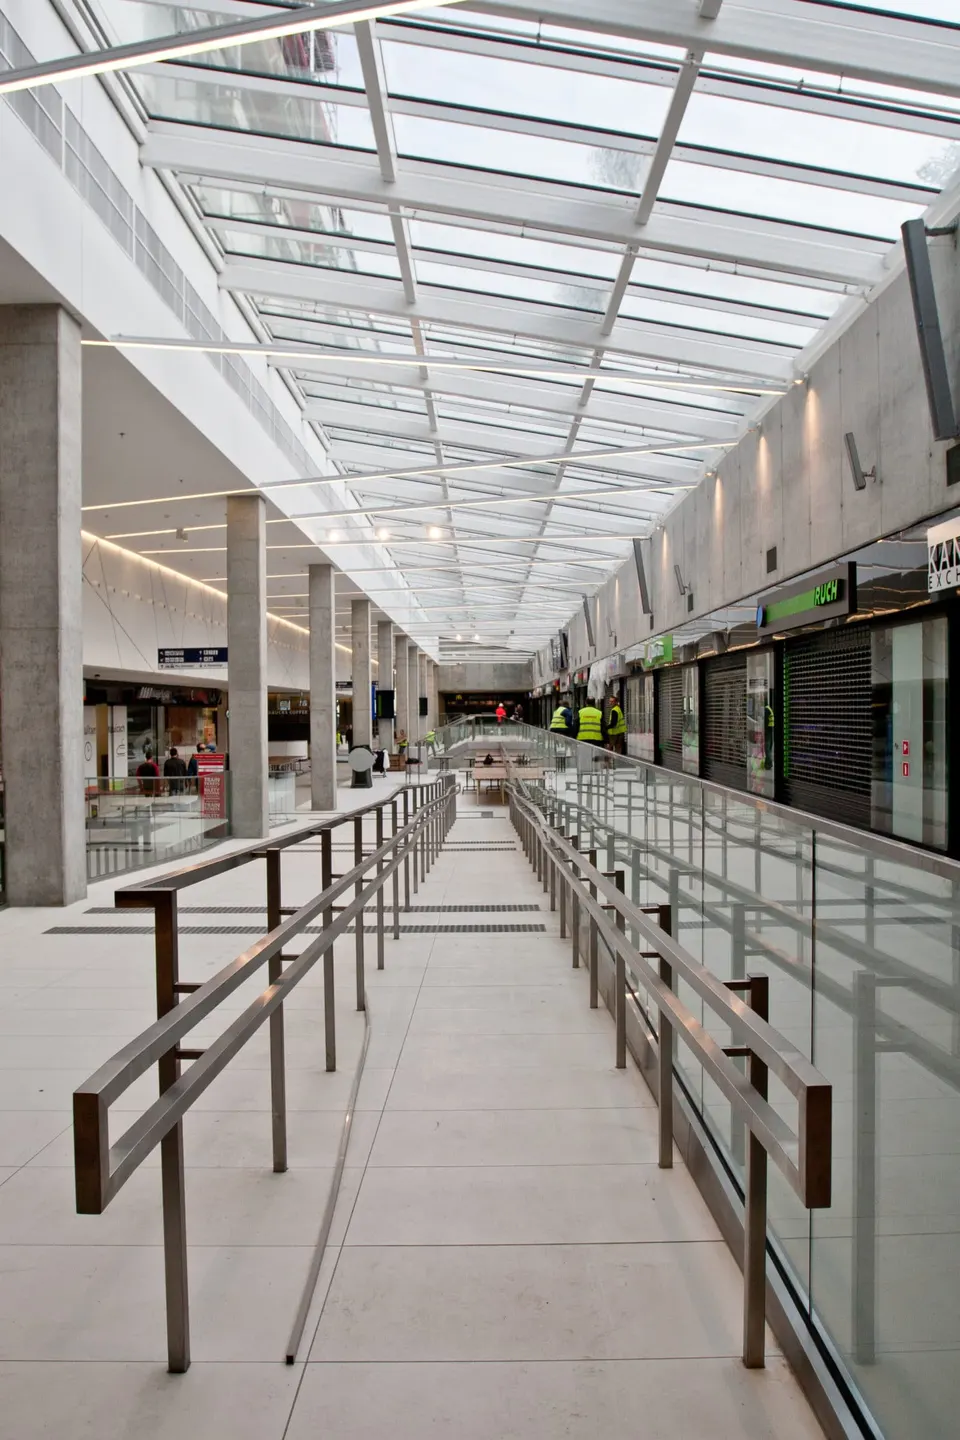
- Propose a movement strategy providing easy access, smoother bus and vehicle circulation and sufficient parking in a congested city centre, together with a suitable pedestrian route properly equipped for people with reduced mobility.
- Integrate sustainable development and the use of high-quality materials throughout the project.
URBAN INTEGRATION
As with all station districts, integrating the infrastructure and programmes into their urban setting requires the overall consideration and handling of multiple constraints.
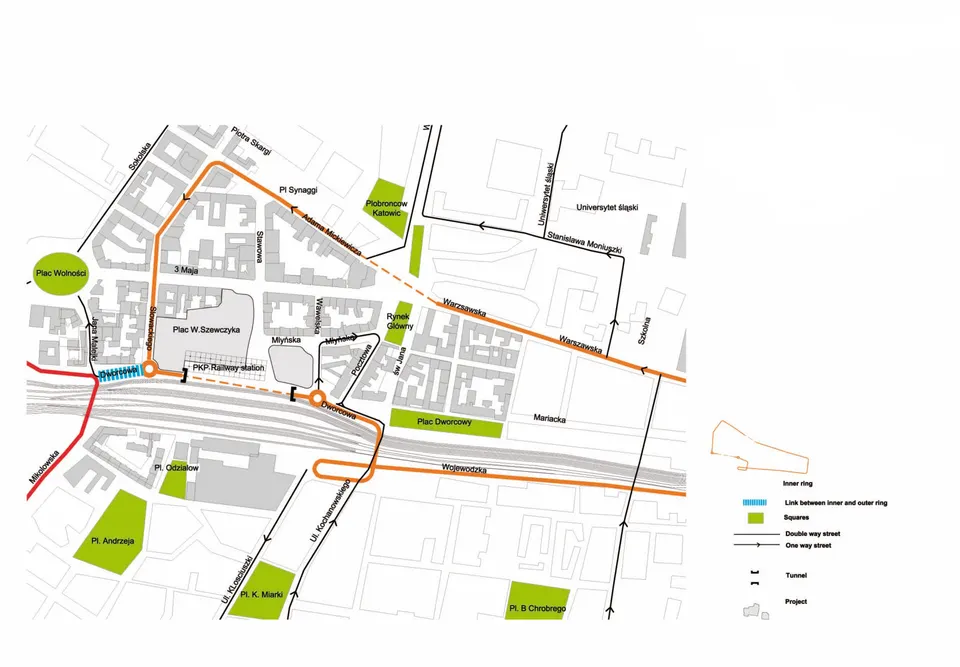
The railway line created a barrier, barely permeable, between the north and south of the city, crossed only by badly deteriorated tunnels, which were the sole link between the outer ring road and the city centre.
SUD's responses for the Katowice station district:
Structuring:
The creation of a complete traffic loop, reconnecting various city-centre streets, makes access smoother.
The treatment and upgrading of the existing underground routes link the station entrances directly to the outer ring road.
A second opening onto the station via the square makes pedestrian routes legible and attractive.
Interweaving:
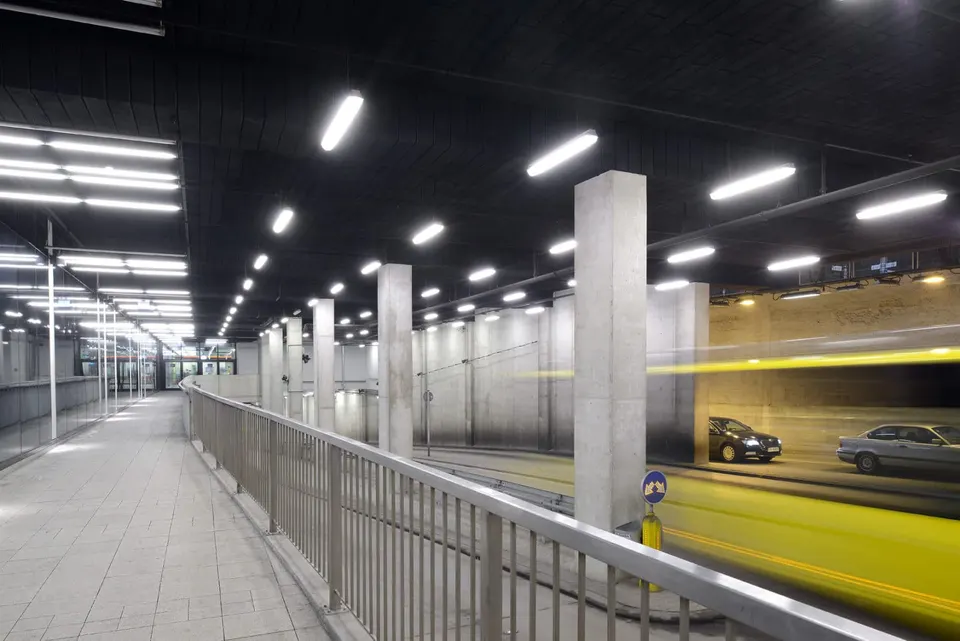
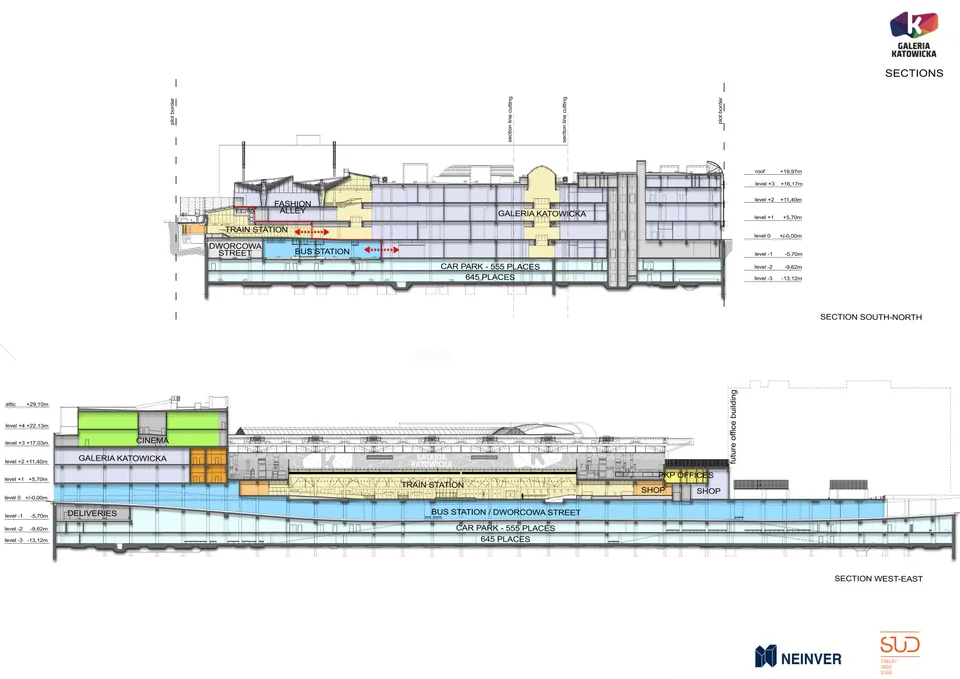
The planning principle ensures continuity for users. Underground spaces house the bus stops, delivery areas, drop-off points and car parks, freeing the public spaces above ground for pedestrians.
Defining the new public spaces:
The redevelopment and reclaiming of the great esplanade, an urban void since the last war, restores access to the station. The demolition of the pedestrian footbridge, the creation of a street-front architecture and the connection of the various programmes on these redefined approaches (including the future business centre) recreate a city centre that is lively and pleasant to use.
Strategic in nature, this new urban plan sets in motion the redevelopment of the entire district. The site of the first historic station, now disused and located about 200 m from Katowice's main station, will undergo a major rehabilitation. It will quite naturally be linked to, and developed as a continuation of, the new station district.
ACCESS AND PARKING
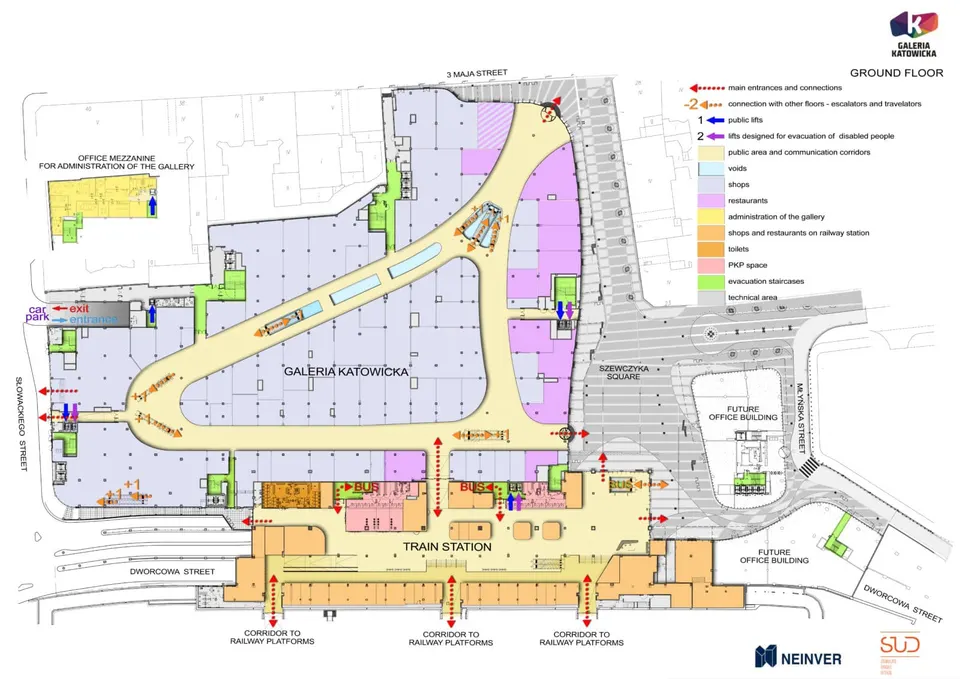
Access to the station has been completely restructured to put pedestrians back at the heart of the design and provide safe, comfortable access to the station and platforms. All vehicle traffic has been moved underground: access to the car parks, deliveries and the bus station.
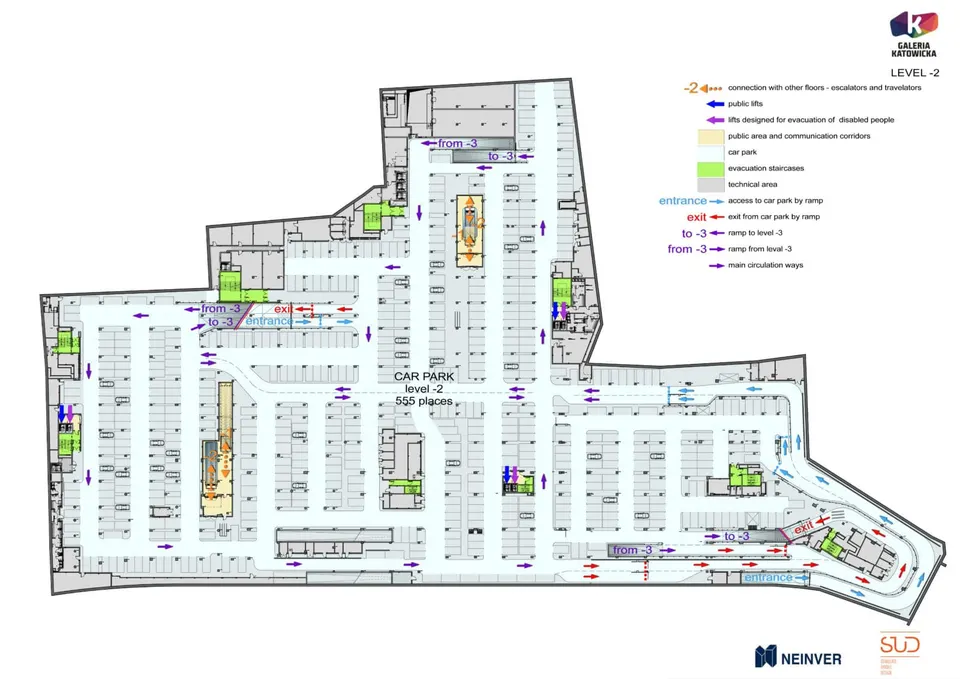
An underground car park provides 1,200 spaces.
The project also completes the main pedestrian avenue, Stawowa, extended as far as the new station entrance. The new district interferes as little as possible with the already congested city-centre traffic.
THE NEW KATOWICE STATION
A key point of the team's bid during the competition, the reference to the historic architecture of the old station is a major issue for the project, both architecturally and technically.
Transformed, the station looks to the future, interweaving the functions and uses sought for the new site, with a simplified redistribution of flows.
The station is the nerve centre of the new complex.
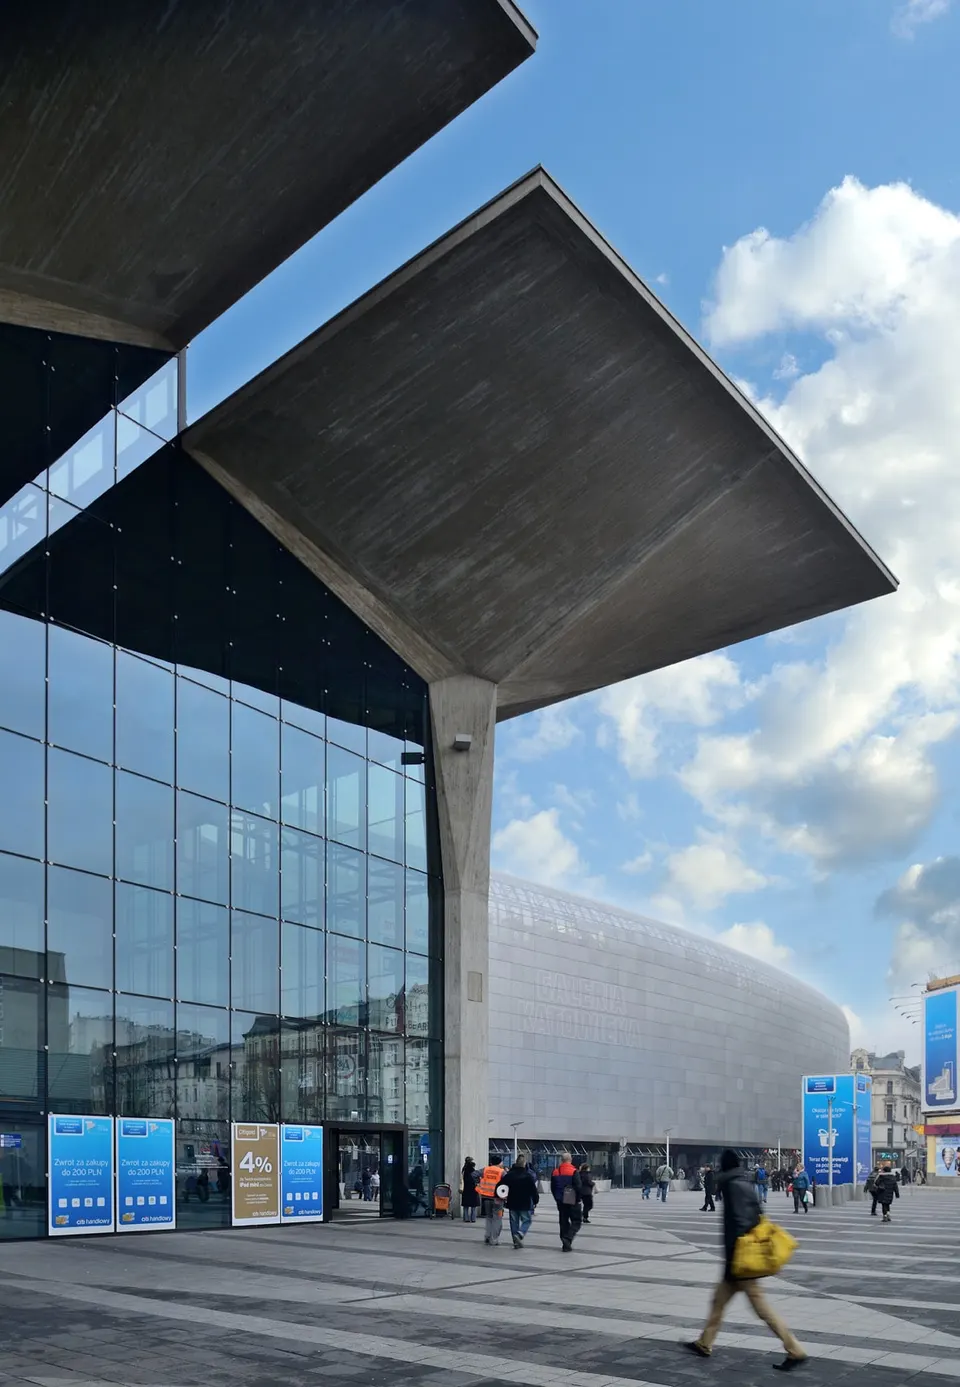
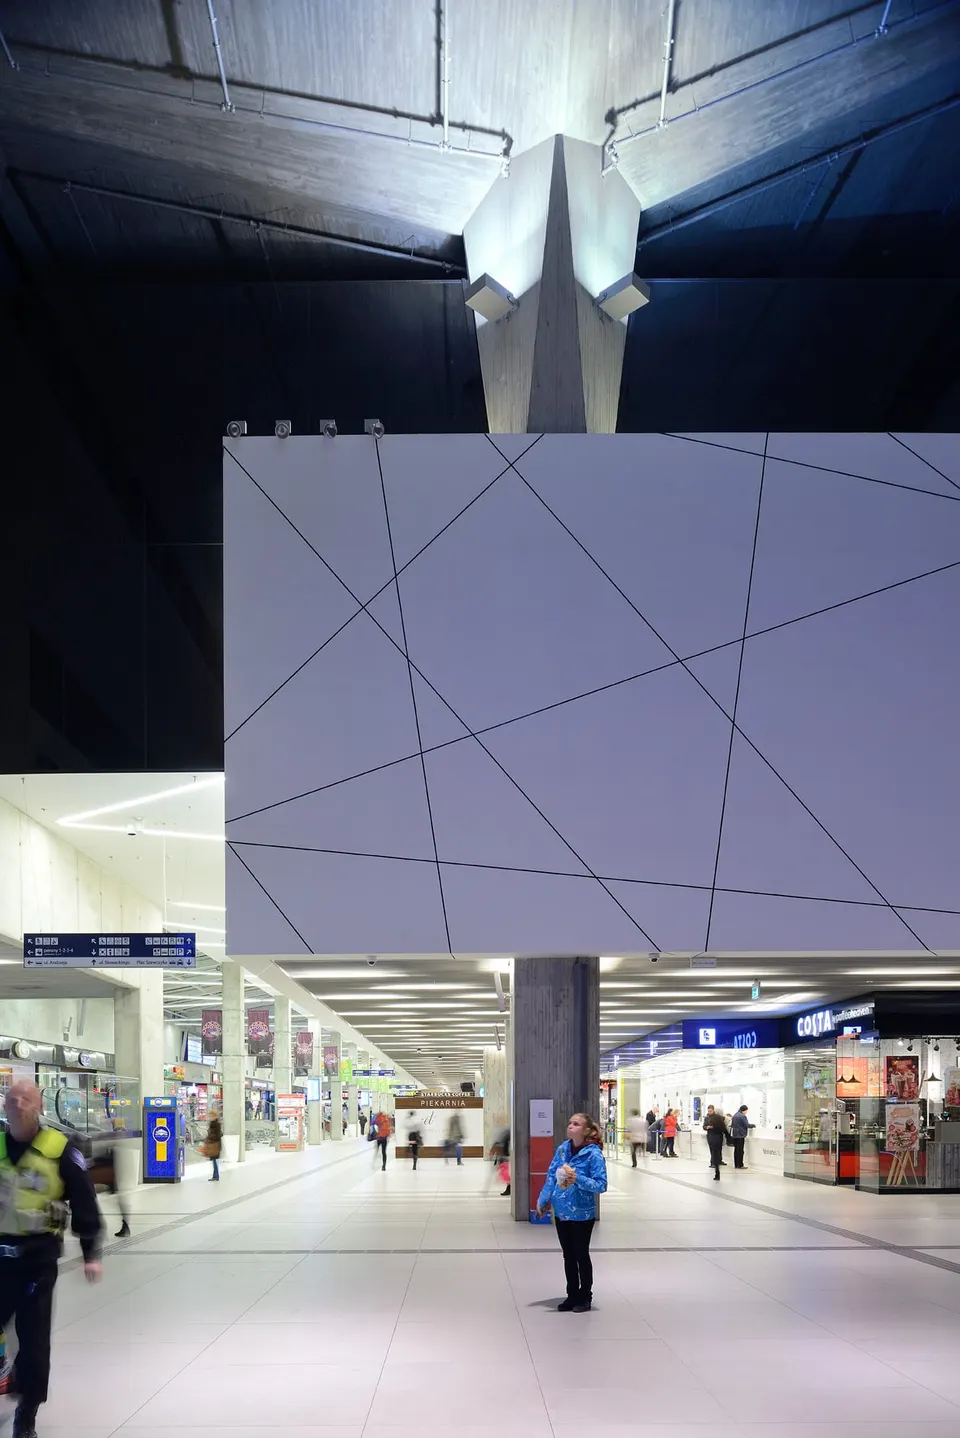
Its main entrance, the most representative part with its 16 monumental chalices, now stands in line with the pedestrian street Stawowa, an axis upgraded as part of the project.
Rebuilding the "chalices" was a delicate stage of the works, requiring a long and precise process of installing formwork and casting using the original technique of concrete and timber laths. It was a risky procedure, undertaken to pay tribute to the architects and preserve the soul of the historic station.
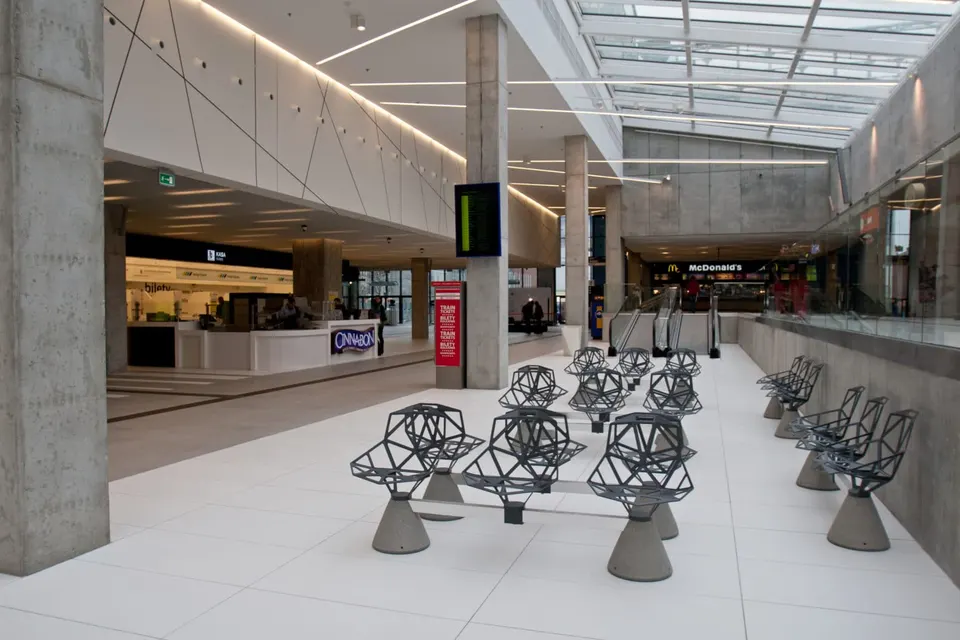
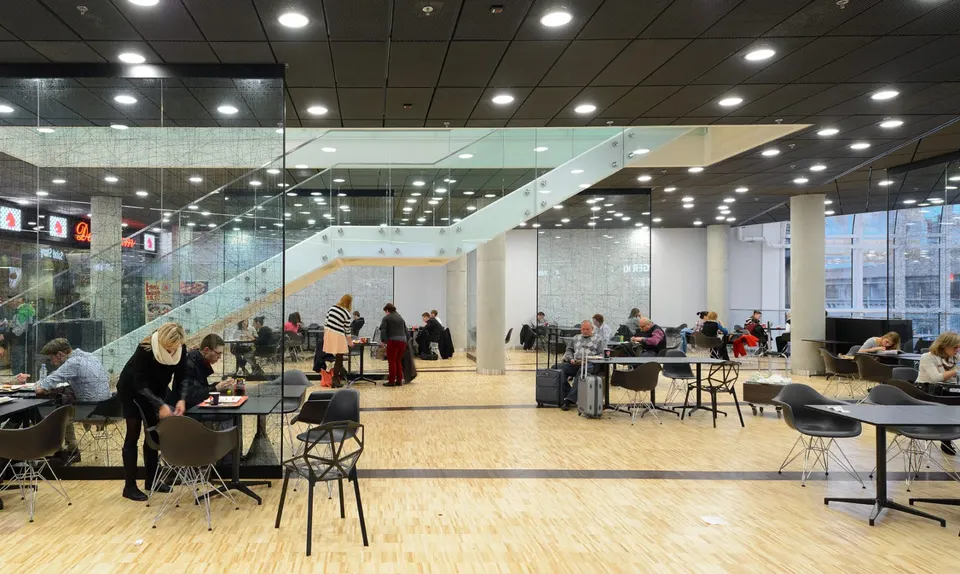
The main hall is accessible from Szewczyka esplanade, at ground level (north entrance), and from Oddziałów (south entrance), which has been widened to distribute flows better (target: 70% north, 30% south). It can hold up to 5,000 people. To the north of the main hall are ticket offices, information desks, shops, food outlets and services.
The main access routes to the platforms lead off the central space via a system of symmetrical ramps. Escalators serve two access corridors. The third, existing corridor is reserved for technical access. Retail spaces are laid out along these corridors.
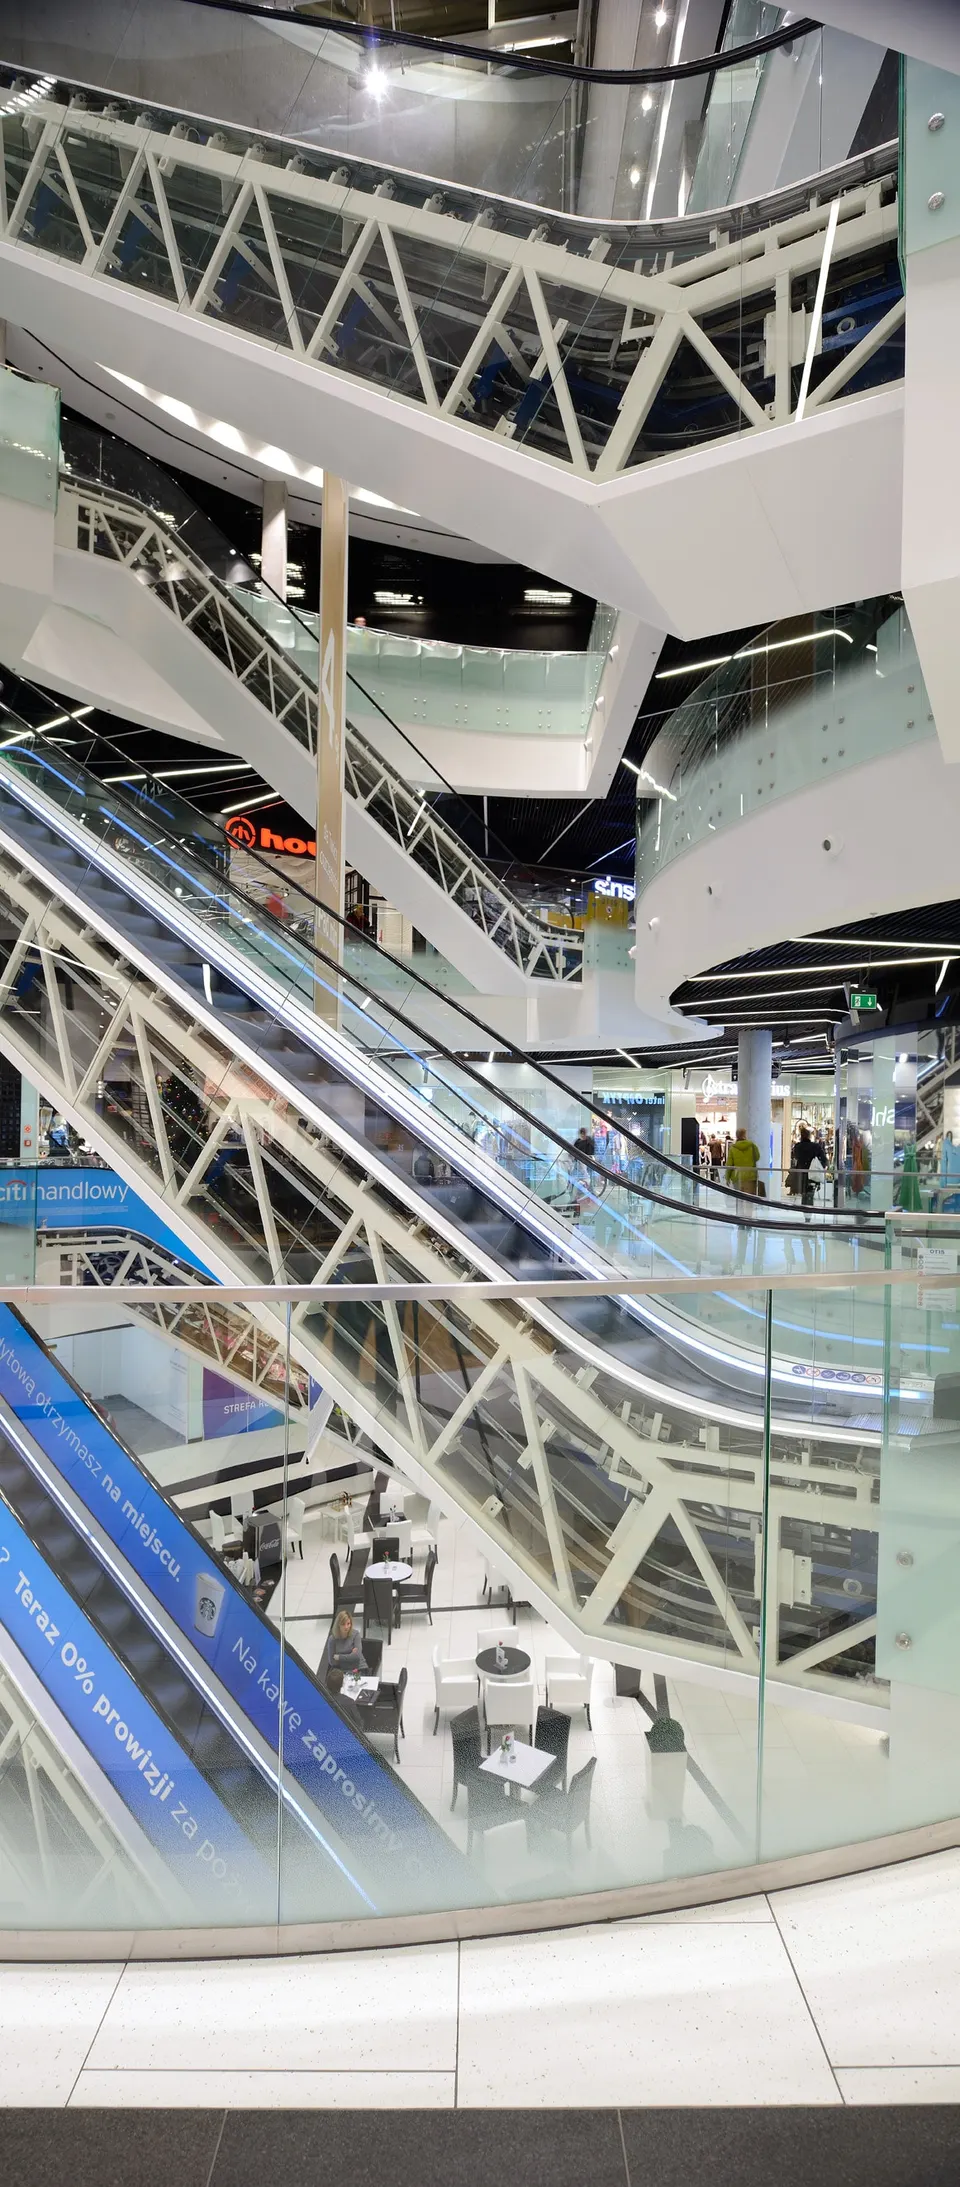
Access is adapted for people with reduced mobility, and the information and directional signage have been entirely rethought.
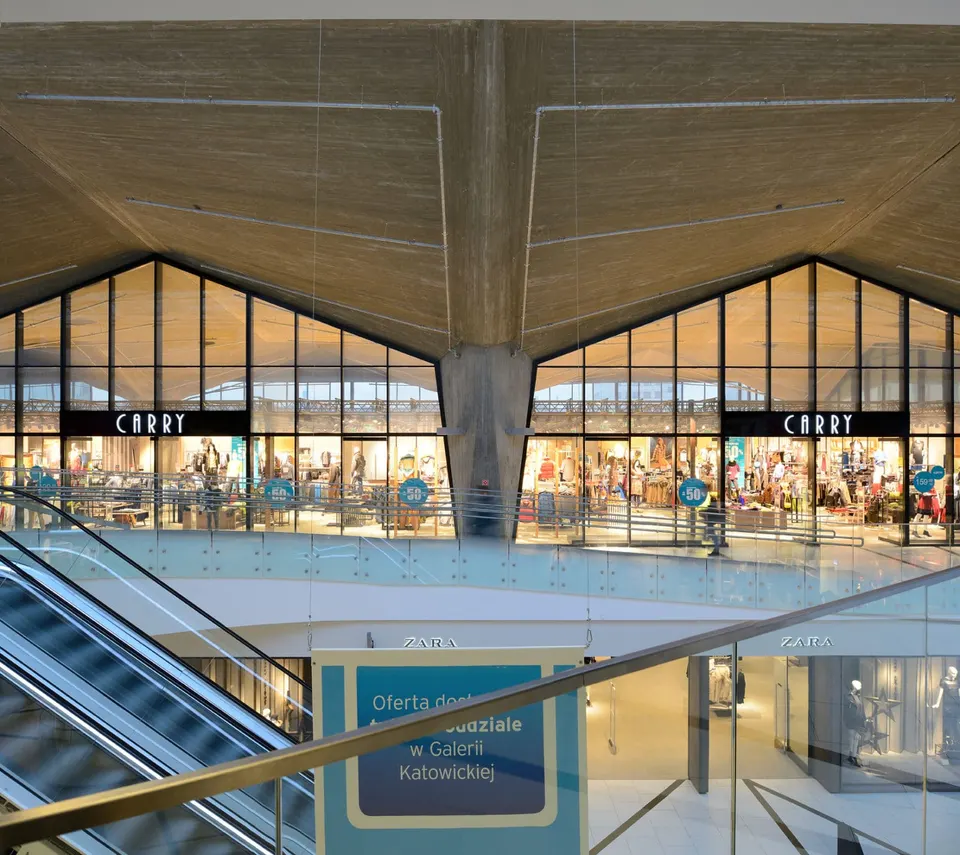
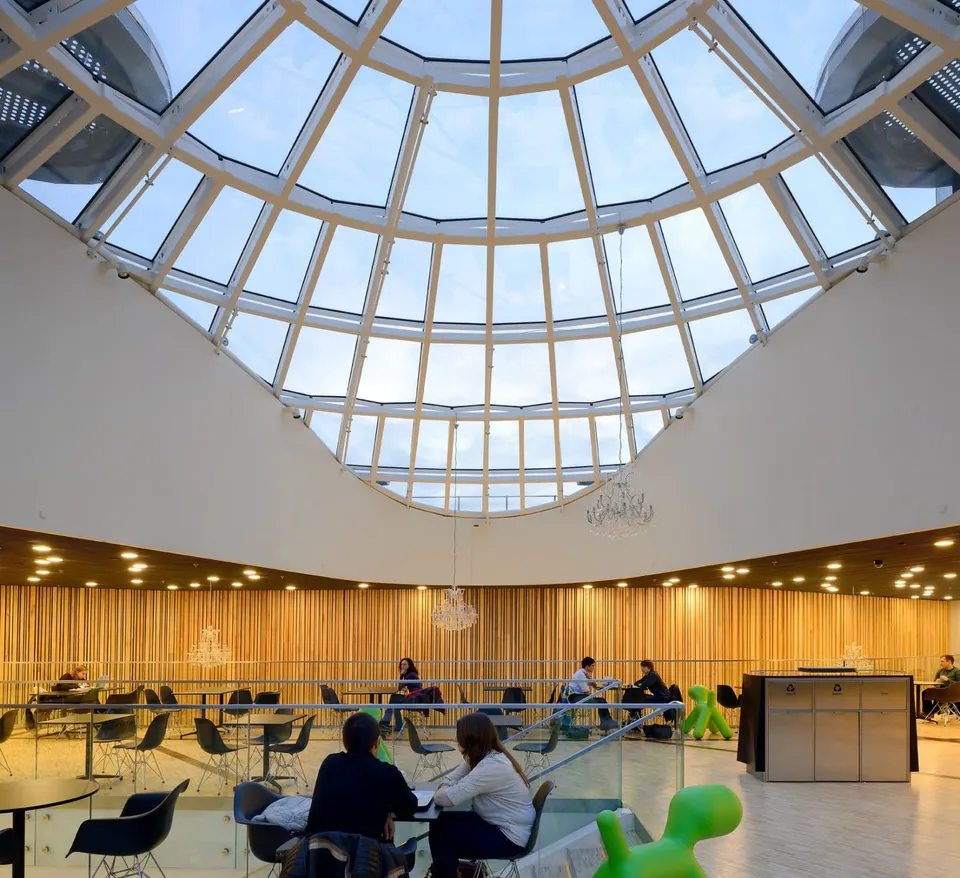
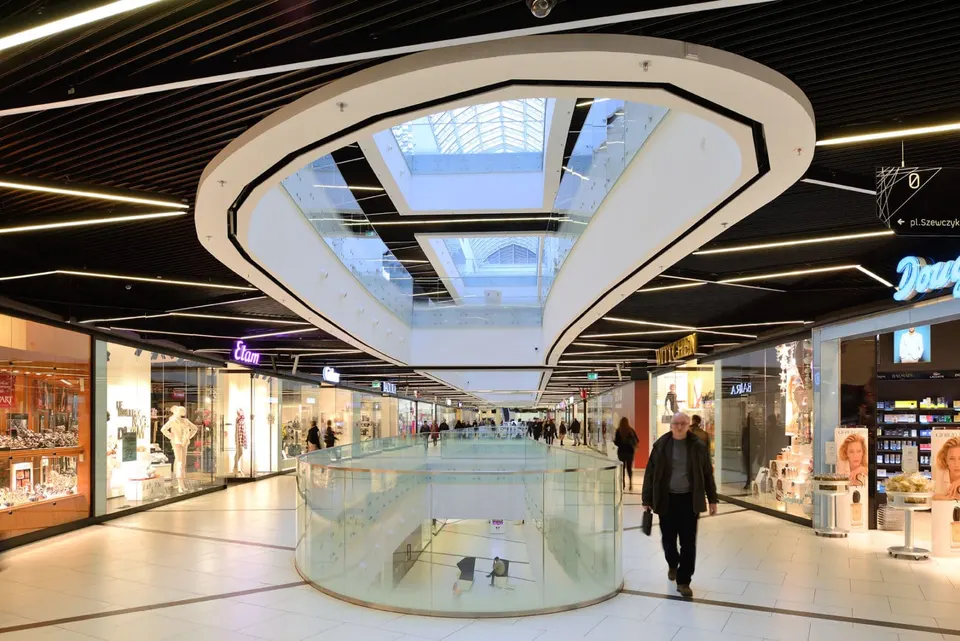
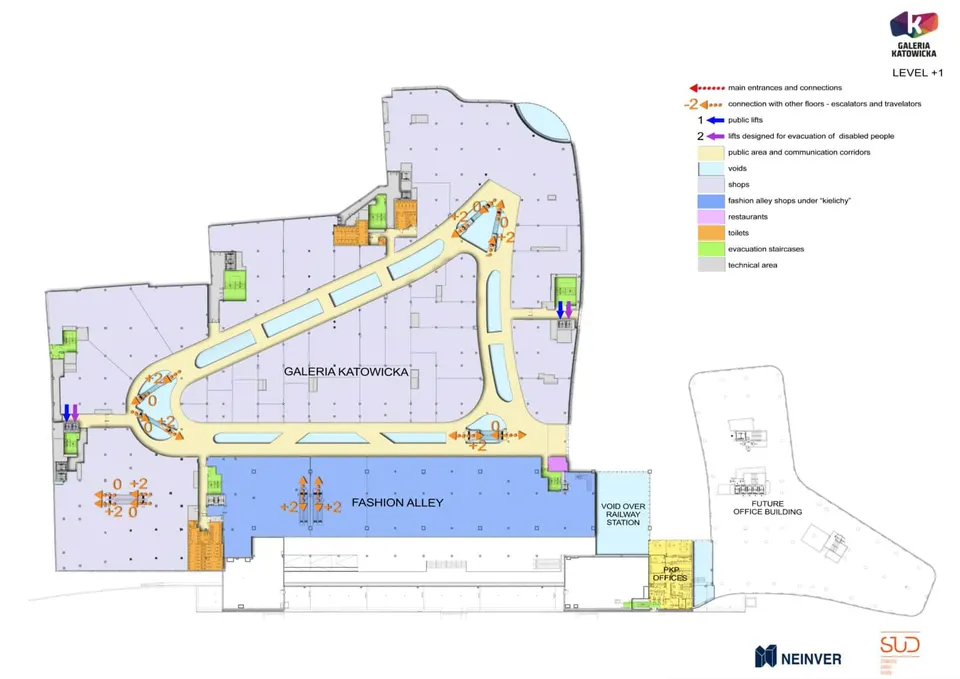
The former first level of the station has also been redefined, in connection with the new building on ulica Dworcowa; the current second level houses part of the shopping mall, with a handsome "Fashion Avenue" beneath the majestic "chalices".
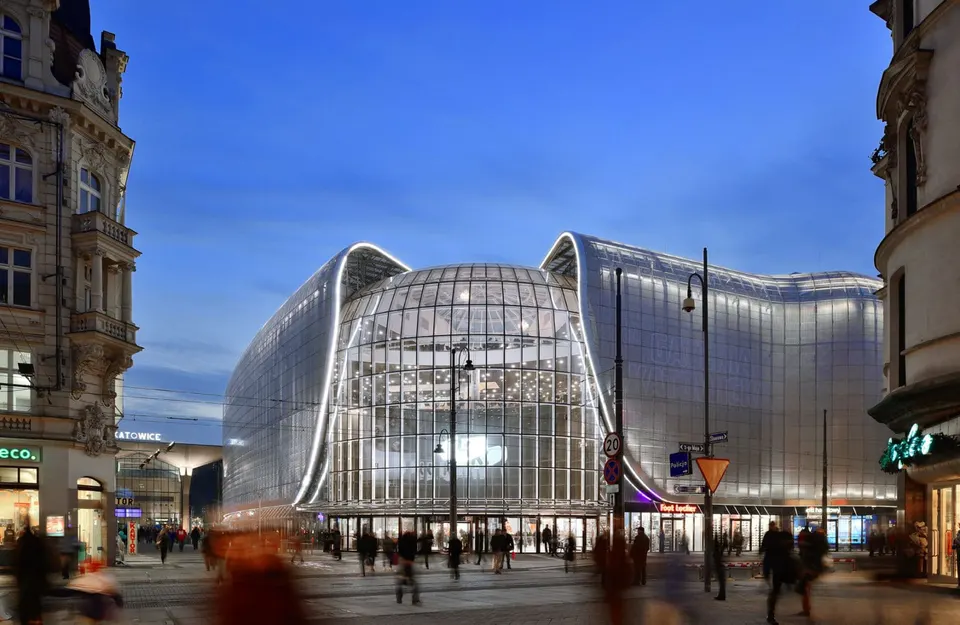
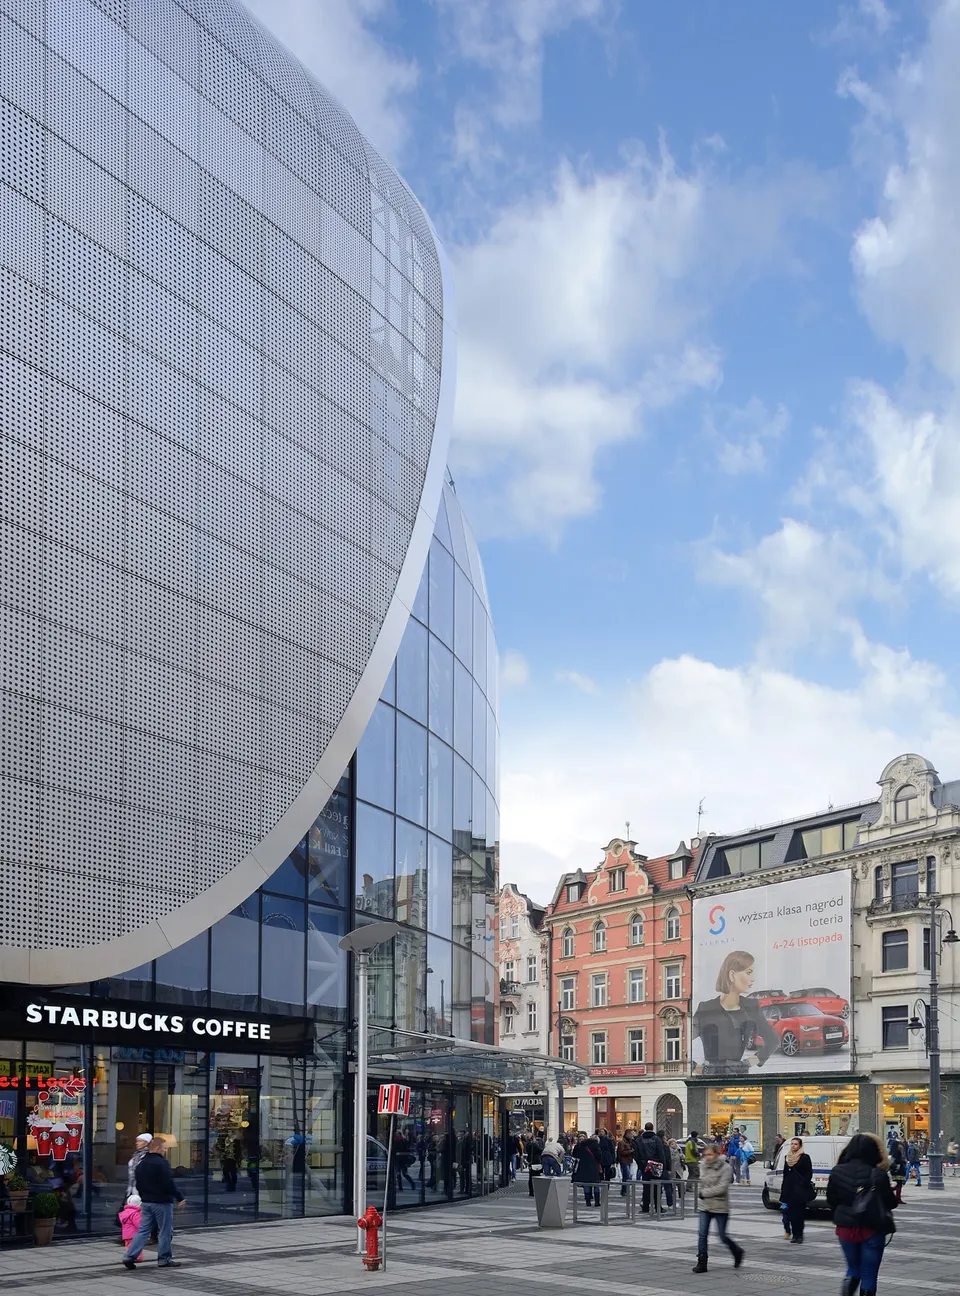
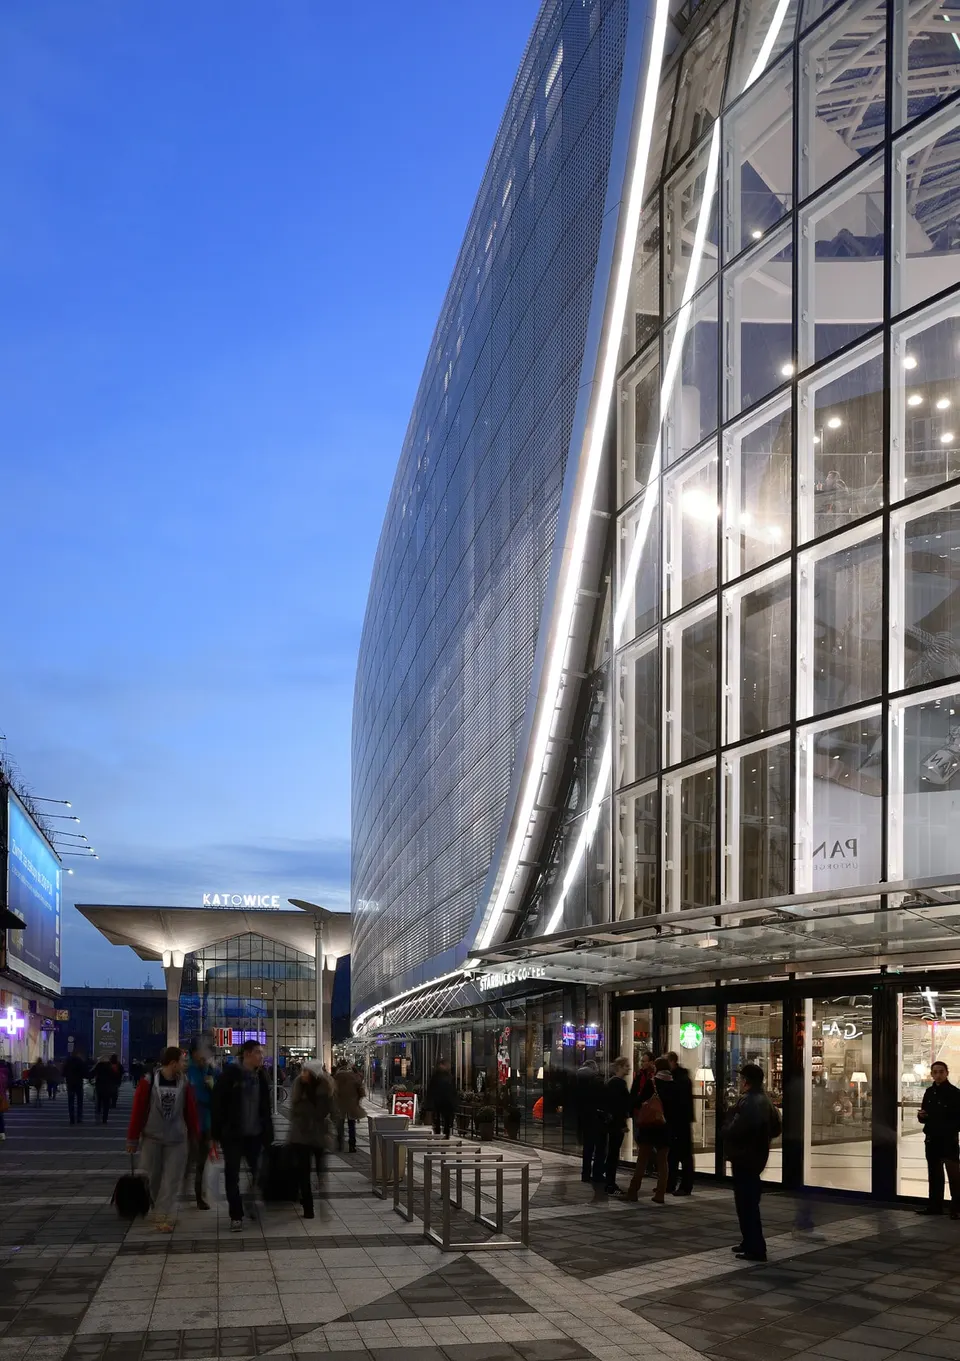
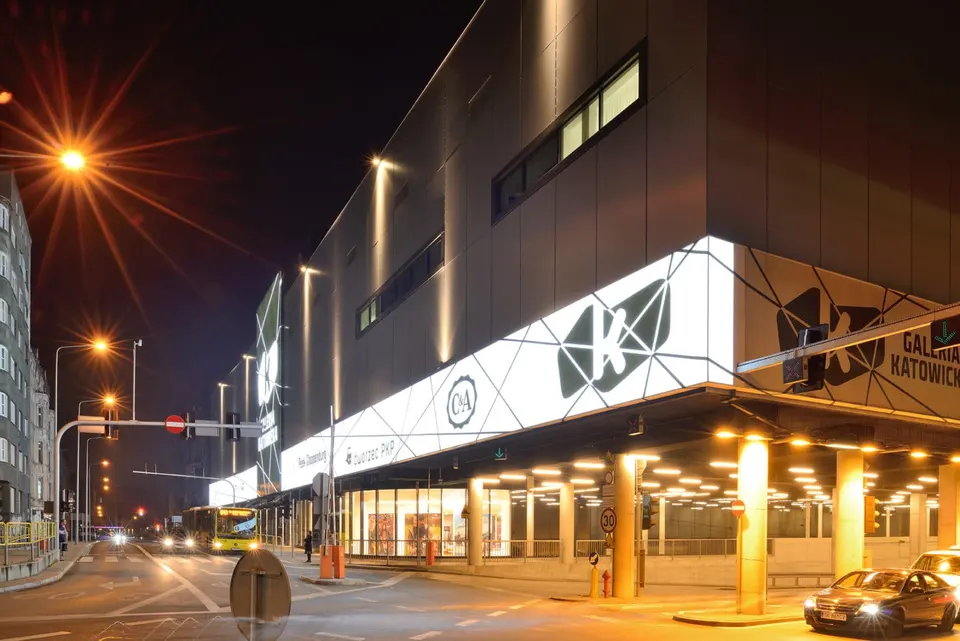
The structure offers bright, open spaces, relying as little as possible on columns and beams. A double skin of perforated aluminium incorporates a backlighting system, giving the building a changing appearance that symbolises the organic identity sought for the place.
At night, the building glows like a spaceship moored in the middle of the city.
THE RETAIL AND LEISURE HUB: GALERIA KATOWICKA
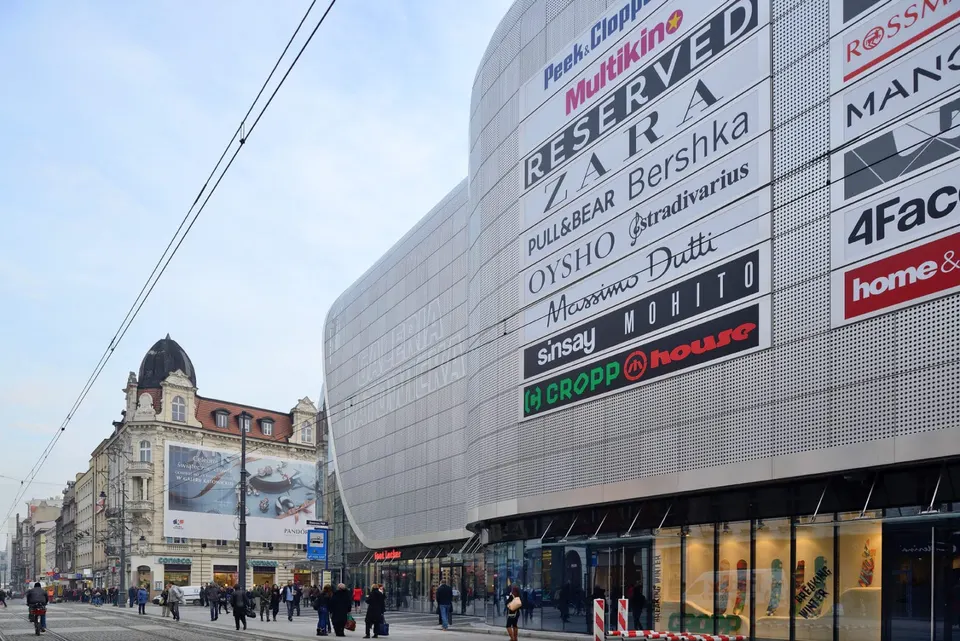
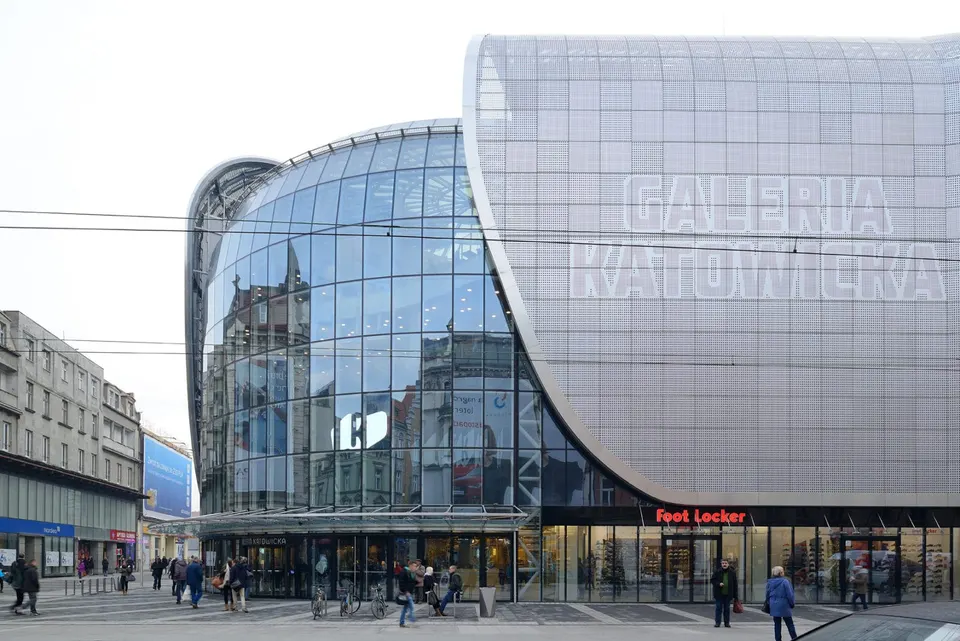
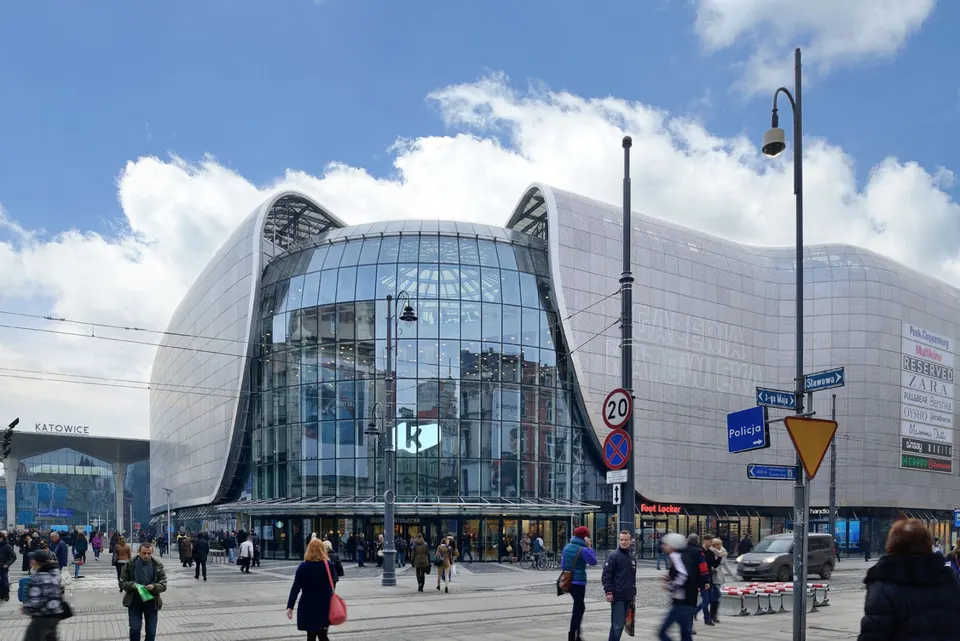
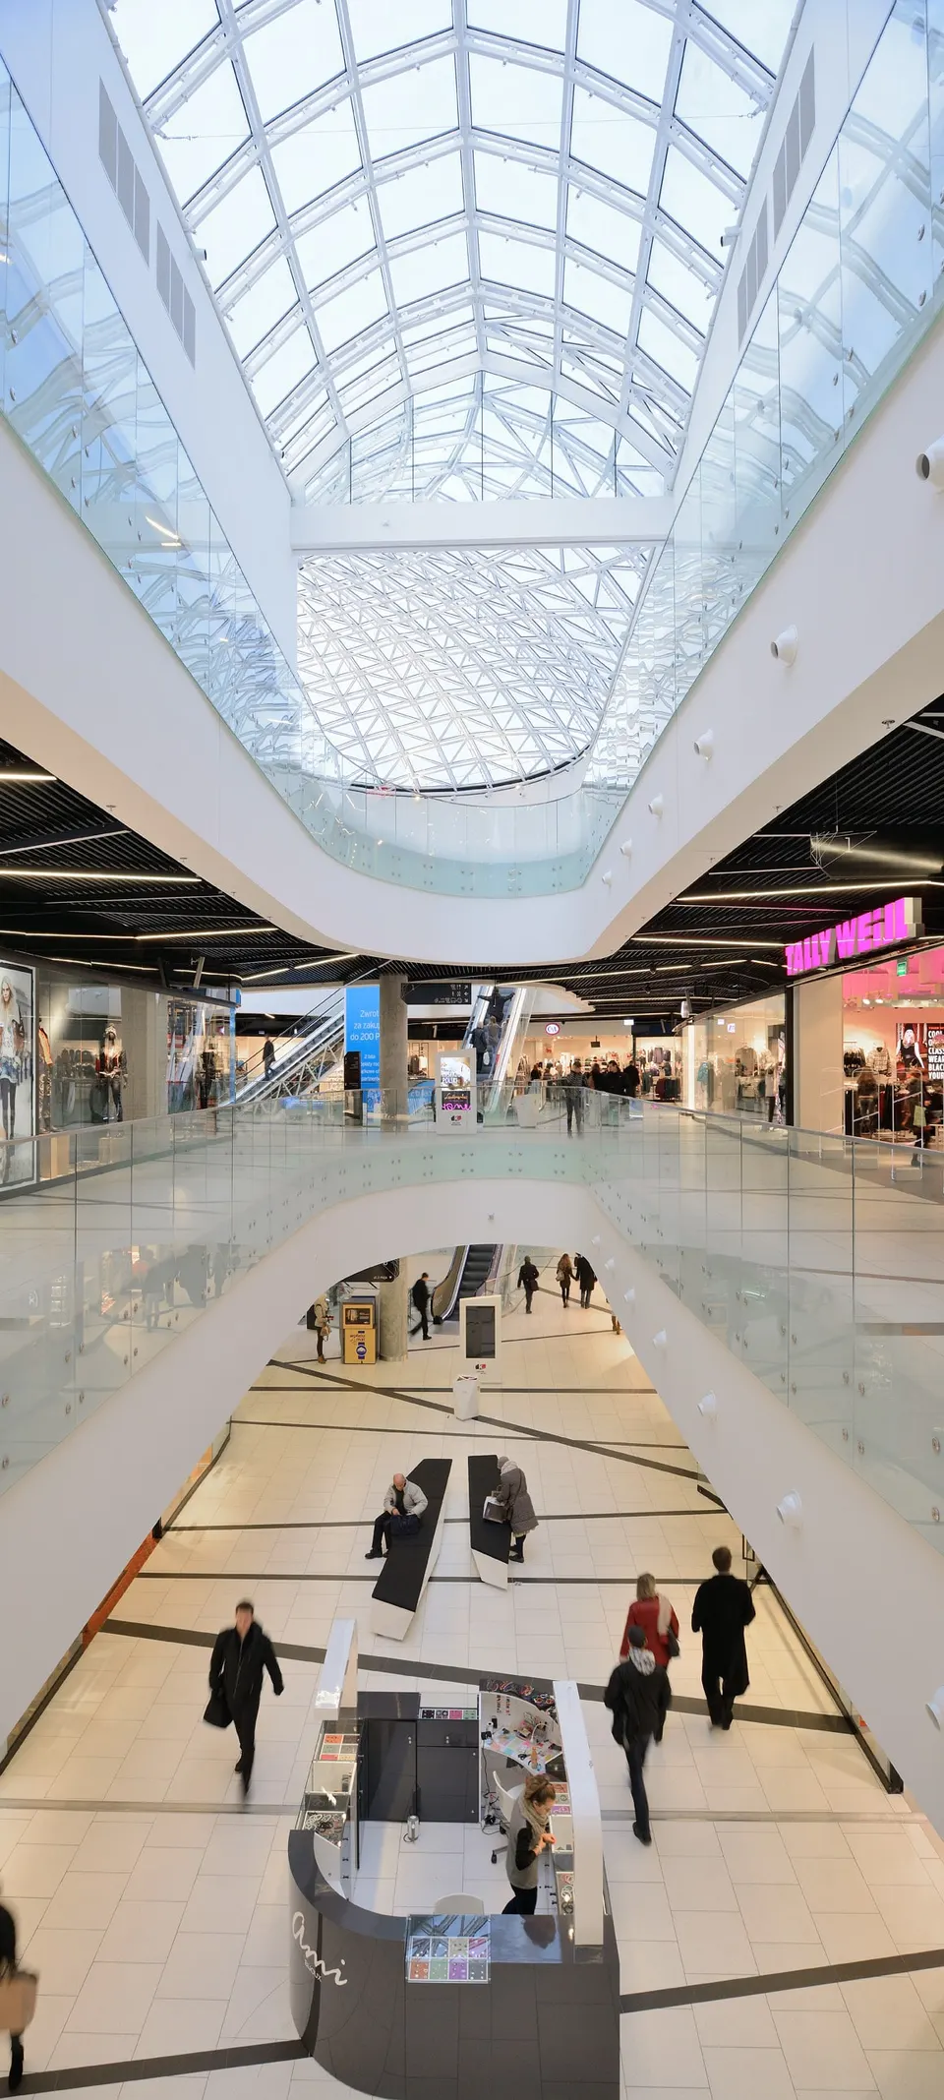
A totem building, it has a surprising form. Supple, undulating and glazed, it refers to Katowice's Art Nouveau era.
The momentum and scale of this architecture make it one of the city's most representative buildings, a new beacon.
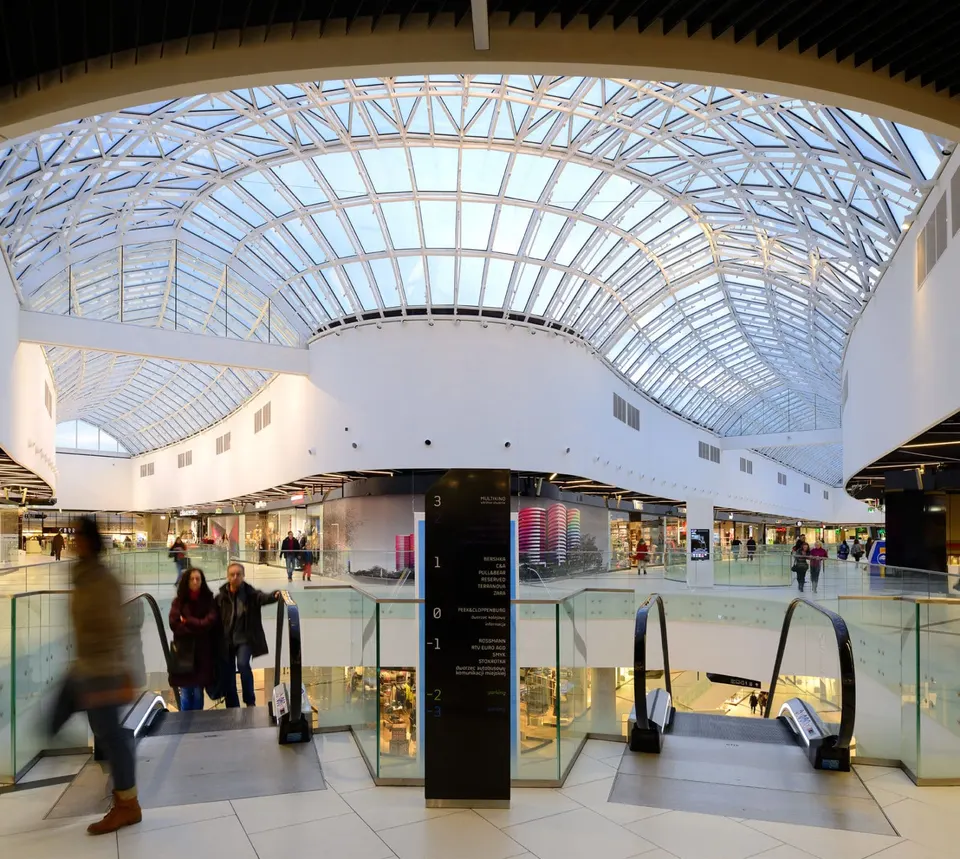
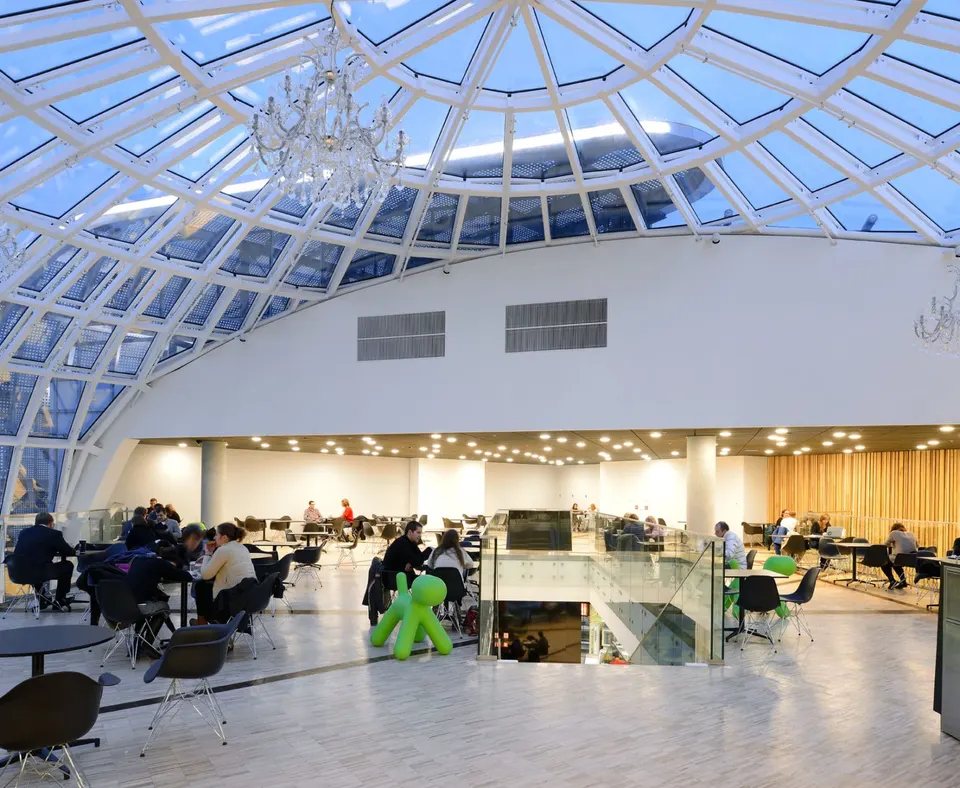
The architectural challenge during technical development was for the teams to devise very simple construction solutions that would allow the free, organic forms of the concept design to be realised. The building has a conventional reinforced concrete structure, with steel frames reserved for the glazed roofs and the large glazed façades. The glazed canopy at the ul. 3 Maja entrance begins as a façade and folds over to become the glazed roof of the food court. The parabolic form of the gallery's glazed roofs, whose geometry and closely spaced grid allow a lightweight structure, floods the mall with natural light. Finally, the double-skin façade of perforated aluminium sheet makes it possible to achieve the organic façade forms as they were imagined at sketch design stage. This skin, folded back over the top of the façades, creates the distinctive shell-like aesthetic and also conceals the plant on the roof.
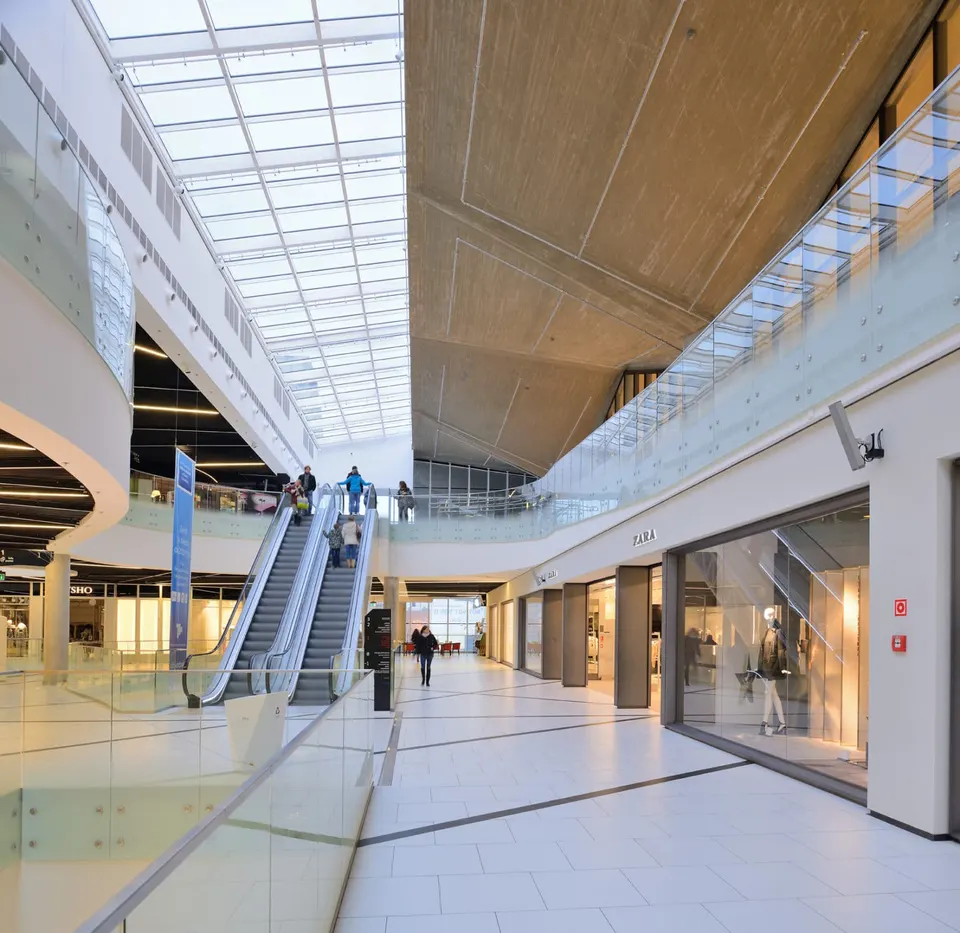
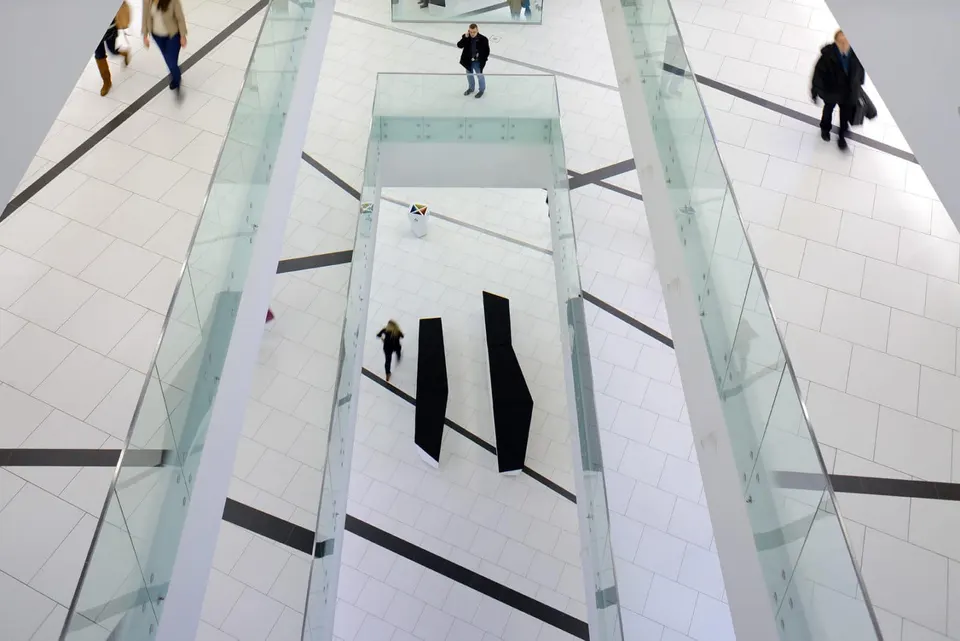
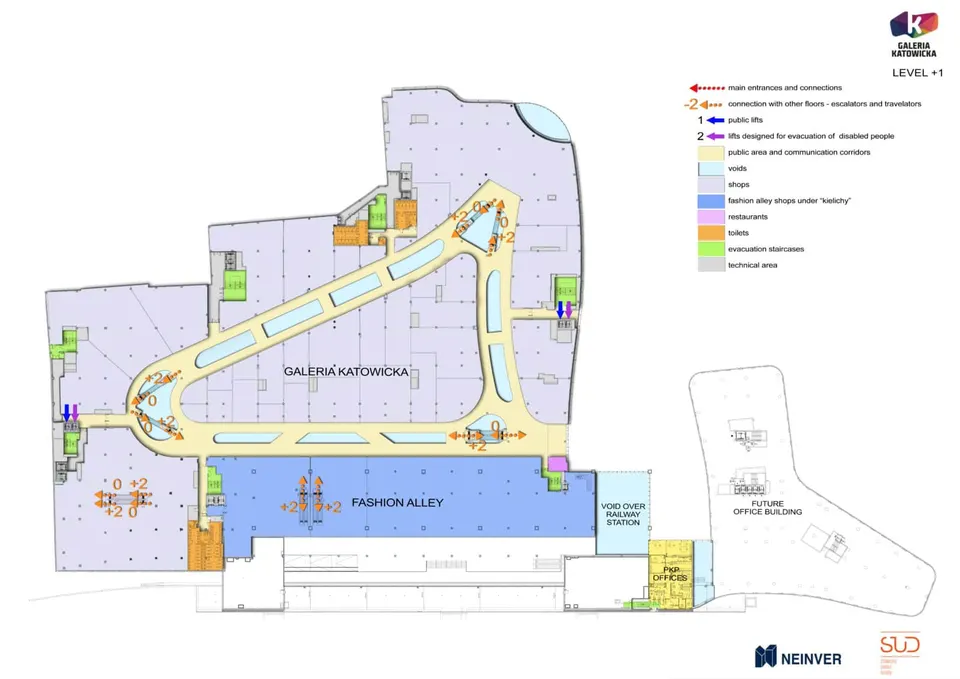
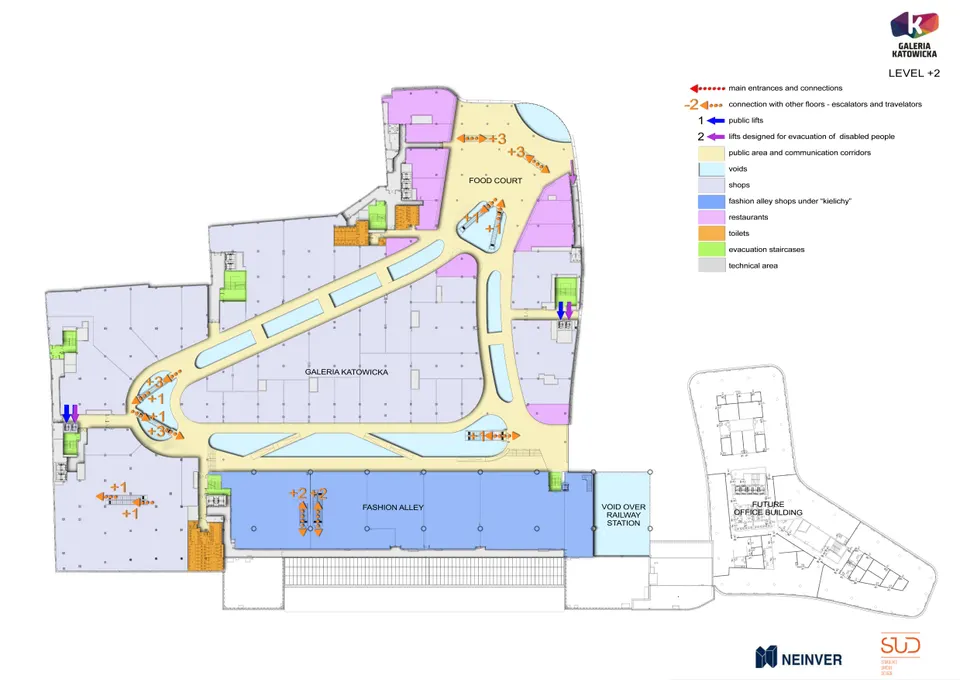
The shopping centre is arranged over 5 levels, with 3 entrances on ul. 3 Maja / ul. Slowackiego and from the esplanade, and offers a varied, high-quality retail mix.
- Level -2: 1,200 parking spaces
- Level -1: connection to the bus station, supermarket, children's fashion, services, restaurants with two entrances.
- Levels 1 and 2: fashion, culture, services, sports equipment and dining areas.
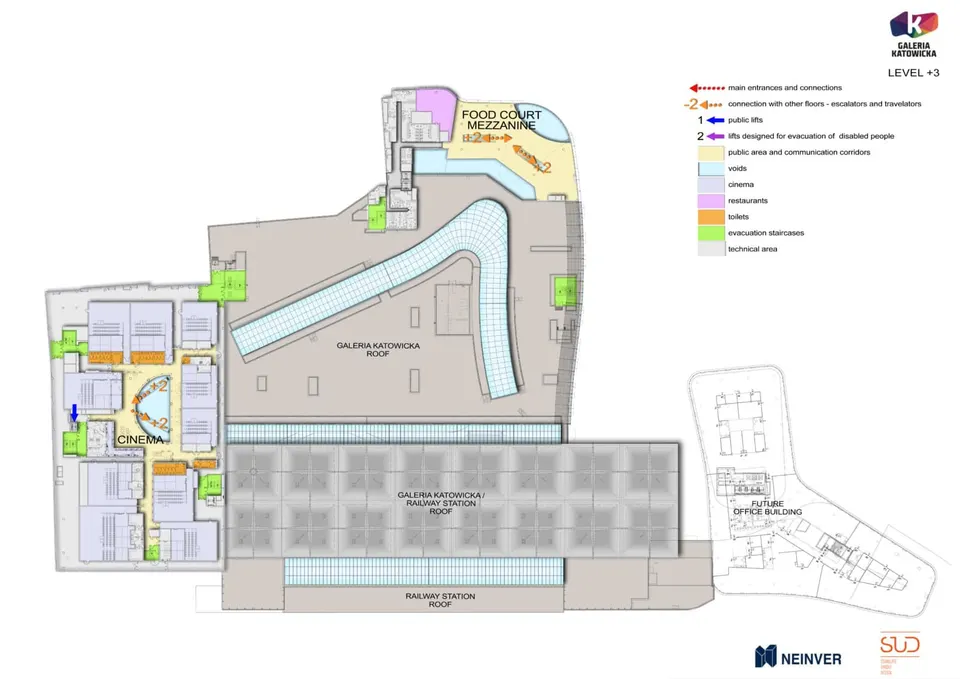
- Level 3: eight-screen multiplex.
More than 250 new cafés, bars, restaurants and shops now welcome visitors.
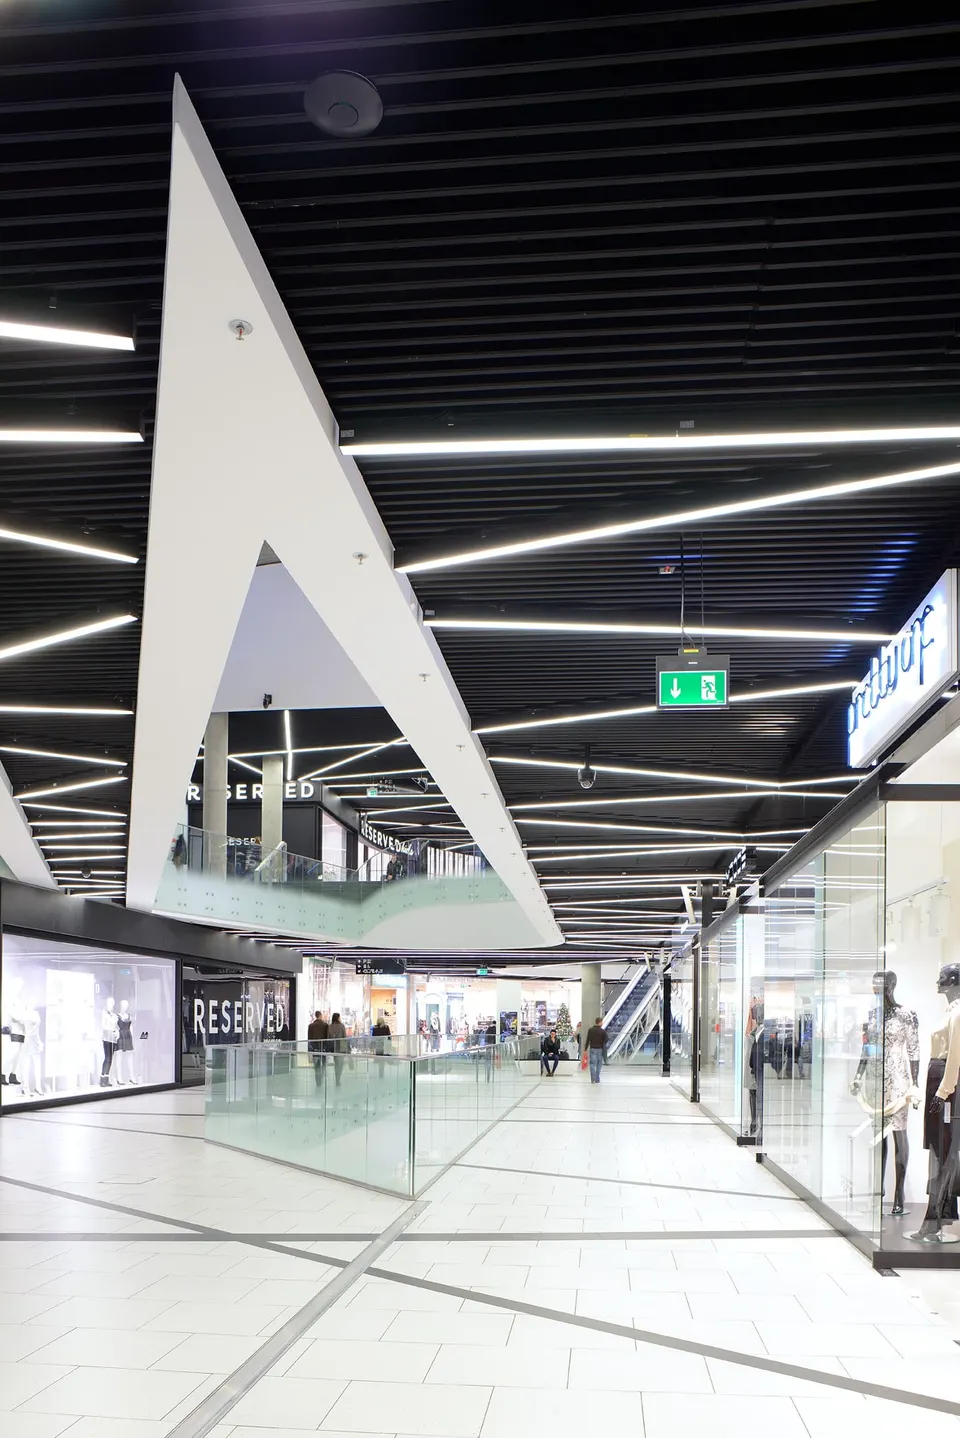
"Fashion Avenue", the events hub of the shopping centre, is located on the first floor of the Galeria, in the historic part of the station.
Making use of the structure of the symbolic "chalices", the space is laid out with medium-sized units over two levels, each with an immense entrance.
These spectacular glass shopfronts (8 m high) are a first in Poland.
A multiplex cinema offers 8 screens with a total of 1,440 seats. Housed in a separate volume above the shopping centre, it is directly accessible from the square on the west side.
One volume serves as a landmark (tenants' logos, the centre's signature, a clock and so on) and welcomes customers. A nightclub and a concept restaurant sit right next to the cinema.
Gallery
37 images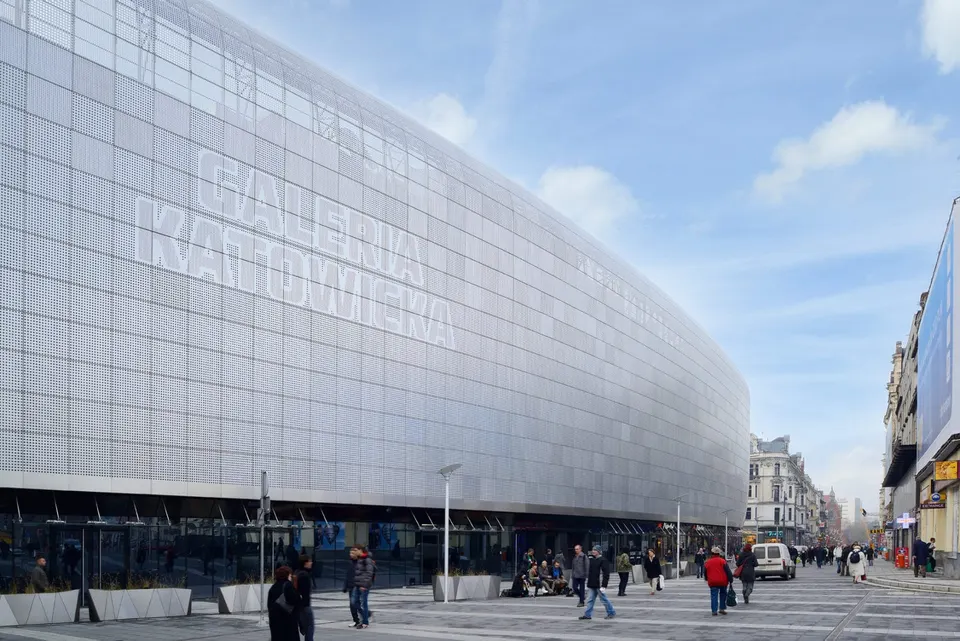
- © Studio Erick SAILLET
- © SUD Architectes
- © Marzena Azarko