
Joia Méridia urban project in Nice
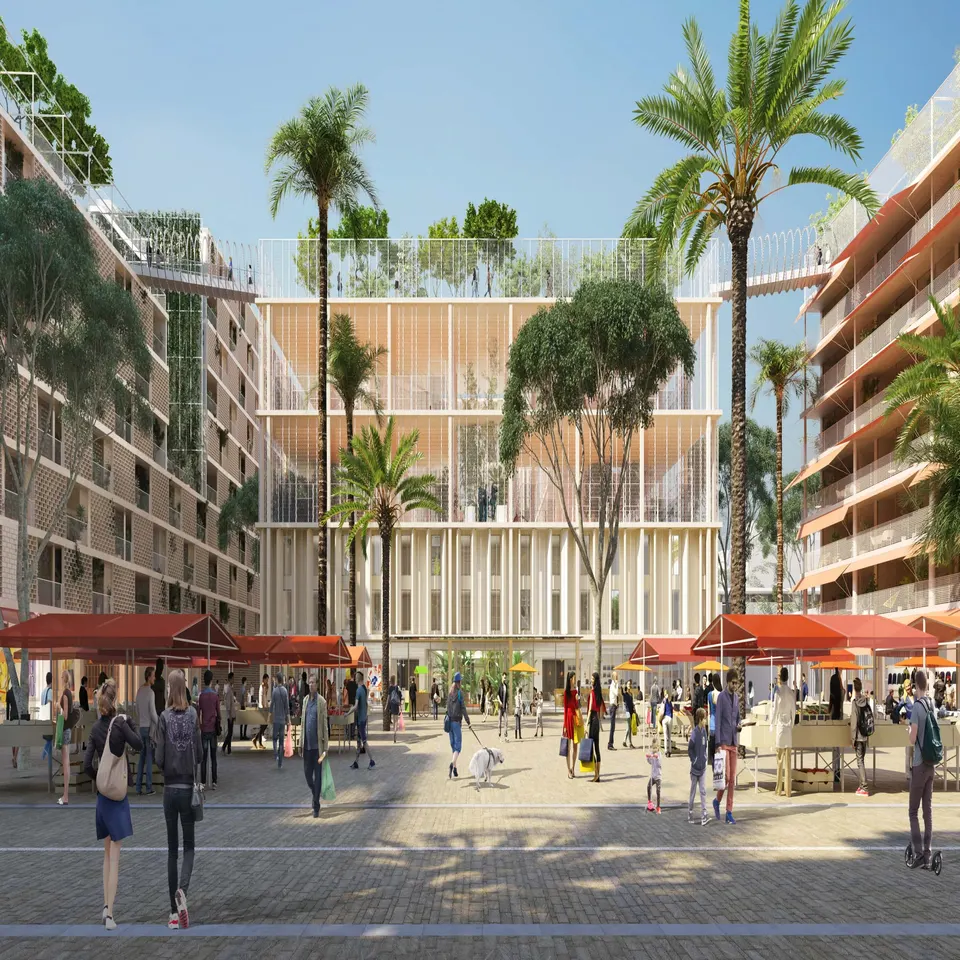
Located in the heart of the Nice Écovallée technopole, the Joia Méridia urban project has just been unveiled. Actuarchi takes you on a tour of a scheme that aims to offer a contemporary Riviera architecture echoing historic Nice. It totals 73,492 m2, and the first buildings will be delivered in 2020.
The site: Joia Méridia in the heart of the Nice technopole
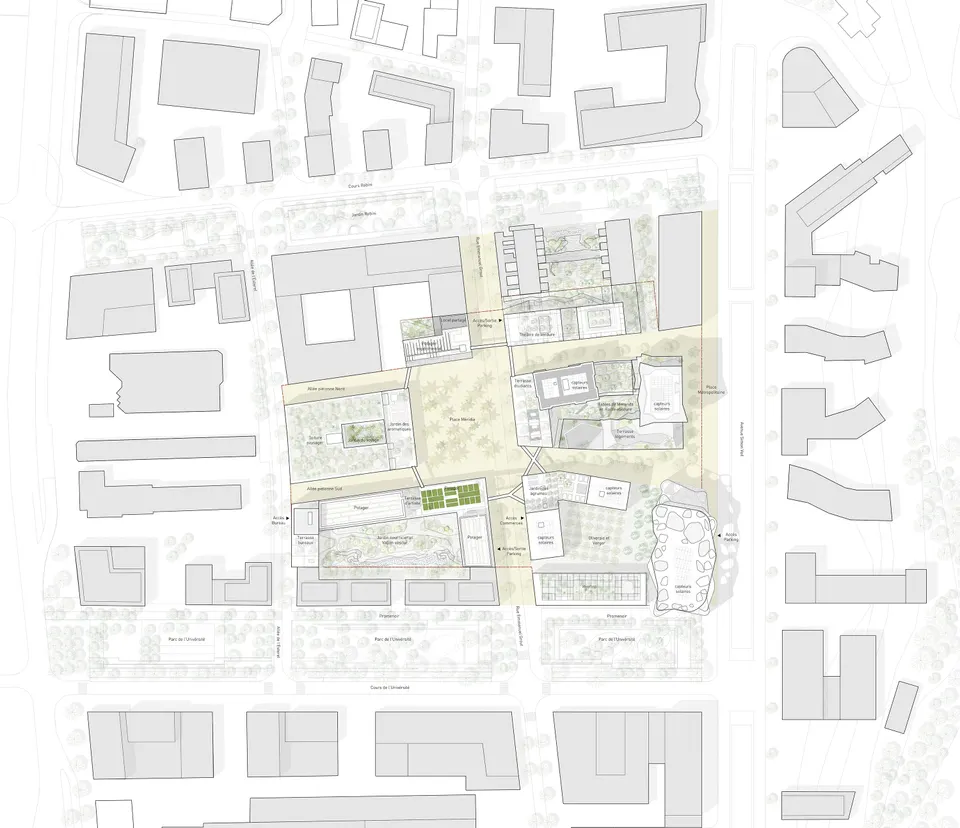
The project occupies 24 hectares of the Nice Méridia ZAC (mixed-use development zone), which runs alongside the A8 motorway on the way to Nice airport. The ZAC is one of the city's priority projects and is intended to extend over 200 hectares. The project lies between the Cours de l'Université, the Avenue Simone Weil and the Cours Robini. The latter will carry the tramway extension to the stadium, which is scheduled to open in 2020.
The winning teams: Pitch's appetite sated by Eiffage
The urban scheme is led by the developers Pitch Promotion and Eiffage Immobilier. On the design side, the project is coordinated by the architecture practice Lambert Lénack. The individual buildings have been entrusted to several architects: the Japanese Sou Fujimoto, the Italian Cino Zucchi, and the French practices Laisné Roussel, Roland Carta, Chartier Dalix and Anouck Matecki, with landscape architect Alain Faragou completing the team.
The urban project: priority to housing and local shops
The urban project will comprise 800 homes totalling 51,300 m². A range of housing types and tenures will be offered: social housing, affordable home ownership, and market-rate and price-controlled homes, although the numbers of each have not been specified. As for services, Joia Méridia will offer 6,100 m² (by way of comparison, the Carrefour hypermarket at Nice Lingostière covers 14,809 m2), 5,000 m2 for the Cité du Bien-être designed by Laisné-Roussel, 2,850 m2 of offices and services and, finally, 1,220 private and public parking spaces.
At the press conference, Christian Estrosi (Mayor of Nice, President of the Métropole, Deputy President of the Provence-Alpes-Côte d’Azur Region and Chairman of the board of EPA NICE ÉCOVALLÉE) said: “I wanted this new neighbourhood to be a genuine place to live, animated at all times, the opposite of the usual peripheral districts. Joia Meridia answers that wish, while echoing the traditional Mediterranean city. Considered urban planning, cutting-edge architecture and a heightened landscape play their full part in restoring quality of life.” His speech was followed by Olivier Sassi, managing director of EPA NICE ÉCOVALLÉE: “Joia Méridia embodies the EPA's ambition to develop land according to overriding criteria of sustainability, innovation, landscape integration and high architectural quality. This neighbourhood is a renewed invitation to the Riviera art of living.”
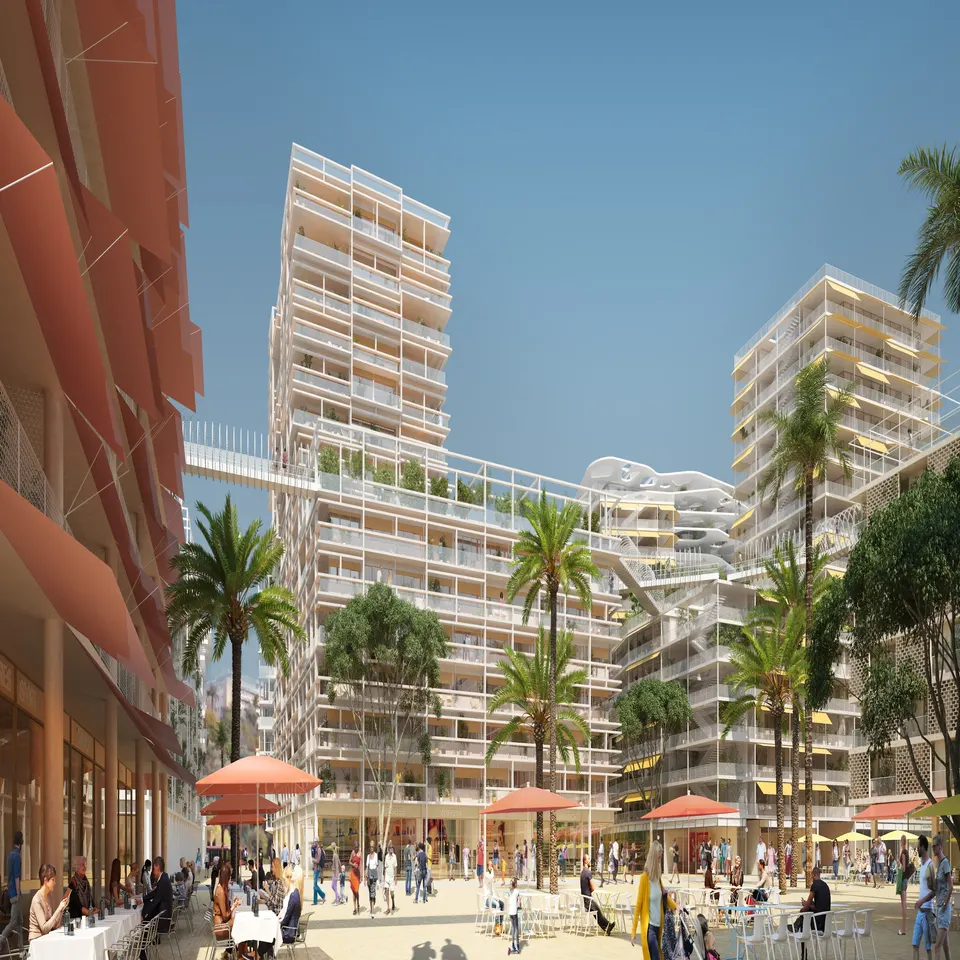
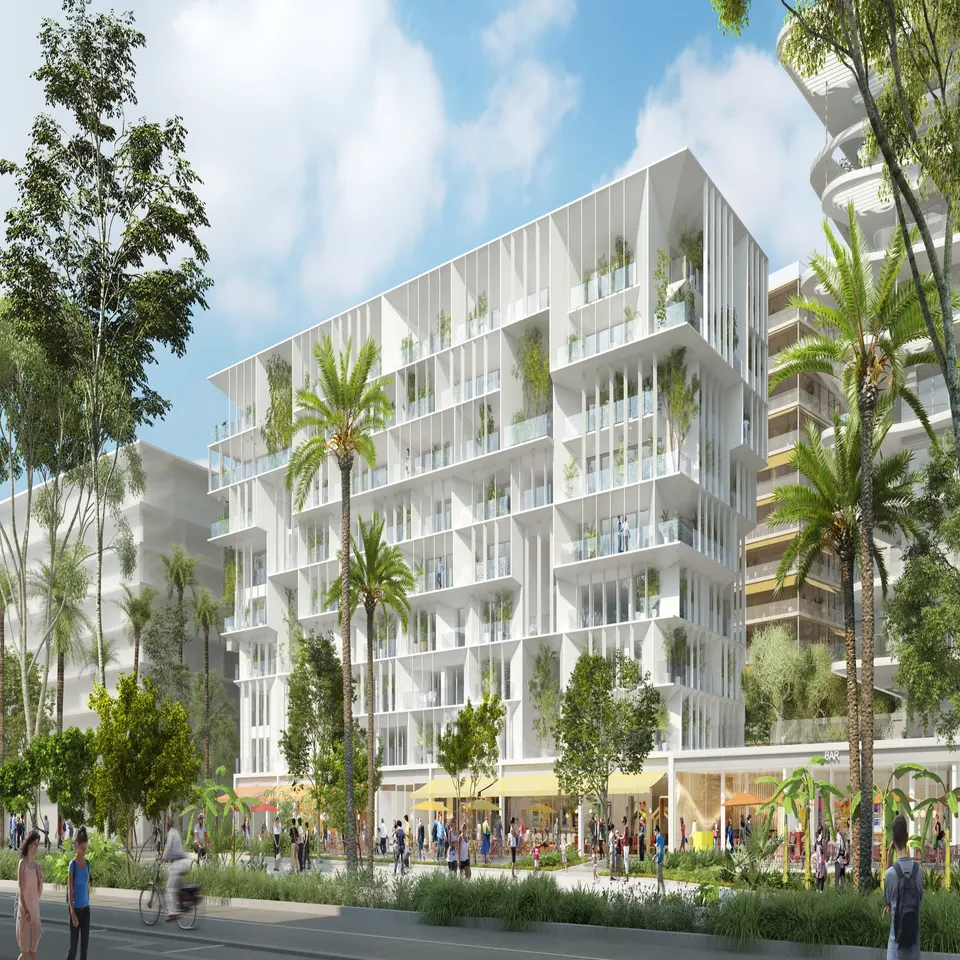
From an urban planning standpoint, the project has three squares, each defined by a different architecture. Place Méridia holds a special position in the scheme: located at the centre, it is meant to be human in scale, with buildings of seven to eight storeys around its edges.
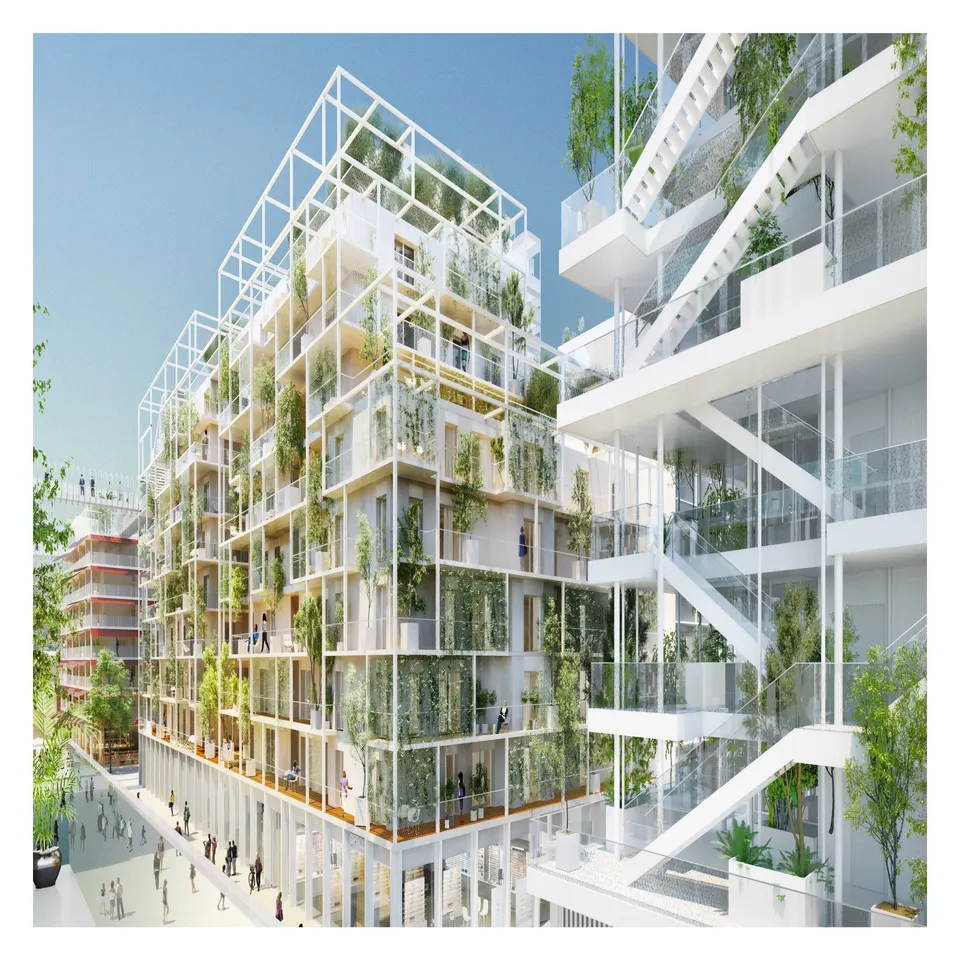
The architects of Joia Méridia have applied the concept of diaphanous minerality. In practice, this means following three principles: the first is the art of Mediterranean building, the second is to create a way of life in tune with the climate, and the last is to give the scheme a light identity through the treatment of heights.
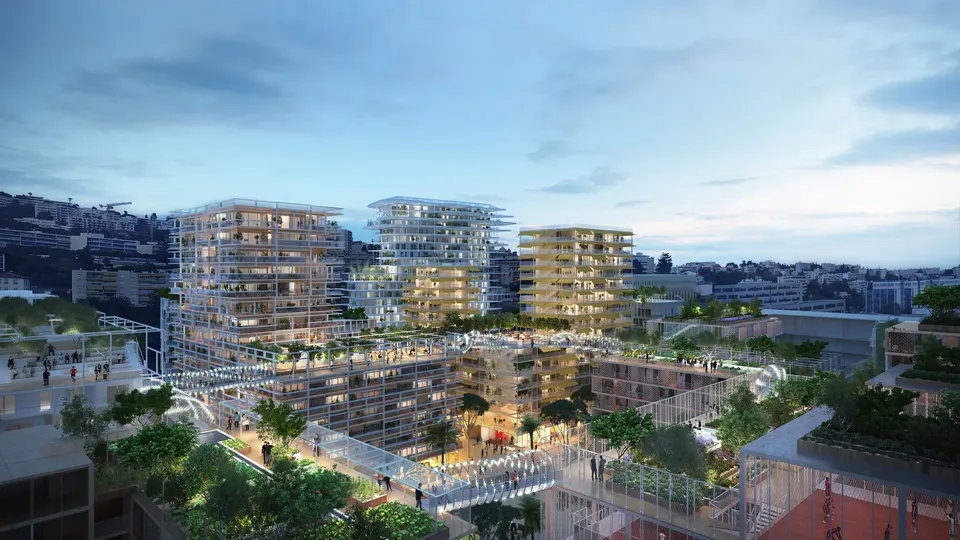
The roofs at sixth, seventh, eighth and ninth-floor level will be treated as planted surfaces. These gardens will reinforce the agricultural character of the Plaine du Var. The roofs of the upper levels will be covered with photovoltaic panels.
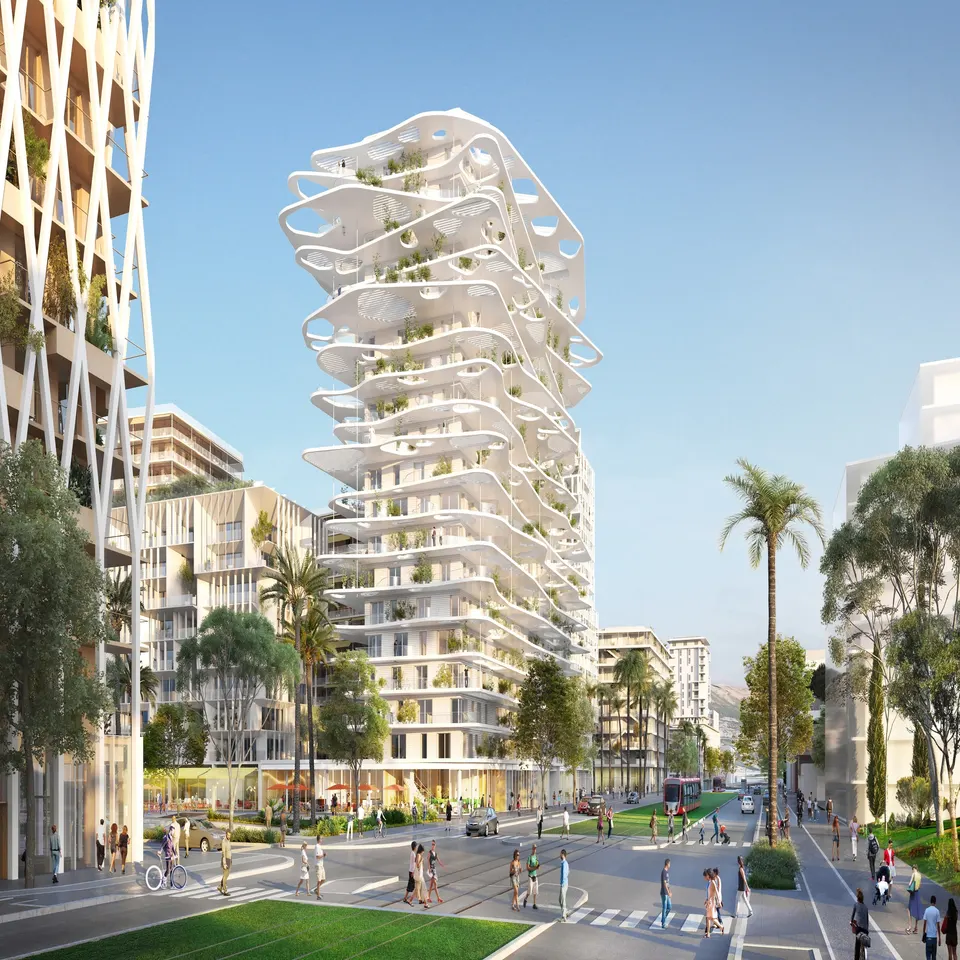
Sou Fujimoto: a tower that makes waves
Sou Fujimoto's tower is defined by the depth and sensuality of its curves. Planted with greenery, its balconies are intended to bring coolness to residents. The slenderness of the balconies is notable, as are the openings that let in natural light. Its volume has been sized to echo the Pléiade building by Ateliers Jean Nouvel.
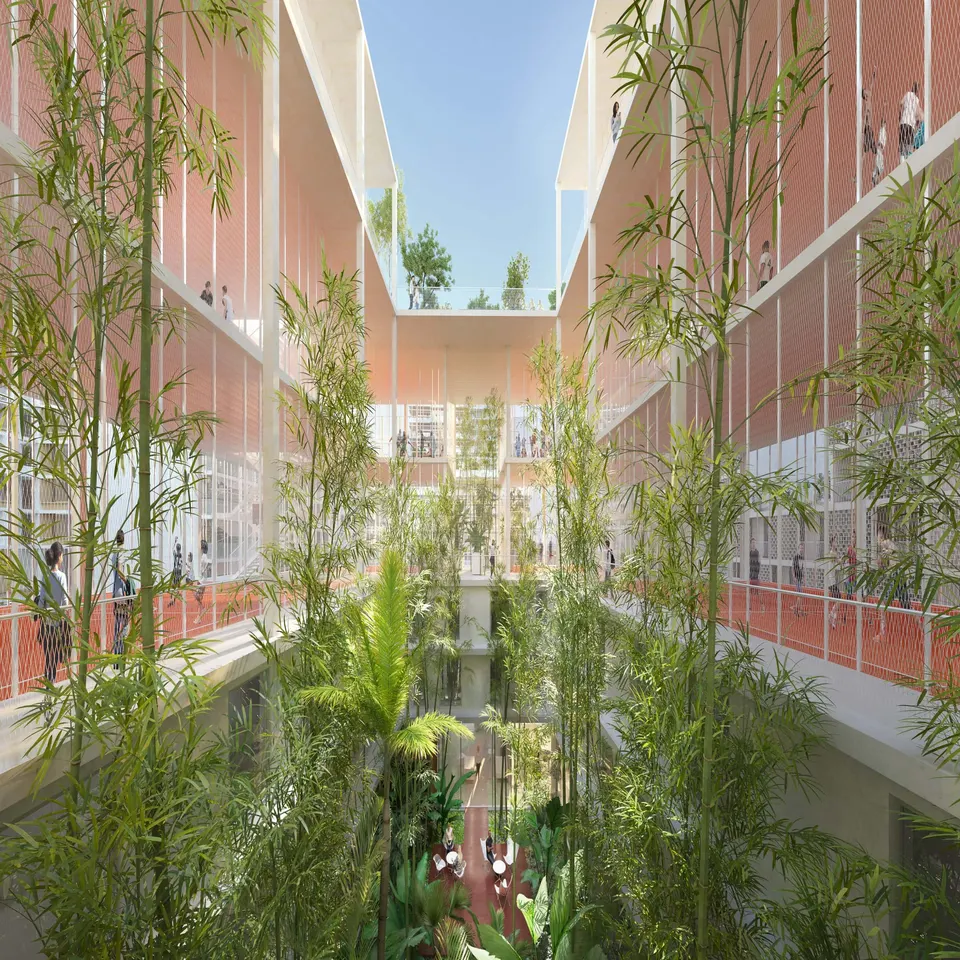
Laisné-Roussel: a square devoted to well-being
The project designed by Laisné Roussel combines three functions: artists' housing, a hotel, and open-air sports facilities spread over three floors.
You can discover this project in detail in this article.
A smart property development
On the technical side, a geothermal plant will provide heating for the whole macro-lot. Thermal demand will be managed through a dedicated variable-flow distribution network. Managing several buildings with different functions makes heat transfers possible: for example, heat accumulated in the offices can be released into the homes in the evening. All these measures form part of a Smart-Grid Ready approach.
Joia Méridia will offer nomadic housing and shared studios, and will pool its car parks in order to make better use of resources.
An environmentally responsible place to live
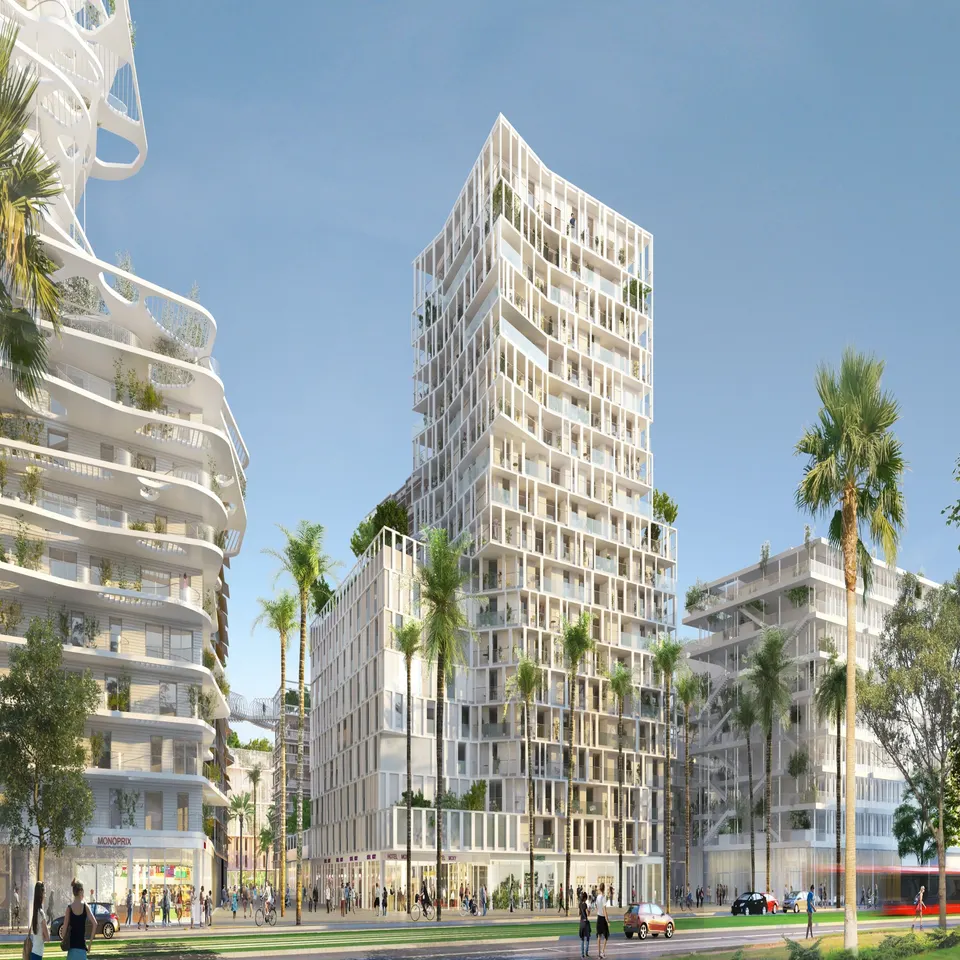
The urban project will be certified ÉcoVallée at Excellent level (energy consumption 20% below RT 2012, 100% of solar production consumed on site, at least 25% of consumption covered by renewables other than geothermal, 4,000 m2 of urban agriculture, of which 2,000 m2 of cultivated gardens). It also aims to achieve Well Community, NF Habitat HQE and E+C certification.
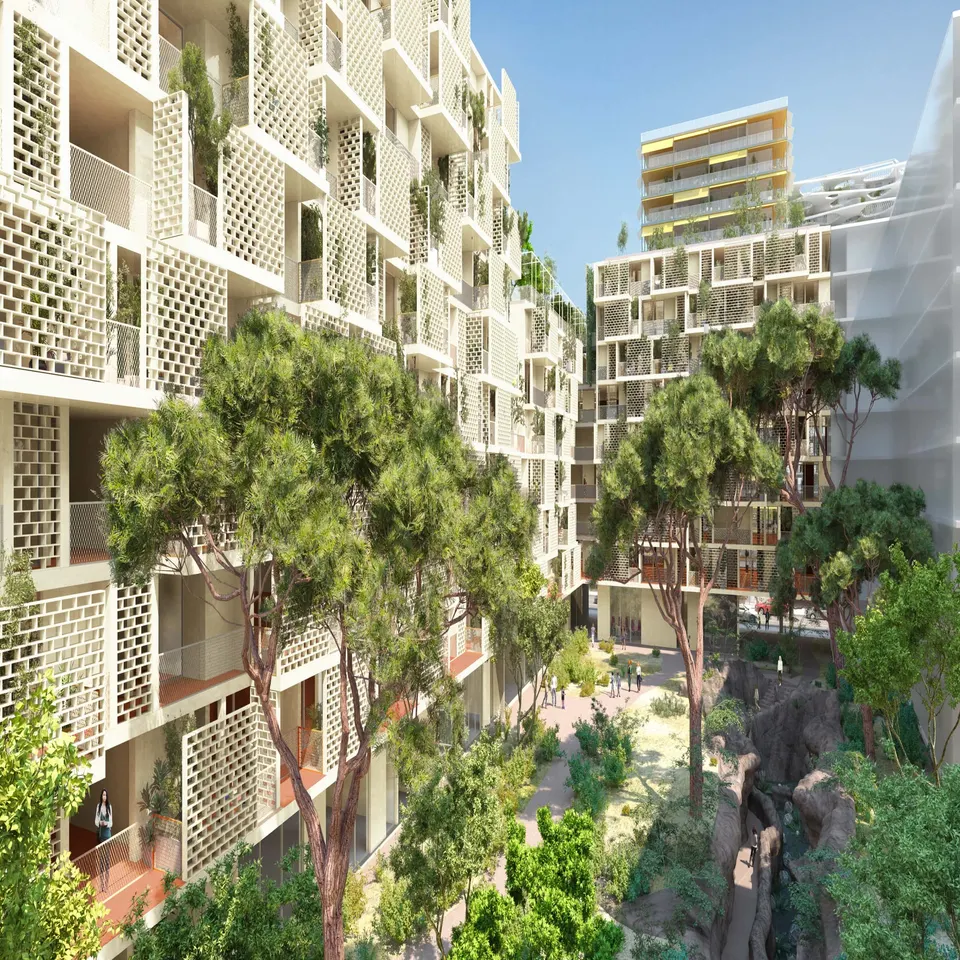
As for the housing, 70% of the homes will be dual-aspect or through-units. Most of the concrete used in construction will be light-coloured (low-carbon concrete), and the joinery will be timber or timber-aluminium, with stone bases.
An artistic touch
The German artist Carsten will create a major work of art with a budget equal to 1% of the construction cost. The aim of this intervention is to create a symbolic link between the marvellous and the residents of the neighbourhood. A collective of artists led by Eric Mangion has been invited to design a participatory work during the construction period.
Gallery
10 images- © Lambert Lenack
- © Anouk Matecki
- © Sou Fujimoto
- © Laisné Roussel
- © Cino Zucchi
- © Carta Associés