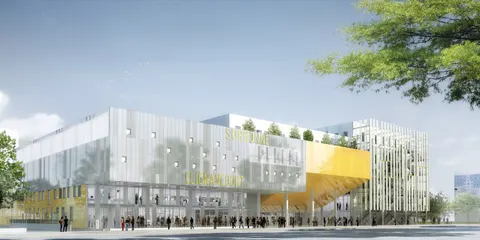
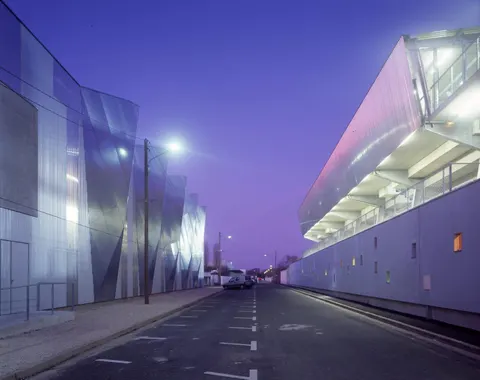
Housing and school complex in Boulogne-Billancourt, France, by GPAA (Gaëlle Péneau)
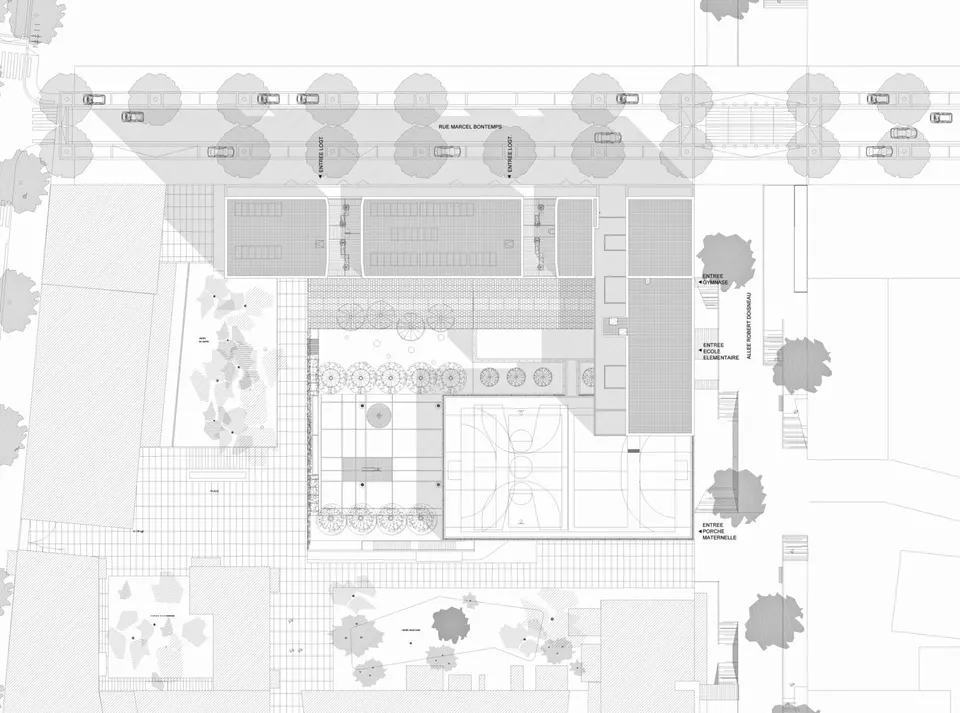
Located on the Trapèze, the site of the former Renault factories in Boulogne-Billancourt, the development by the Nantes-based practice GPAA, led by Gaëlle Péneau, occupies macro-lot B2b. The site is criss-crossed by pedestrian lanes known as Traverses, as well as by lanes running perpendicular to the Seine. The area has been masterplanned by Patrick Chavannes and Jacques Ferrier (architects and urban planners) with landscape architect Thierry Laverne.
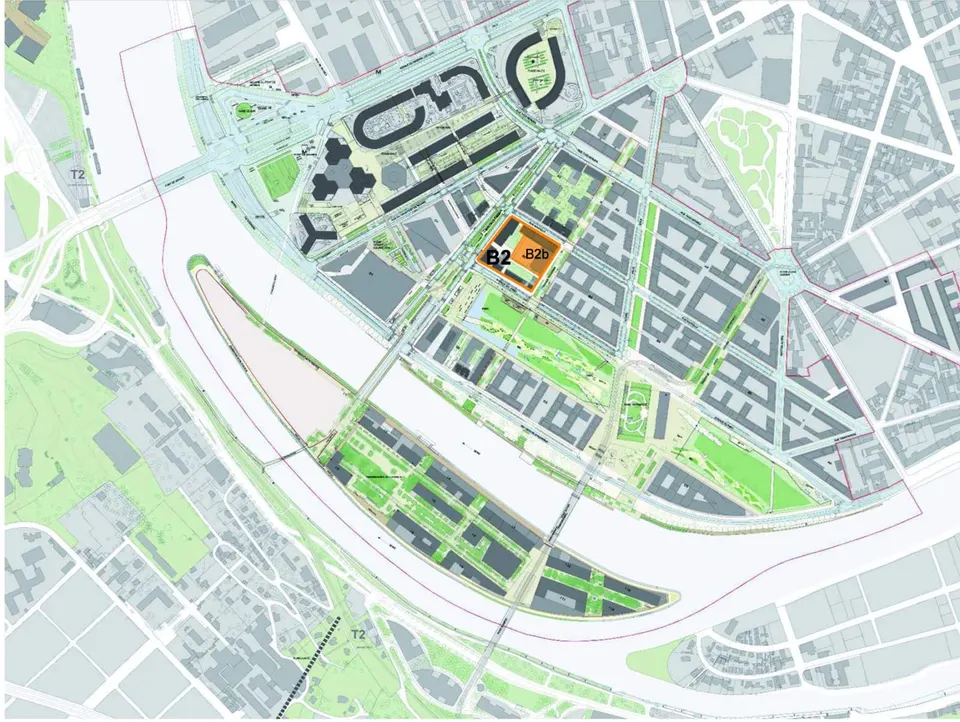
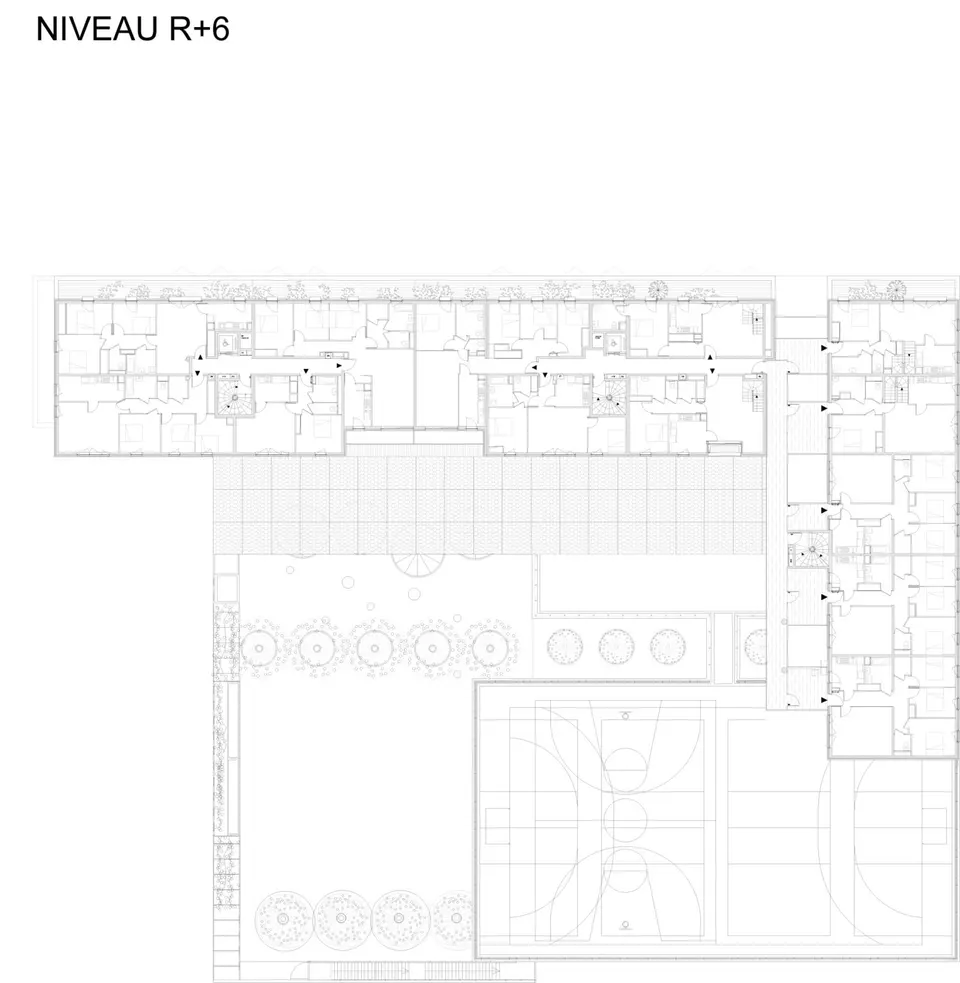
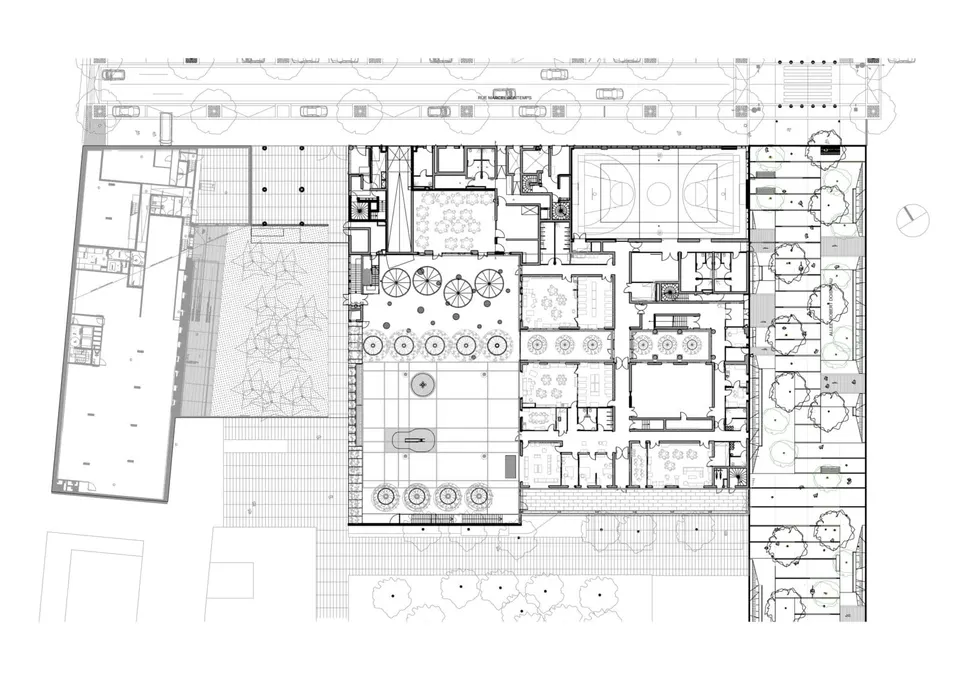
The plot is bounded to the west by the Cours de l'île Seguin, the most important axis of the future neighbourhood, and to the east by the Grande Traverse, which leads to the park. The practice's challenge begins with the brief itself, which combines 65 social rented homes, a nursery school, a primary school, leisure centres for nursery and primary-age children, and a gymnasium for school and public use.
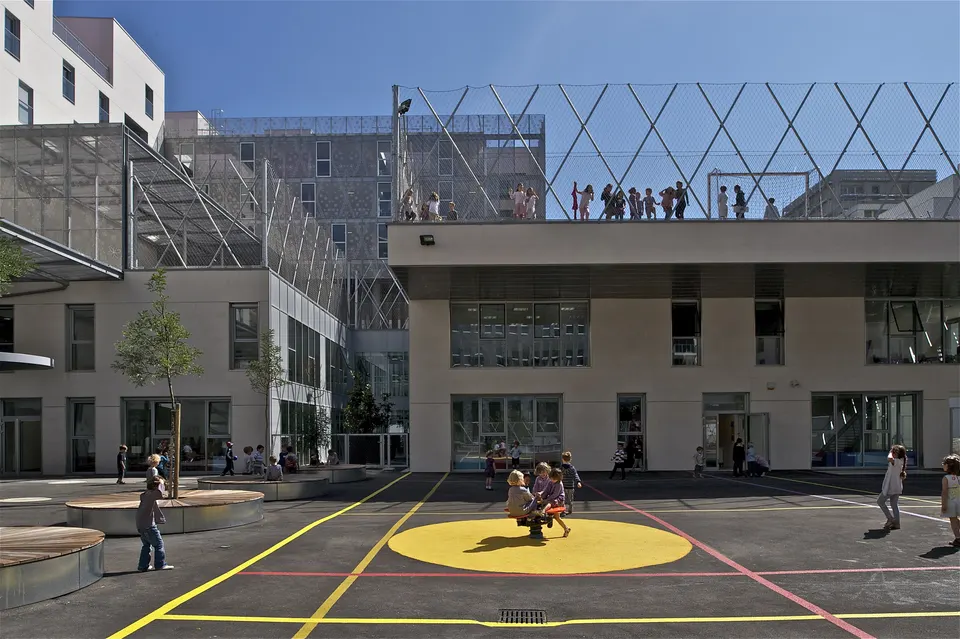
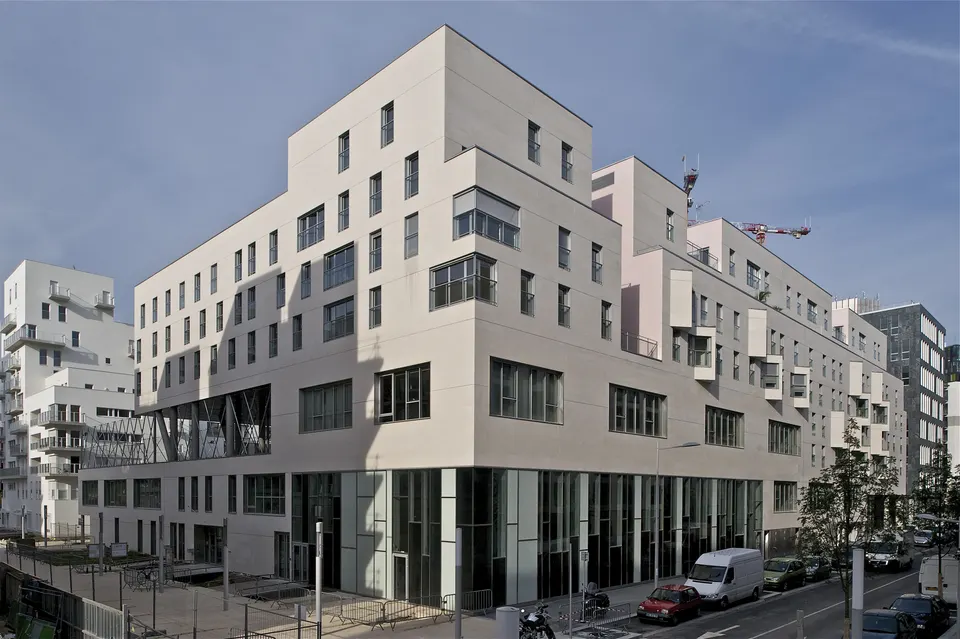
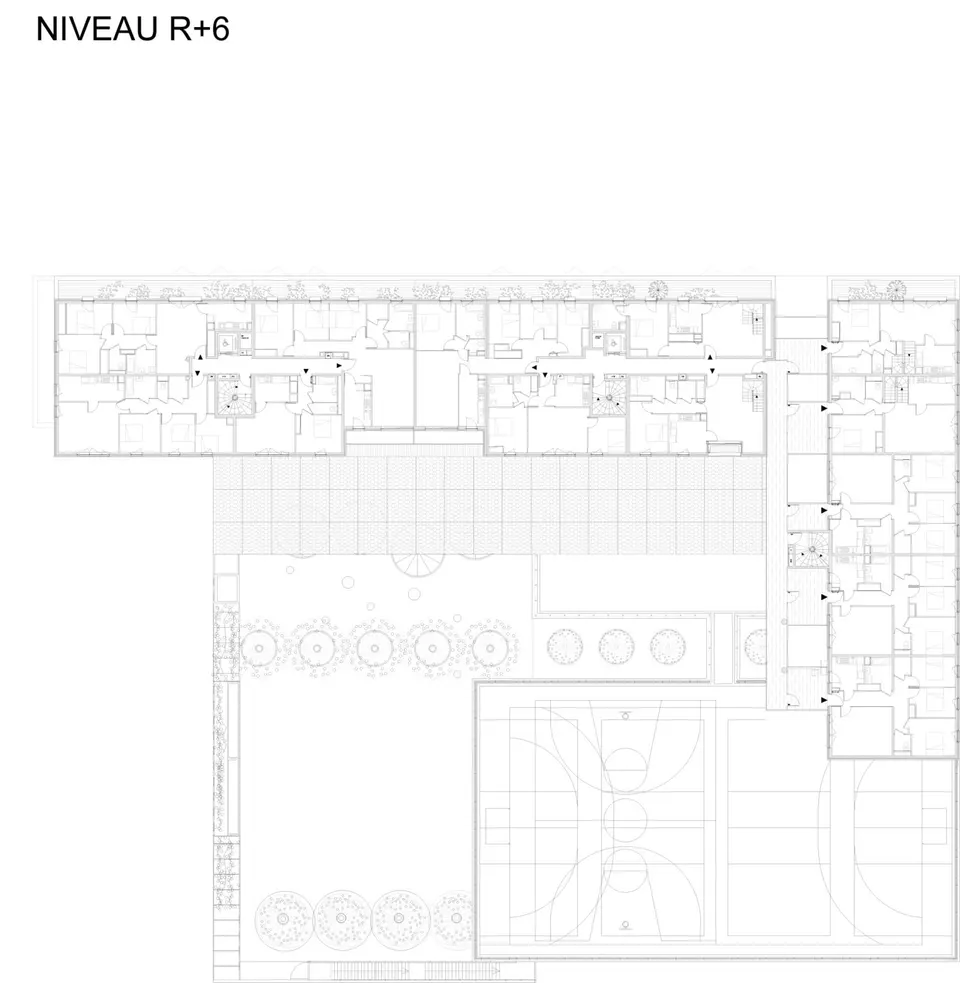
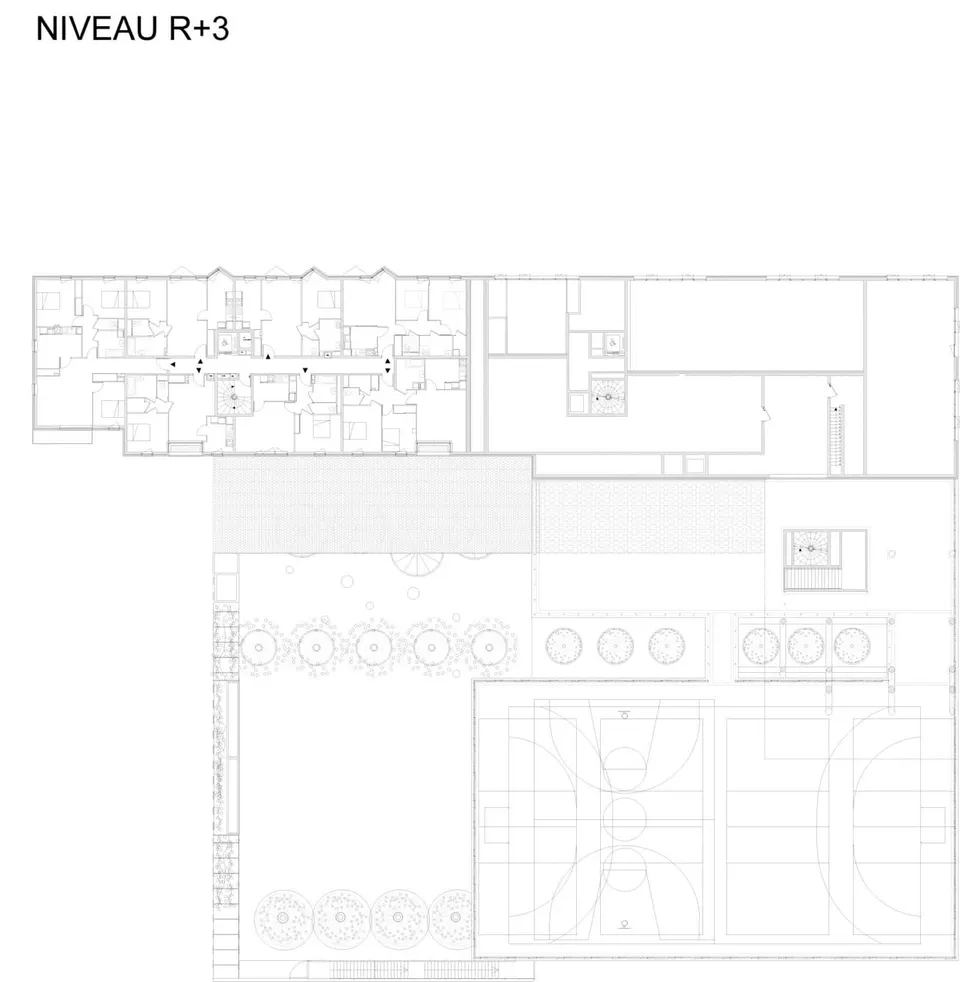
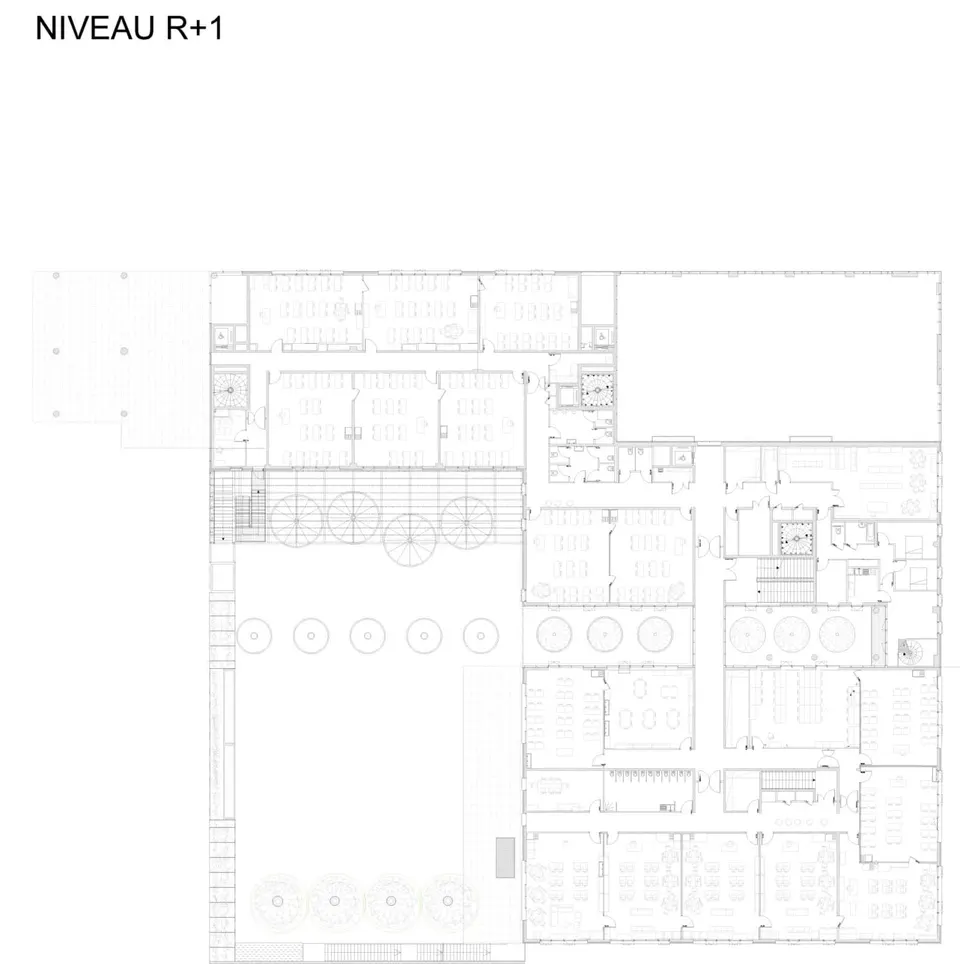
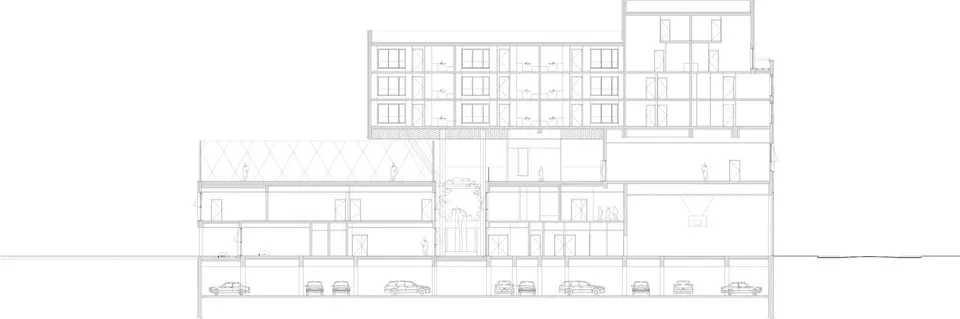
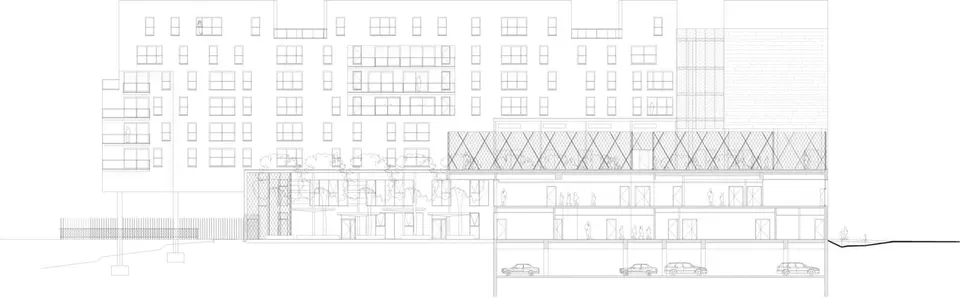
On this 3,816.5 m² plot, the architects opted to stack the programmes, placing the gymnasium on the ground floor, the schools across the first three levels and the housing above to crown the whole.
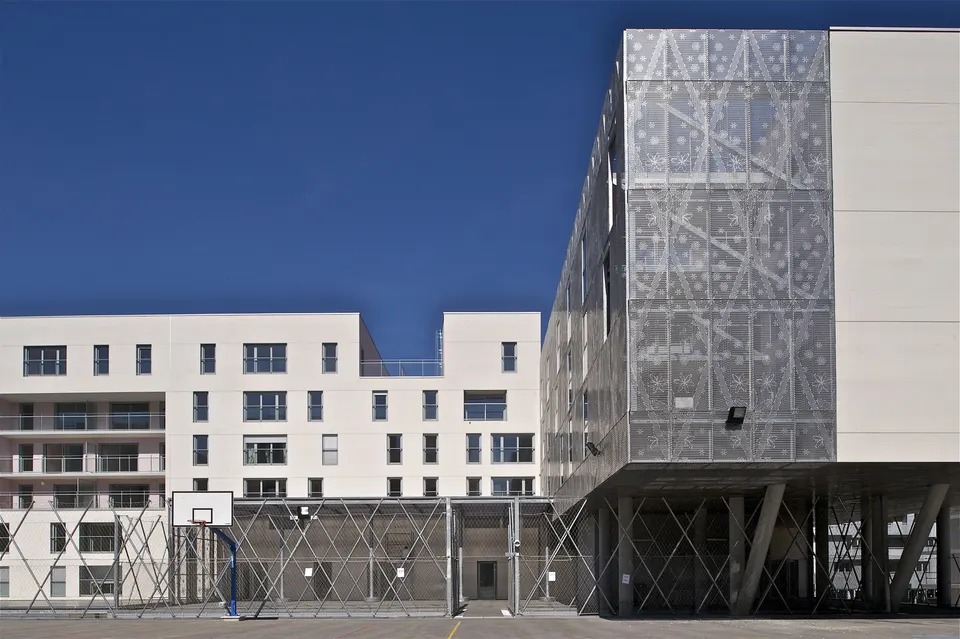
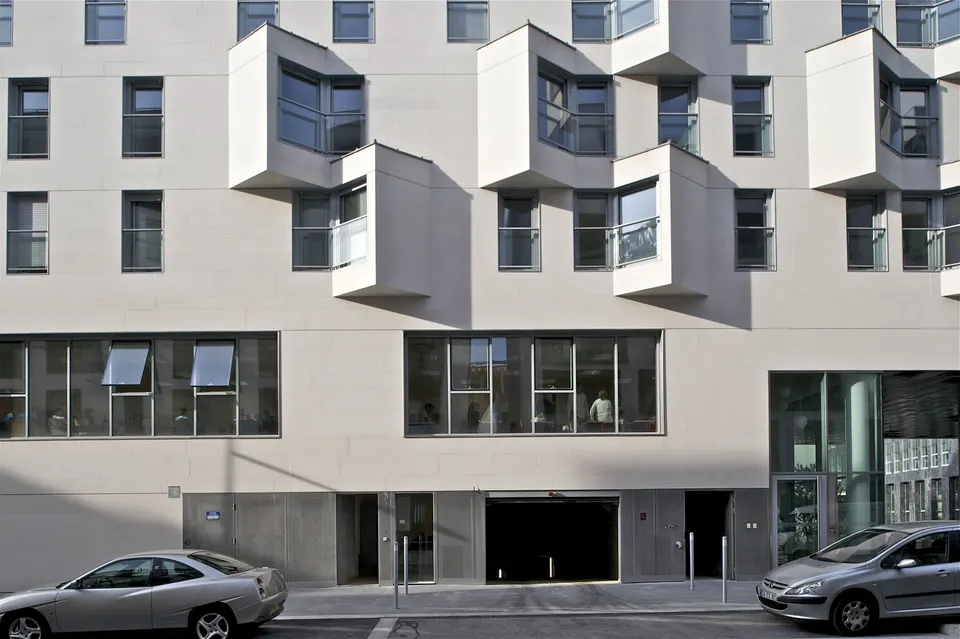
This stacking of uses is expressed on the façade: large areas of glazing for the gymnasium, ribbon glazing for the schools and conventional windows for the housing. The façade, a requirement of the brief, is clad in white stone panels fixed with mechanical anchors.
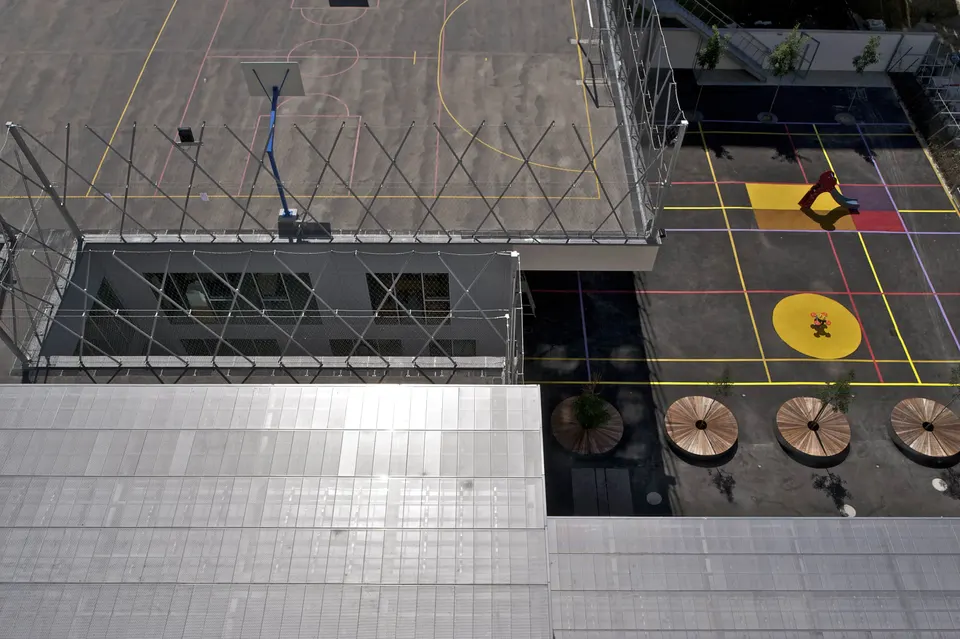
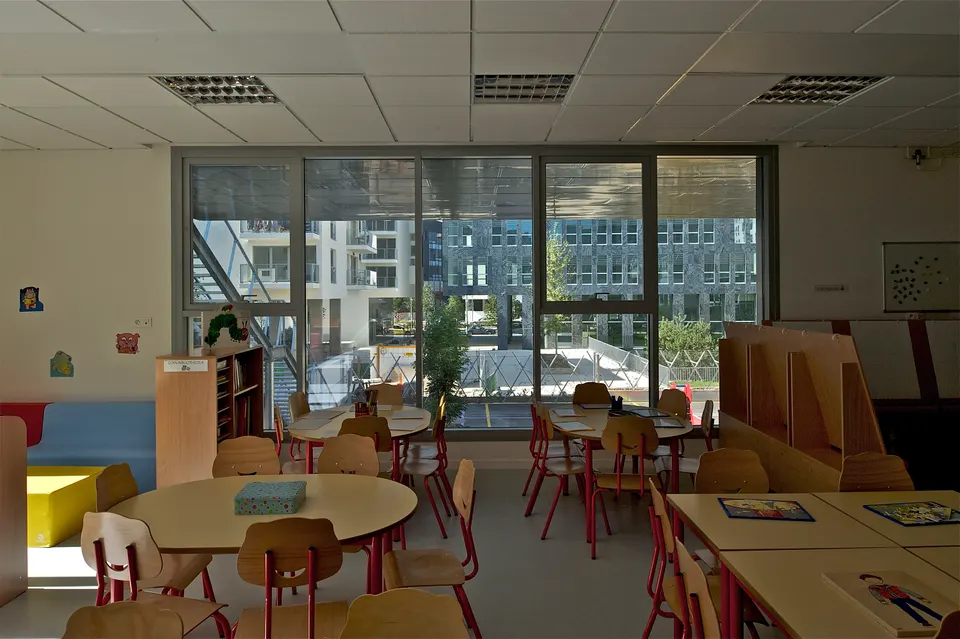
The primary school has an open space on the second floor, while the nursery school has several small courtyards.
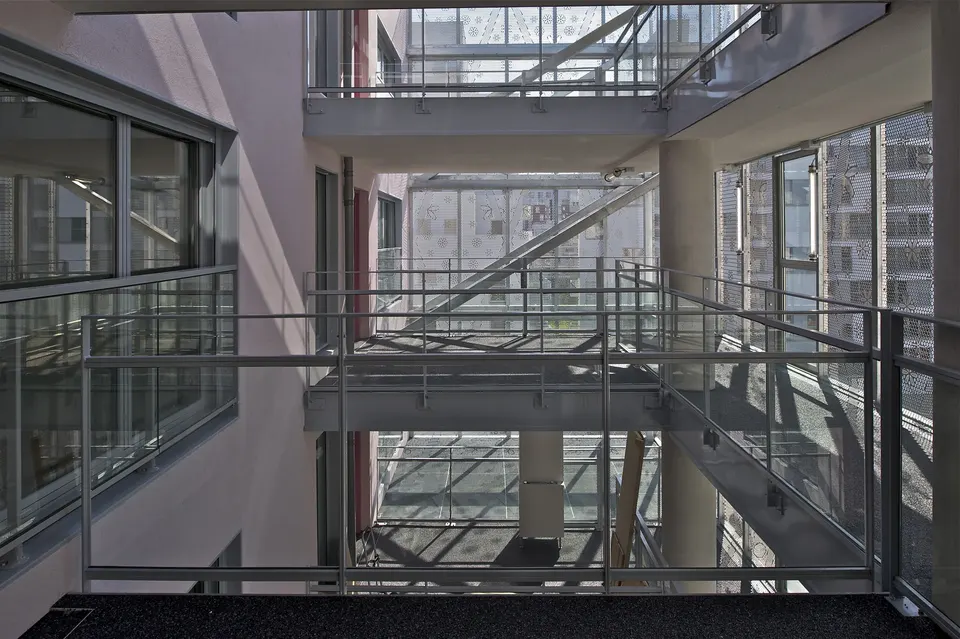
These openings made it necessary to design protection against objects falling from the homes above.
The architect turned this constraint to advantage by designing a wave that runs along the housing to a depth of eight metres.
The practice has put this wave to work in several ways: as micro-perforated metal sheeting that animates the light in the covered play areas, as translucent panels, as perforated sun-shading panels forming a screen to the west, and as reflective soffits under the porch and beneath the loggias. The wave extends into the housing, wrapping the access deck and acting as a sun shade.
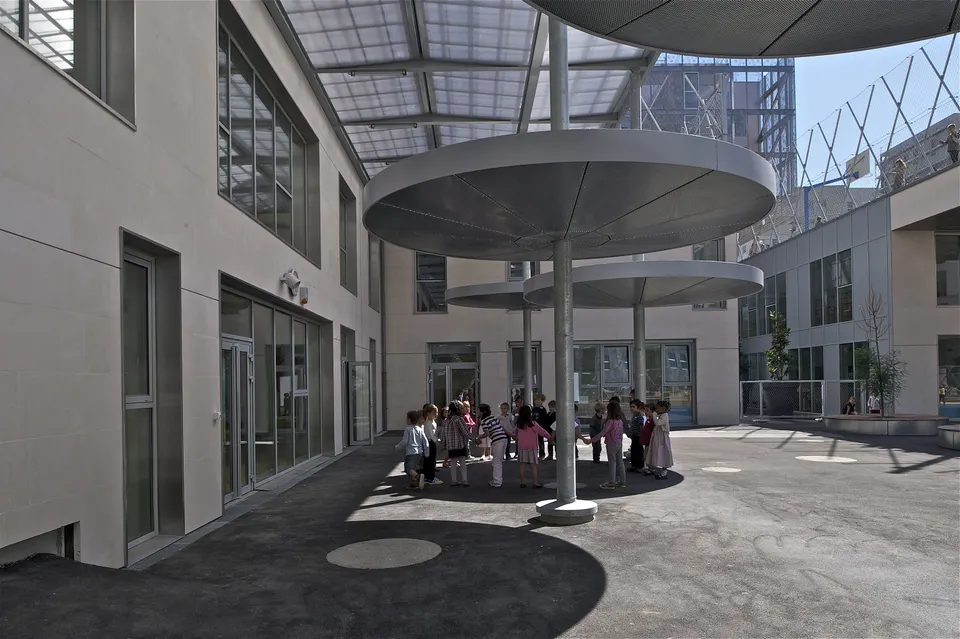
The nursery school offers several distinct atmospheres. After lunch, the children will be sheltered by a canopy held up by parasol-like column heads, inviting them into a playful, shimmering game.
On the sunniest days, they can sit in the garden of shadows on bicycle wheels of varying heights, enjoying gentler conditions.
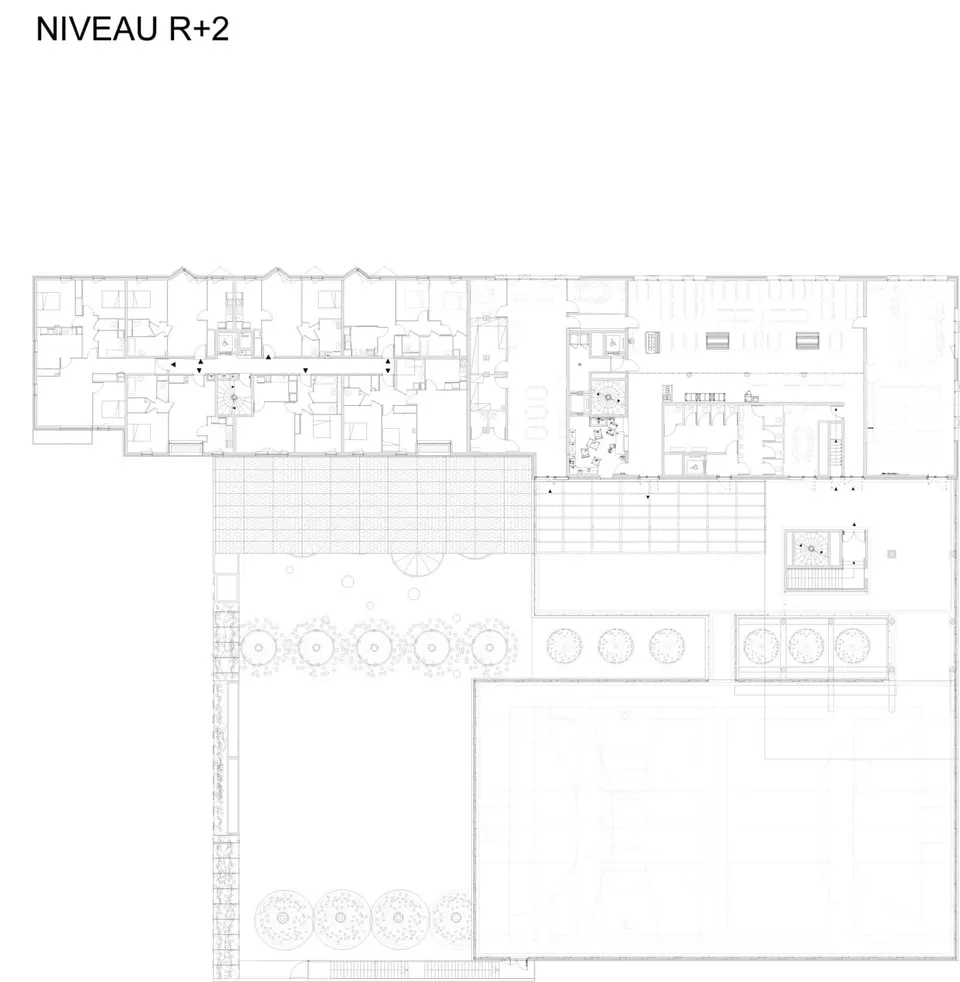
For the more active children, there is a play area on permeable ground, which allows rainwater from the paved surfaces to be collected. A series of different spaces is arranged around the primary school, which accommodates 330 pupils.
Gallery
20 images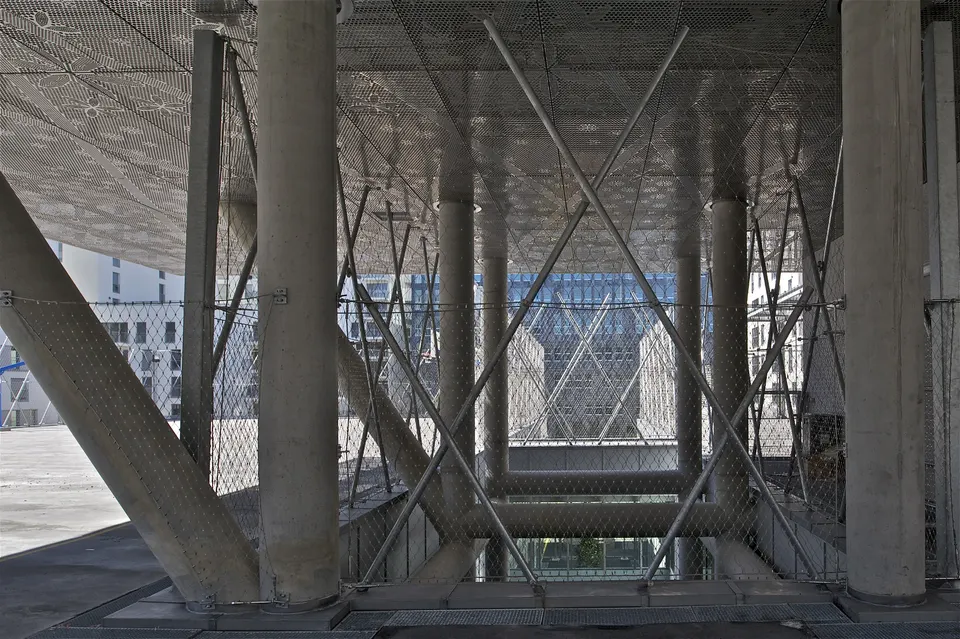
- © Philippe Ruault
- © GPAA
- © GPAA (Gaëlle Péneau)
Also available in FrançaisDeutsch