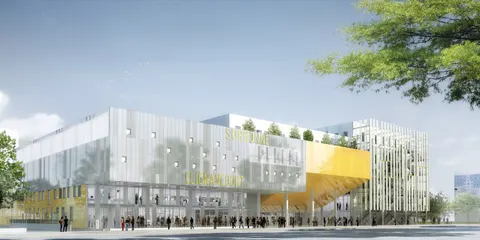
Gymnase et stade du lycée professionnel André Ampère à Vendôme par GPAA
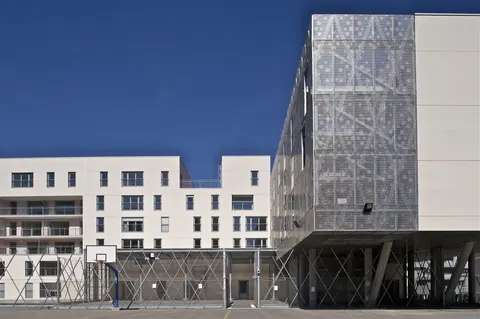
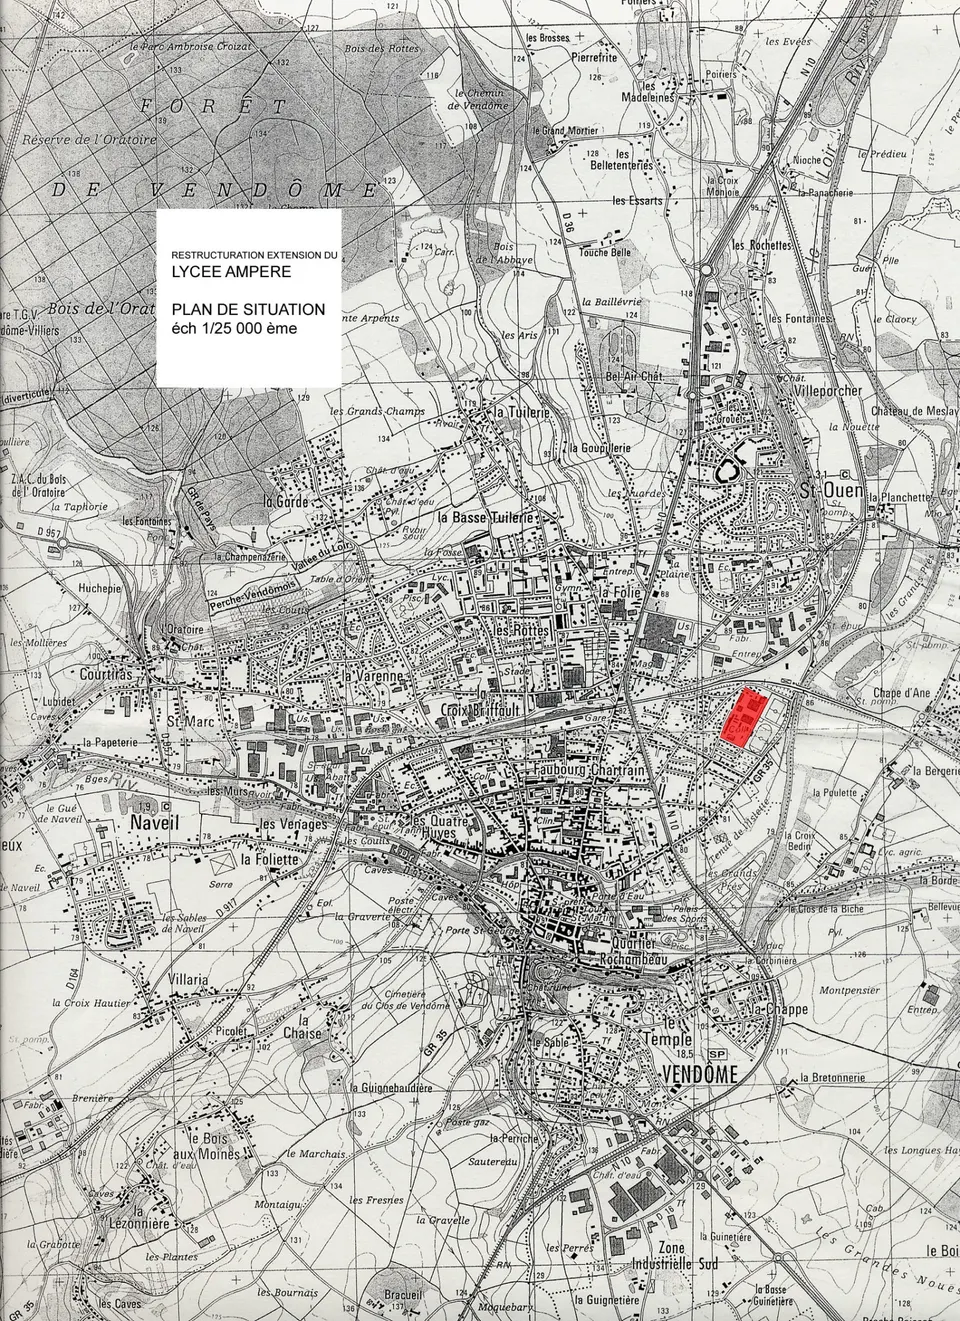
As part of the restructuring of the Lycée Professionnel André Ampère in Vendôme, in the Centre region, the Nantes-based practice GPAA, led by Gaëlle Péneau, was first commissioned to rework the sports ground and gymnasium, and then to renovate the school itself. This second phase of works is due for completion in 2012.
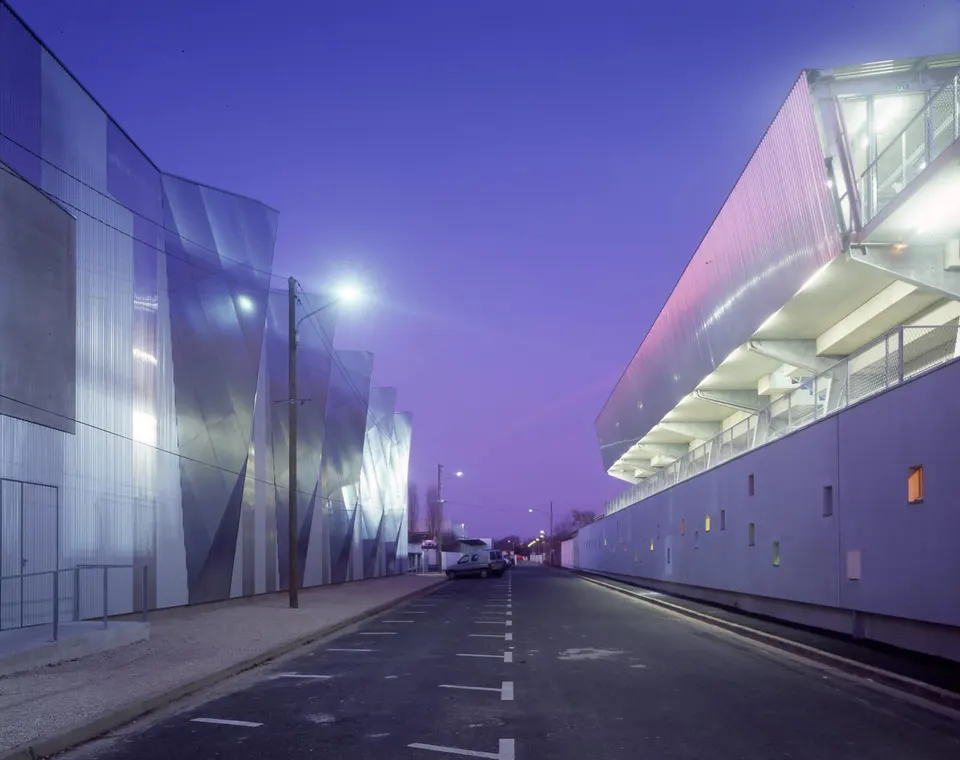
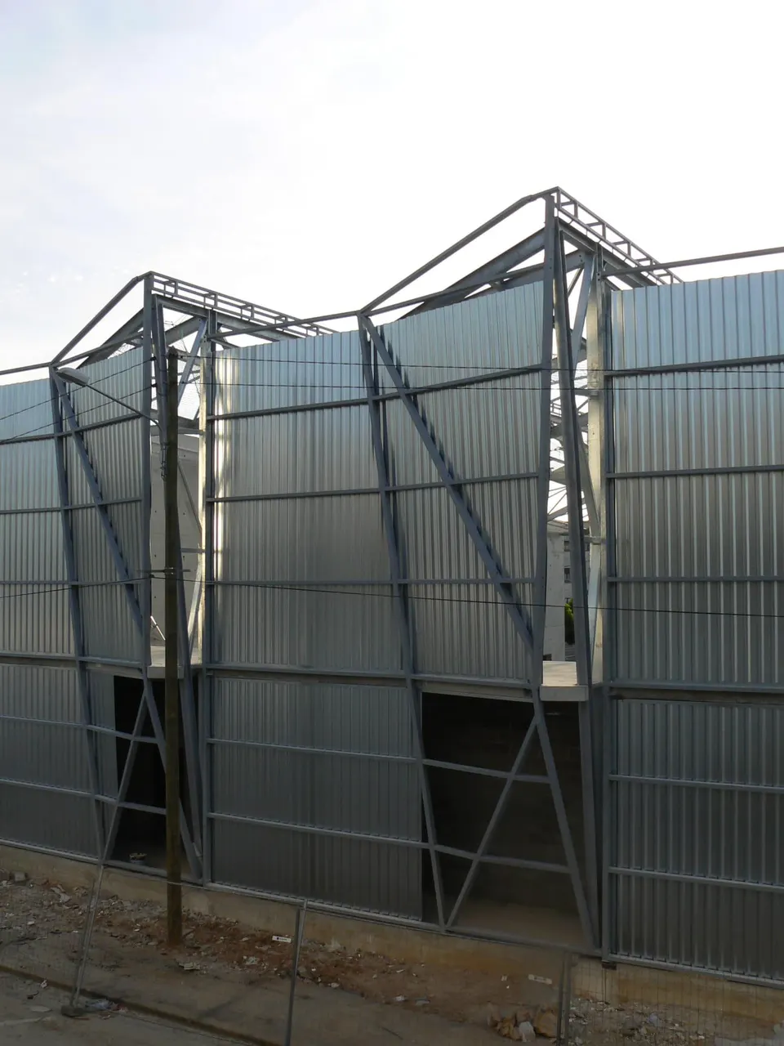
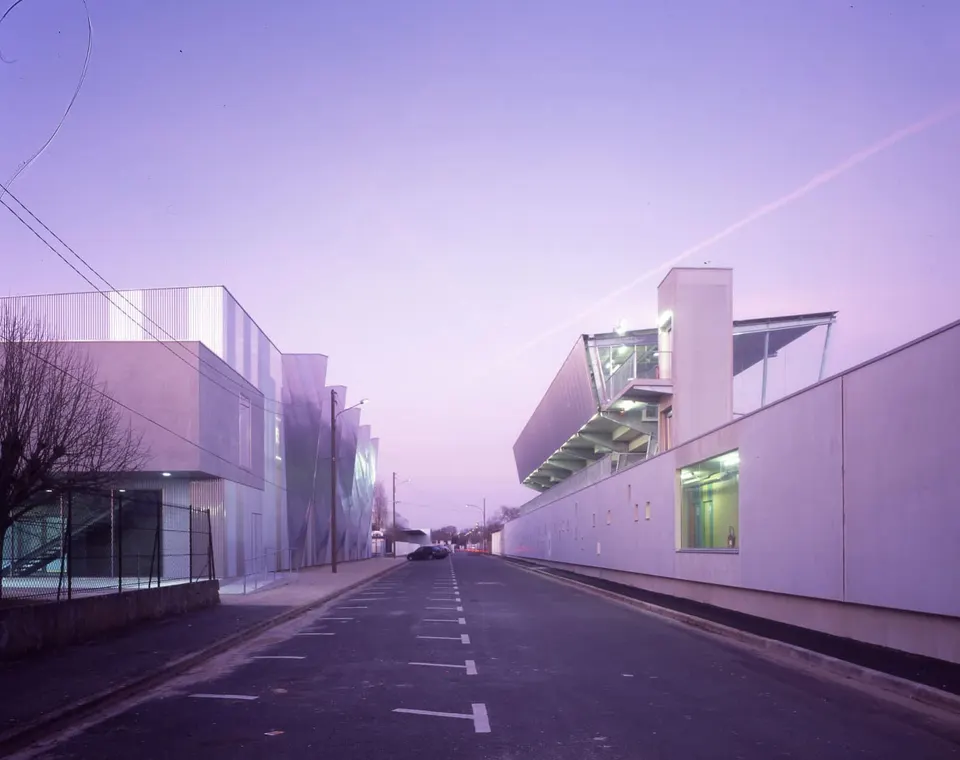
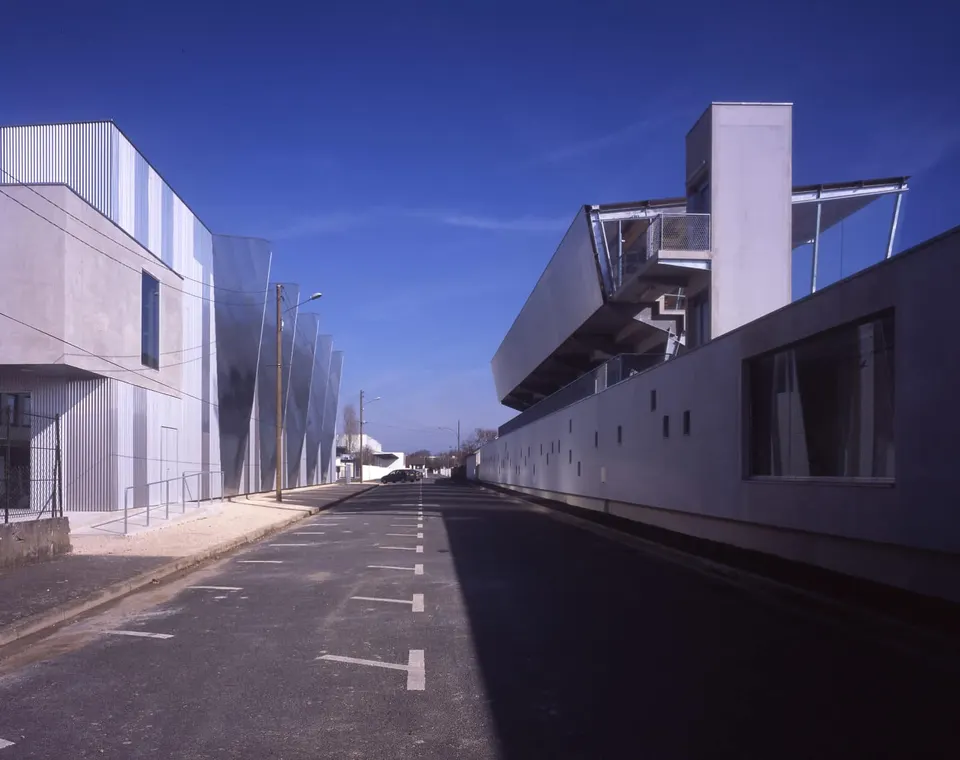
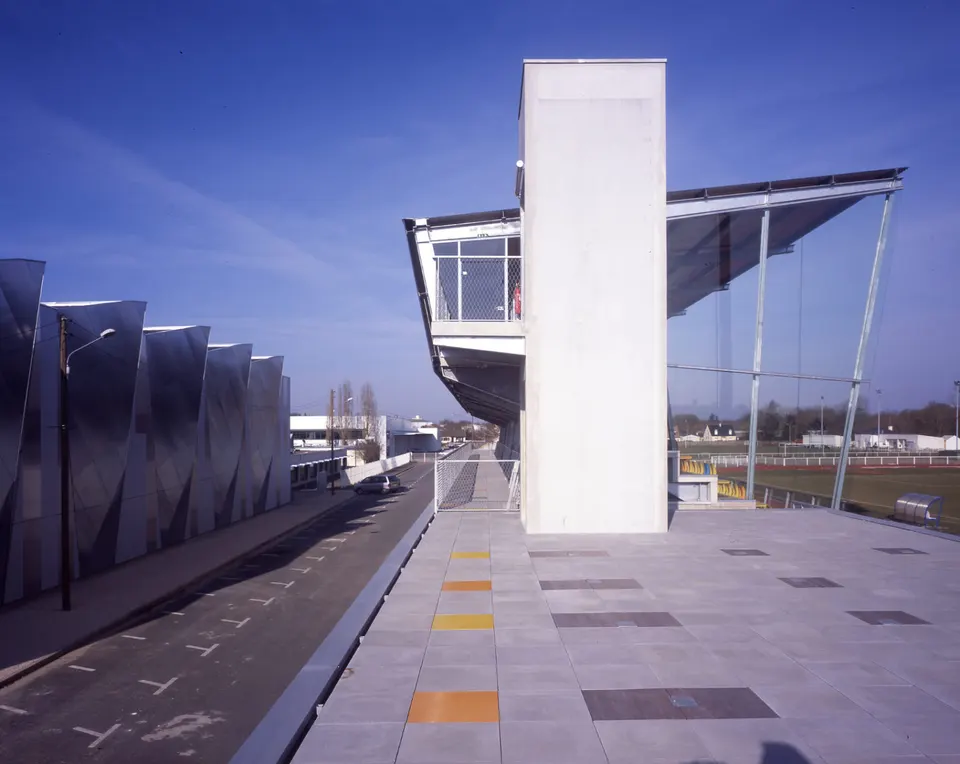
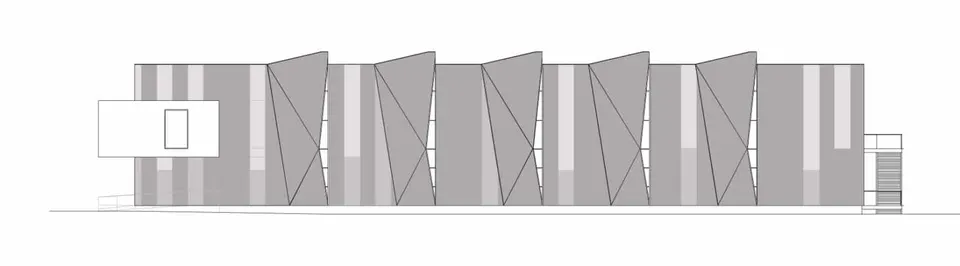
Serving as both a municipal and a school facility, the gymnasium and the stadium face each other across the street. Their identical façade treatment ties them together within the urban regeneration project for the Ampère district.
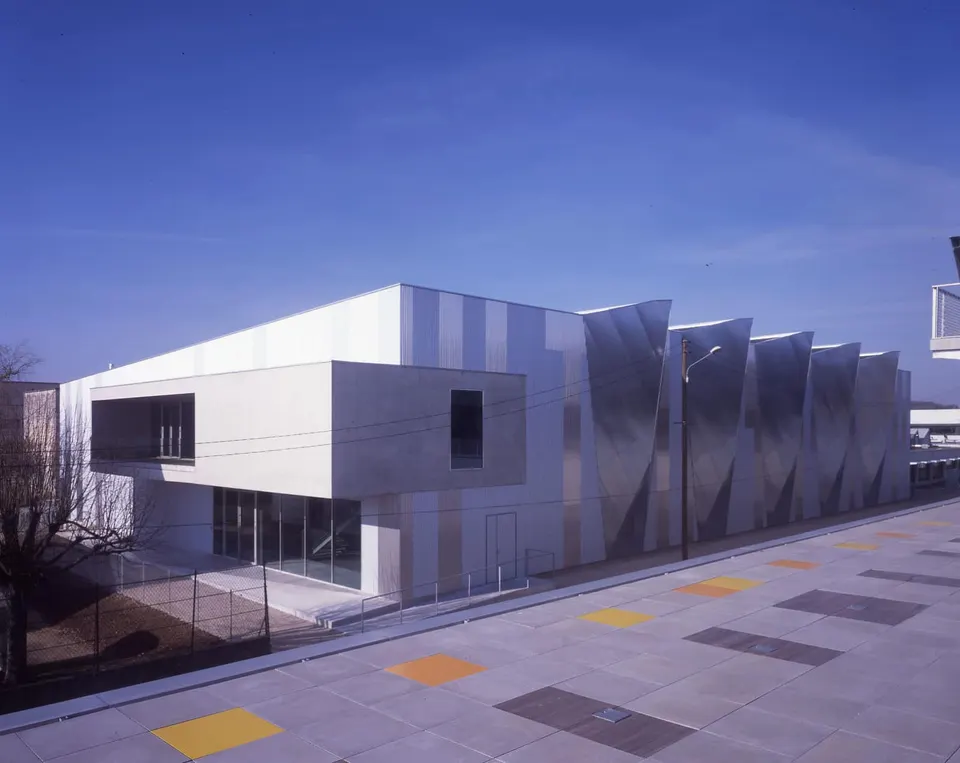
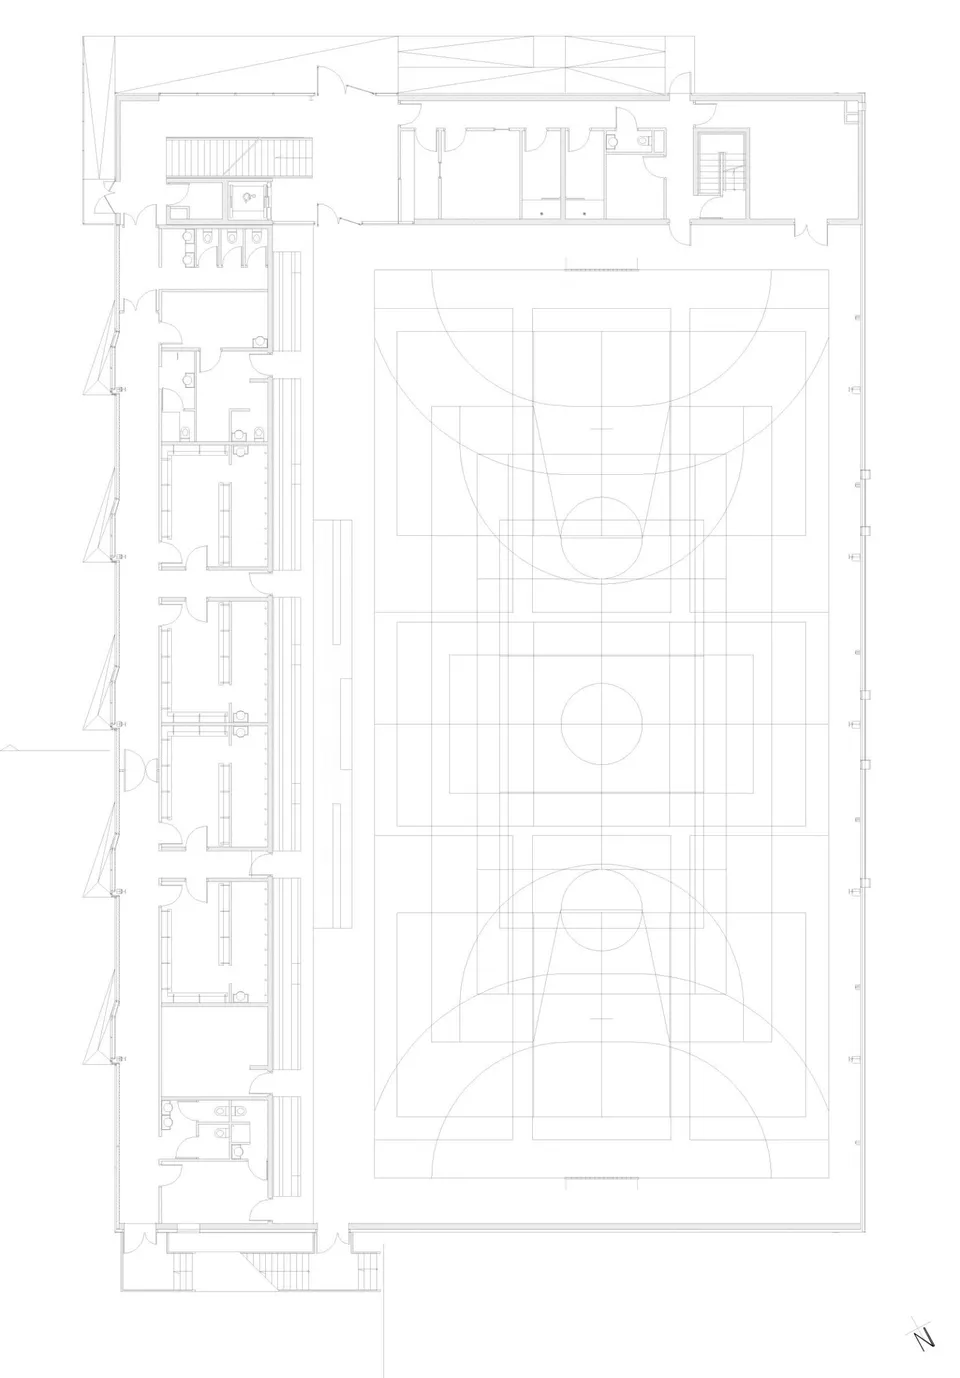
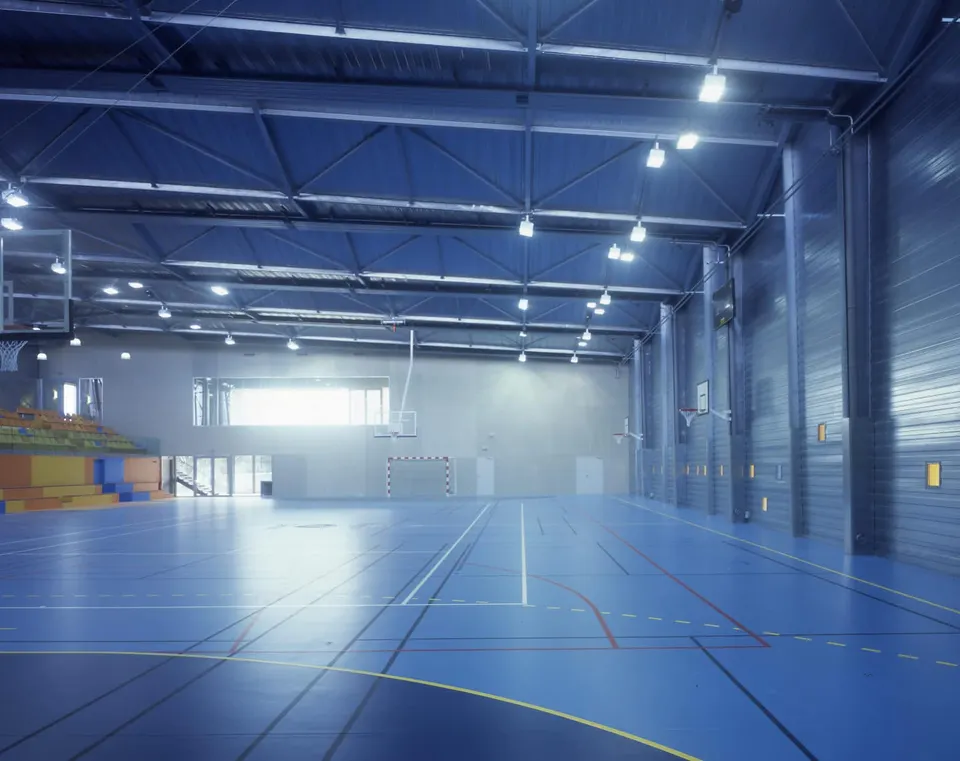
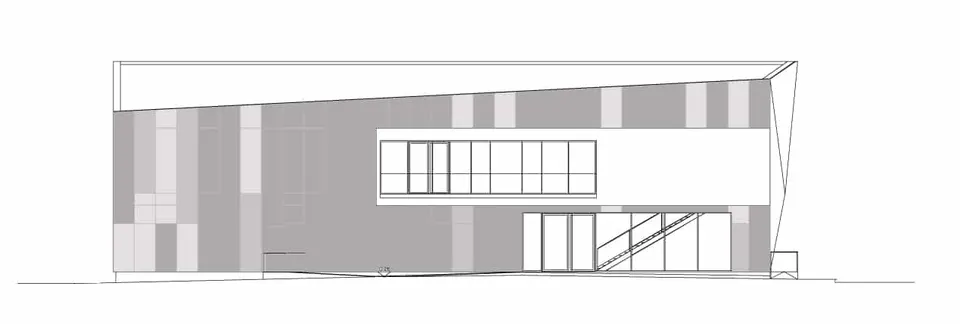
The gymnasium has a type C court, measuring 44 by 22 metres. The entrance faces the stadium, and a function room sits above it. Generously glazed, it brings additional daylight into the hall.
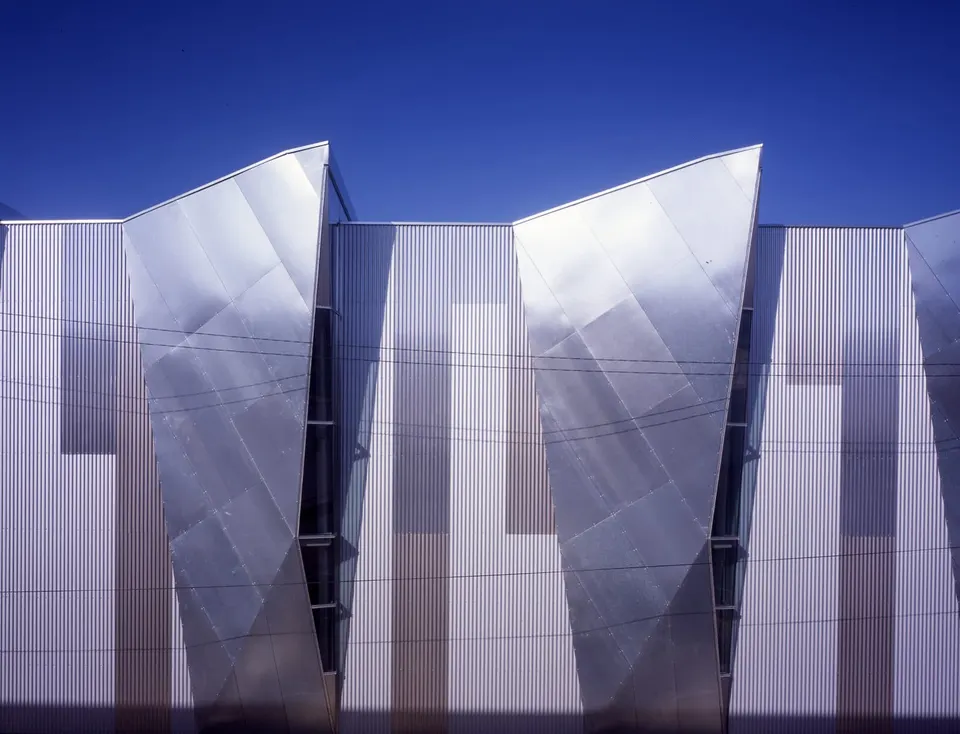
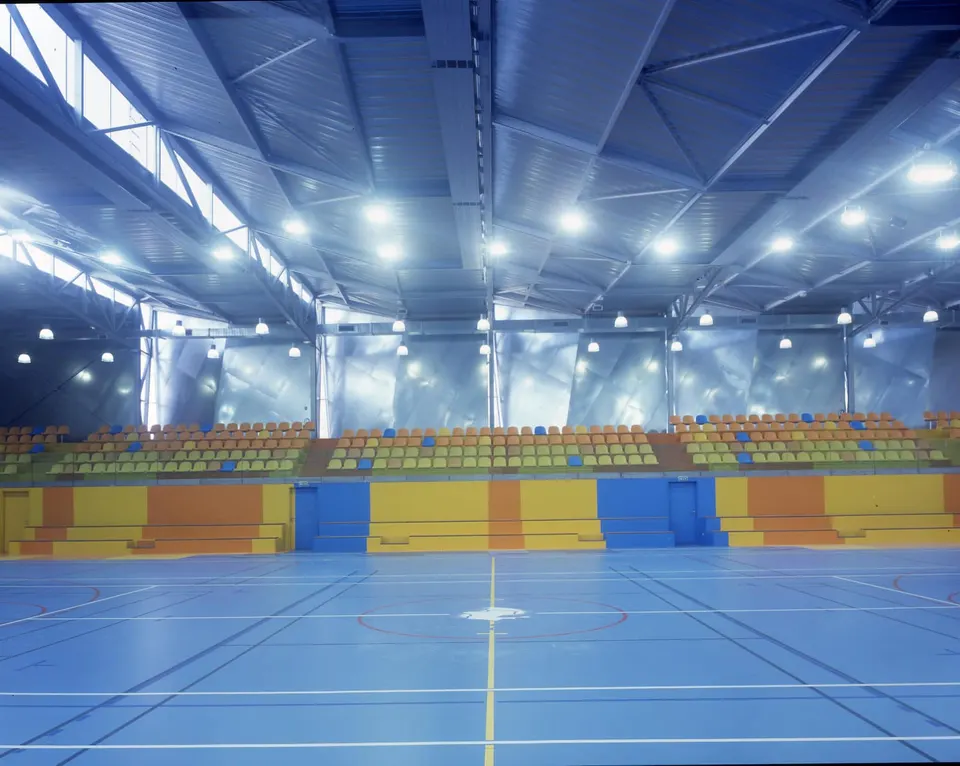
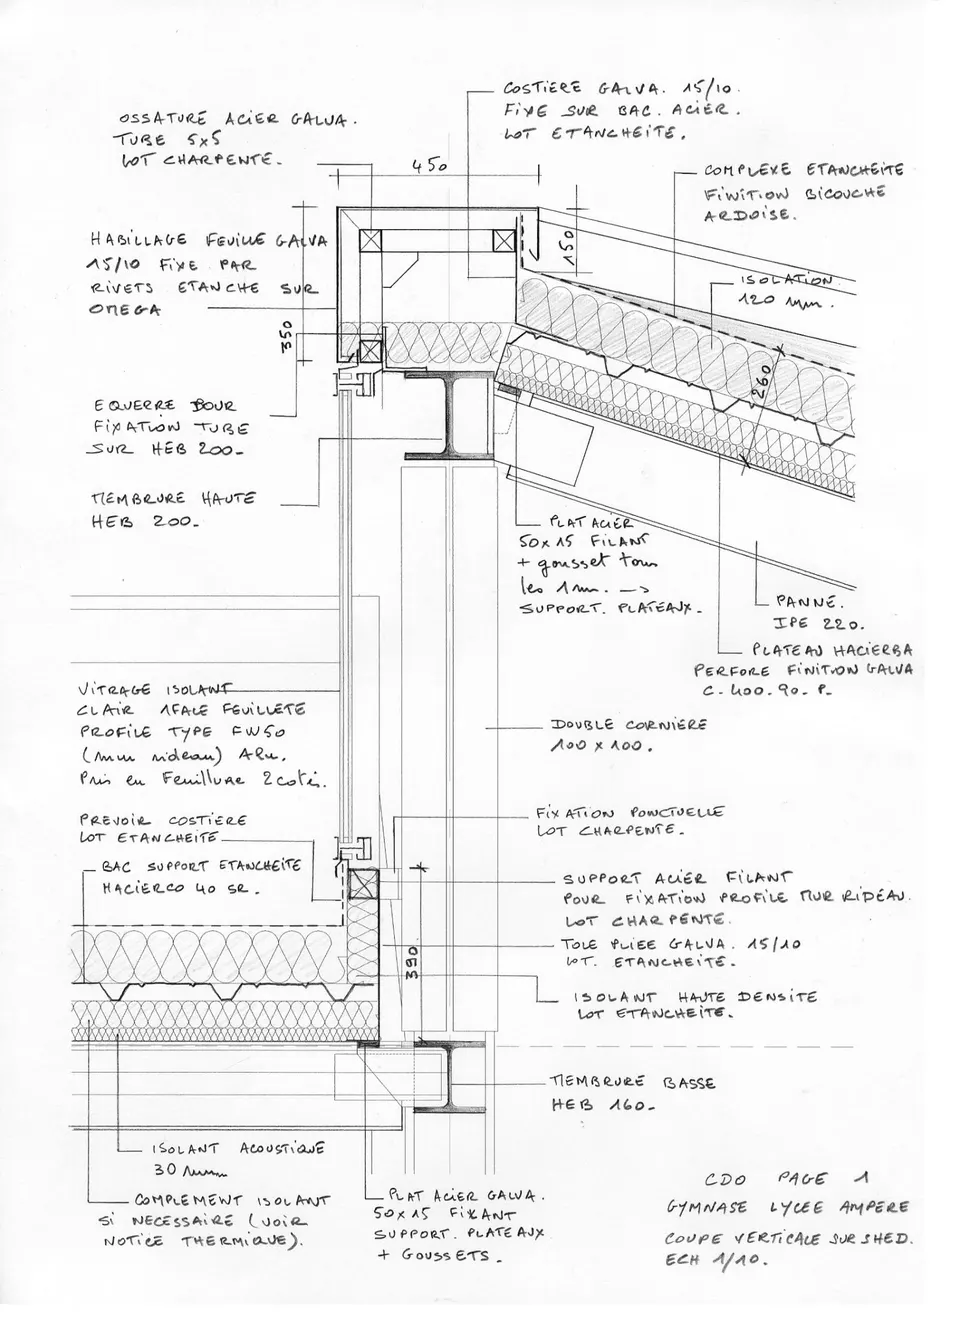
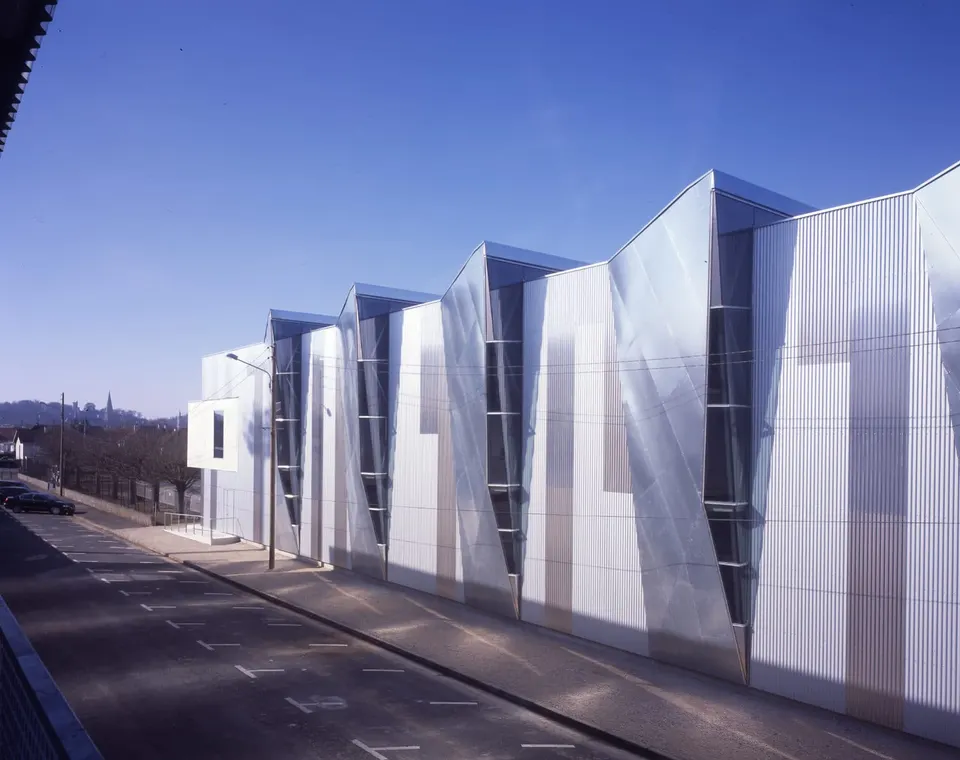
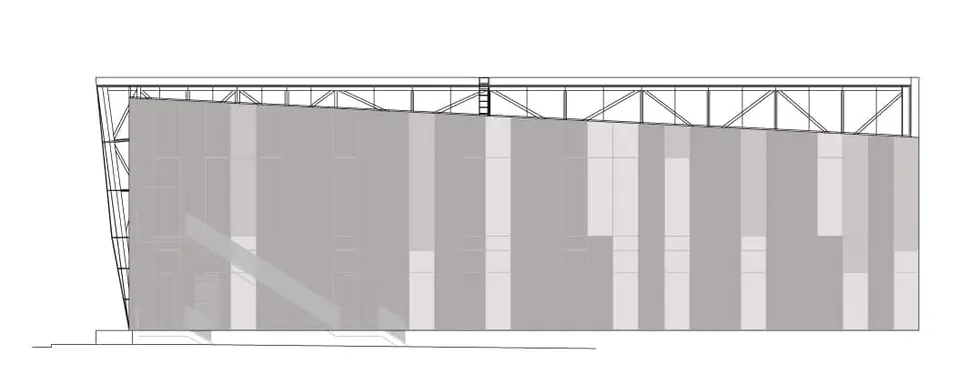
The gymnasium's 10-metre-high louvres give rhythm to the sports complex and lend the building its character. The openings continue into the north-facing sheds.
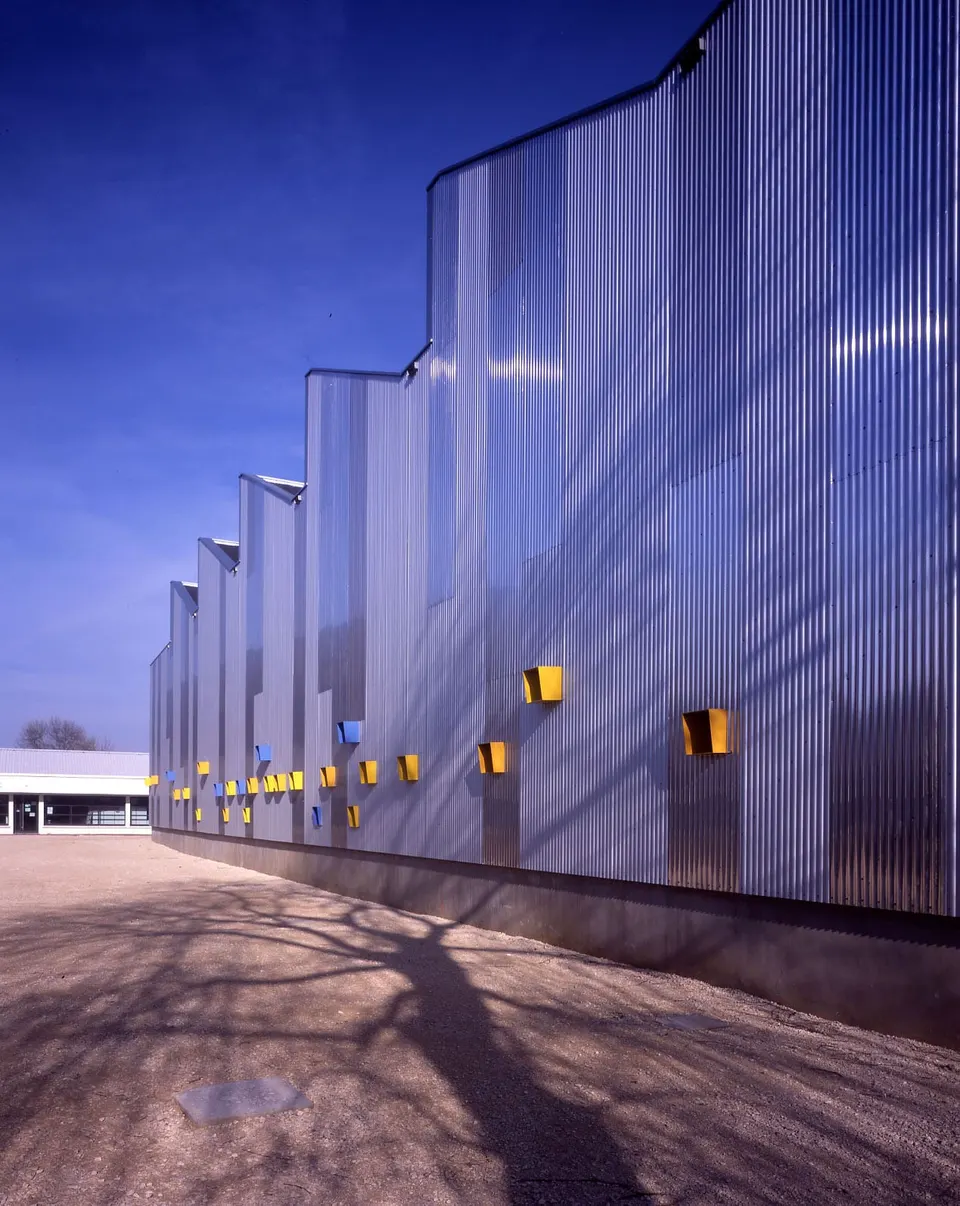
The gymnasium is thus bathed in the soft light of the rooflights, ideal for indoor sport. On the opposite façade, facing the school, small coloured square openings animate the elevation in a random pattern.
The practice paid particular attention to colour. The playing surface picks up the blue of the sky coming through the sheds. The varying colours of the stand seating remind the players that they are driving the energy of the crowd.
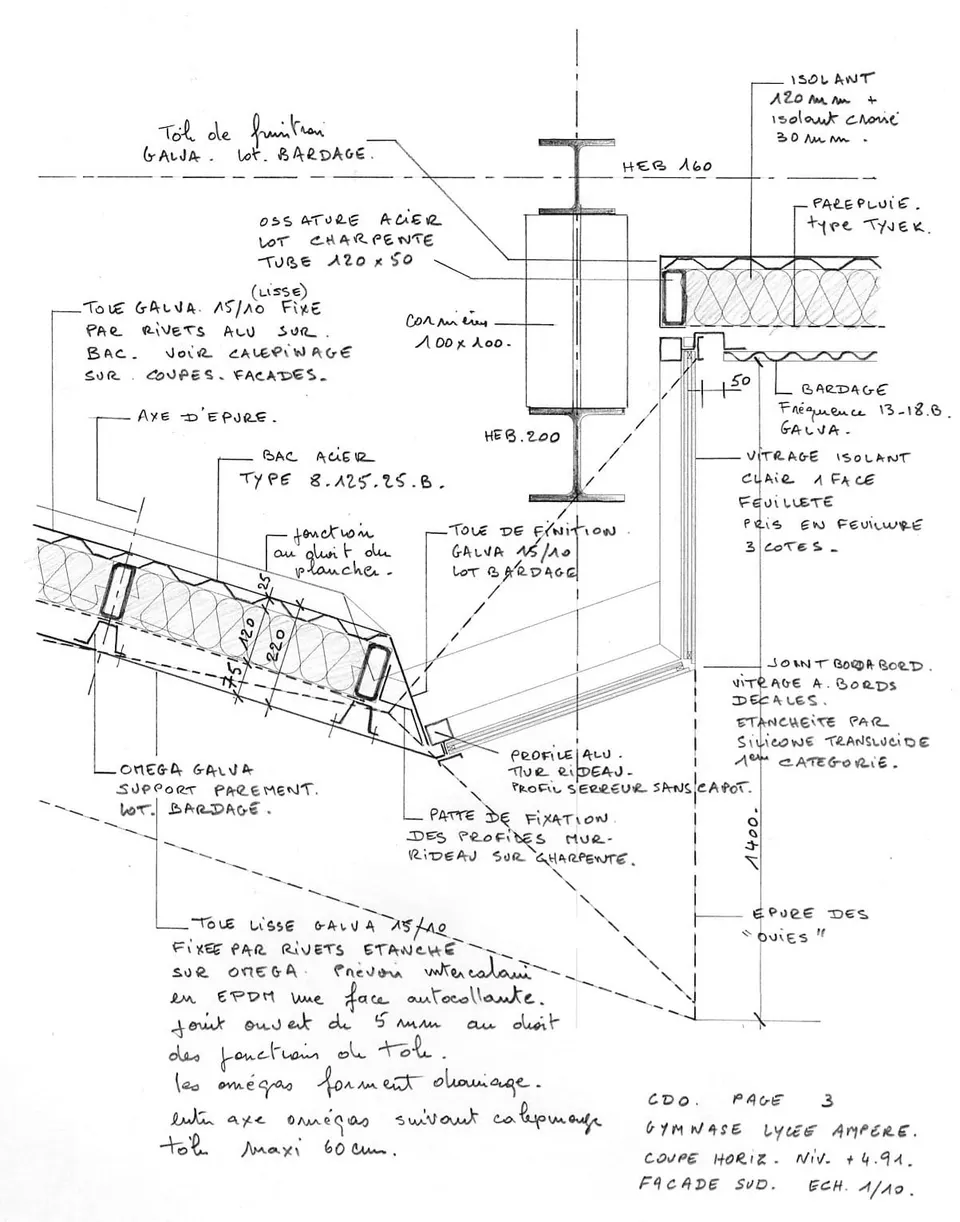
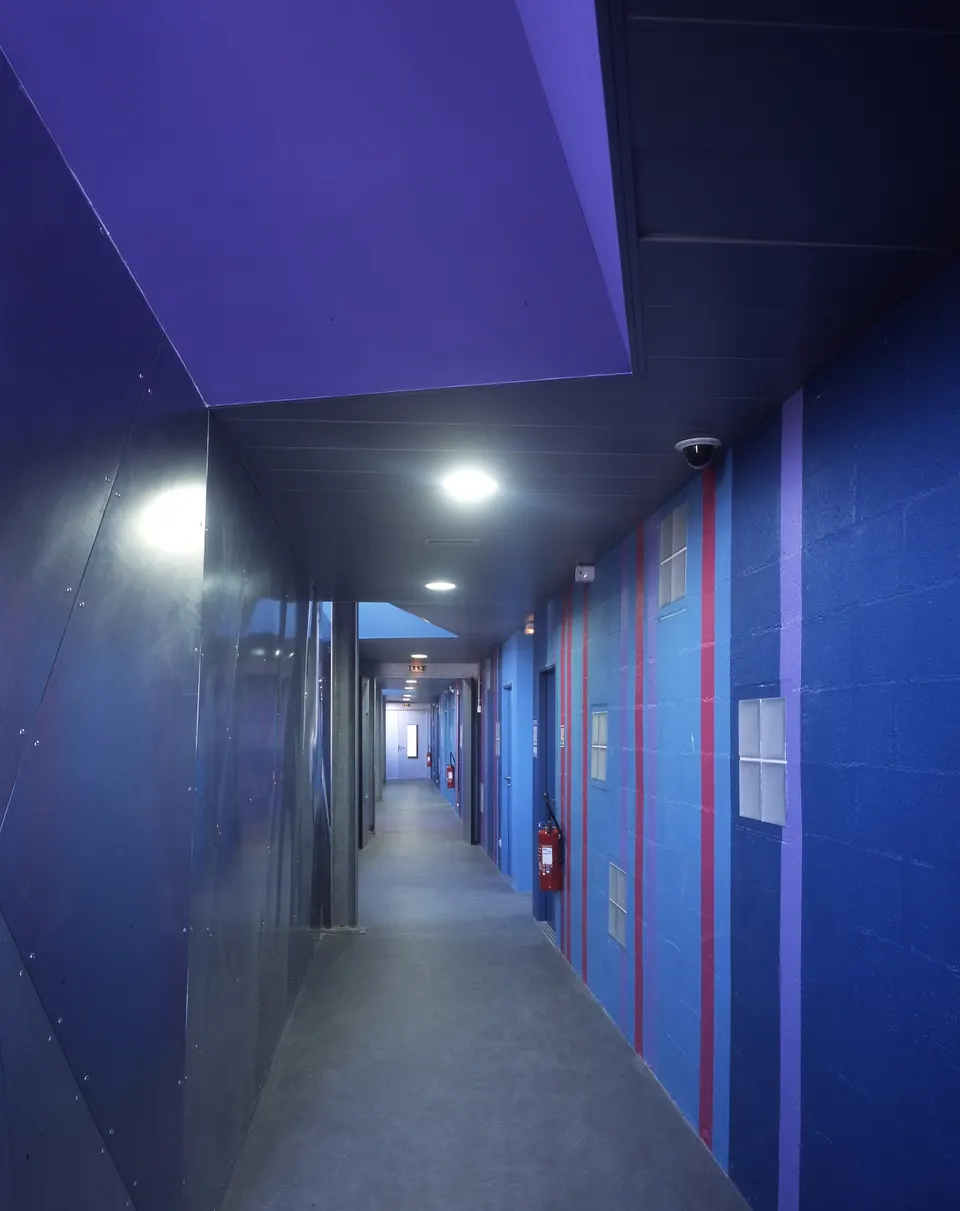
The playing area and the stand are separated by bands of colour, used for both the seating and the court. They form a transition while marking out the two spaces. The play of colour continues on the walls of the changing rooms.
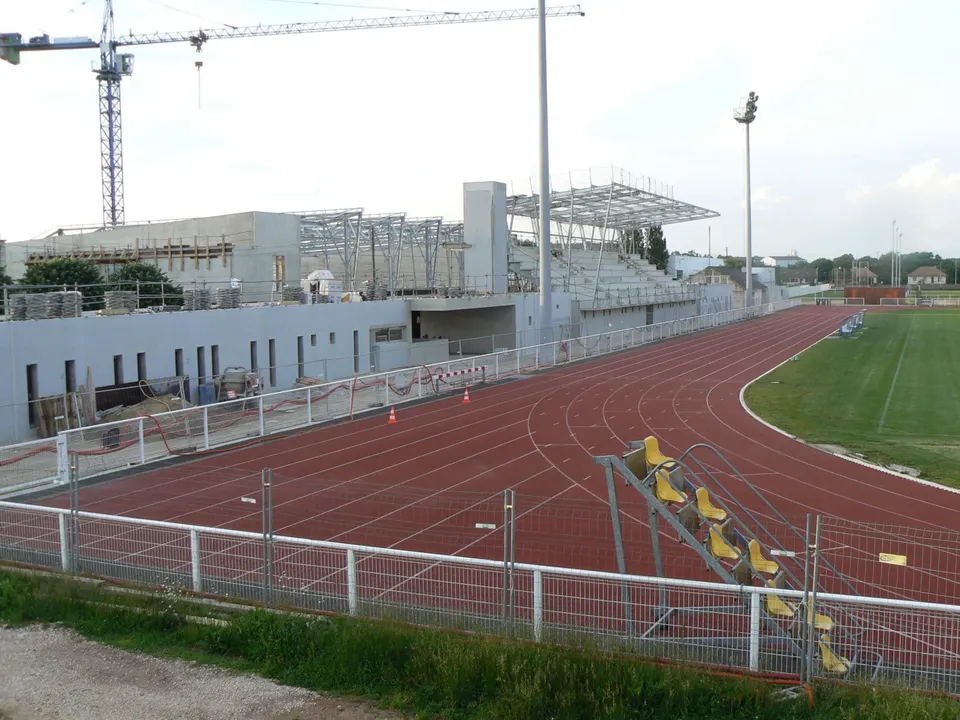
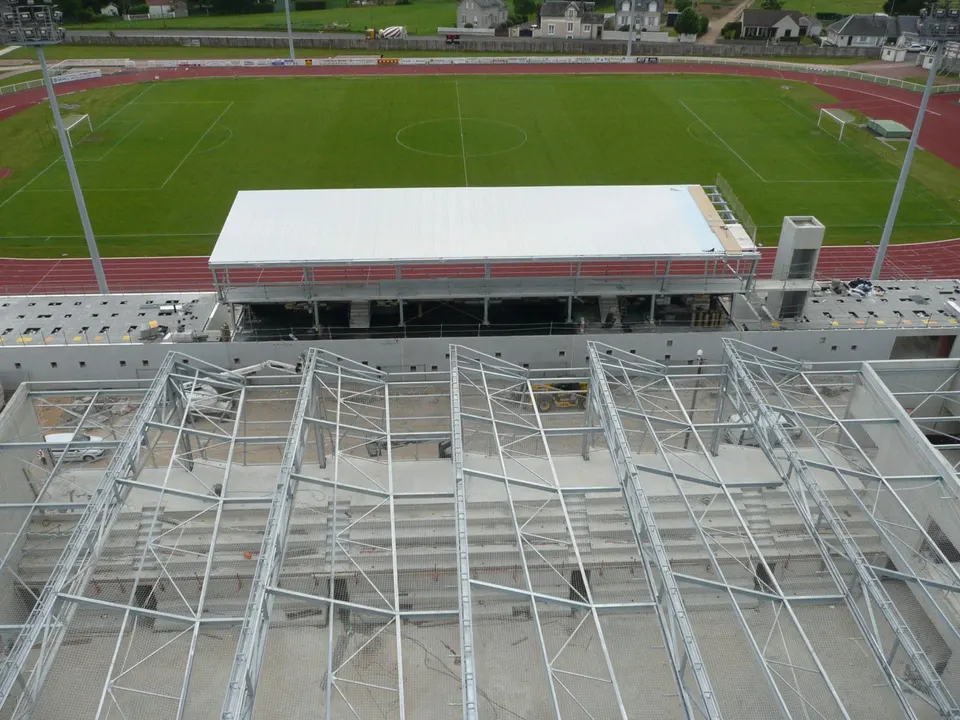
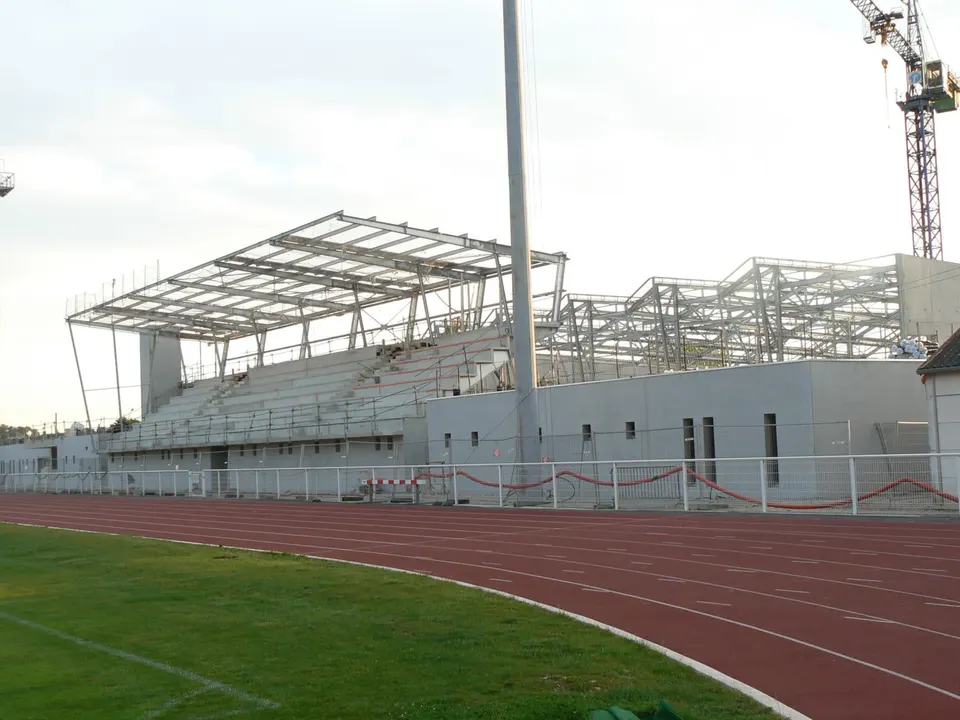
The stadium is a single building running along the street, next to the gymnasium. It is made up of two volumes: a base housing the changing rooms, the first-aid room, the meeting room and the bar for match days, with a stand resting on top of it.
The stand is enclosed by a skin of polished rolled stainless steel and glazing, protecting spectators from rain and wind. The base is pierced by small windows, following the same logic as the gymnasium.
Gallery
23 images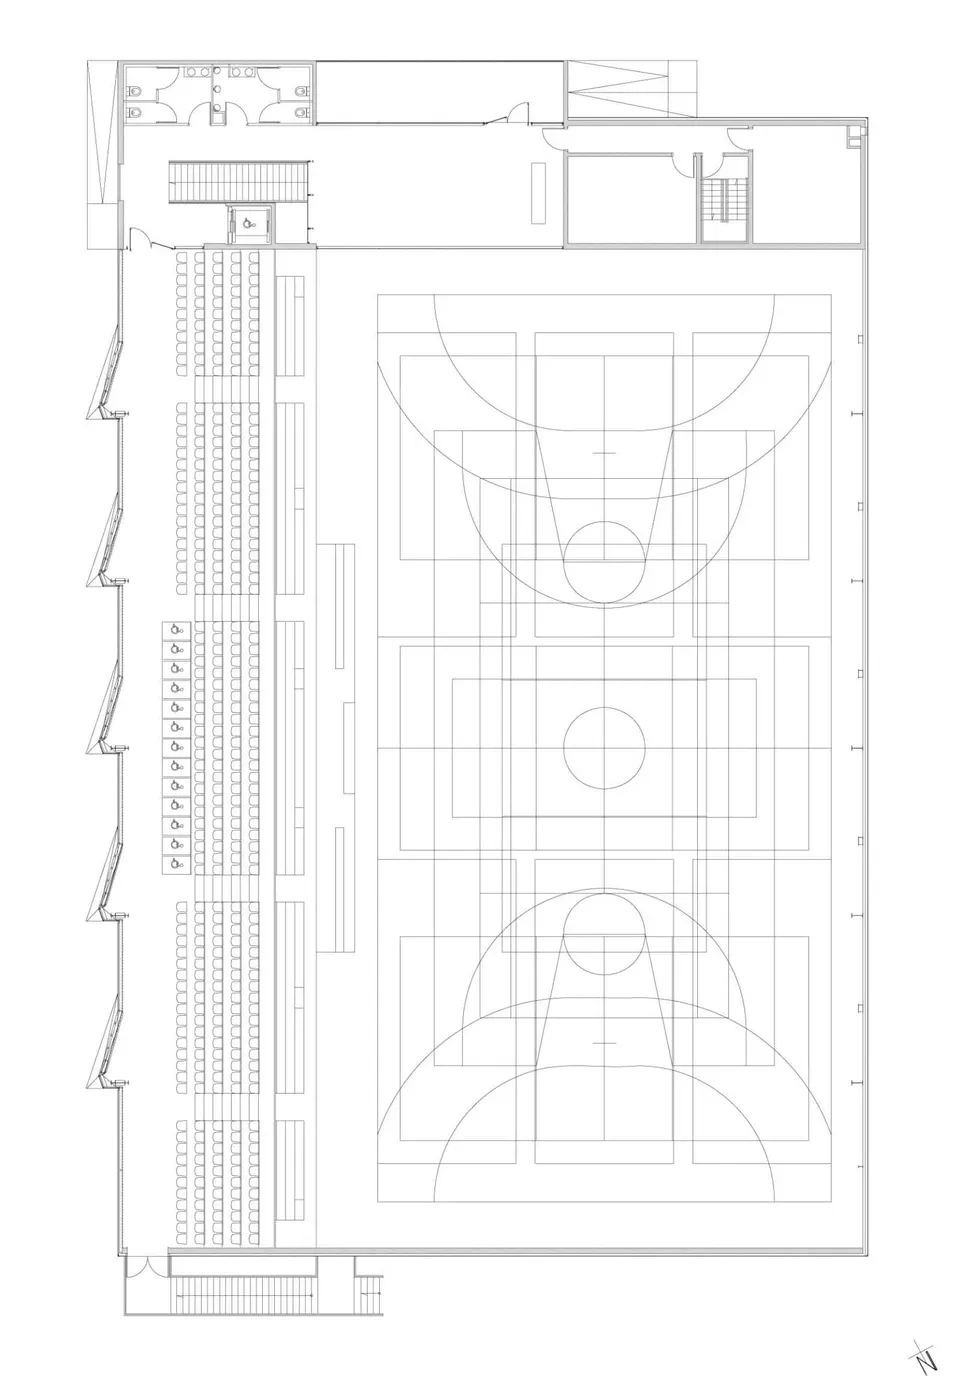
- © Philippe Ruault
- © GPAA
Also available in FrançaisDeutsch