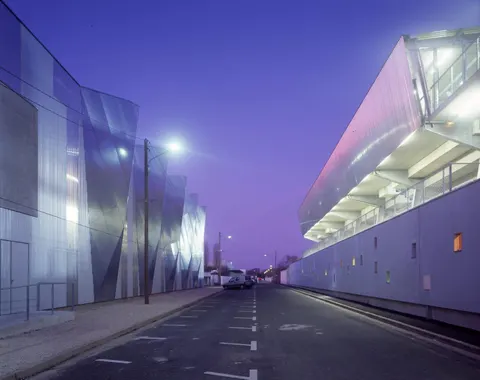
Clignancourt Centre in Paris by GPAA

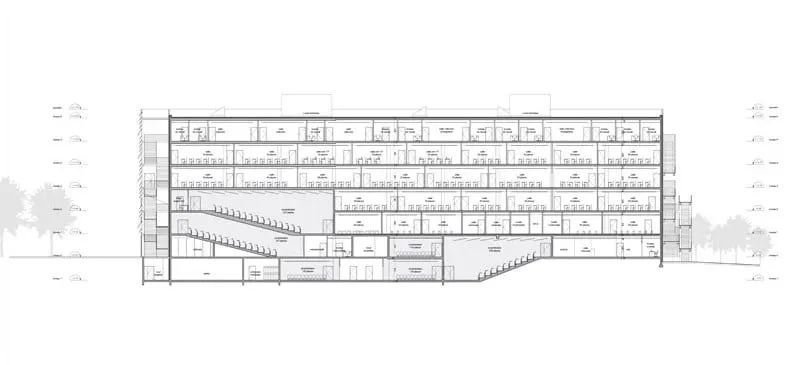
The Centre de Clignancourt, affiliated to the Sorbonne, will open its doors in September 2013. It was designed by the Nantes-based practice of Gaëlle Péneau (GPAA). The project is being delivered as a PPP (public–private partnership) with the Ouvrages Publics division of Bouygues. It is divided into four blocks totalling 20,212 m². The brief includes a library, seven lecture theatres, a 500-seat auditorium, a sports hall and a green space.

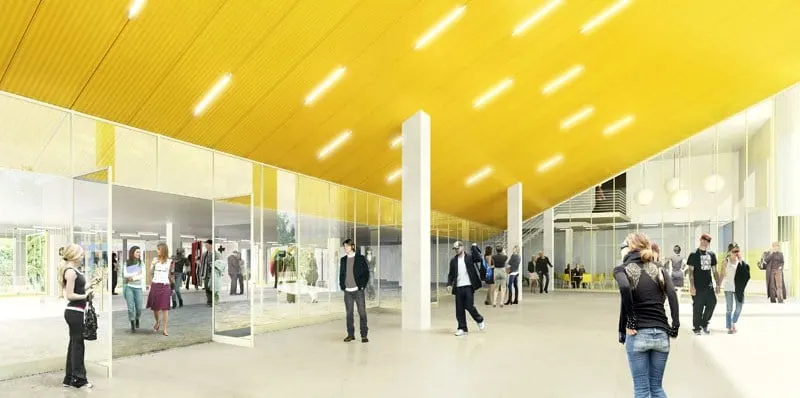
The library, sports hall and auditorium will be open to the public. To give these spaces a distinct identity, the architects have deliberately placed them prominently, facing the street.

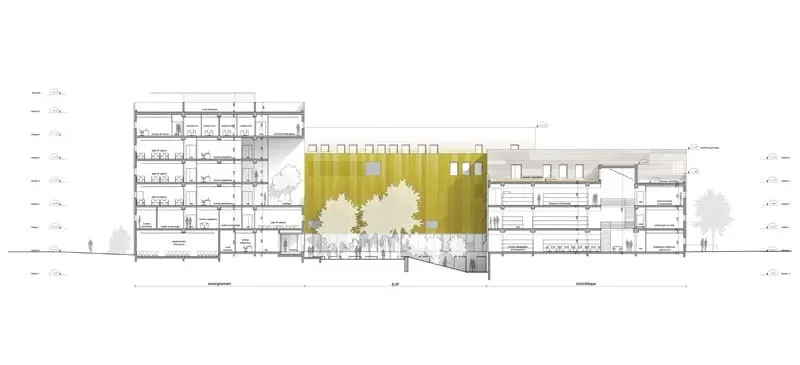
This is particularly true of the auditorium, which sits above the foyer and pierces the glass curtain wall enclosing it. It is also finished in a golden colour intended to make it stand out.
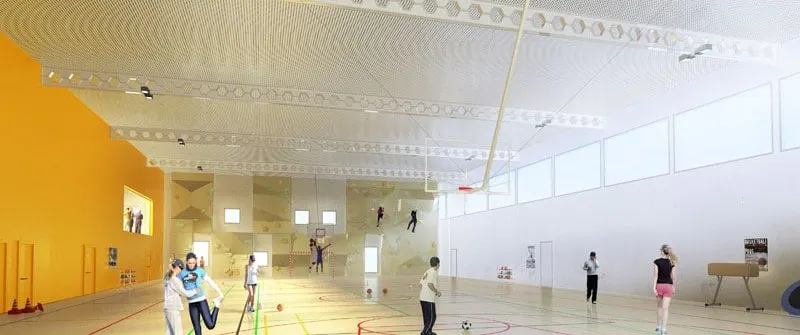
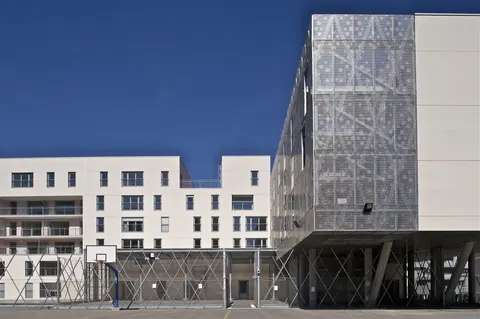
One of the distinctive features of the project is the treatment of its façades. A single material wraps the whole building: cellular polycarbonate. It is installed in a variety of ways, with the architects playing on variations in transparency and colour.
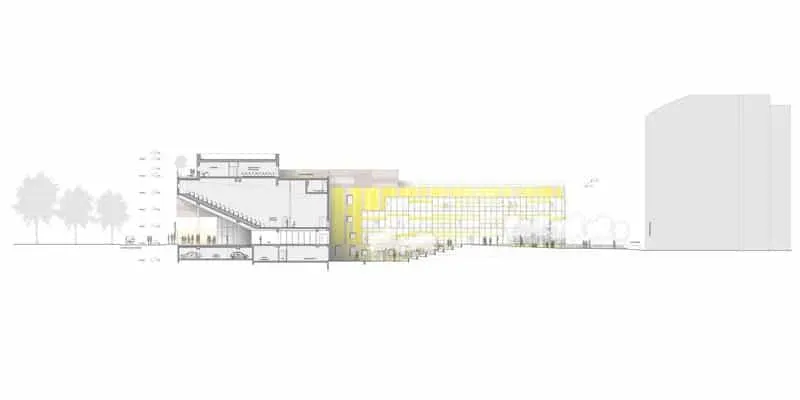
The four volumes can thus be read as forming a shield around the green space, which is open to the neighbourhood and protected from the noise of the Paris périphérique.
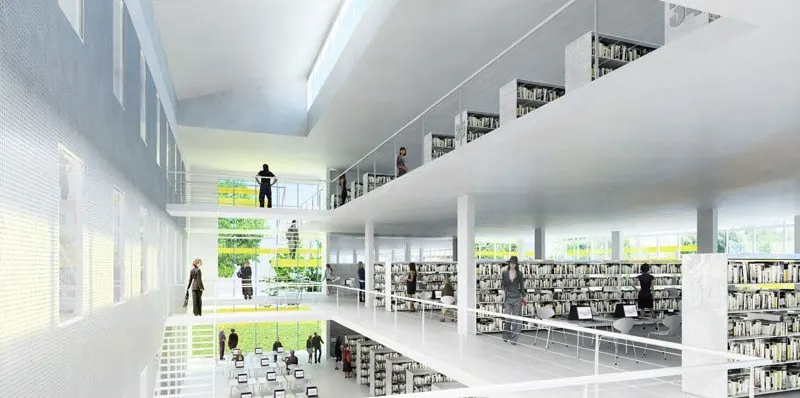
In the library, the stacks will be interspersed with work tables. Lighting is helped by a perimeter light well, combined with sheds that bring in soft daylight.
The height of the façade openings varies at random, and the lower sill line is also broken up by French windows.
In terms of energy, the building has been designed to the Qualitel TPHE standard. It performs very well on six targets (harmonious relationship between the building and its surroundings, low-nuisance construction site, energy management, upkeep and maintenance management, hygrothermal comfort and visual comfort). It also achieves the "base" level for acoustic comfort.
Gallery
9 images- © GPAA
Also available in FrançaisDeutsch