L'Étoile in Mouvaux by King Kong
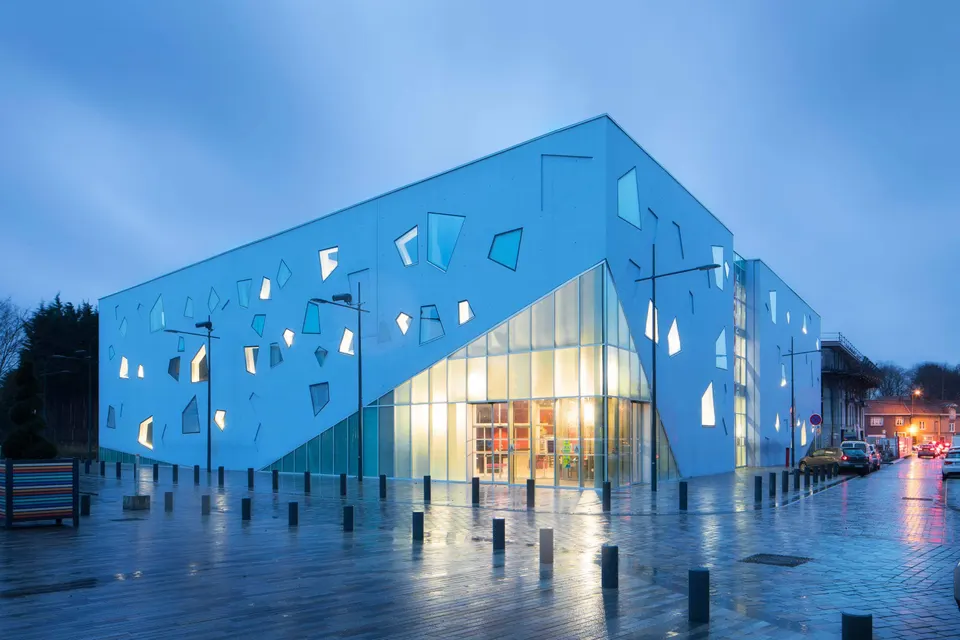
The Bordeaux-based practice King Kong has completed Mouvaux's new performance venue, known as l'Étoile. Won in July 2012 against Zig Zag Achitecture and Trace Architectures, the cultural centre covers 3,295 m² and was built on a budget of €7.5 million.
Context and site
Mouvaux is a northern town of 13,000 inhabitants to the east of Roubaix. It is best known for the café at its heart. In the 1930s, a company owner was very fond of going there. Called Les Trois Suisses, the café could be seen from one of his textile mills. The café thus gave its name to his clothing brand, which became a major player in mail-order sales long before the Amazon era. Today the company, which now has only about forty employees, was taken over on Monday by ShopInvest.
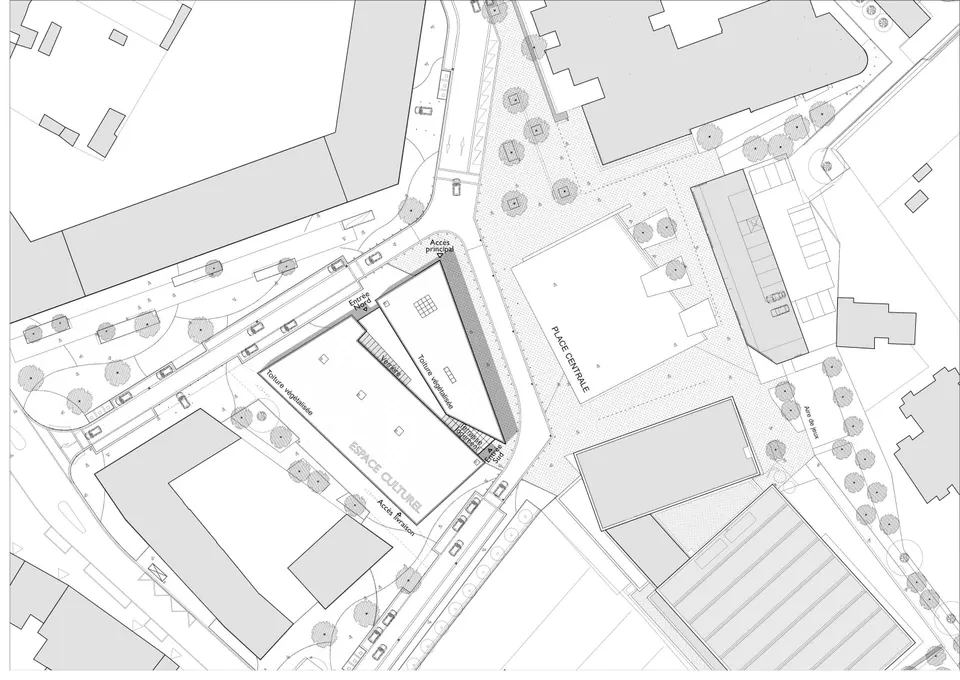
Mouvaux is therefore mill country, as Roubaix is (or was). While Roubaix has since become heavily service-oriented thanks to its Zone Franche Urbaine, the territory of Mouvaux has remained residential, with a fabric made up mostly of detached houses.
King Kong's architectural composition
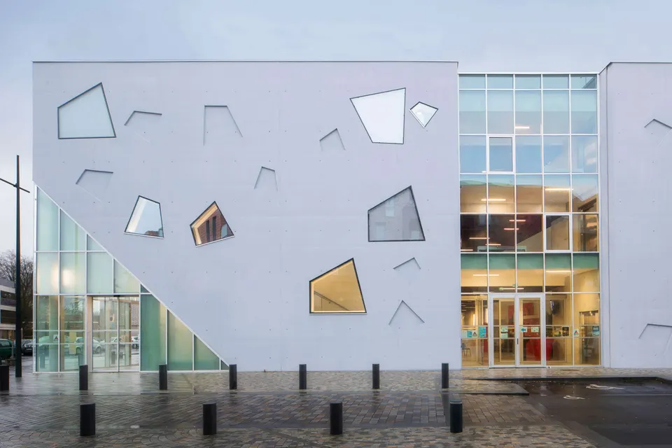
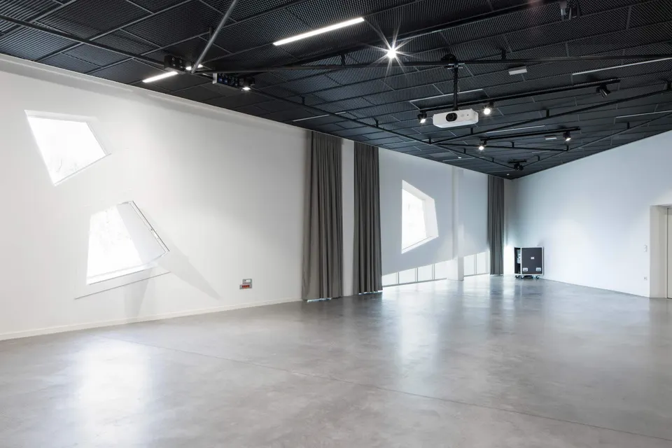
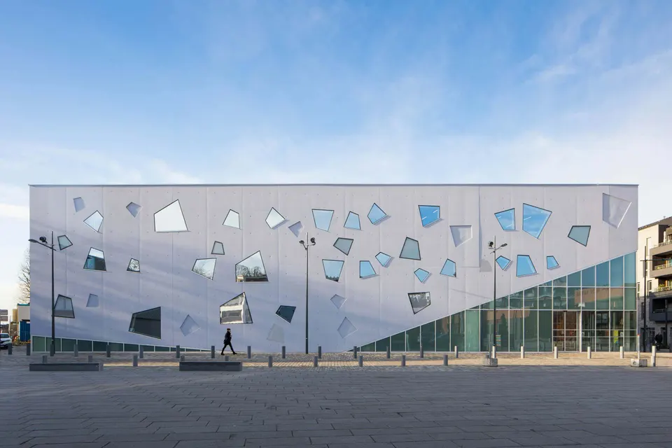
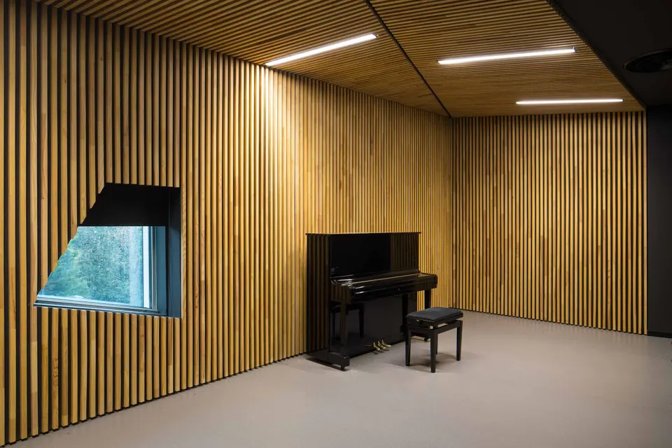
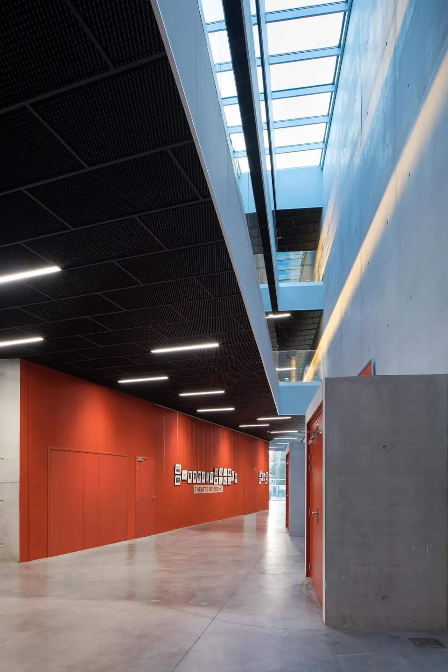
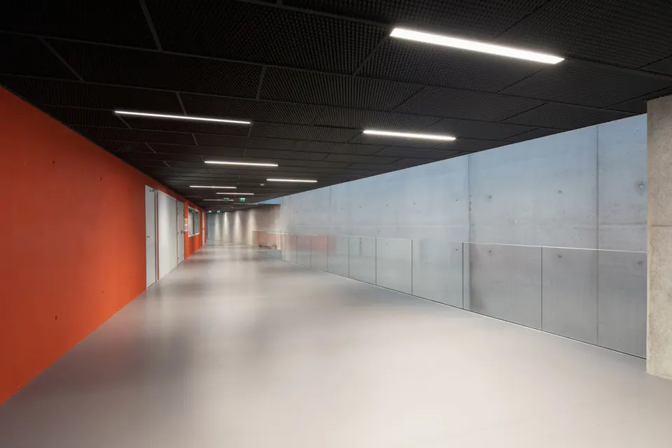
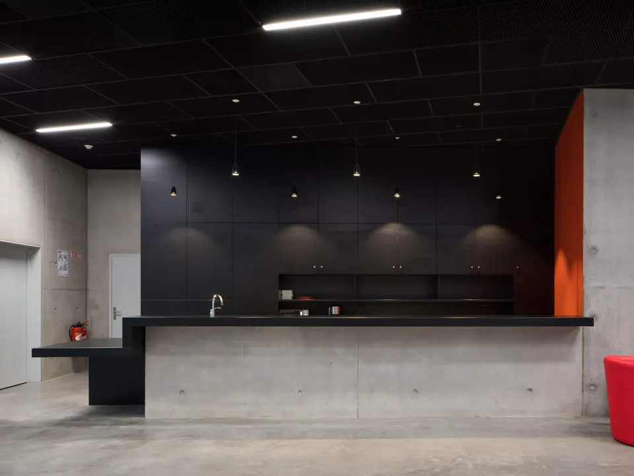
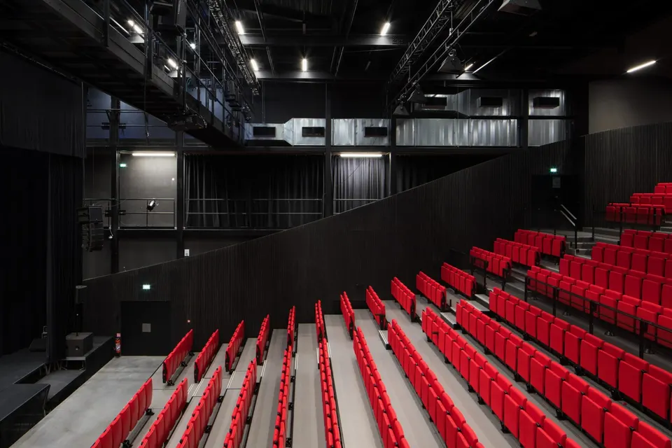
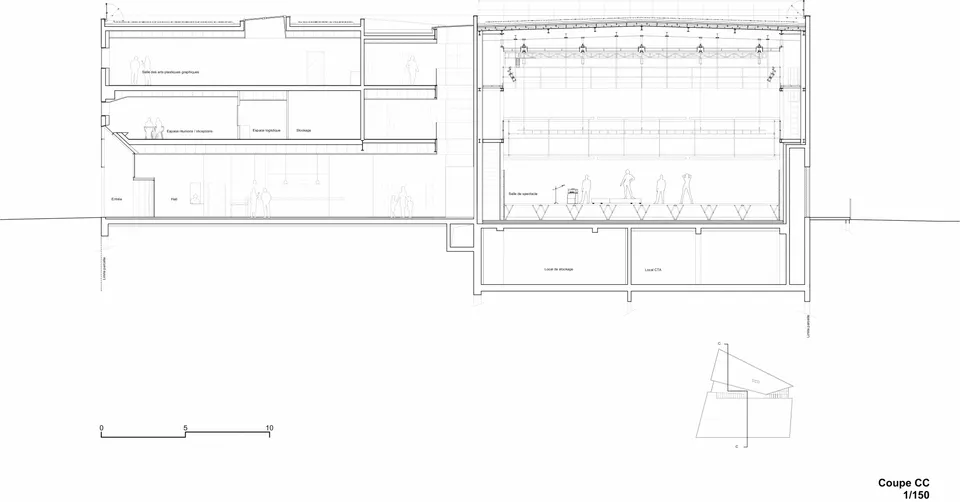
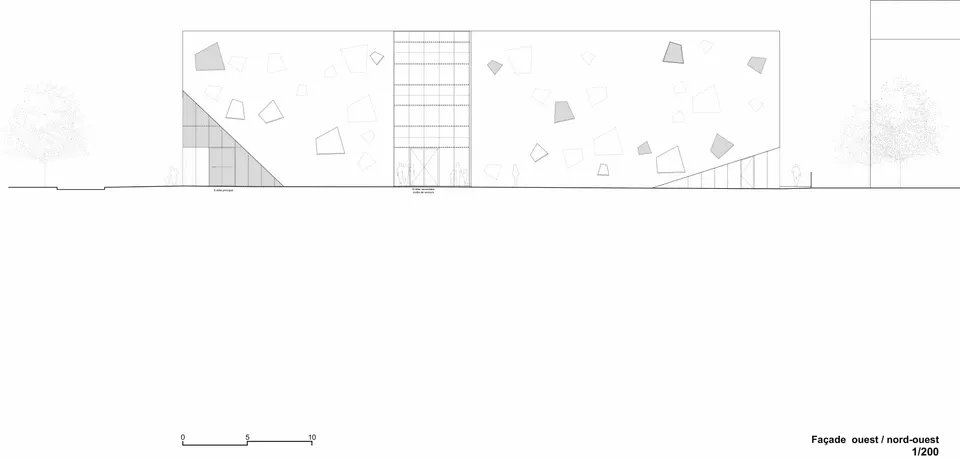
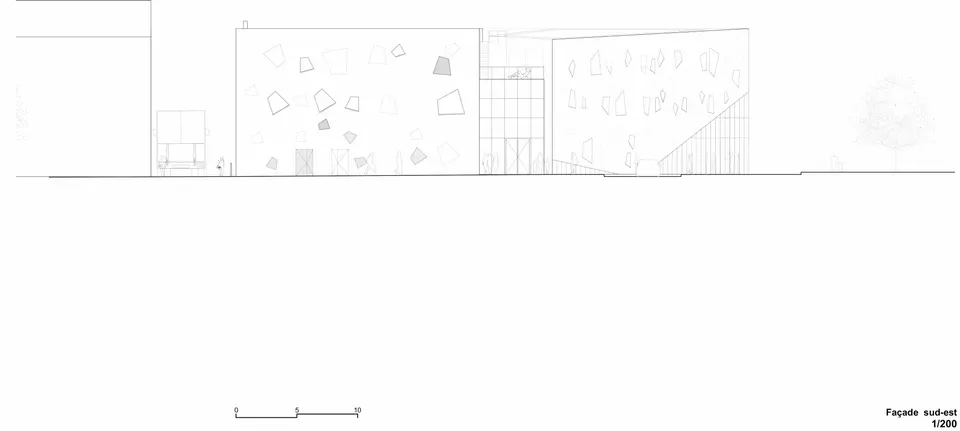
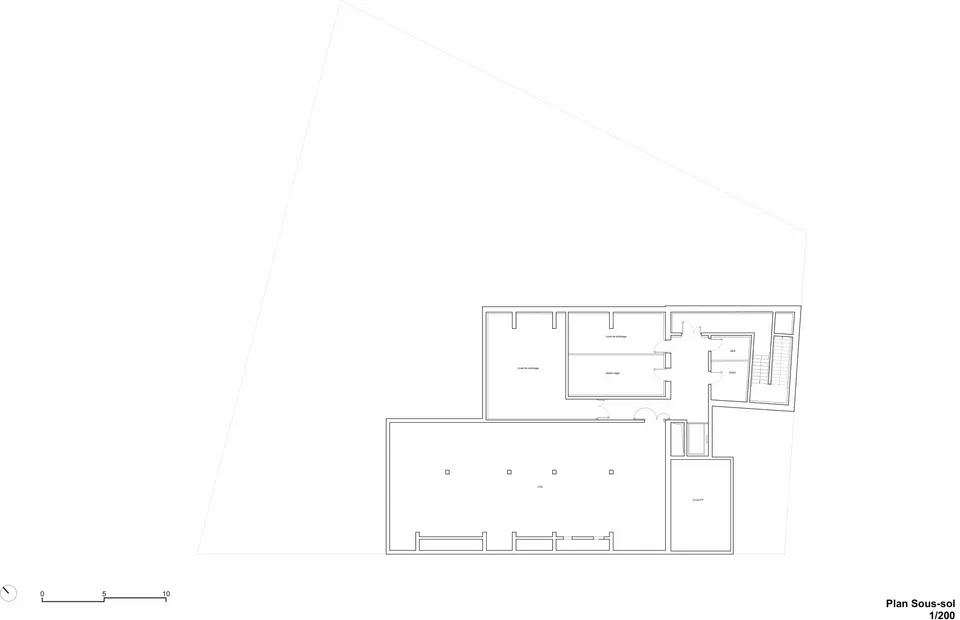
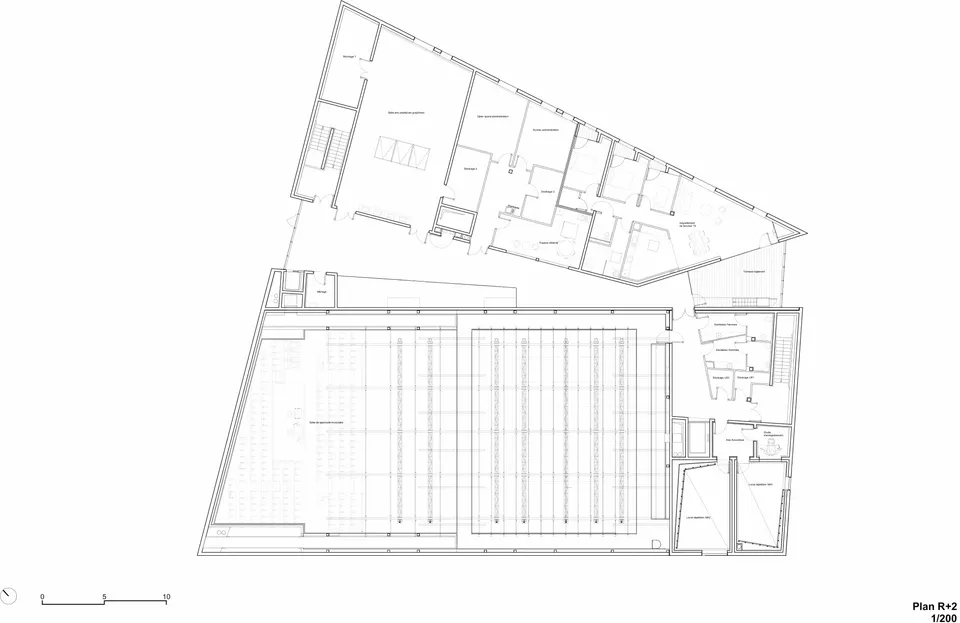
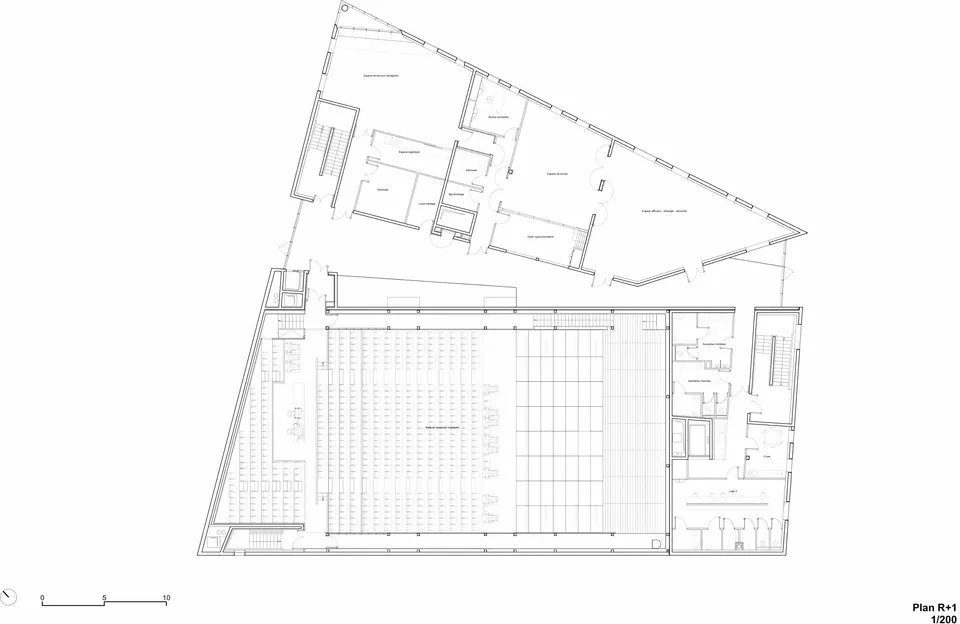
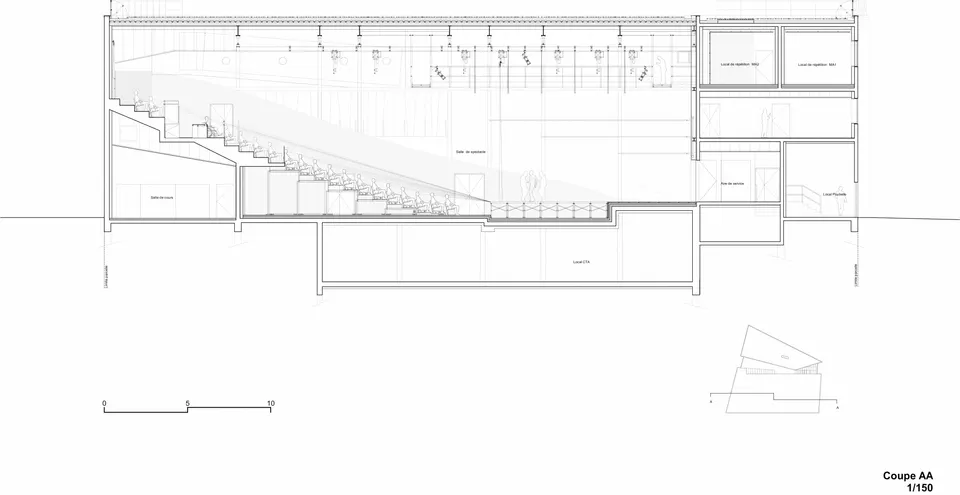
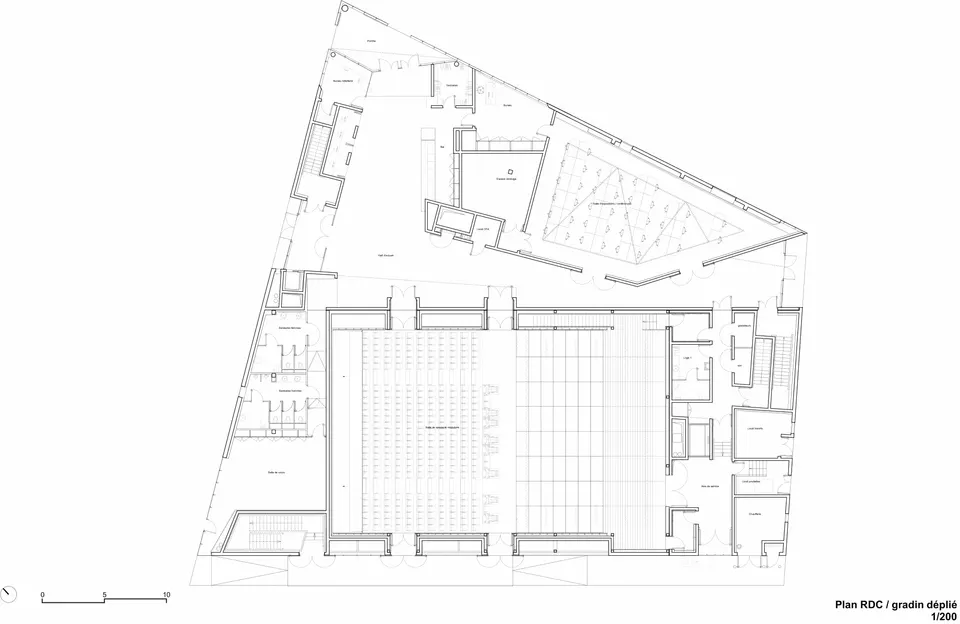
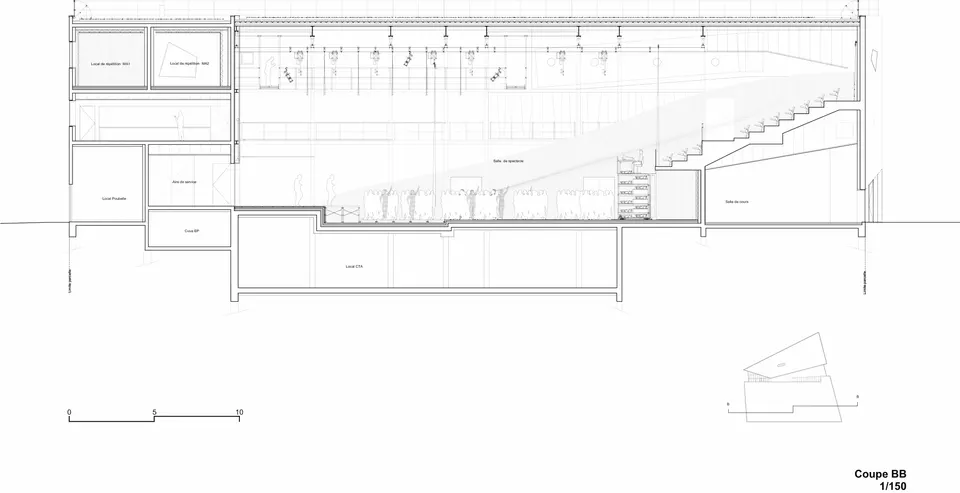
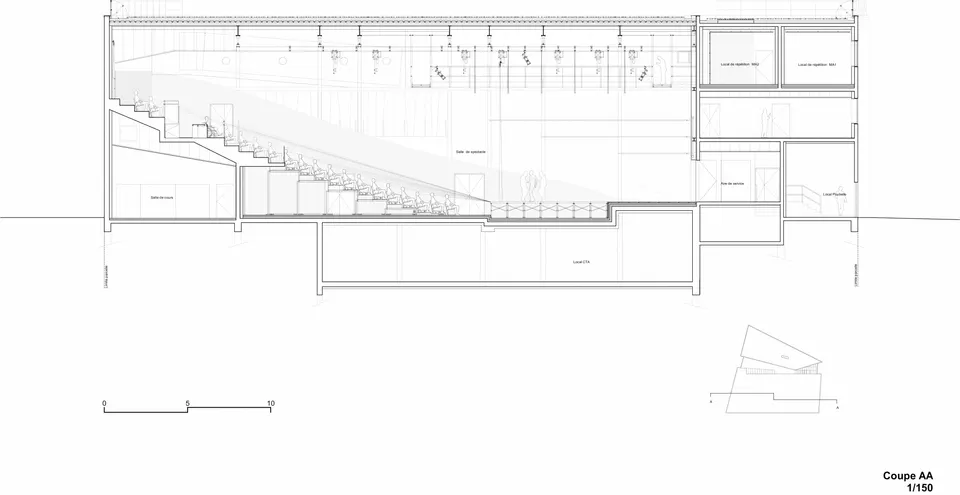
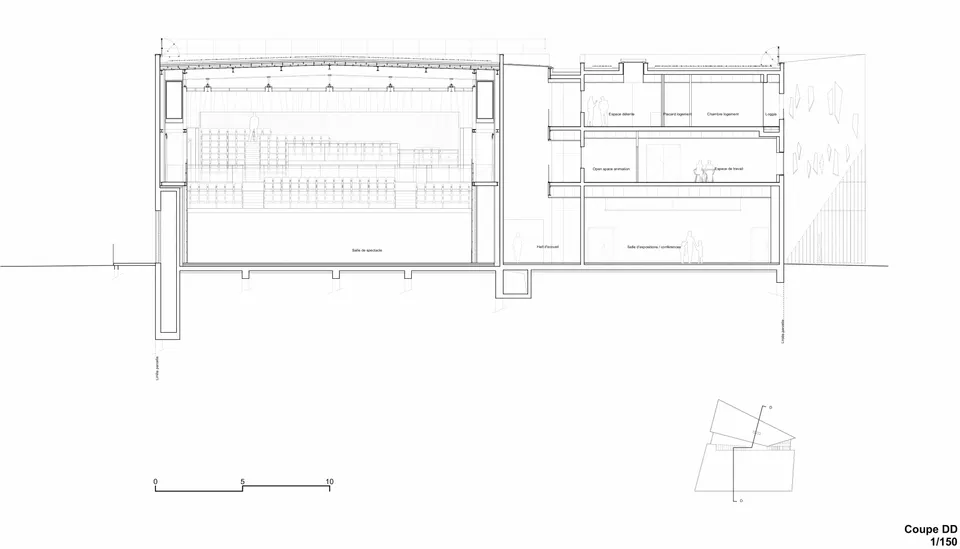
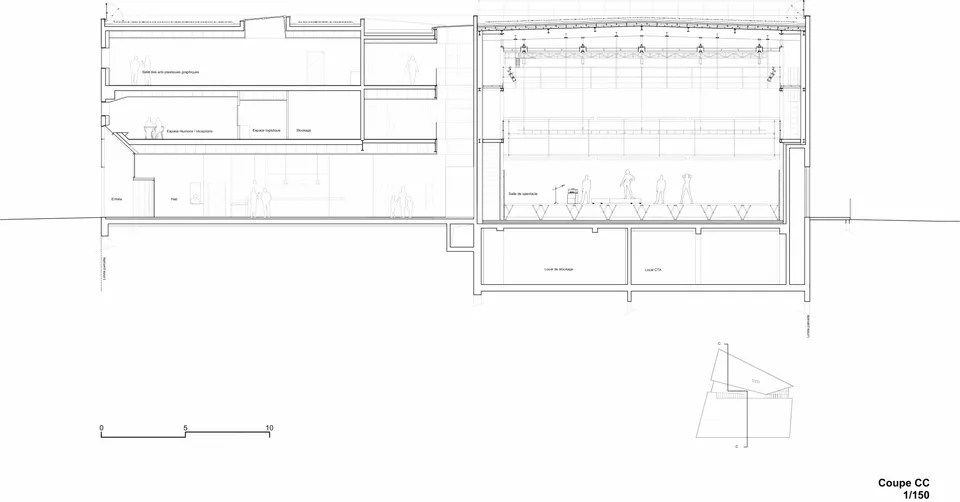
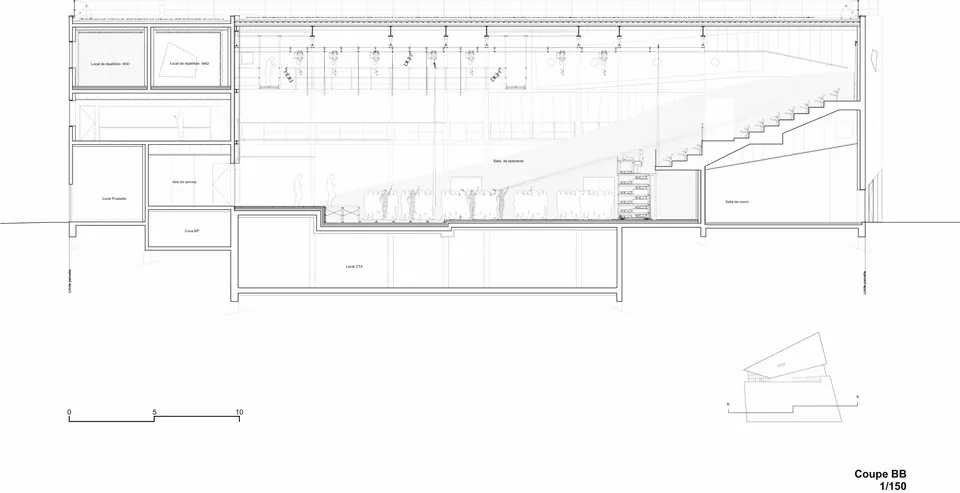
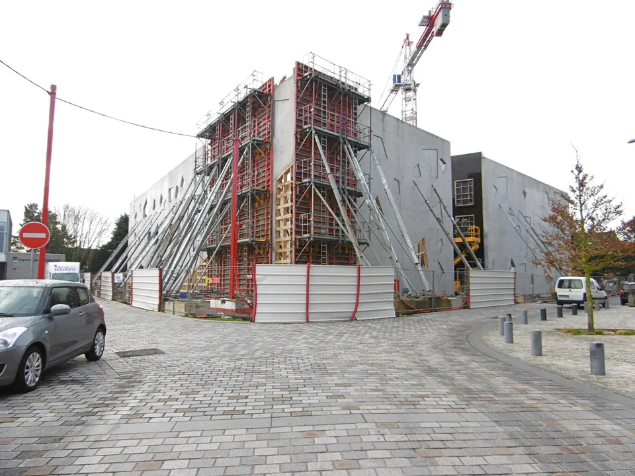
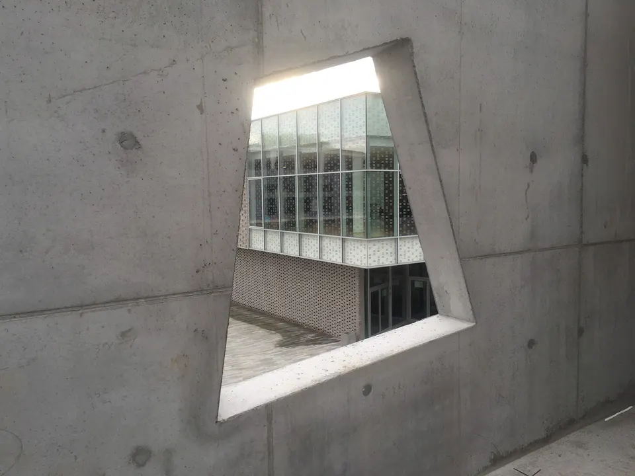
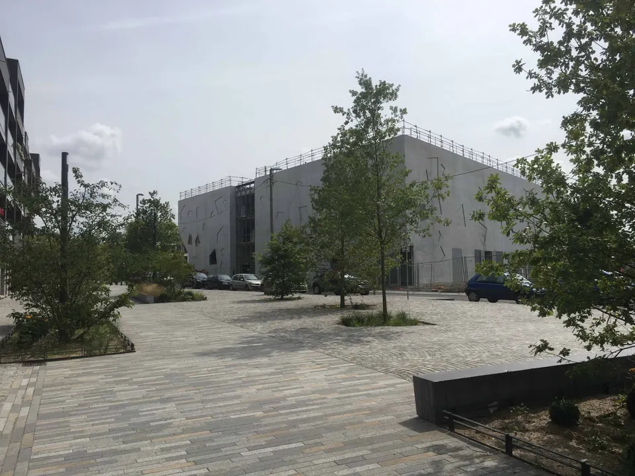
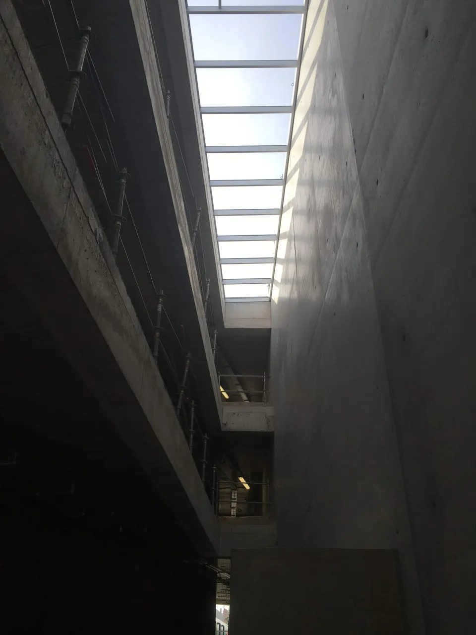
The Mouvaux cultural centre is formed of two concrete volumes joined by a glazed fissure. This internal street serves the various parts of the programme: a performance hall seating 500 (750 standing) in the south; and, in the north, in the second volume facing the square of this now-completed ZAC, community association rooms, music teaching rooms and an exhibition room.
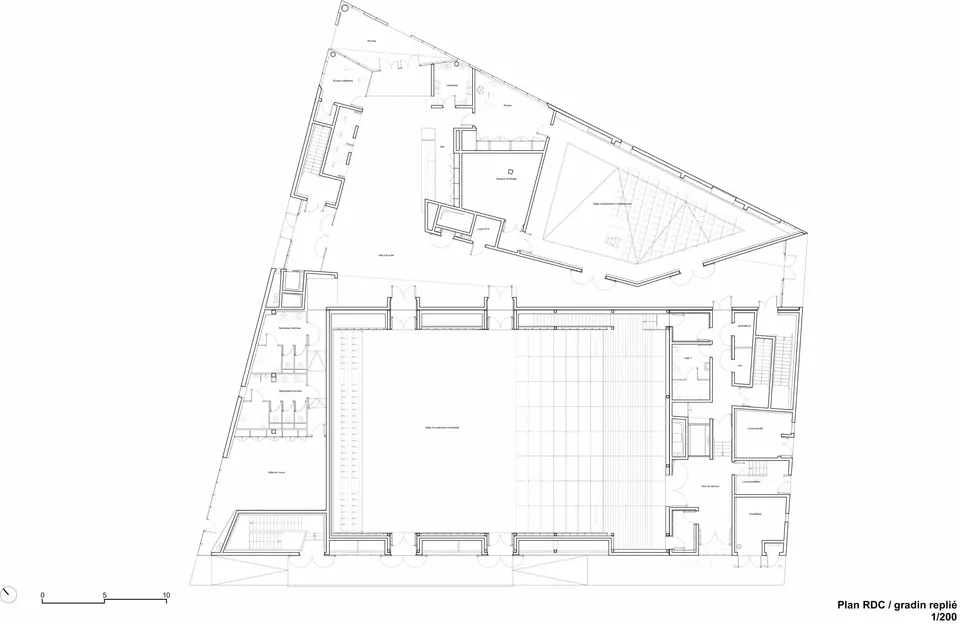
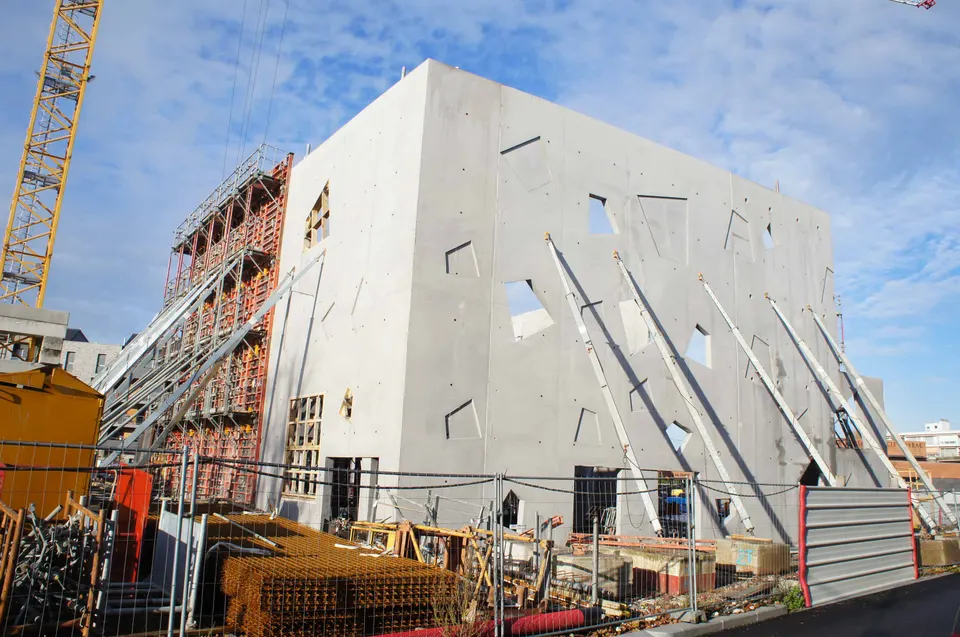
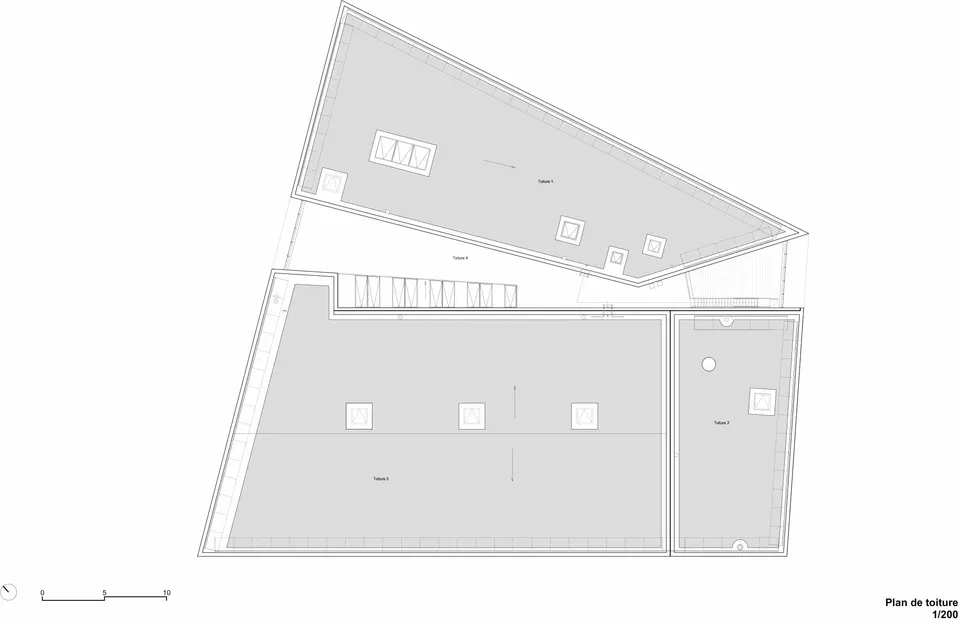
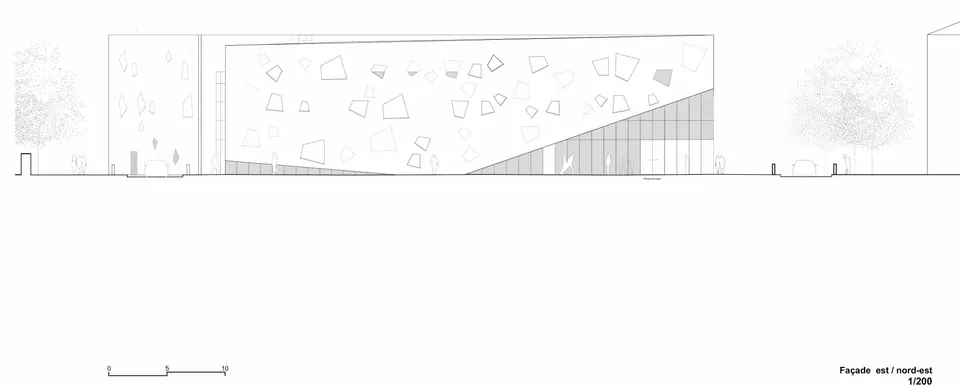
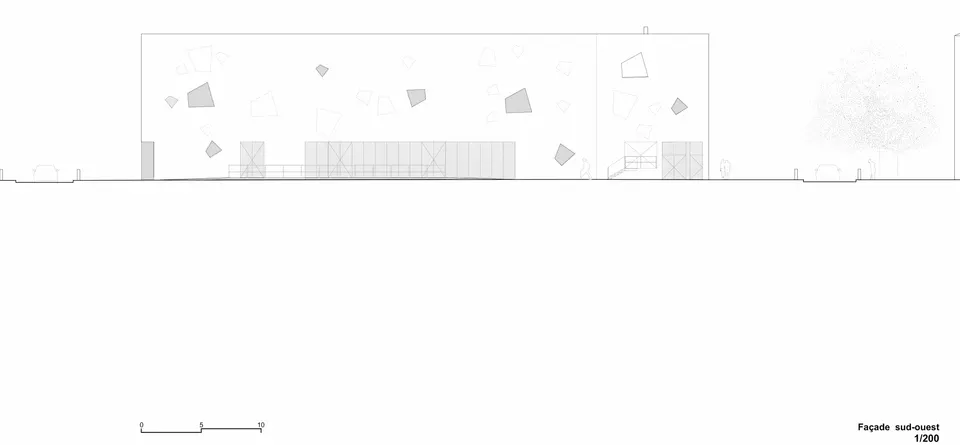
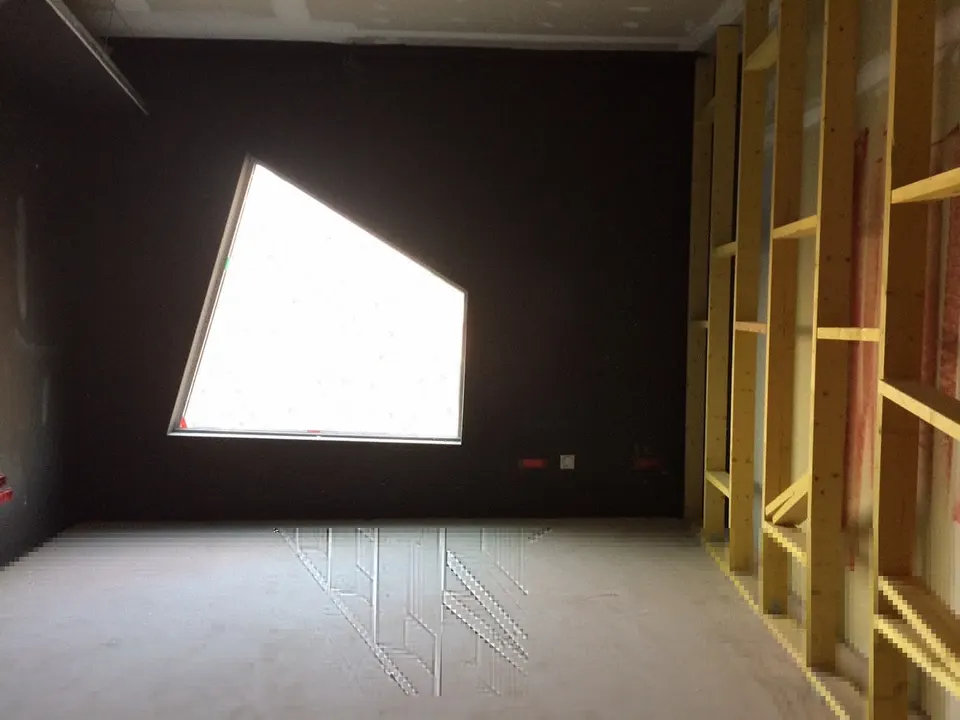
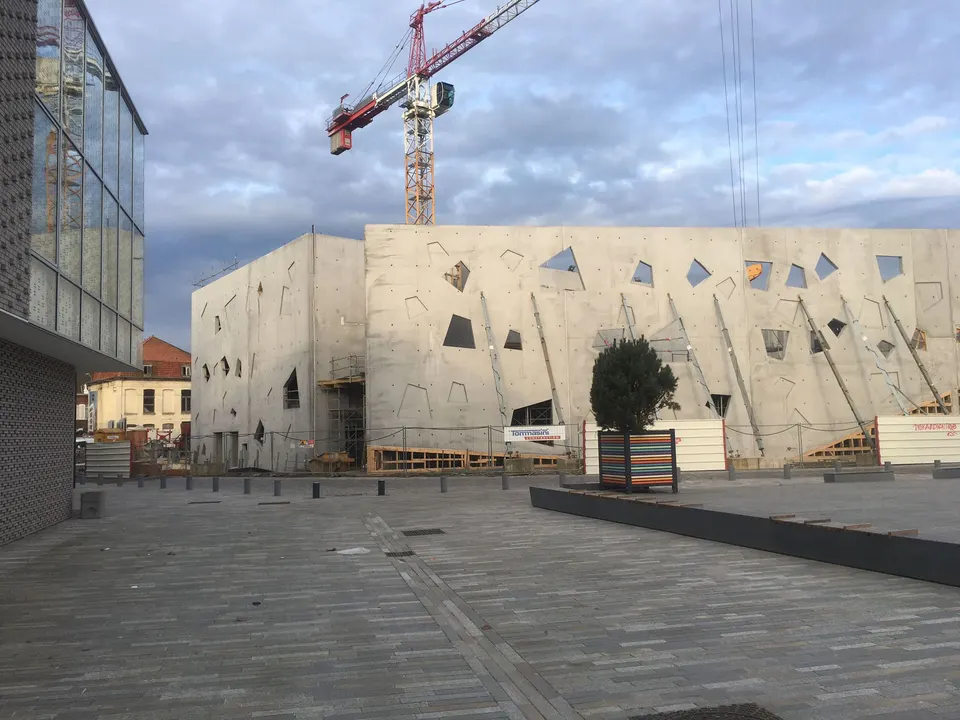
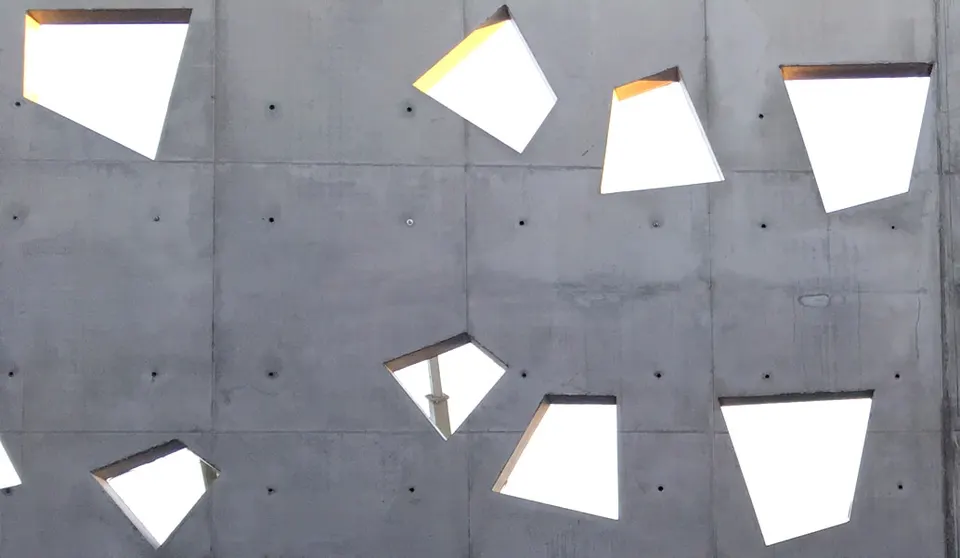
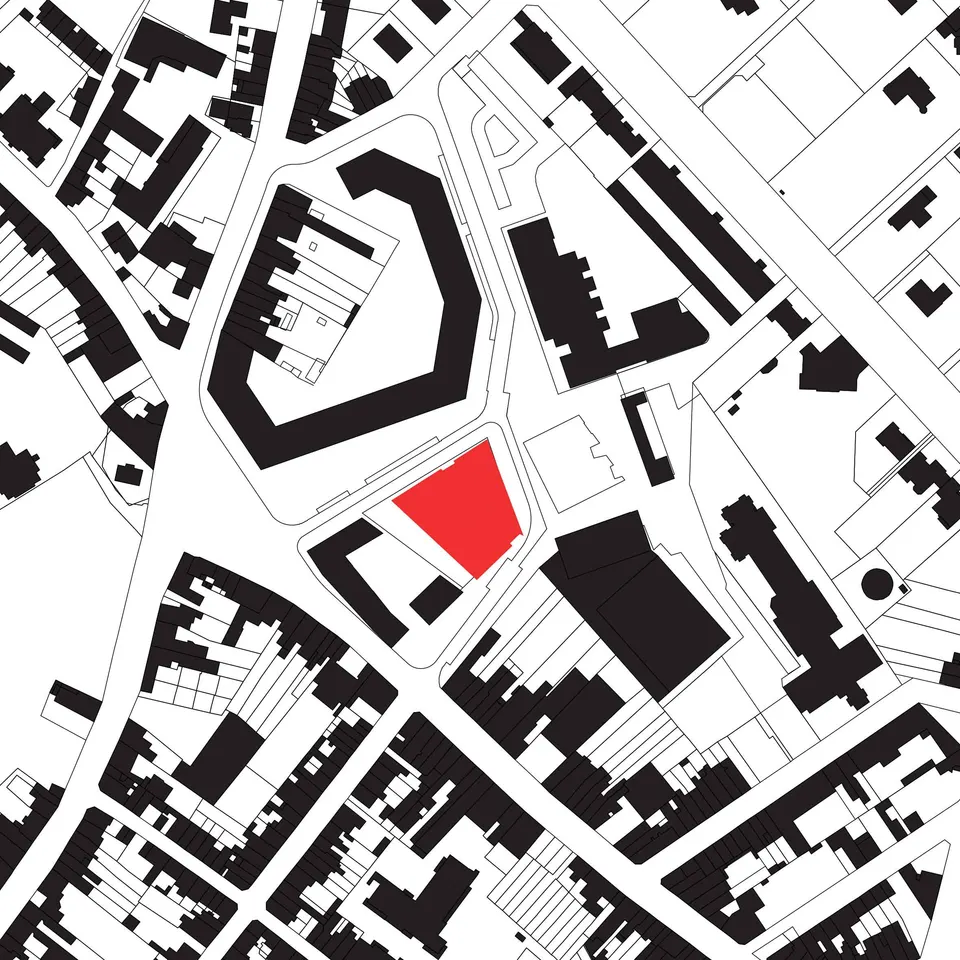
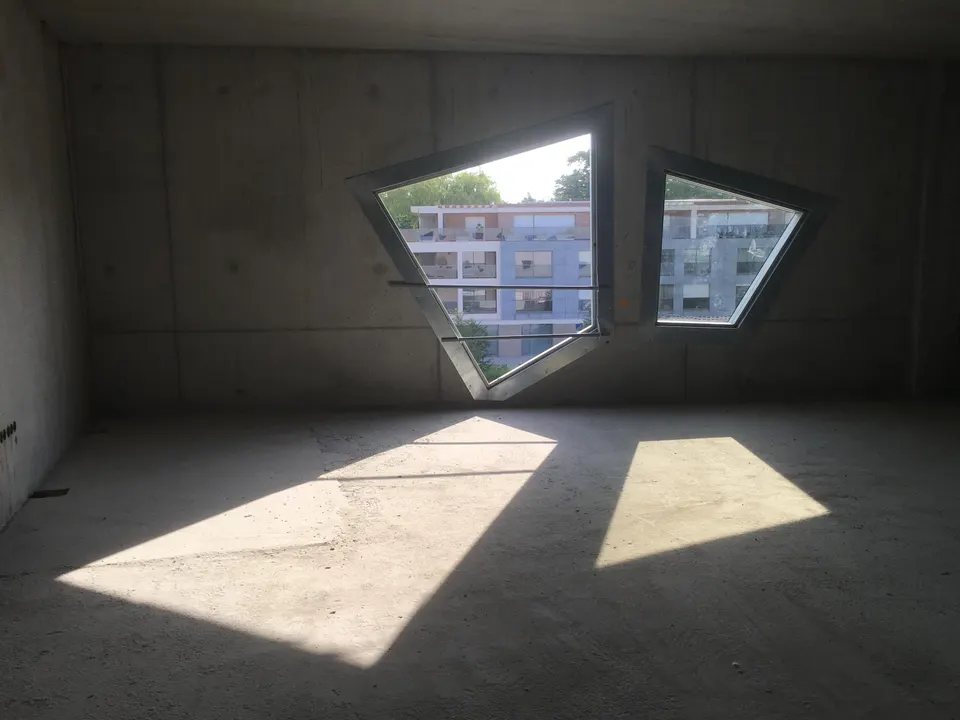
I think this is the first time I have not needed to show you the site plan for you to understand a plot. With an area of 2,076 m2 and a trapezoidal shape, its outline has been left imprinted on the façade by the architects. These imprints are solid or glazed in turn, depending on the space they enclose.
The clear, functional separation of the two volumes was decisive in the award of the design contract. The town of Mouvaux, the client for l'Étoile, also liked the sculptural forms of the building, which give it prominence and give structure to the public square.
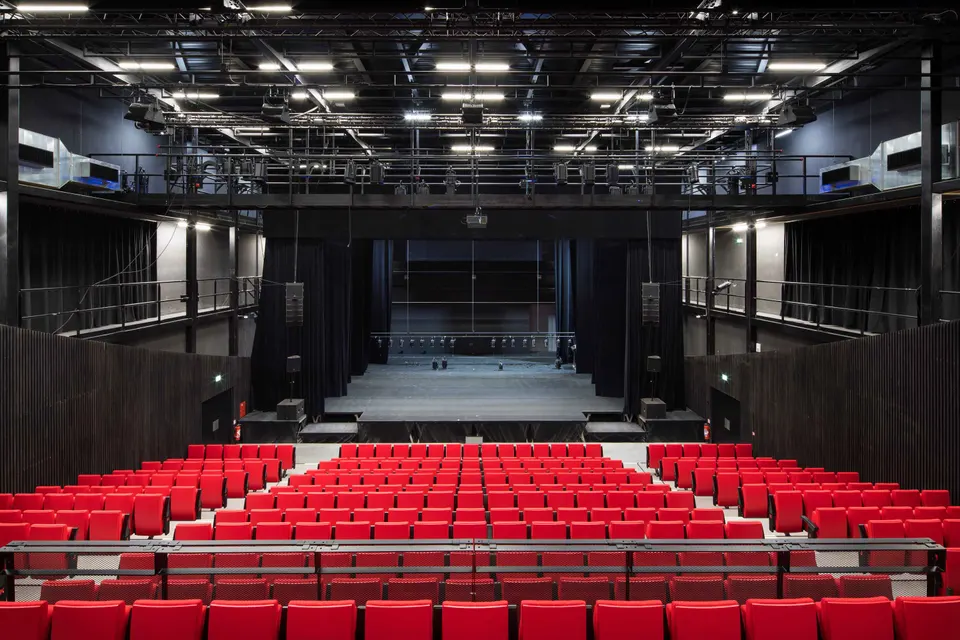
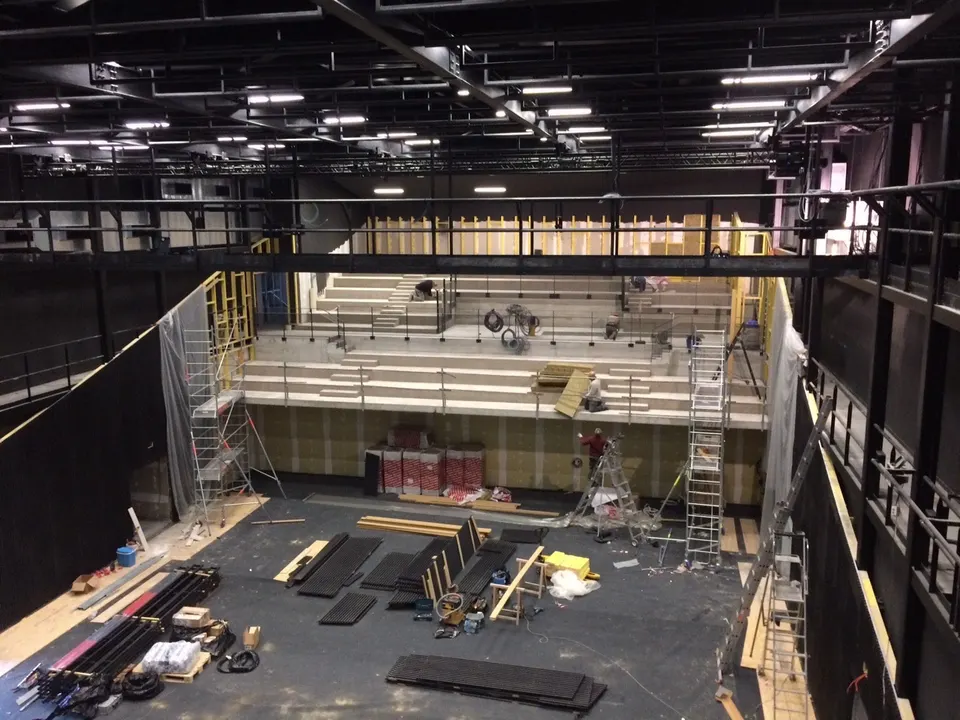
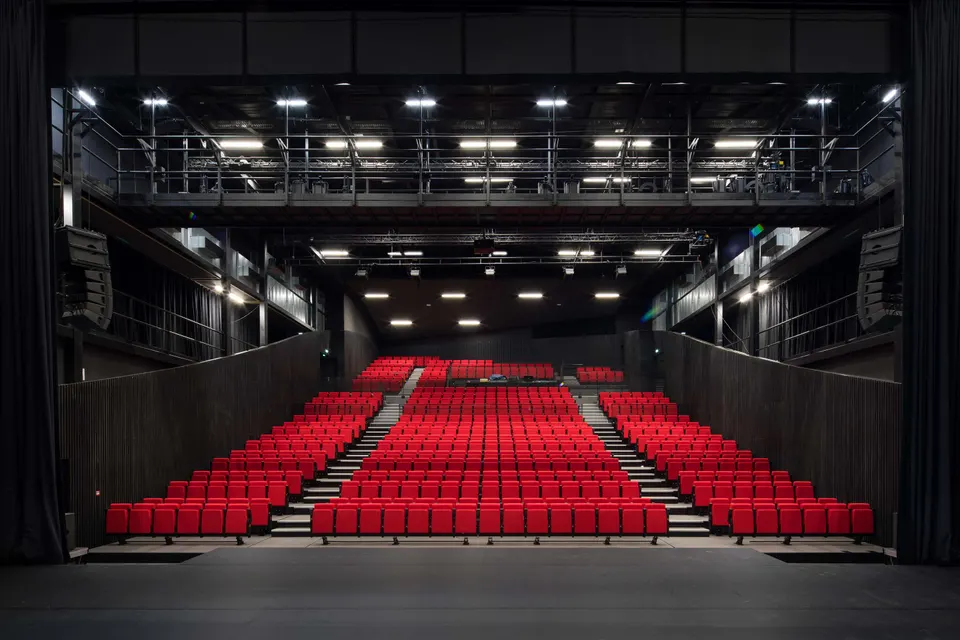
Inside the performance hall, the architects opted for an intimate atmosphere by lining the walls in black. Red seats add a splash of colour to the space, and the front rows are retractable.
Technical and environmental choices
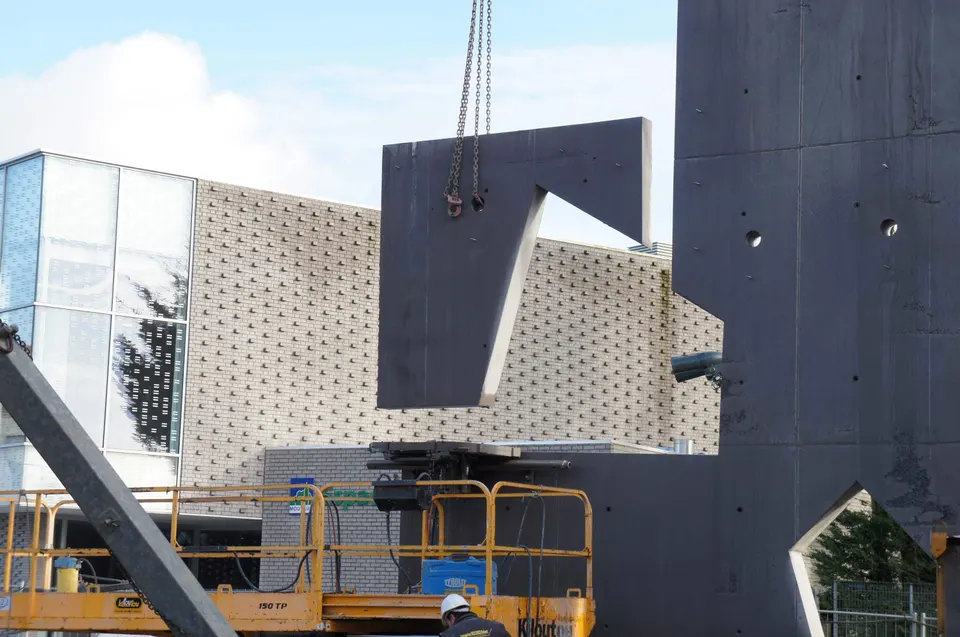
As you can see above, concrete was chosen for the envelope, on account of its thermal and acoustic mass. On the roof, a green roof has been installed. The architects add that, from an environmental standpoint, the various parts of the building operate independently. The lighting is exclusively LED.
Gallery
42 images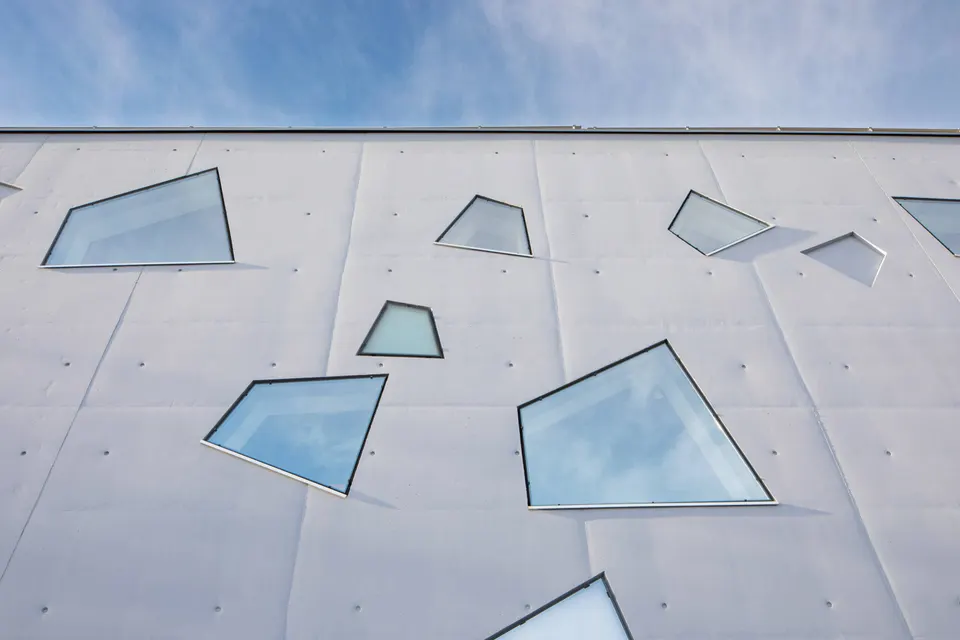
- © Photos Arthur Péquin
- © atelier d’architecture King Kong
Also available in FrançaisDeutsch