Faculty of Finance, Banking and Accountancy in Lille by Damien Surroca Architectes
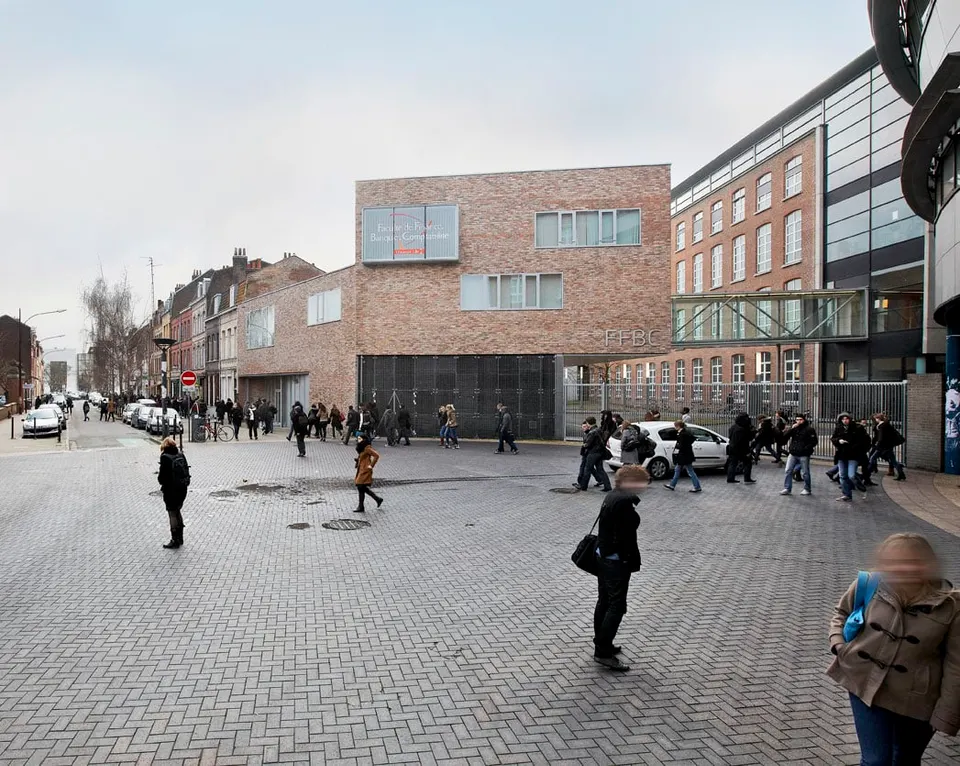
In 2009 the Faculté de Finance, Banque, Comptabilité in Lille gained a new building designed by Damien Surroca Architectes. The faculty, which has 12,000 students, had launched a competition in 2007. The brief covered the construction of an administrative hub, along with various other interventions, notably in the faculty's basement levels.
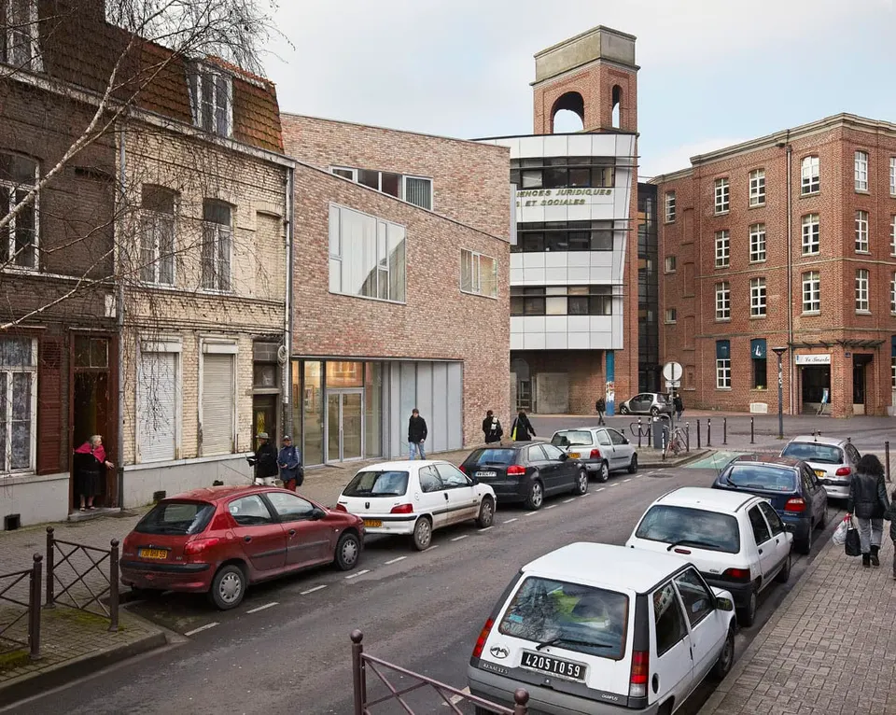
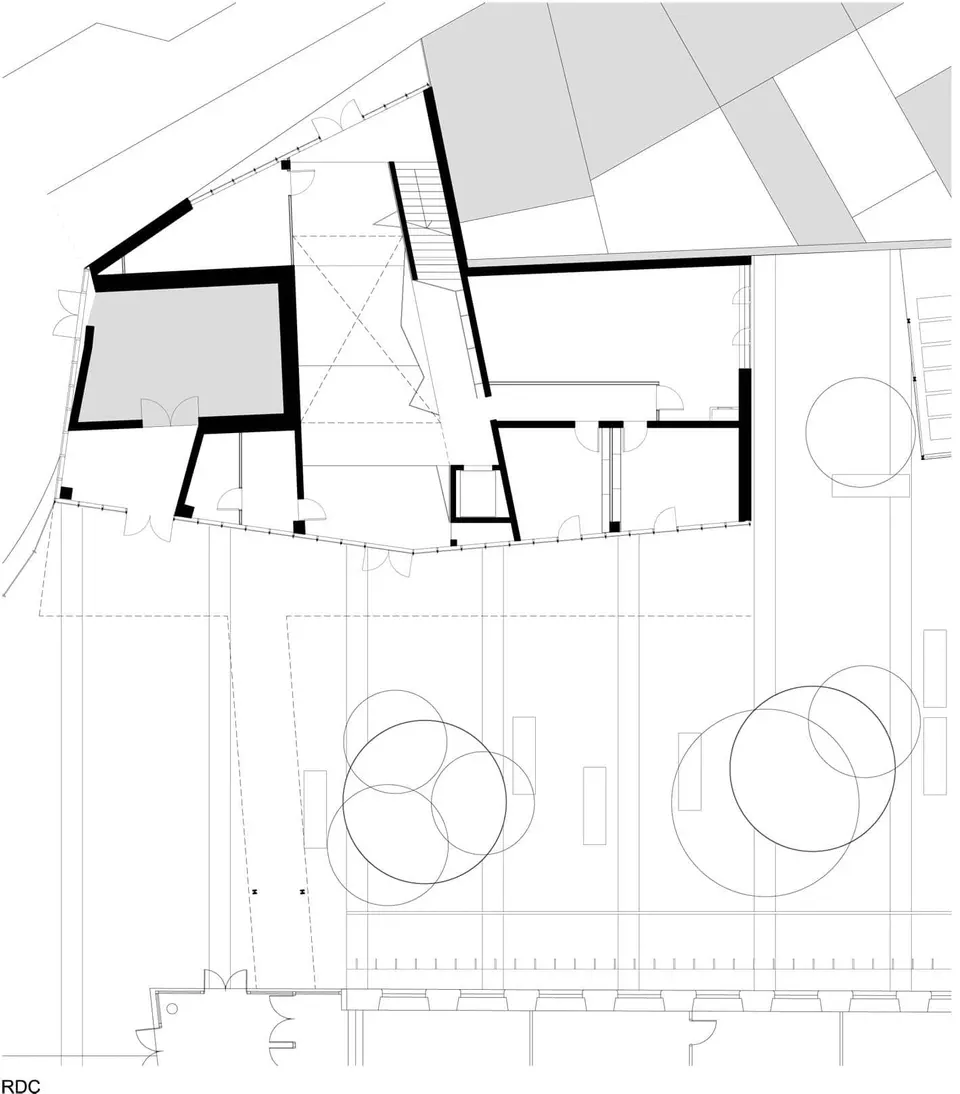
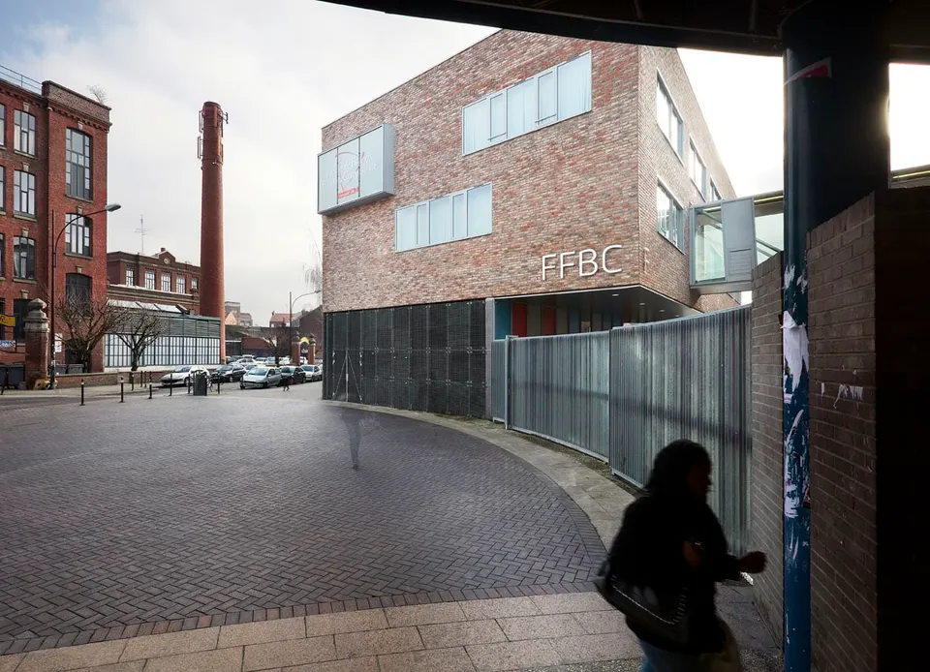
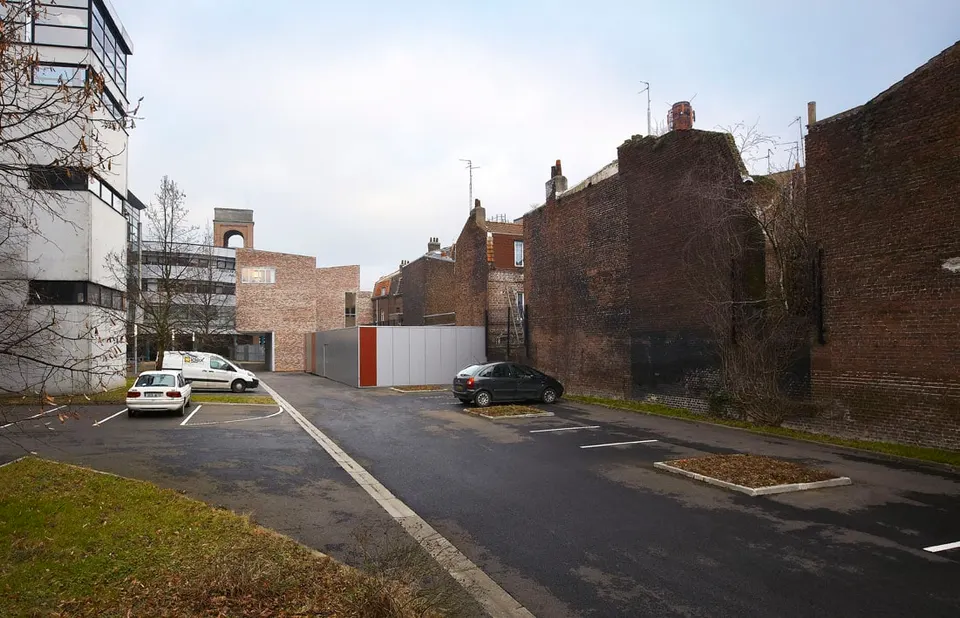
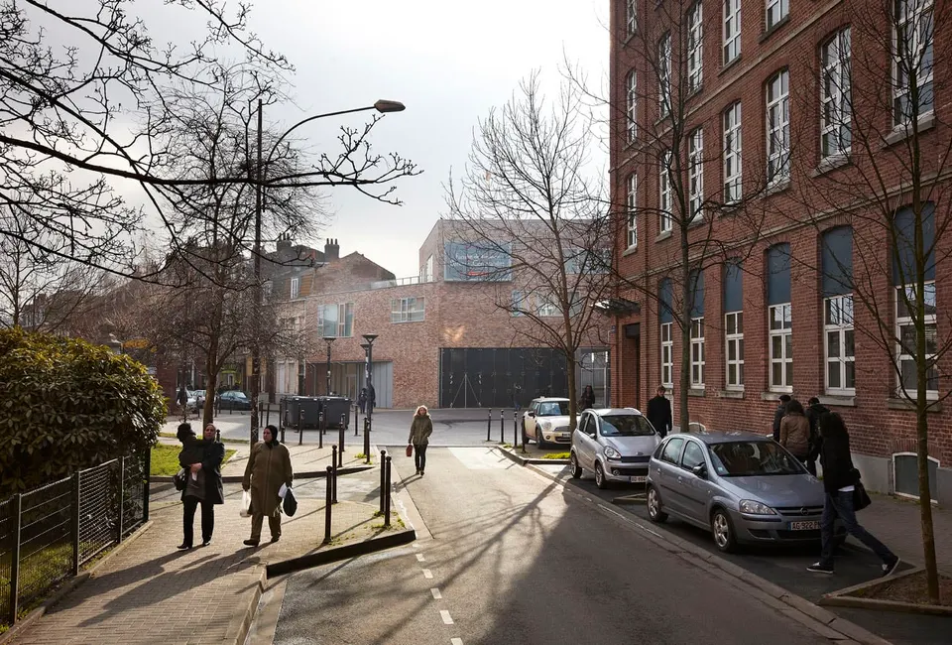
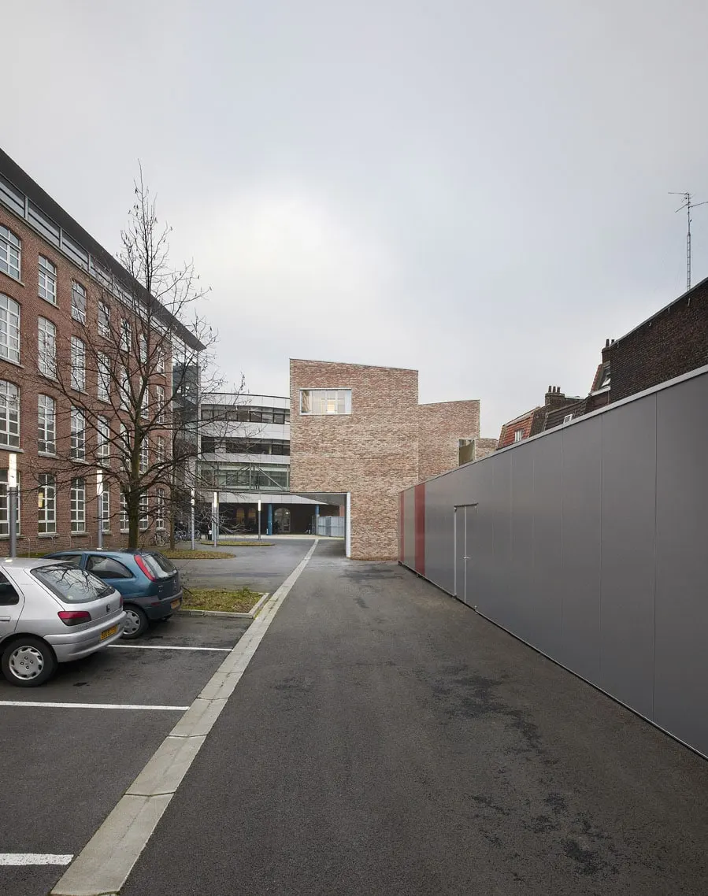
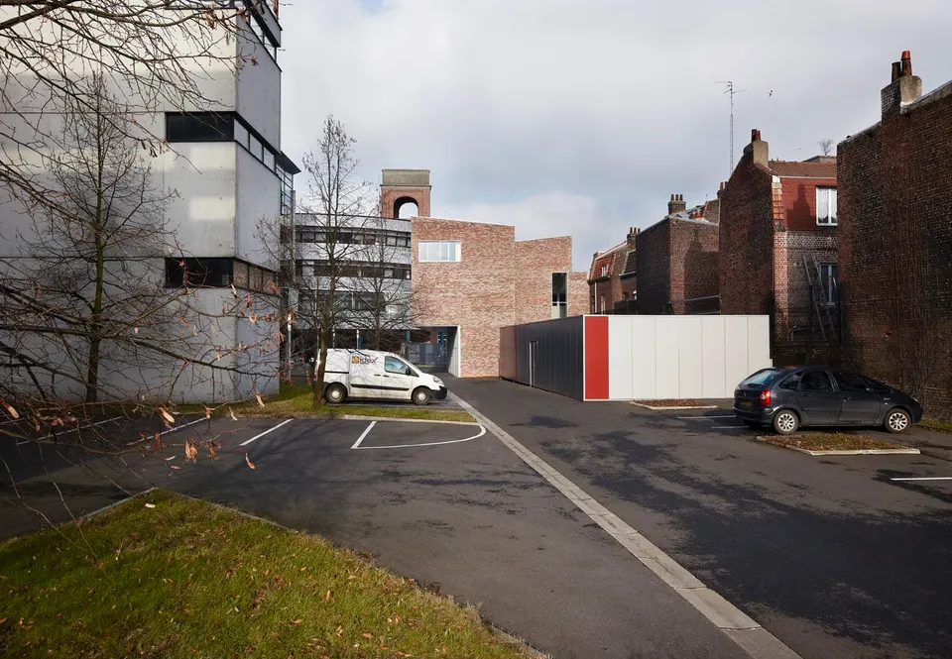
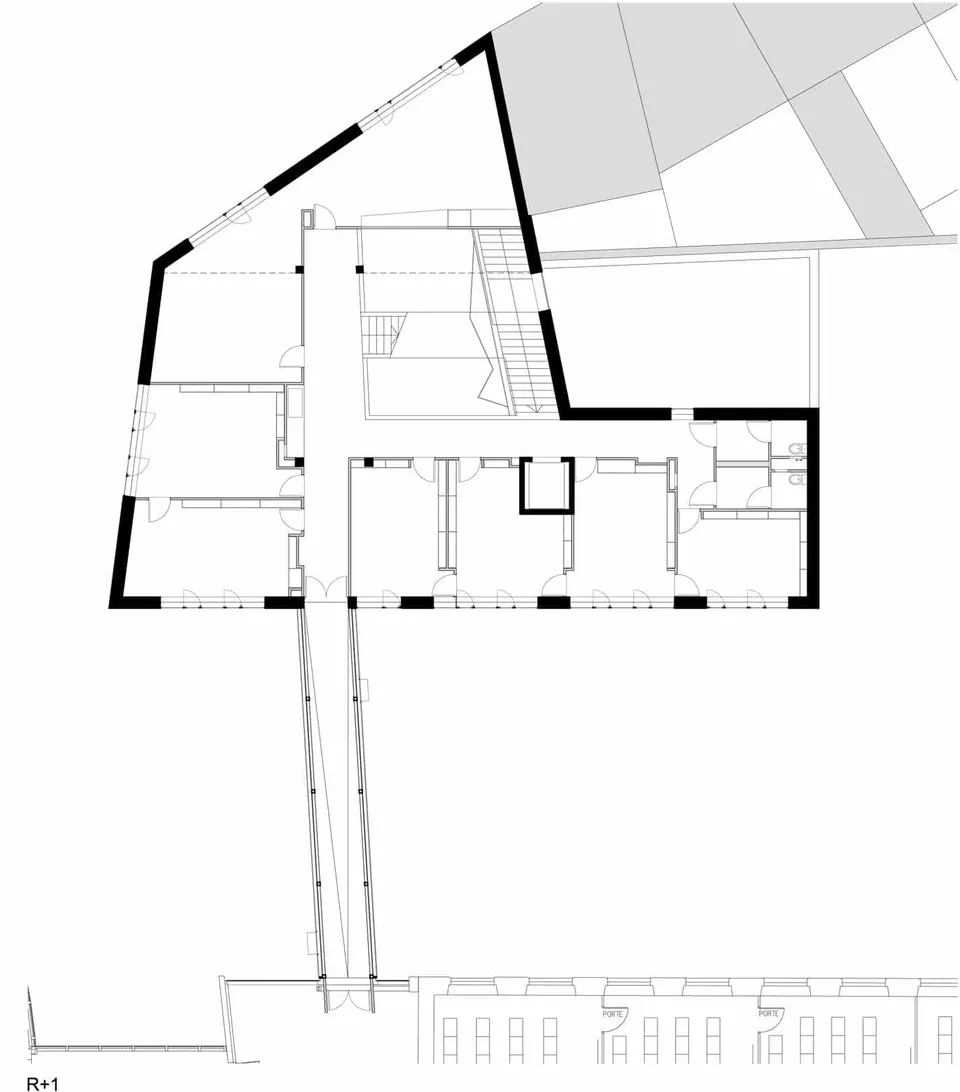
The site is a narrow plot, continuing a row of houses on rue de Mulhouse and facing the faculty's buildings, which are of a much larger scale. The architects therefore sought to tie the building in with the heterogeneous mix of neighbouring structures.
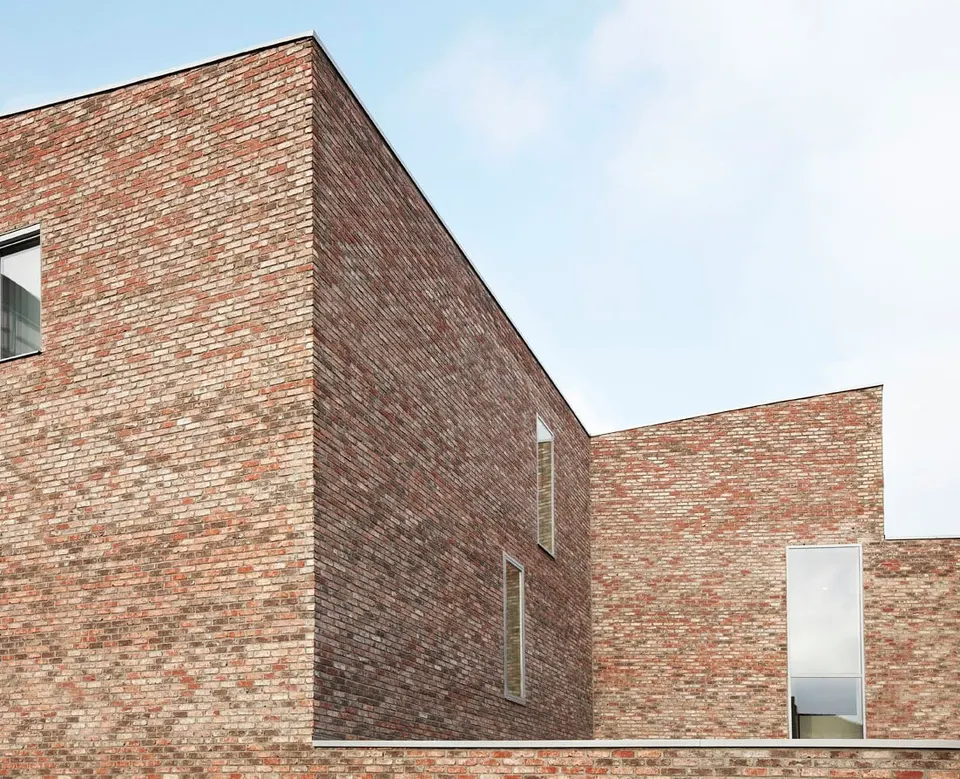
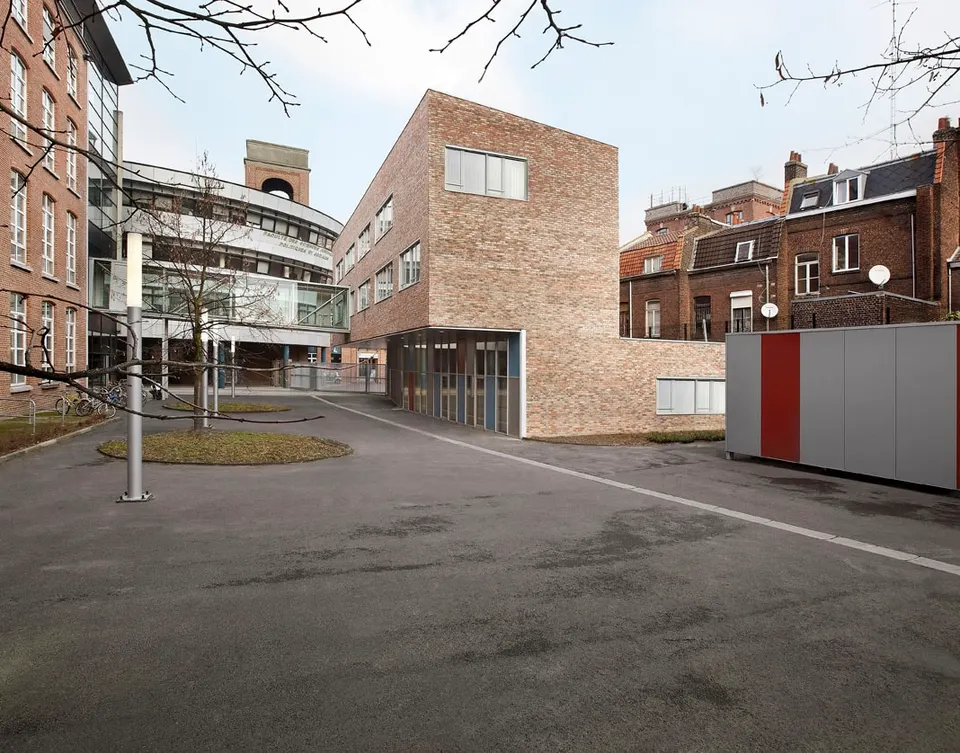
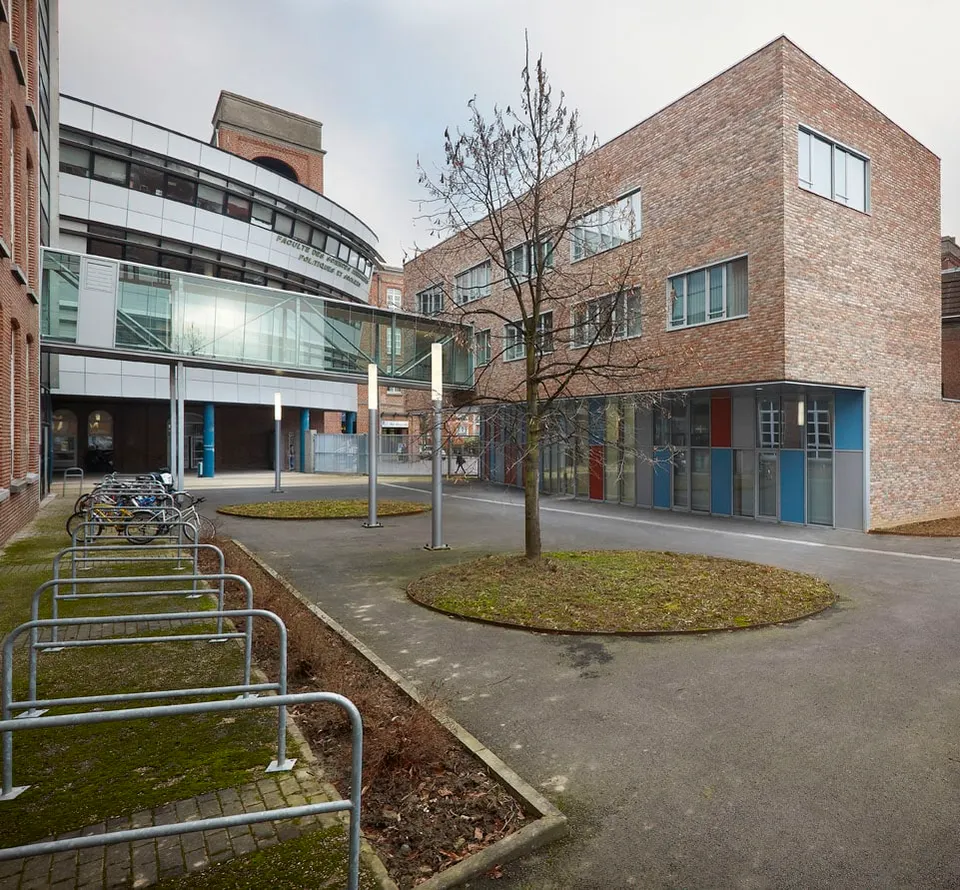
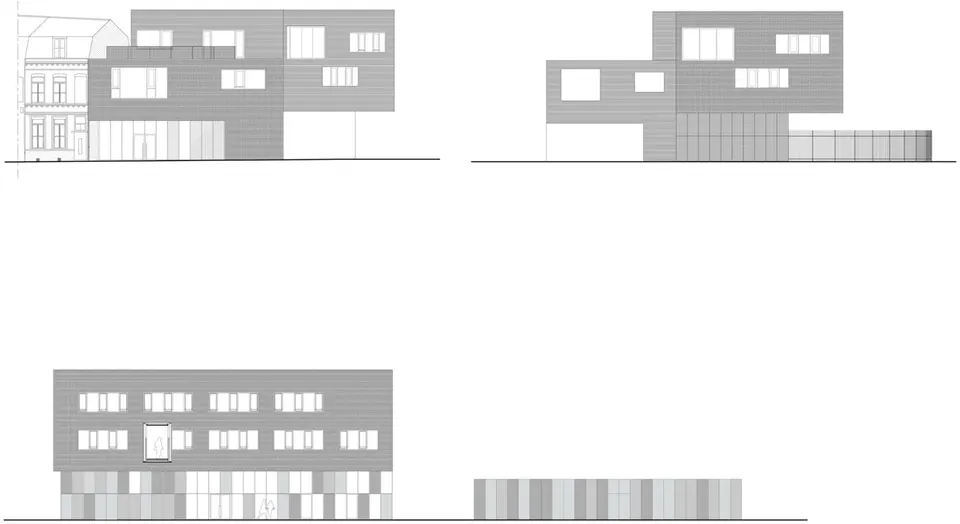
The façades are clad in multicoloured brick, a local material that helps the building sit comfortably in its setting. They are generously perforated by glazed openings, whose proportions fall somewhere between the windows of the houses and the large bays of the faculty.
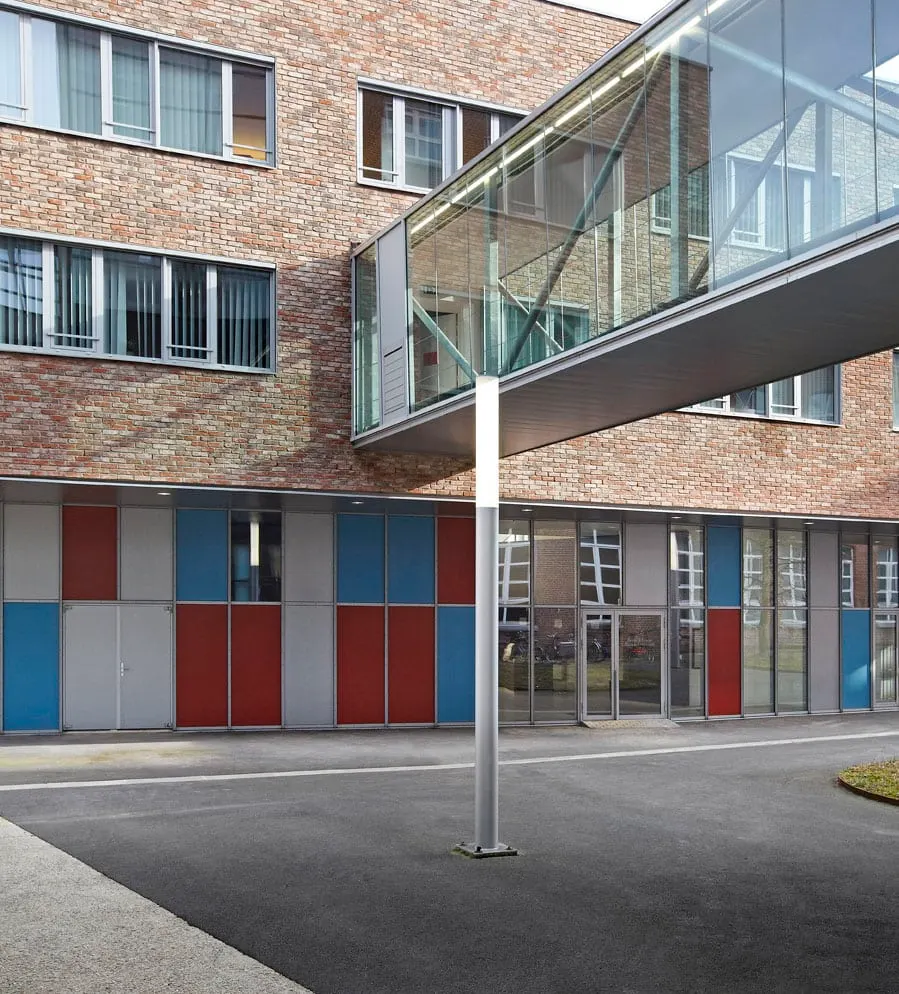
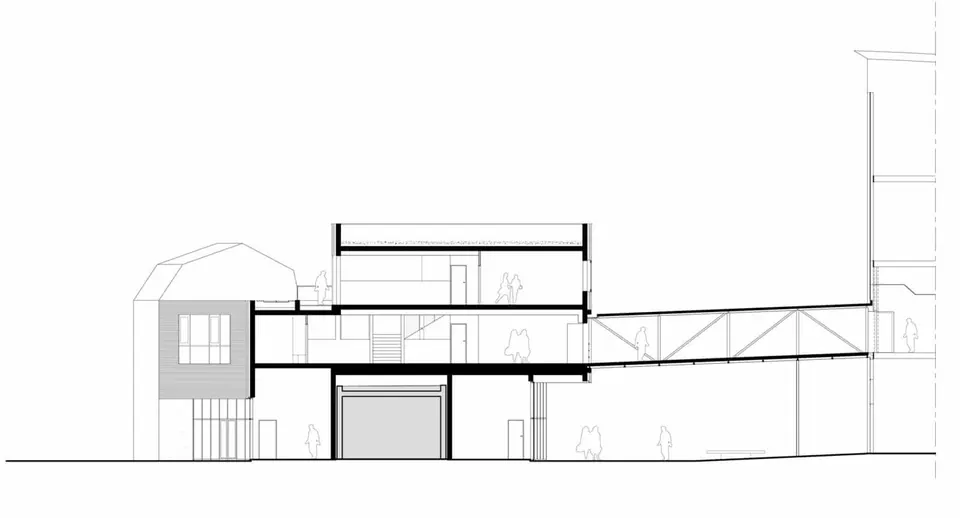
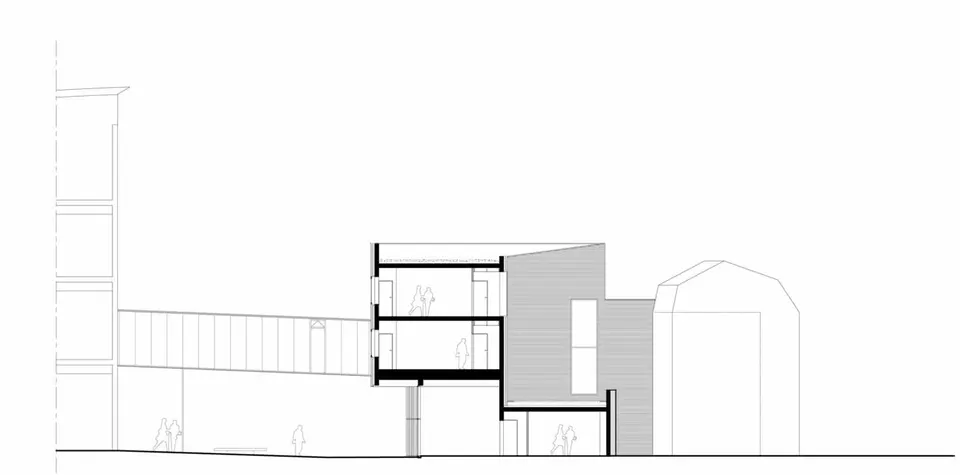
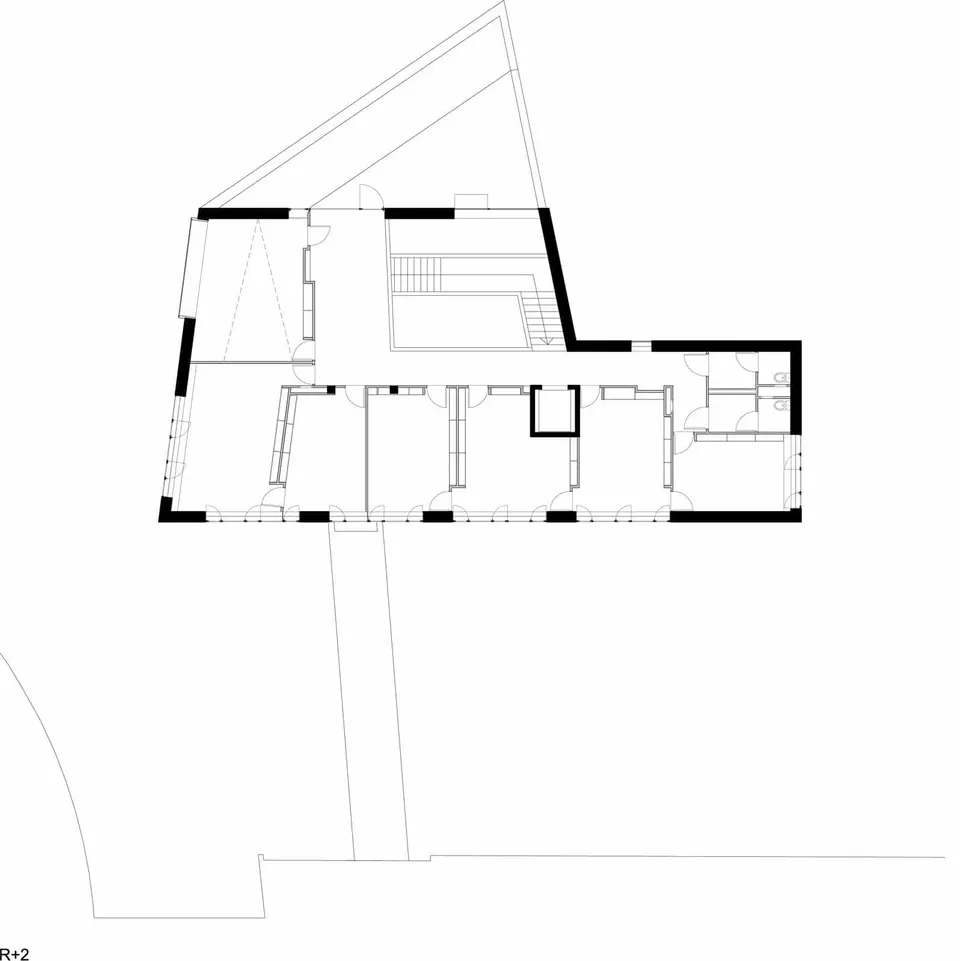
A setback at second-floor level (R+2) makes room for an accessible triangular terrace, which eases the transition in height. The building has a slight overhang, creating a covered area over the courtyard. A glazed metal footbridge crosses the courtyard to link the new building to the existing one.
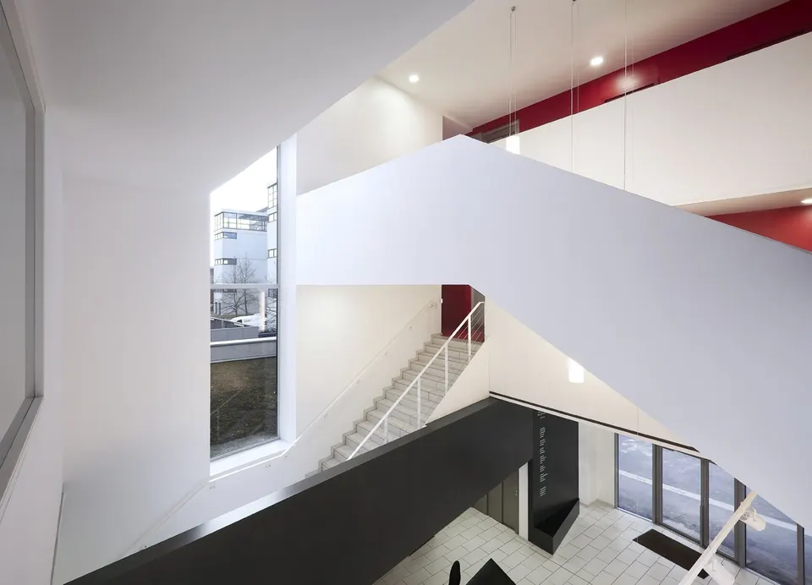
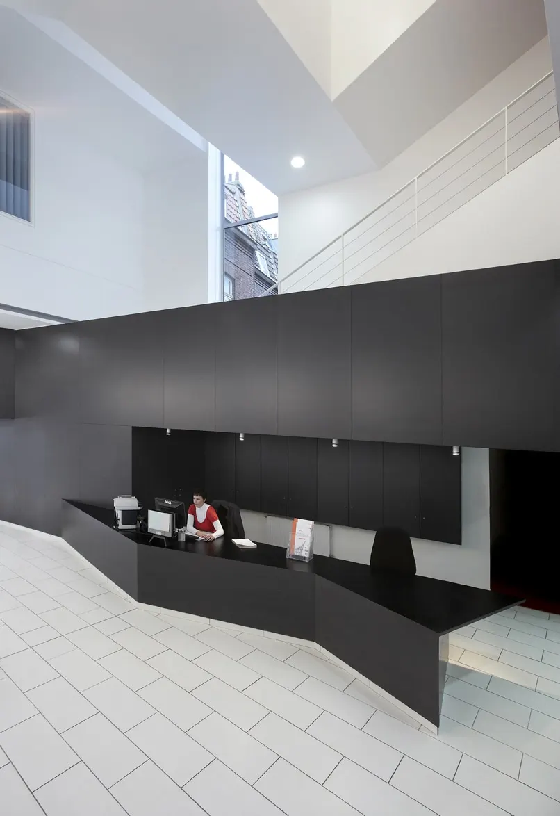
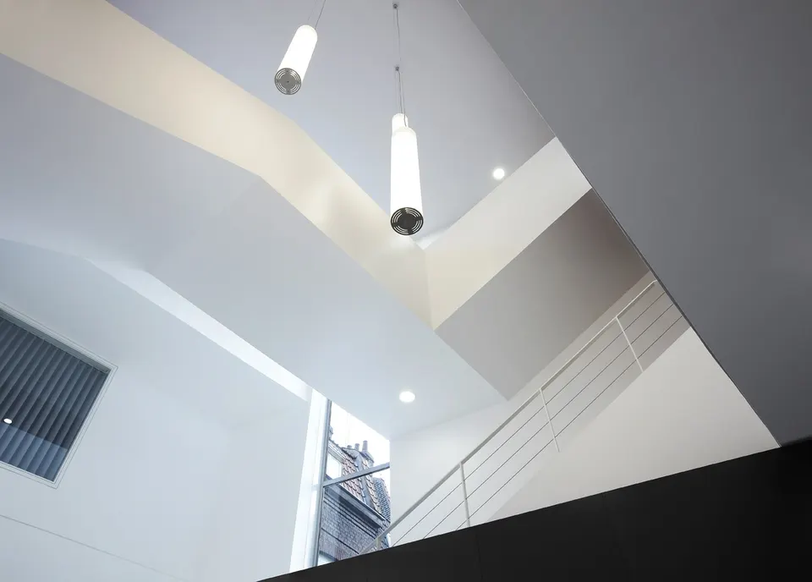
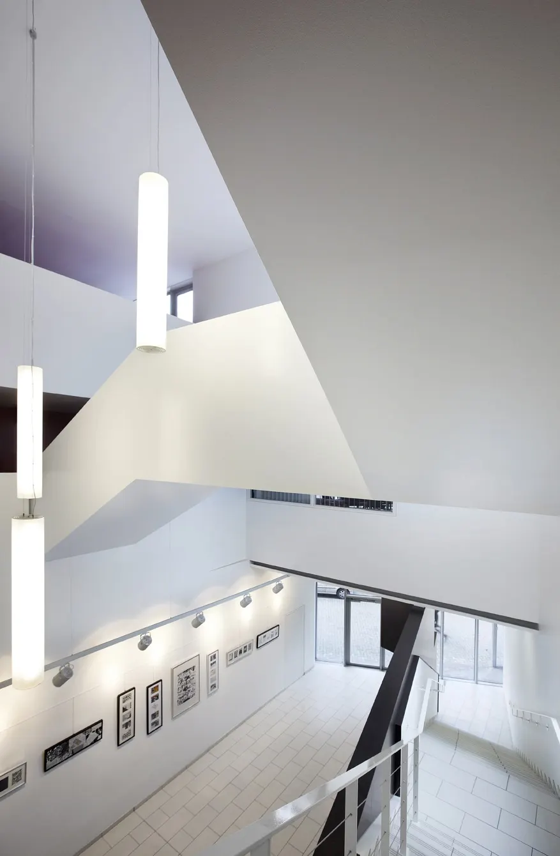
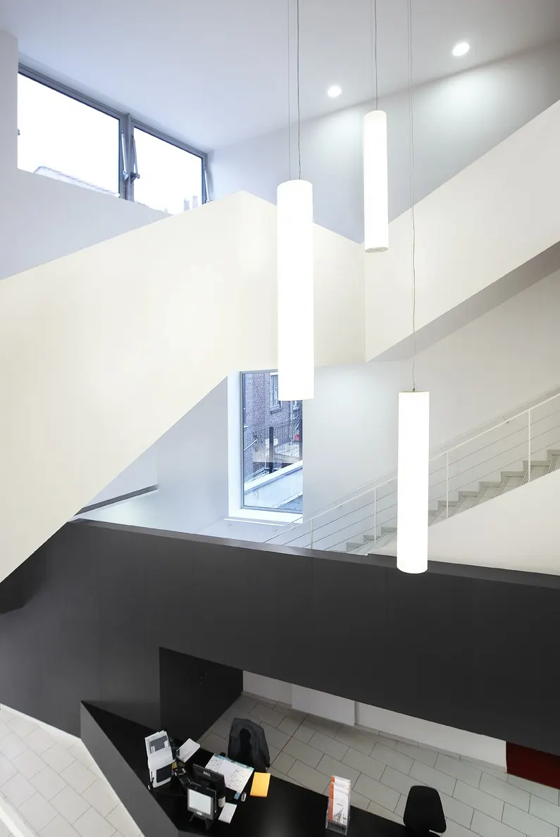
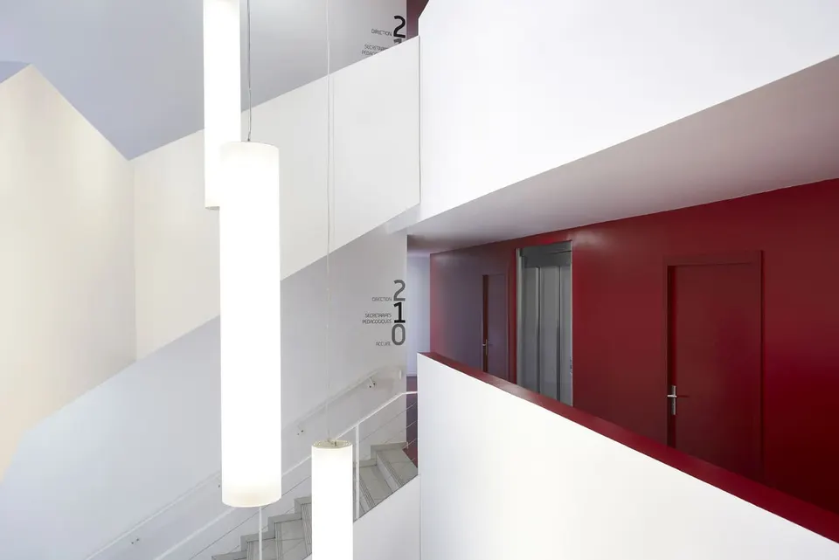
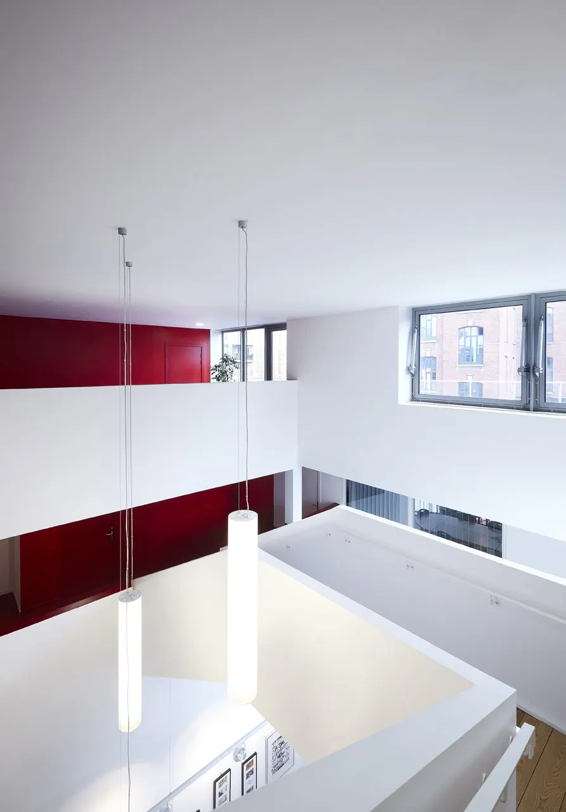
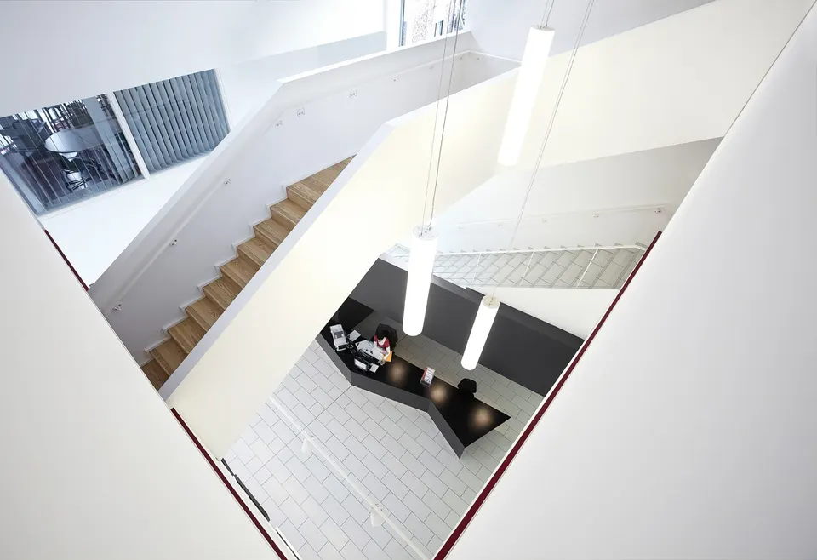
The interior is treated soberly, with white predominating. Structural elements such as the beam and the perimeter wall are painted in colour, making the layout of the facilities easier to read. The staircases criss-cross one another in the entrance hall.
Gallery
26 images
- © Julien Lanoo
- © Damien Surroca Architectes
Also available in FrançaisDeutsch