Extension to the Château du Prince Noir by Bernard Bühler in France
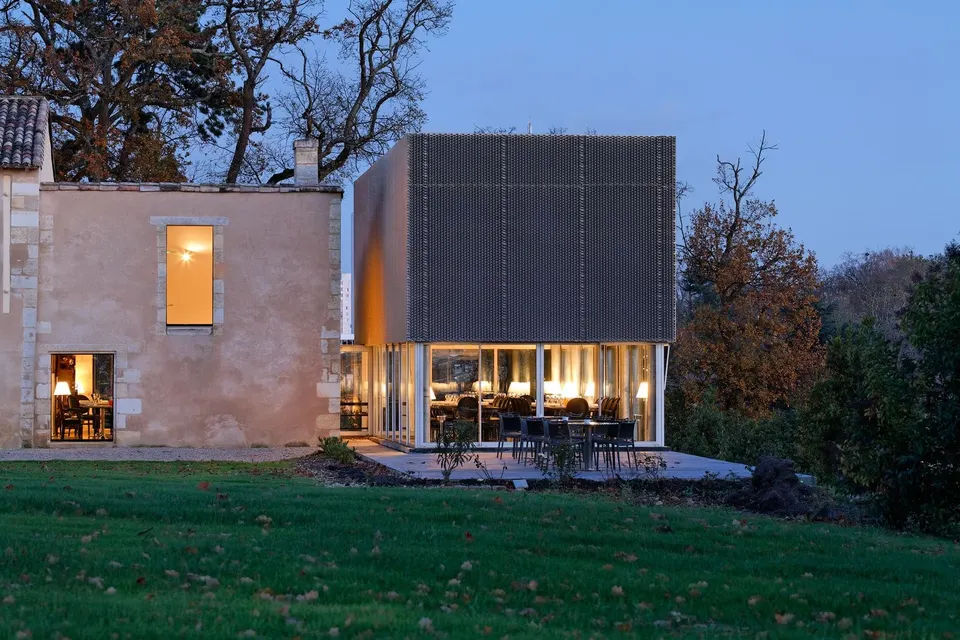
Designed by Bernard Bühler's practice, the project recently received a mention at the Biennale d’architecture de Bordeaux. The château and its outbuildings have been refurbished with close attention to the heritage value of the site, and now house offices and a gourmet restaurant run by the celebrated chef Jean-Marie Amat. The scheme also includes the landscaping of the surrounding grounds.
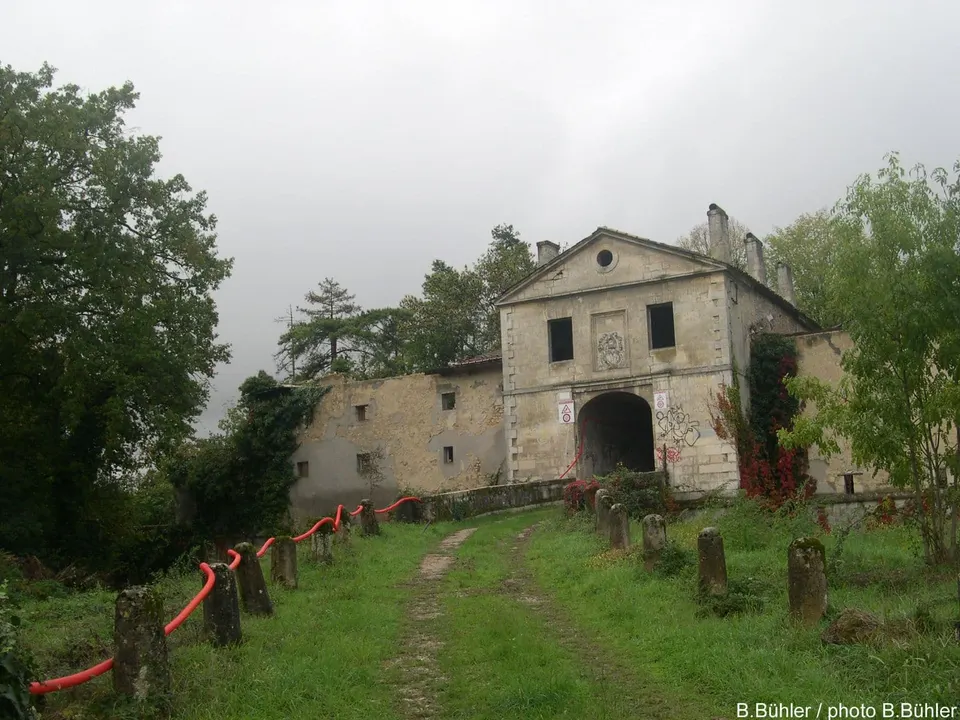
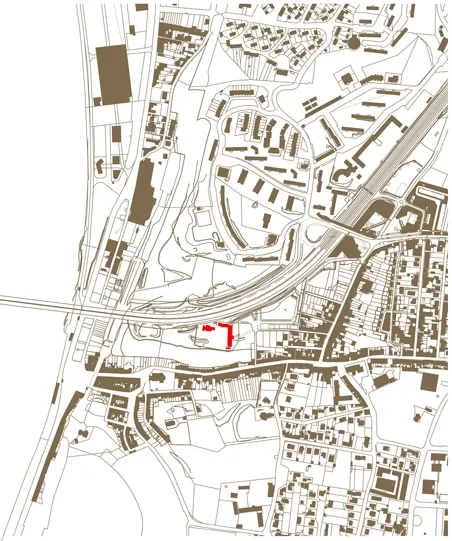
Now a defining feature of the parc des Coteaux, the Château du Prince Noir occupies a privileged position overlooking the Garonne, not far from the Pont d’Aquitaine. Listed on the supplementary inventory of historic monuments (Inventaire supplémentaire des Monuments Historiques) since 1991, the building was a ducal castle in 1060 and a royal one in 1154. It was the residence of Edward of Woodstock, son of King Edward III of England, the famous "Black Prince", in the 1360s, at the height of the Hundred Years' War.
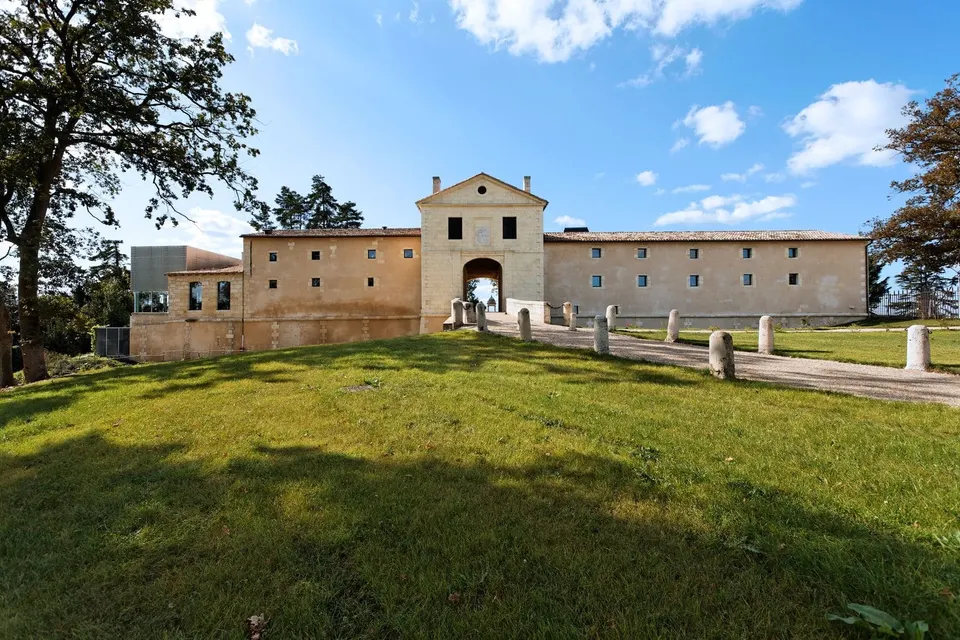
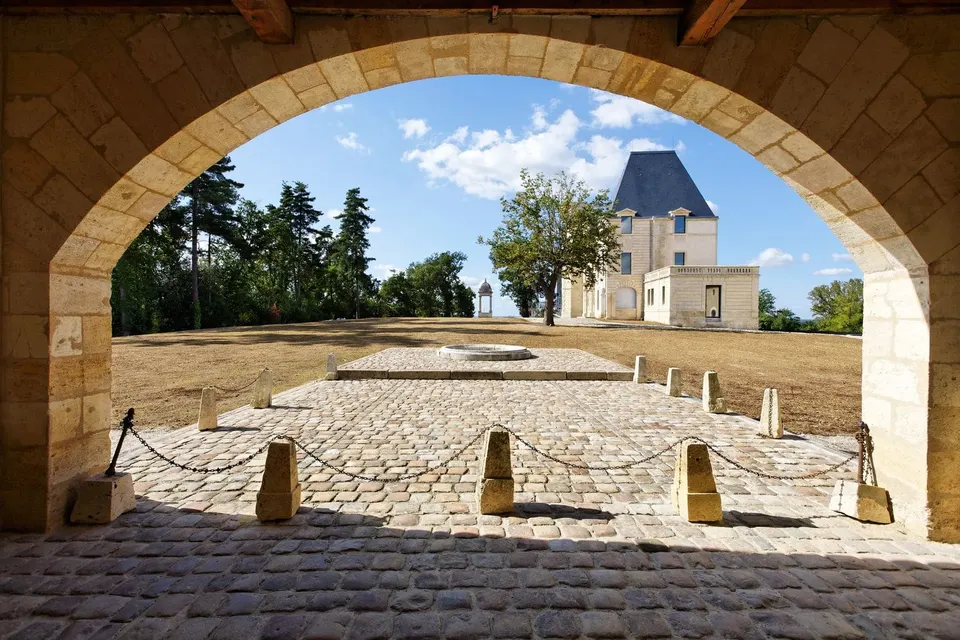
It later became one of the residences of the Archbishops of Bordeaux and was altered by Cardinal de Sourdis (around 1620) and then by Cardinal de Rohan, his powerful successor in the 1780s, before being sold as national property during the Revolution. In 1876 a German from Stuttgart, a Mr Sacher, bought it and gave it the form we know today, attaching to the small classical pavilion, which he retained, a crenellated fantasy in the vein of a wildly exuberant Gothic Revival.
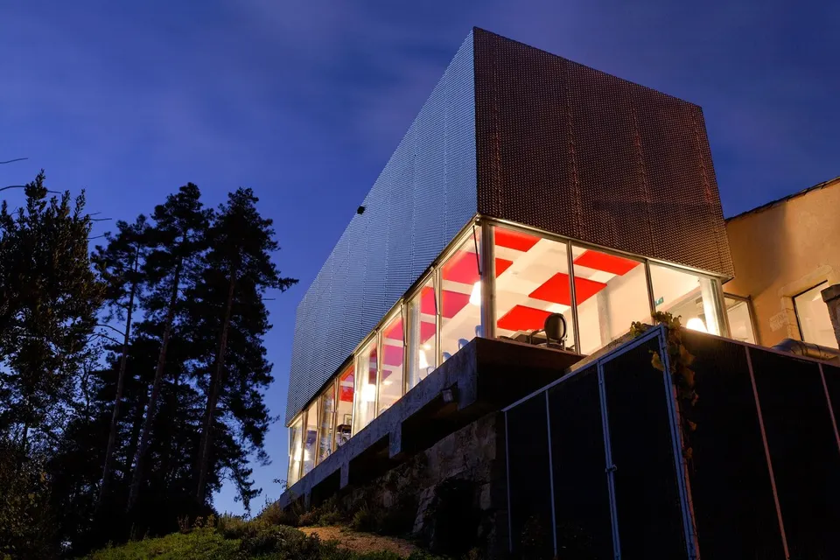
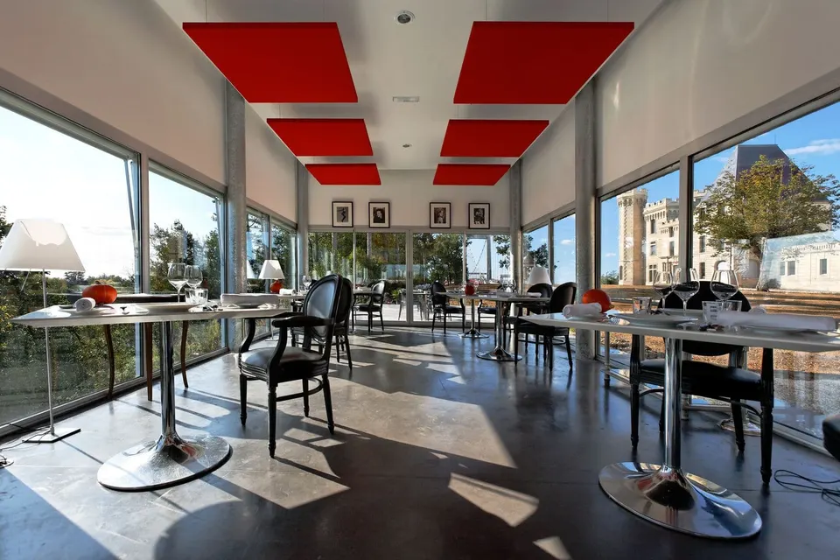
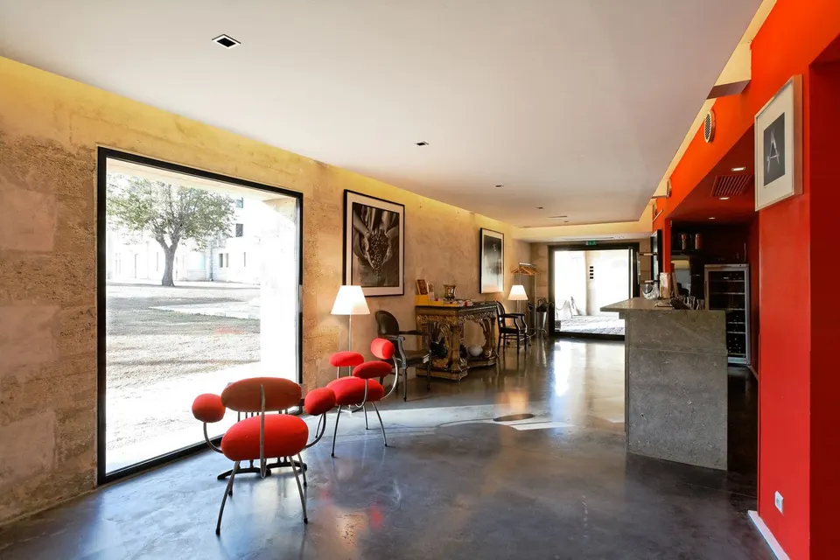
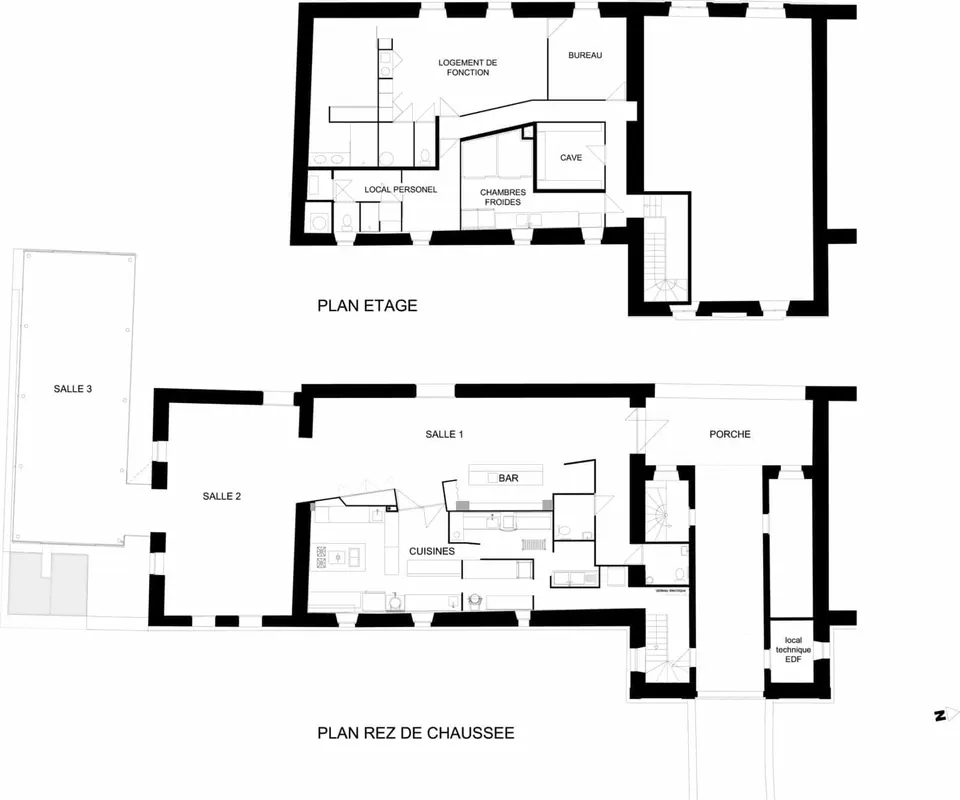
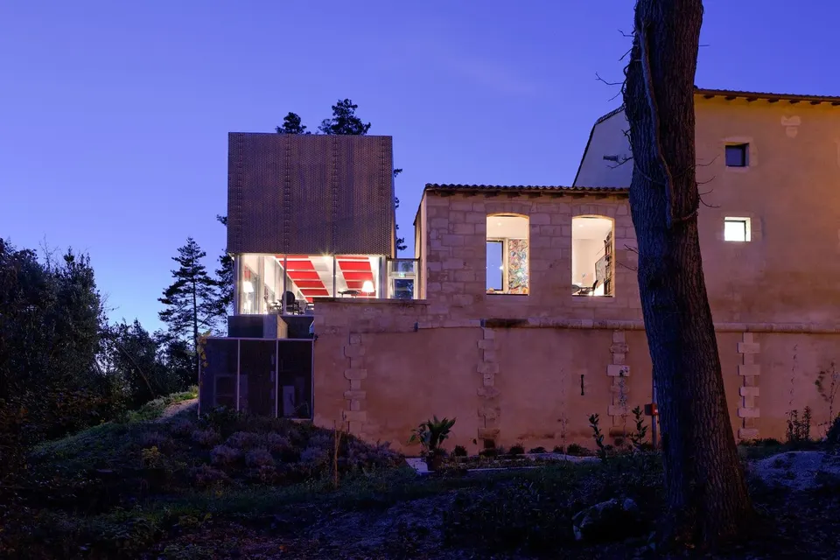
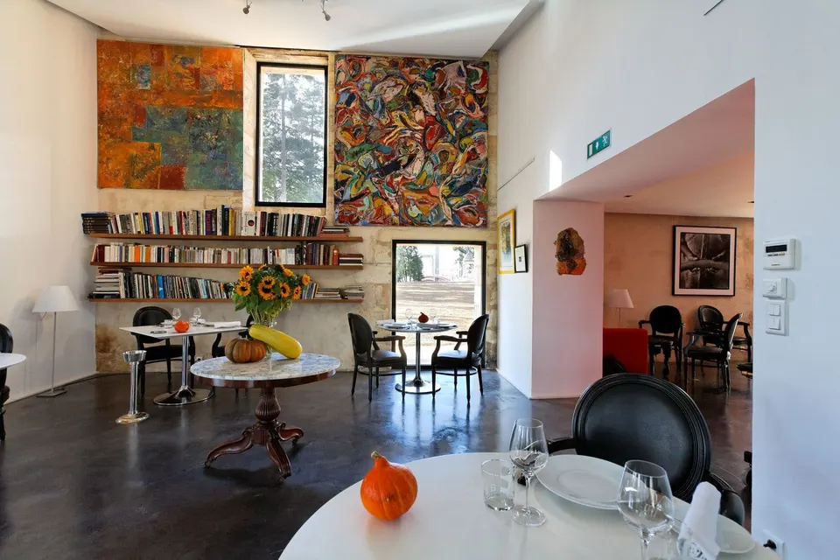
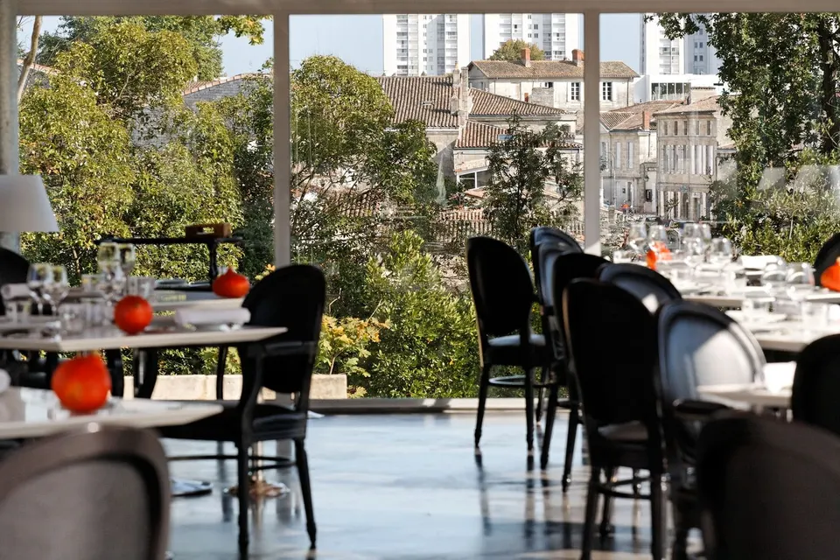
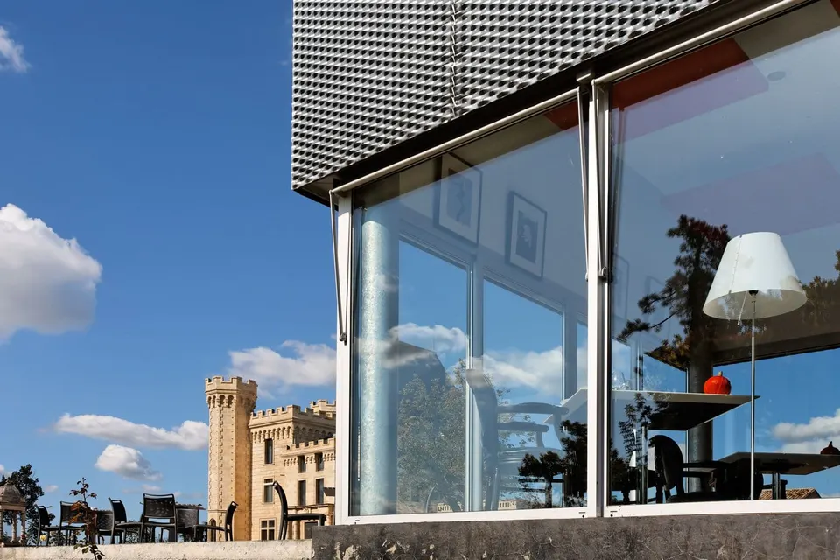
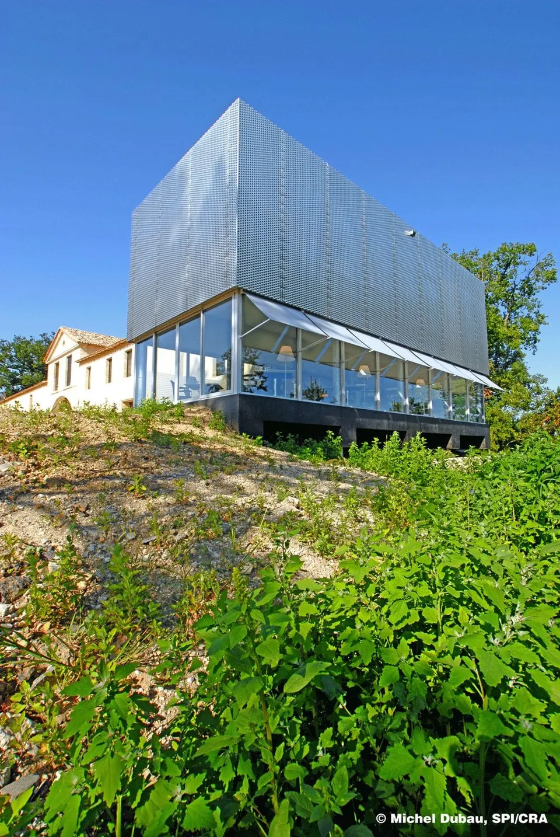
The renovation of the Château du Prince Noir, close to the Pont d’Aquitaine, covers two architectural groups: the château itself and its outbuildings. Work on the outbuildings combines their refurbishment with an extension that creates a restaurant in the south wing (dining rooms and kitchens, plus a flat on the upper floor). The extension takes the form of a simple volume: the large windows of the panoramic restaurant are topped by a galvanised steel lattice, and the three dining rooms offer different atmospheres, either intimate and warmly coloured or wide open to the landscape and bathed in natural light.
The work on the external spaces aims to highlight the quality of the château's park while meeting the requirements of the brief. The existing planting is retained. The tree-lined avenue is extended to mark the approach to the château, from the outbuildings to the gazebo. A car park sits within the landscape, with vehicles sheltered under a pergola, which effectively minimises their impact on the estate.
The renovation of the Château du Prince Noir estate re-establishes an urban landmark on the scale of the Bordeaux conurbation. It restores to Lormont, and to the whole conurbation, a landmark of great importance.
Gallery
15 images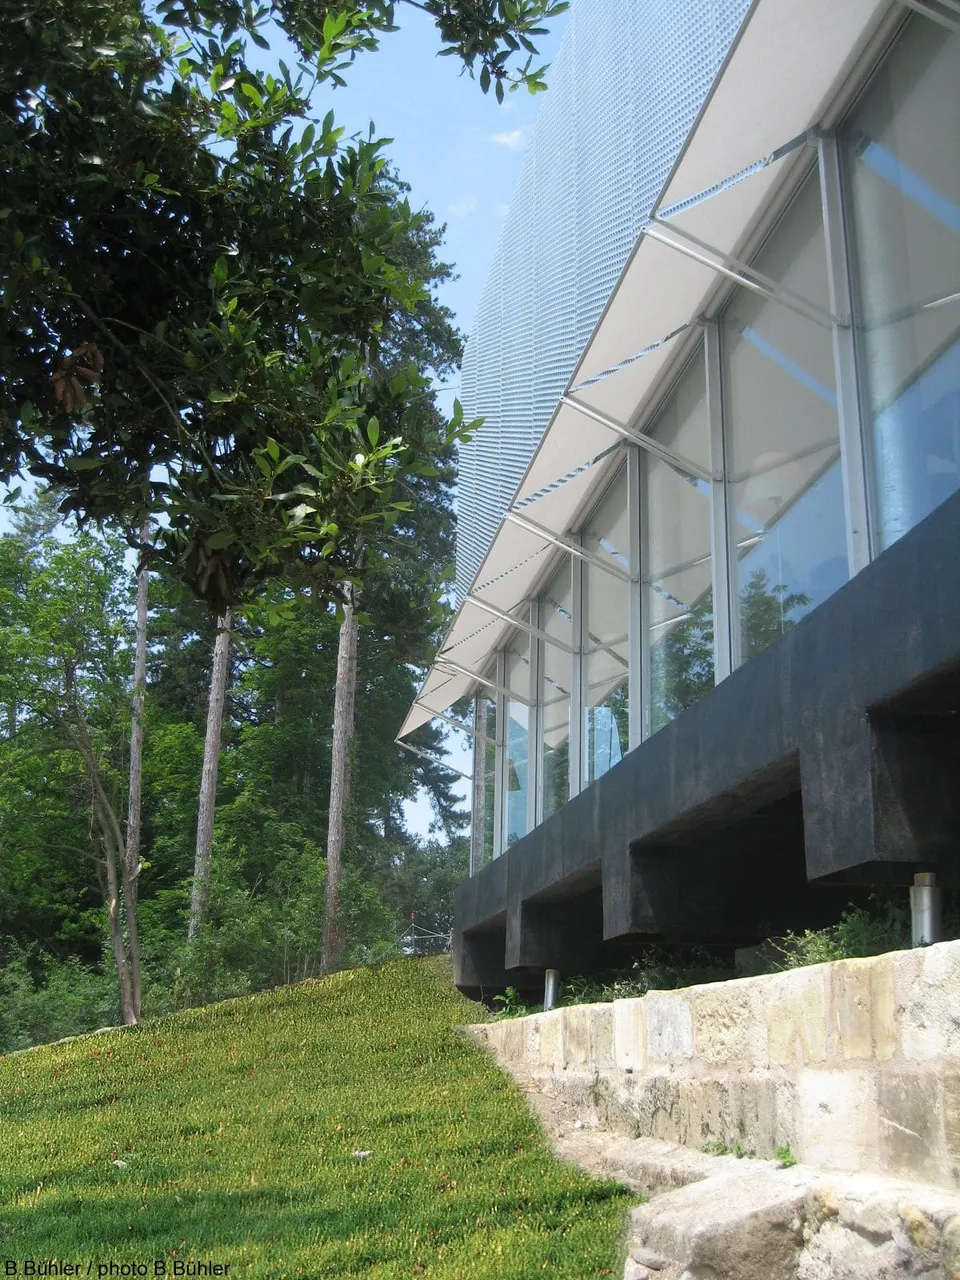
Also available in FrançaisDeutschEspañolNederlandsItalianoPortuguês