Le Clos des Sablières in Bordeaux by Bernard Bühler Architectes
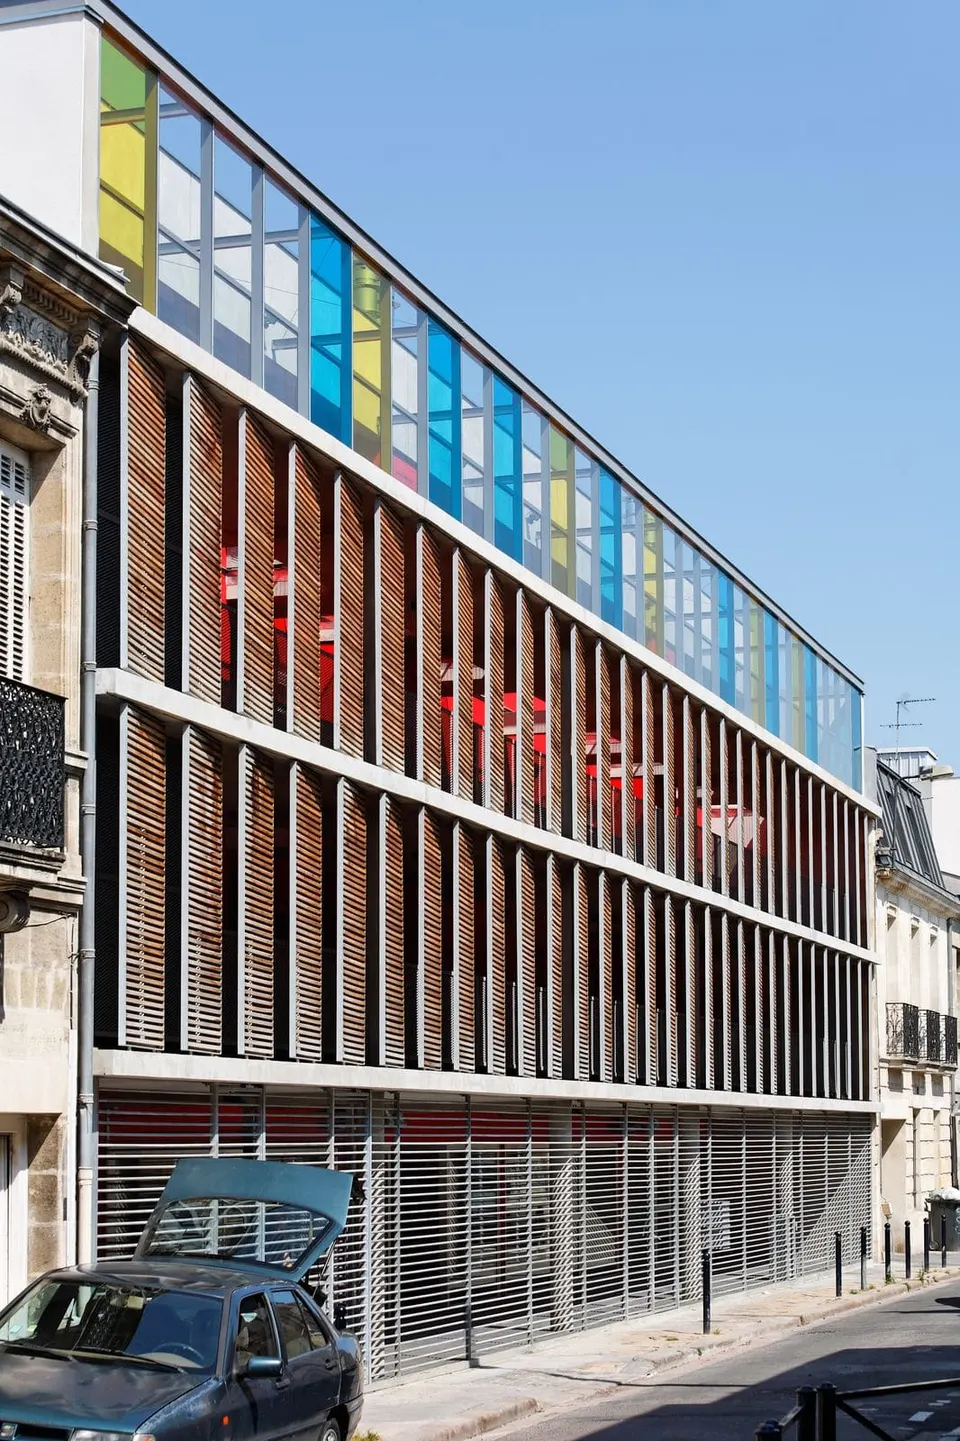
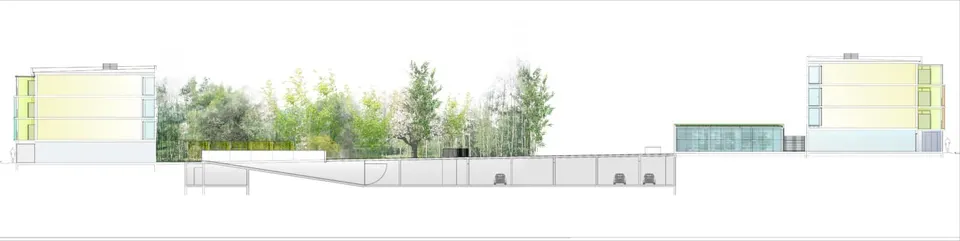
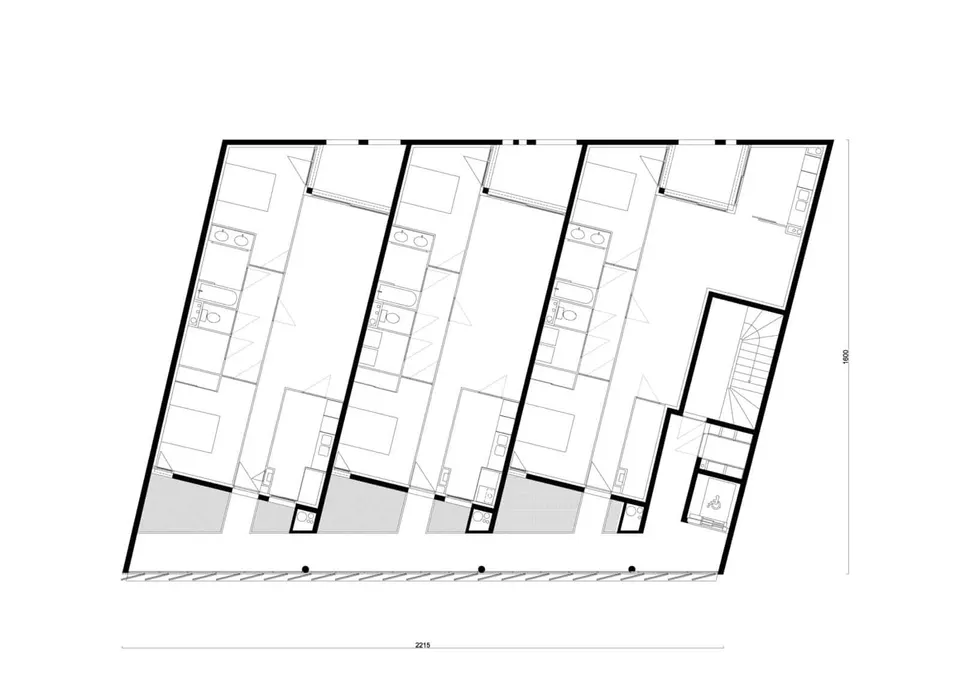
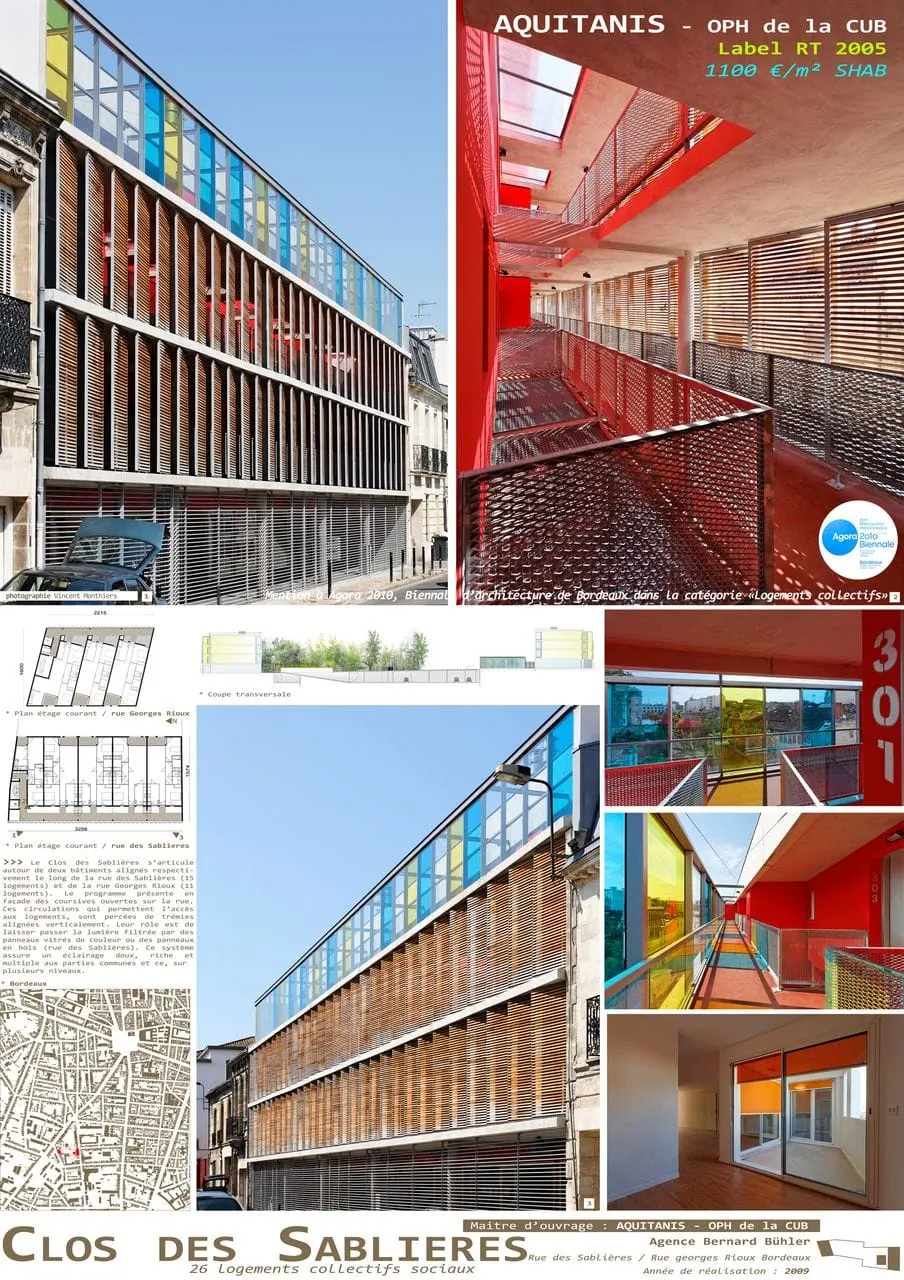
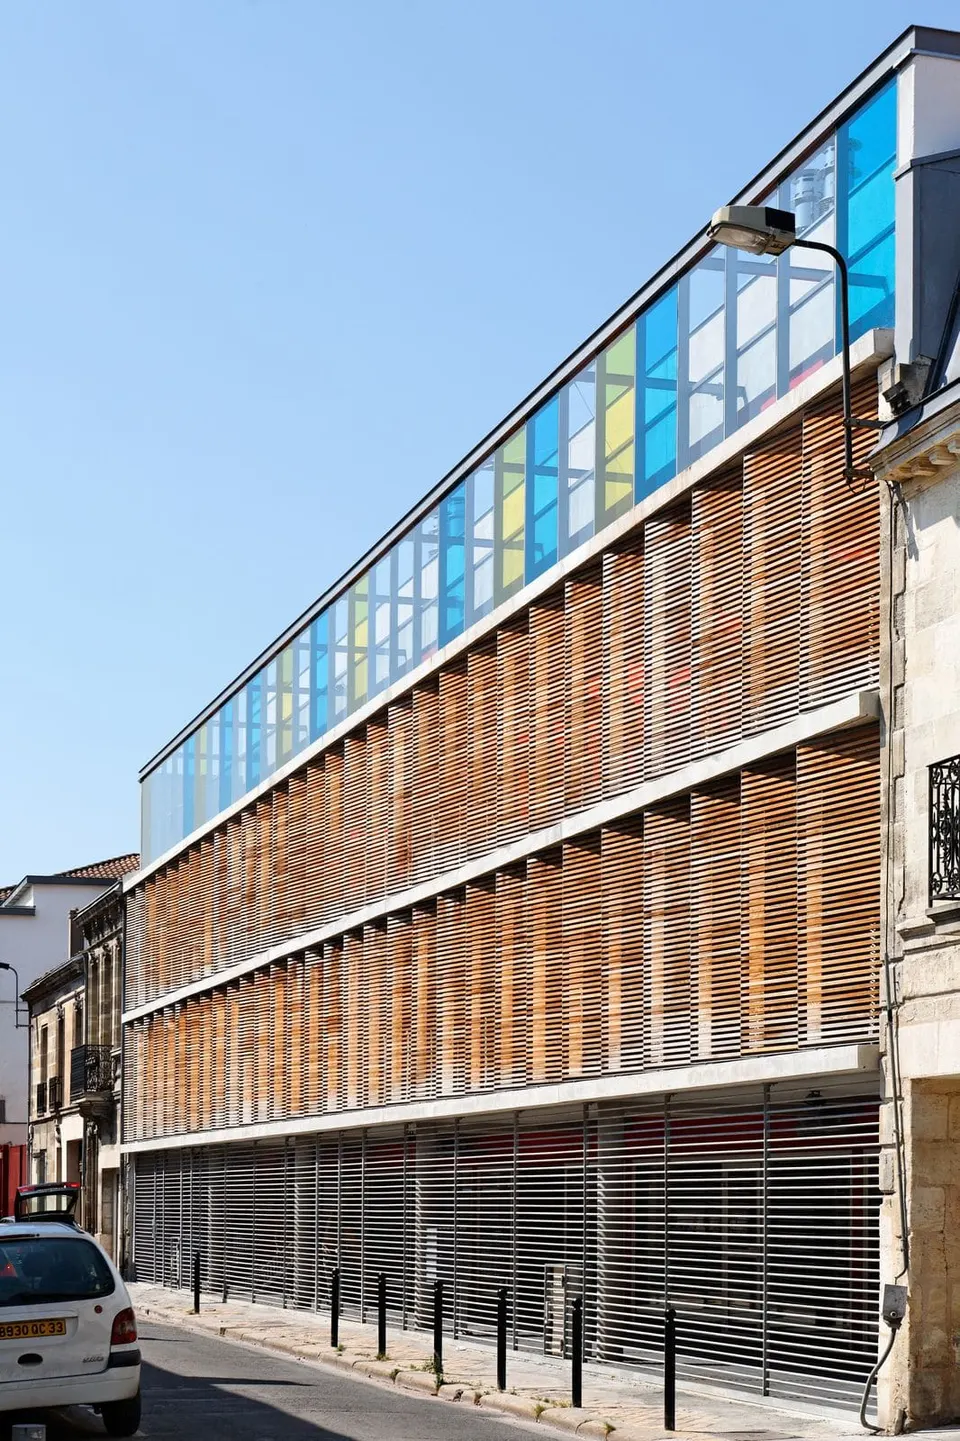
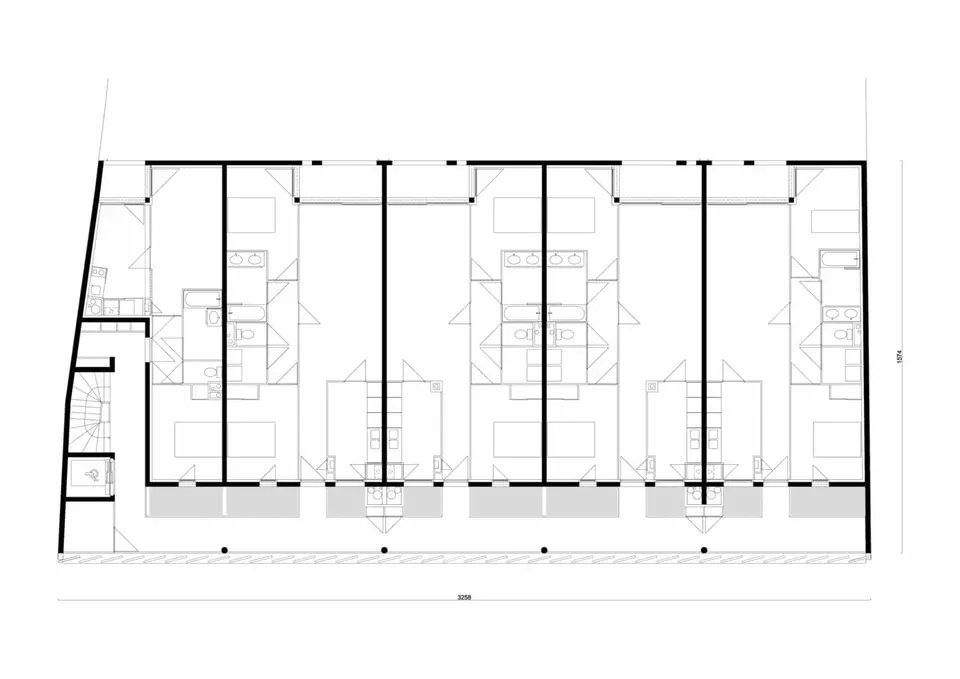
Le Clos des Sablières, designed by the Bordeaux practice Bernard Bühler, which won several awards at the Prix Agora 2010, stands between rue des Sablières and rue Georges Rioux in Bordeaux. The scheme is split into two residential blocks along the edges of the site, both of which share a similar layout.
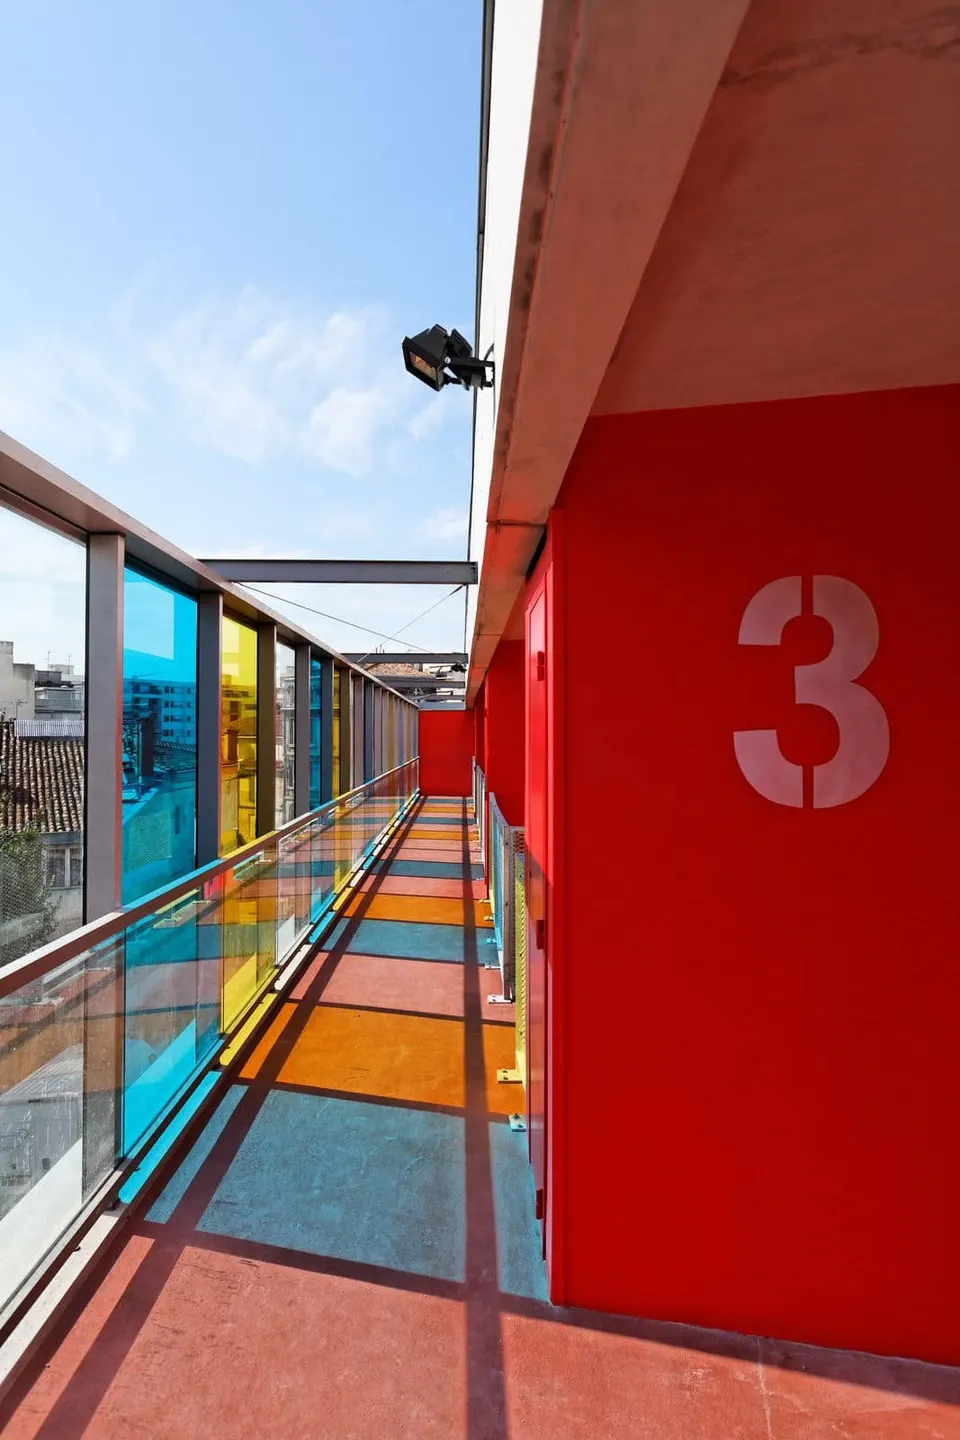
The buildings, with 15 and 11 flats respectively, have a ground floor clad in steel bars, topped by two storeys of housing wrapped in red cedar timber panels. The uppermost level is then covered by a glazed skin that alternates colour and transparency.
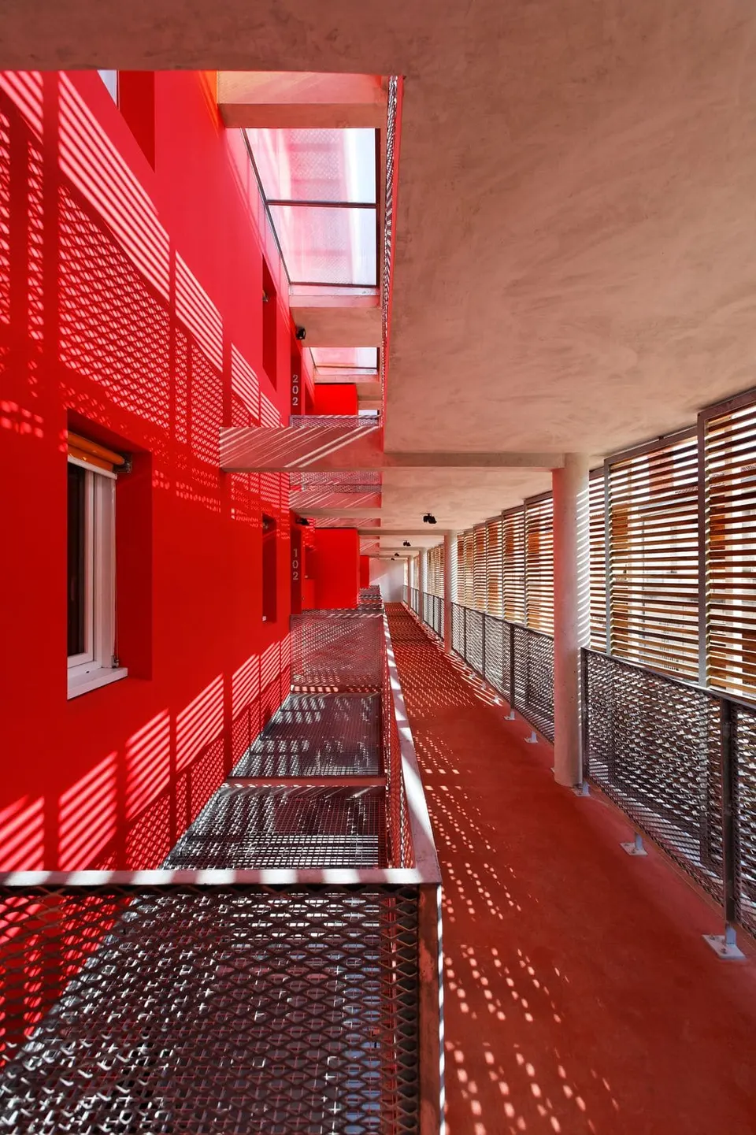
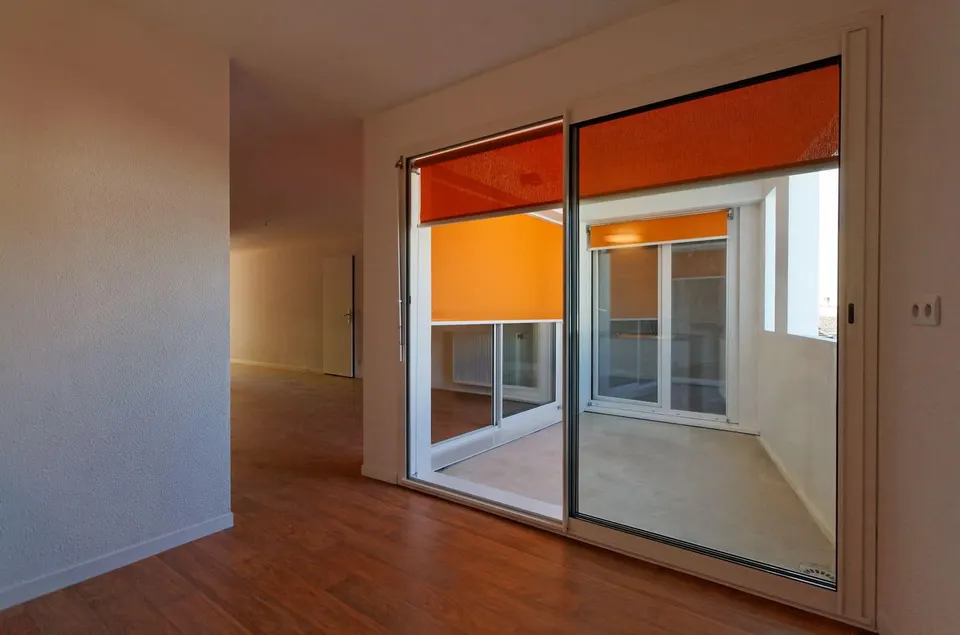
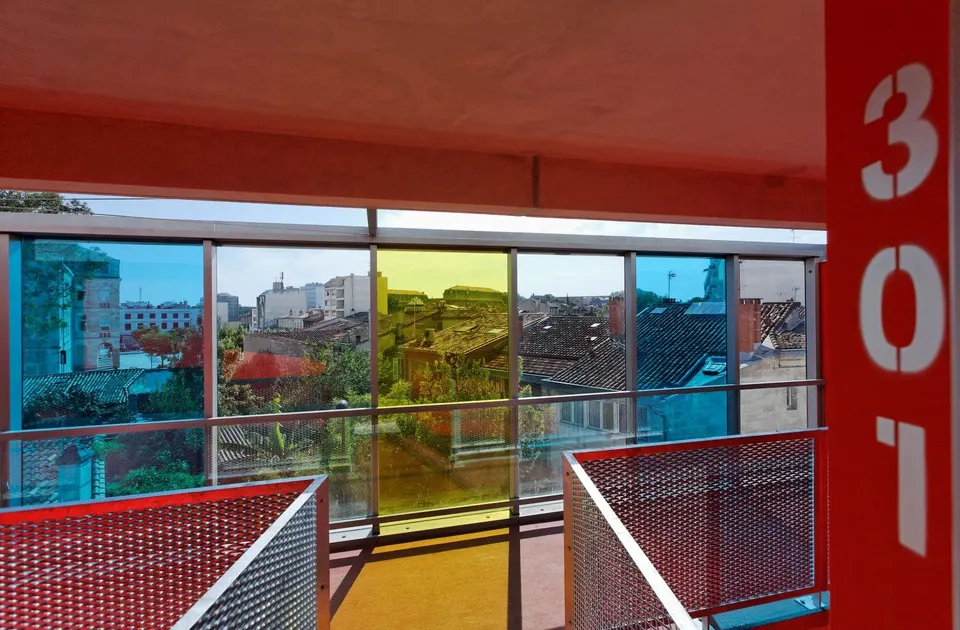
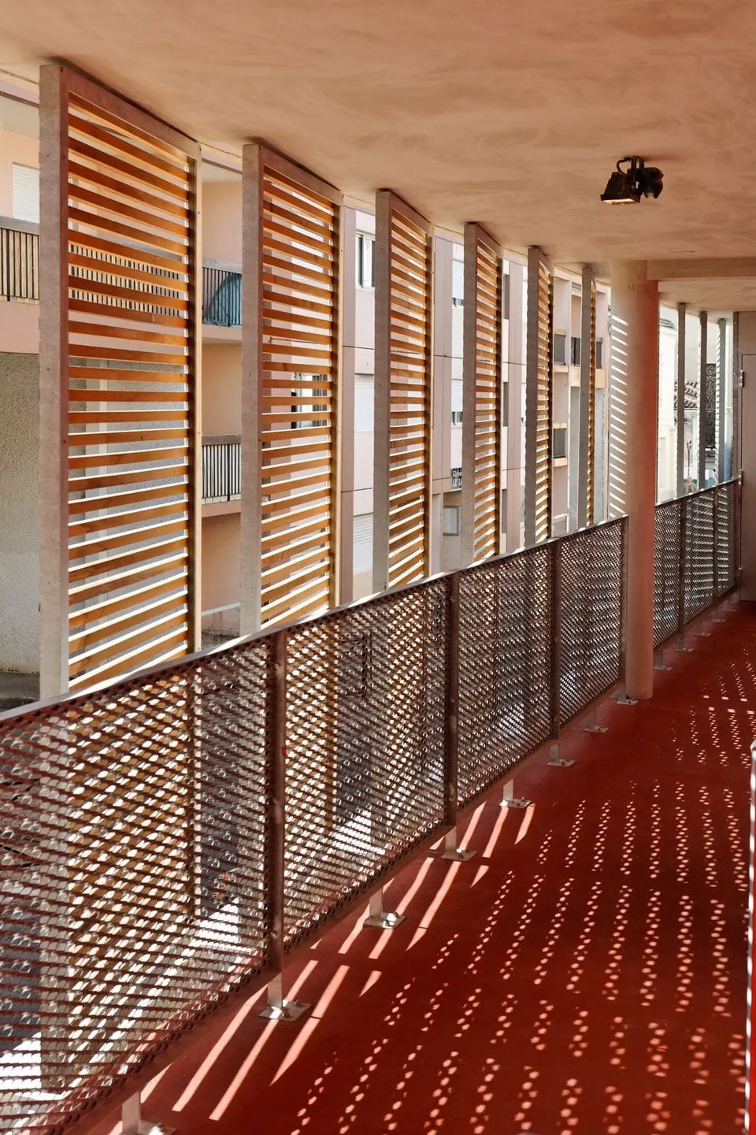
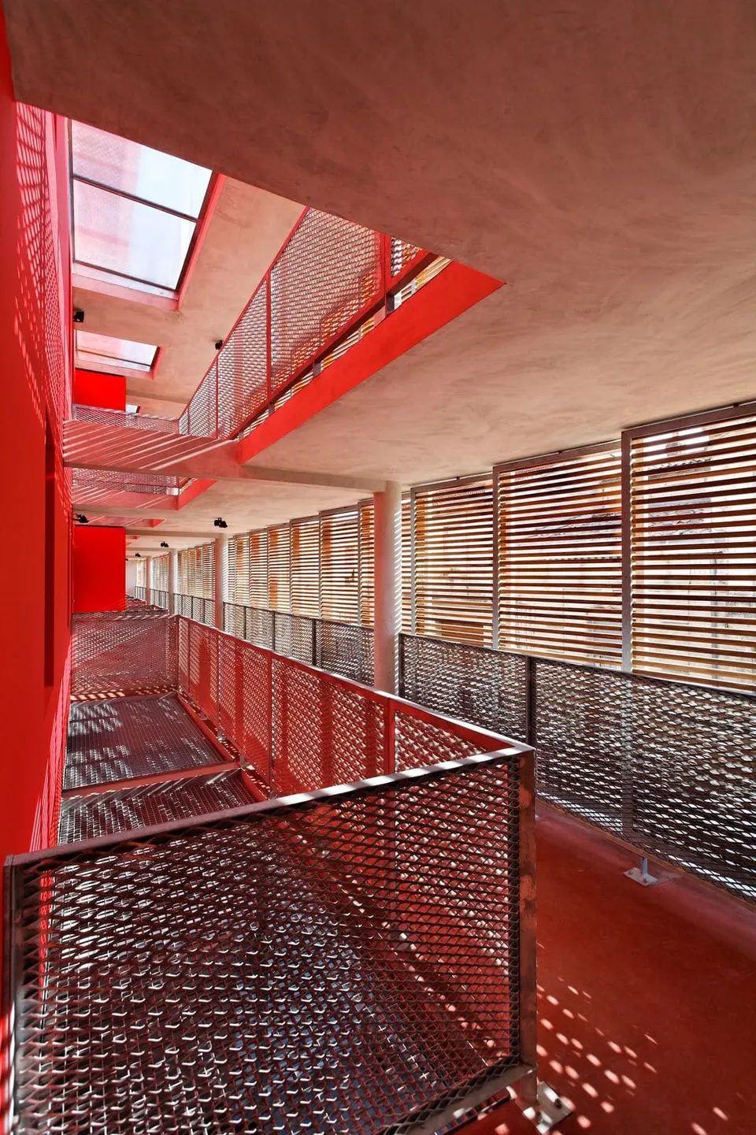
Behind this envelope are access galleries that follow the outer wall and pull away from the dwellings, leaving a void between the two. The voids thus created open up the structure, letting natural light in and forming a ventilated volume. On the opposite side to these galleries, loggias bring the necessary daylight to the rooms facing the garden. The scheme's energy performance complies with the RT 2005 regulations.
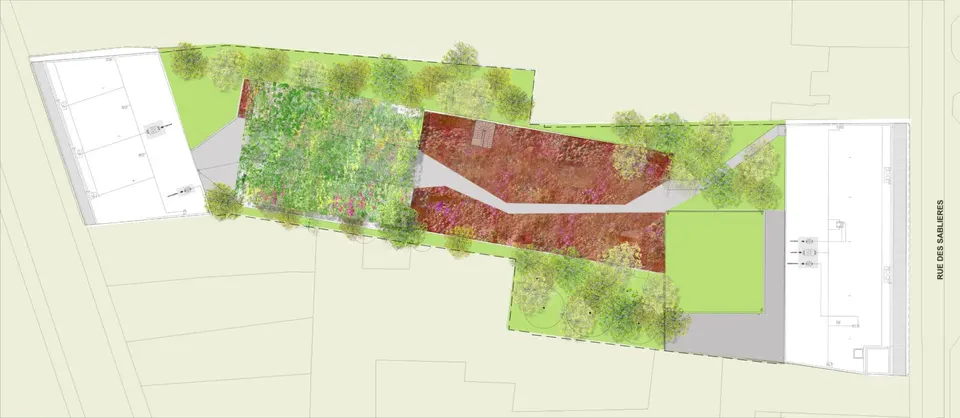
Between the two blocks, the space is turfed and planted, and takes care to screen the surface car parking. The scheme sits comfortably in its urban context thanks to the modest height of the two buildings, which follow the scale of the neighbouring buildings.
Gallery
14 images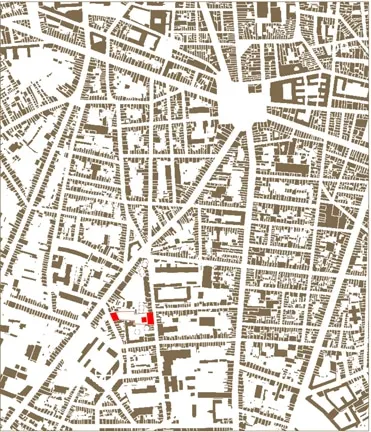
- © Vincent Monthiers
- © Agence Bernard Bühler
Also available in FrançaisDeutsch