
Europa City by BIG
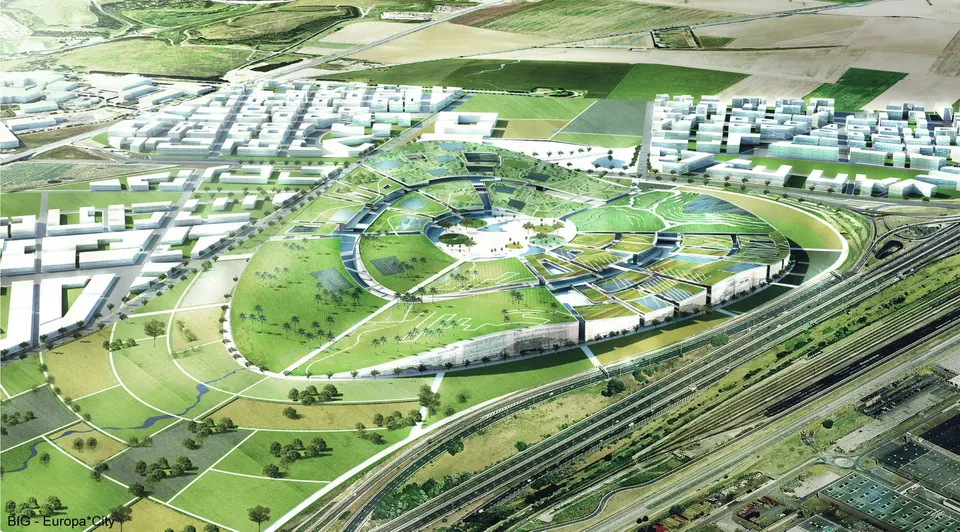
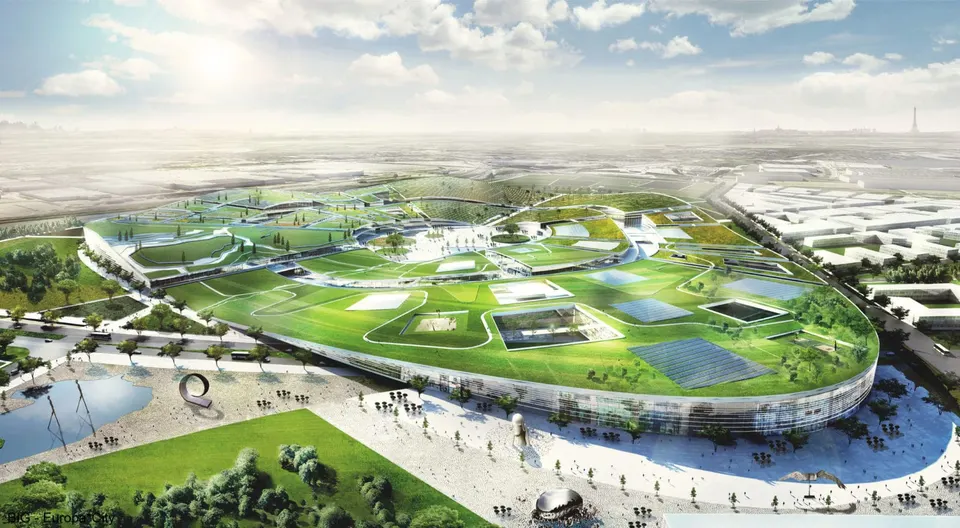
The Danish practice BIG, founded by architect Bjarke Ingels, has won the competition for Europa*City, a shopping and leisure complex unique in Europe, commissioned by the Auchan group. It is not Ingels's first project in France: he will also design the extension of the Université Pierre et Marie Curie, Paris PARC. He is best known for having built 8 House.
See also the unsuccessful finalist proposals:
- Proposal by Manuelle Gautrand
- Proposal by Valode et Pistre
- Proposal by Snøhetta
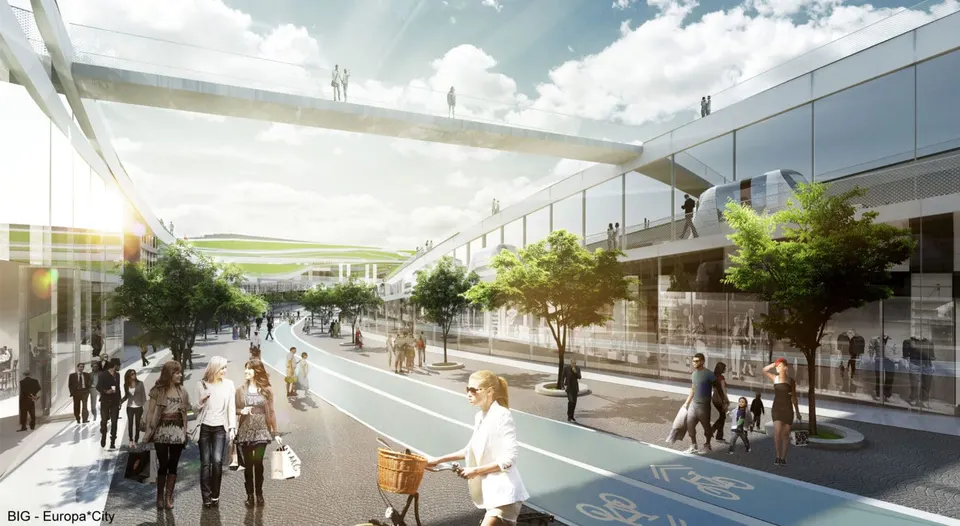
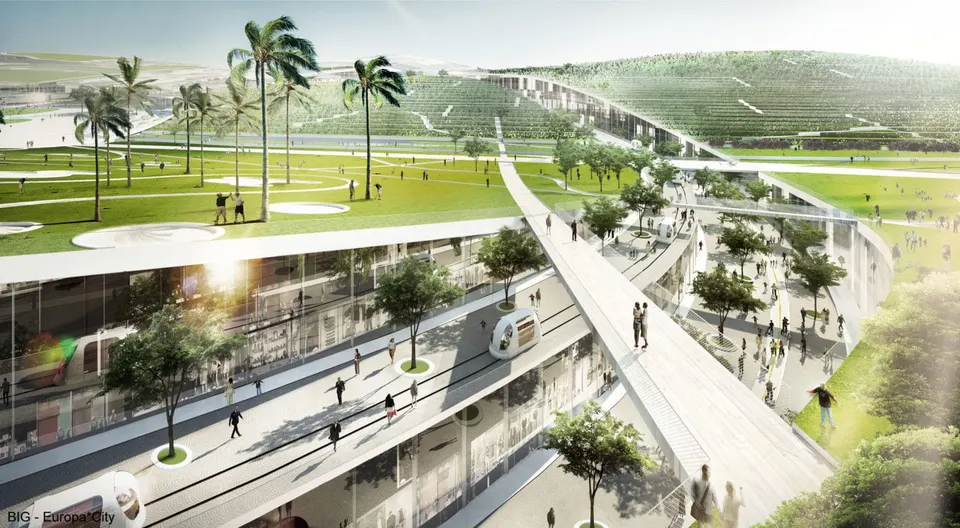
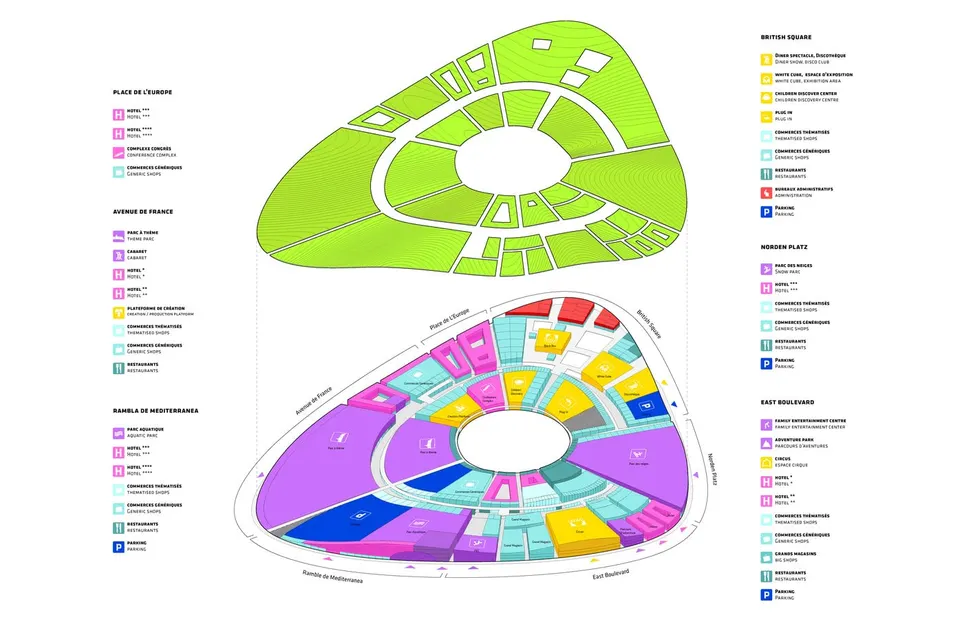
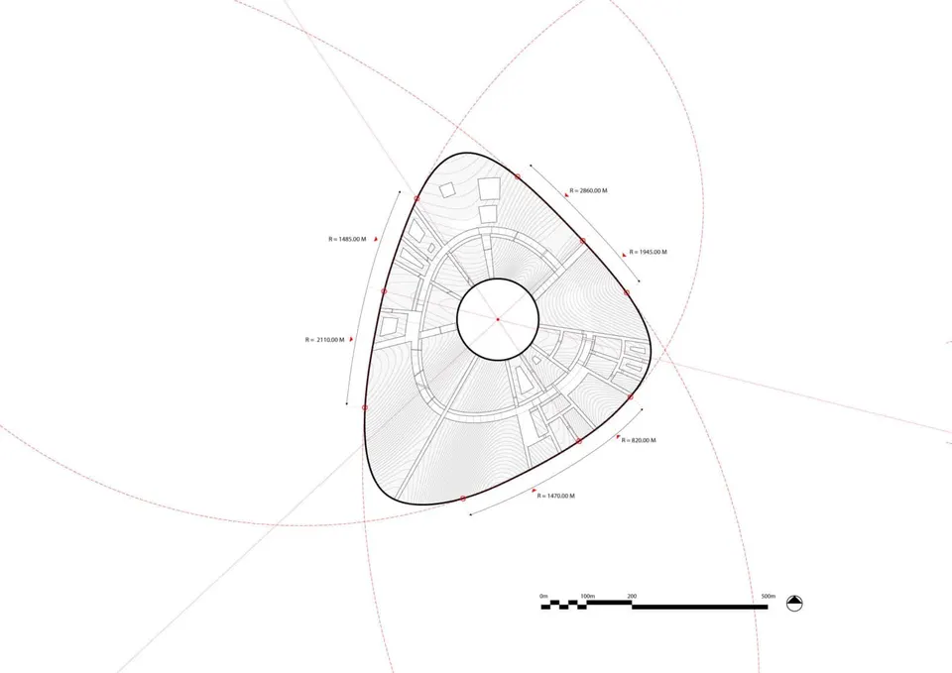
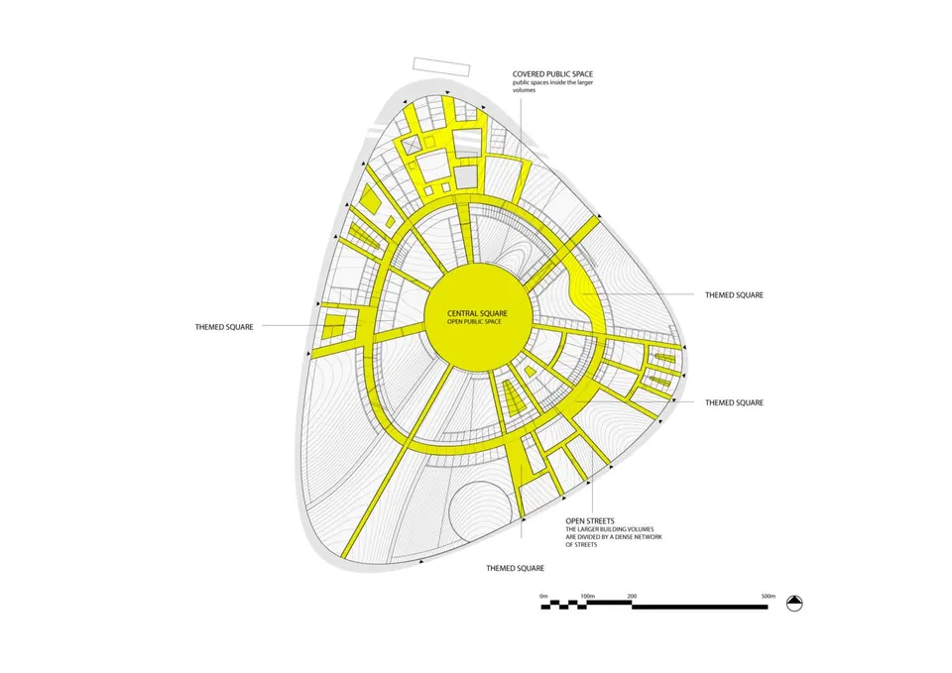
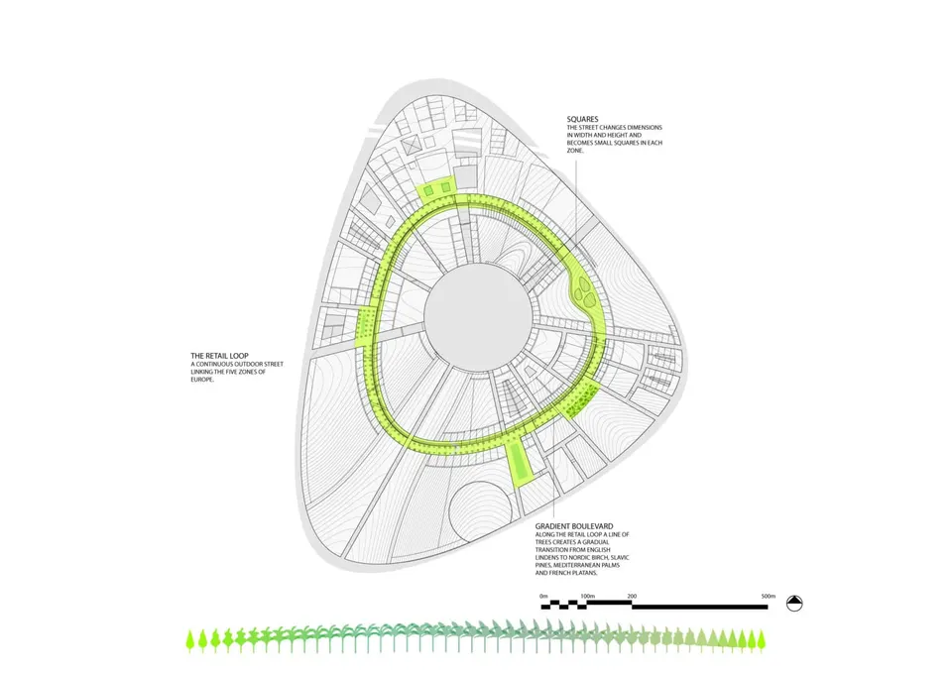
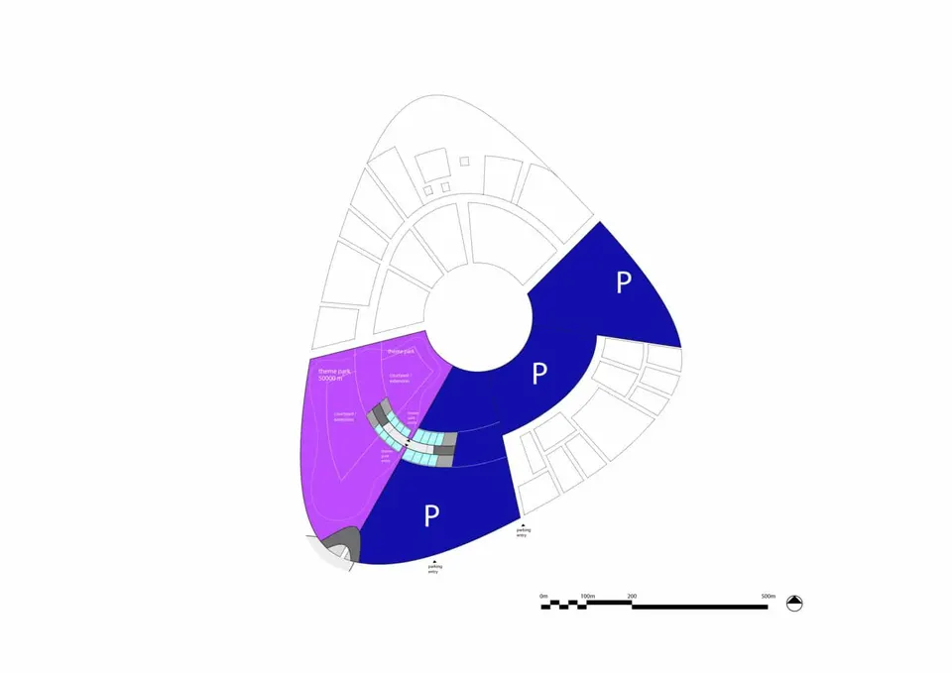
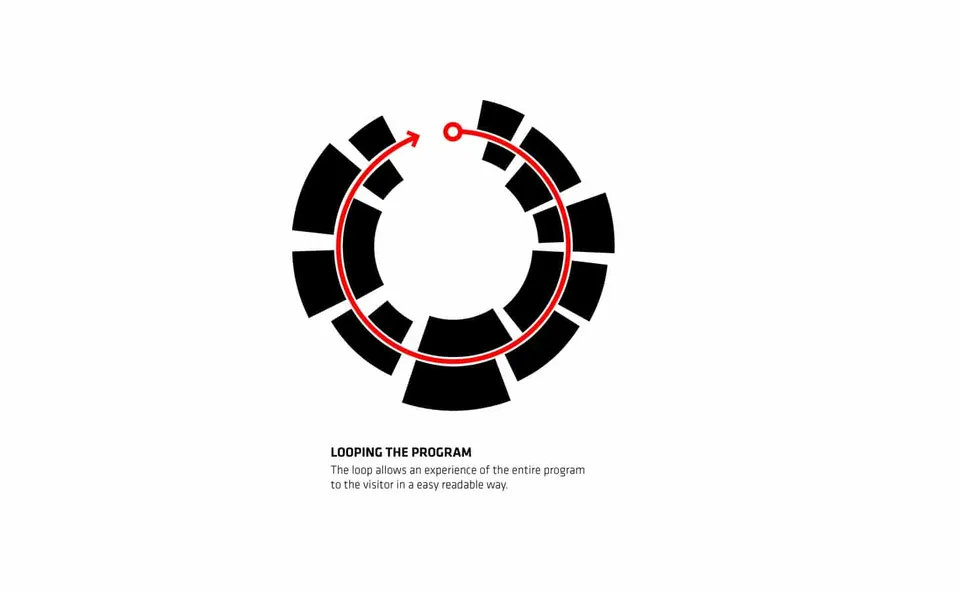
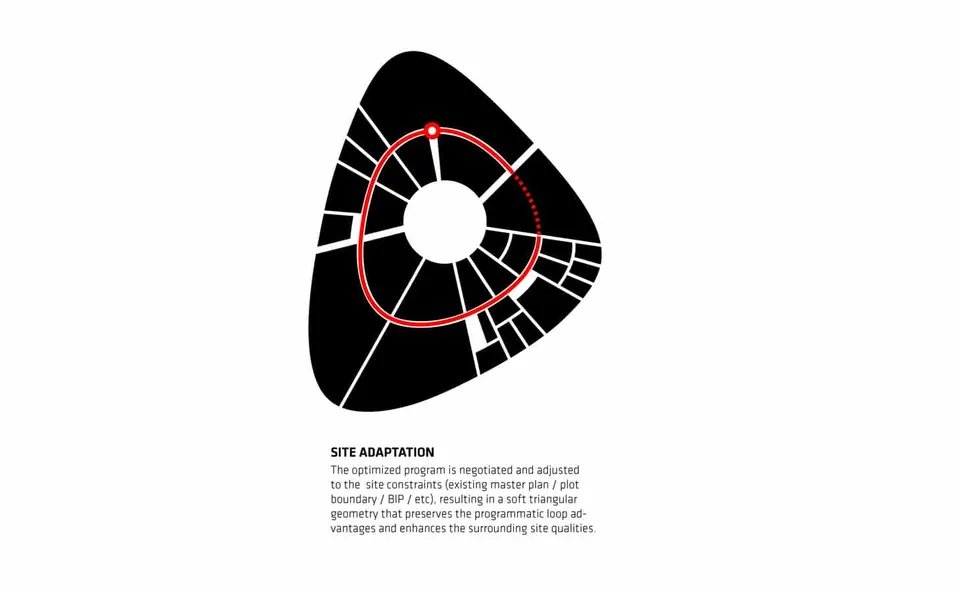
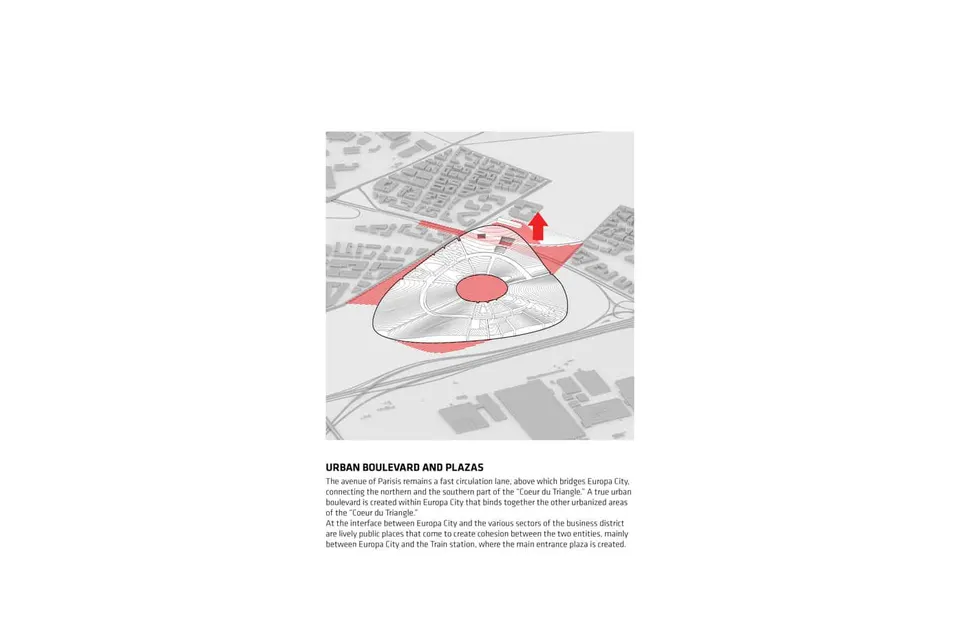
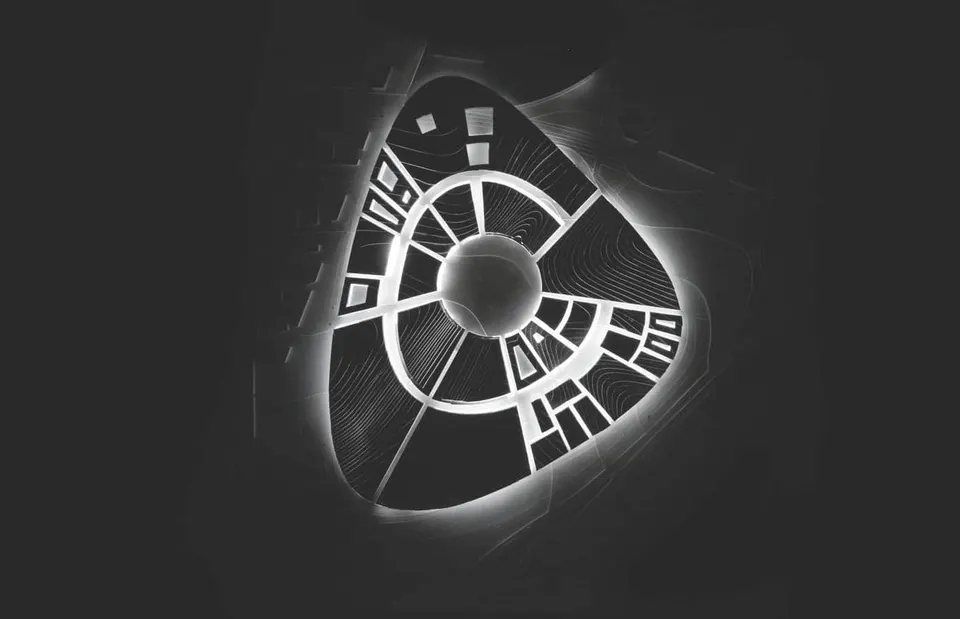
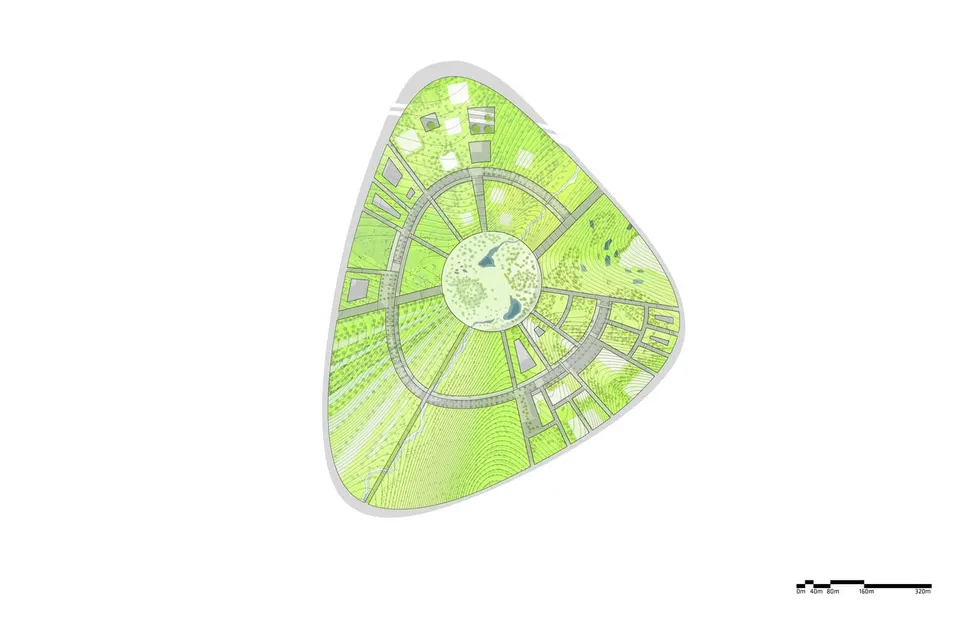
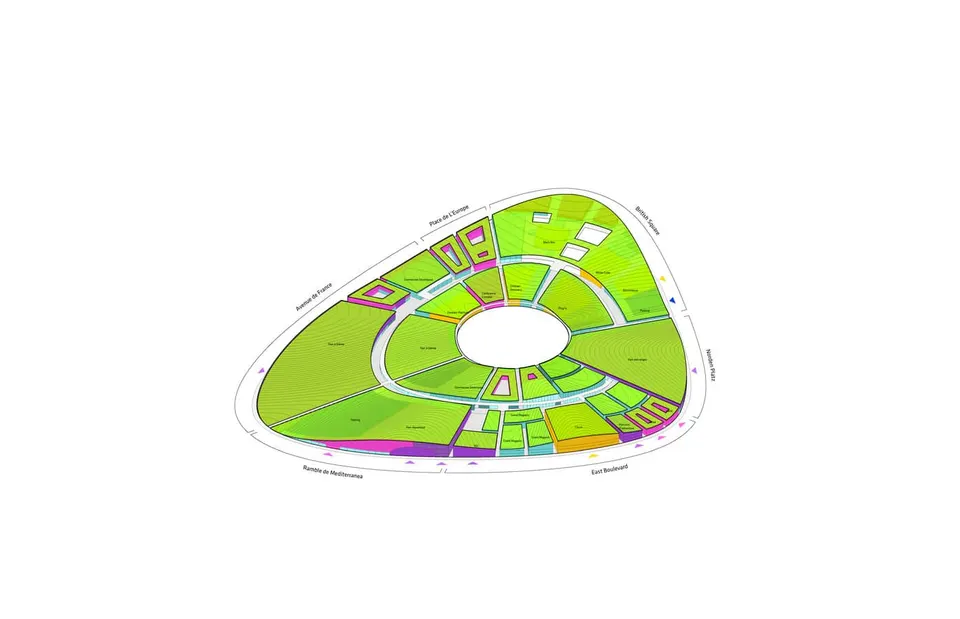
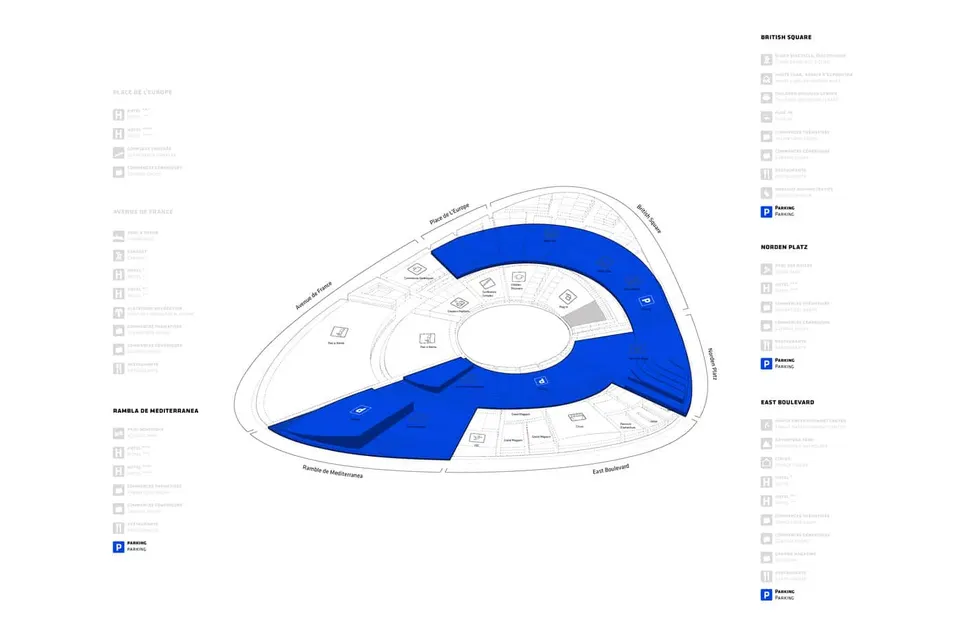
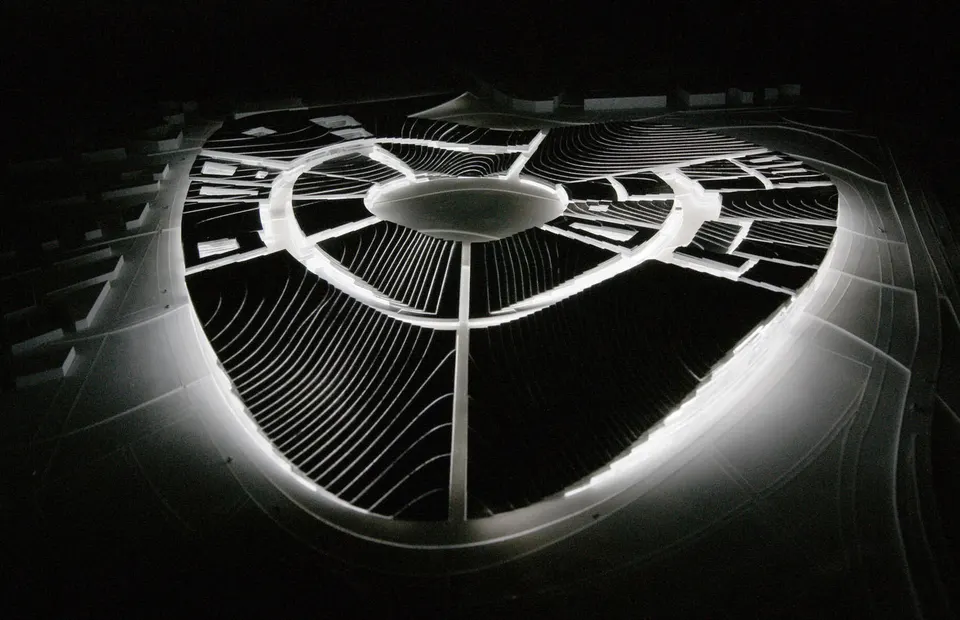
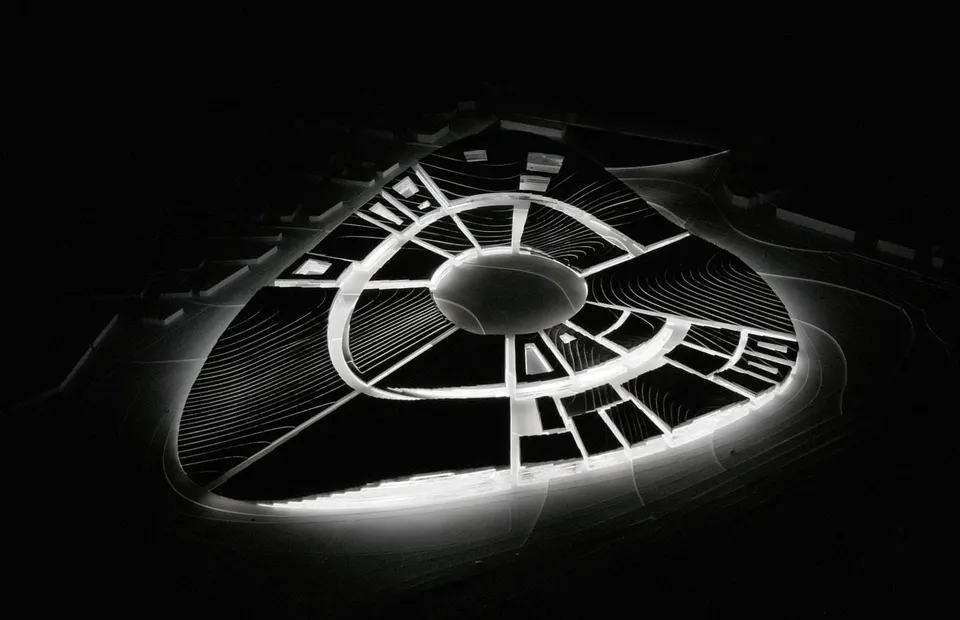
BIG's project follows a radial plan with a square as its focal point. A large circular avenue splits the disc into two parts, which are in turn divided by radiating spokes. The circular avenue will be served by a network of electric shuttles.
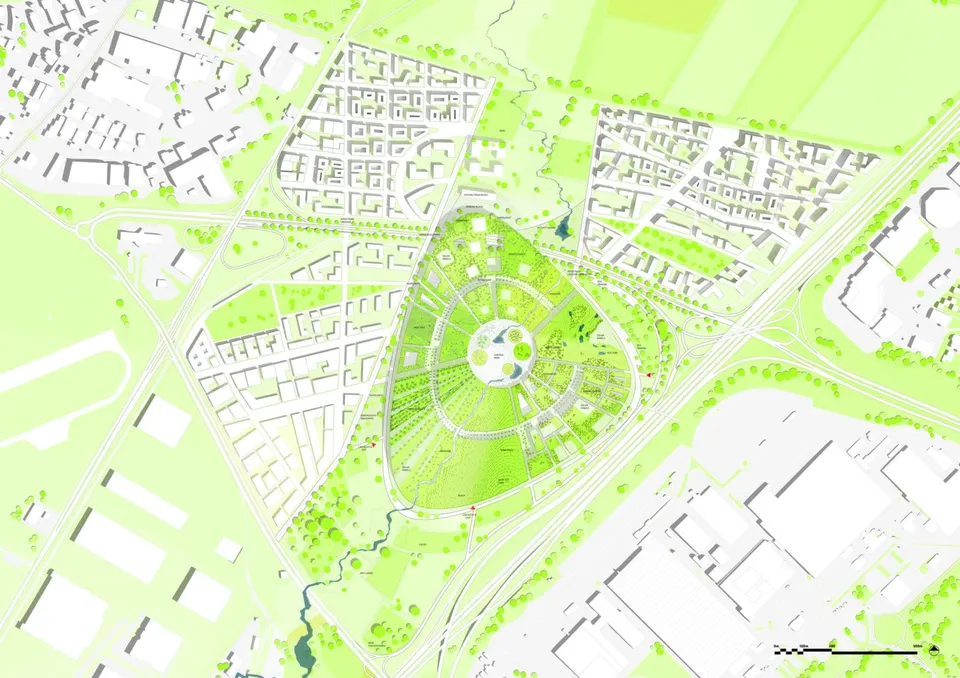
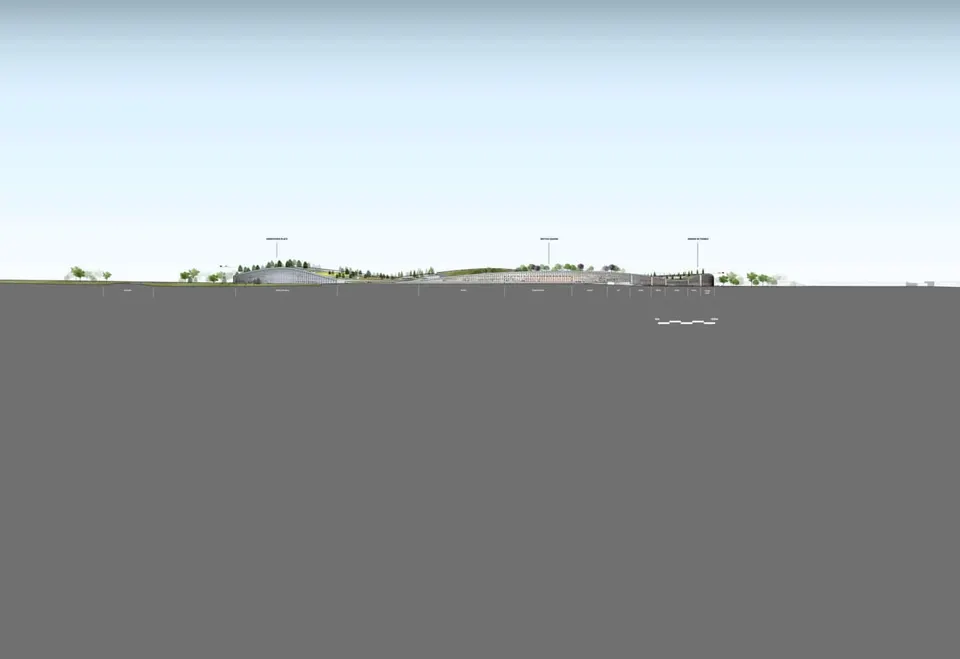
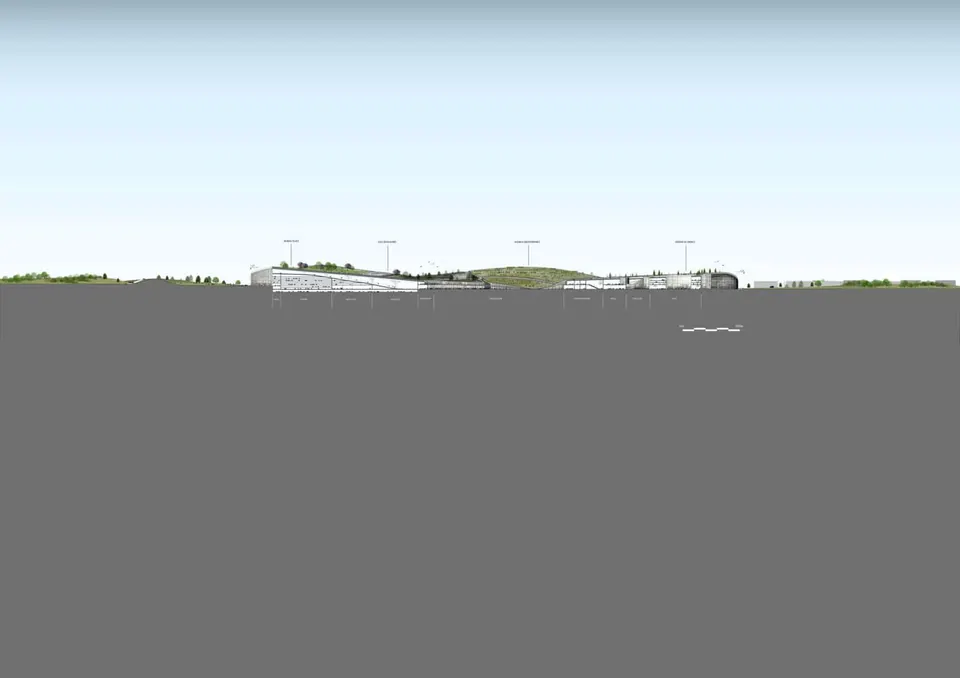
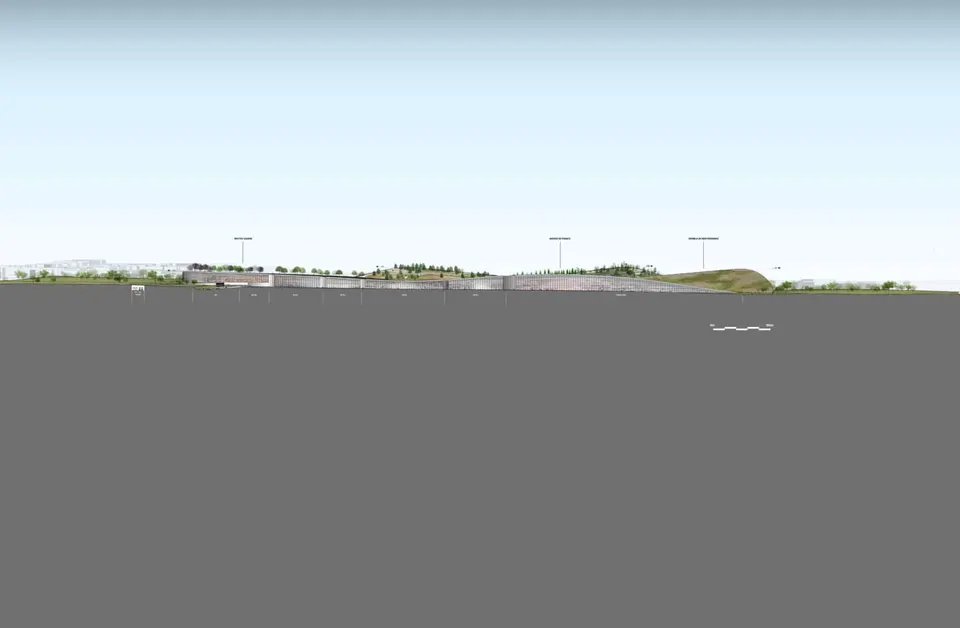
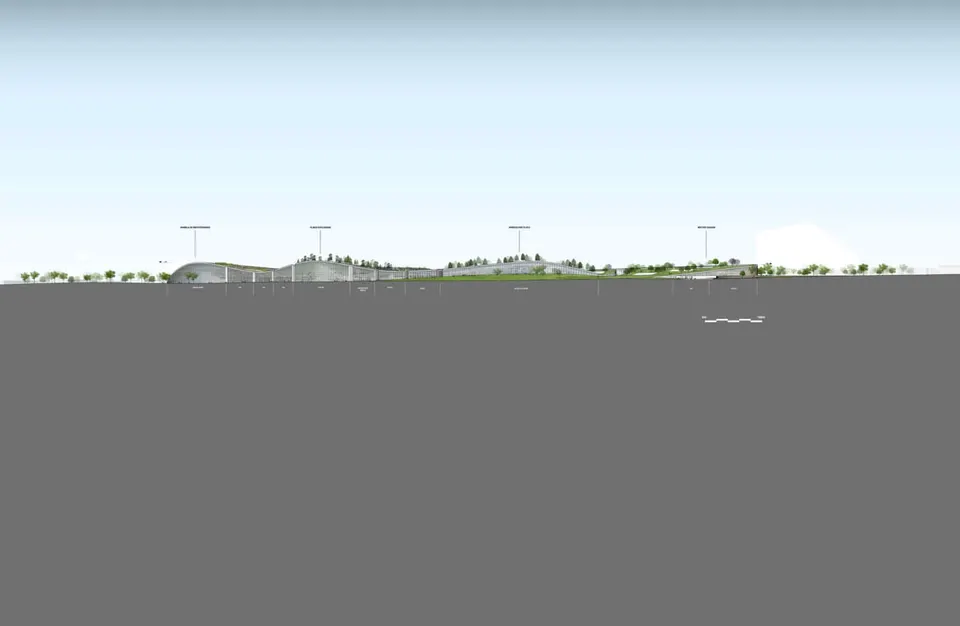
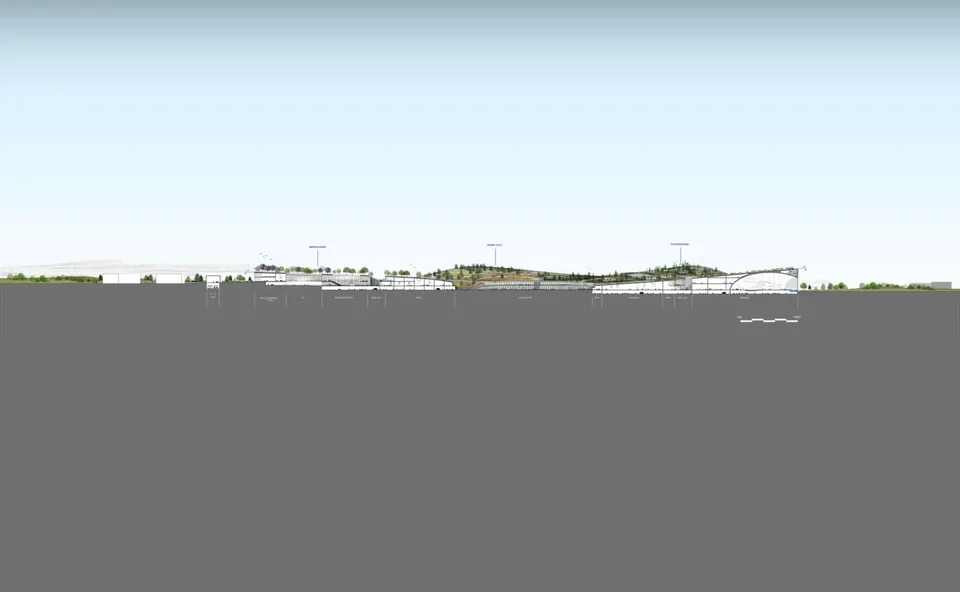
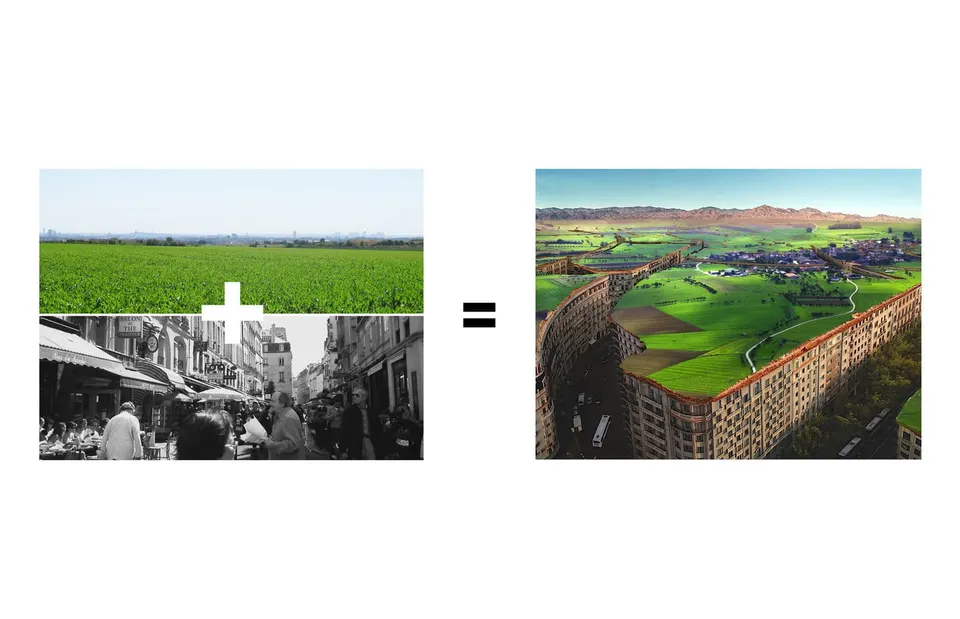
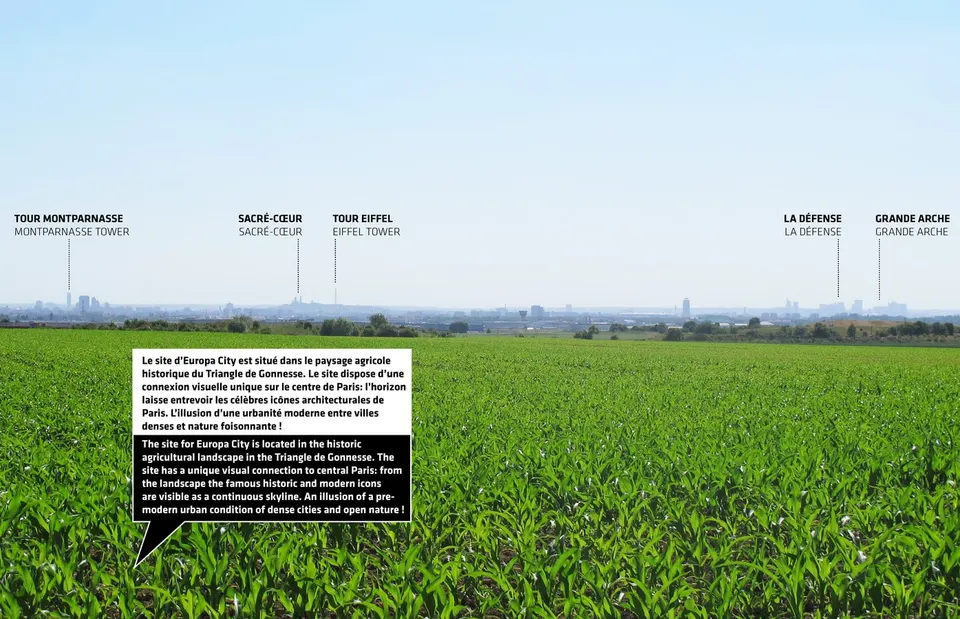
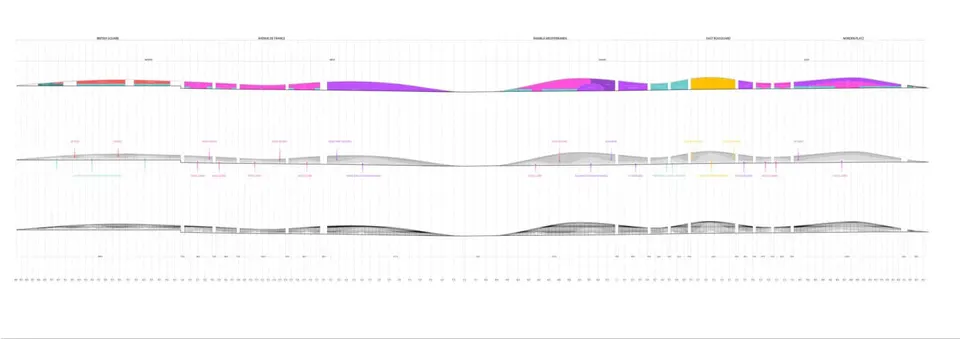
The form undulates according to the programme and the views towards Paris; its topography is also shaped by the height restrictions imposed by the proximity of Le Bourget airport. The architects wanted to extend the green corridor linking the Carré Vert to the buttes Saint-Simon.
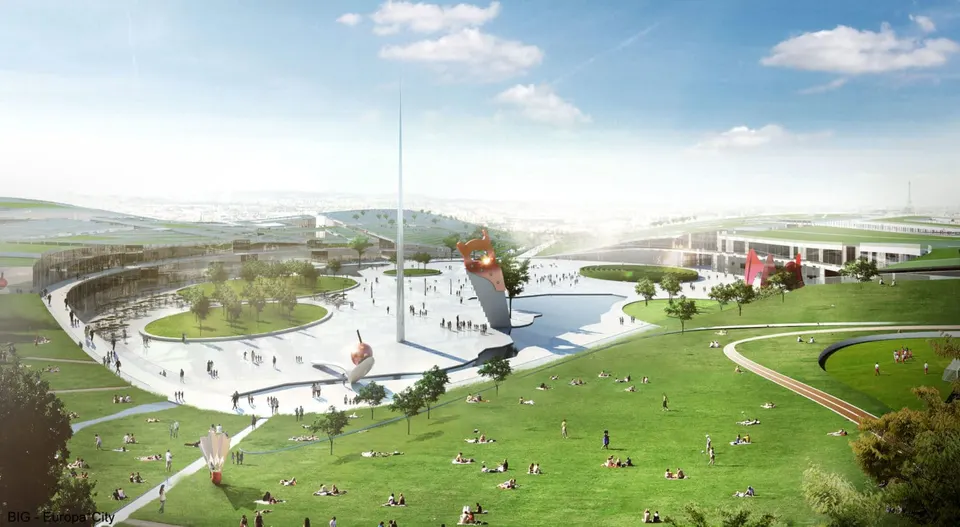
The central garden, named Place de l'Europe, is made up of five planted areas, water basins and works of art.
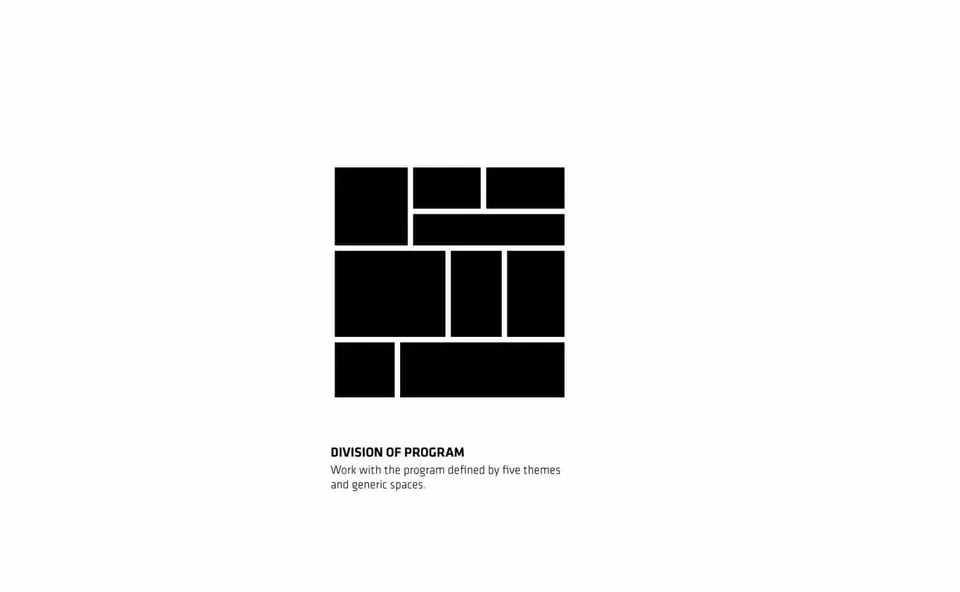
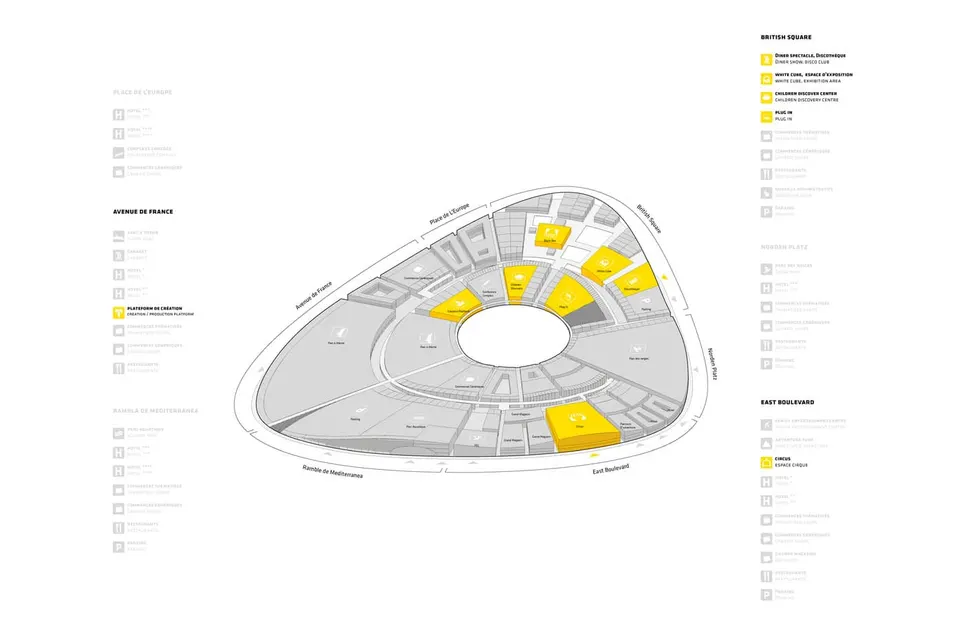
The project unfolds across several districts:
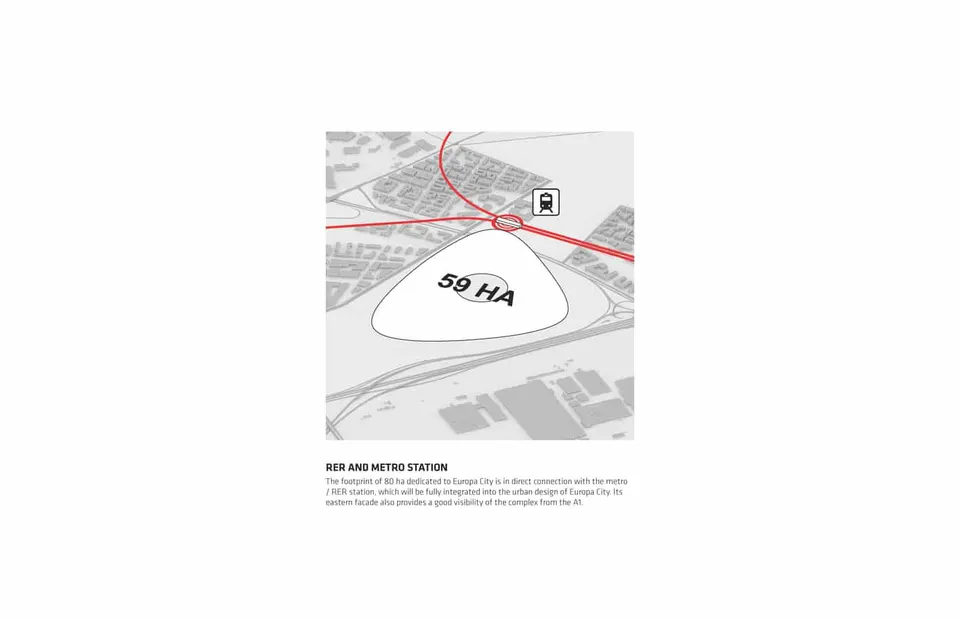
- Quartier de la Gare: this area, which crosses the motorway, connects Europacity to the RER station and to the Grand Paris Express station. It will include an 11,000 m² gallery and a 5,000 m² resource centre.
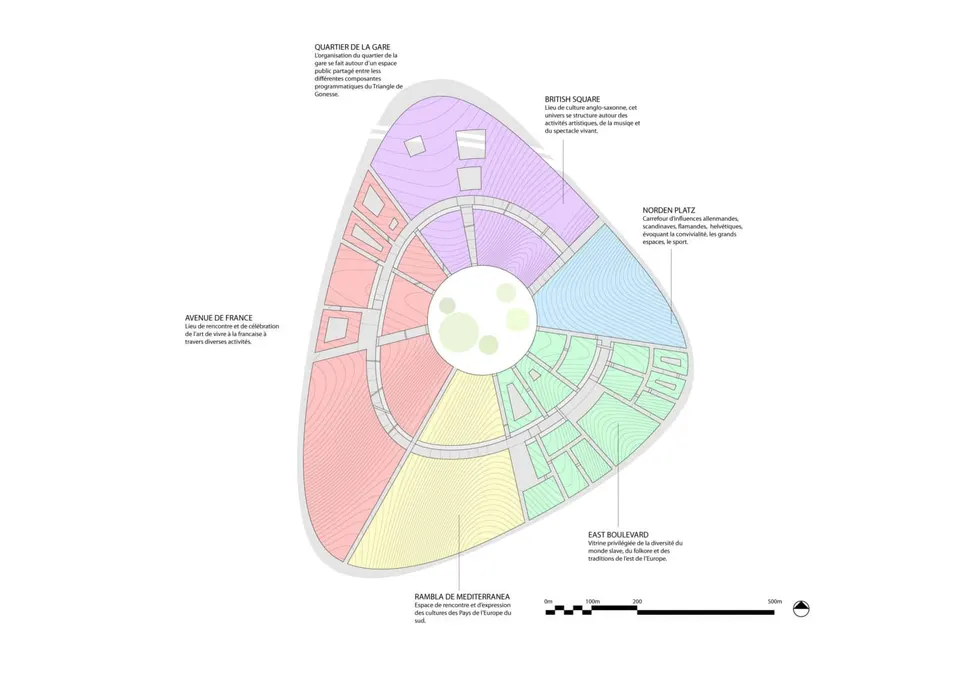
- British Square: a retail area focusing on the arts, music and live performance, with a 2,500 m² nightclub.
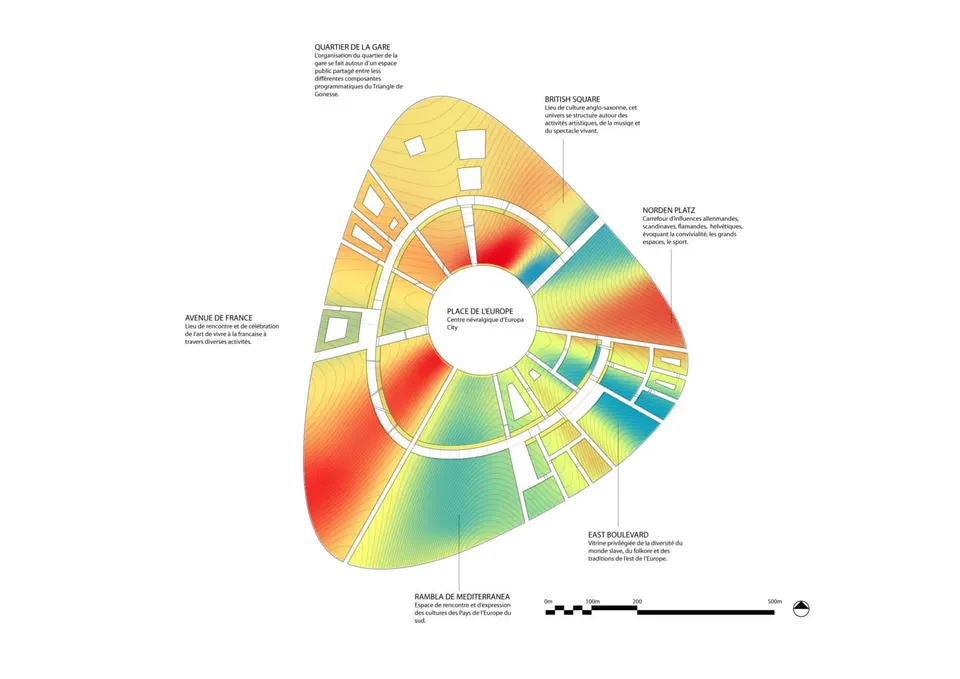
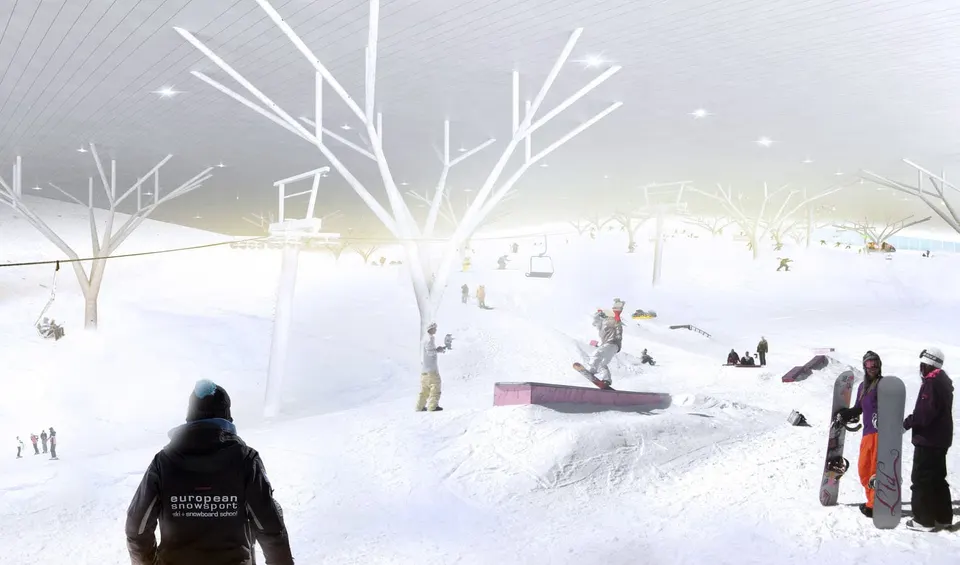
- Norden Platz: the Germanic district will house the indoor snow park for snowsports, along with sports shops.
- East Boulevard: in a Slavic atmosphere, 4,680 m² of hotels will occupy the central section, with the circus closing off this block.
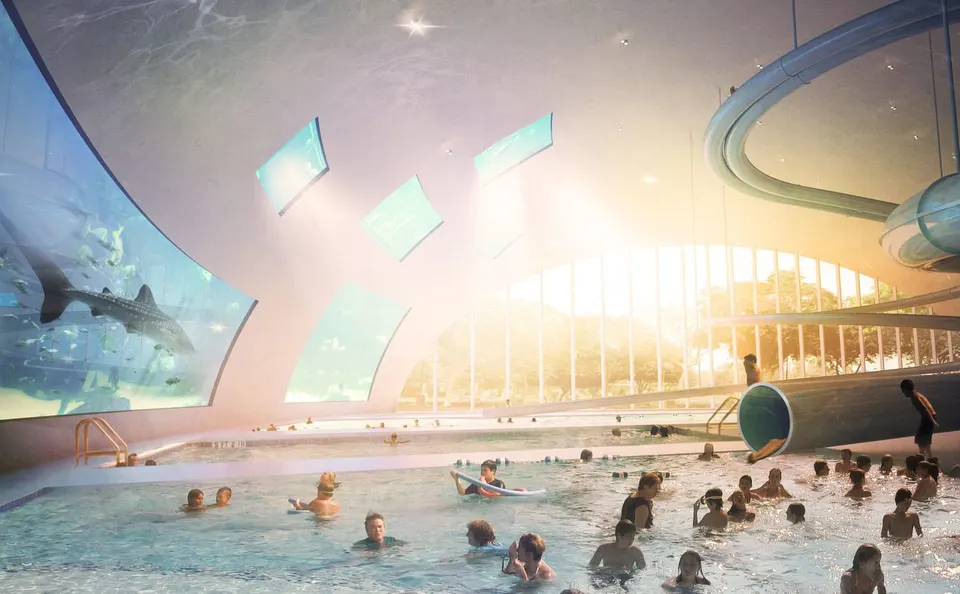
- Rambla de Mediterranea: this block includes 11,500 m² of hotels, and a water park with a 21,000 m² pool will add to visitors' stay.
- Avenue de France: a 50,000 m² theme park will animate this district, which is decked out in the colours of France. 26,600 m² of hotel rooms, a 5,000 m² recreational platform, a 10,000 m² conference centre and a 1,000 m² cabaret will complete Europa*City.
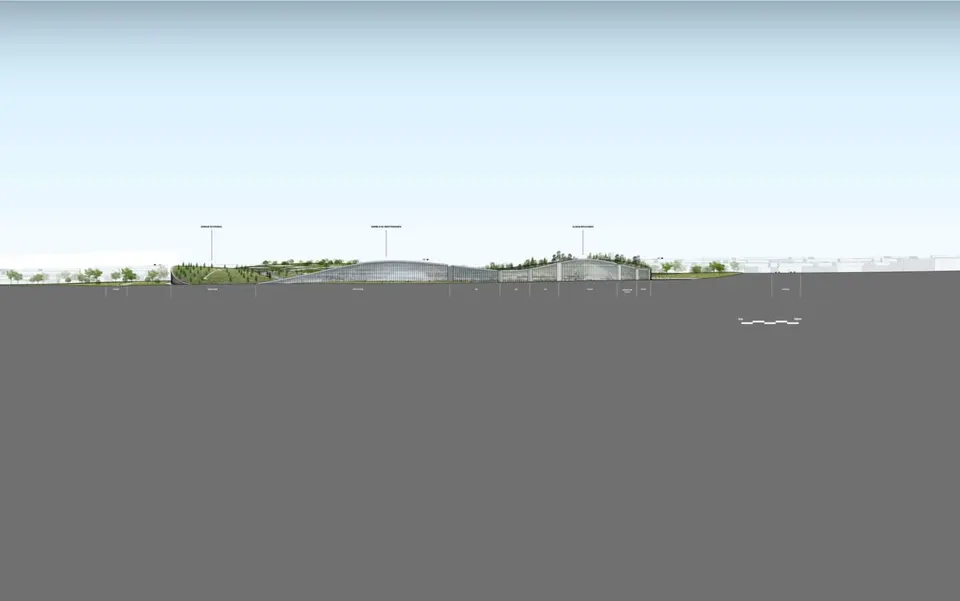
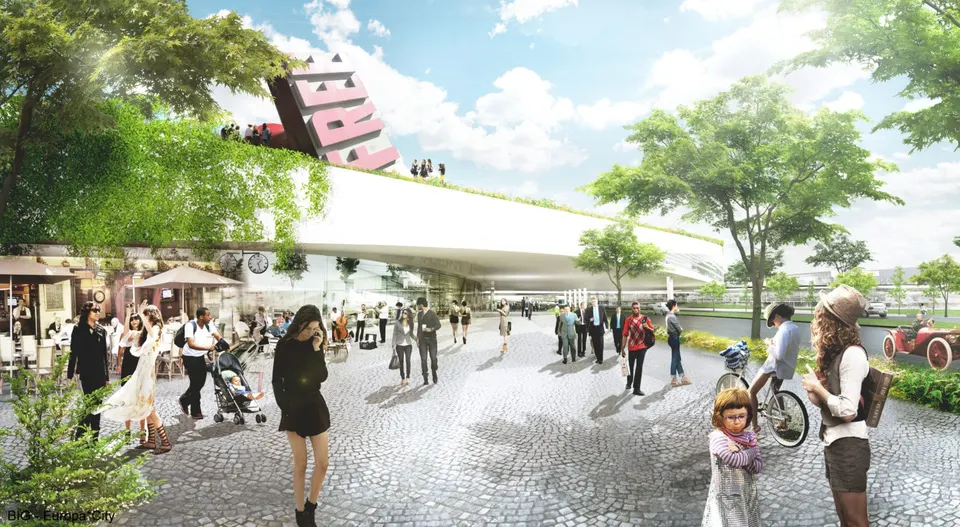
The different cultures will be expressed through the planting on the roof. These gardens will be punctuated by play areas, sports areas and a mini-golf course. Visitors will be free to wander across the roof.
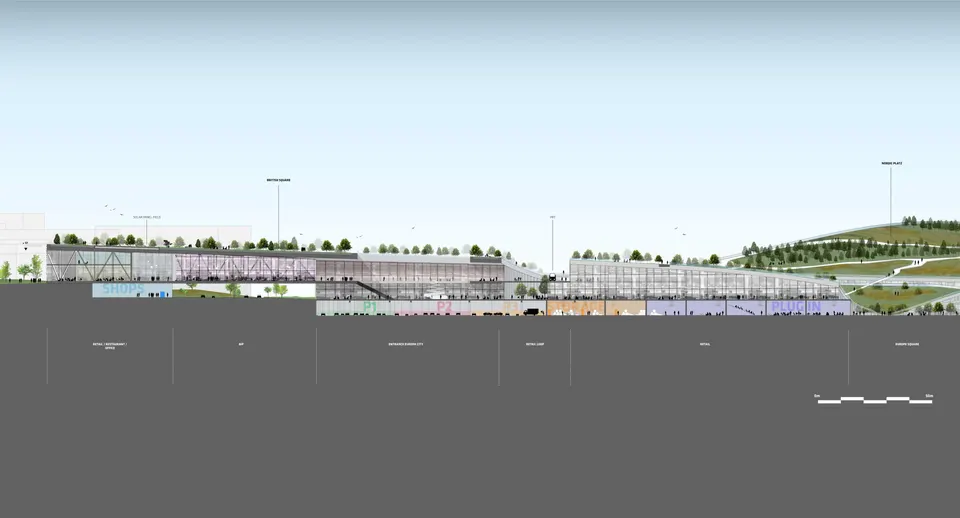
On the subject of energy, BIG comments: “We propose organising the programmes of Europa City according to their energy and resource consumption, in order to make the greatest possible use of the waste produced within this urban ecosystem. Waste heat from a cooling plant is channelled to leisure facilities such as swimming pools and spas. Wastewater is reused to irrigate the parks, and urban-scale recycling facilities help minimise waste. The six regions of Europe each harvest renewable energy in a different way, be it solar, wind or geothermal. Europa City becomes a genuine laboratory and showcase for sustainable technologies, since it not only saves energy but also improves the quality of the urban environment. Thanks to the scale of the development, it is possible to implement technologies such as geothermal plants and recycling systems from which the surrounding city benefits. The circular city of Europa City can become a true urban ecosystem – a landmark, a benchmark for the sustainable development of the surrounding area and of Greater Paris”.
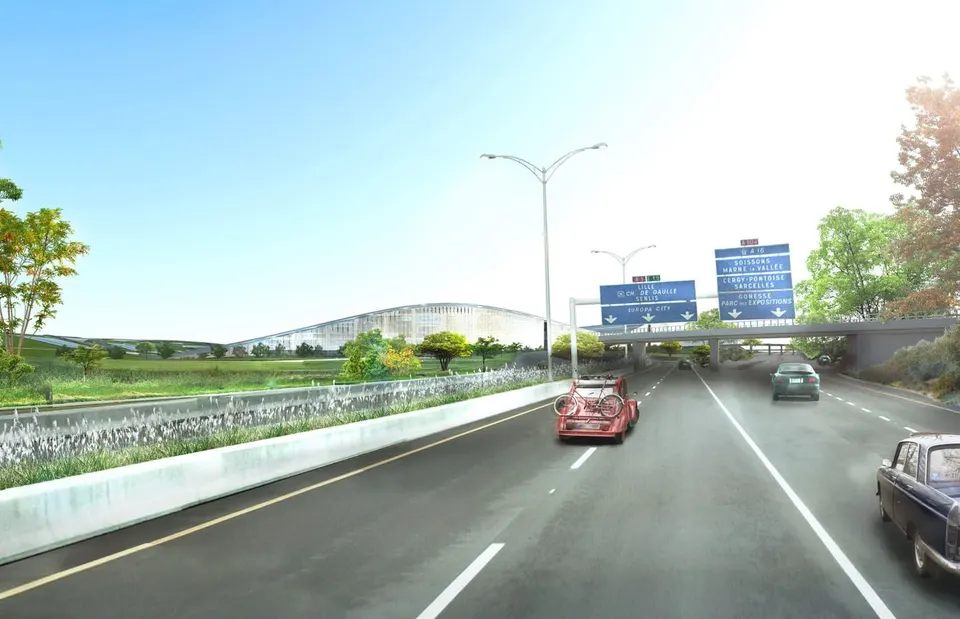
Construction is expected to begin in 2017, with completion during 2021. The metro line, for its part, will not be finished until 2025.
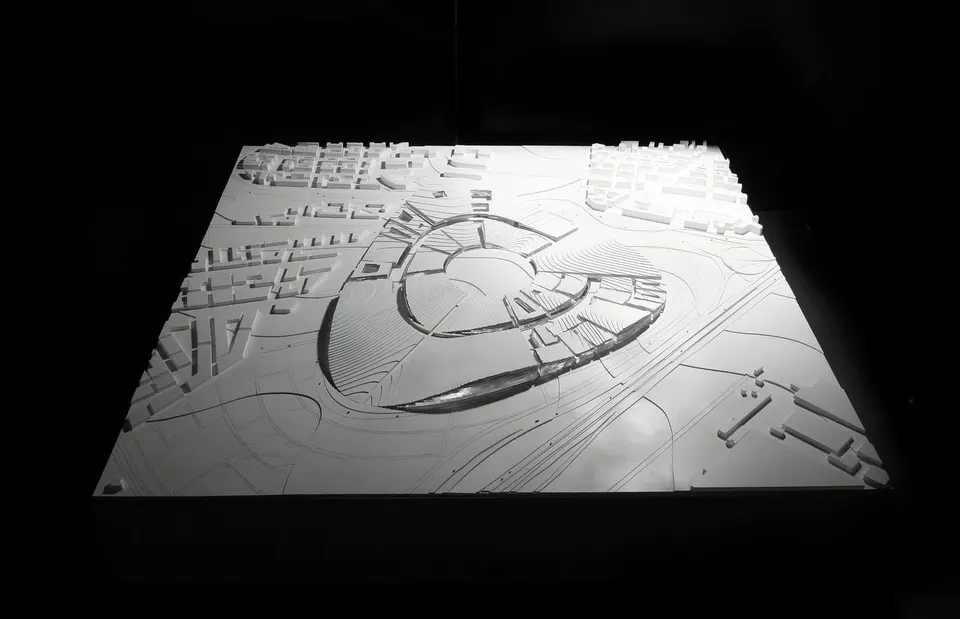
Gallery
45 images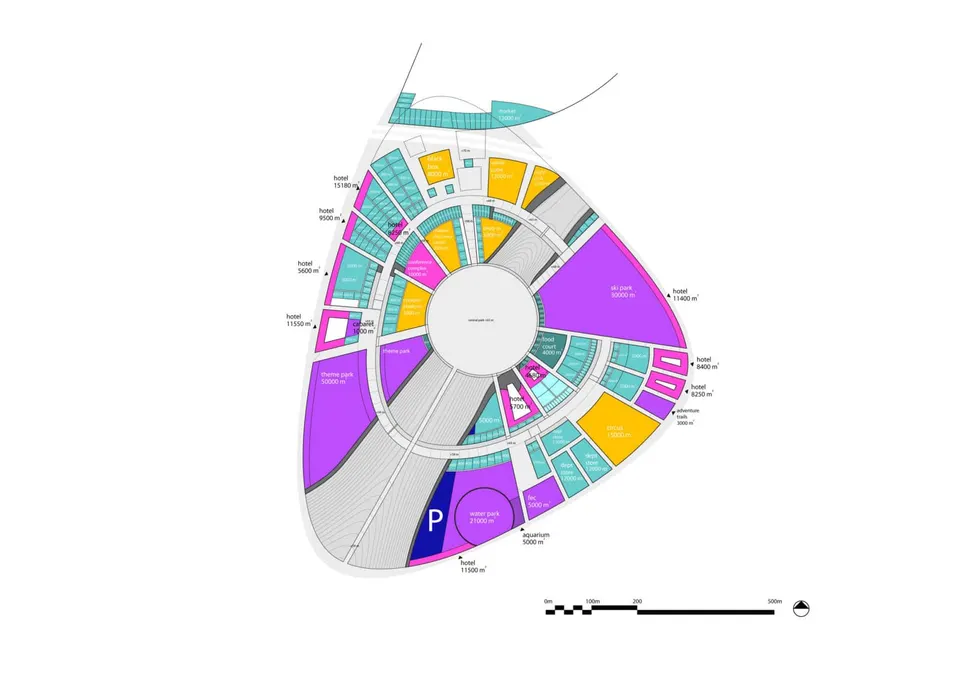
- © BIG