8 House by BIG in Copenhagen
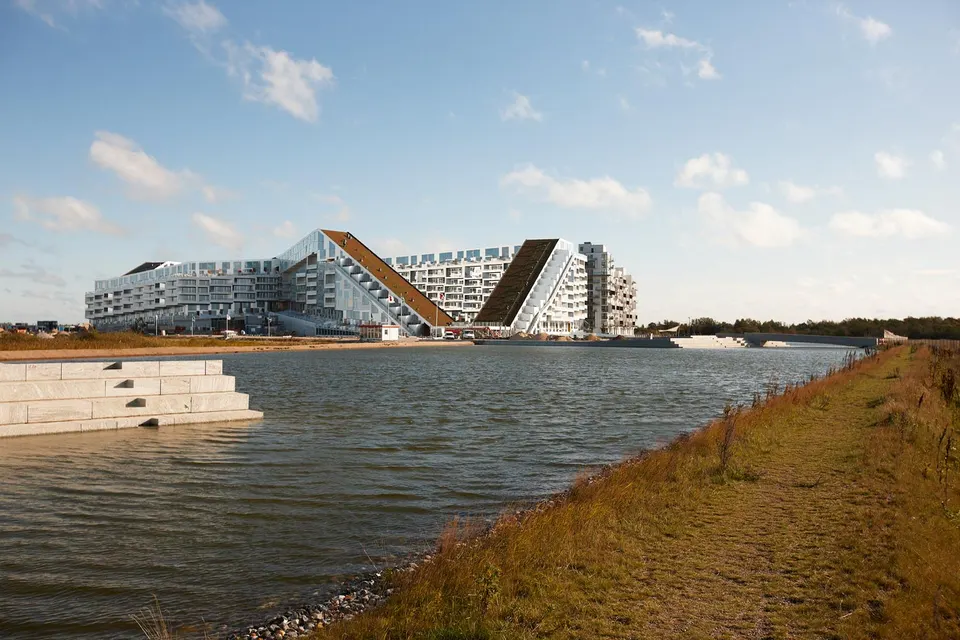
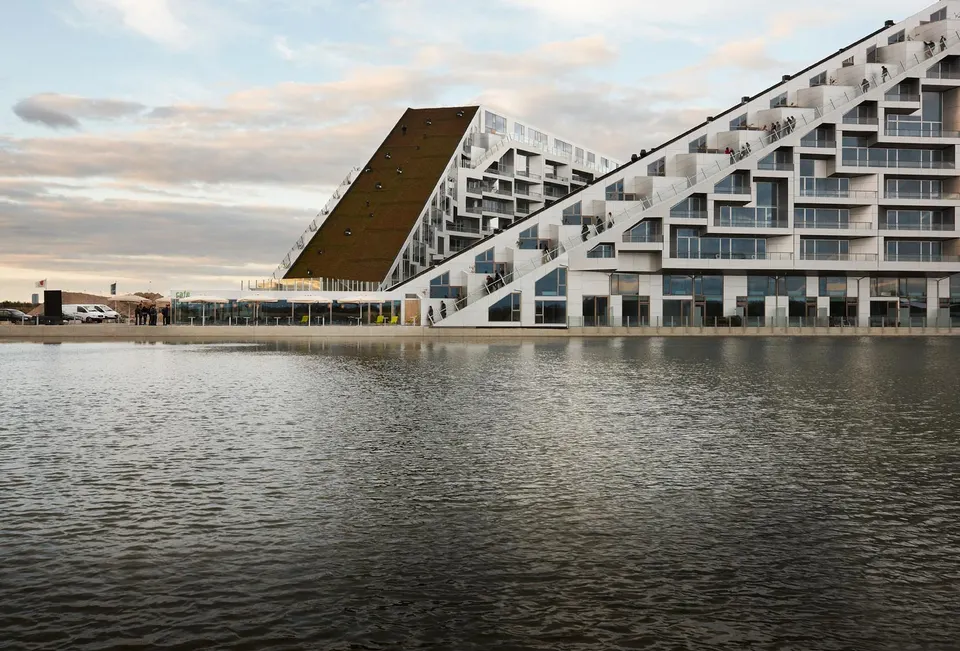
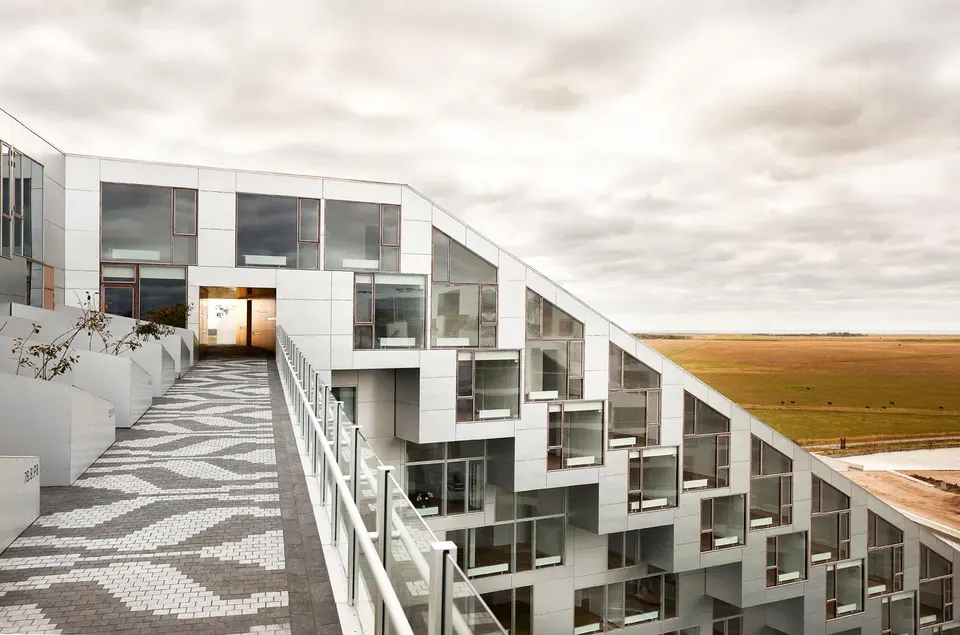
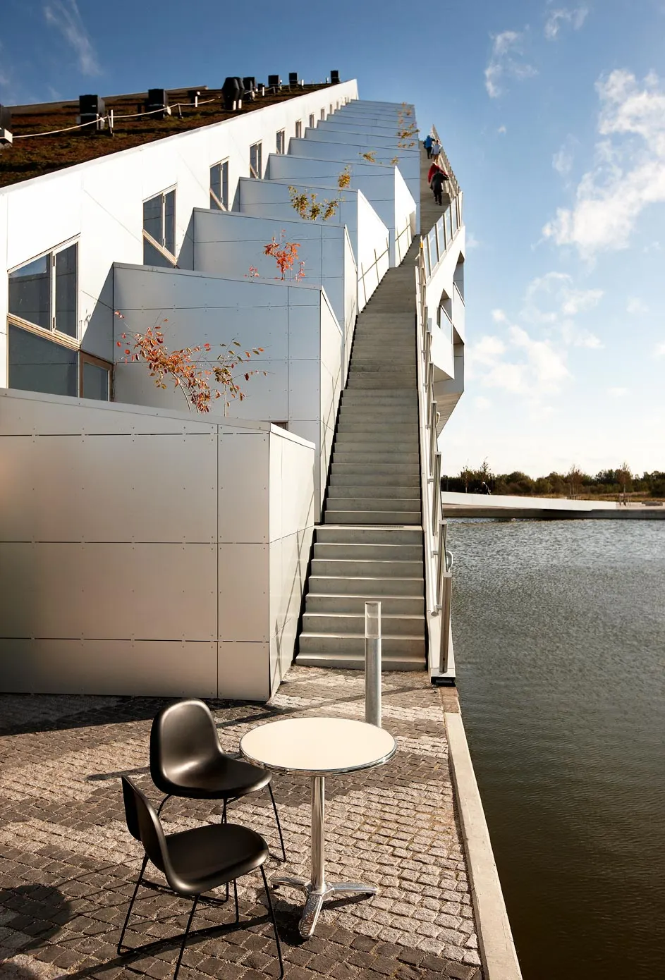
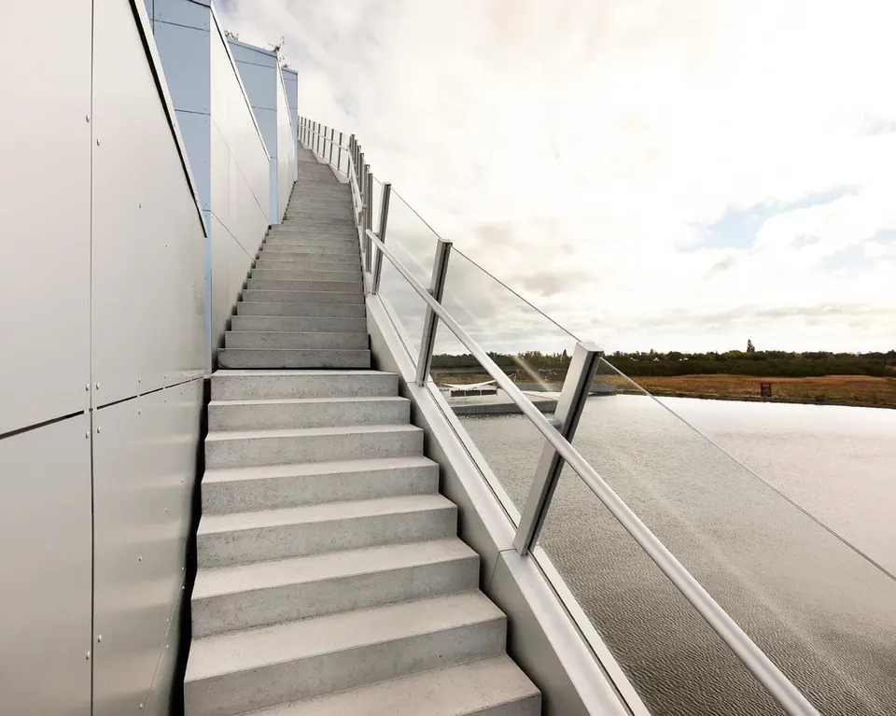
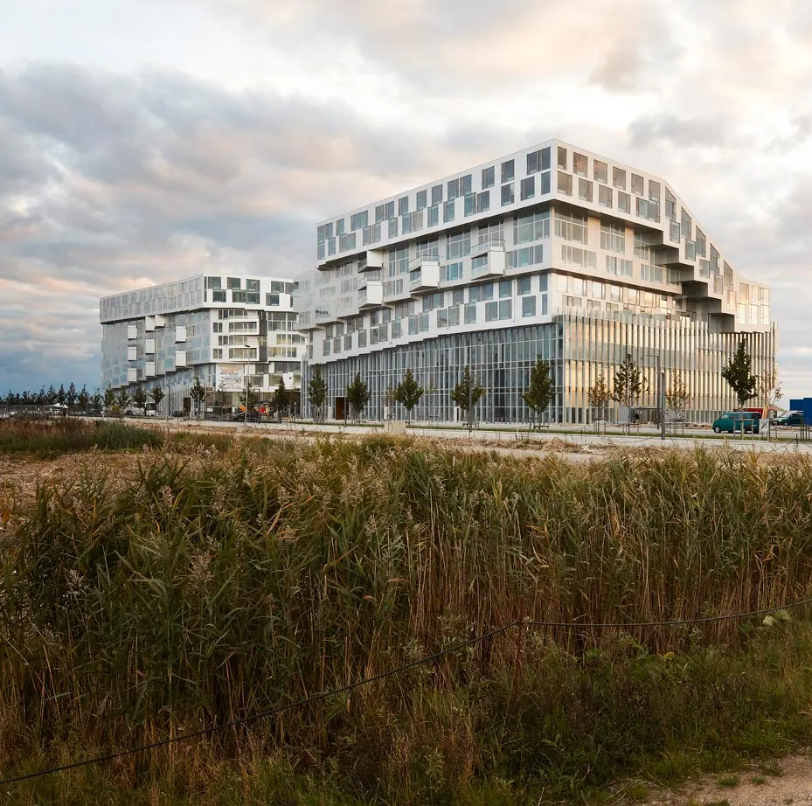
Completed a few weeks ago, the 8 House complex by Danish practice BIG, founded by Bjarke Ingels, provides 61,000 m² of housing, offices and shops. The homes come in a range of layouts that respond to occupants' changing needs over the course of their lives. The project also champions clean transport, cycling in particular: every resident can cycle right up to their front door.
See also:
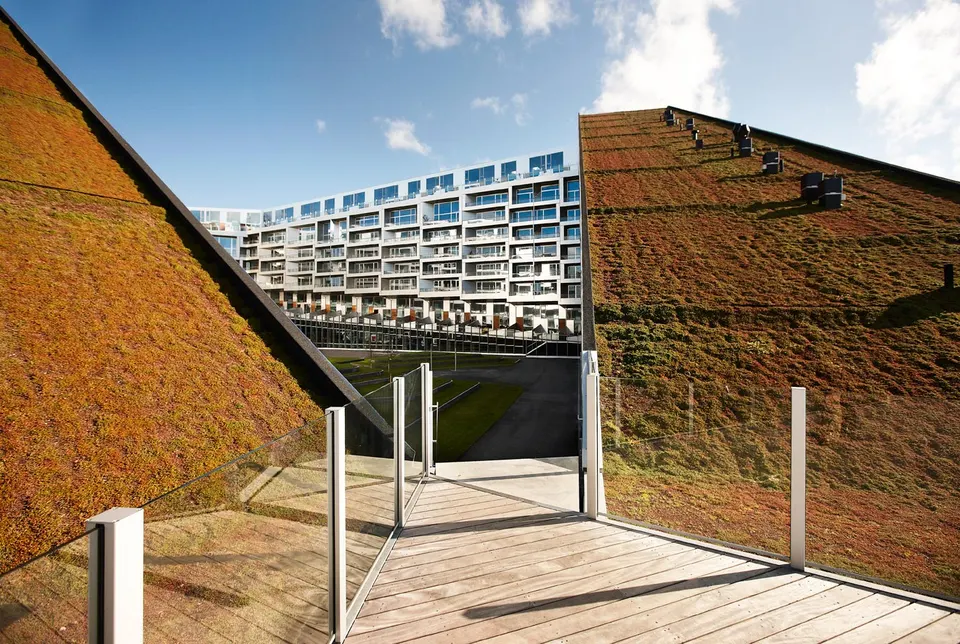
Each resident also has a planted space, either opening onto the inner courtyards or facing outwards, with views over the Copenhagen canal and the protected Kalvebod Fælled area. Below is a video presentation of the project by Bjarke Ingels.
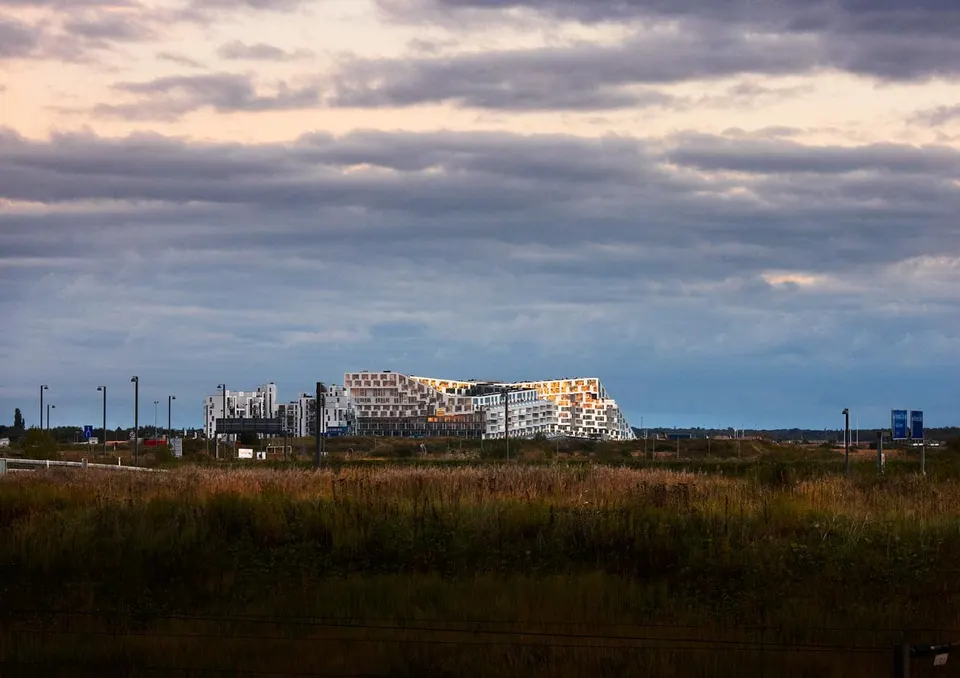
In this neighbourhood on the edge of the city, suburban calm meets urban dynamism, with housing and business areas combined. The programme includes a variety of home types that meet different needs and so create a social mix. Families will enjoy the “stacked houses” or the rooftop ones, while single people will make the apartments their own. Others can settle in penthouses looking south over Copenhagen and the canal. The different typologies are unified by their outdoor dimensions, which provide inspiration for adventures.
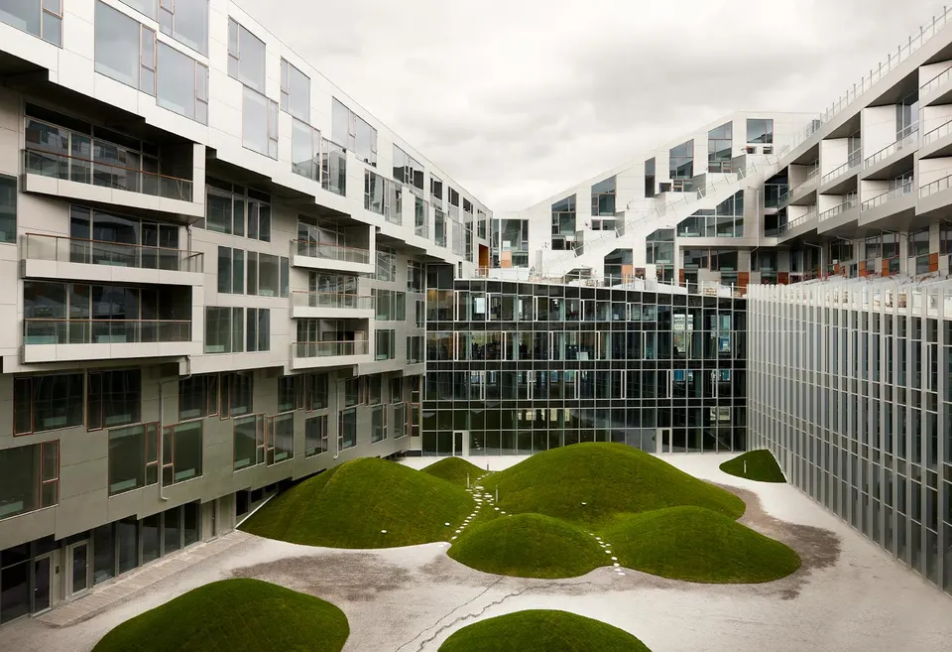
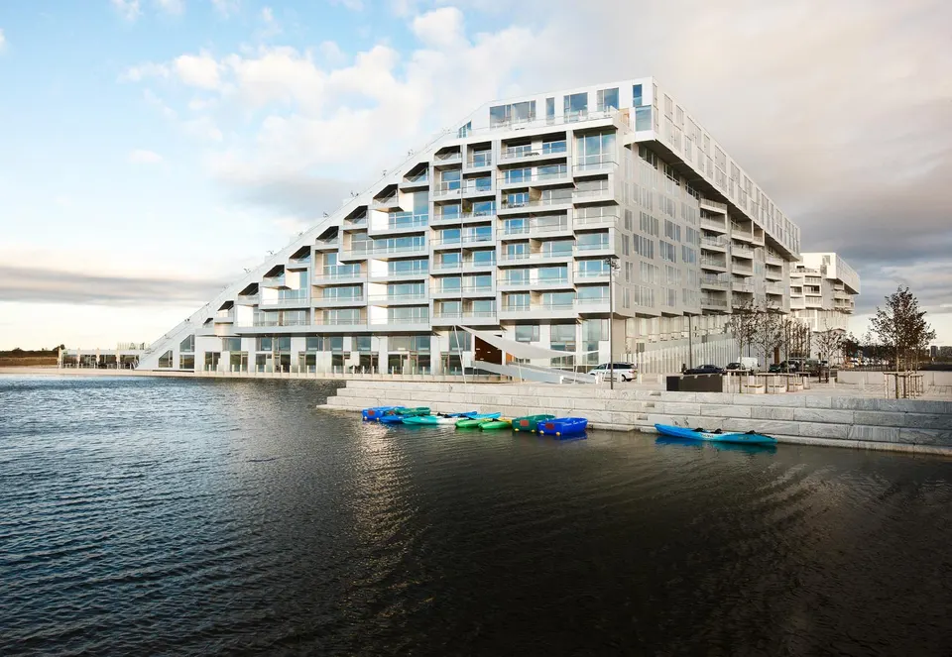
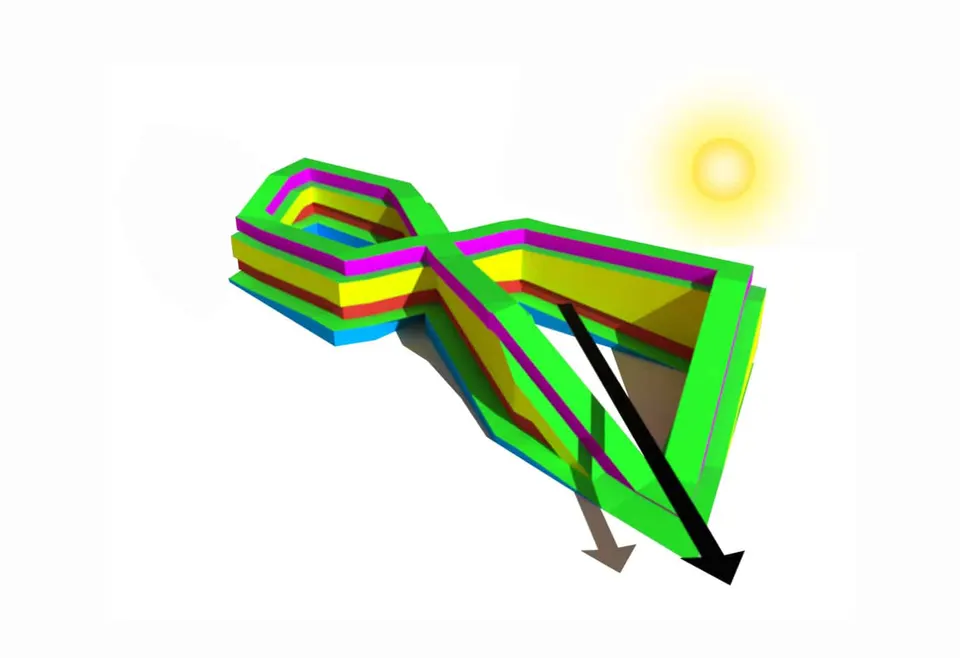
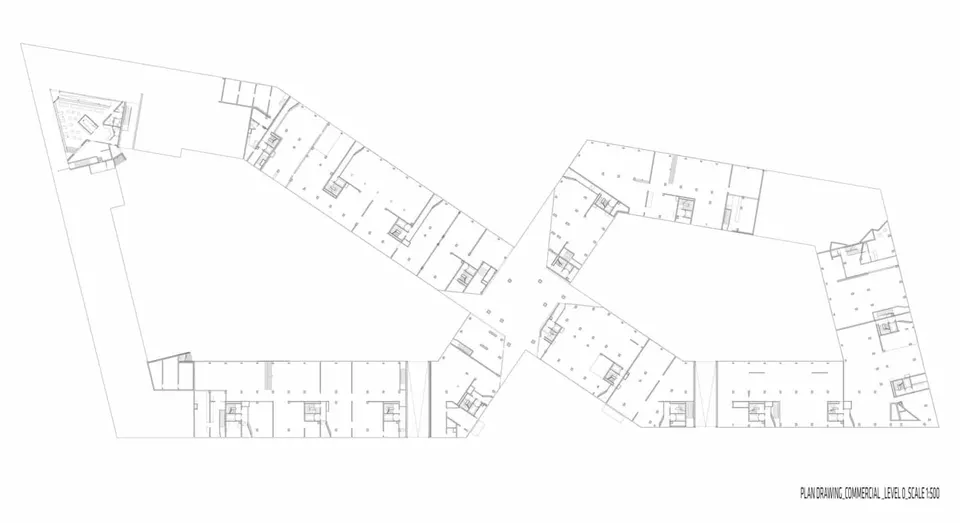
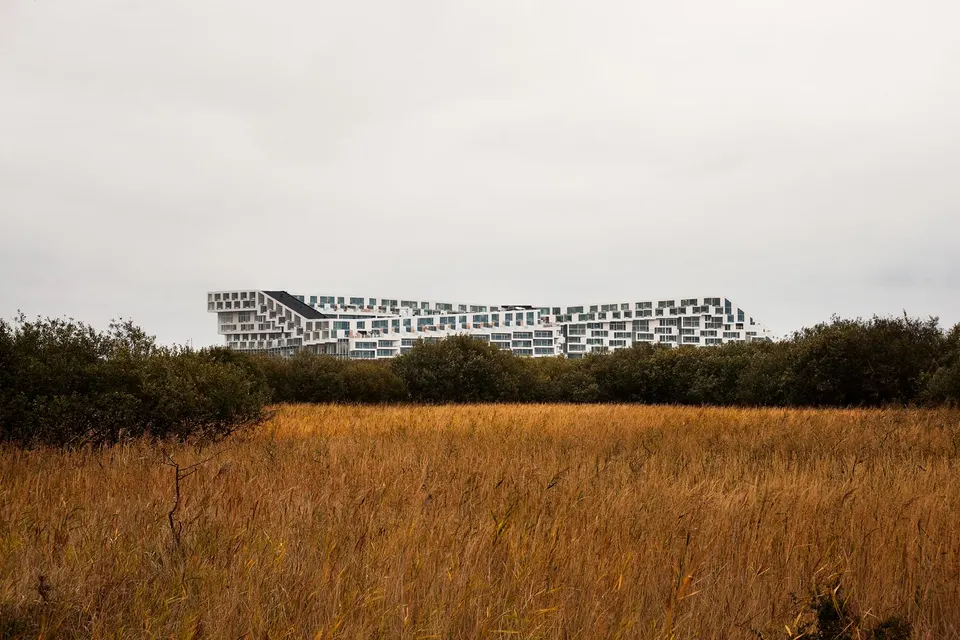
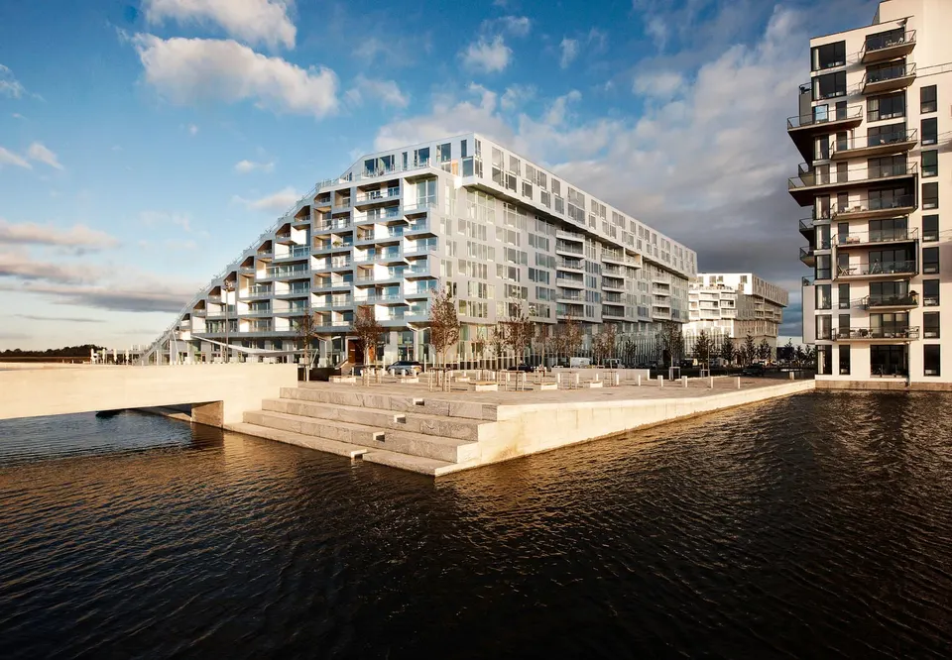
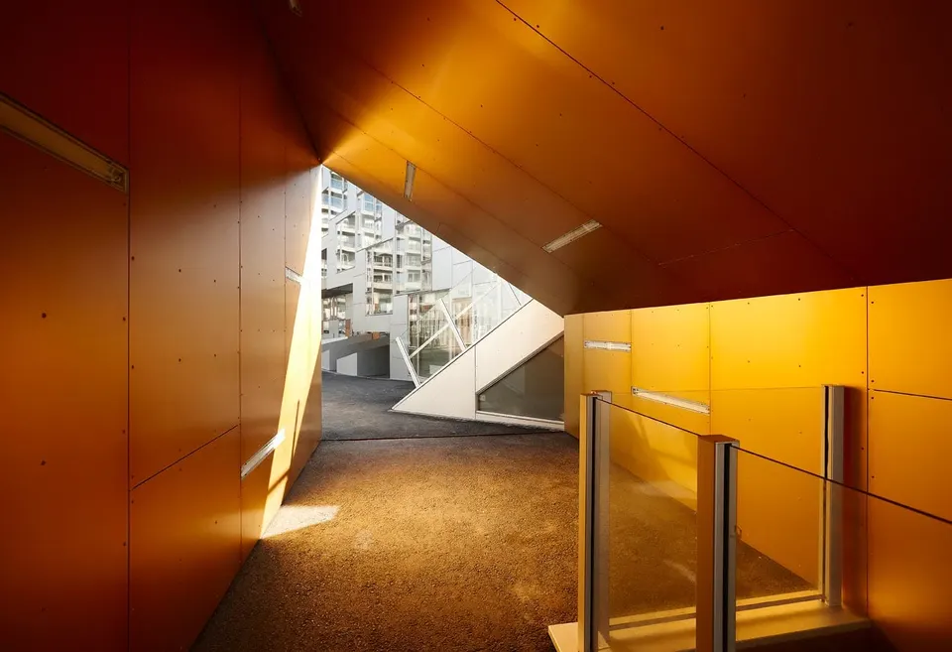
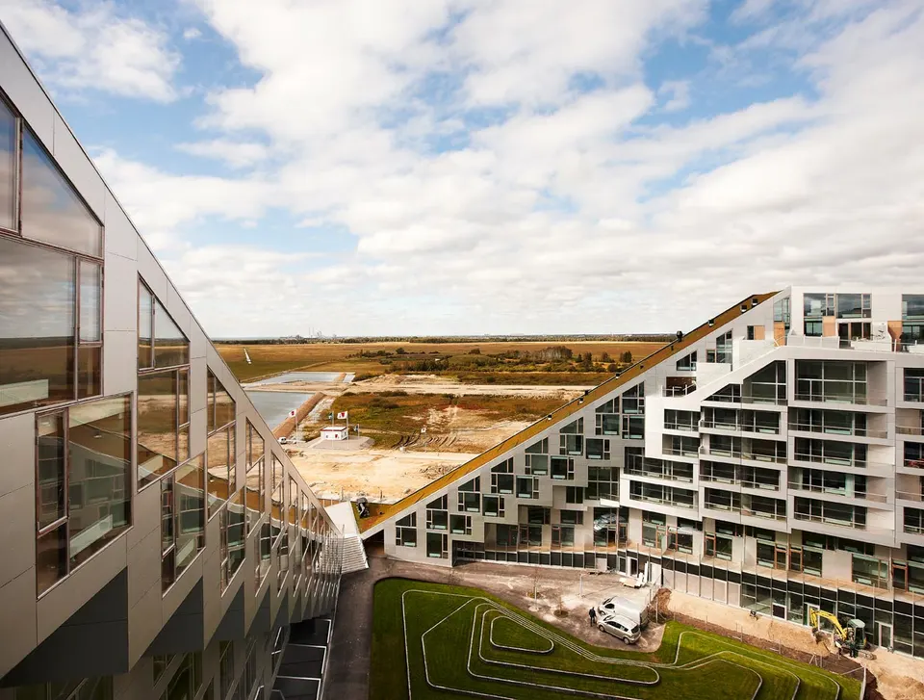
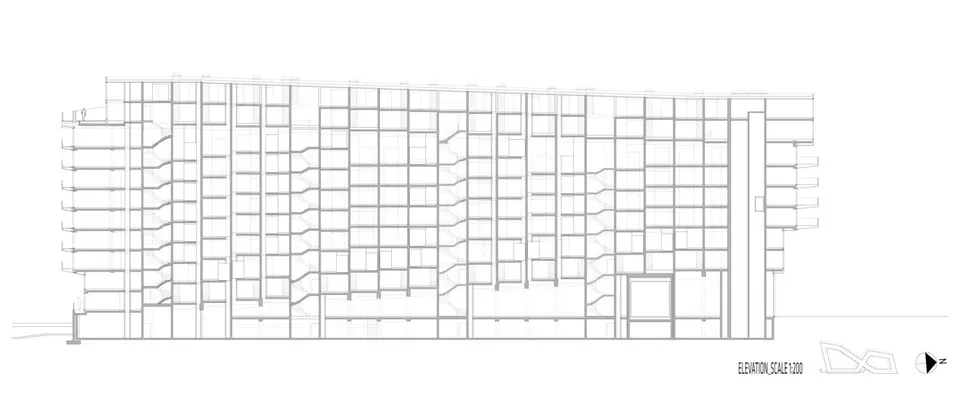
8 House was designed by BIG, partly inspired by classic townhouses: open, stacked houses with a functionalist architecture. The architects have created a long, coherent building with marked differences in height, bringing in a great deal of light and fostering a unique local community. The figure-of-eight building forms two distinct spaces, with the centre housing the communal facilities, which total 550 m². At this same point, a 9-metre-wide passage cuts through the structure, linking the park to the west with the canal area to the east. Rather than separating the building's various functions, they have been distributed horizontally.
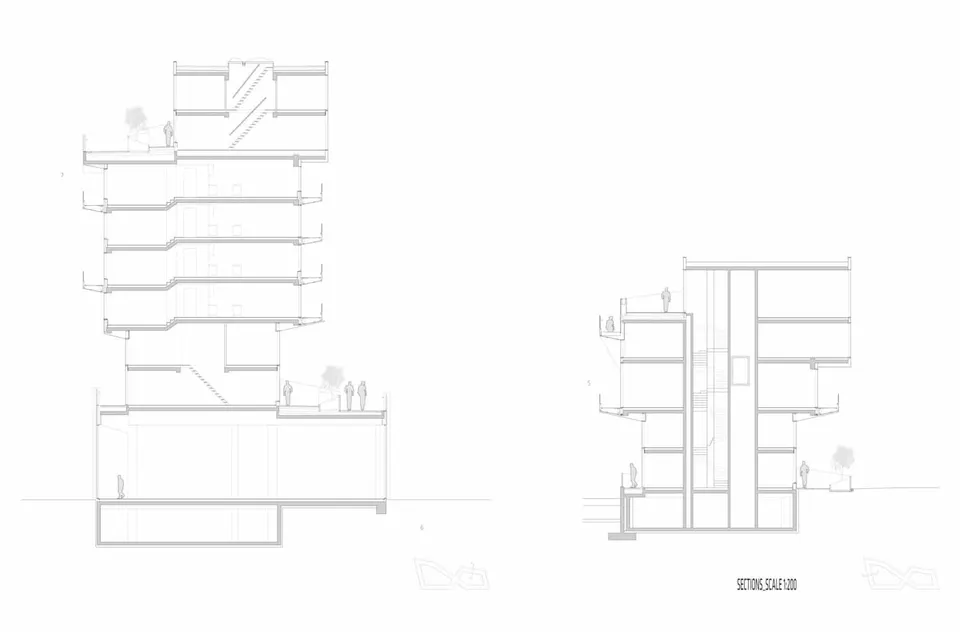
At the base of the building are the shops, which carry the various offices, themselves topped by the housing. This arrangement is intended to suit each programme: it gives the homes a pleasant outlook, puts offices close to street life and makes the shops accessible to all. The whole can accommodate 476 housing units, while the base of the building offers 10,000 m² of offices, mainly facing the streets.
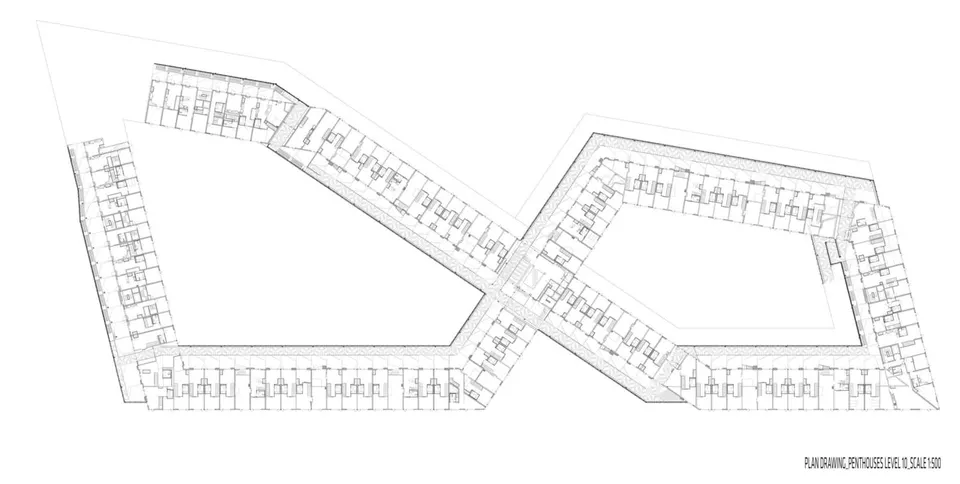
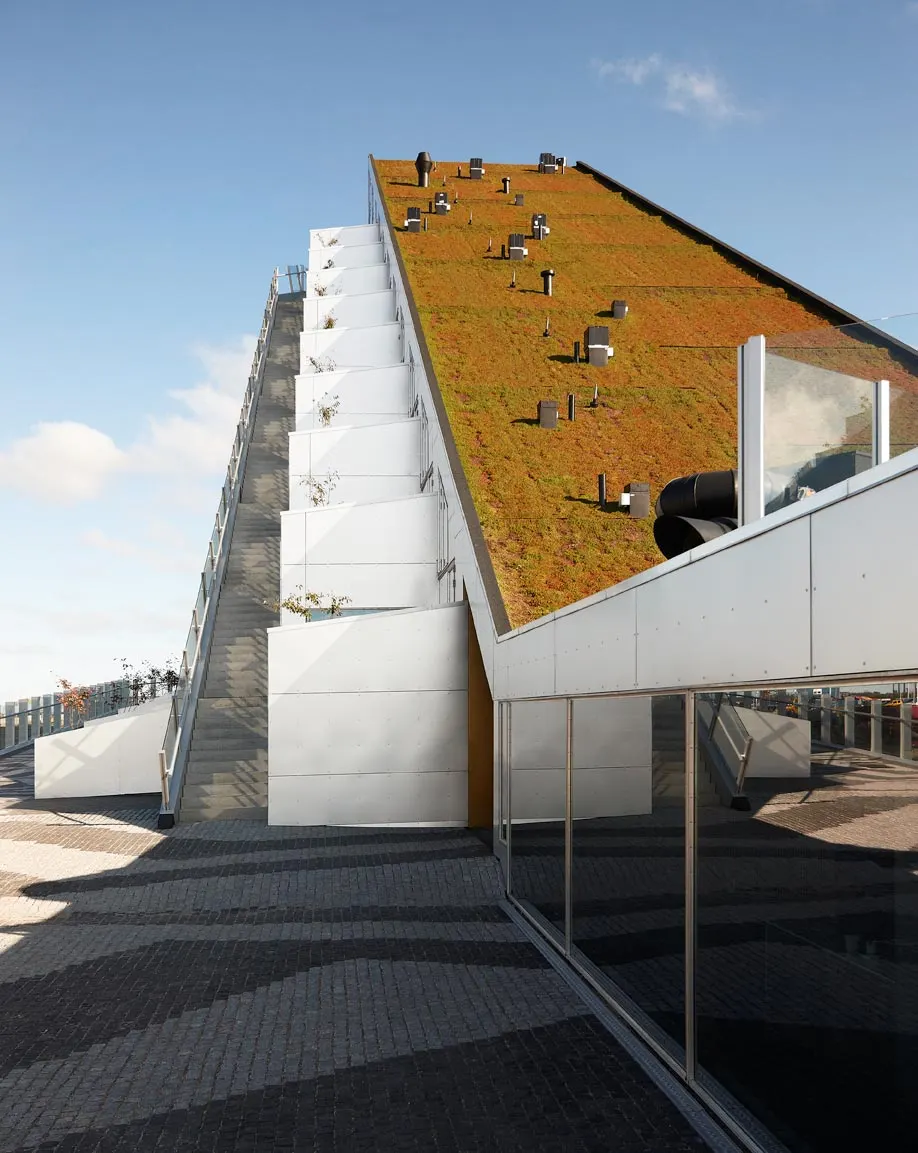
“It is our role to be creative, to experiment with architectures and their surprises, and to call for a way of life founded on a sense of community. We have effectively raised shared facilities around vertical axes, so that gardens, trees and pedestrian paths follow the body of the structure, connecting all the routes between floors”, says Bjarke Ingels, founder of BIG. “8 House is a three-dimensional neighbourhood rather than an architectural object.”
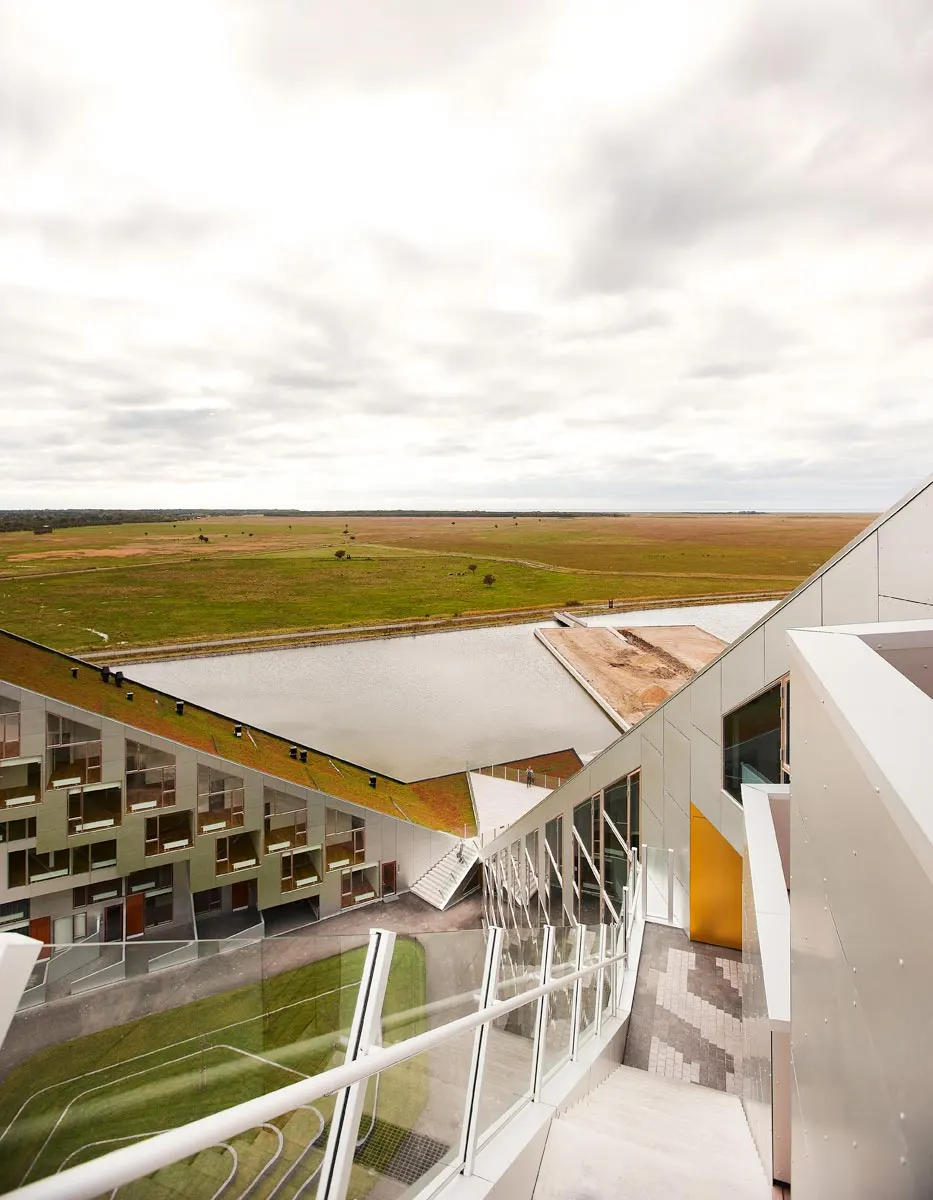
“8 House is our second example of architectural alchemy, the idea that mixing traditional ingredients – shops, townhouses, apartments – in an original context creates added value, if not gold”, says Bjarke Ingels.
Gallery
22 images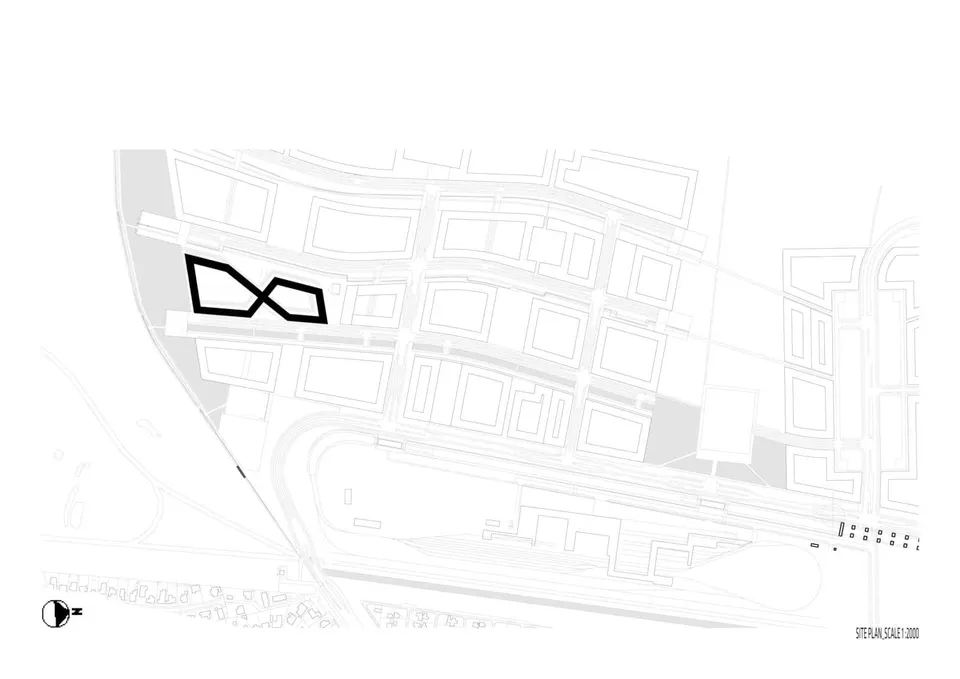
- © Julien Lanoo
- © BIG
Also available in FrançaisDeutsch