Euravenir Tower in Lille by LAN Architecture
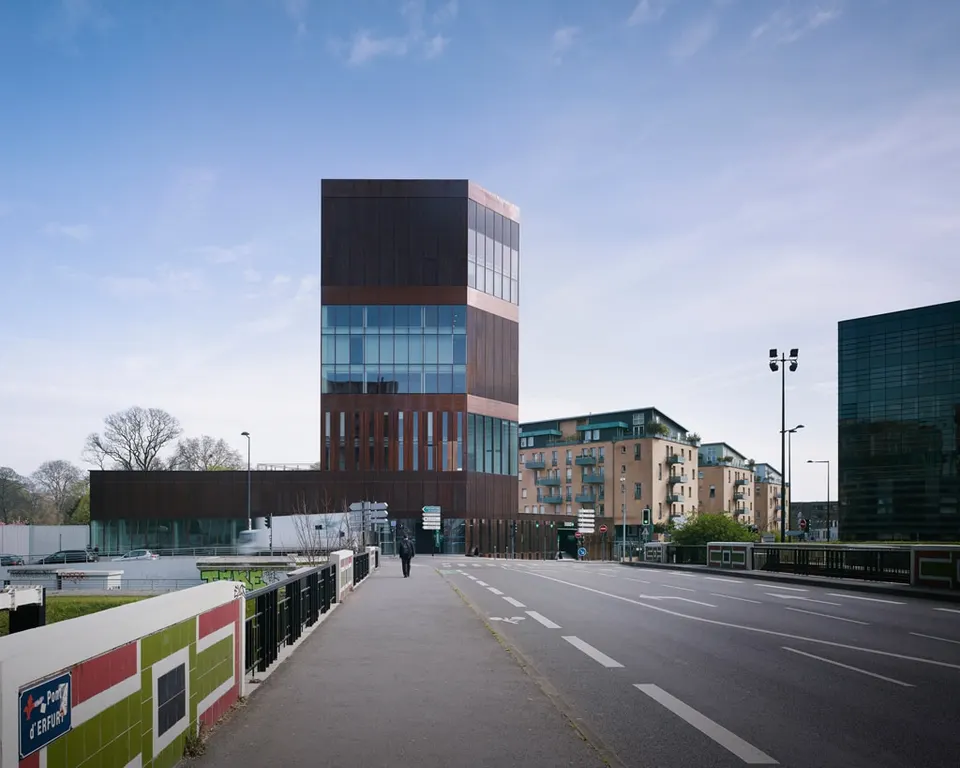
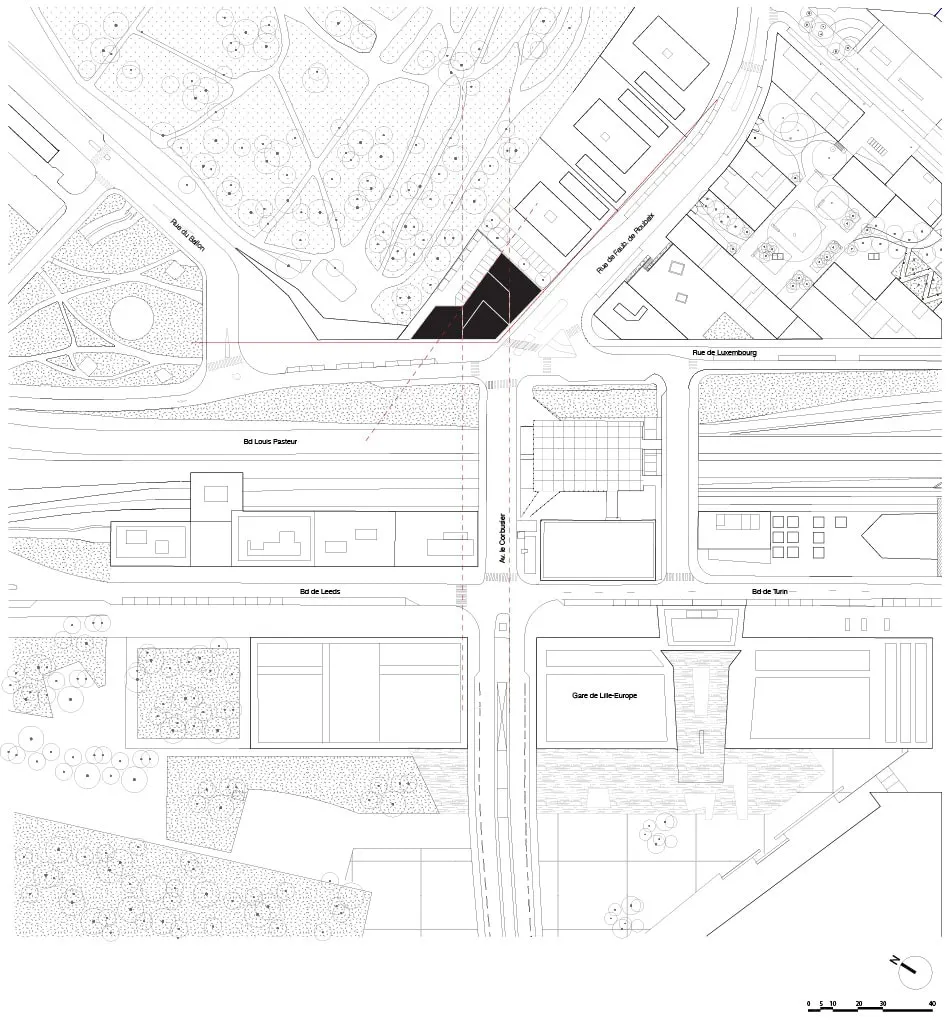
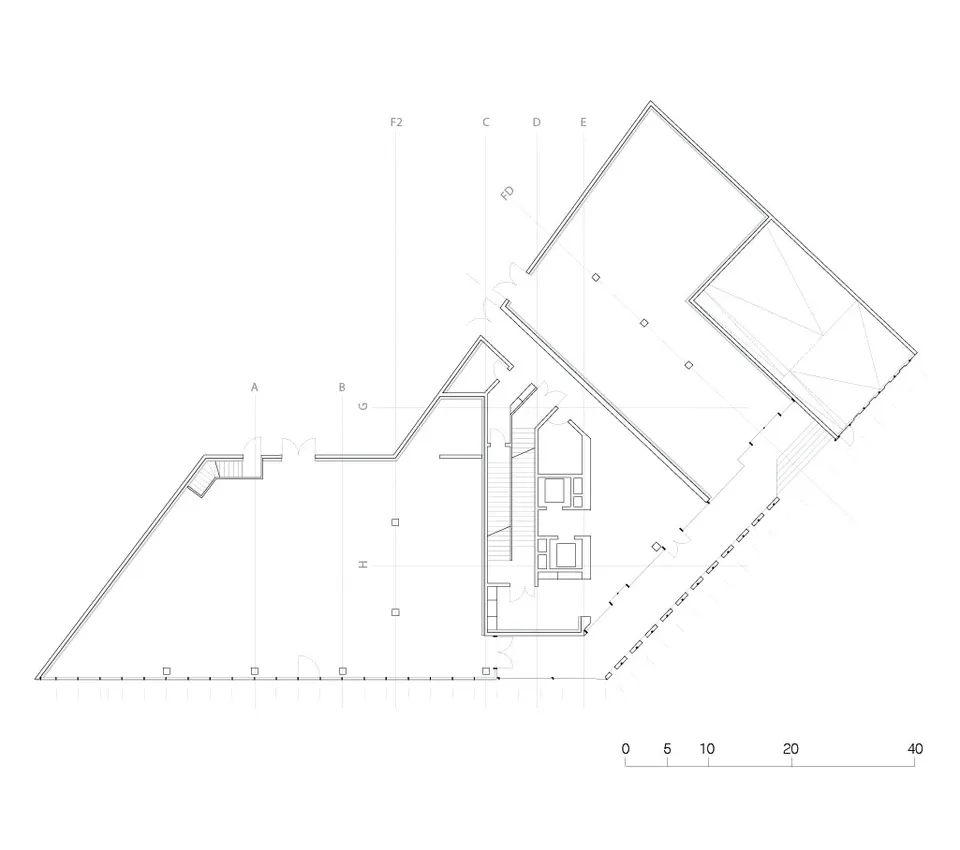
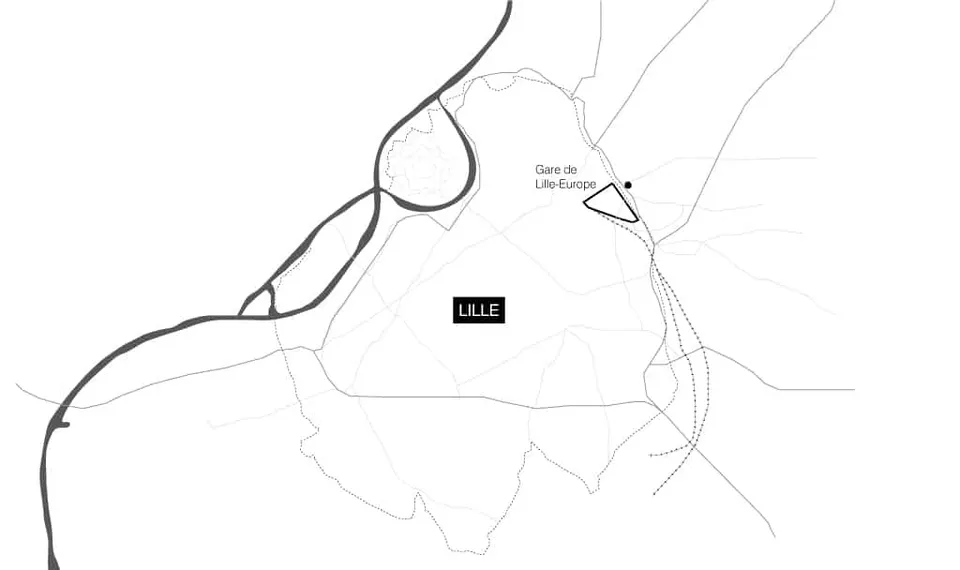
Benoit Jallon and Umberto Napolitano of LAN completed the Euralille 1 district in Lille at the end of 2013 with the Euravenir tower. Nine architect-developer teams entered the competition, including LAN, Beckmann N’Thépé, Saison-Menu and Antonini + Darmon, among others. Two were shortlisted in September 2010: LAN with Projectim/Sogeprom, and UAPS with Eiffage. It was finally the Paris-based practice LAN that concluded the story begun twenty-five years earlier by Rem Koolhaas. This last trapezoidal plot of 1,388 m² lies at the end of the avenue Le Corbusier.
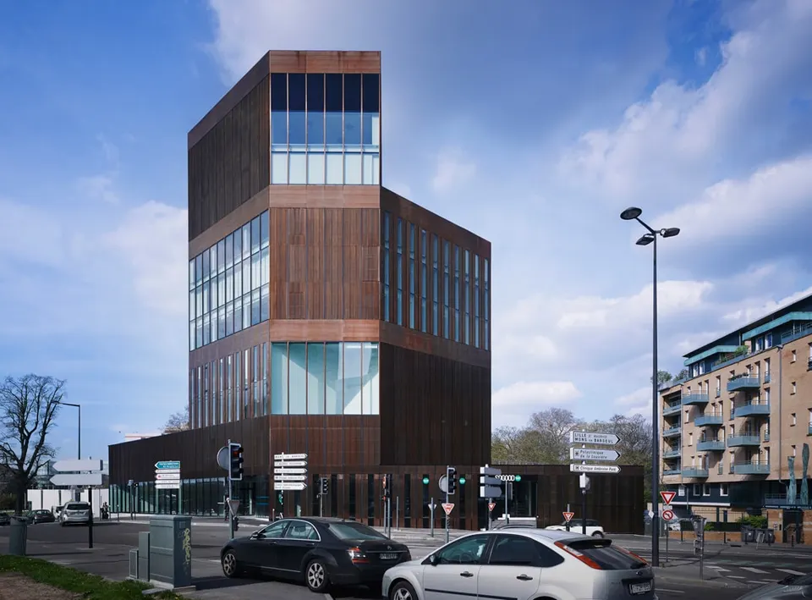
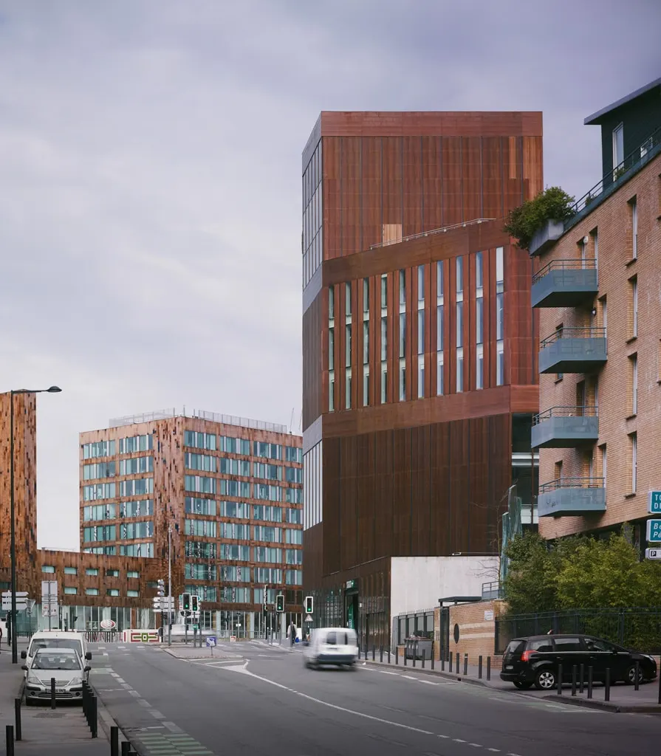
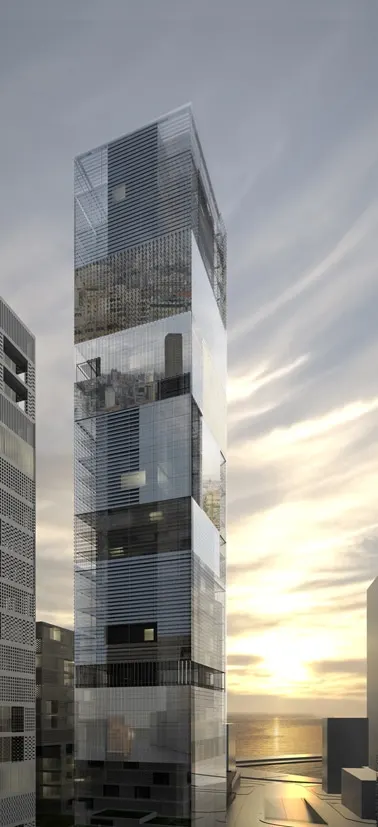
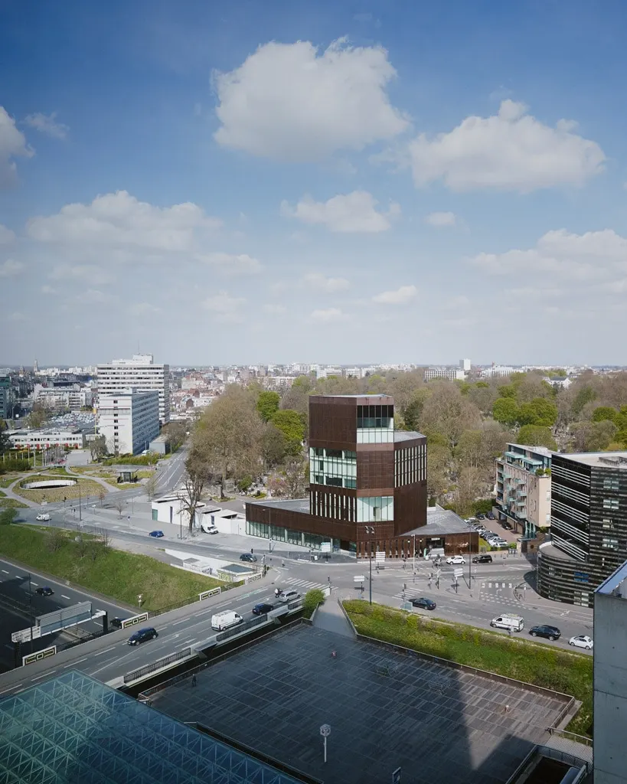
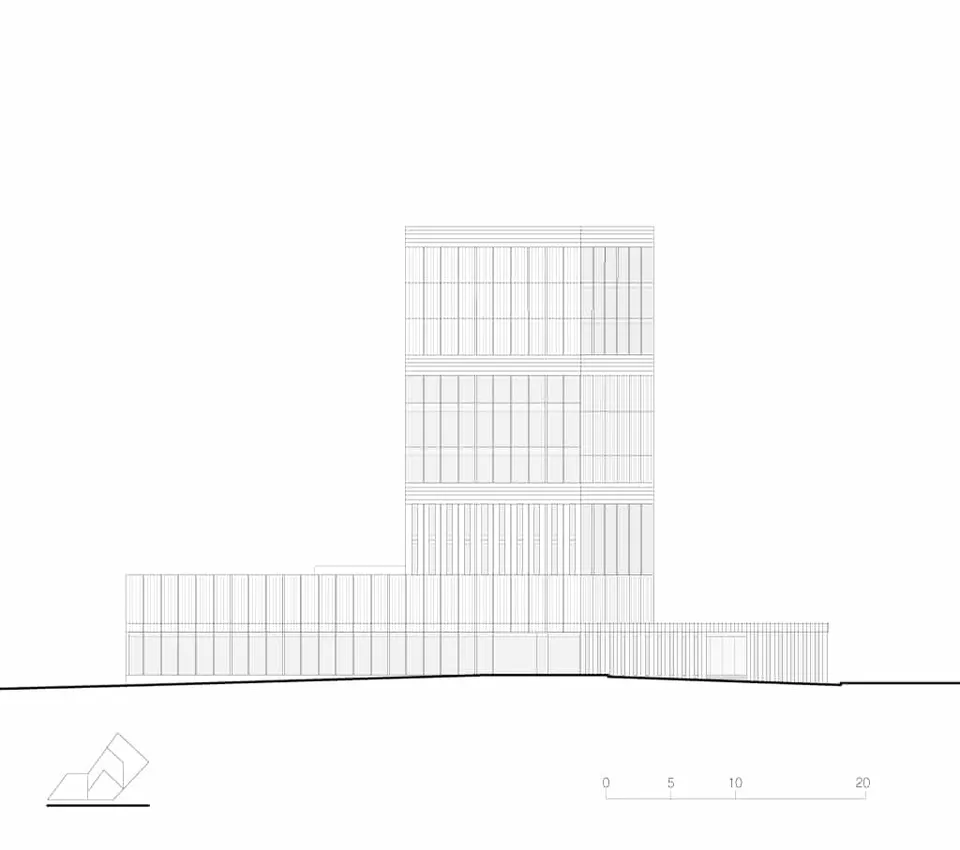
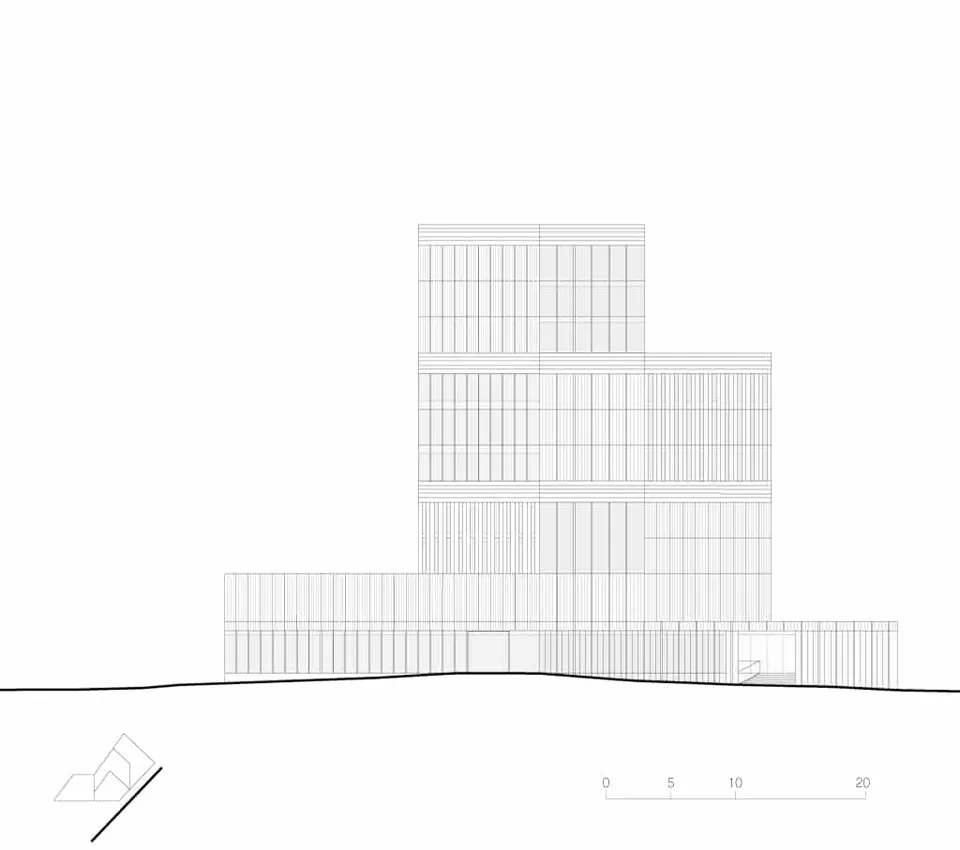
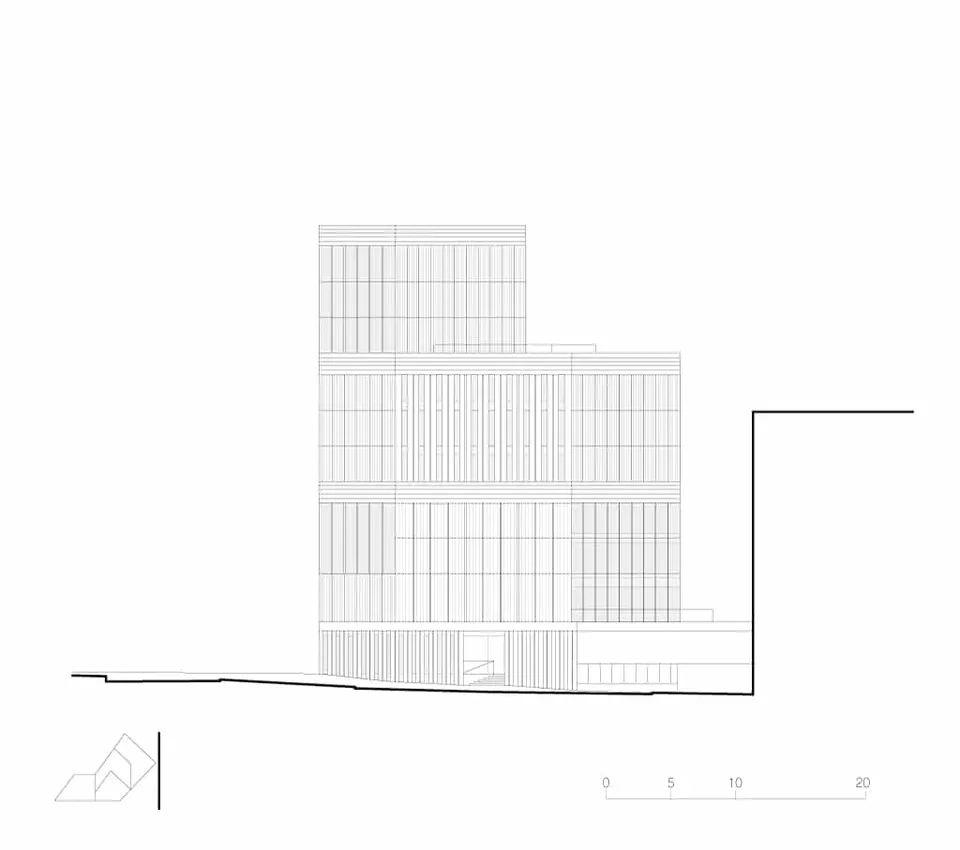
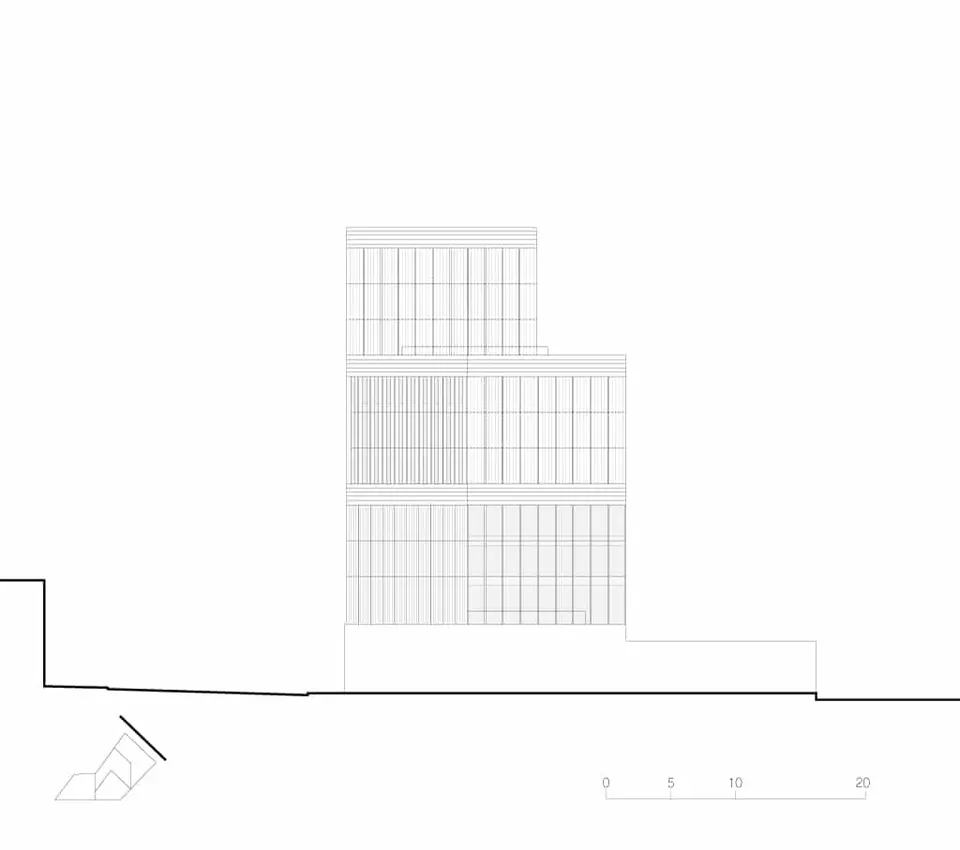
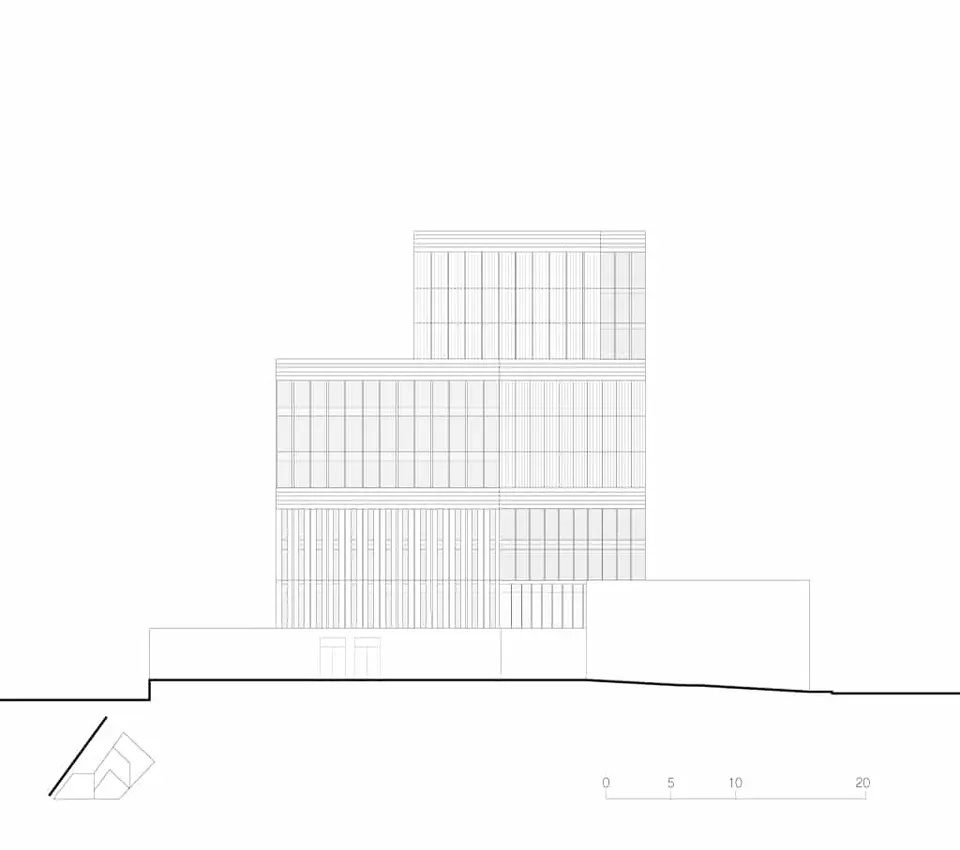
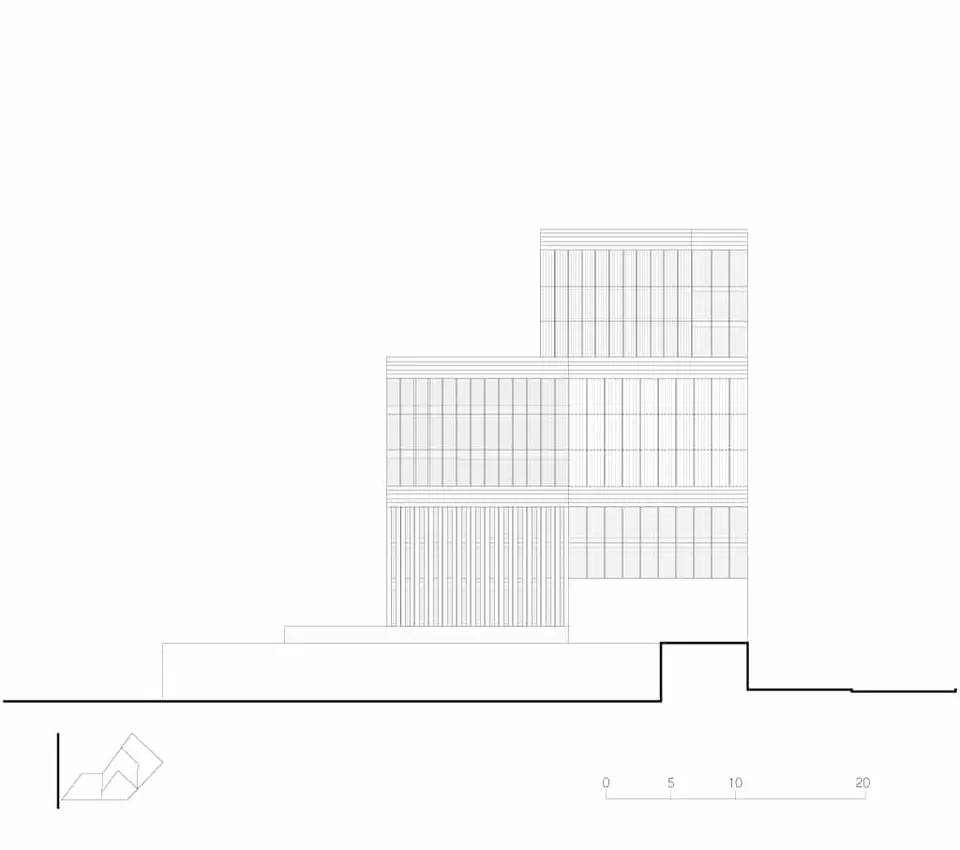
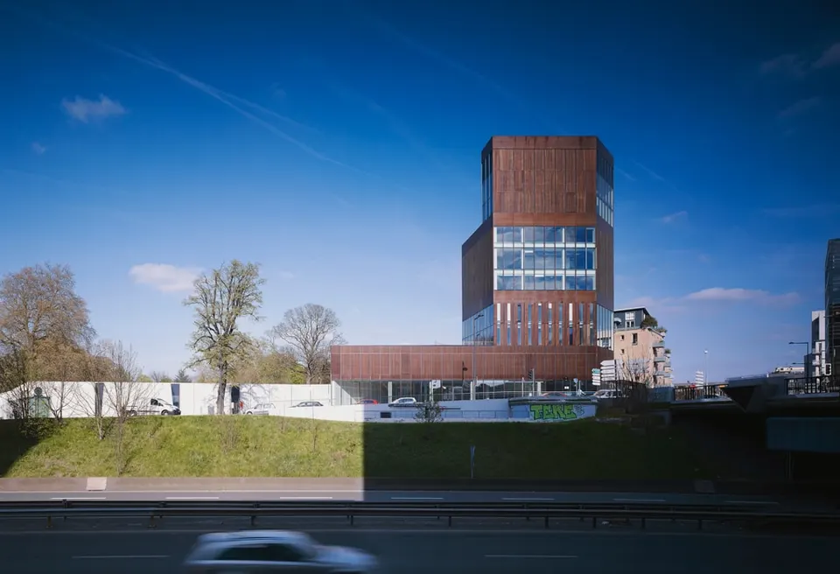
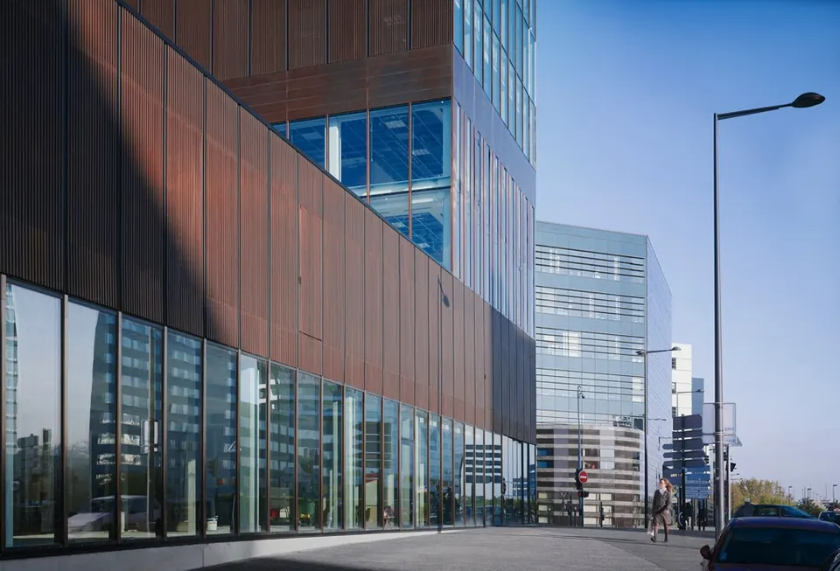
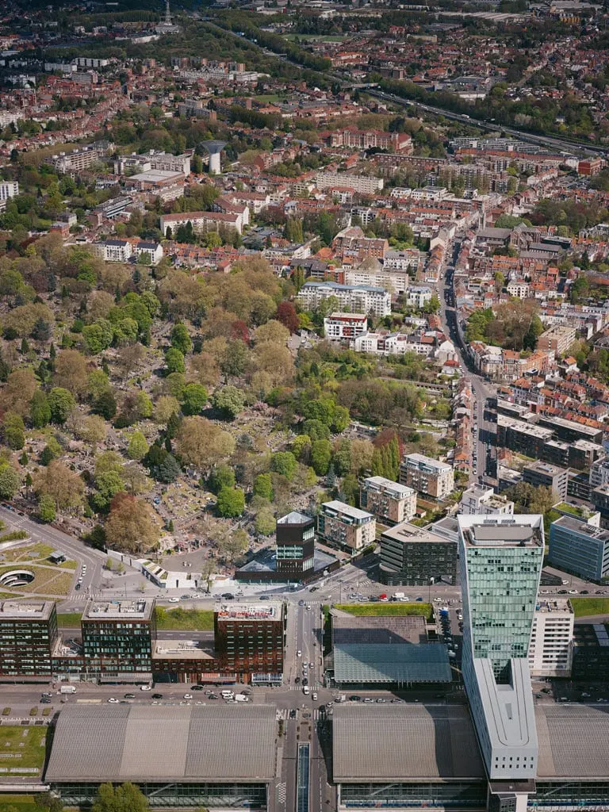
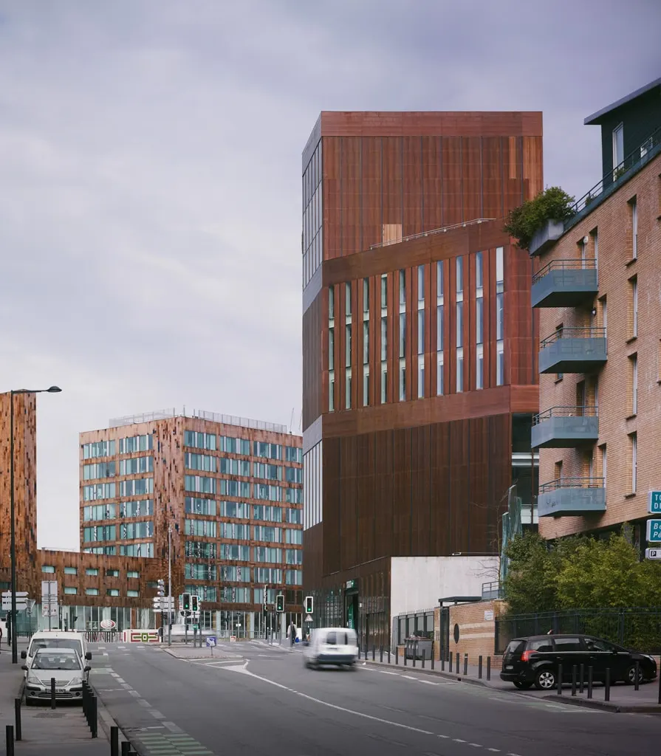
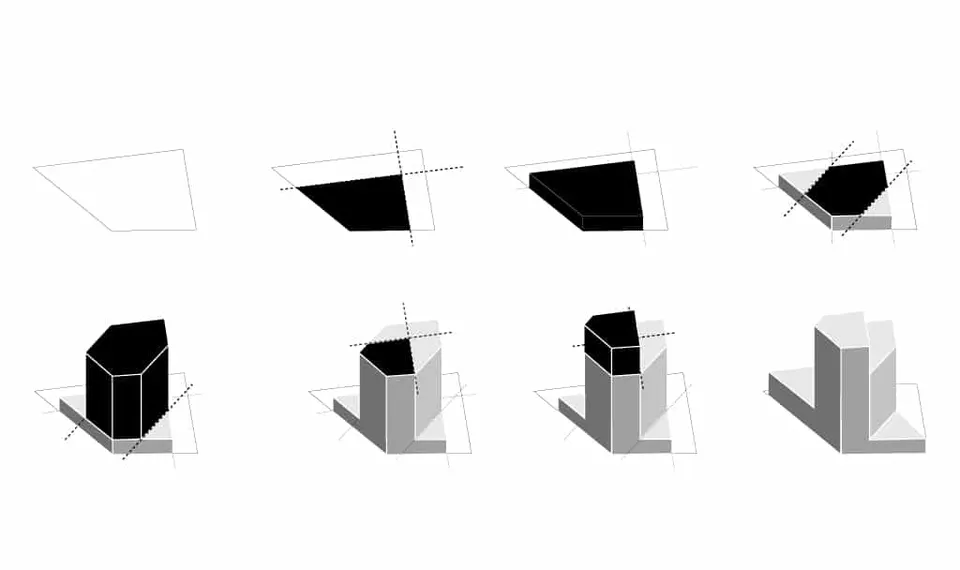
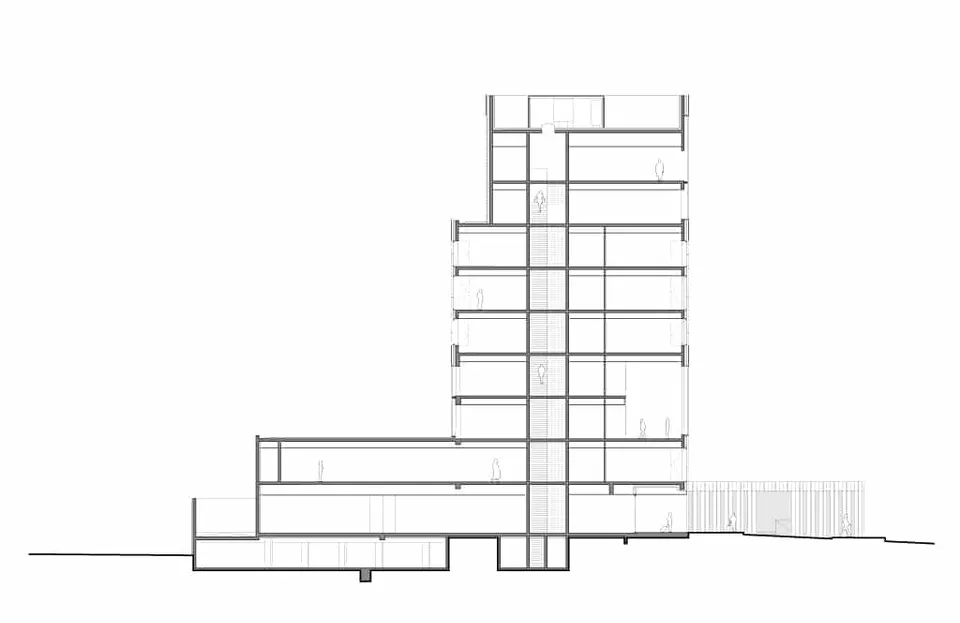
The form reflects the extended axes that result from the idea of linking the district to its urban fabric. On the edge of the district, the project sits between two scales of construction. It stands right beside the entrance to the Cimetière de l’Est and, on the other side, Lille Europe station with its office towers. To create a transition, the architects first built a base that pulls back from the site boundaries while keeping their proportions. They then stacked some 2,600 m² of offices over eight storeys, rising to a height of 34.60 m. The vertical emphasis is heightened by steel lines set to a 1.35 m module. These are interrupted three times, at the levels of the building’s various parapets.
https://vimeo.com/28922861
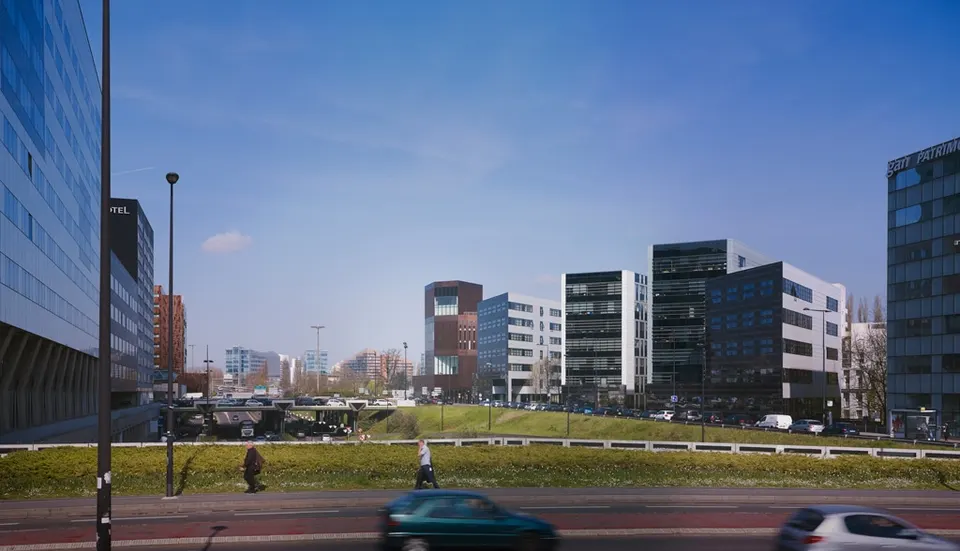
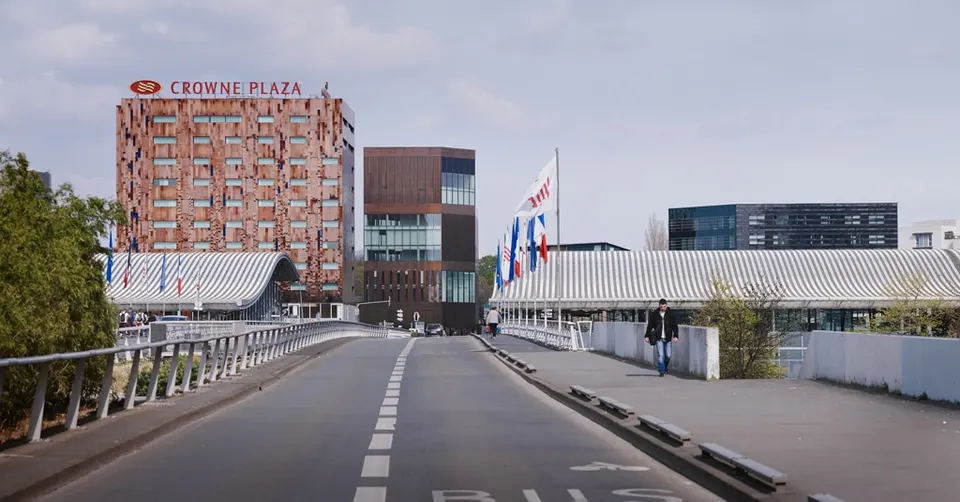
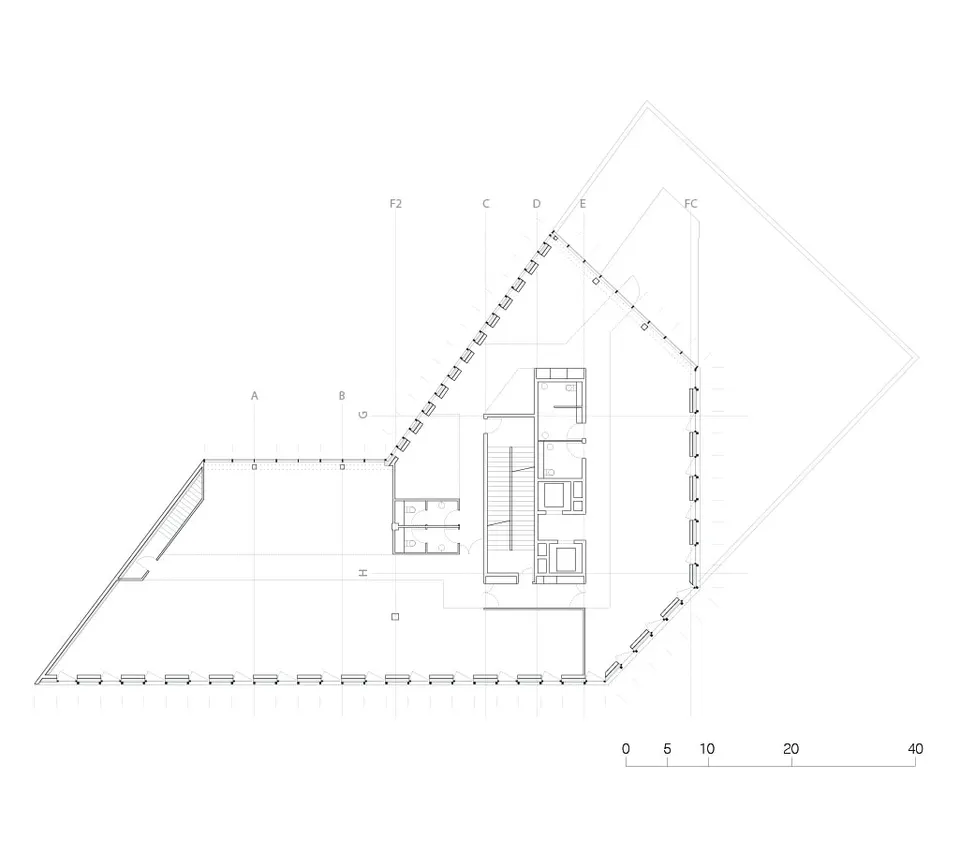
The slenderness of the tower allows it, on the one hand, to line up with its neighbouring towers when seen from the avenue Le Corbusier and, on the other, to leave the open space needed opposite the cemetery. On Euravenir, LAN benefited from a flexible brief, which allowed them to define the uses through the form. The circulation core sits at the centre of the tower so that the floor plates can be divided into two equal areas.
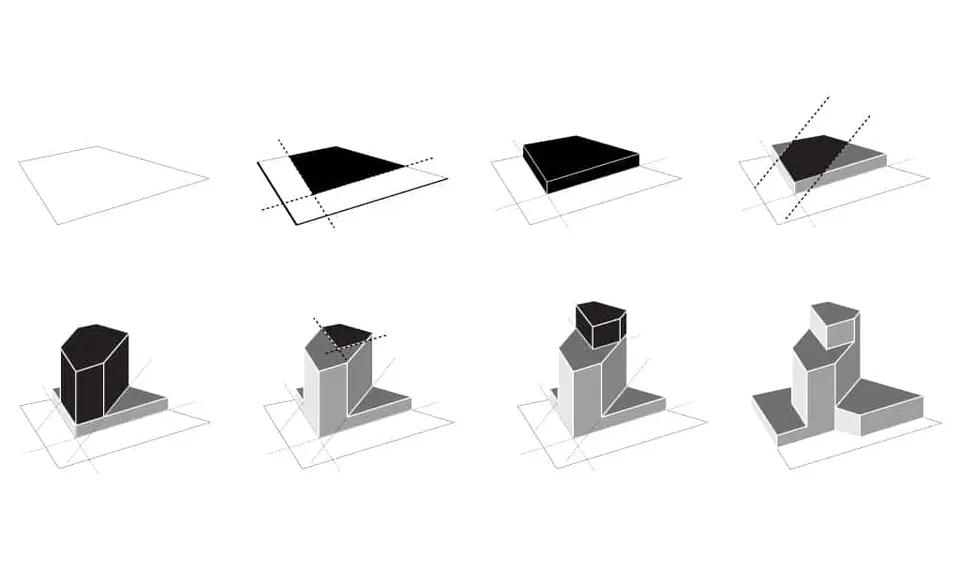
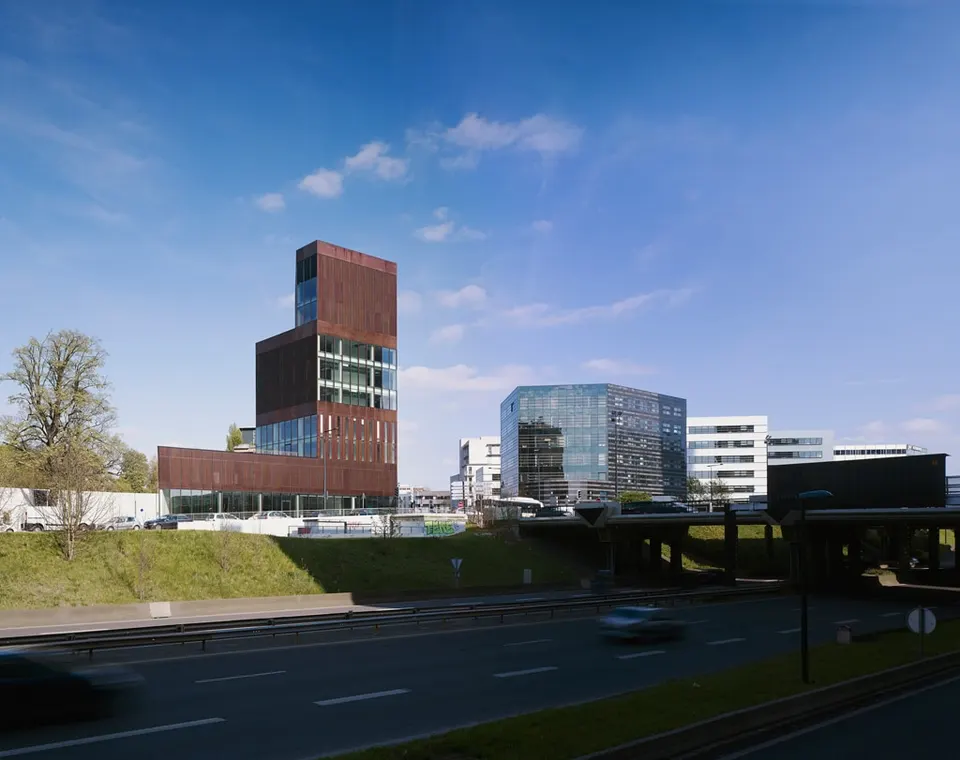
Far less bulky than its neighbours, the Euravenir tower holds its own through its chiselled form, which will not escape the eye of drivers on the ring road below. It is not only its shape that catches the attention, but also the materiality that goes with it.
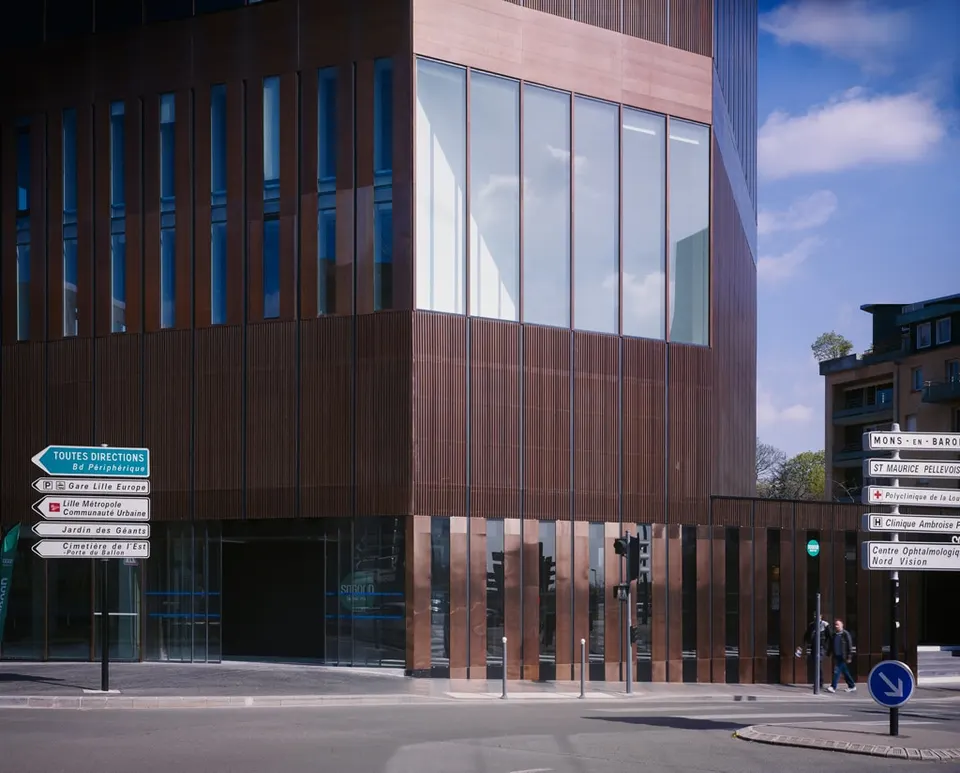
The treatment of the façades accentuates the chiselled effect of the tower: glass and copper sit in the same plane, reinforcing the facets of the building. The façades alternate between solid surfaces, glazed surfaces, punched openings and perforated panels. Their composition follows a logic of framed views and of requirements for natural light and thermal performance.
Gallery
30 images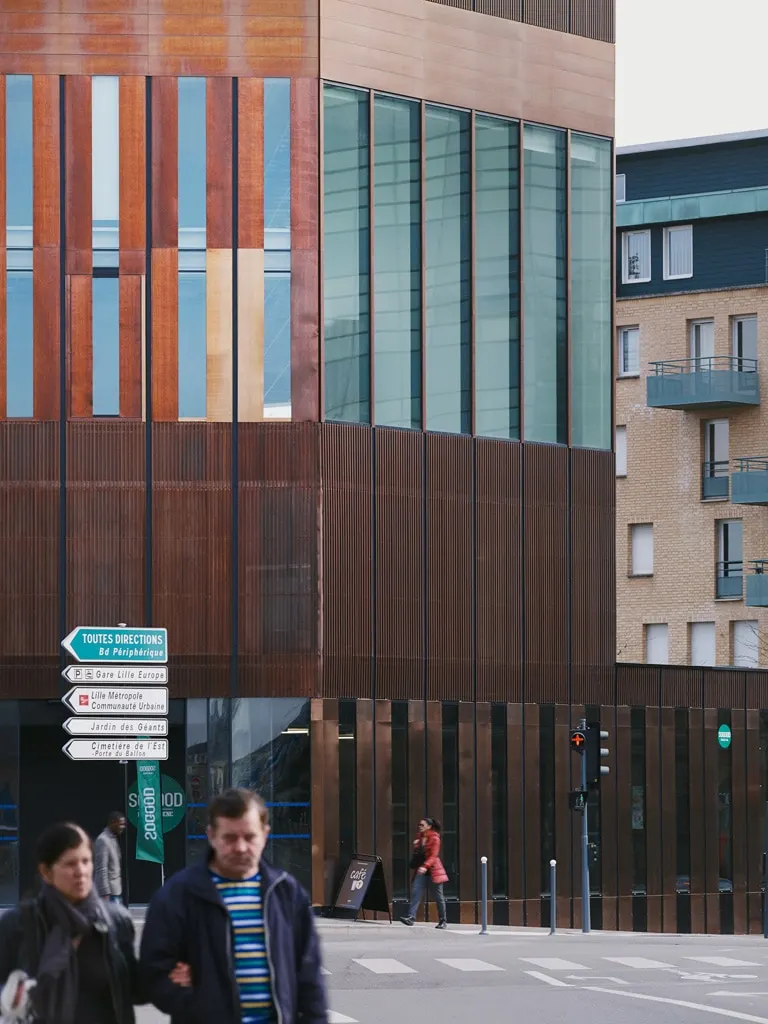



- © Julien Lanoo
- © LAN
- © c23809
Also available in FrançaisDeutschEspañolItalianoPortuguês