EDF archive centre by LAN Architecture in Bure (55)
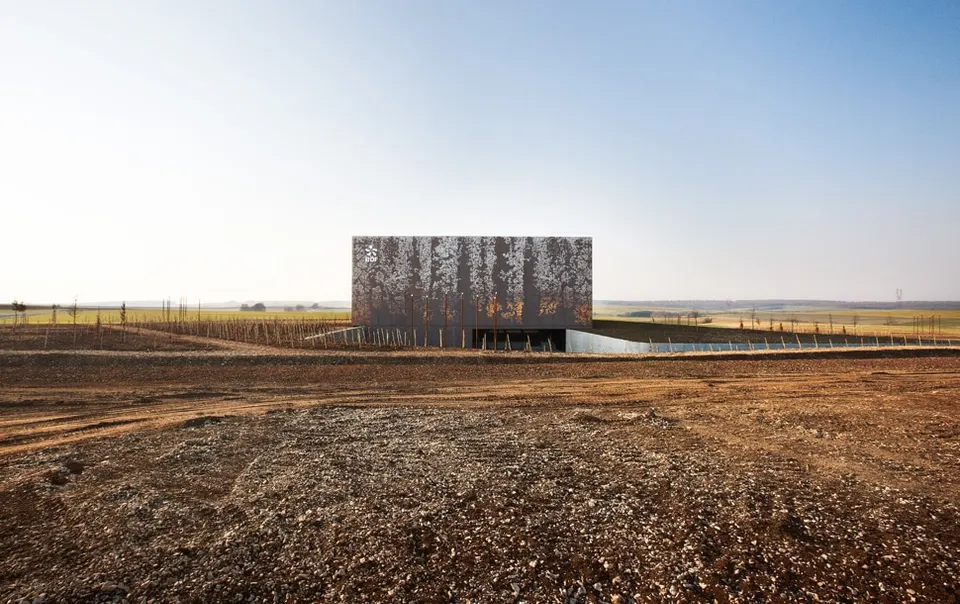
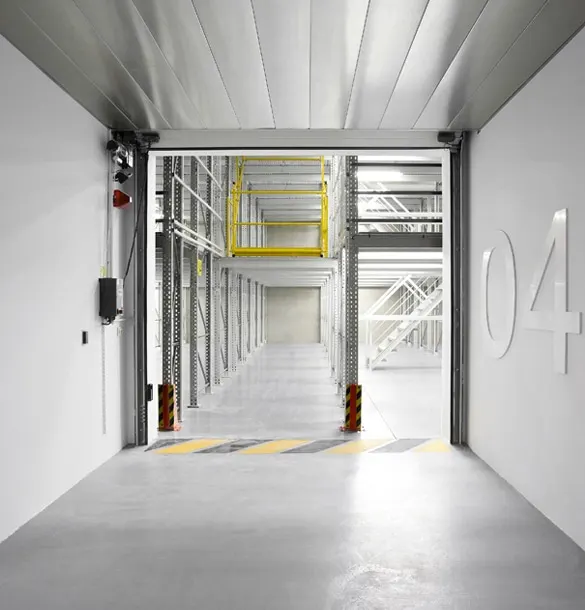
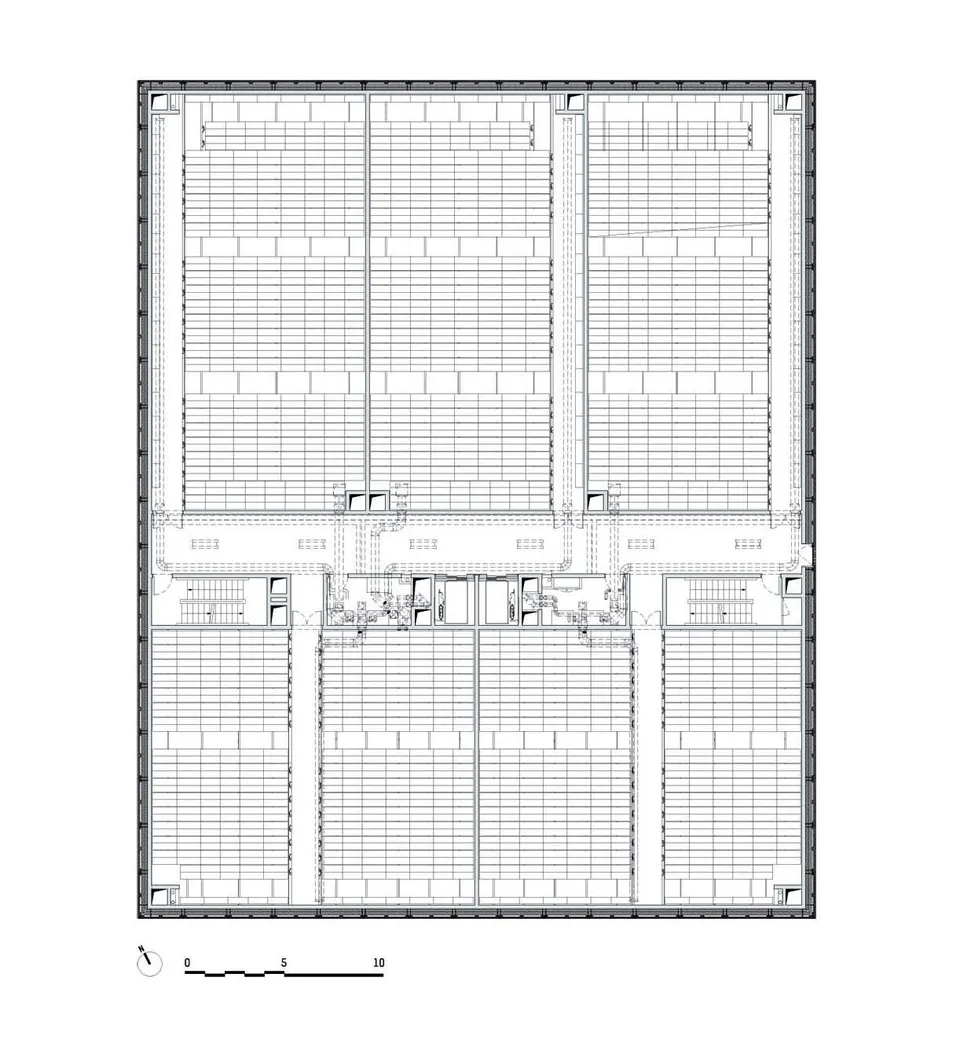
Last March, LAN Architecture completed an archive centre for EDF in Bure-Saudron, in the Meuse. The project forms part of the economic support programme for the Meuse and Haute-Marne, and of EDF's decision to centralise its paper and microfilm archives, which are currently spread across the company's various power generation sites. They take up the equivalent of 70 linear kilometres of shelving, so a microfilming workshop has also been included.
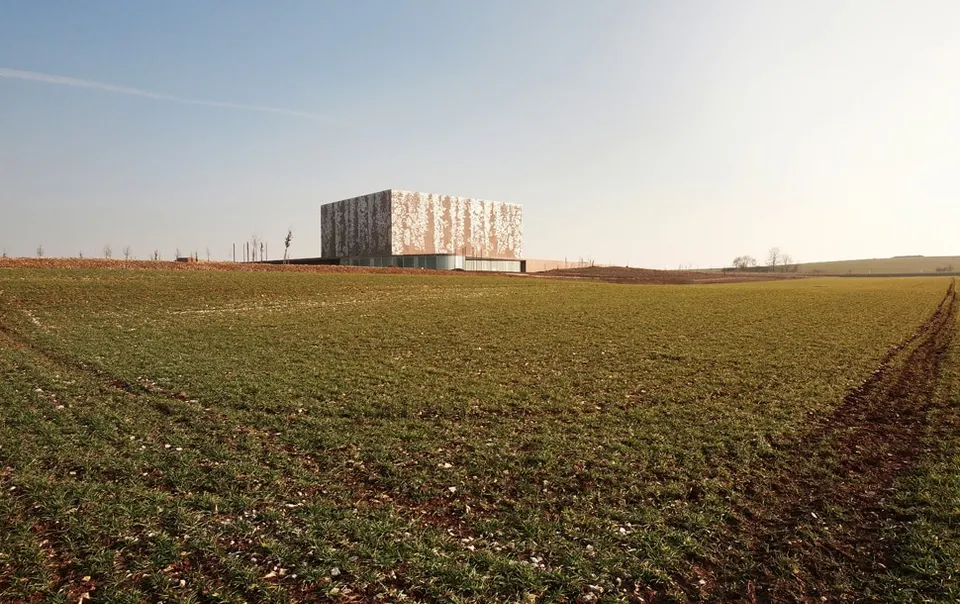
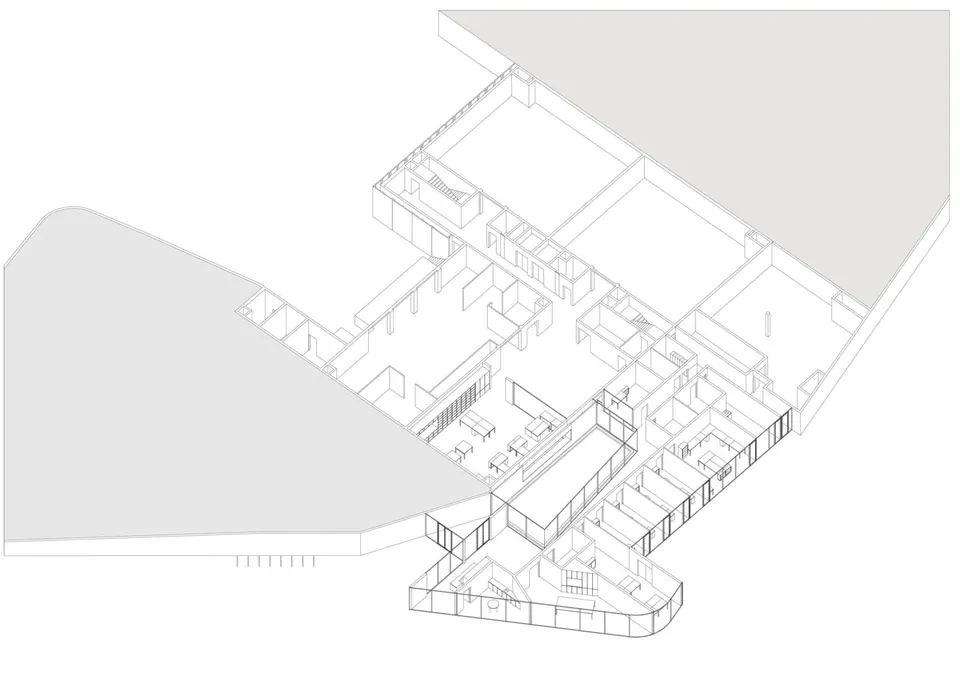
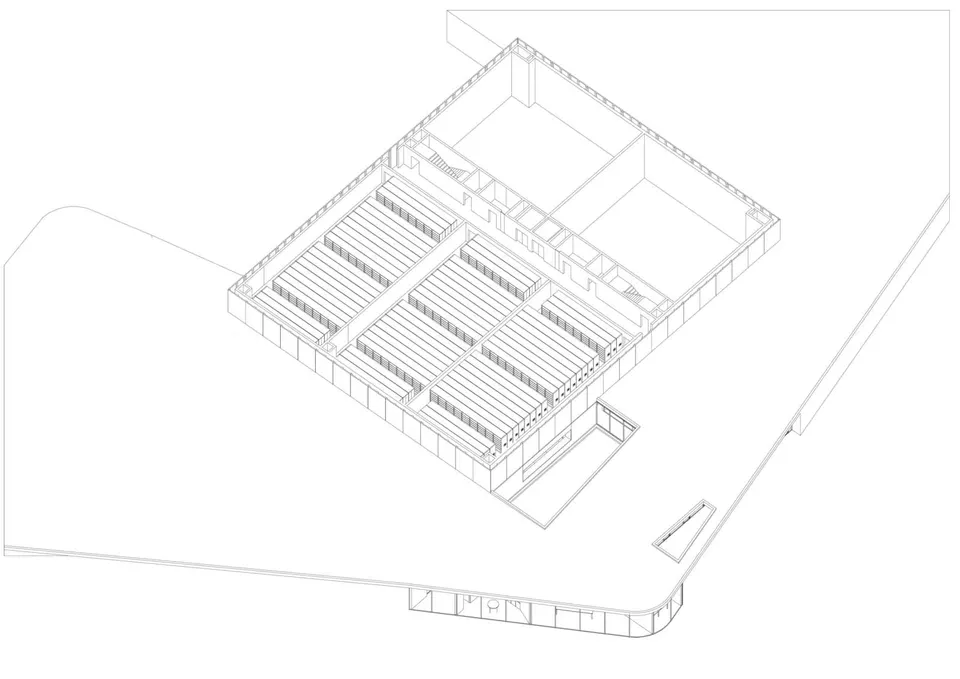
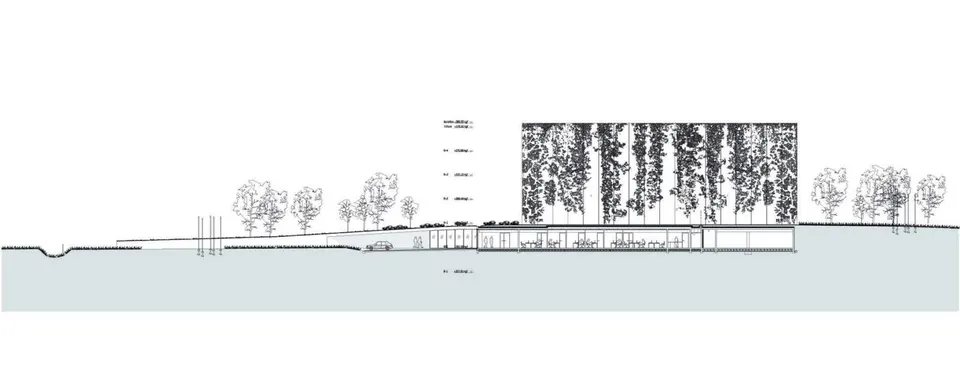
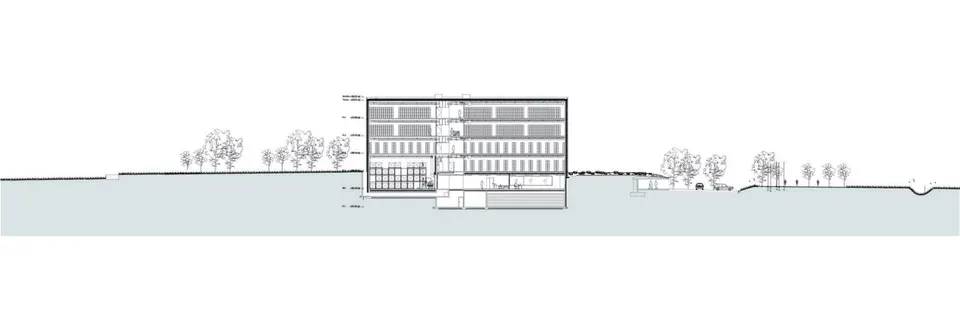
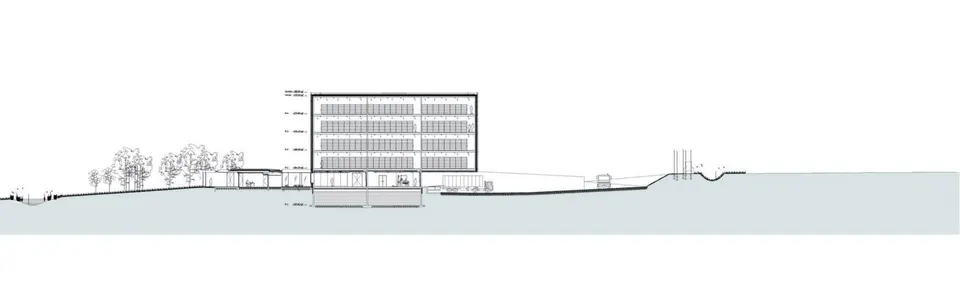
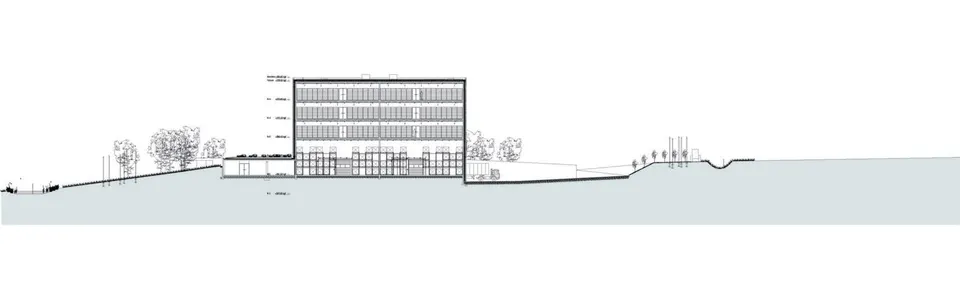
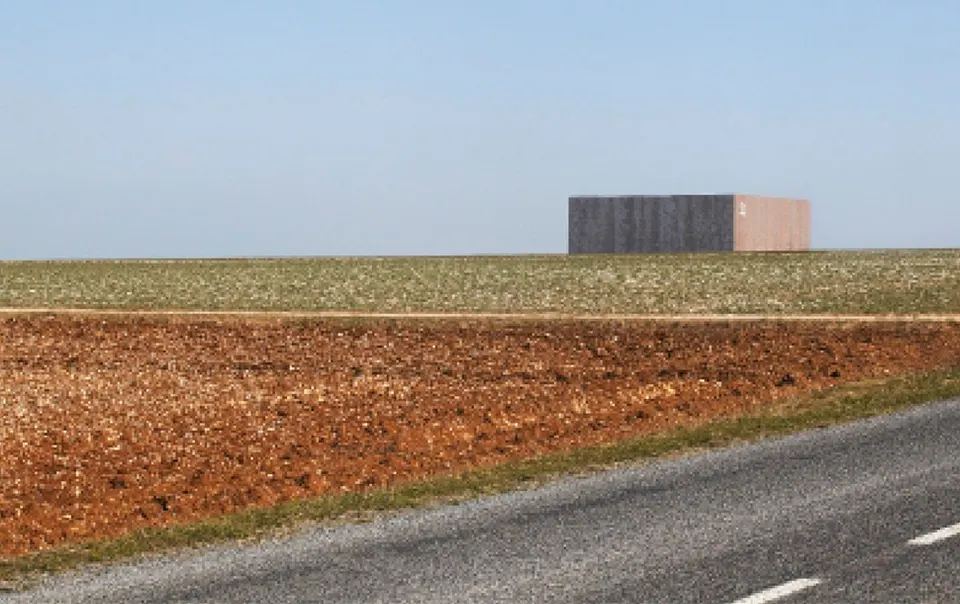
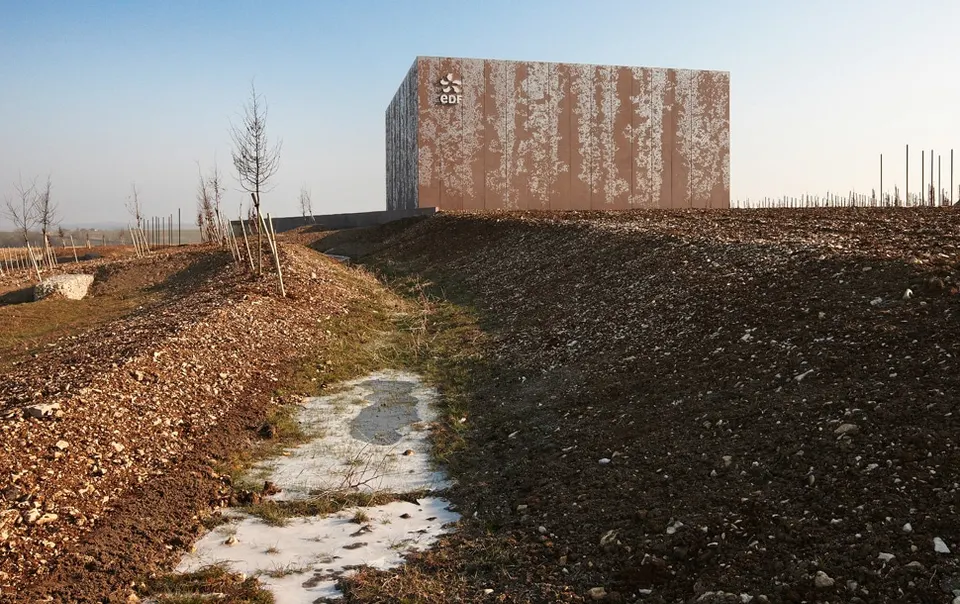
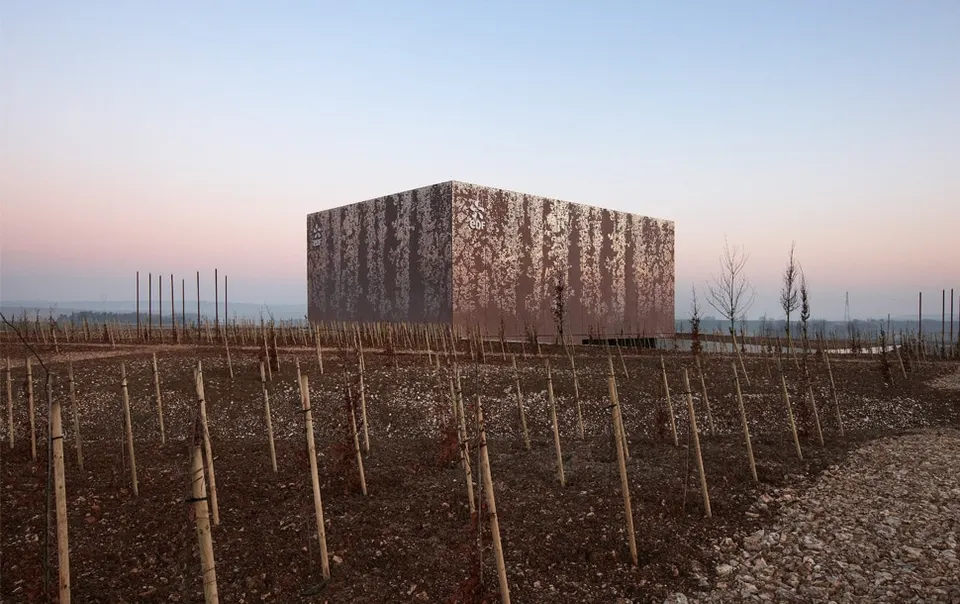
The building has a footprint of 1,400 m² and rises 19 metres in a cubic form, divided into five levels. It sits in the middle of the site; it is compact and has a buried base to minimise its impact on the landscape. Its volume also reduces the surface area of the envelope, which saves on the quantity of material used and cuts heat loss. The archives are reached by a broad ramp visible from the road. A buried ramp wraps around the main volume to lead visitors to the offices, which are located outside it.
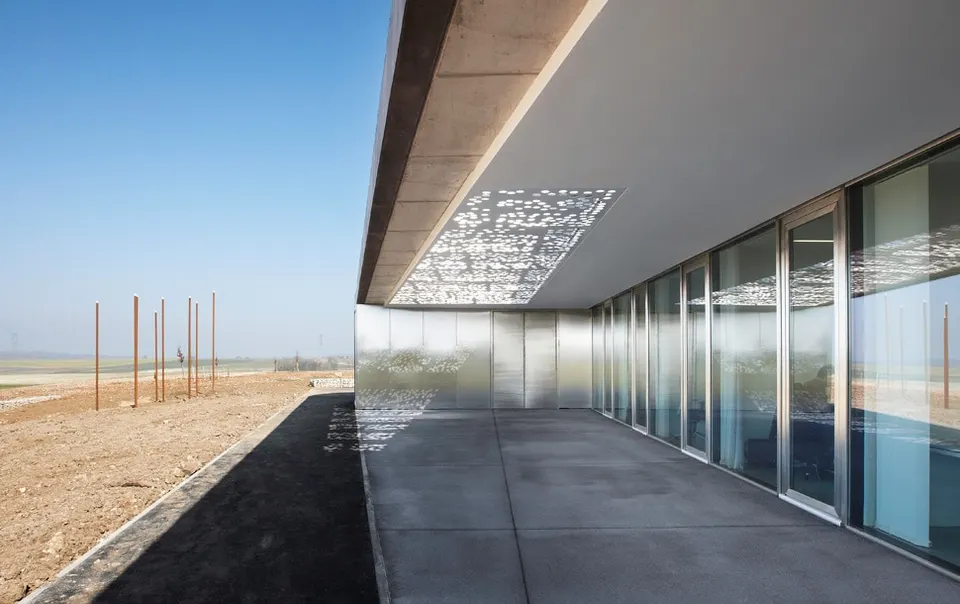
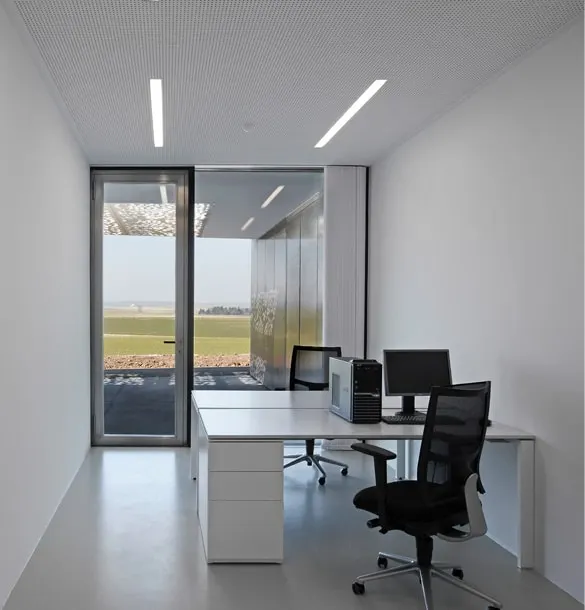
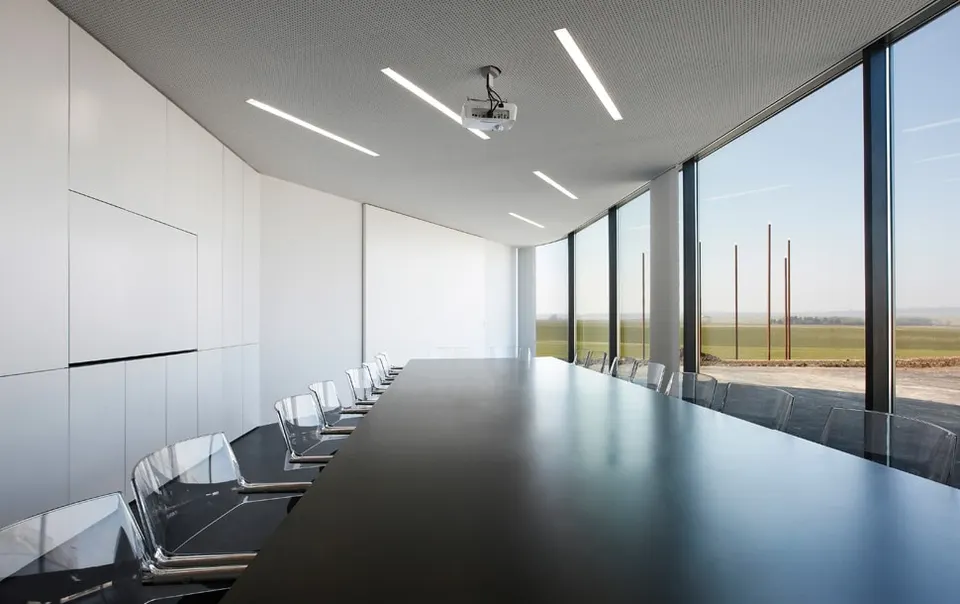
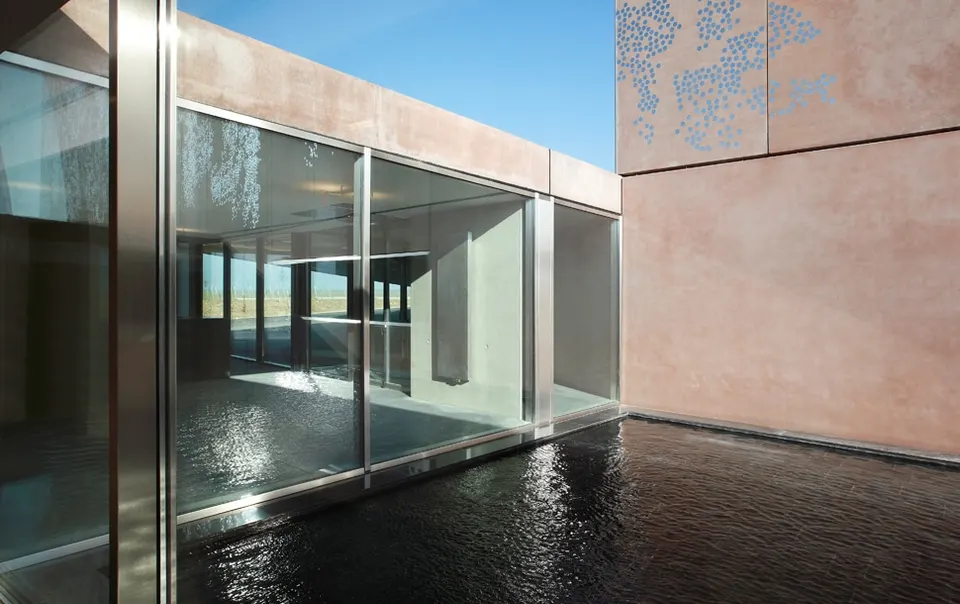
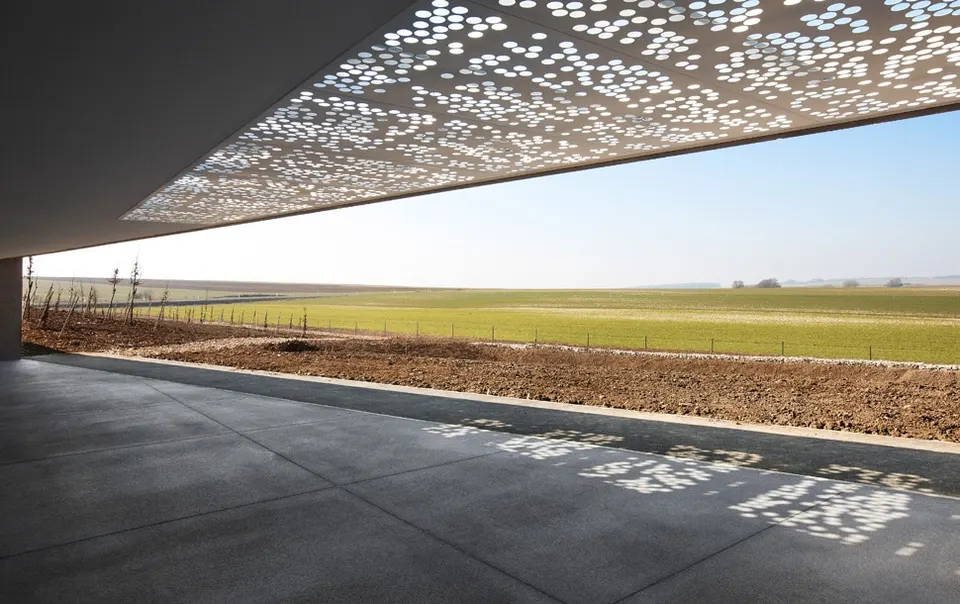
The architects set out to create a closed building with no exchange with the outside environment. The archives are thus protected, with temperature and humidity controlled. An area dedicated to administration occupies the base, alongside 20 stores of 200 m² each; it enjoys unobstructed views of the surrounding countryside, and a green roof following the contours of the land covers it.
Over time, the planting will improve the building's continuity with the landscape. The site is enclosed by a very discreet fence, set within a wide ditch 1.50 m deep, so visitors find it hard to make out the boundary.
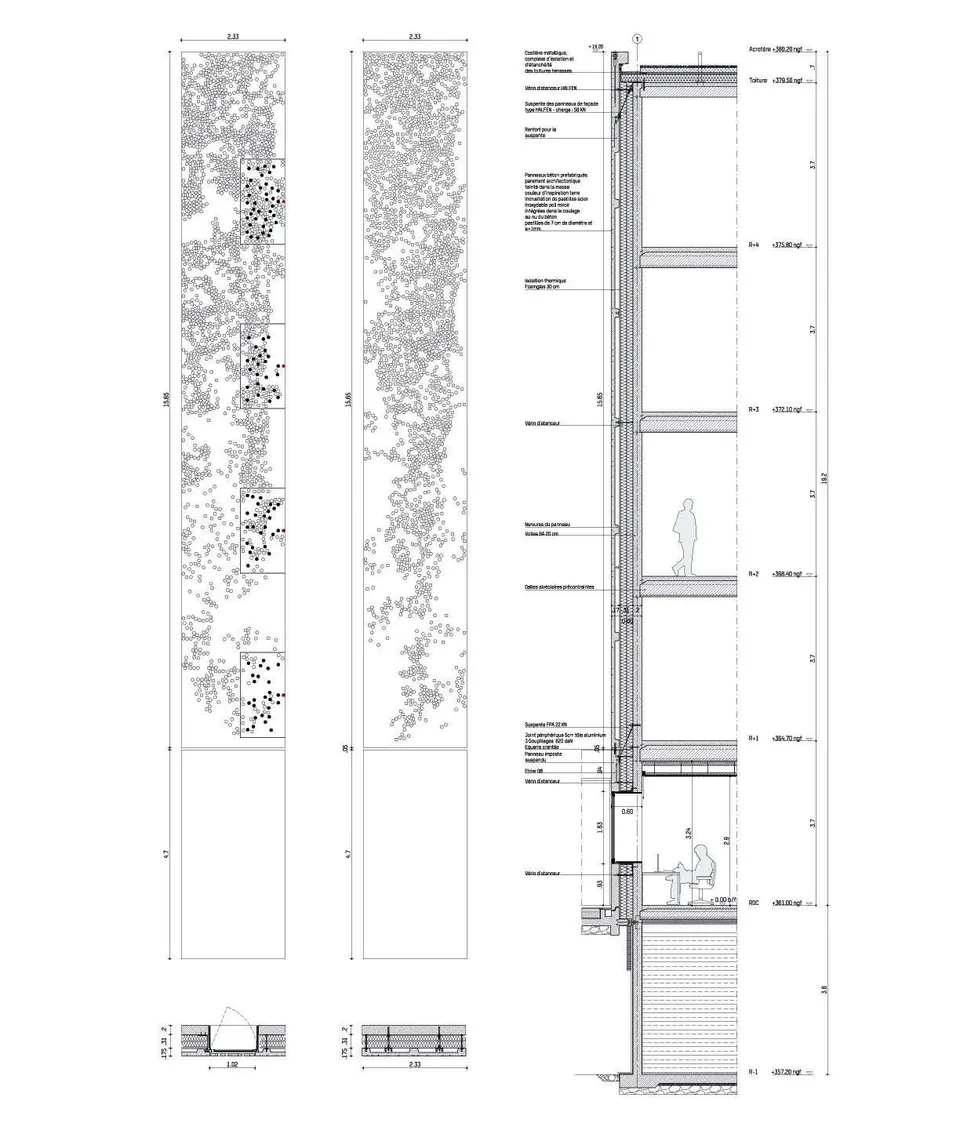
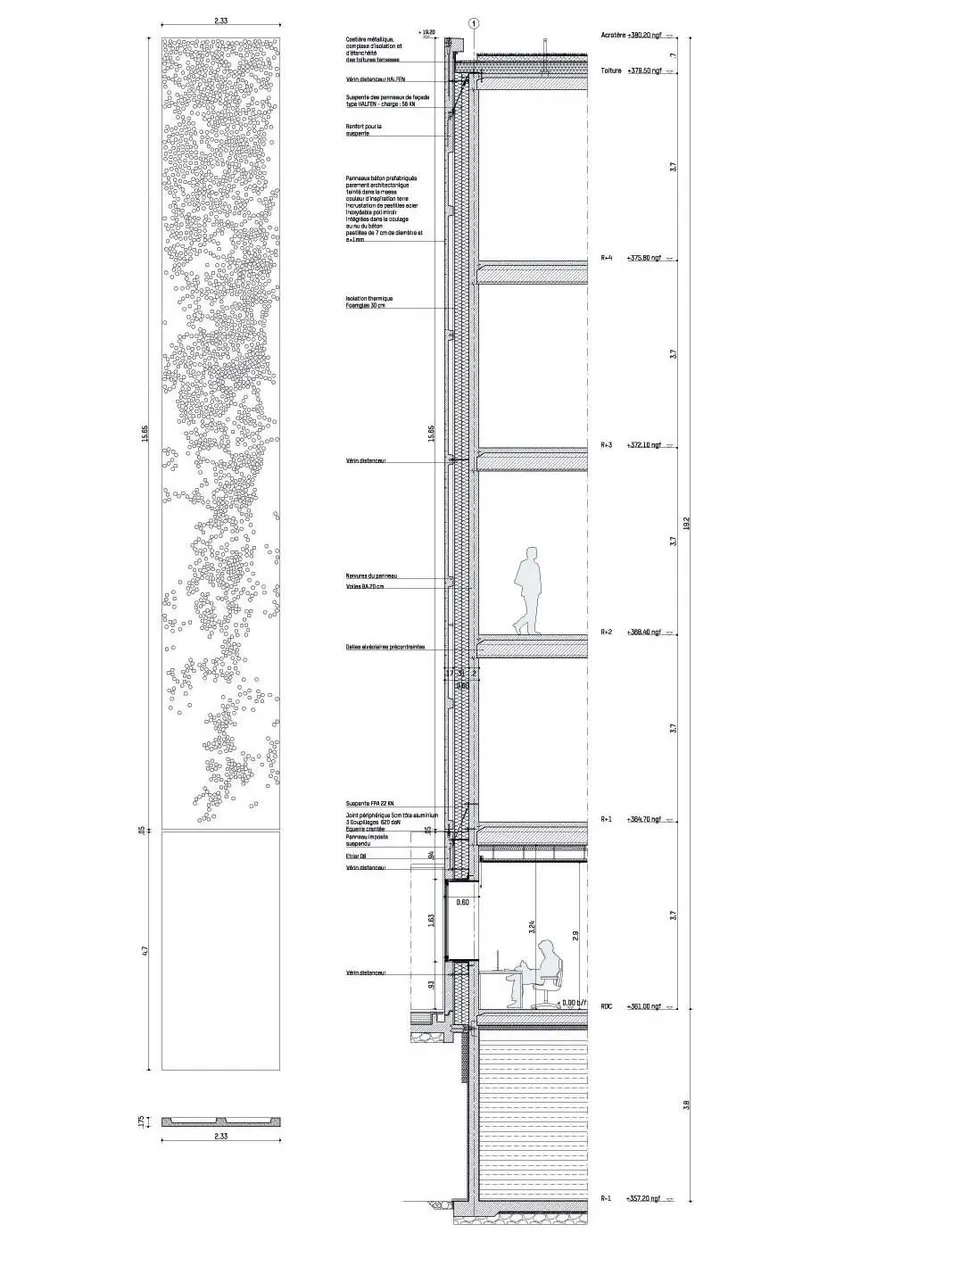
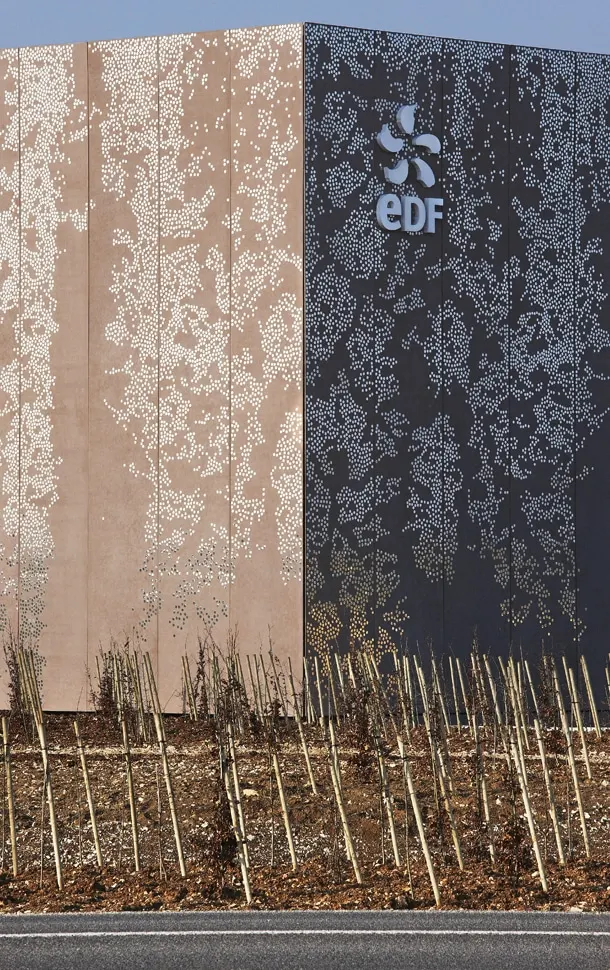
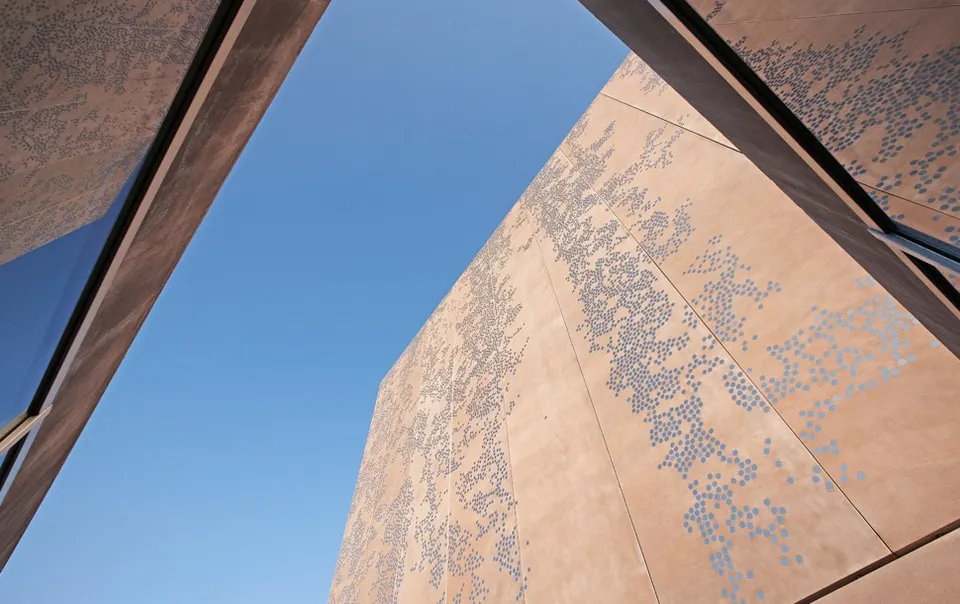
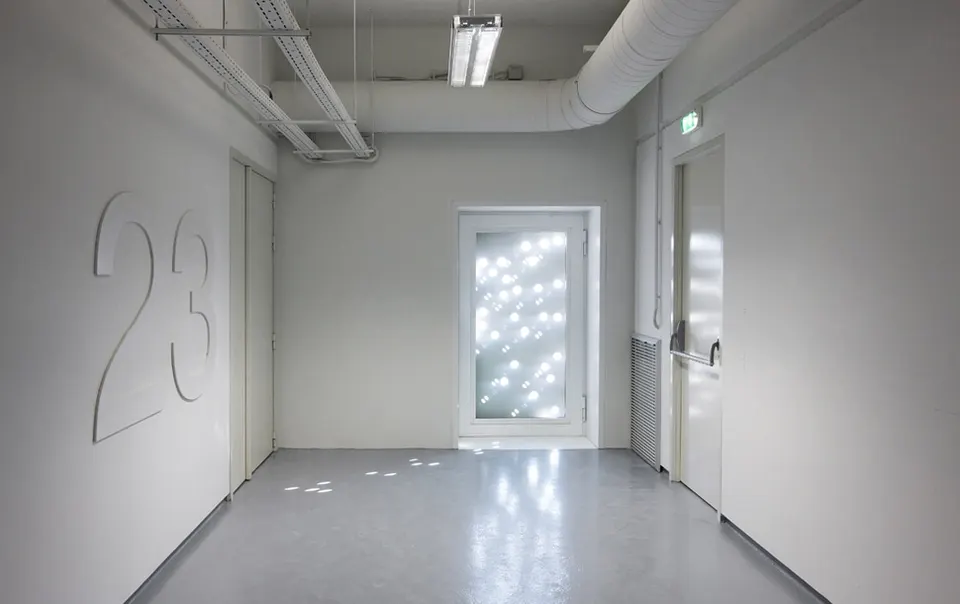
Particular attention has been paid to the façade. The concrete wall panels are covered with 120,000 stainless-steel discs, each 7 cm in diameter and 1 mm thick, arranged to echo the foliage of a copse. They were placed in the formwork of the precast elements before the concrete was poured. The stainless steel creates a reflection that varies with the viewer's position and the time of day.
The self-cleaning concrete panels, 16.65 m high, are earth-coloured, which helps the building blend into the landscape. Ribs 7 cm deep, spaced every 2.27 or 2.33 m, lighten elements that can weigh almost 11 tonnes. Through this treatment of the façade, the architects sought to give the volume a sense of lightness. Spacer jacks hold the facing to the reinforced-concrete structure. The façade has been patented: "The invention makes it possible to build façades incorporating reflective elements in order to give the building a changing appearance dictated either by the environment or by the weather around the building" (extract from the patent).
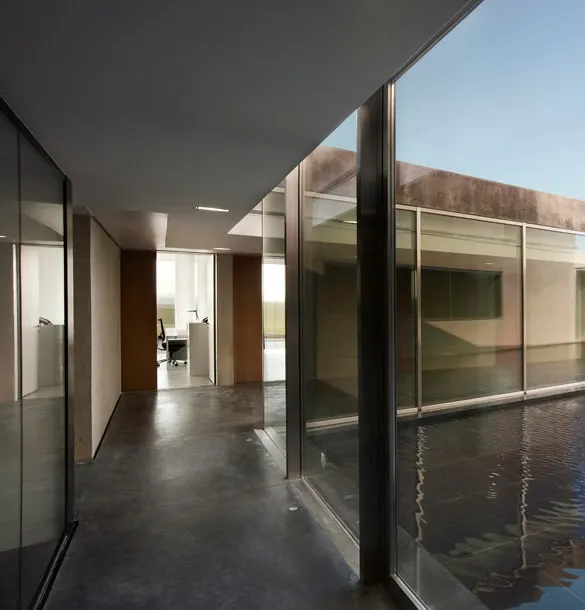
In energy terms, the building has a heat pump and a ventilation system with heat recovery. The lighting is low-energy and the offices have presence detectors. The envelope has high thermal inertia thanks to 30 cm of concrete (structure plus facing) separated by a layer of insulation, for a total thickness of 68 cm. The building's energy consumption is around 29 kWh/m². A lagoon system has been installed, made up of three basins: a purification basin, an oxygenation basin and a regeneration basin. A 15-minute film by Année Zéro is planned for June.
About the practice:
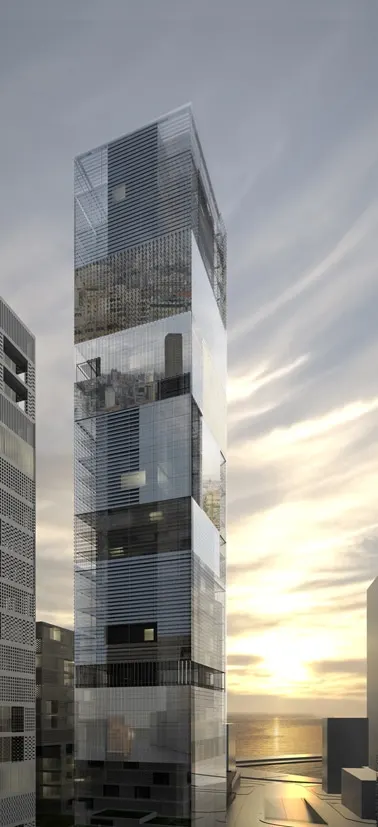
LAN (Local Architecture Network) was founded by Benoit Jallon and Umberto Napolitano in 2002, with the aim of exploring architecture as a material at the crossroads of several disciplines. This approach, which has since become a methodology, allows the practice to venture into new territories in search of a vision that engages social, urban, functional and formal questions alike. In 2004 the practice won the Nouveaux Albums de la Jeune Architecture (NAJA), awarded by the French Ministry of Culture and Communication. In 2009 LAN received the International Architecture Awards, presented by the Chicago Athenaeum and the European Urban Centre for Architecture, Art Design and Urban Studies, for the EDF archive centre in Bure (55). That project had already been honoured at the "Archi-Bau Awards 2009 – Green Building" in Germany and at the "XII World Triennial of Architecture" in Bulgaria. In 2010 the team was selected as one of the 40 most promising European architects under 40 (40 under 40) and received the Mipim Future Projects Award for the 486 Mina El Hosn project in Beirut, Lebanon. LAN now has around fifteen projects under way and is developing its activity in several countries.
Gallery
25 images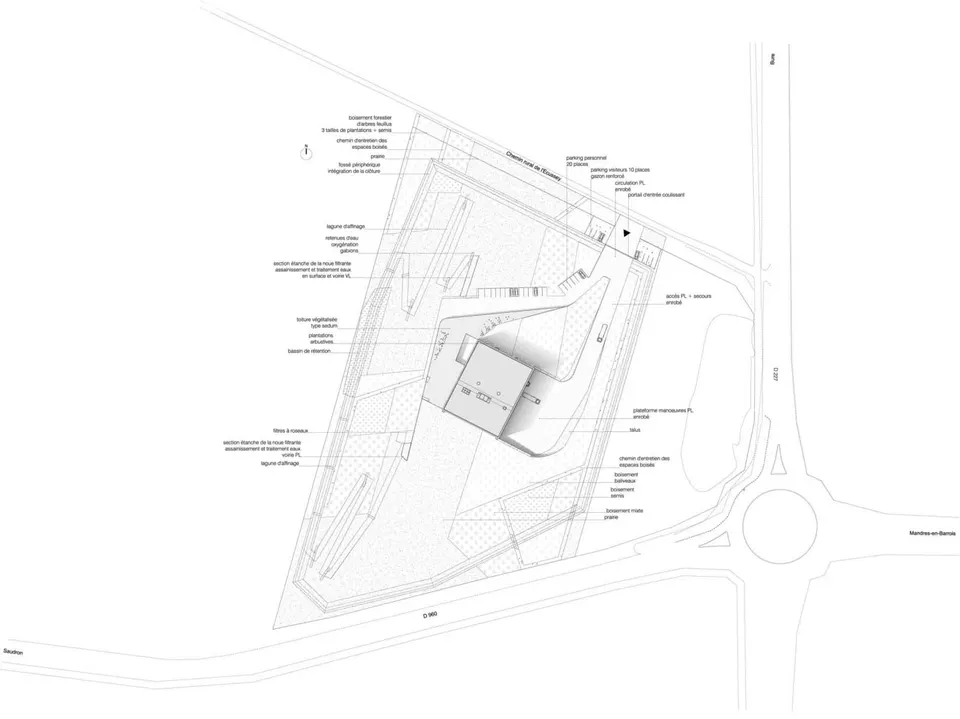
- © Julien Lanoo
- © LAN Architecture
Also available in FrançaisDeutsch