486 Mina el Hosn by LAN Architecture in Beirut, Lebanon
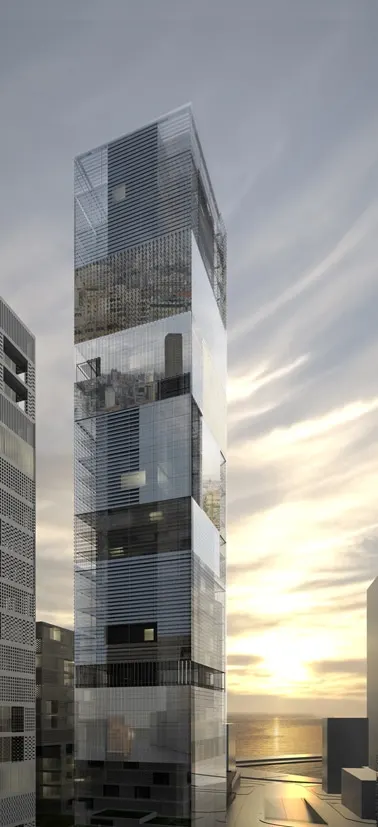
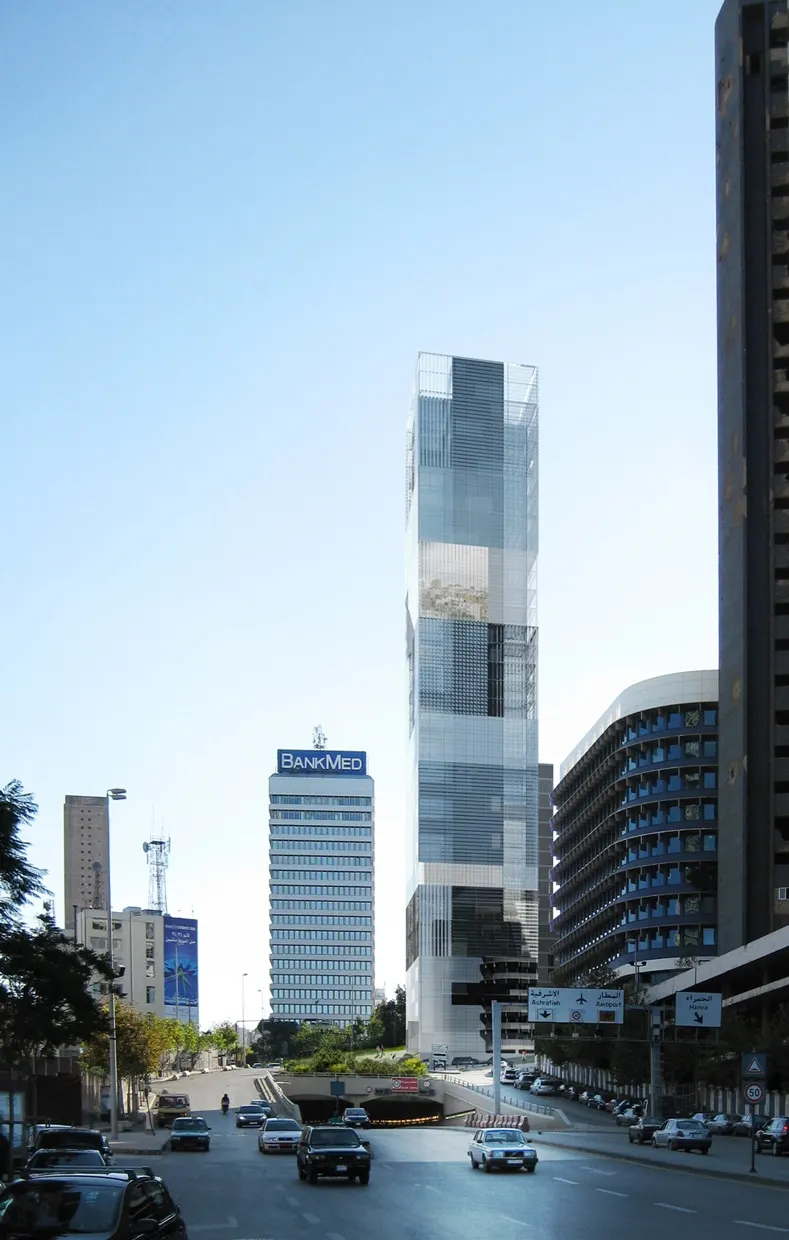
In a city as complex as Beirut, the architects' first challenge was to read the landscape of the site. The city is a patchwork of buildings of differing character, each marked by history. Beirut reflects the diversity of its country: there are 18 religious denominations, and just as many ways of life and styles of architecture.
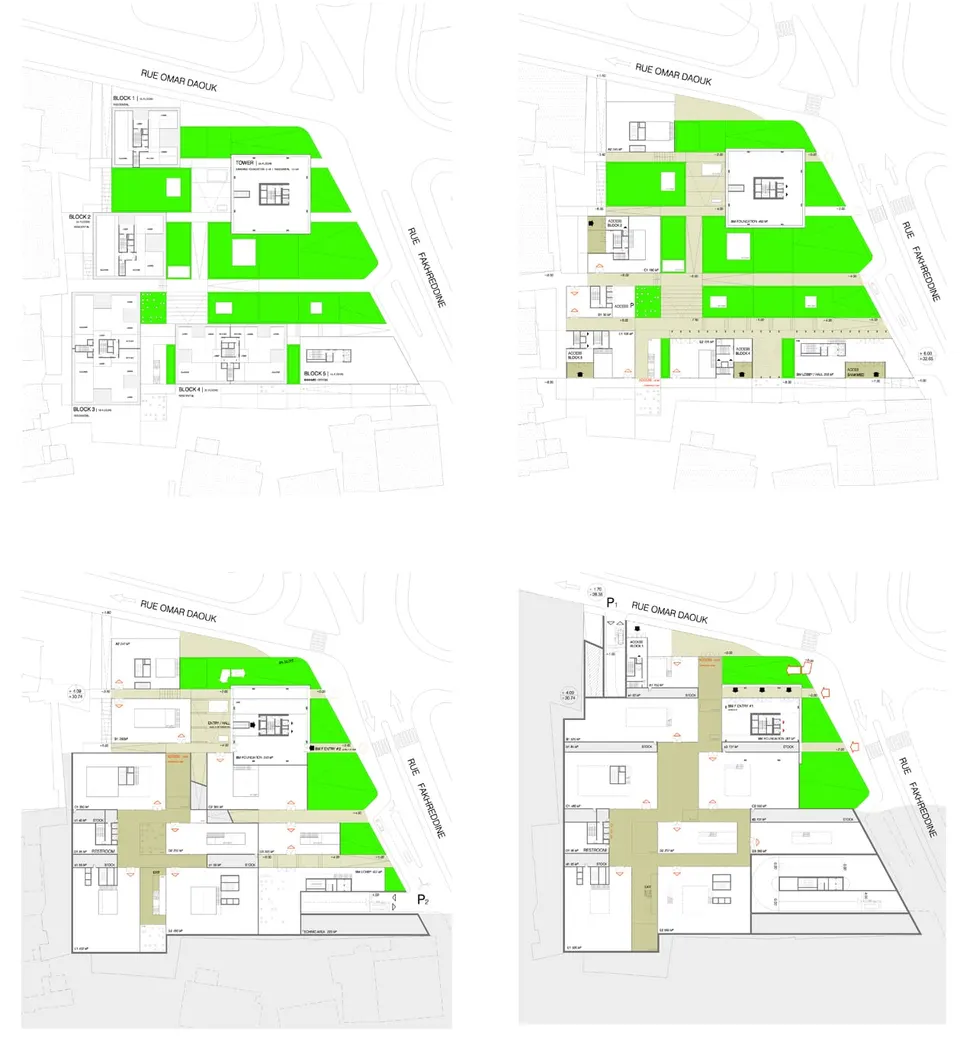
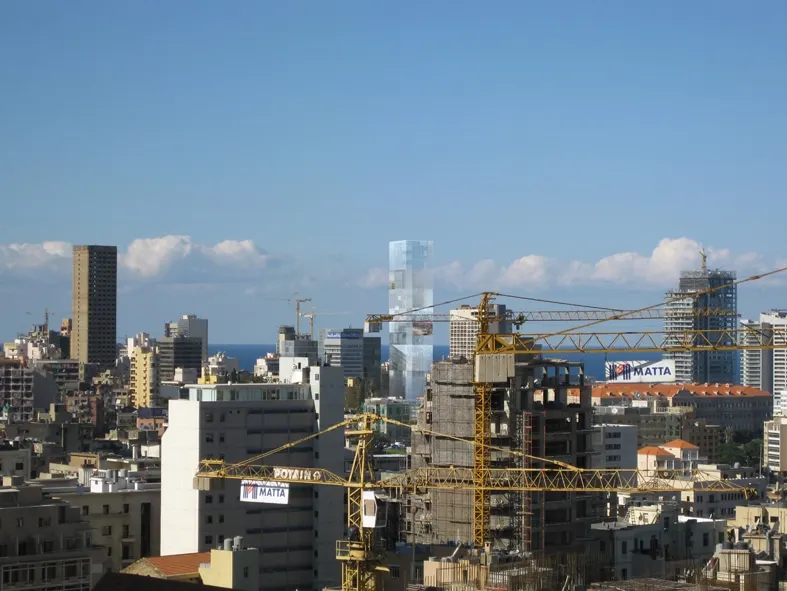
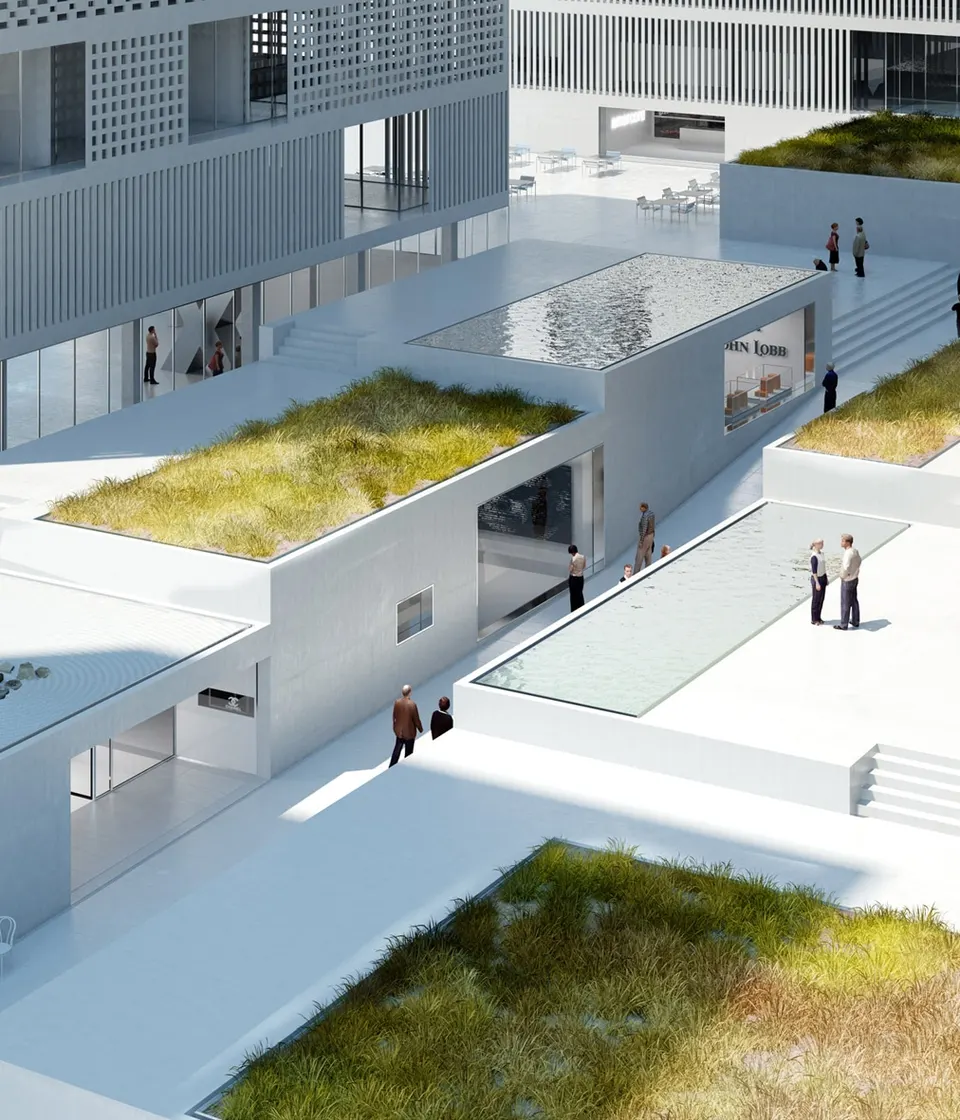
"Our project was conceived as an interface, an algorithm that weaves new links and opens up new perspectives on the past, the present and the future." Rising to a height of 142 metres, the tower is the principal element of the scheme and the one most clearly seen. The building is cross-shaped and is wrapped in a solar screen on a square plan (25 × 25 m). At the base of the tower, a human-scale retail area unfolds, with terraced parks.
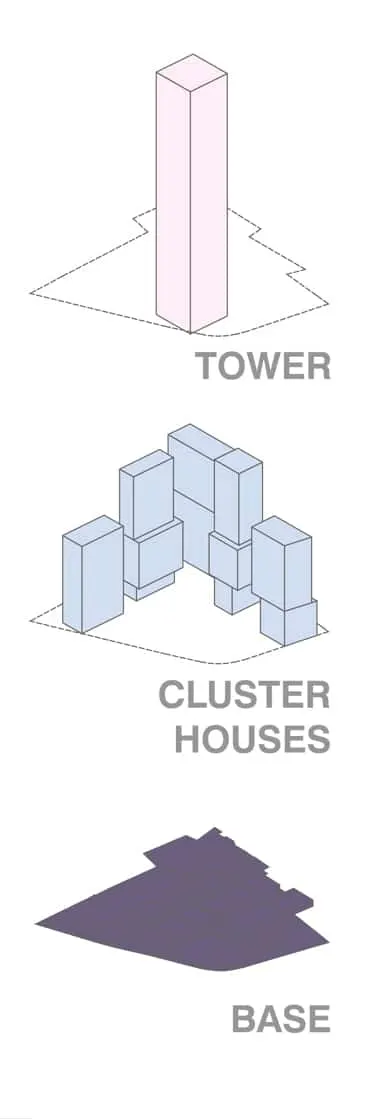
By hollowing out the corners of the tower, the practice gives it a sense of lightness: its structural limits appear less distinct depending on the passer-by's viewpoint.
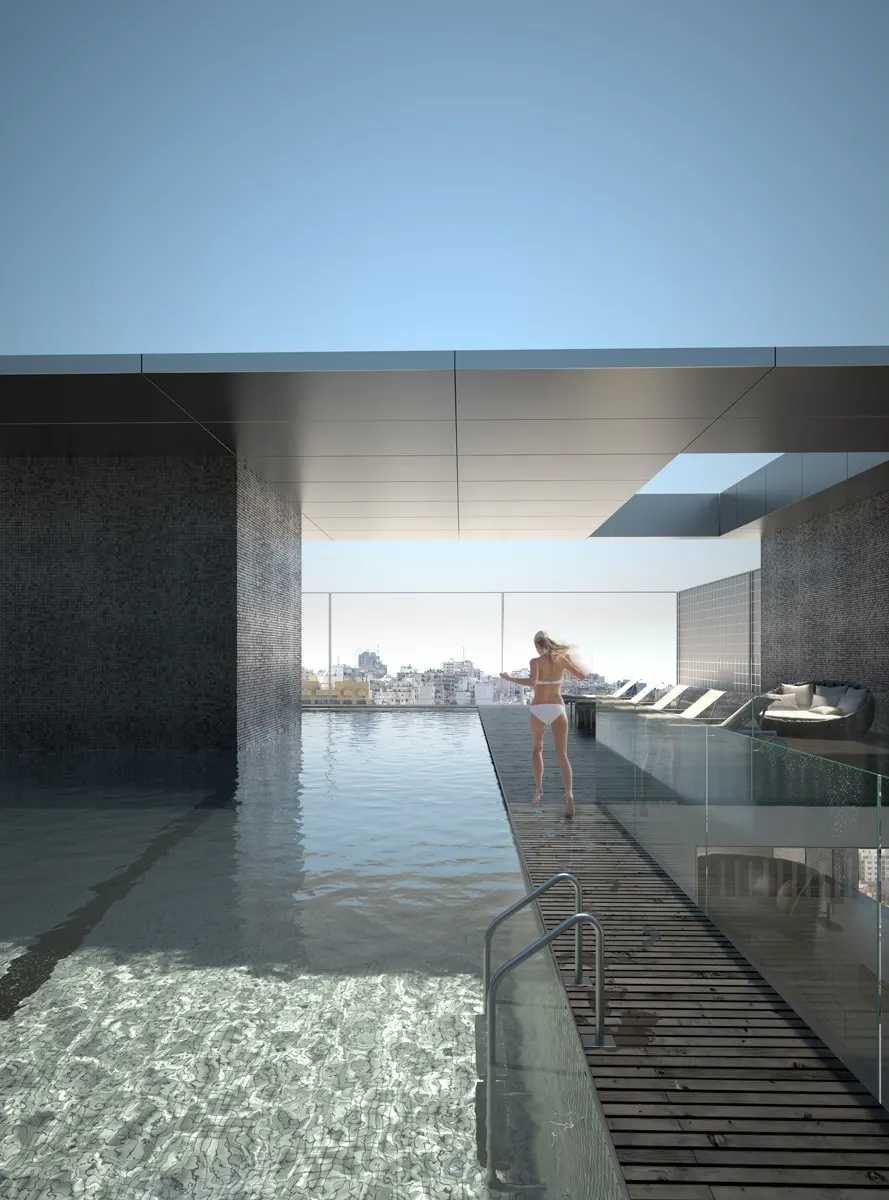
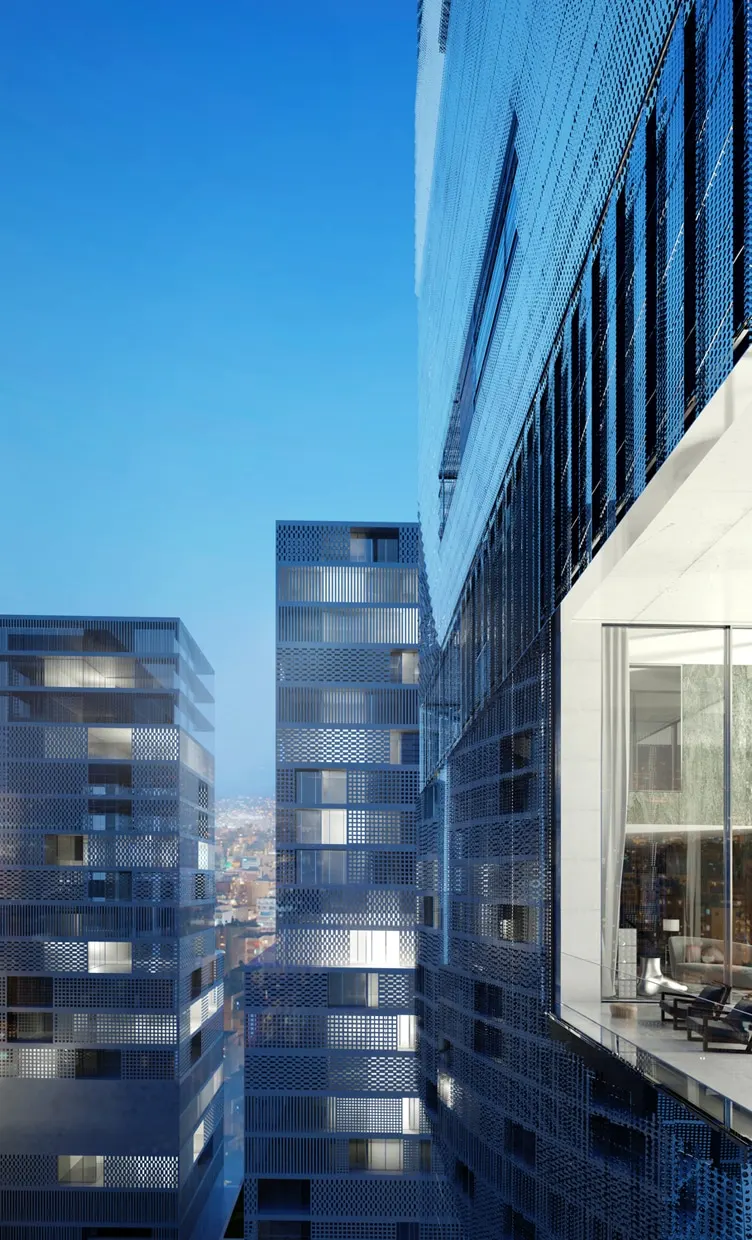
The outer skin is made up of sliding panels of mirror-polished, perforated stainless steel sheet, which reflect, protect and allow the eye to see through.
Moving through the tower is like a journey across the city. Fourteen points of reflection were chosen to compose the tower, delivering a cinematic experience of Beirut.
The practice worked with specialists to orient the tower's 30,000 facets so as to reflect the chosen points of the city.
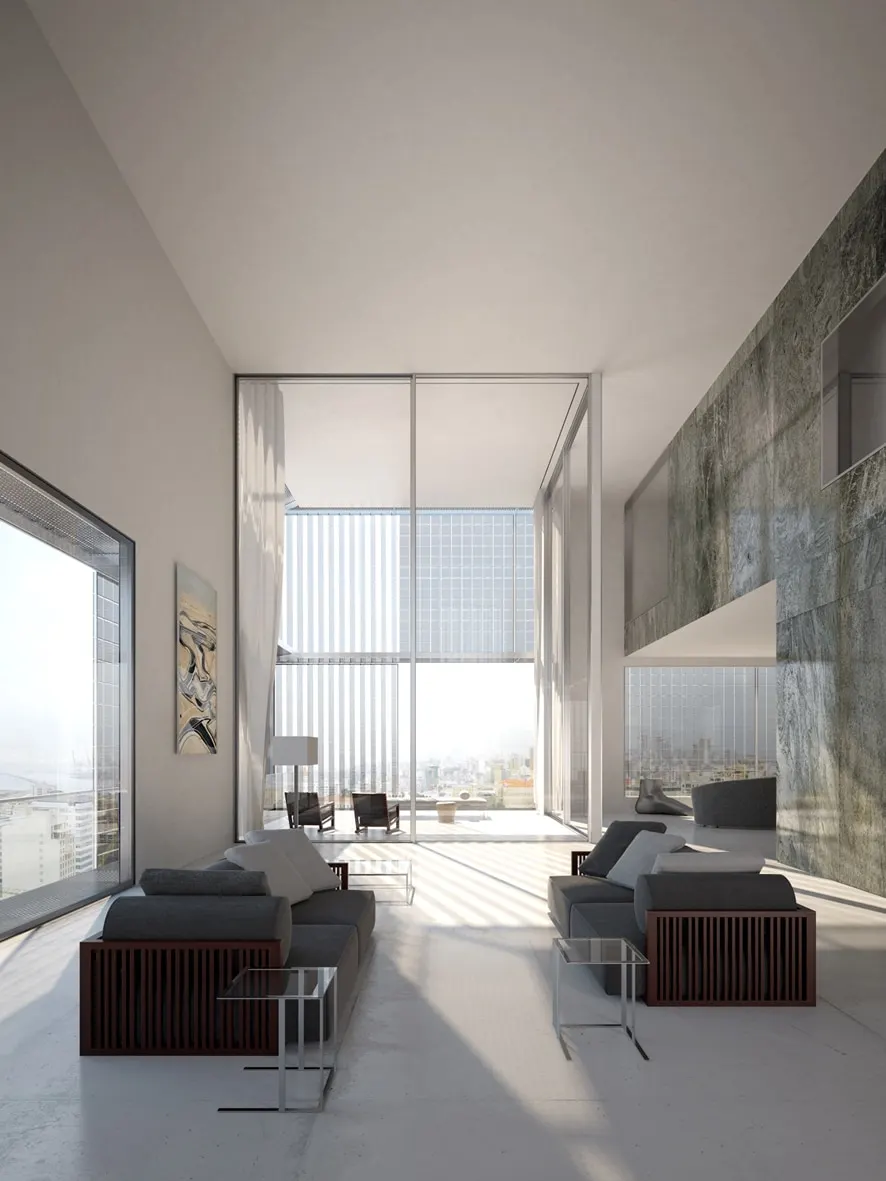
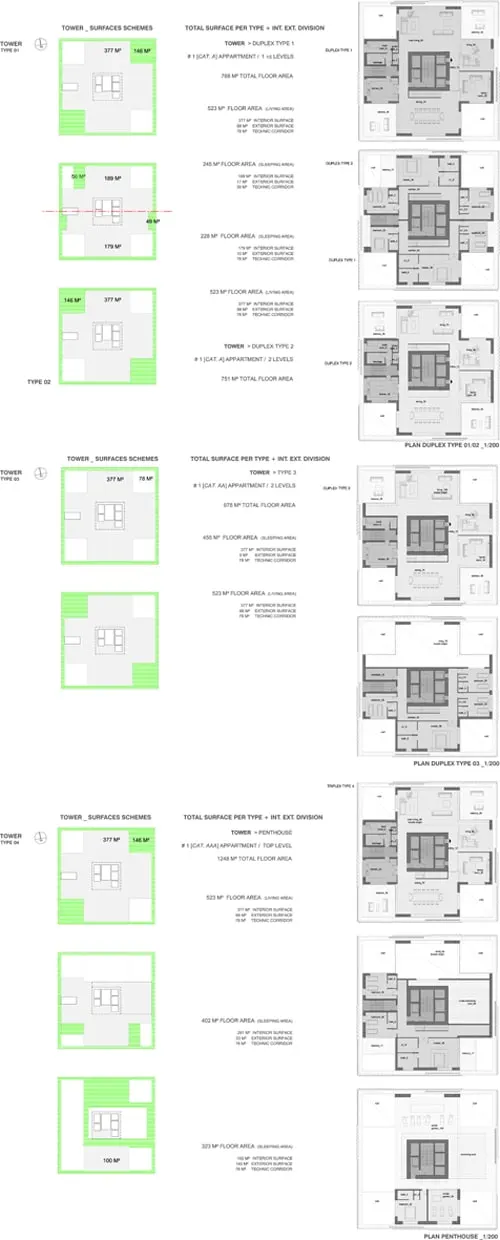
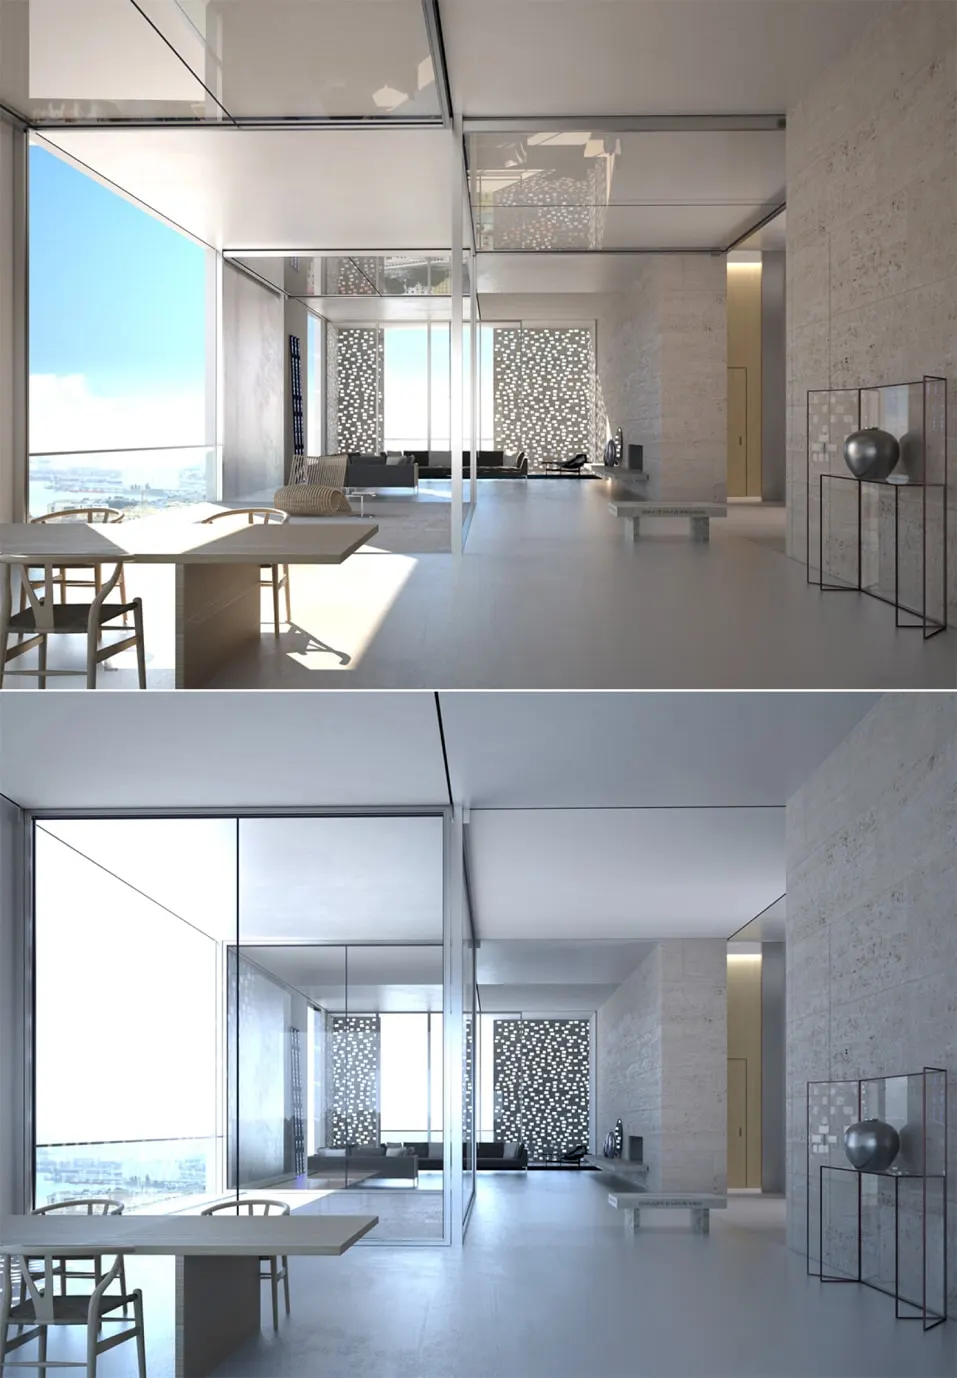
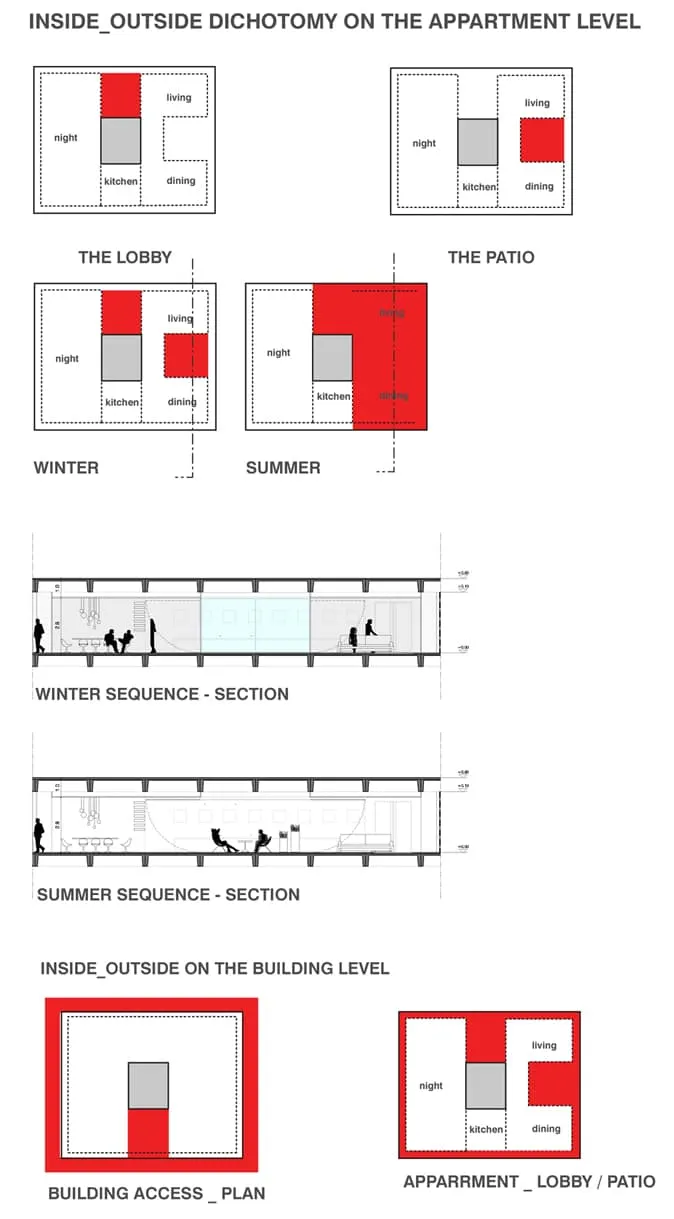
Each apartment is organised around a lobby, a private outdoor space that serves the bedroom areas and the living accommodation. The patio, for its part, offers a panorama over the city and can be opened up in summer.
The environment has not been overlooked: the design of the volumes takes account of the sun and wind throughout the year, and the results determined the functions and dimensions of the rooms.
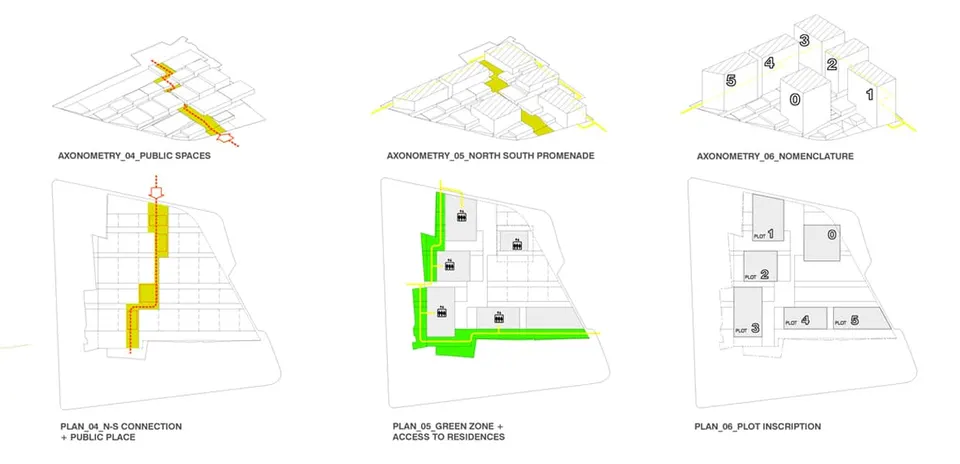
The natural bands of the terrain have been preserved by respecting the building heights.
The plot is crossed by pedestrian lanes, lined with shop windows. The roof is treated as a public garden.
Gallery
14 images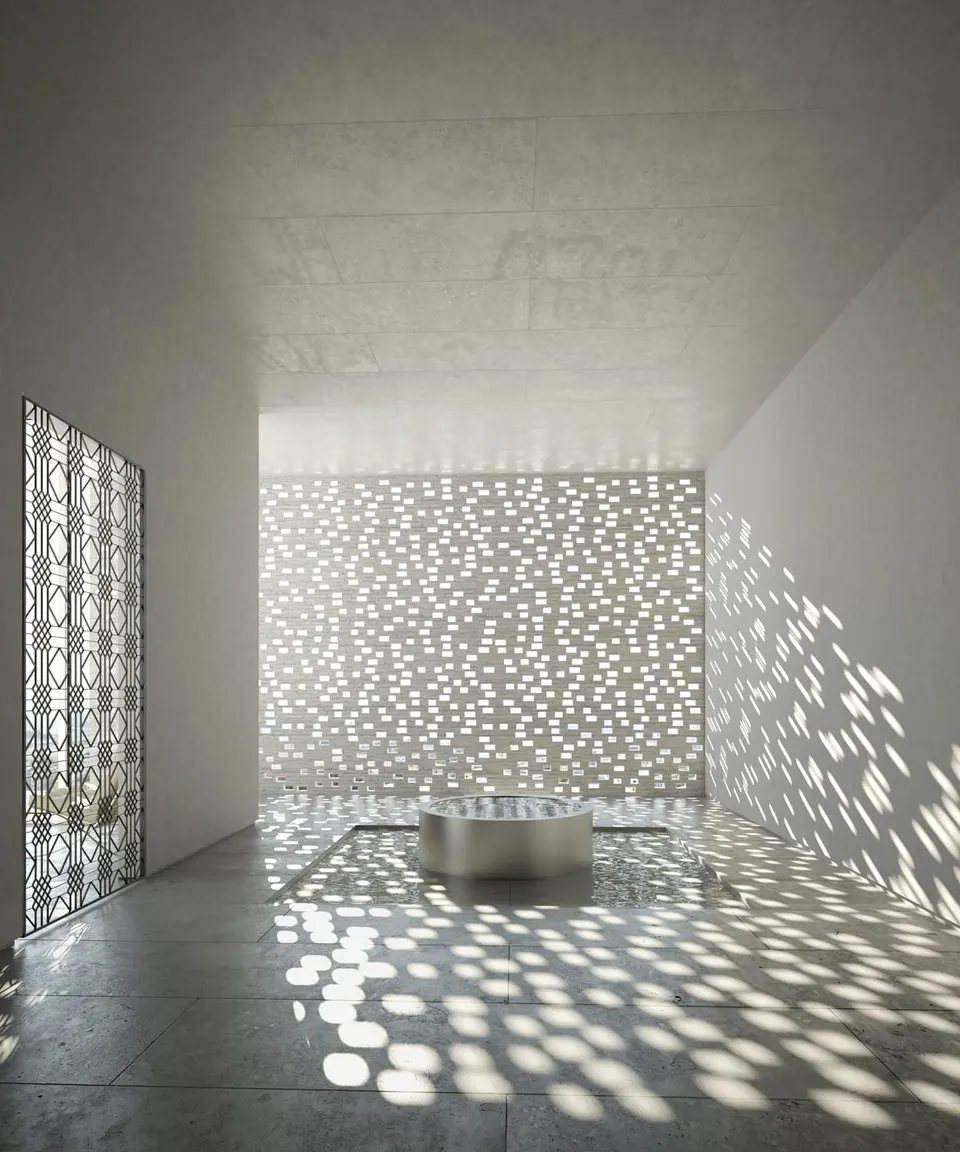
- © RSI Studio
- © LAN Architecture
Also available in FrançaisDeutsch