
École Nationale d'Ingénieurs de Metz by AS.Architecture-Studio and Patrick Giopp
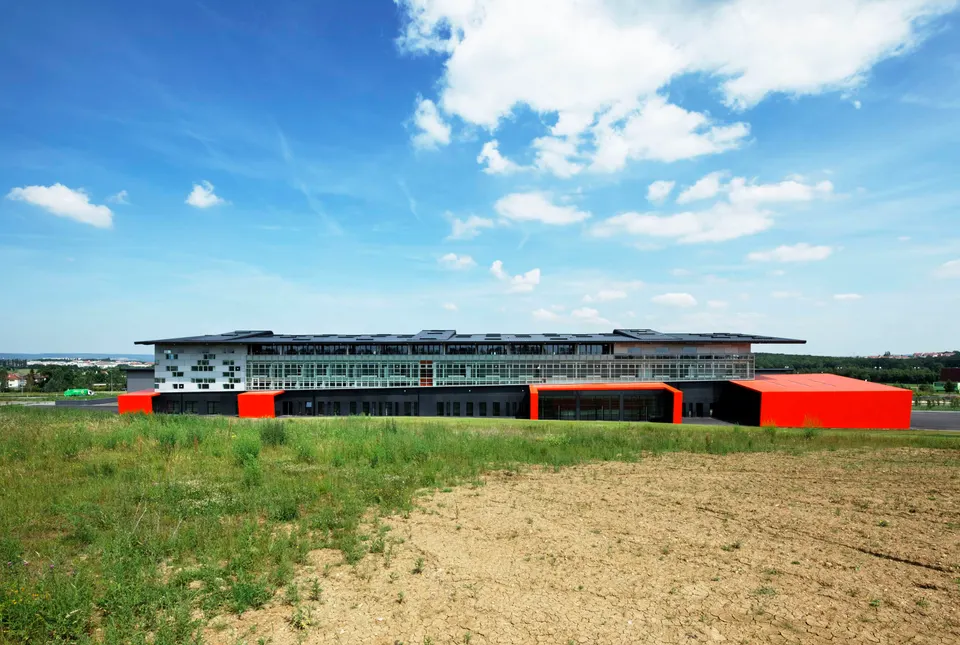
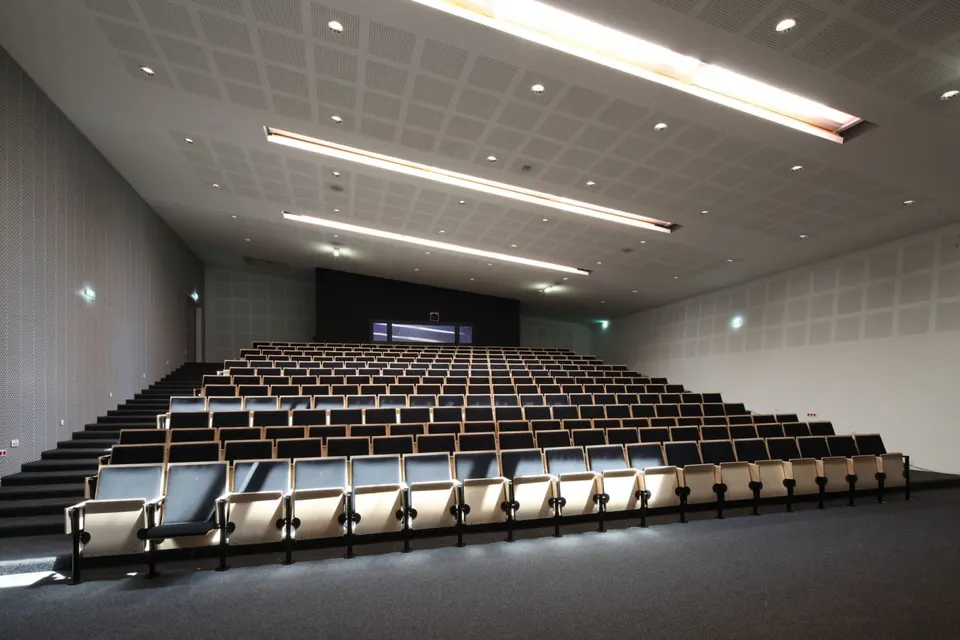
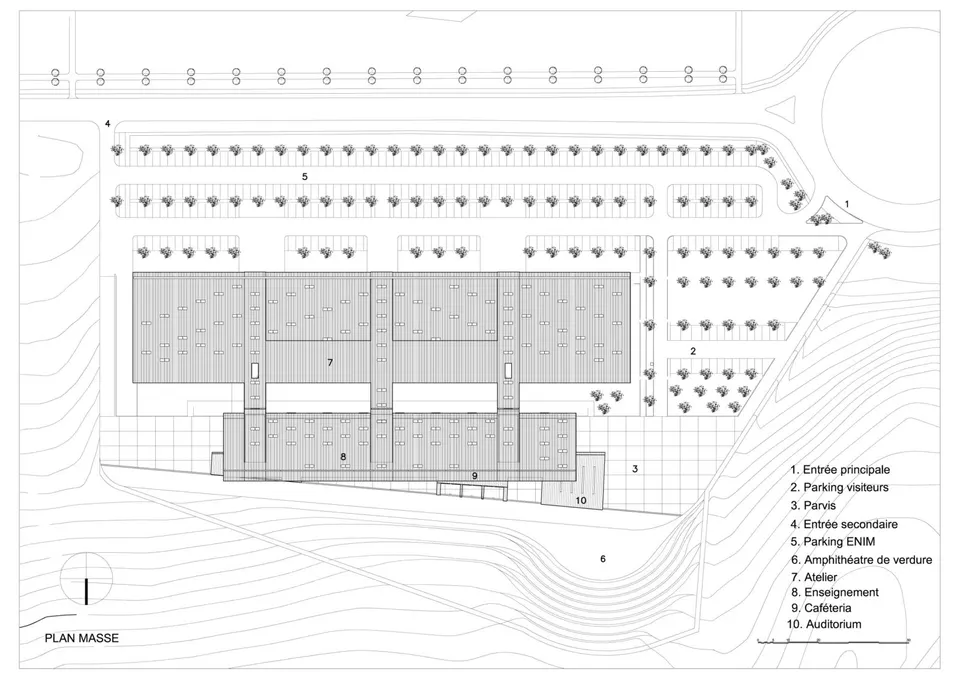
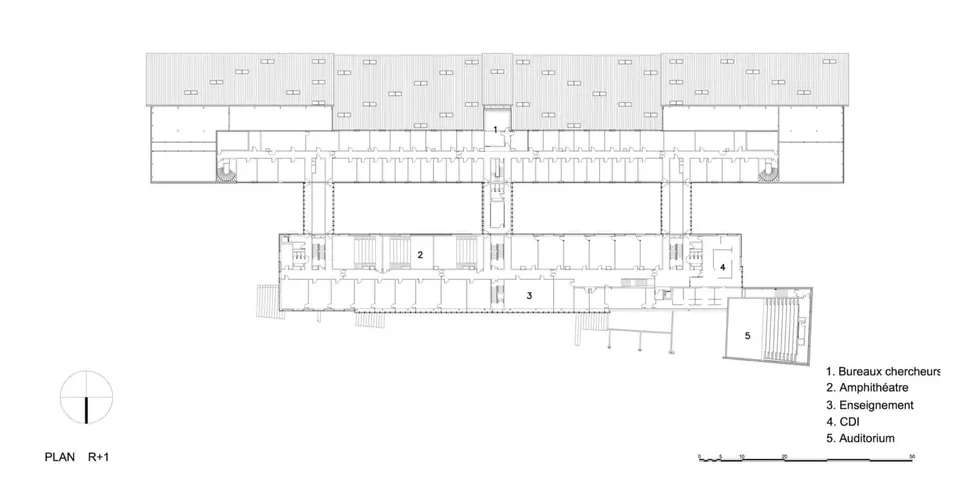
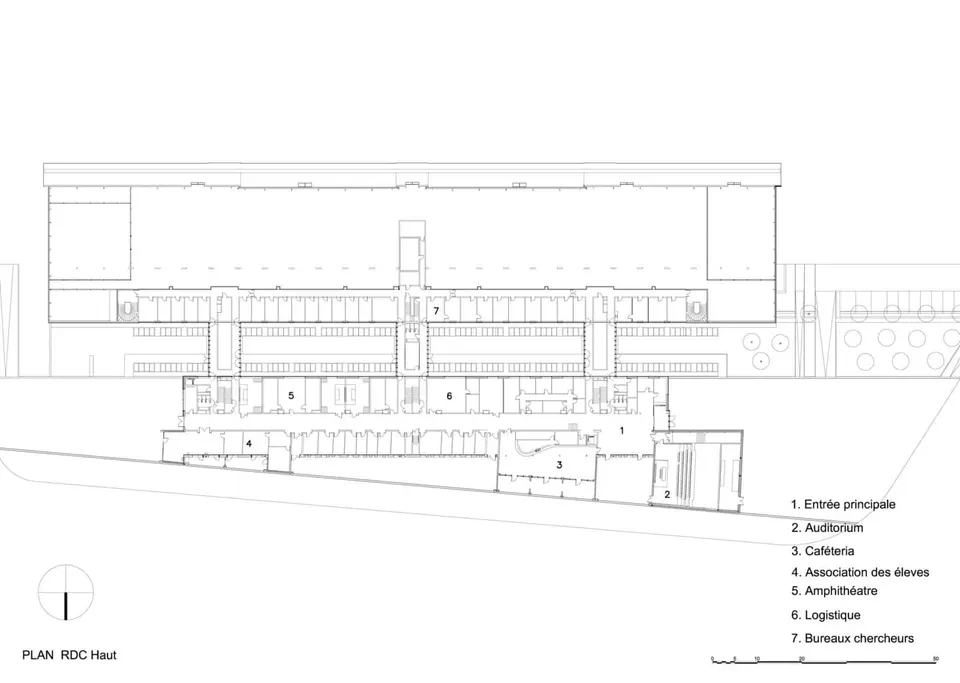
Launched in 2005 and completed in 2010, the École Nationale d'Ingénieurs de Metz (ENIM) is home to nearly 1,240 students. It is the work of AS.Architecture-Studio and the practice of Patrick Giopp. The school comprises three 90-seat lecture theatres and one with 250 seats, a media library, a videoconferencing room, workshops, and a centre for scientific, technical and industrial research.
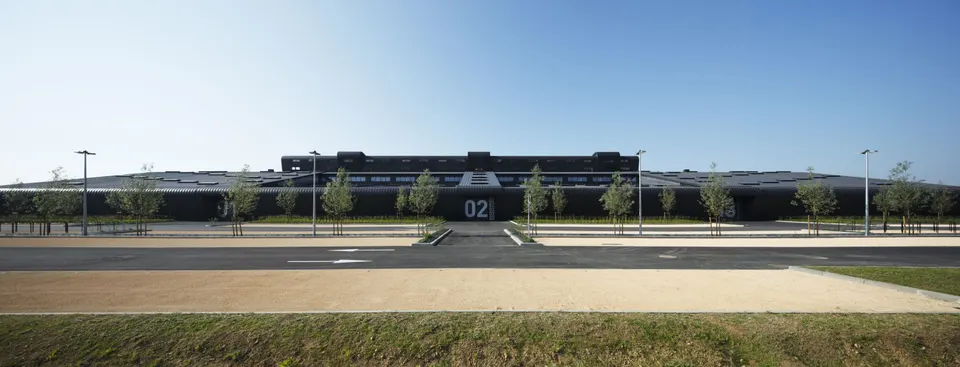
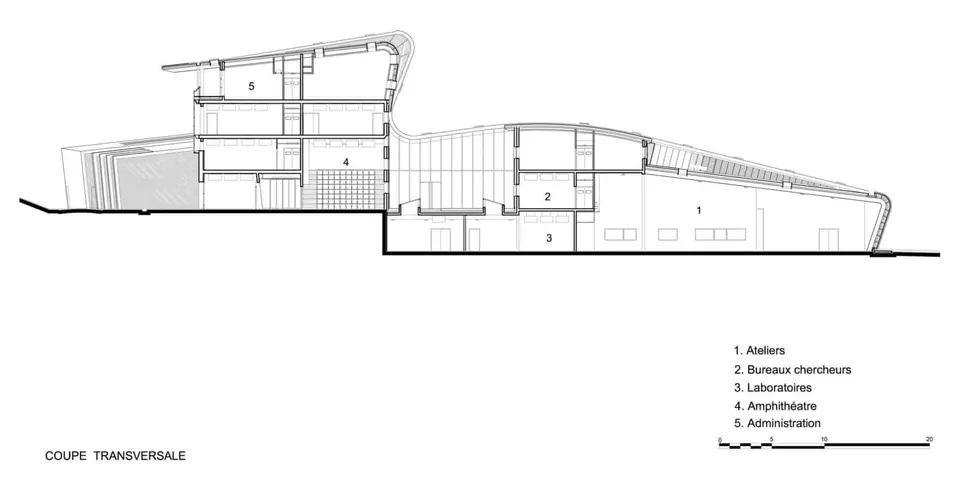
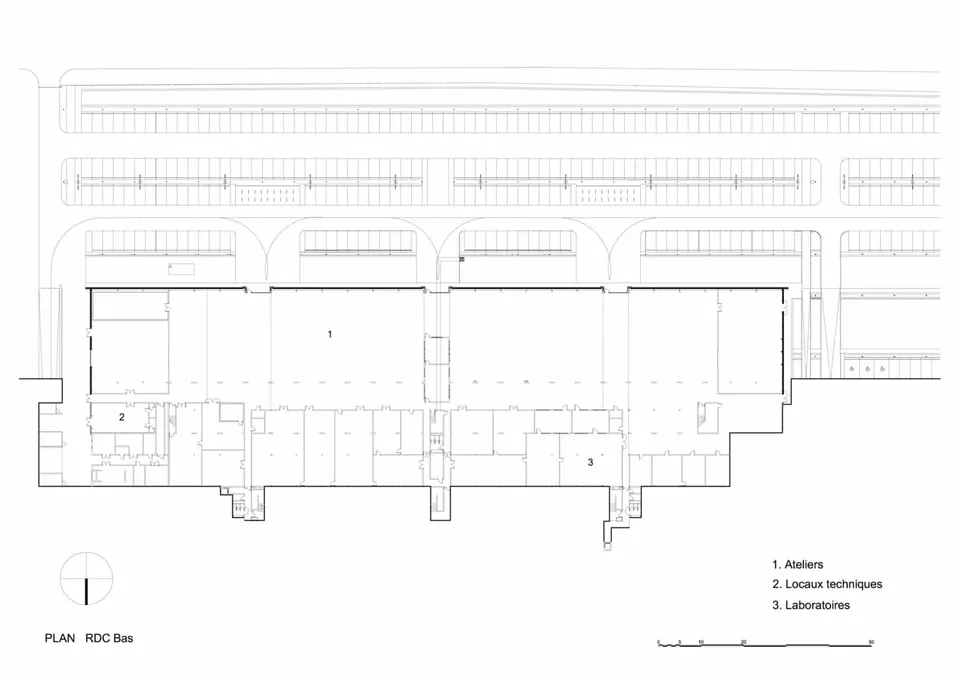
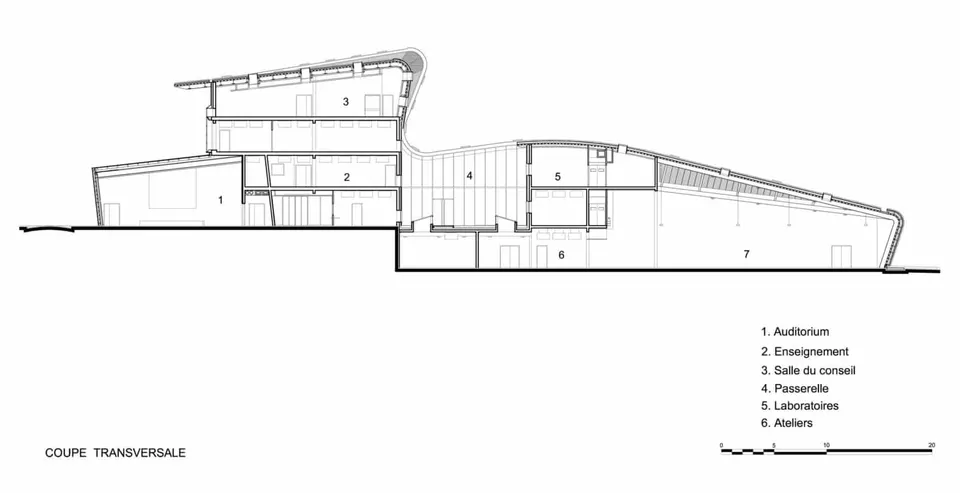
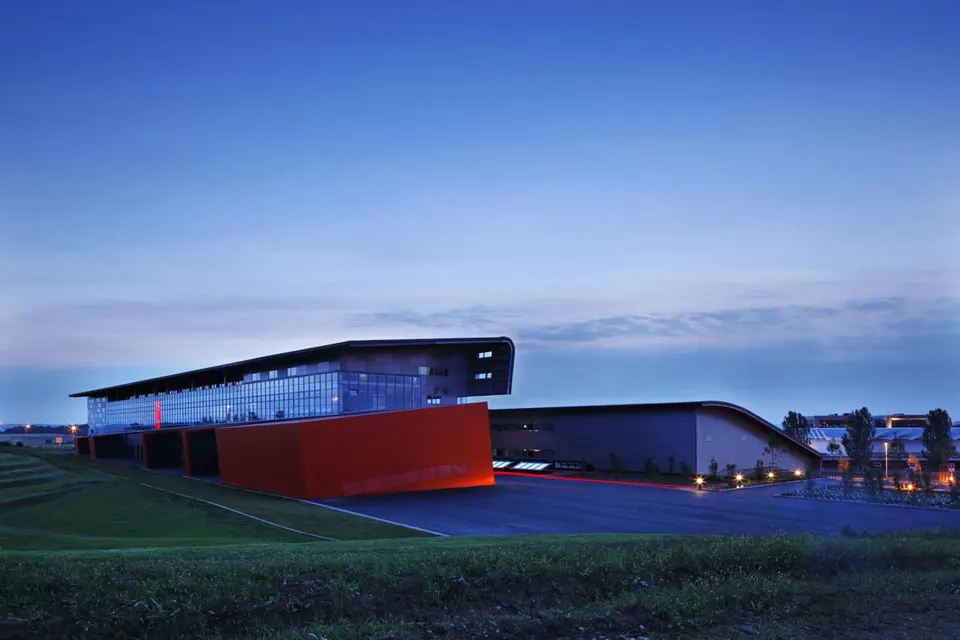
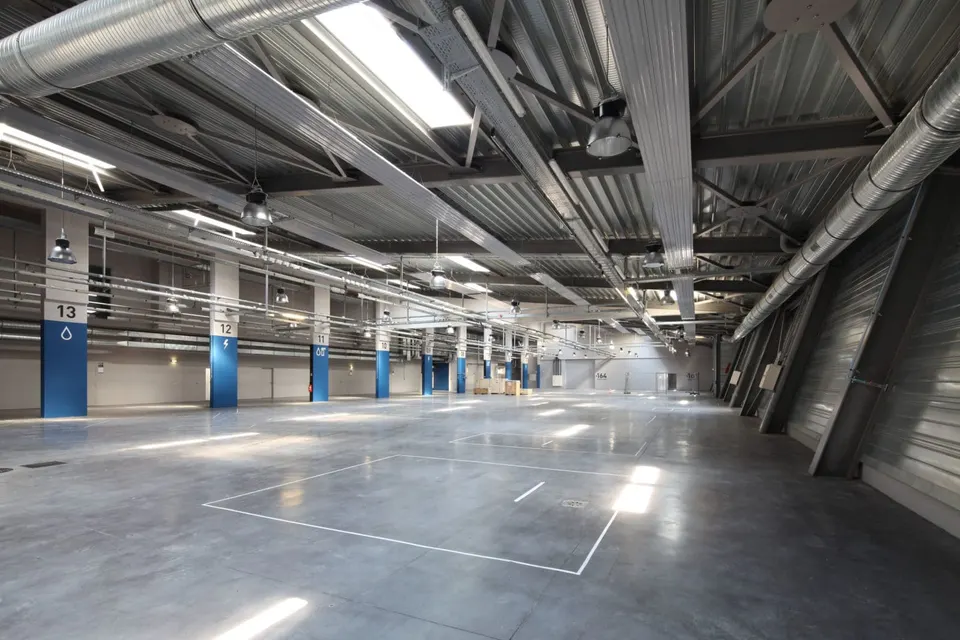
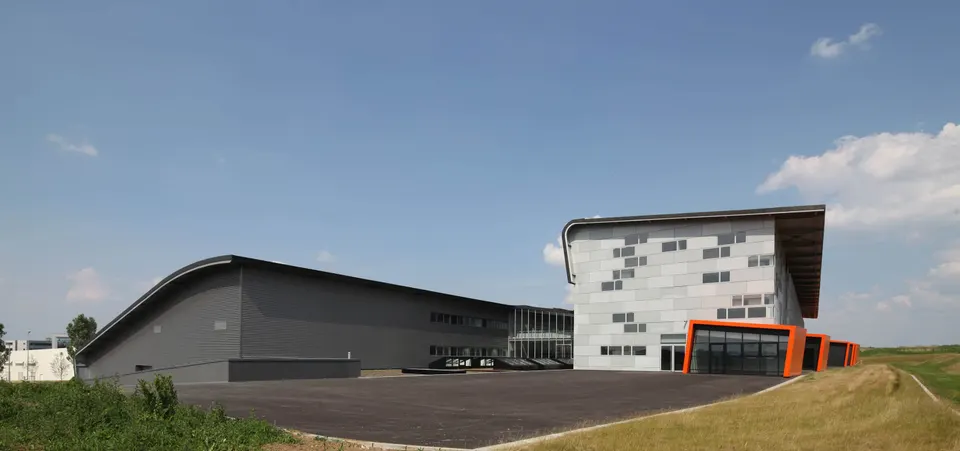
The architects have reworked the ENIM logo, combining it with the lines of the building's cross-section. The black velum, which acts as both roof and wall, rises gradually from the car park, where the workshops are located, towards the academic block, which brings together the teaching and administrative spaces. A break interrupts the long sweep of the workshops, creating a corridor of light for the various classrooms.
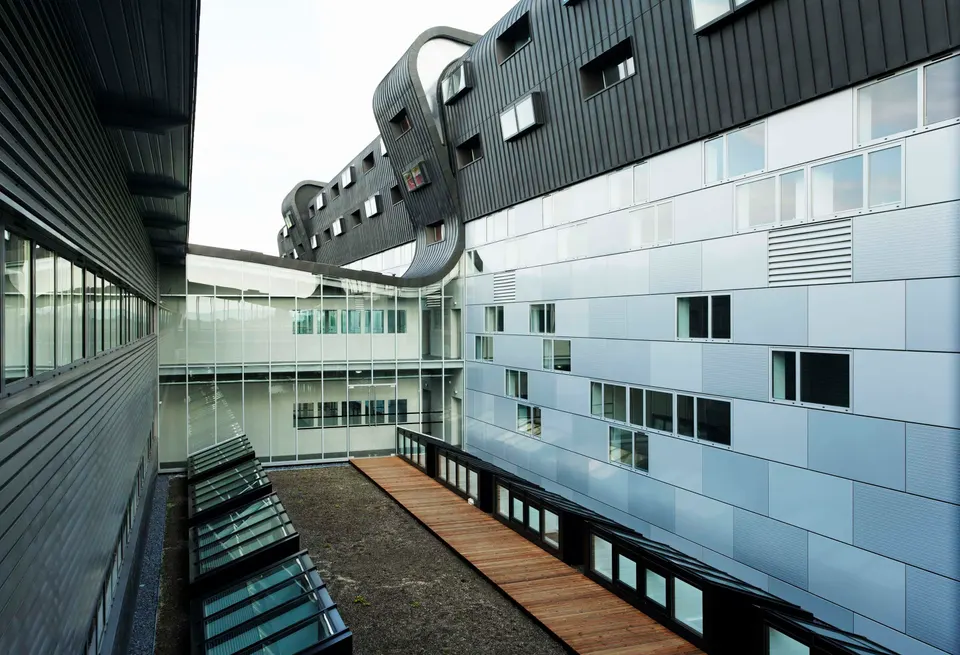
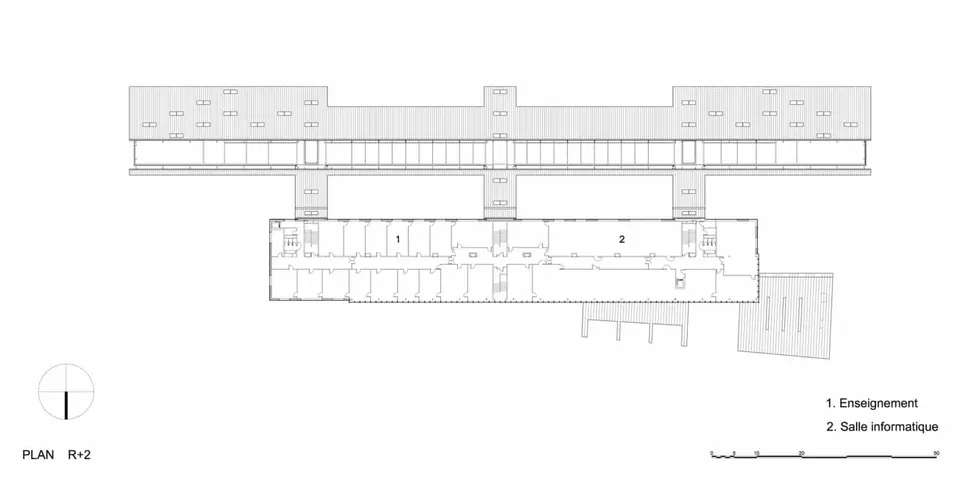
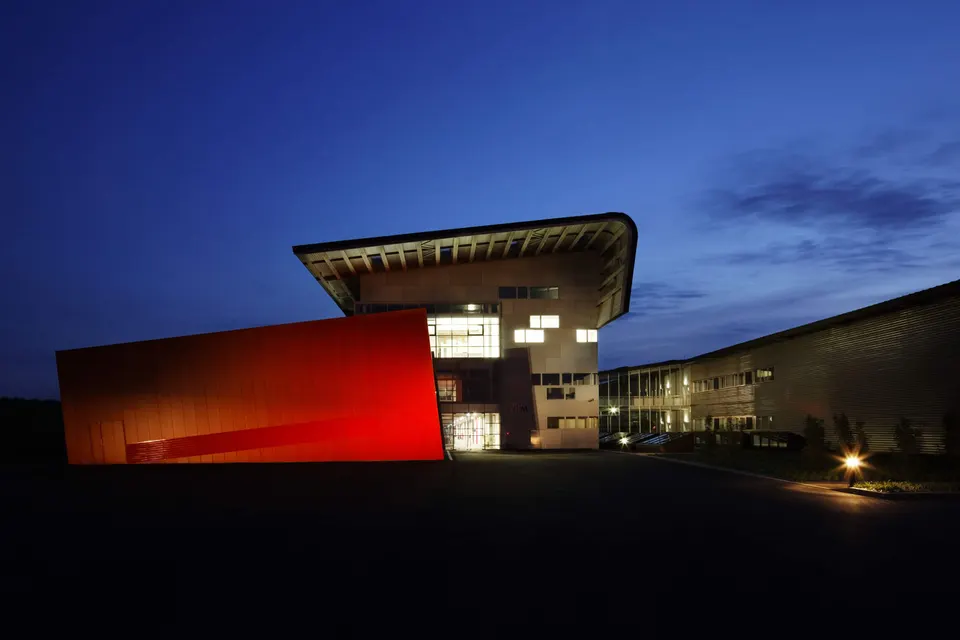
On the north façade of the academic block, the velum gives way to a light, bluish metal cladding pierced by windows aligned with it. By contrast, the openings in the velum alternate between a metal surround open to the outside and an alignment with the inner surface. Three footbridges, visually identifiable thanks to their counterparts on the roof, connect the school's two wings. Indoor gardens fill the spaces framed by the footbridges.
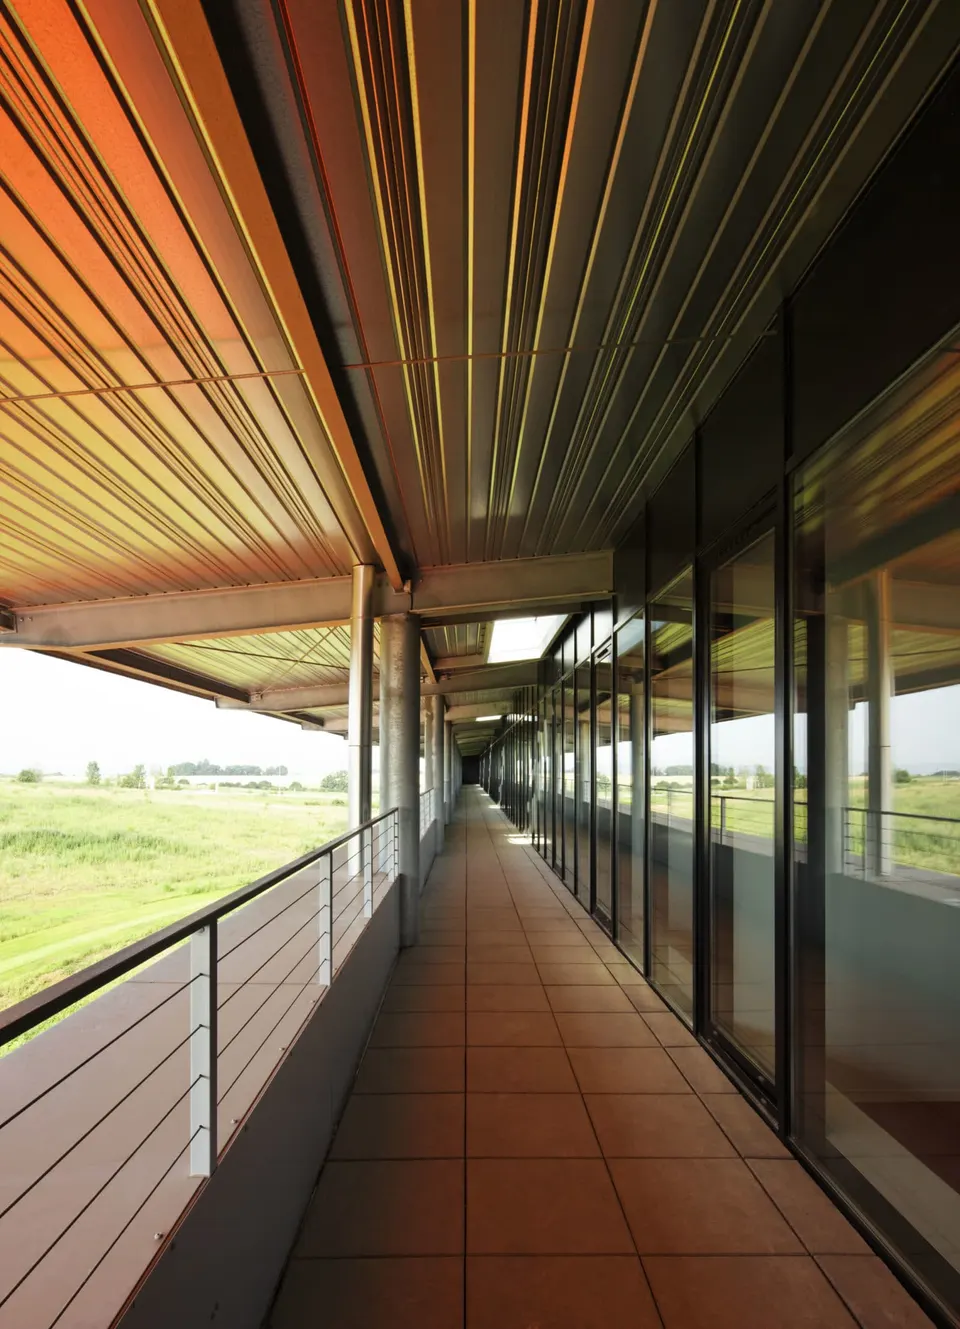
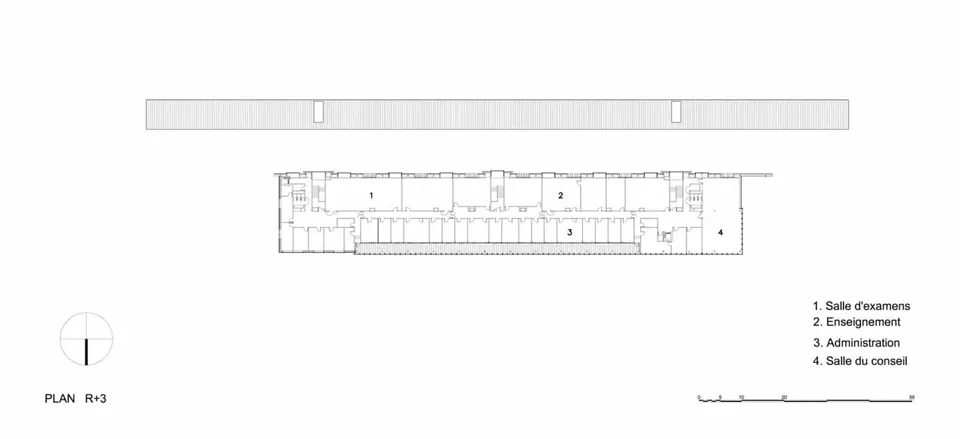
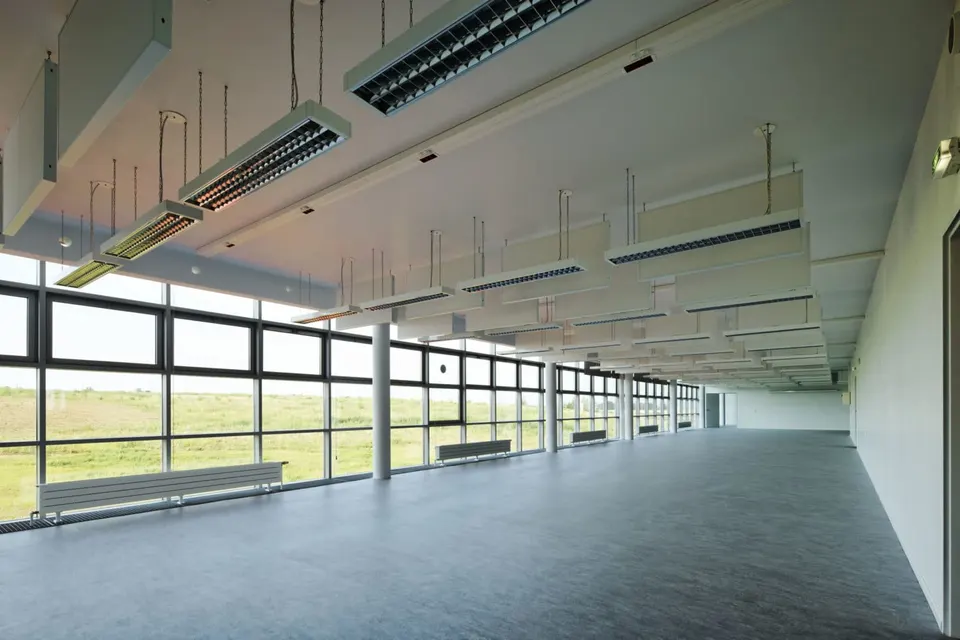
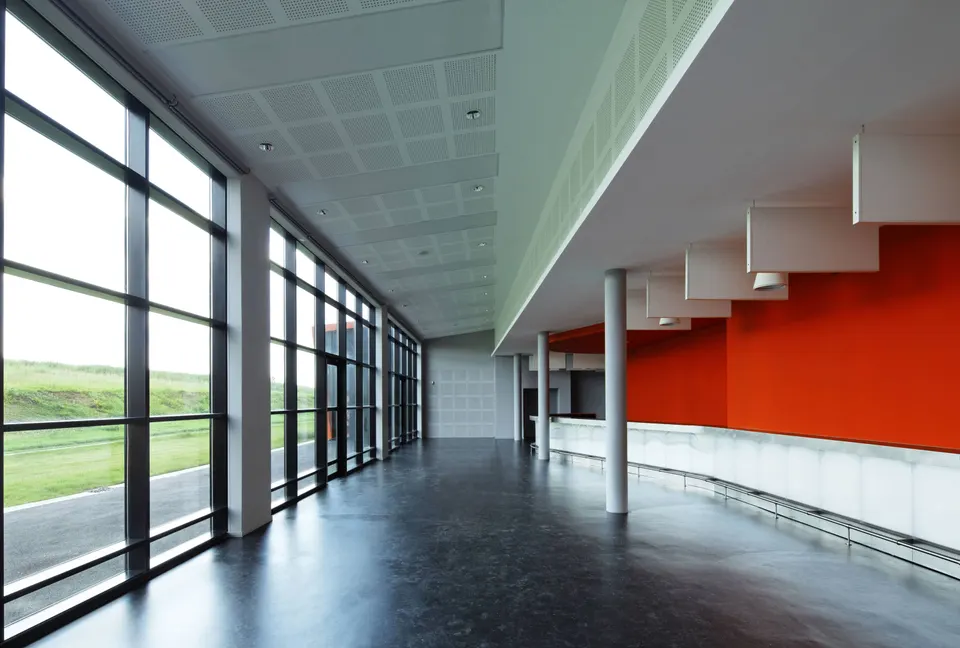
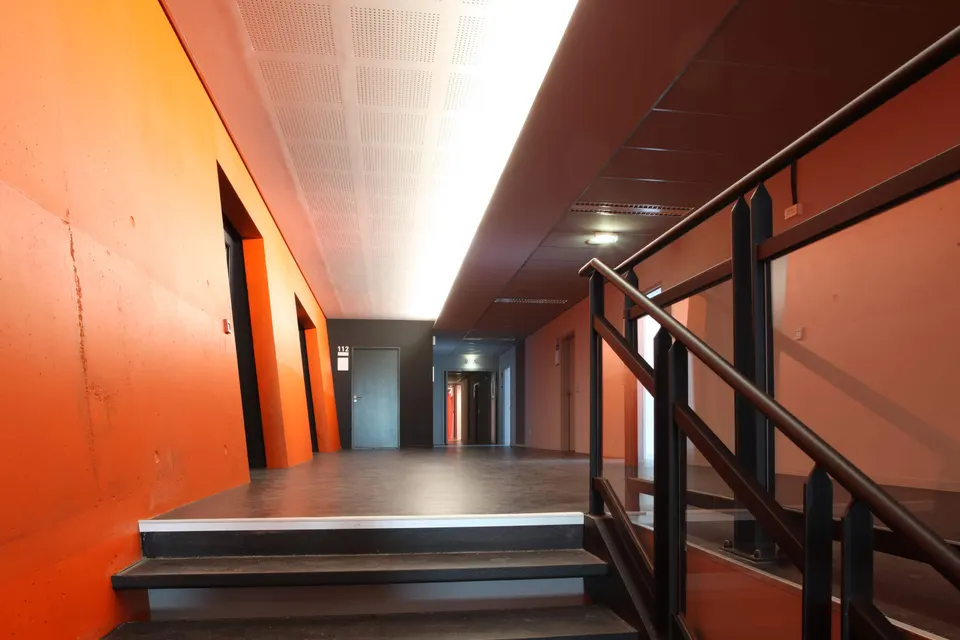
The south façade stands in contrast to the first. Extensively glazed and four storeys high, it looks out over the park and maximises natural light. The communal areas, such as the cafeteria and the students' association, are picked out in red cladding. The third floor houses the administrative offices and has a walkway overlooking the park. The ENIM settles gently into its site, following the contours of the land and alternating planted and built sequences.
Gallery
23 images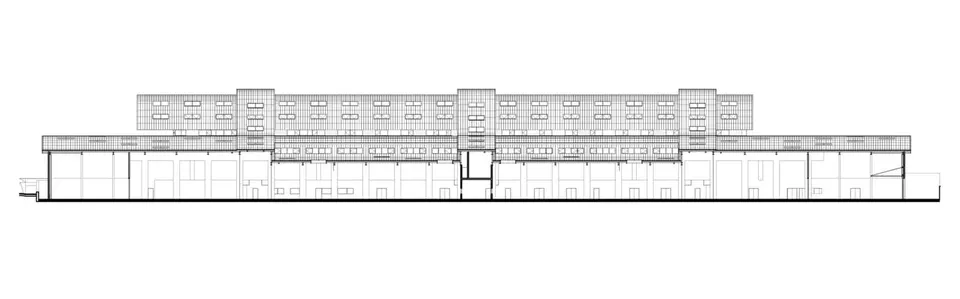
- © Takuji Shimmura
- © Gaston Bergeret
- © AS.Architecture – Studio
Also available in FrançaisDeutschEspañolNederlandsItalianoPortuguês
