164 homes in Nantes by Ameller & Dubois
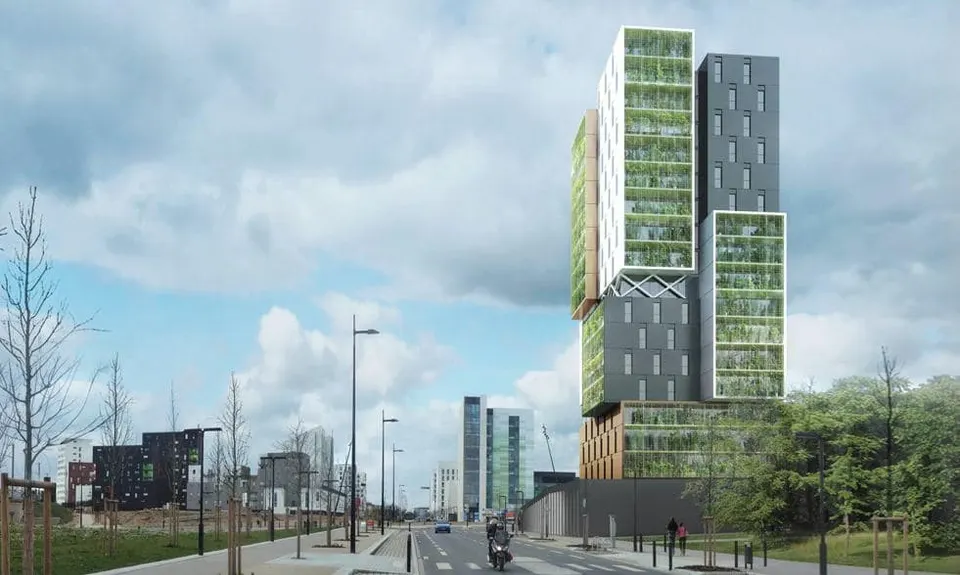
The Paris-based practice Ameller & Dubois has sent us its unsuccessful proposal for the ZAC du Pré Gauchet in Nantes. The brief from La Nantaise d'Habitation includes 68 affordable rental homes and 66 apartments for owner-occupation. The practice proposed 164 homes providing 11,000 m² of floor space; the owner-occupied apartments are located in the tower, while the social housing is housed in the L-shaped, eight-storey-plus-ground-floor block.
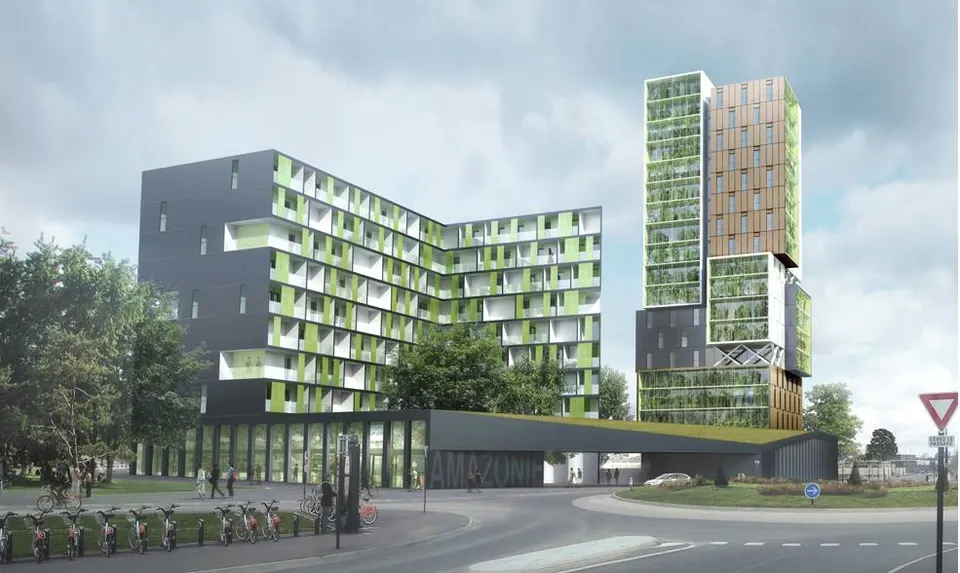
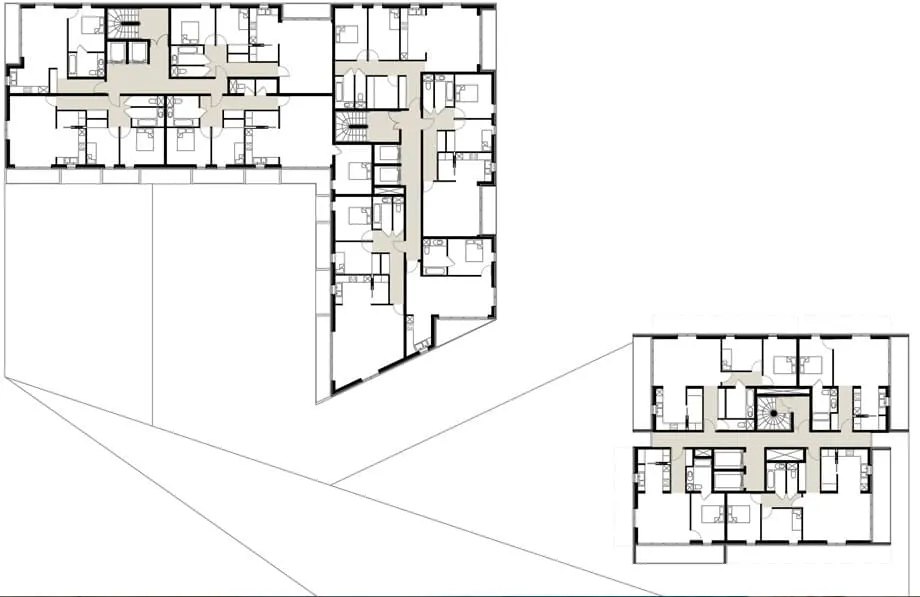
While the exterior of the rental block may seem fairly ordinary, its organisation is less so. Every apartment has two façades: the block is in fact made up of two elements of four homes per floor, linked by the concrete structure, with the envelope providing visual continuity. The stairwells are naturally lit from the façade.
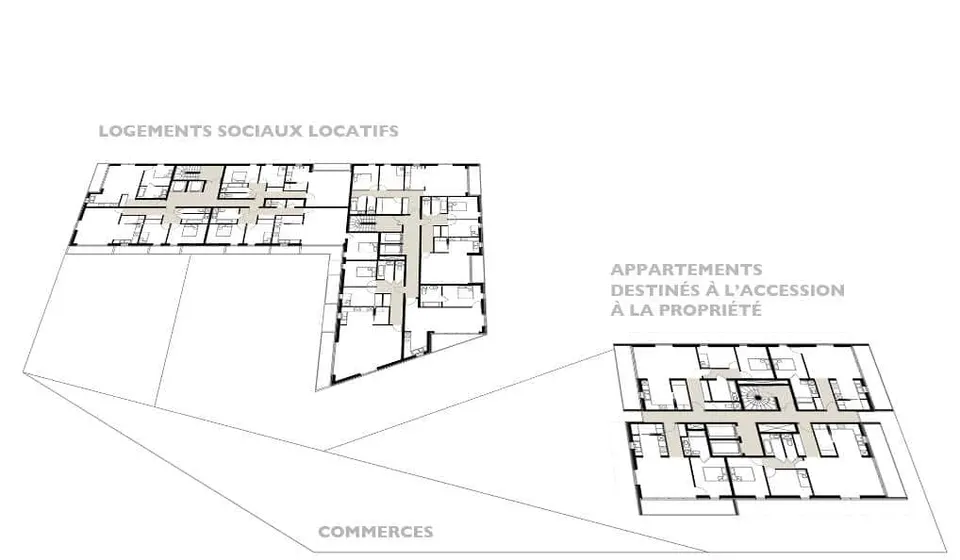
The tower, some fifty metres high, makes a bolder statement. It highlights its environmental credentials through planted balconies. Here again there are four homes per floor, each with a loggia running the full width of the apartment, with no overlooking between neighbours since each has its own façade. The tower is enlivened by the varying colours of the insulating façade panels and by the rotation of the loggias. Steel columns supporting the cantilevered volumes accentuate its character.
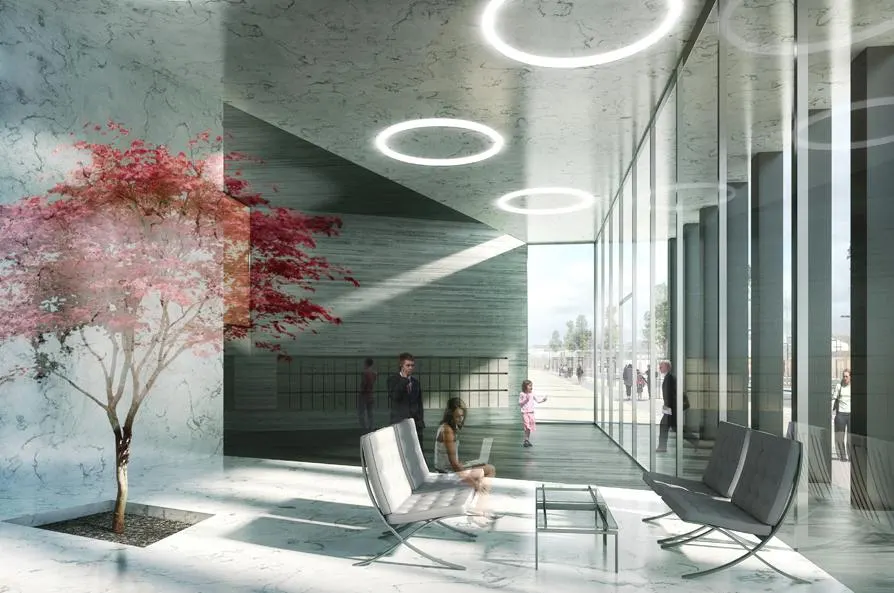
The two buildings are tied into the urban fabric by a podium. Its purpose is to absorb the change in level across the site and to house shops. The structure is perforated so that activity inside can be glimpsed. Projecting forward of the residential blocks, this element expresses its public character and invites passers-by in.
Gallery
5 images- © Ameller & Dubois
Also available in FrançaisDeutsch