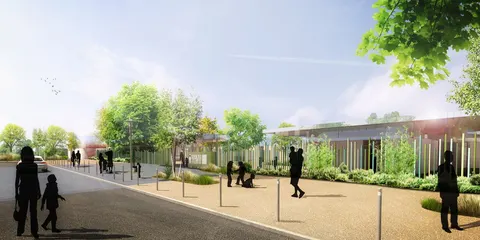
Collège Léon Blum in Villeneuve d’Ascq by M. P. Bouchez Architectes

Lille-based practice M. P. Bouchez Architectes is currently building a secondary school for 650 pupils in Villeneuve d’Ascq, to the east of Lille. The competition, won in September 2010, brought together three teams: Béal & Blanckaert with Iosis ingénierie (engineering consultant), A. Lecoeur (landscape architect), J.M. Becquart (quantity surveyor) and P. Legrand (catering kitchen designer); Atlante Architectes with VPEAS (quantity surveyor); and the winning team led by M. P. Bouchez Architectes with Maning (engineering consultant), Addenda (environmental consultant), Sylvaine Willems (landscape architect) and RPO (quantity surveyor).
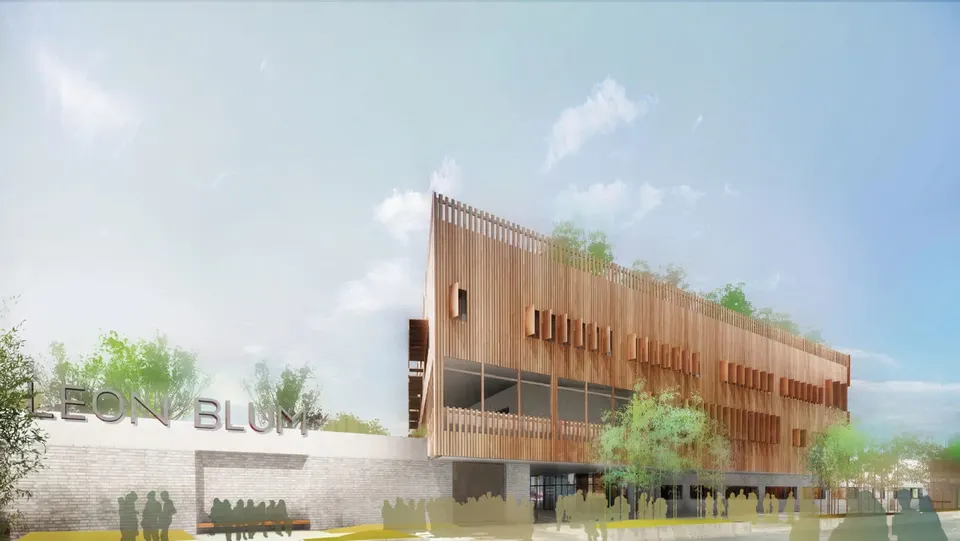
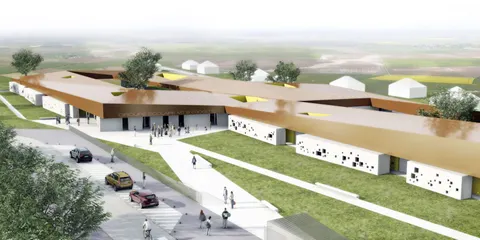
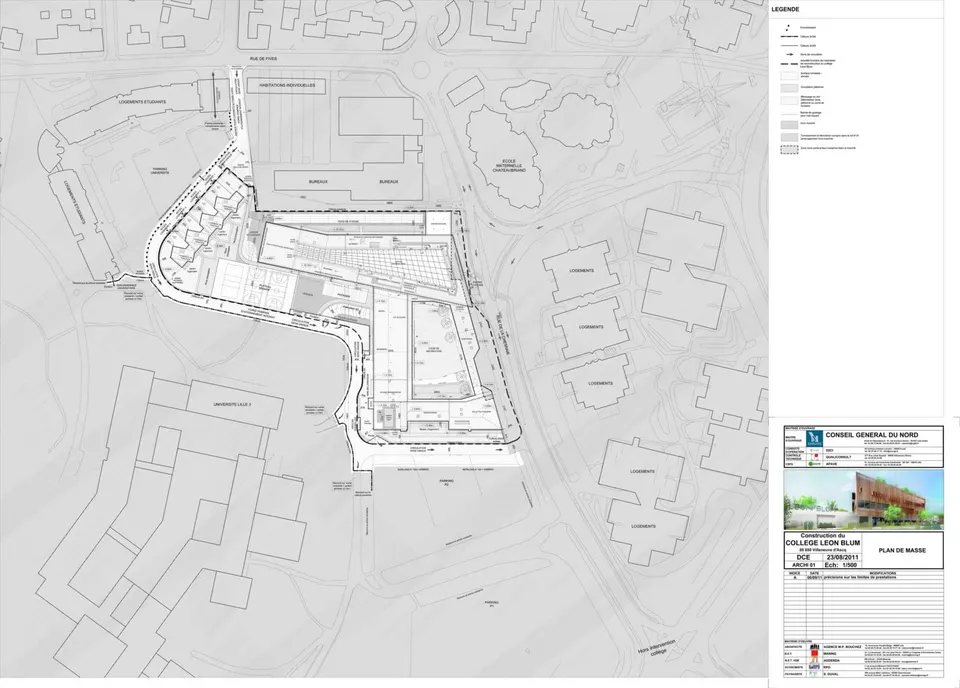
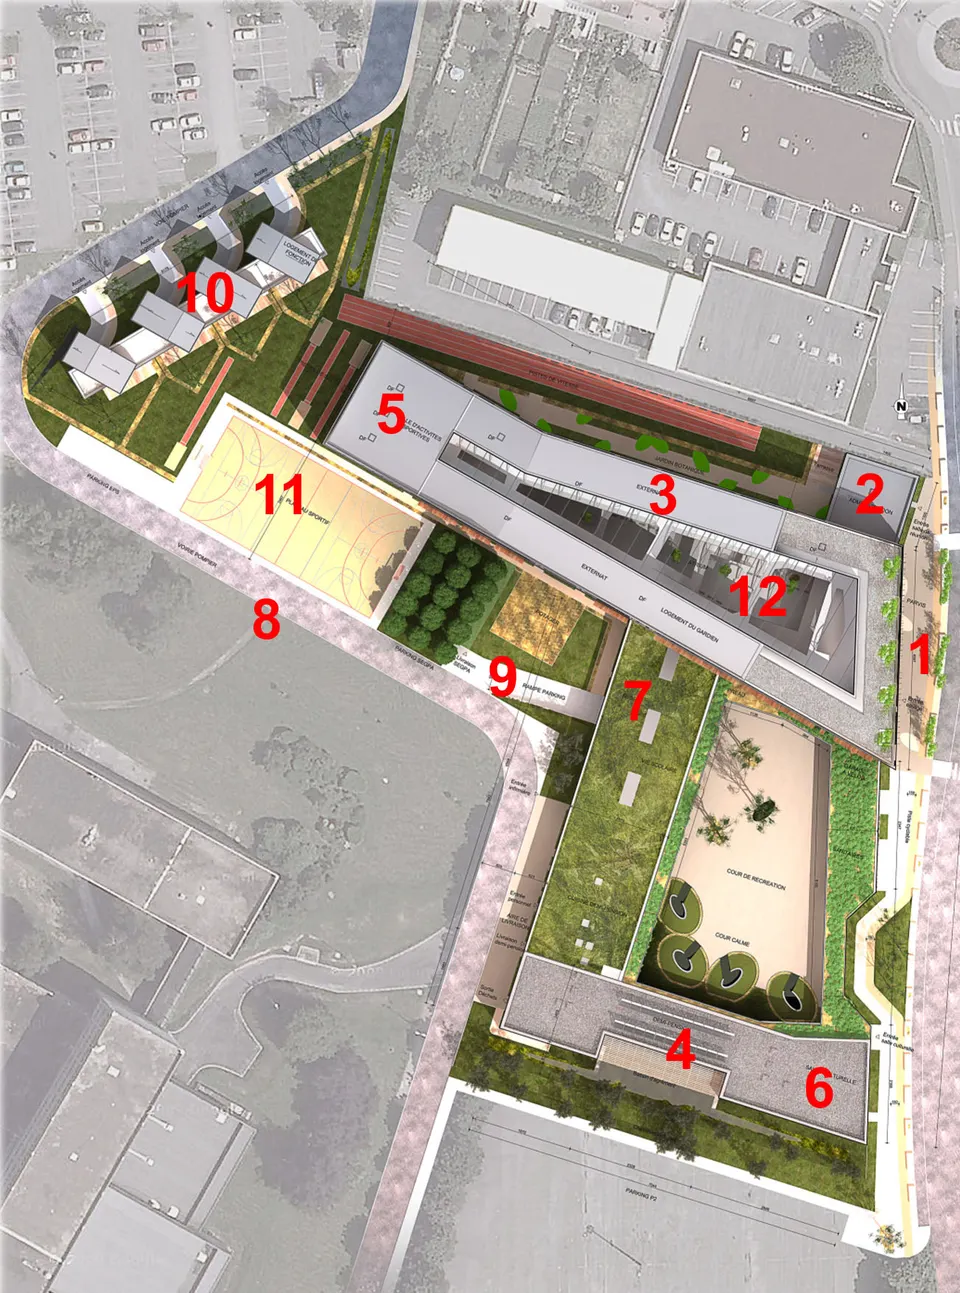
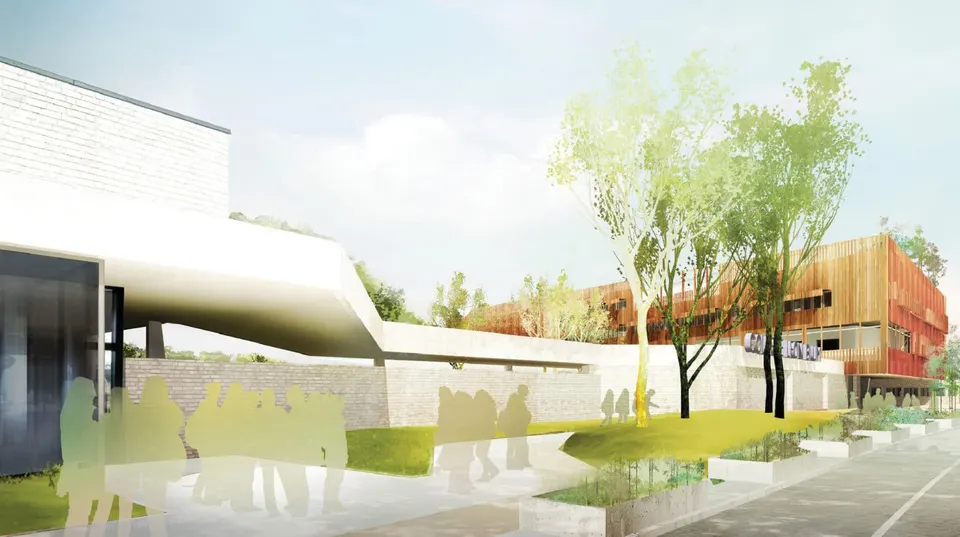
The school, which will take almost 650 pupils plus 80 SEGPA pupils, will open its doors in September 2013. It stands next to the Université Lille 3 in Villeneuve d’Ascq, on a plot bounded by student halls of residence, offices and the rue de la Chesnaie. The plot is L-shaped, with numerous irregular angles.
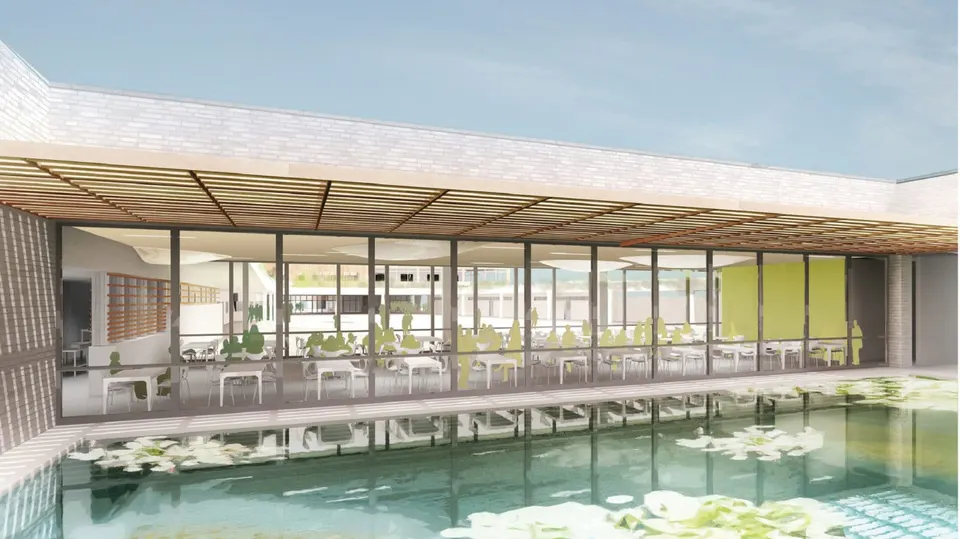
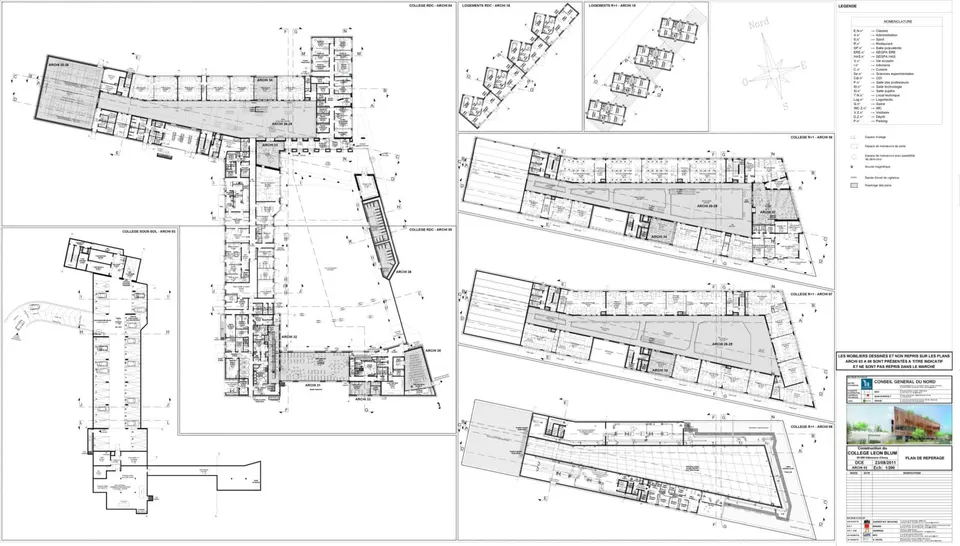
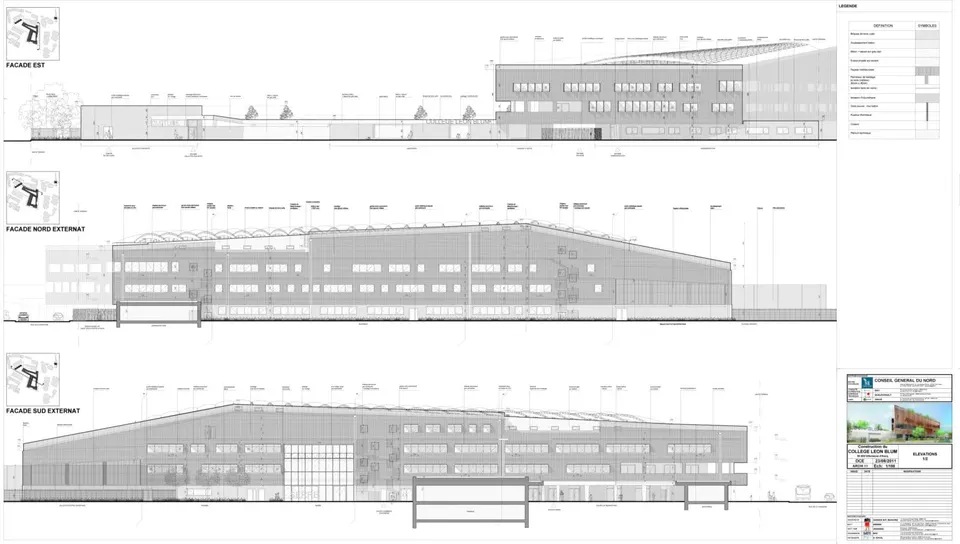
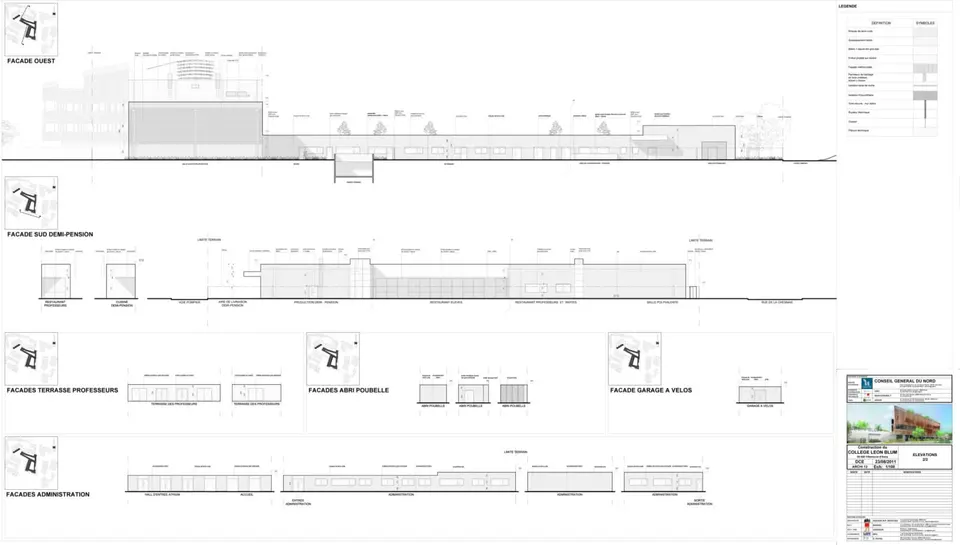
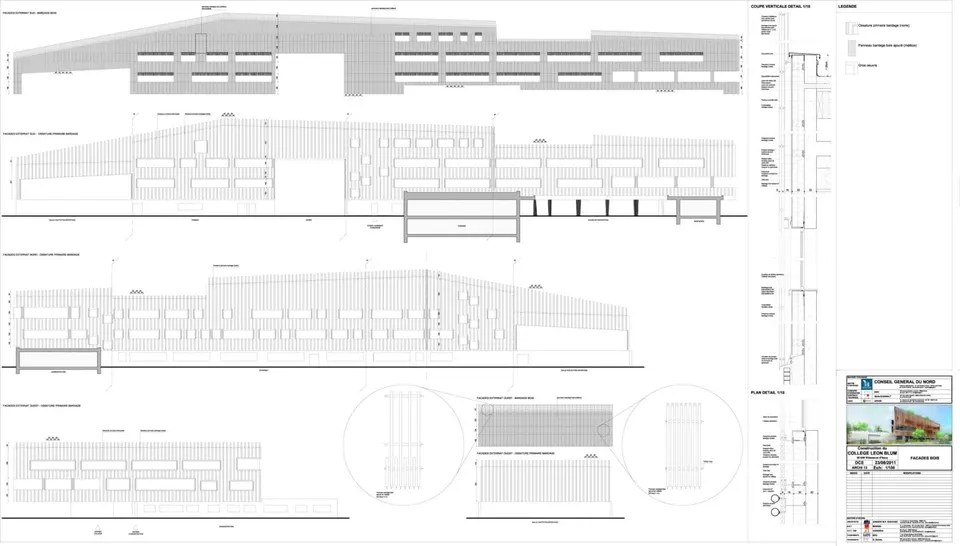
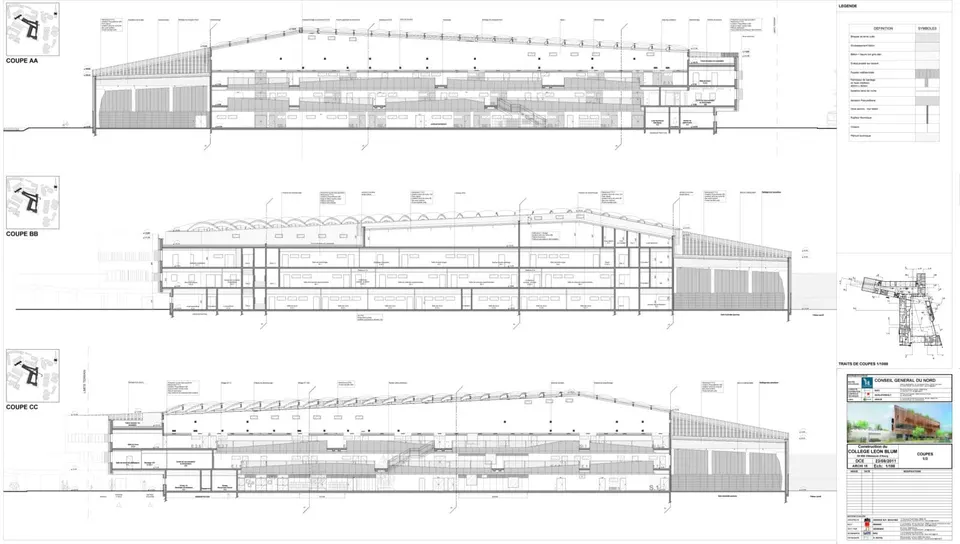
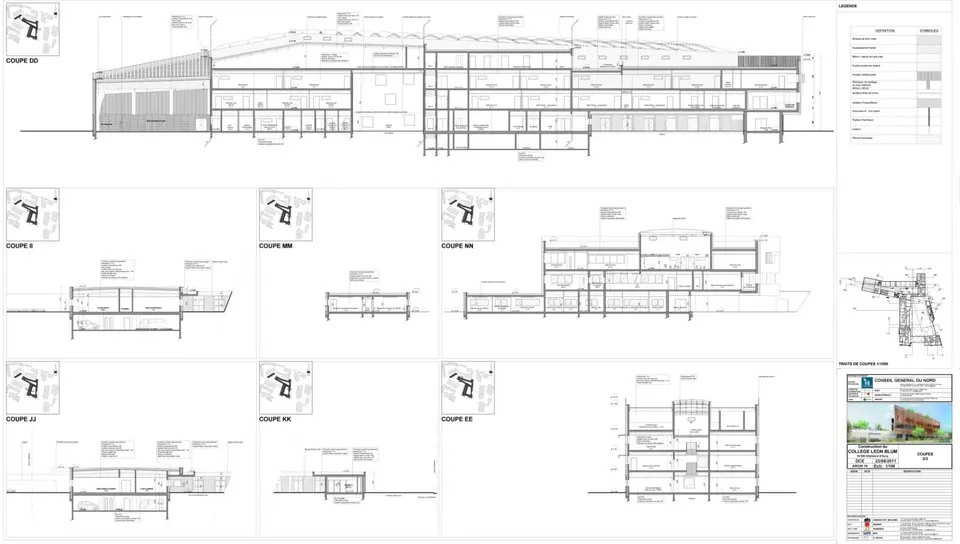
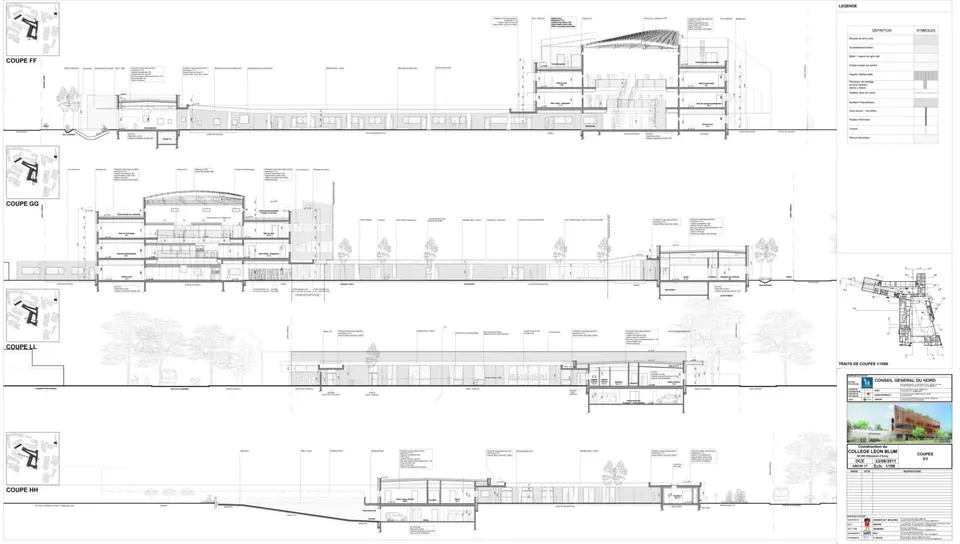
The client set demanding thermal performance targets, so the architects sought to apply the principles of the HQE approach as far as possible and thereby limit the use of environmental gimmicks. The scheme developed by the Lille practice consists of a block of between two and three storeys above ground floor, laid out along a north–south axis. The canteen, the cultural hall and the SEGPA premises enclose the school playground, which extends to the south.
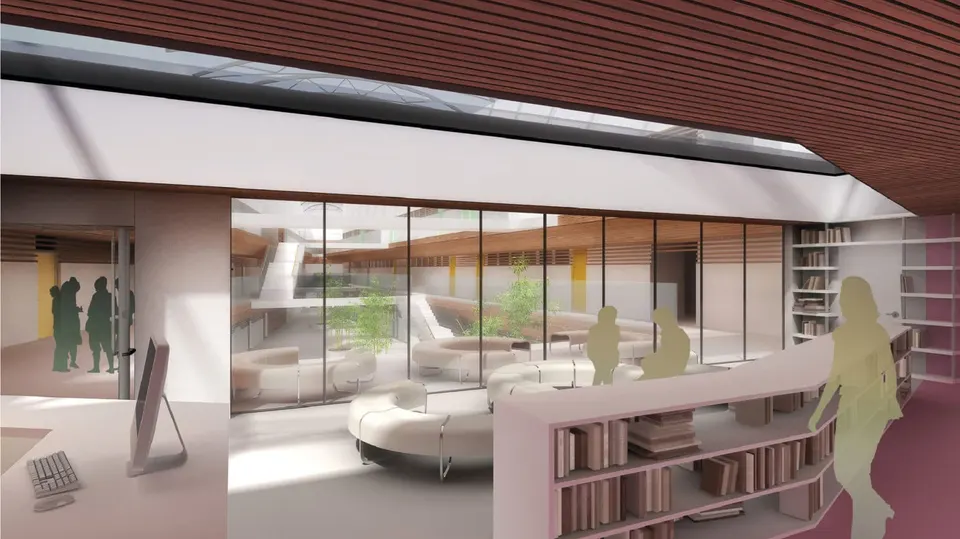
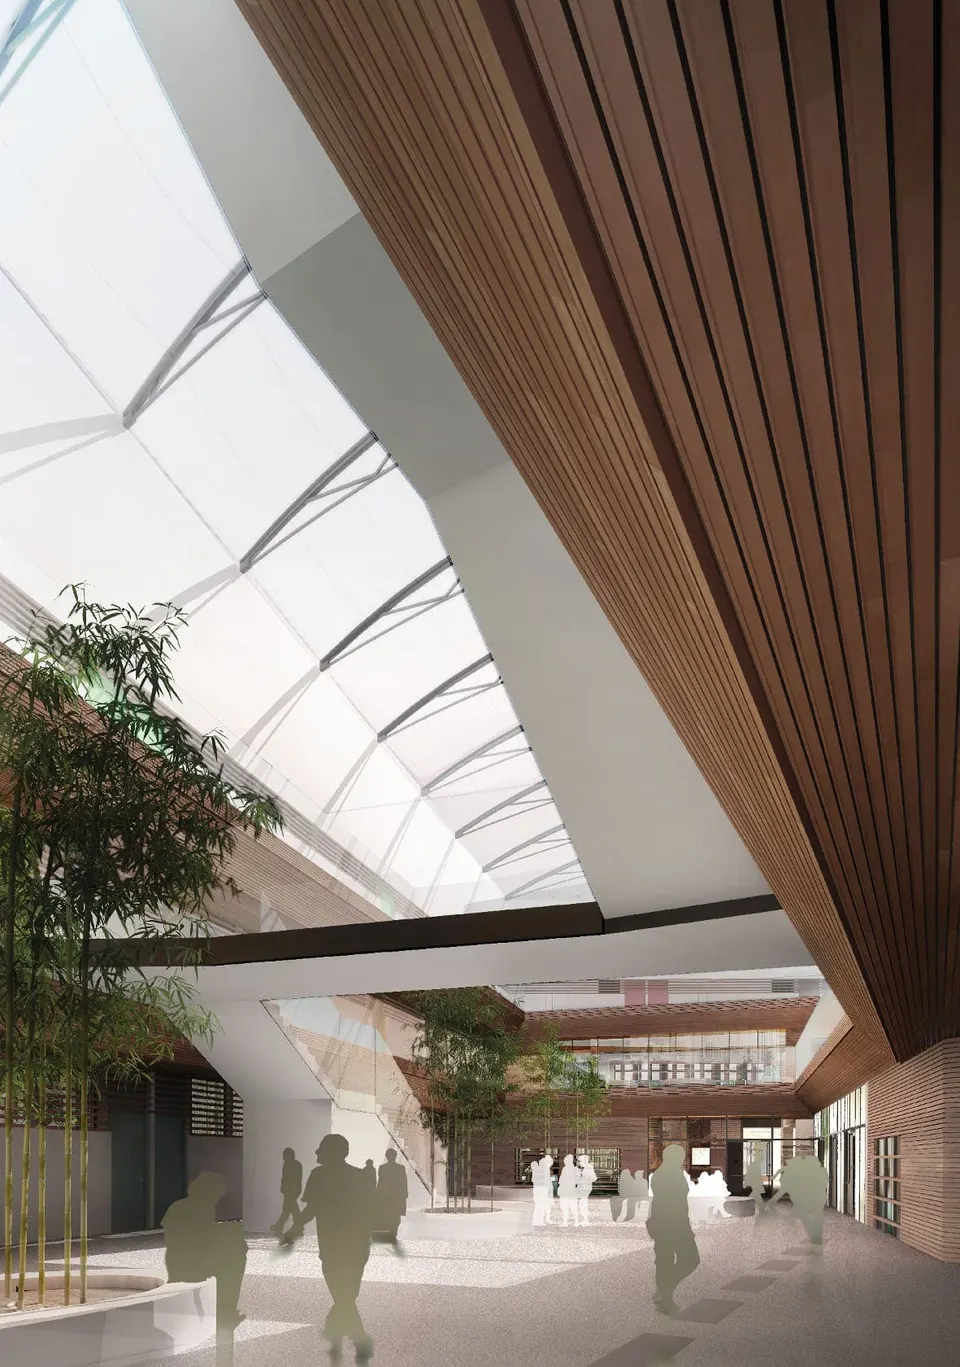
The classrooms are arranged around a long atrium, whose form stems from the wish to align the building with its neighbours. The atrium, which gives the brief an additional covered playground, is intended to regulate temperature and to limit the area of walls in direct contact with the outside. In winter, the stale air from the classrooms helps the atrium stay at a comfortable temperature before it is extracted at high level. In summer, to stop this volume turning into a greenhouse, the roof cushions deflate, so that the chequerboard patterns overlap. These efforts have enabled the team to announce an energy consumption of 34 kWhEP/m² SHON/year.
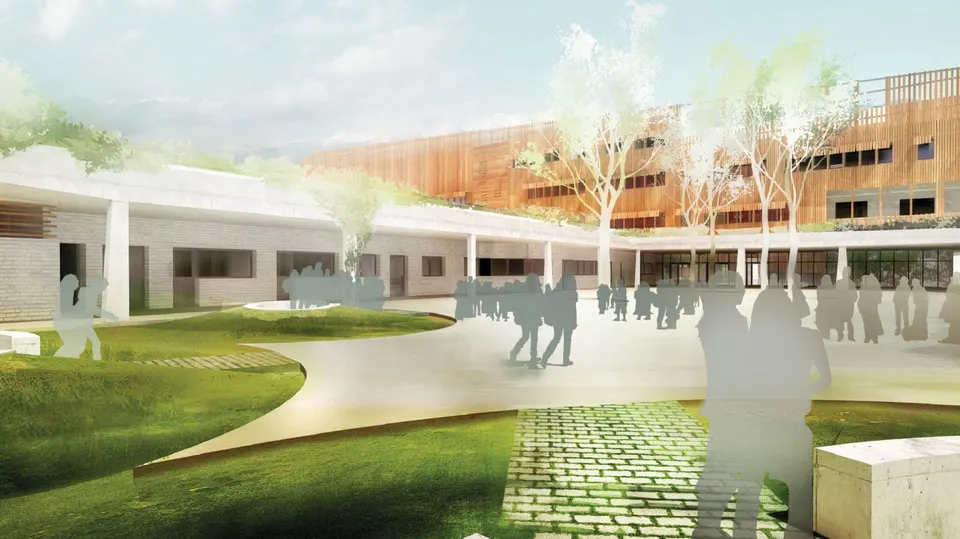
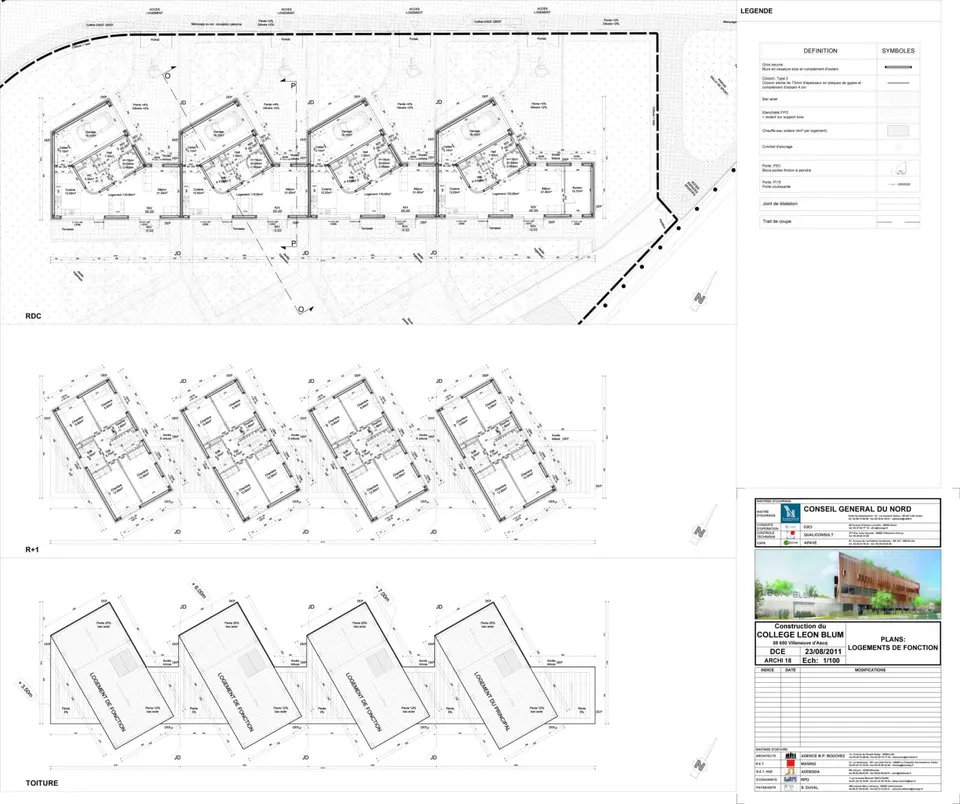
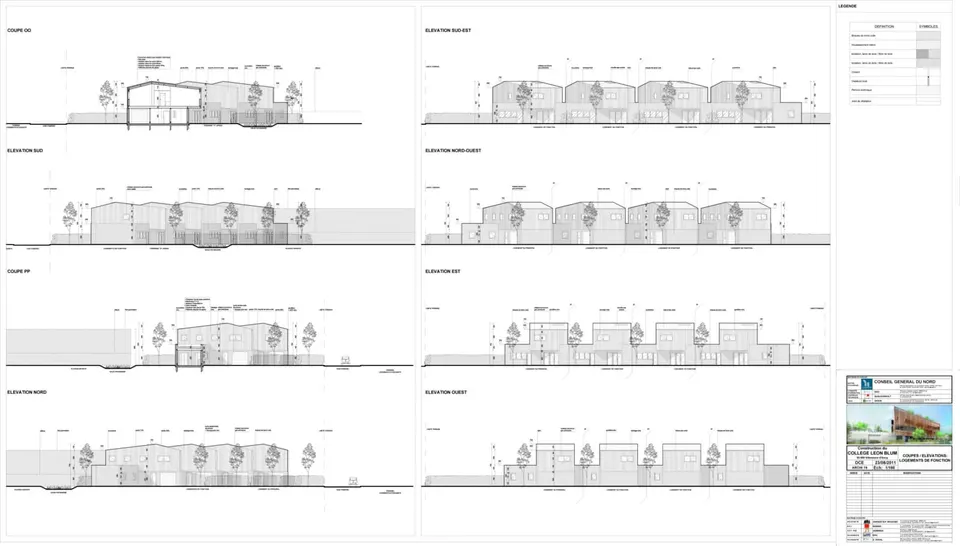
The atrium is closed off to the north by a sports hall with a climbing wall, with a sports pitch attached to it on the south side. Ten staff flats complete the programme; they are set back from the school, at the north of the plot.
Gallery
19 images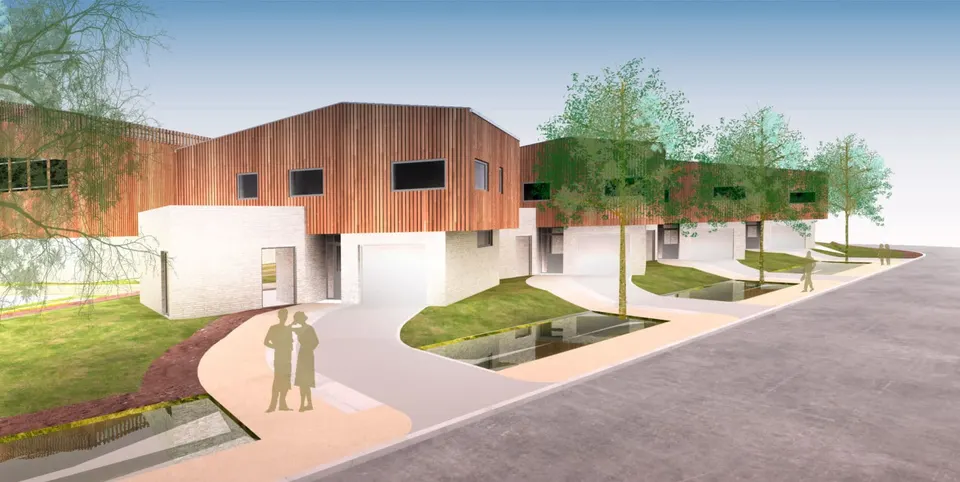
- © Agence M. P. Bouchez Architectes
Also available in FrançaisDeutsch