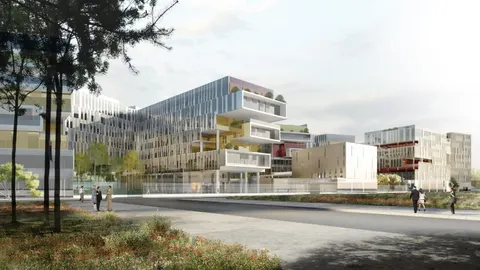
Bridge, Orange's future headquarters in Issy-les-Moulineaux by Jean-Paul Viguier et Associés
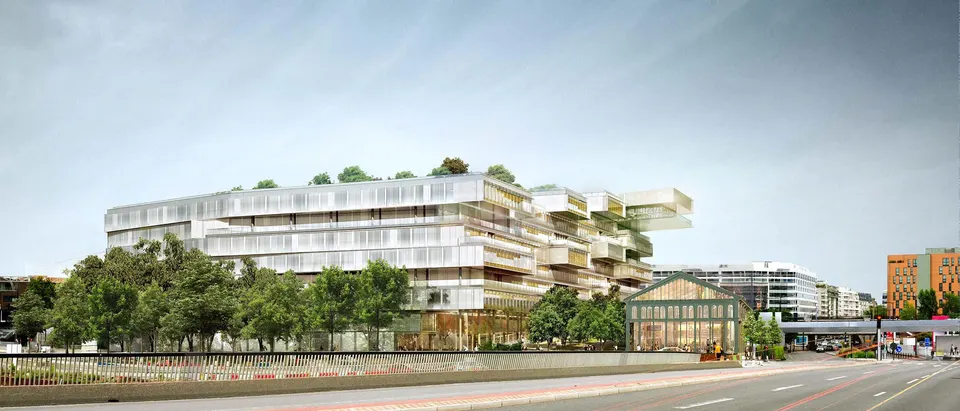
The telecoms operator Orange will move into new headquarters in Issy-les-Moulineaux by 2020, designed by Jean-Paul Viguier et Associés. Work on the project began on 3 October 2018. It totals 58,000 m2 of floor space over 10 storeys. Altarea Cogedim and Crédit Agricole Assurances are the clients (maîtrise d’ouvrage), and construction has been entrusted to Bouygues Bâtiment.
Context and site
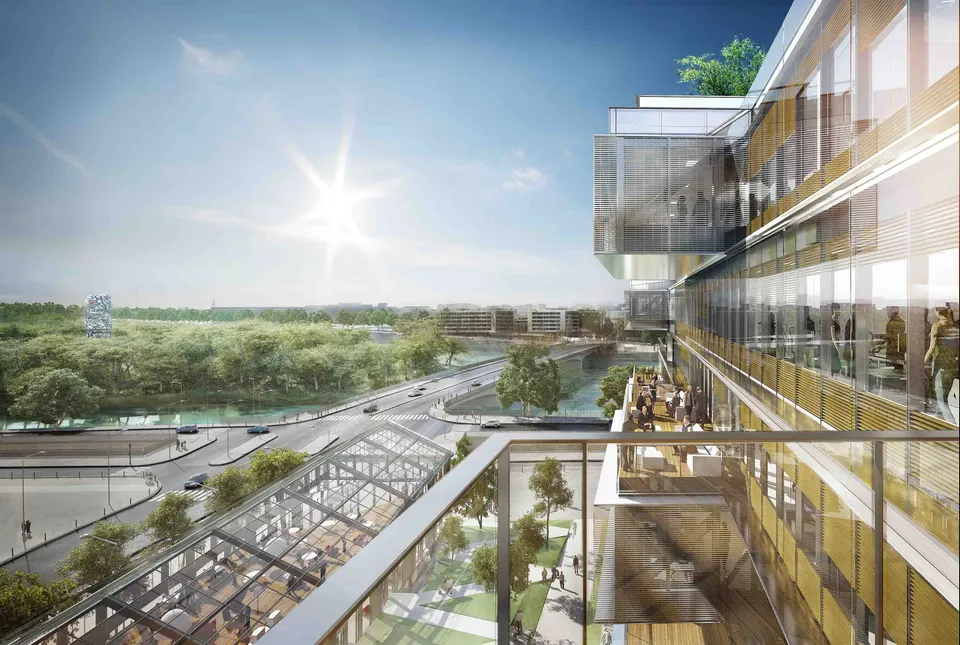
Located on the Pont d’Issy site opposite the Île Saint-Germain, to the west of Paris, the plot marks the entrance to the town of Issy. The architects therefore had to create a landmark for a parcel that opens onto the Seine embankment and the Île Saint-Germain. The project will face the Canal+ headquarters on the opposite bank of the Seine. The site benefits from a tram line running at the foot of the building and from a nearby RER station.
An earlier scheme abandoned
The Issy-les-Moulineaux project got off to a false start. Originally, a 200-metre-high office tower was to be built following a competition launched by Constructa for Crédit Agricole Assurances. The design team was the Portzamparc practice with the Pietri practice. Although the planning application had been submitted, the investor abandoned the tower.
From property development to Bridge, Orange’s global headquarters
Altarea Cogedim, acting on behalf of Crédit Agricole, then launched a new, more modest project, free of the constraints of the IGH (high-rise building) regulations. It was only during the construction-drawings (EXE) phase that the telecoms operator Orange chose this building to house its global headquarters, now named Bridge.
Speaking to Actuarchi, project architect Yann Padlewski explained that Orange’s arrival entailed “major changes” to the initial project.
A single base for Bridge
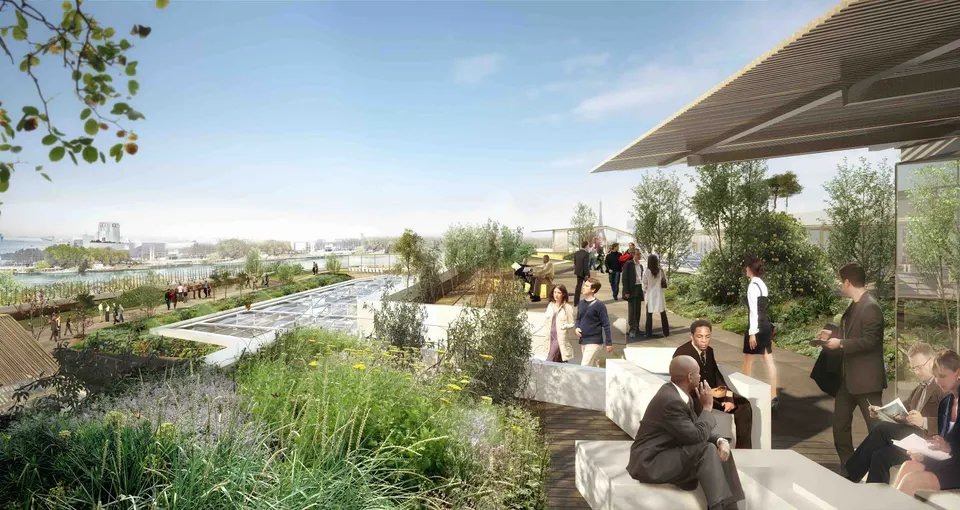
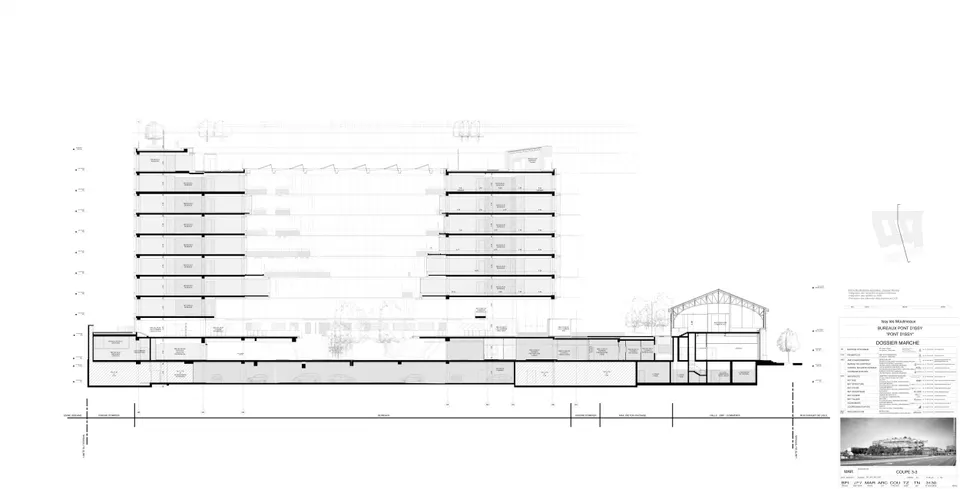
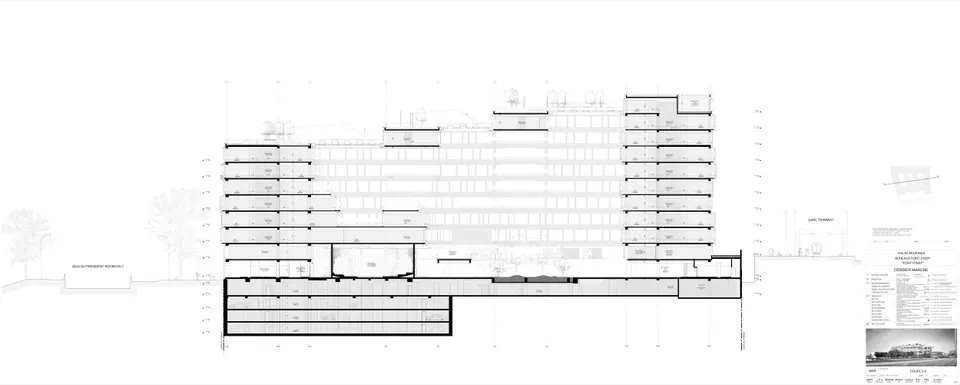
The new office building and the Eiffel hall will sit on a shared base, a basement of up to four levels. It will house 475 car parking spaces and 86 motorcycle spaces. At atrium level, planting pits have been designed to accommodate ficus trees.
The Eiffel hall, relocated and refurbished
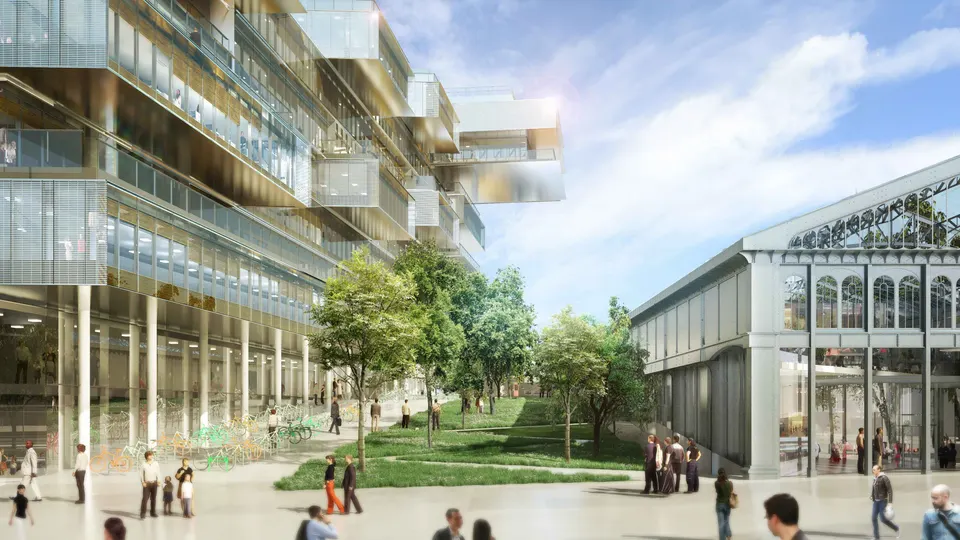
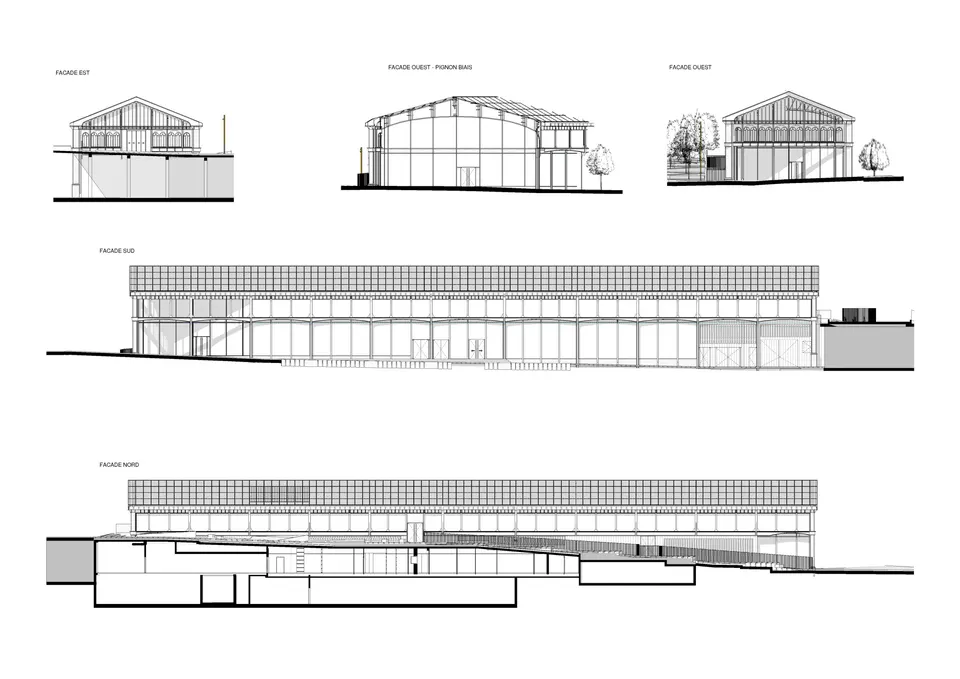
The Issy-les-Moulineaux site is unusual in that it contains an Eiffel hall. As required by the local urban plan (PLU), the hall is being reused “as an element of the site’s collective memory”, the architect explains. Jean-Paul Viguier et Associés took the opportunity to reposition the structure along rue Rouget de Lisle, placing it at the forefront as one enters Issy-les-Moulineaux.
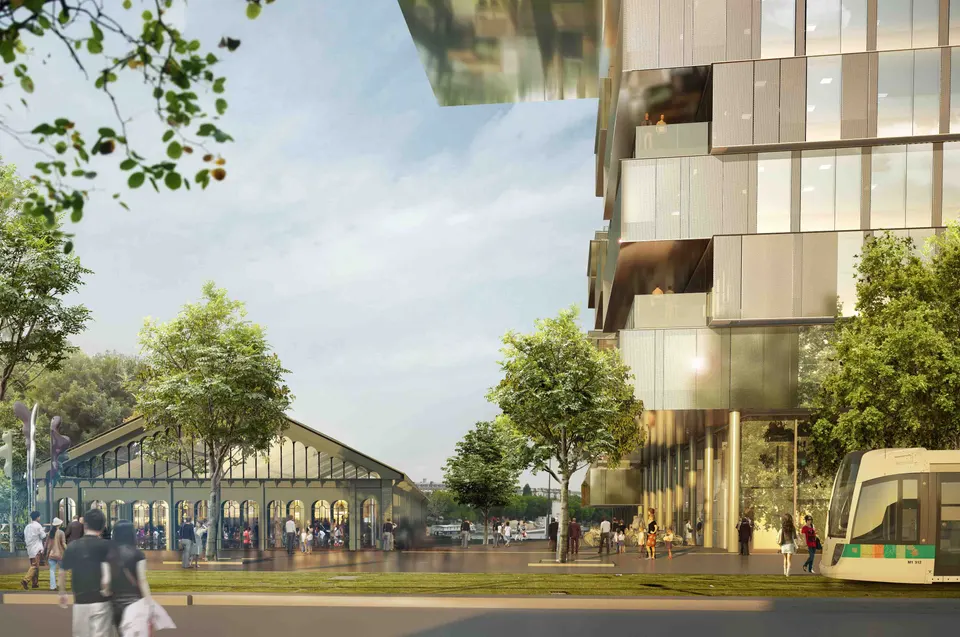
The Eiffel hall will house restaurants, shops and a coworking space, and the whole of the hall will be open to the public. It is with this in mind that the architects have inserted a public walkway between the new building and the Eiffel hall. It is worth noting that, before this project, the hall had already “undergone numerous alterations to its structure”, says architect Yann Padlewski.
A dense but open scheme
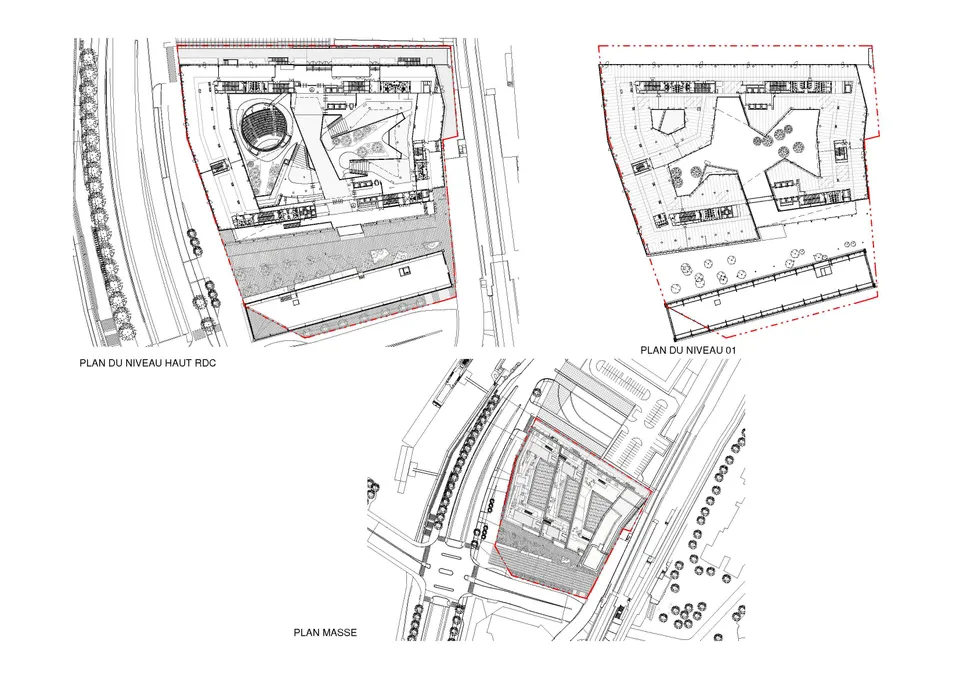
Orange’s aim for its new global headquarters is above all to bring together teams currently scattered across various buildings in the capital. As we have seen, the project is no longer a high-rise, so accommodating Orange’s 3,000 employees and its visitors on a 12,483 m² plot has resulted in a high building density. The plot is also occupied by the Eiffel hall and a pedestrian route.
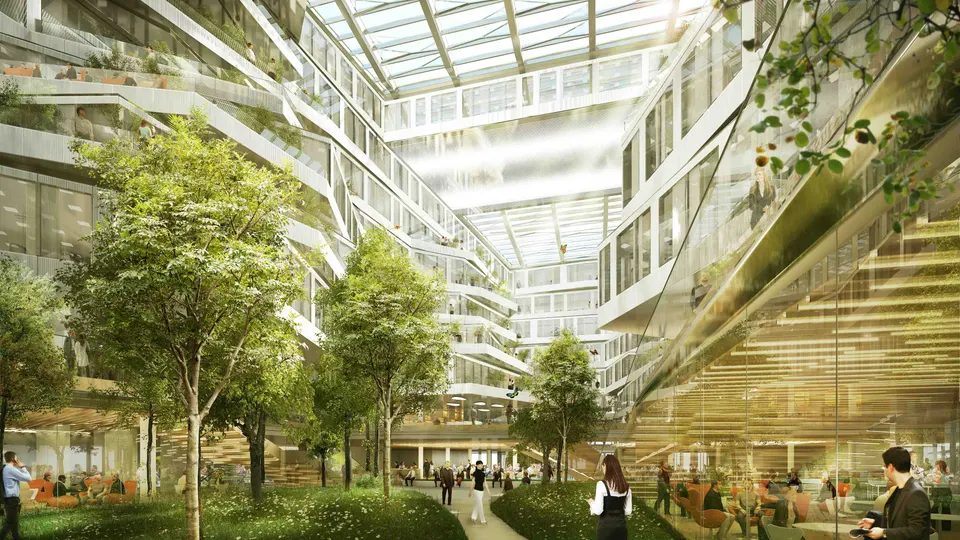
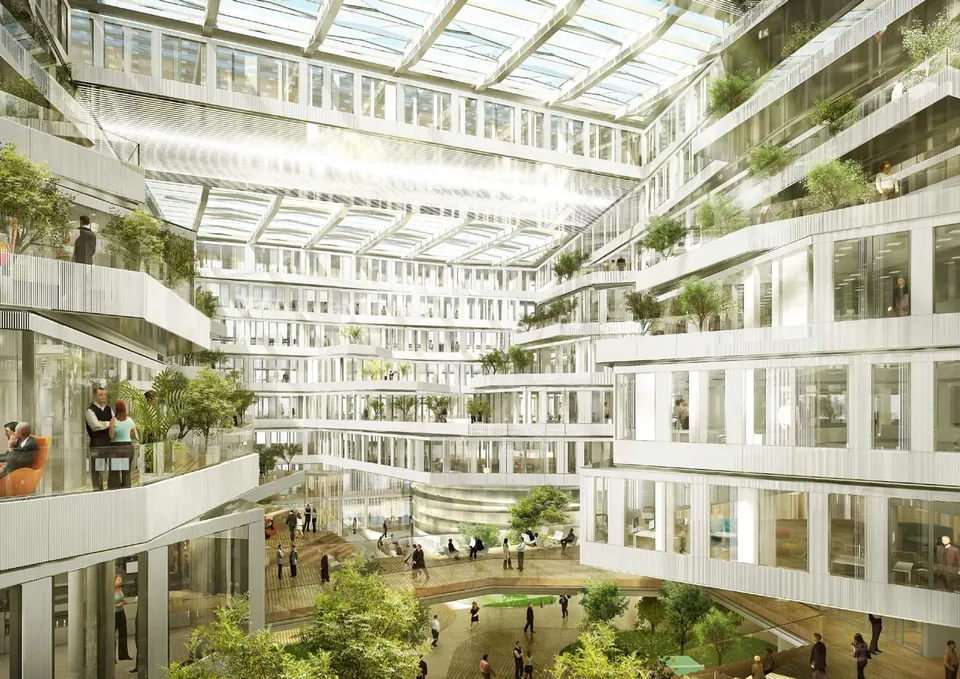
To break up the sense of bulk, the architects first worked on the façade to create points of interest and interrupt its linearity. This takes the form of large cantilevers extending up to 15 metres. Inside, they chose to build a large atrium, spanned by two big bridges with a 40-metre span. These house workspaces while avoiding any loss of natural light in the lower part of the building. The bridges also give the building its name, Bridge.
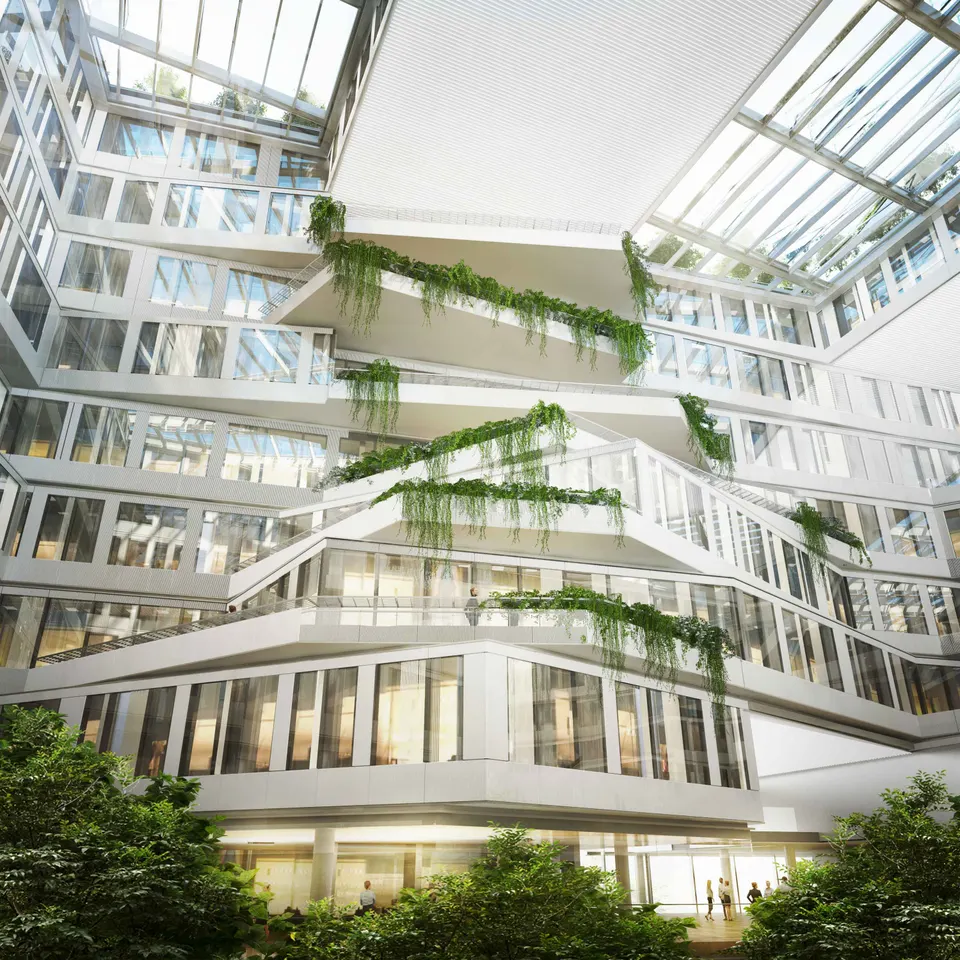
The atrium is 80 metres long and 30 metres high. Yann Padlewski, an associate at Jean-Paul Viguier et Associés, comments: “Orange’s ambition to preserve open spaces for its global headquarters seems extremely strong”.
A distinct plan for each floor
As the project sections show, each level has a different footprint. This interplay of projections and setbacks creates numerous balconies, which will be planted within the atrium. The presence of two bridges at different levels helps to give each space its own character. Project lead Yann Padlewski also points out that “fine-tuning a project that is so little repetitive, with many particularities that demand rigorous technical coordination” is an integral part of the complexity of building Bridge.
Technical and environmental choices
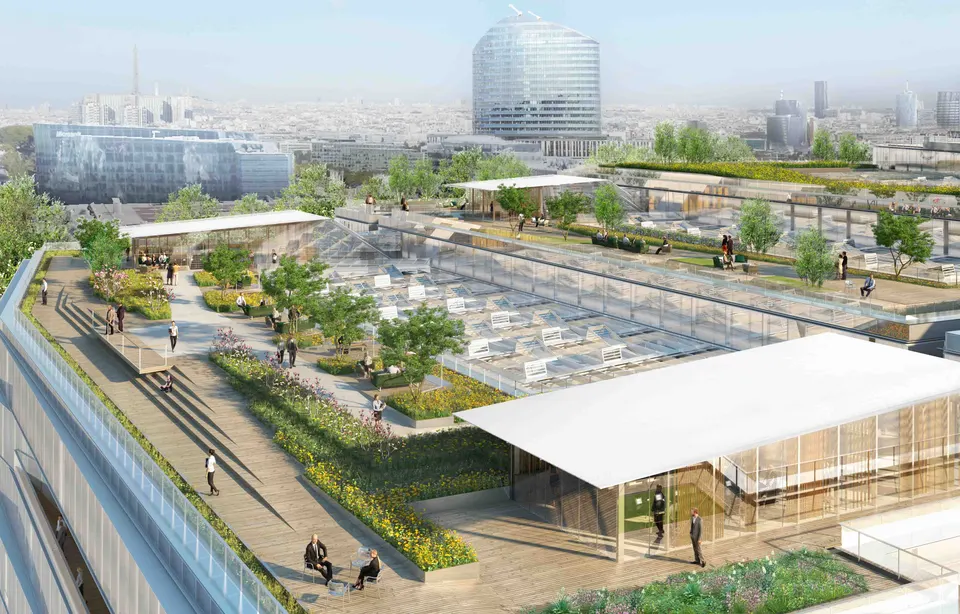
On the building services side, Bridge is set to be certified HQE Exceptionnel, BREEAM Excellent and Effinergie+. Orange’s headquarters will be connected to the CPCU district heating network and will also be fitted with solar panels on the roof. The atrium, which acts as a thermal buffer space, will be naturally ventilated. The façades will have high levels of thermal insulation and airtightness, and some are double-skin. Finally, on the environmental side, handled by the consultancies Elioth (HQE) and Égis Bâtiments (MEP), the office floors will have a high air change rate with heat recovery.
The façade studies are being carried out by the consultancy Arcora. The façades of Bridge will be clad in metal and glass in similar proportions. For the metal elements, the “panels are made of a rigid stainless-steel mesh (alternating vertical voids and stainless-steel rods, giving 50% opacity)”, the architect explains to Actuarchi. He adds that there will be “50% openness to ensure good air flow, since the opaque openings that provide natural ventilation to the office spaces sit just behind these grilles”.
Orange’s Bridge building to be delivered in summer 2020
Orange chose the building in September 2017, so the architects had only a single year to revise the plans and adapt them to the future users. The building, whose foundation stone was laid in October 2018, will be delivered in summer 2020. A “very tight design and construction timetable”, comments architect Yann Padlewski.
Gallery
14 images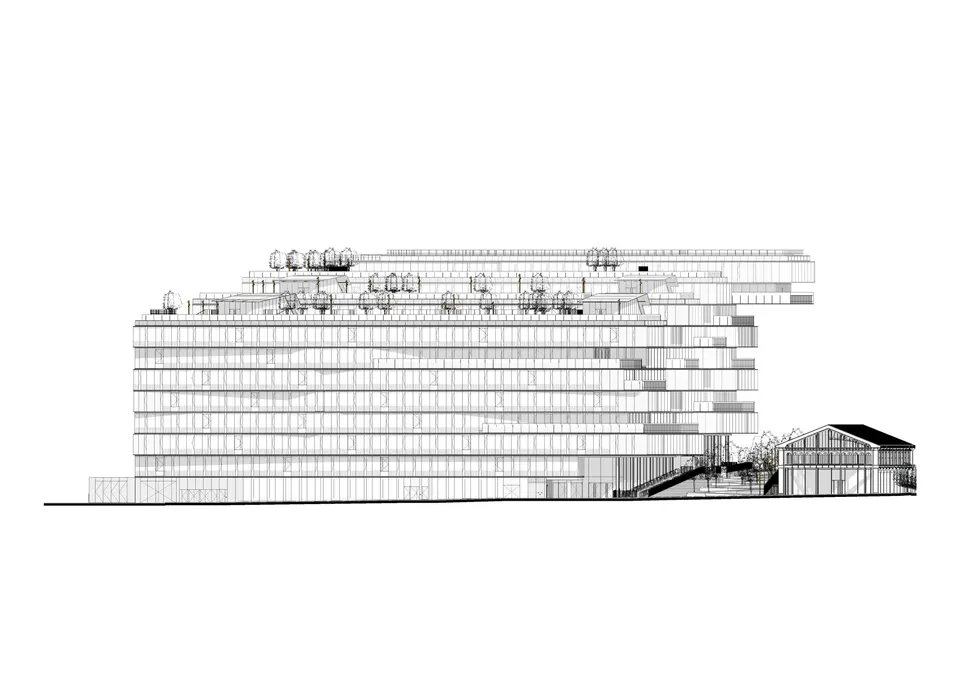
- © Jean-Paul Viguier et Associés, Paris
- © Jean-Paul Viguier et Associés
Also available in FrançaisDeutsch