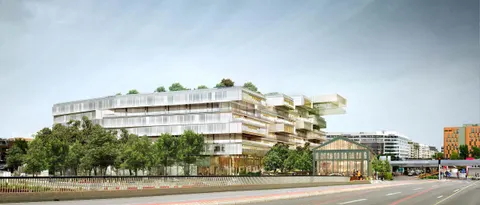
SFR headquarters in Saint-Denis by Jean-Paul Viguier et Associés
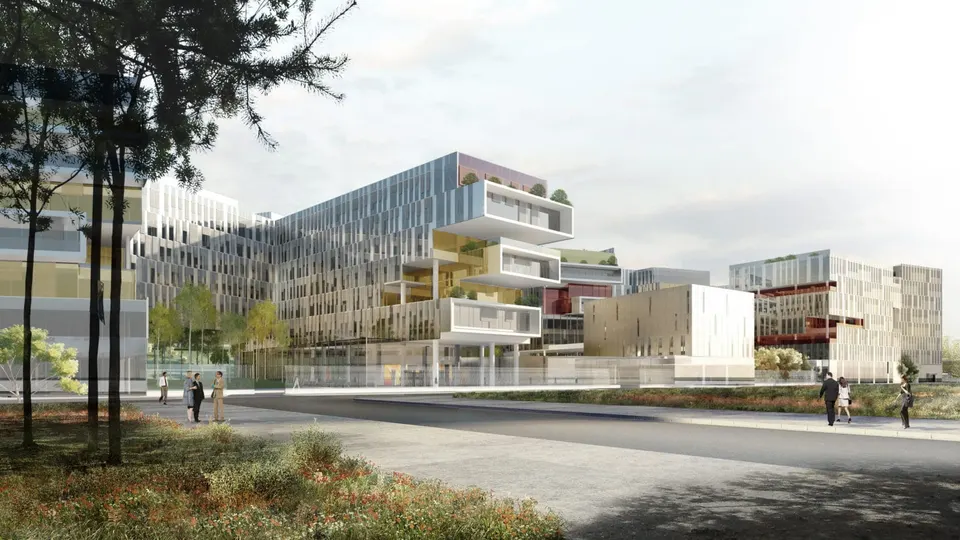
Construction of the new headquarters of SFR in the Paris region, designed by Jean-Paul Viguier, has now been entrusted to Vinci. The 133,000 m² complex will house the 8,500 employees of the operator with the red square logo. It stands in the Landy-Pleyel ZAC (mixed-use development zone) in Saint-Denis, close to the Stade de France. Besides offices, the SFR campus includes five restaurants, 1,600 m² of retail space, a 750-seat conference hall, a 300-seat auditorium, several sports rooms and 1,650 parking spaces. The project will be certified HQE, BBC and BREEAM.
Construction is due to start in the coming months, with the first phase, covering 74,000 m², expected at the end of 2013 and the second phase to be delivered in mid-2015. "The building follows the metaphor of the tree, an element in perpetual growth and renewal, constantly adapting to its surroundings. The project takes the form of a campus, set against a trunk from which branches extend, opening onto terraces and a large tiered garden." The trunk of the campus hugs the motorway. The façade, made of glass and aluminium cladding, interacts with the park. The various cantilevers heighten the density of the project and improve the quality of natural lighting.
Gallery
1 images- © Jean-Paul Viguier & Associés
Also available in FrançaisDeutsch