Balancing Barn by MVRDV in Suffolk, United Kingdom
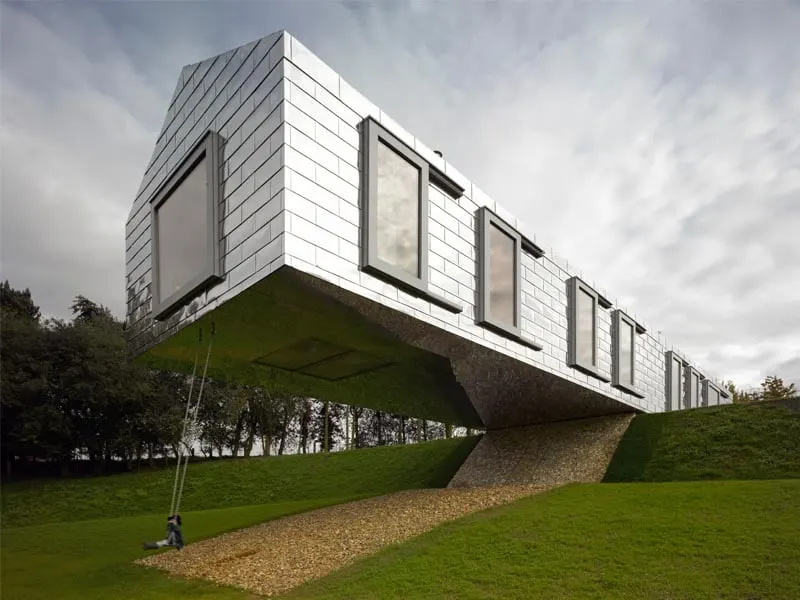
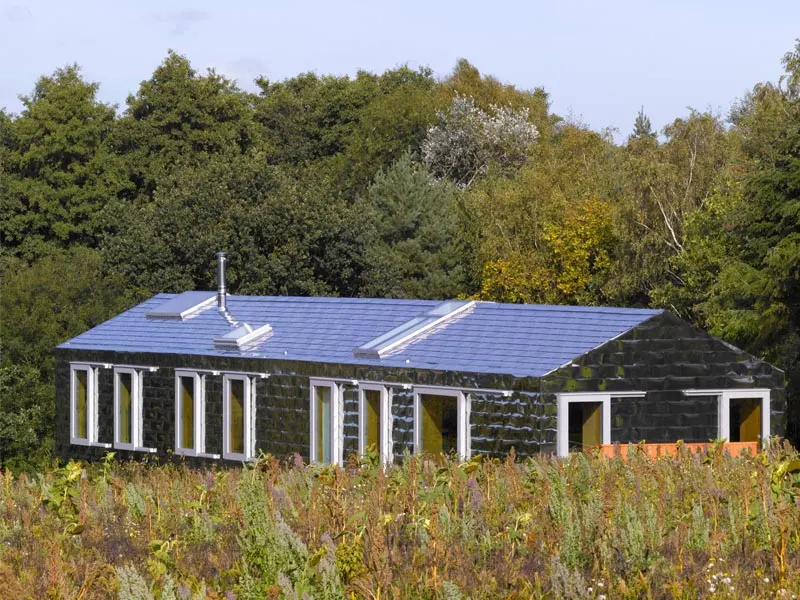
Balancing Barn stands in the English countryside near Thorington and is the product of research by the Dutch practice MVRDV. The building responds to the characteristics of its site in both architectural and engineering terms.
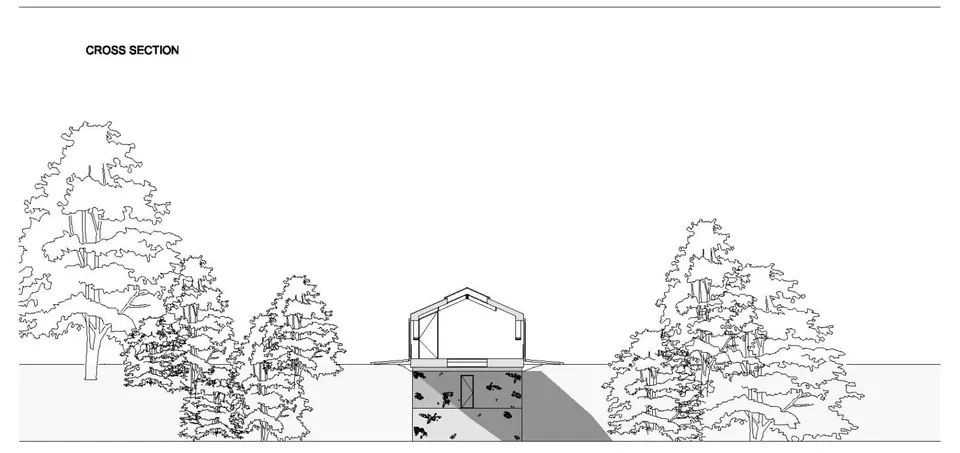
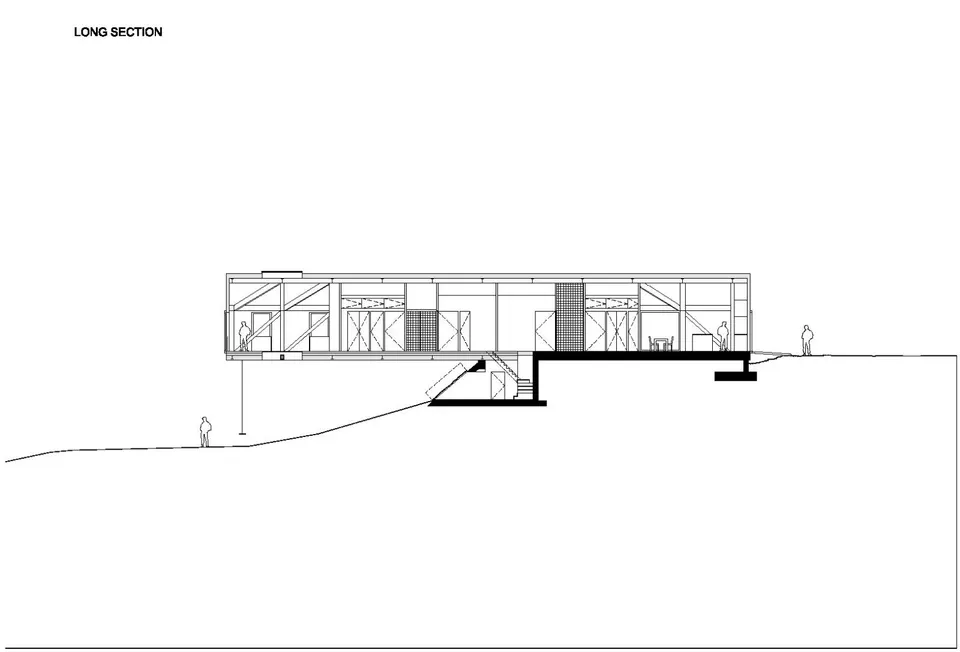
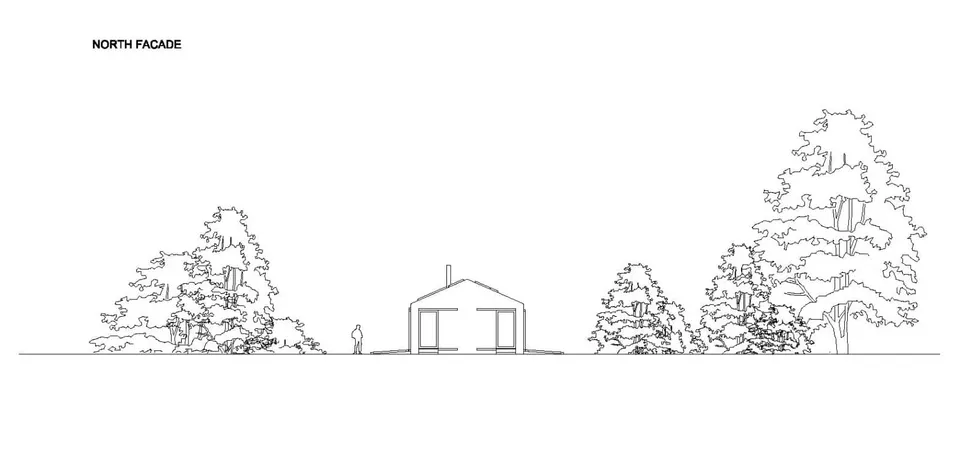
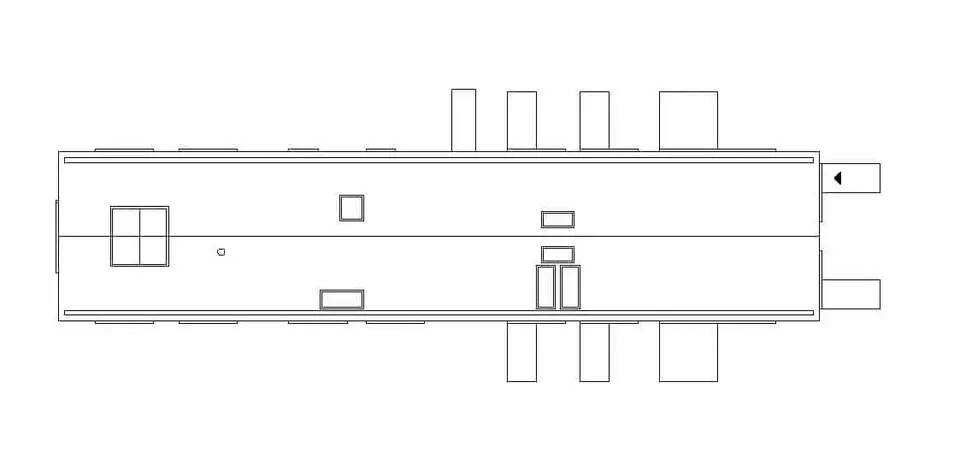
The house is 30 metres long and has a usable floor area of 210 square metres. Visitors may be surprised by its size: from a distance it could pass for a small house for two, until one takes account of the 15-metre cantilever.
The reason for the cantilevered design is the linearity of the landscape, which is bordered by trees that ensure the occupants' privacy.
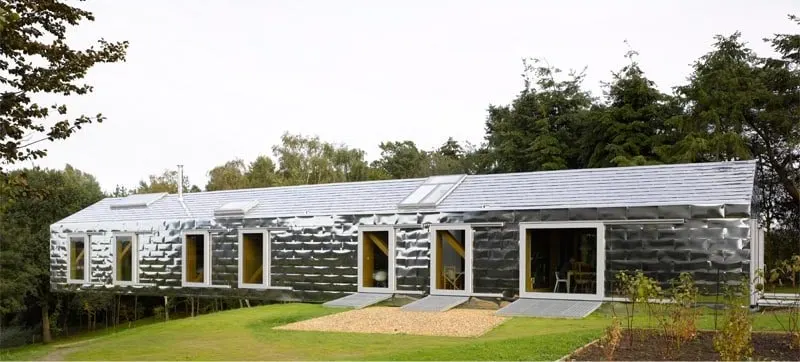
The structure combines two different materials: the part anchored to the ground is in concrete, while the cantilevering part is in timber. This technical choice plays on the weight of the materials, with the concrete section acting as a counterweight.
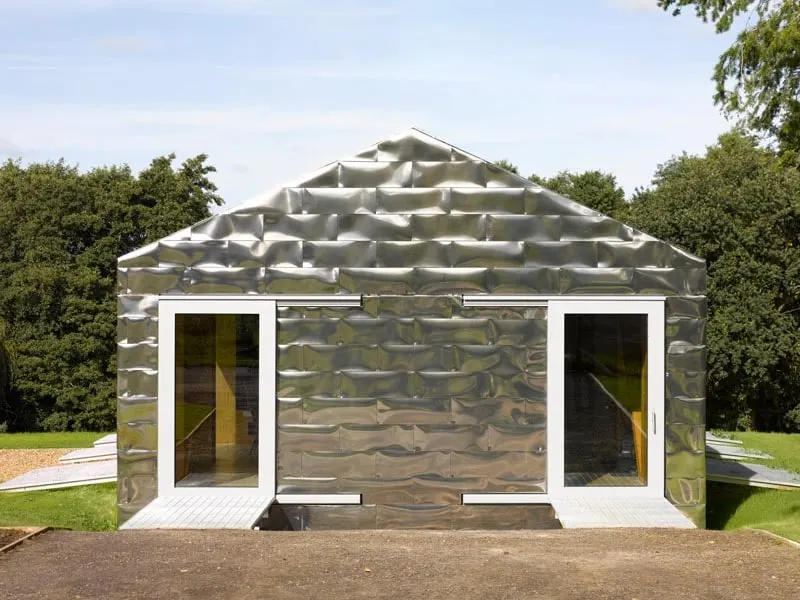
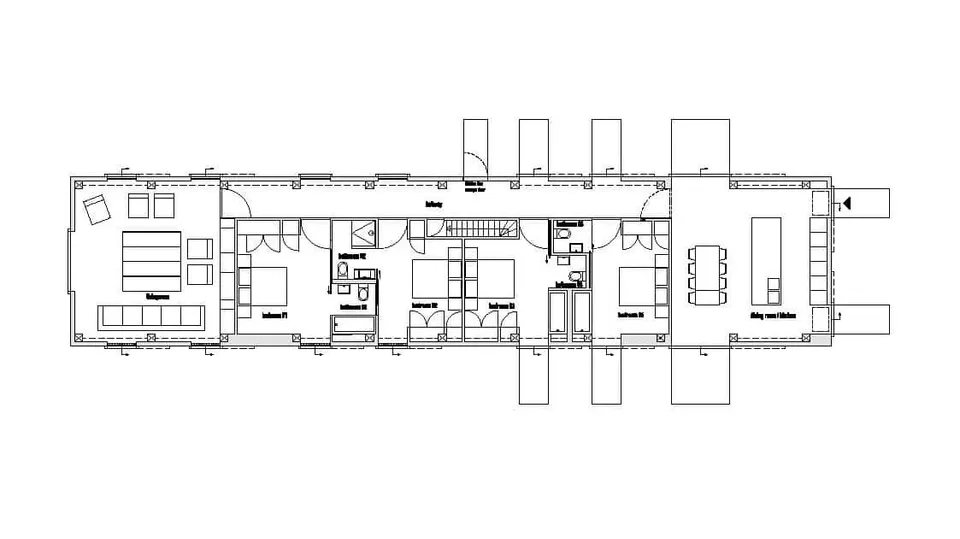
All five faces of the building are clad in metal sheets, which reflect the landscape and help the house blend into it. The entrance is through the kitchen, and a long corridor serves the four bedrooms and ends in the living room. Each bedroom has its own bath and WC.
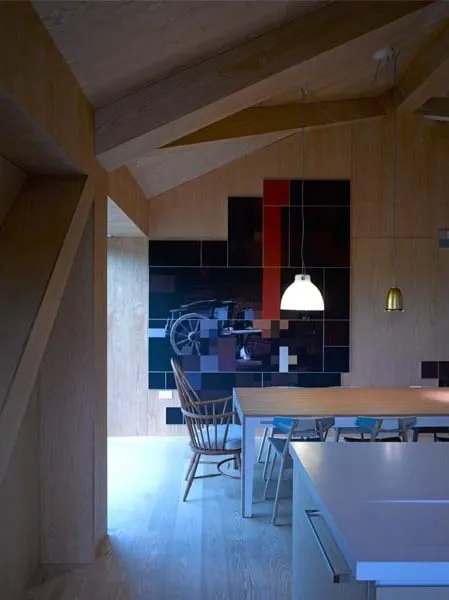
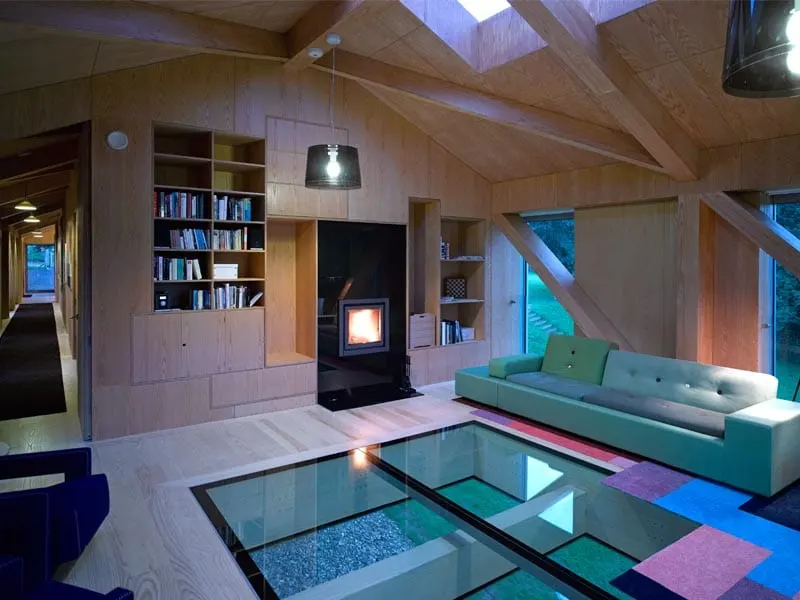
The run of bedrooms is interrupted by the staircase leading down to the garden. With its living room, sunk into the ground and lit by three sides of glazing, the house offers a warm atmosphere to its occupants. The sensation is heightened by the fireplace and the timber lining of the volume.
The architects worked to two guiding principles. The first was to design a house for a couple that could be extended to accommodate six guests. The house had to be small enough to feel welcoming for the couple, yet spacious enough to receive visitors.
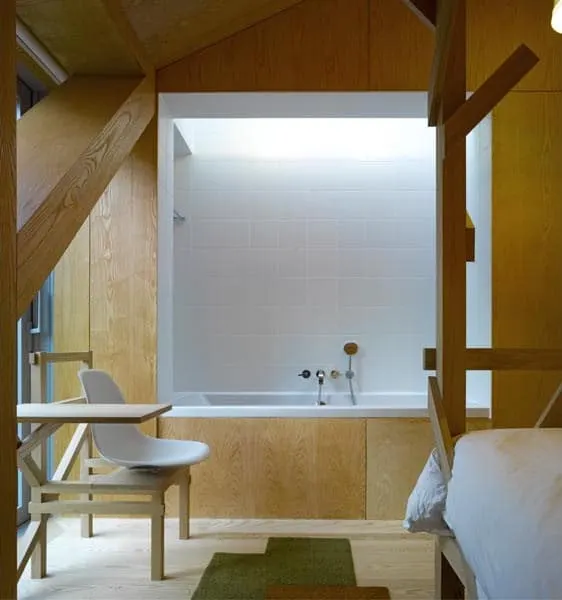
The second aim was to create a neutral, timeless space, hence the choice of timber; the furniture was designed with the studio Makkink & Bey. Each bedroom reflects a period of English history through its furniture and wall treatment. It is also worth noting that the house is heated by geothermal energy.
Gallery
13 images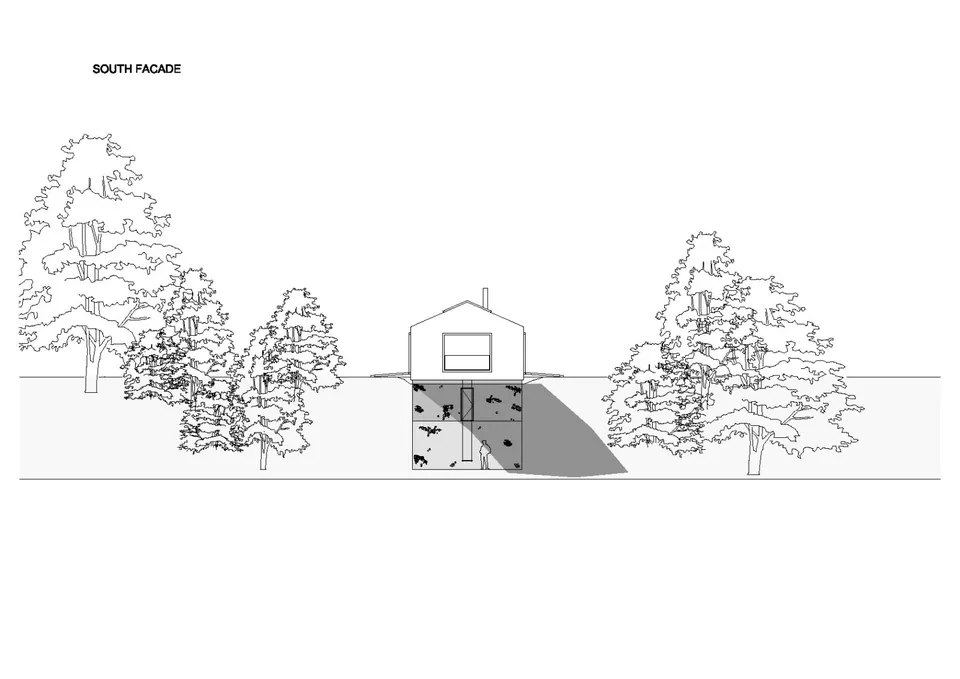
- © Edmund Sumner
- © MVRDV
Also available in FrançaisDeutsch