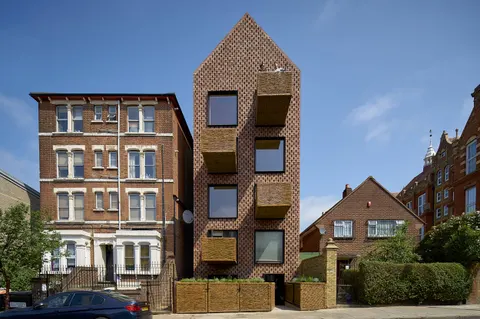
Archway Studios in London by Undercurrent Architects
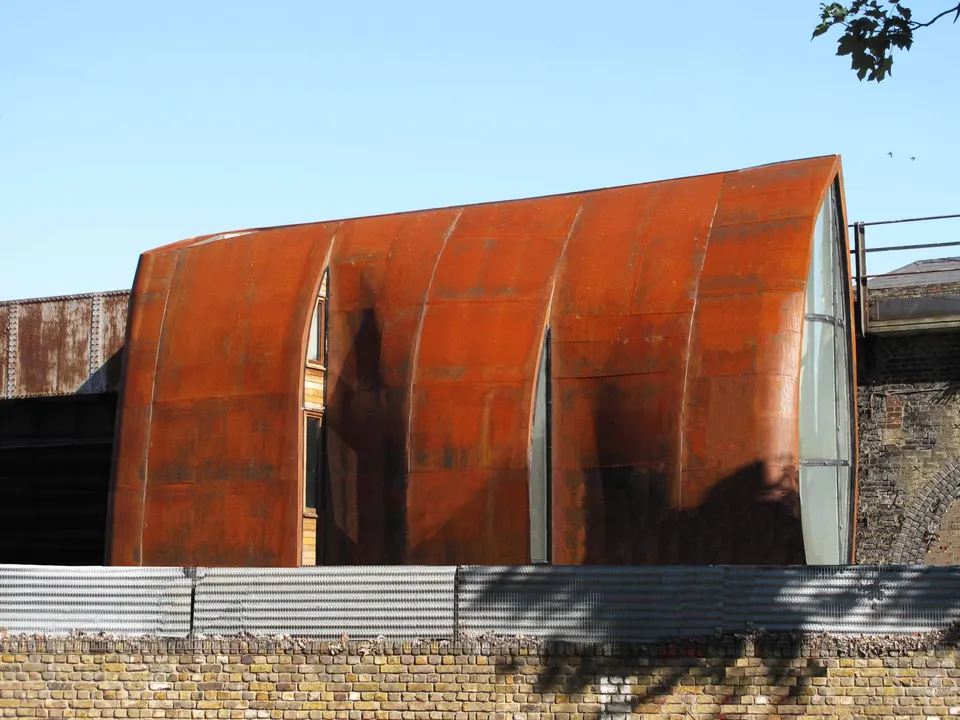
We start the week in the British capital, with a live-work home that hugs a railway line. Archway Studios was designed by the English practice Undercurrent Architects.
The urban and social context of Southwark
For a French parallel, think of the elevated metro lines of Lille. Although they let a good deal of light and movement through the columns of the superstructure, they are a genuine urban and social barrier. Walk along the D750 (between the Porte d'Arras and the Porte de Valenciennes), which follows the Boulevard d'Alsace and the Boulevard de Belfort, and you will notice that the urban fabric south of the line is very different from that to the north. This is partly down to history, but what is interesting to analyse is the treatment of the ground. The planners of the day could think of nothing better than to line it with parking spaces. The porosity beneath the viaduct is thus filled by a succession of parked vehicles, creating a wall some ten metres high that stifles any interaction between the two "urban zones".
London, too, is structured by a network of elevated railway lines, particularly between Waterloo station and London Bridge station. The infrastructure here is far thicker and more opaque, and dates from the 19th century, but the economic and social consequences are similar. Infrastructure designed on the macro scale has hampered the city's micro-economic dynamism, in other words its local shops and businesses. The British capital is well aware of this, and has launched a programme to make the most of these porous spaces; London has more than 10,000 railway arches. Southwark Council has accordingly relaxed its regulations to encourage innovative architecture that would foster social mix and bring new uses to these urban spaces, most of which are currently abandoned.
Flooding a railway arch with light
The original site was hardly inspiring: it was occupied by a simple garage, with several open-air scrapyards nearby. Yet it is from this landscape that the architects drew their inspiration. It should be stressed that this is not the practice's first railway arch conversion. In 2013 it won "House of the Year" with a solution that allows these arches to be converted in a repeatable way while guaranteeing the safety of the workers. The solution also deals with the acoustic problems caused by trains passing less than 2 metres from the building. The result is a thin insulating layer made from straw and rubber, coupled with anti-vibration pads so that the structure effectively floats.
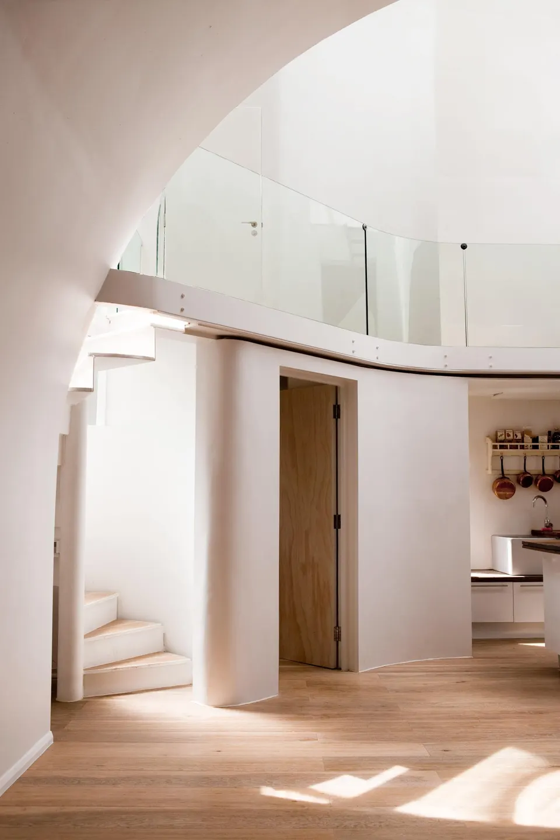
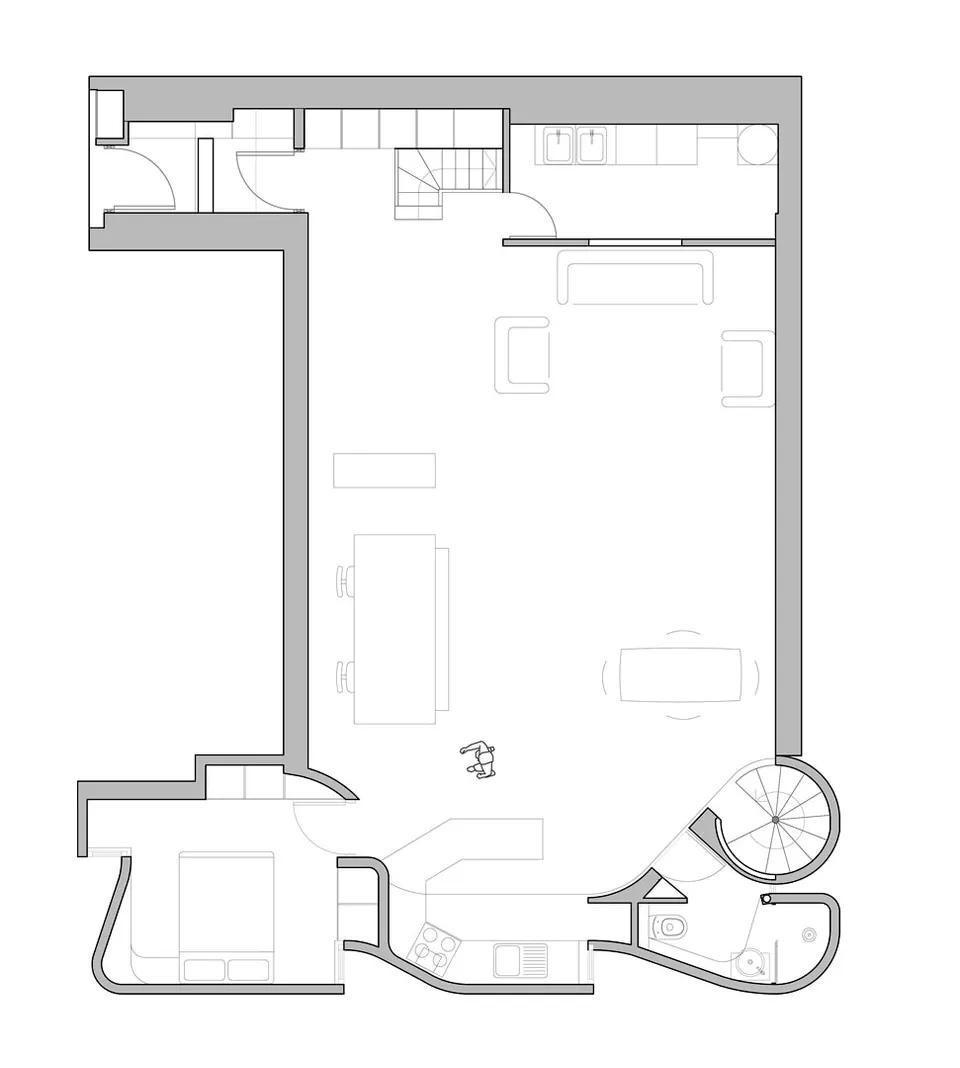
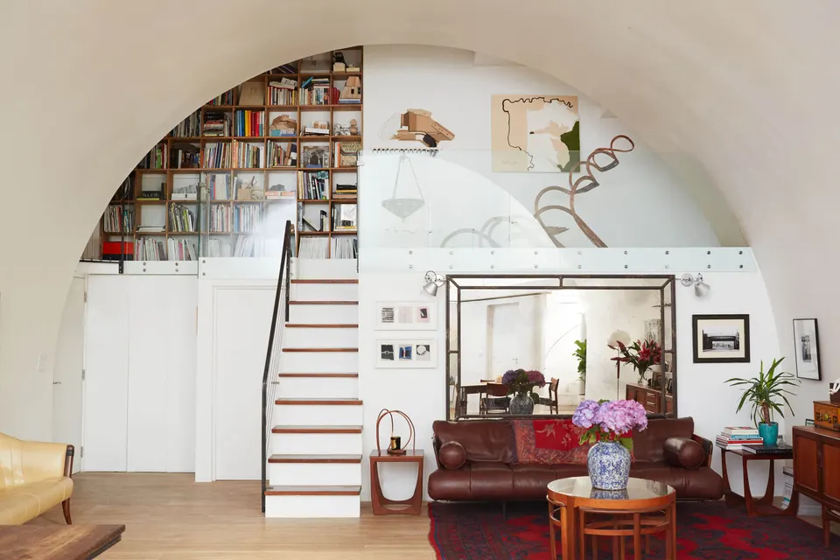
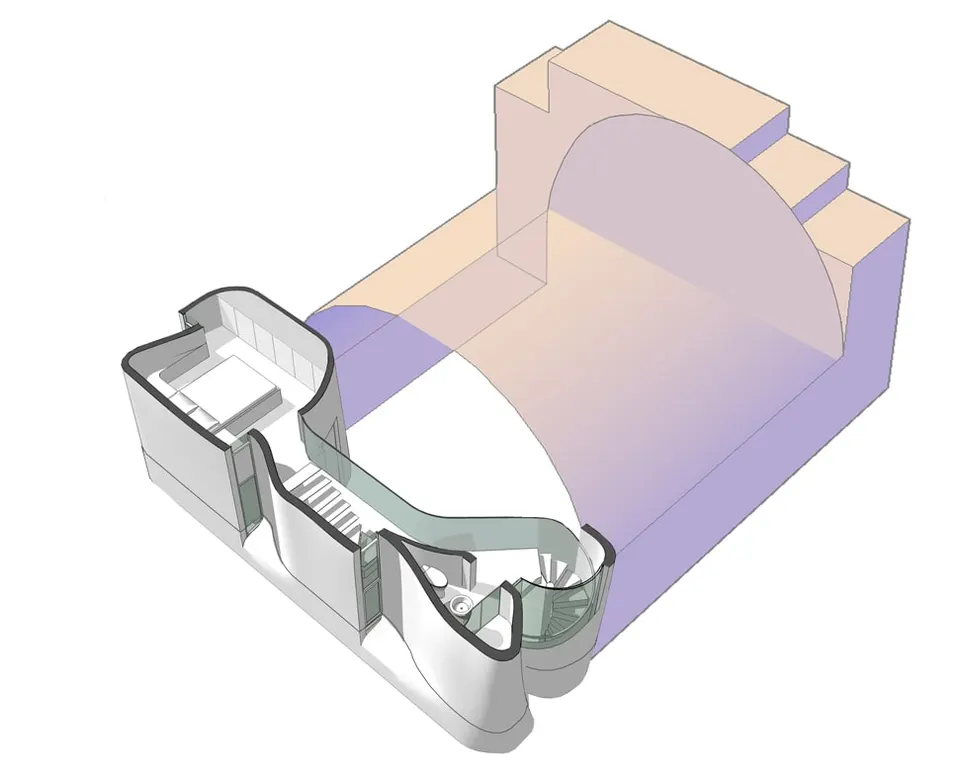
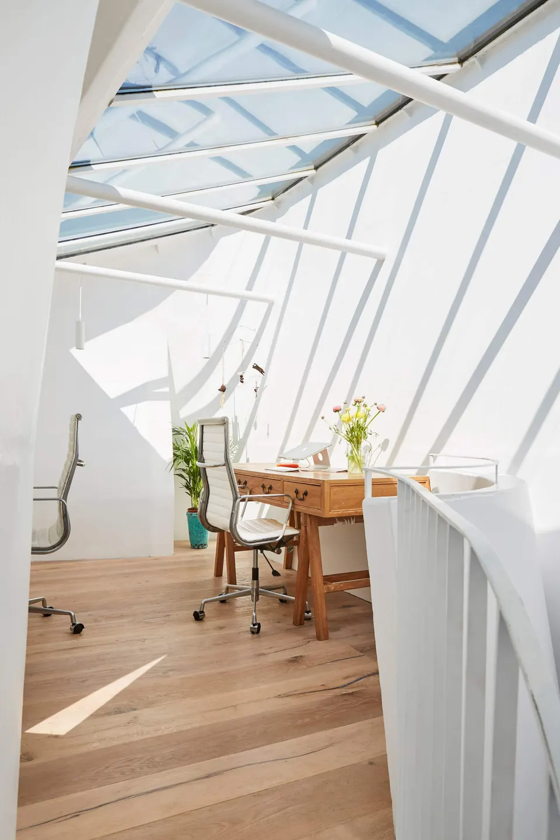
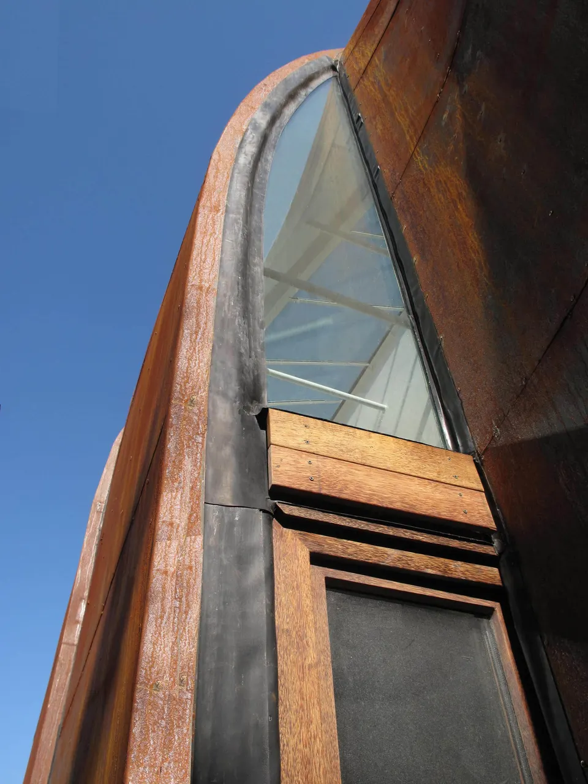
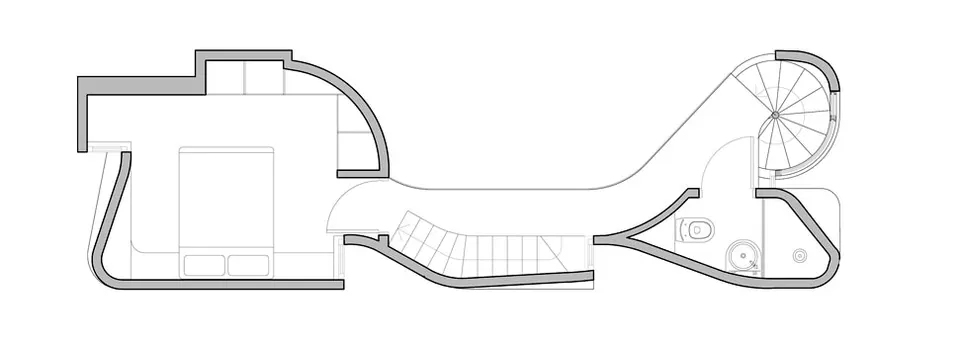
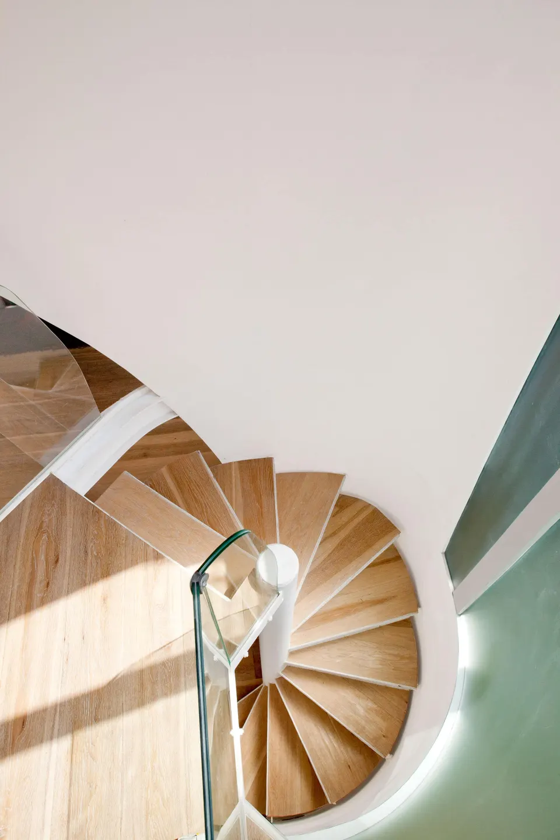
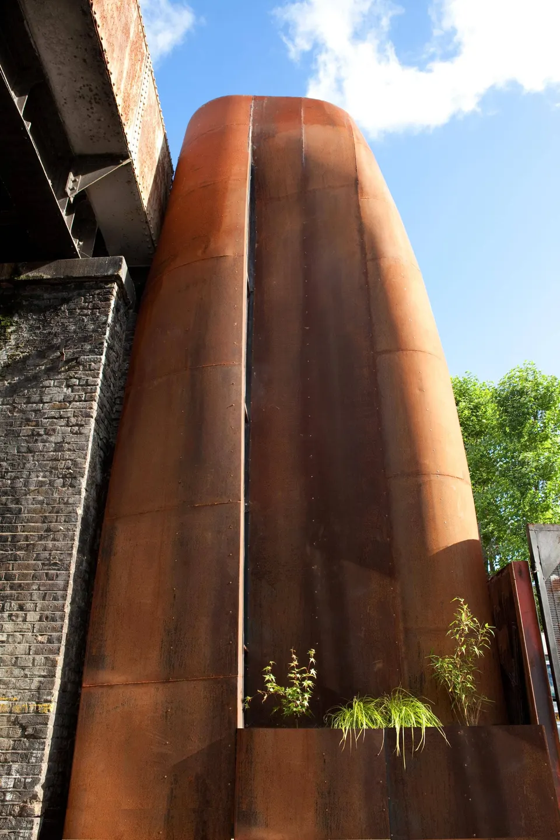
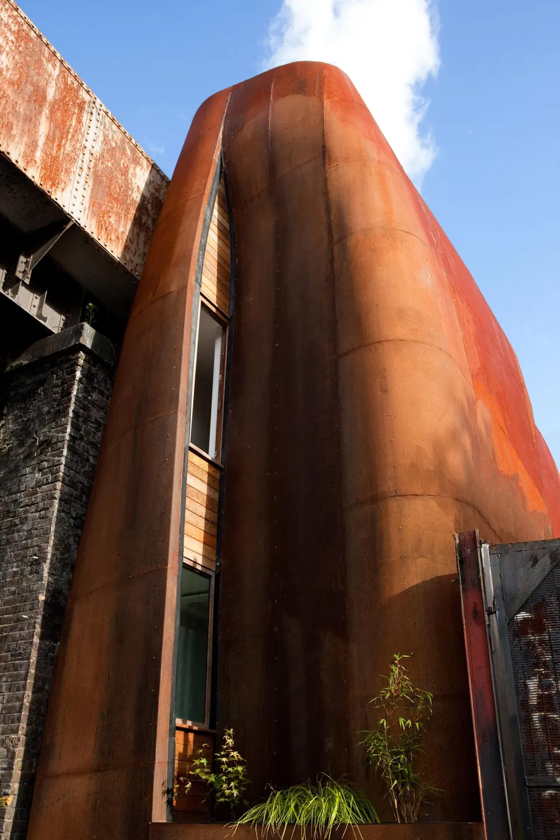
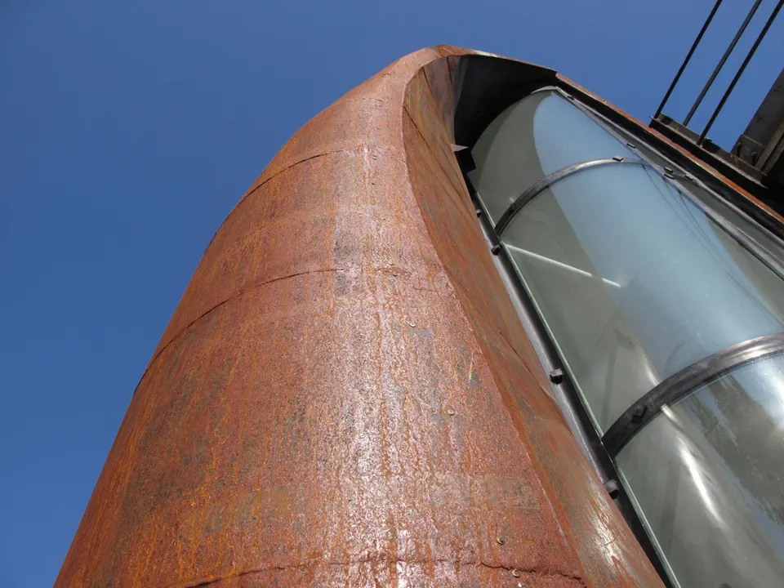
The architects' first challenge was to bring natural light into the Victorian arch. To do so, they devised a thin skin which acts, from the inside, as a light reflector. Openings were then created to maximise the amount of daylight captured. The second challenge was to create views, because no human being can live like a termite! Undercurrent Architects therefore sliced into the building envelope to create openings facing the street. The various rooms of the home are tucked behind this skin, while the interior of the arch is given over to the living space.
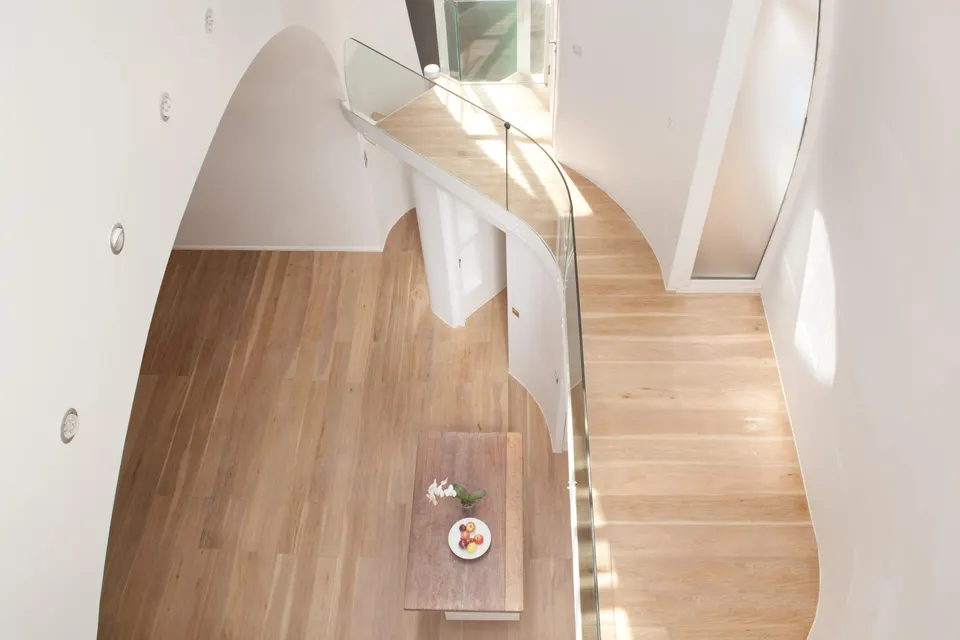
How do you build a thin, robust shell?
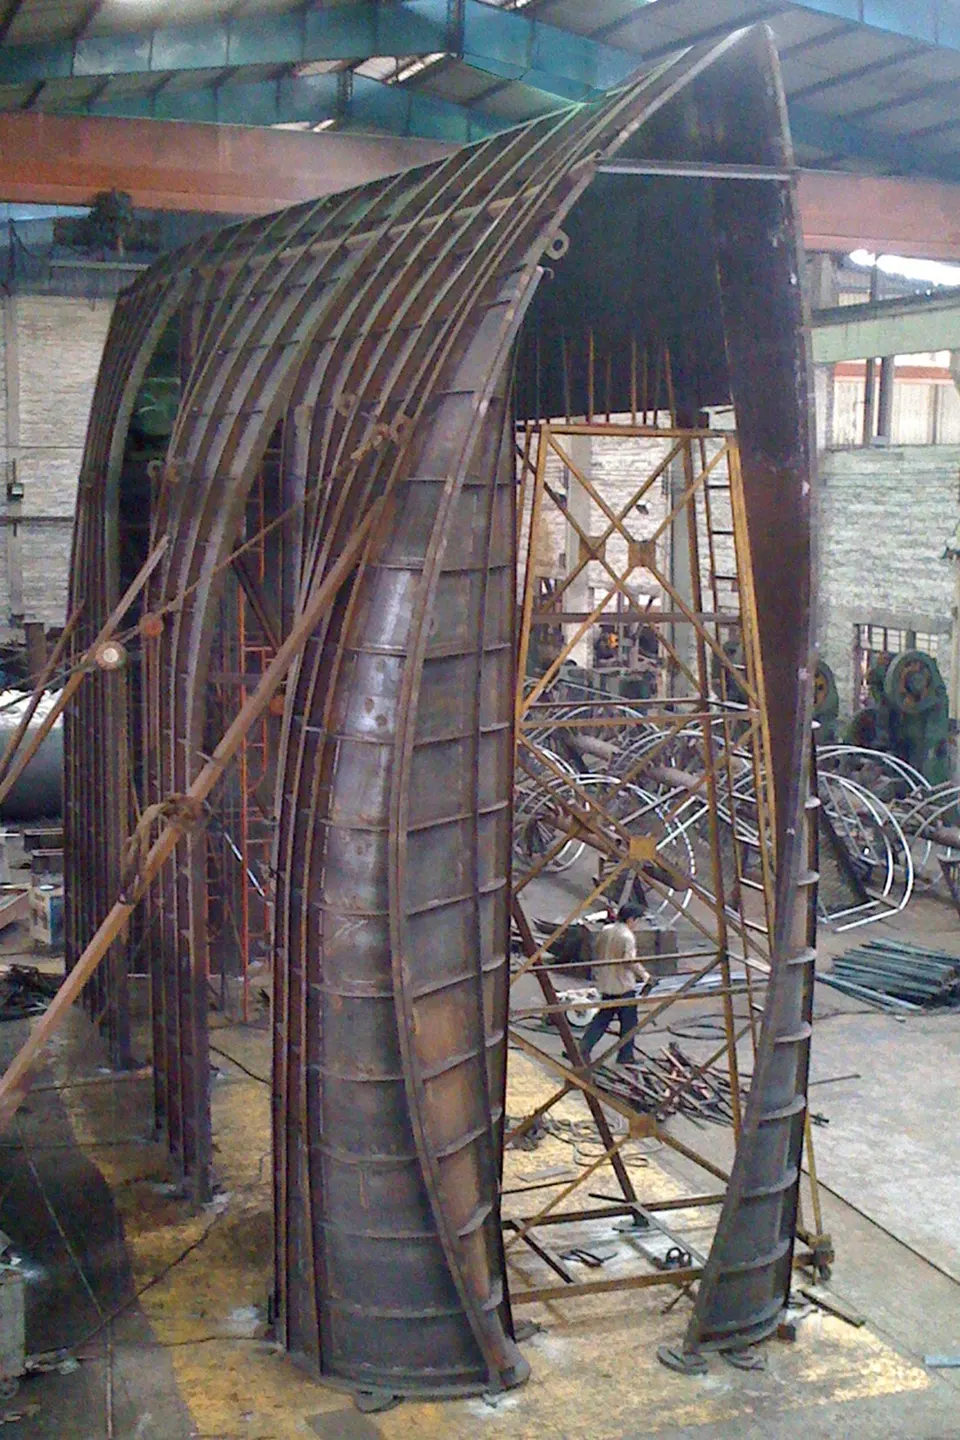
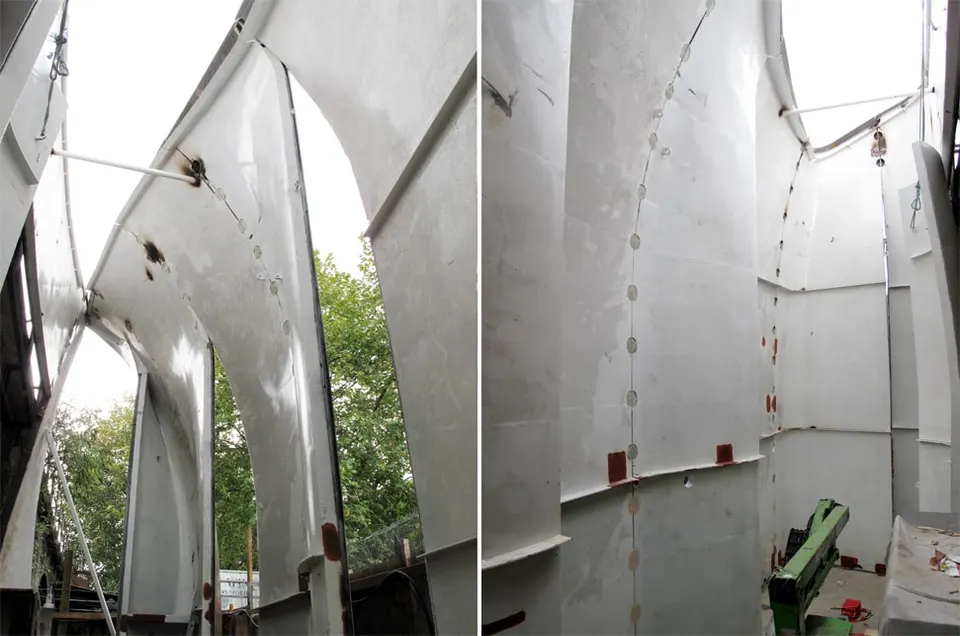
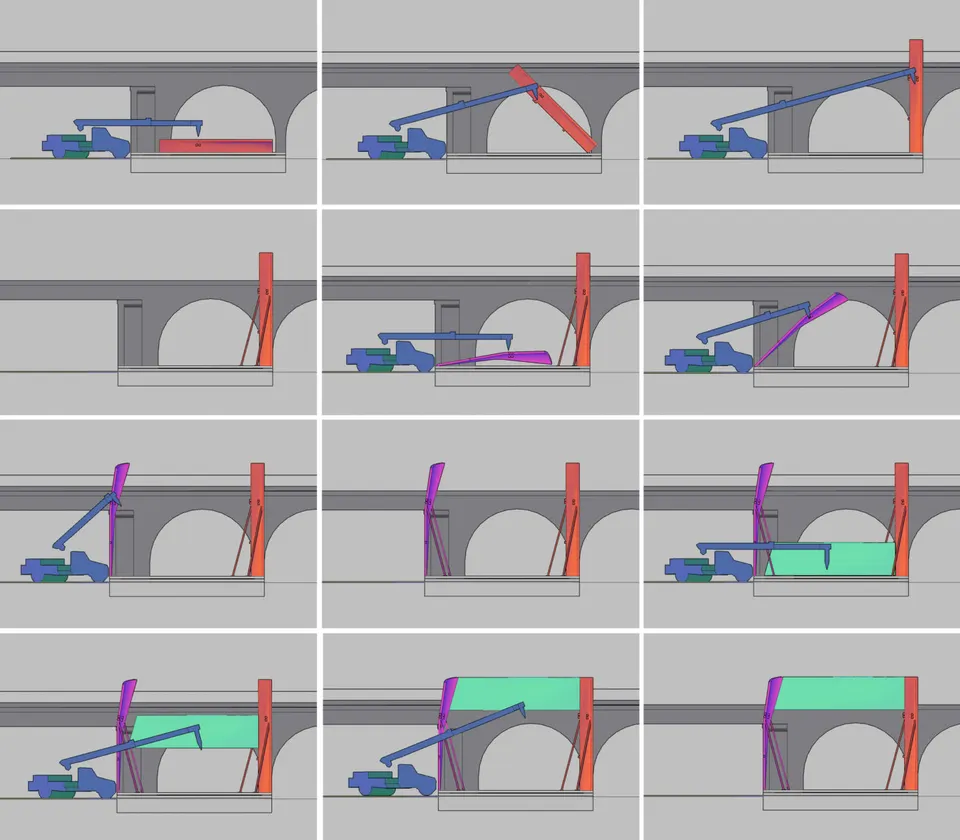
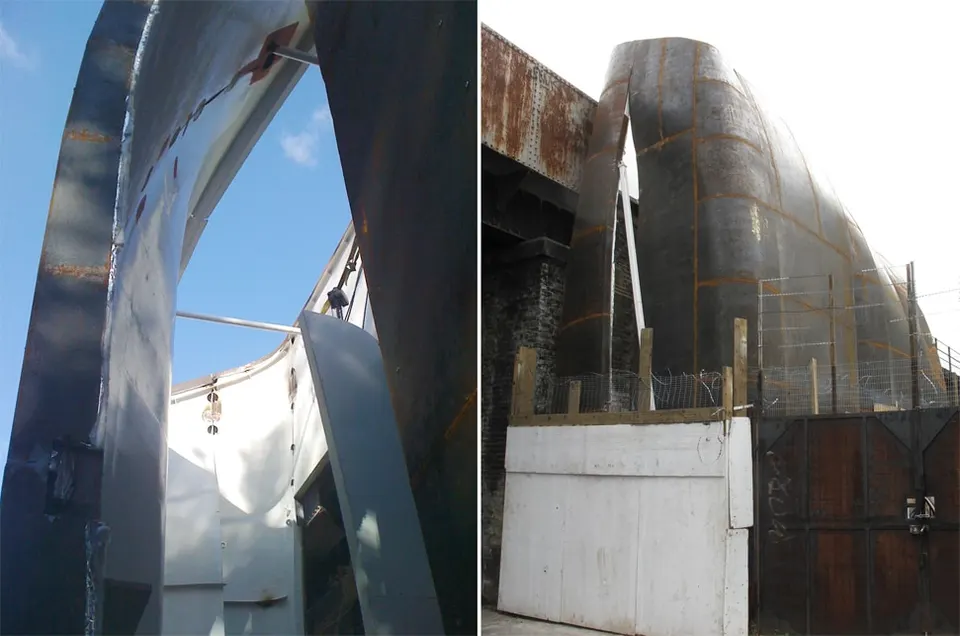
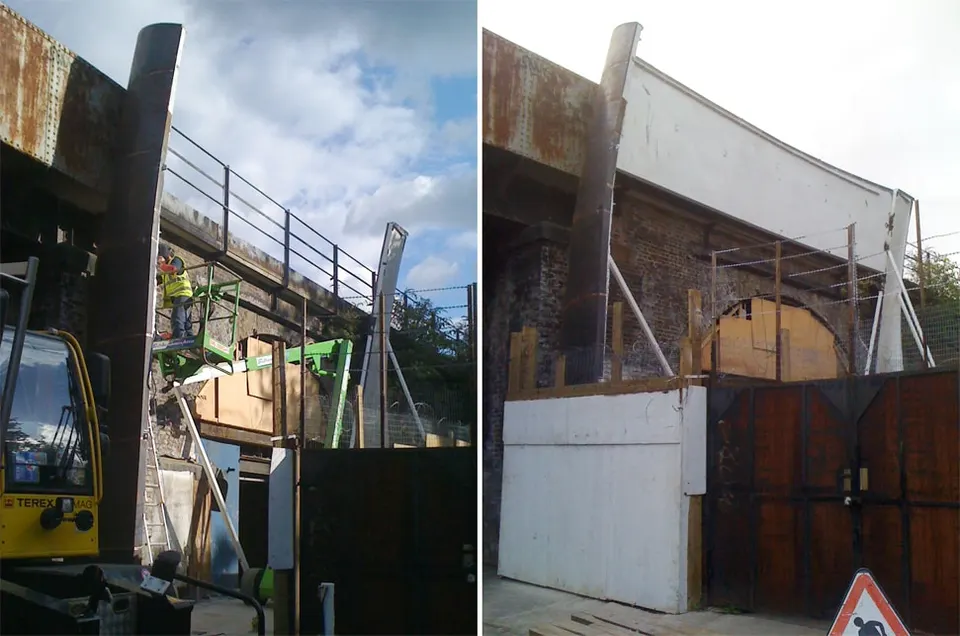
To meet this challenge, the architects looked to ships and aircraft for inspiration. The steel skin was first built in a workshop, with a grid laid out on an orthogonal plan. The second step was to insert a damping membrane between its studs, then fill the envelope with loose-fill insulation to ensure acoustic and thermal comfort. It is then made watertight with a thermal membrane. Finally, the skin is clad with rubber-based battens and a steel finish to protect it from the weather. The prefabricated panels were then installed in much the same way as for a timber-frame house.
Gallery
20 images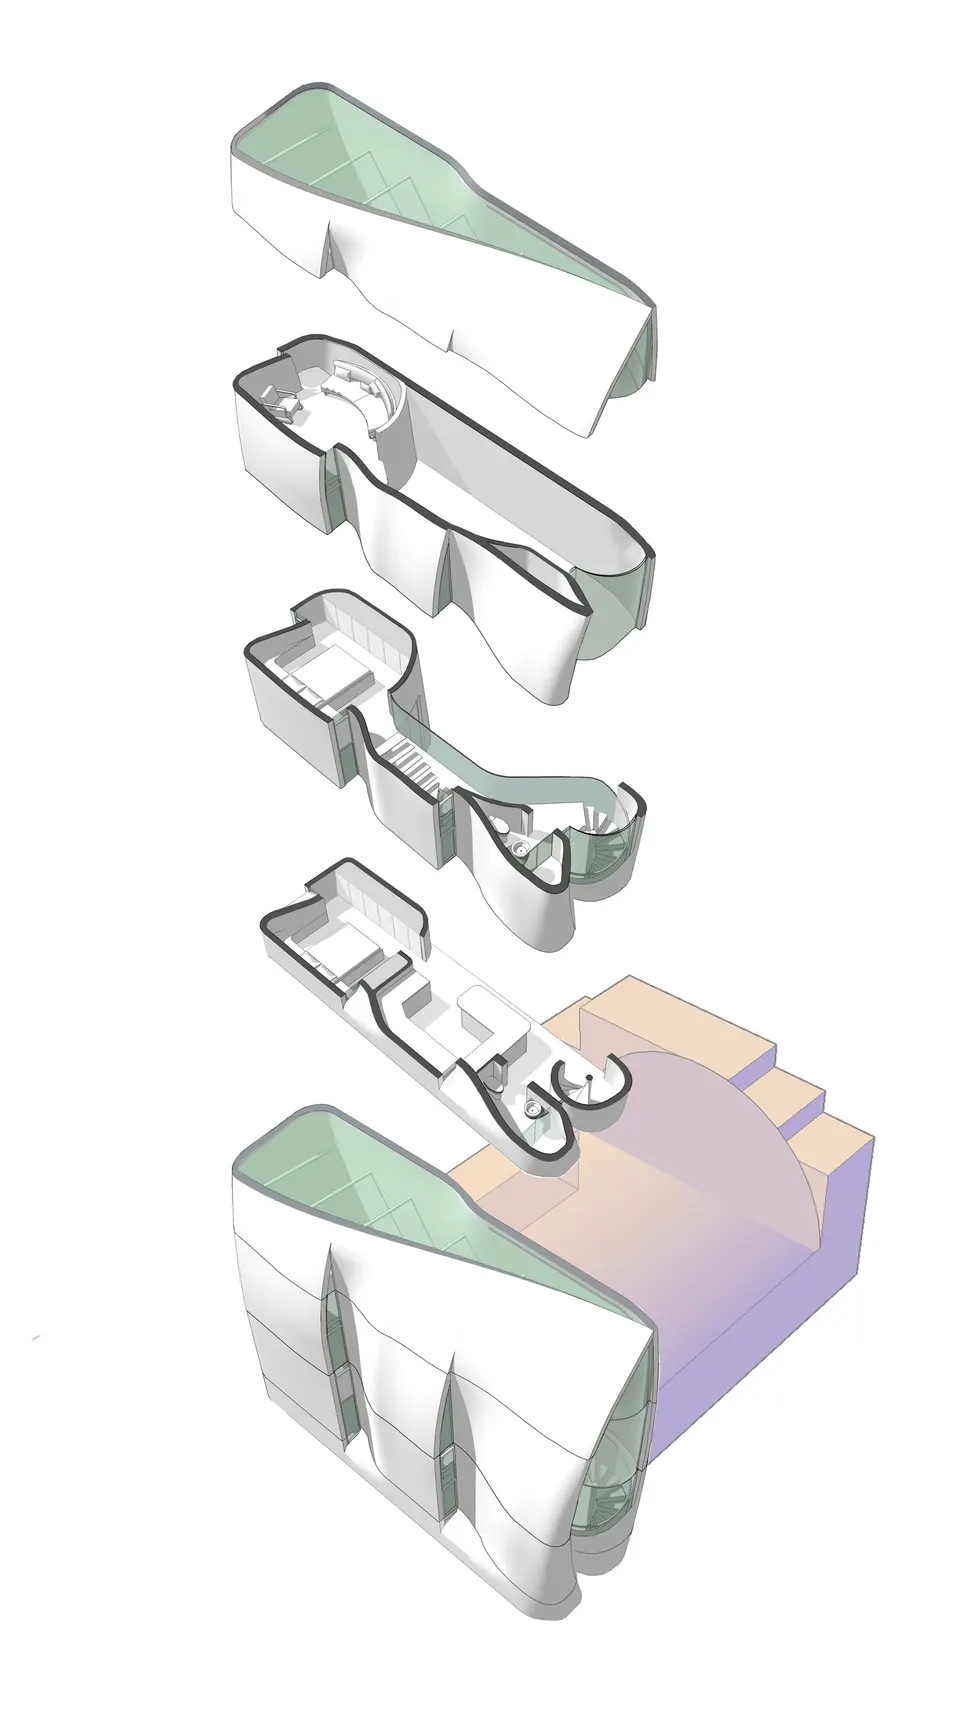
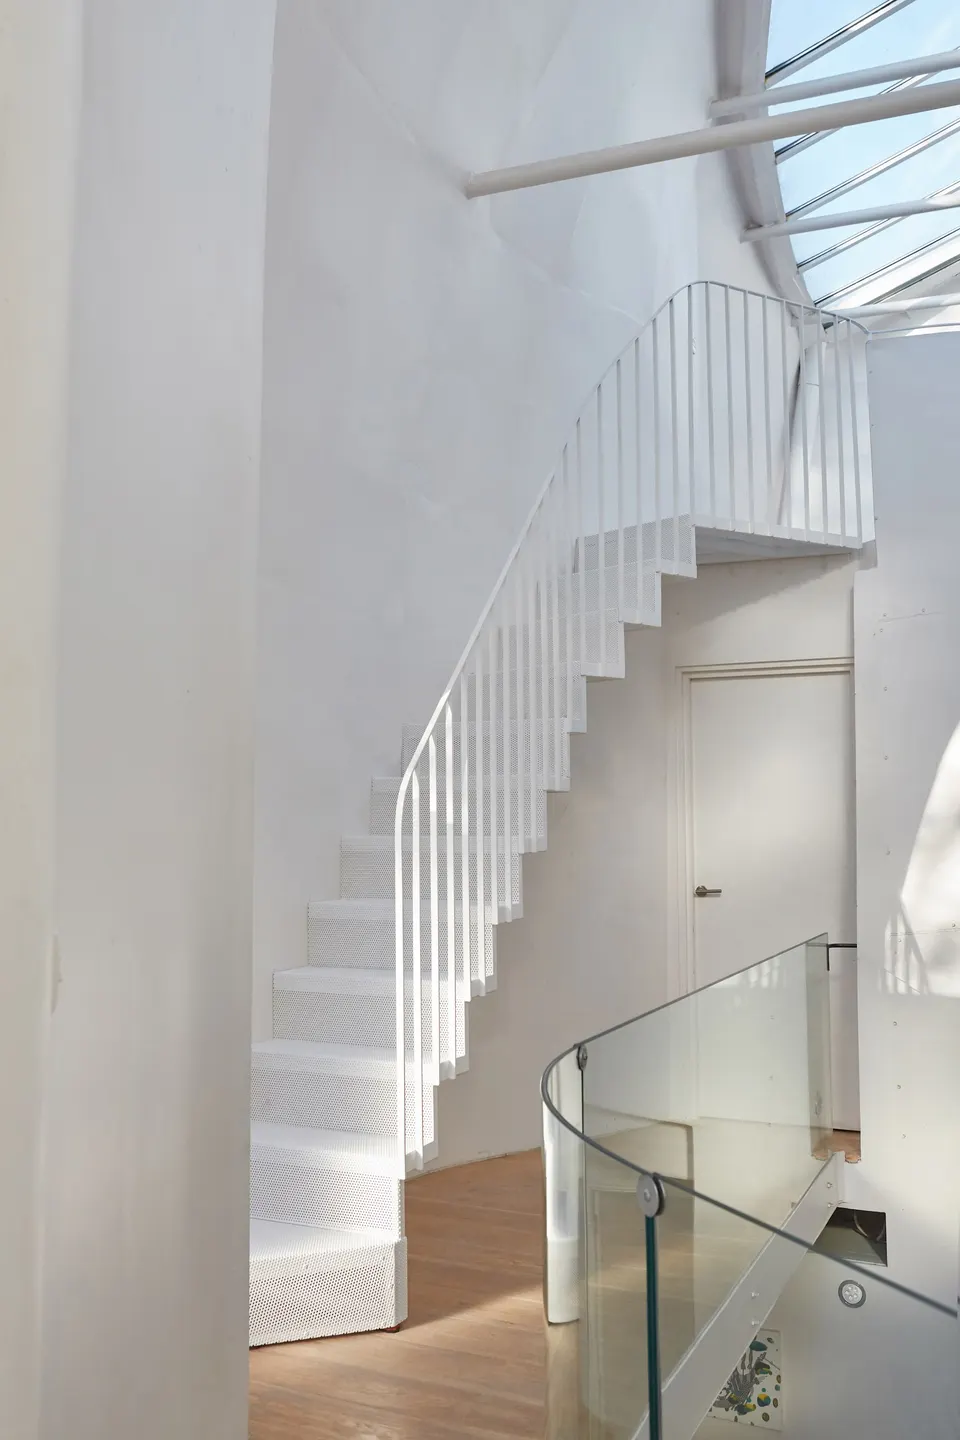
- © Candice Lake
- © Undercurrents Architects
Also available in FrançaisDeutsch